
829 - 2 David Eyer Road E Richmond Hill, Ontario L4S 0N6

3 Bedroom
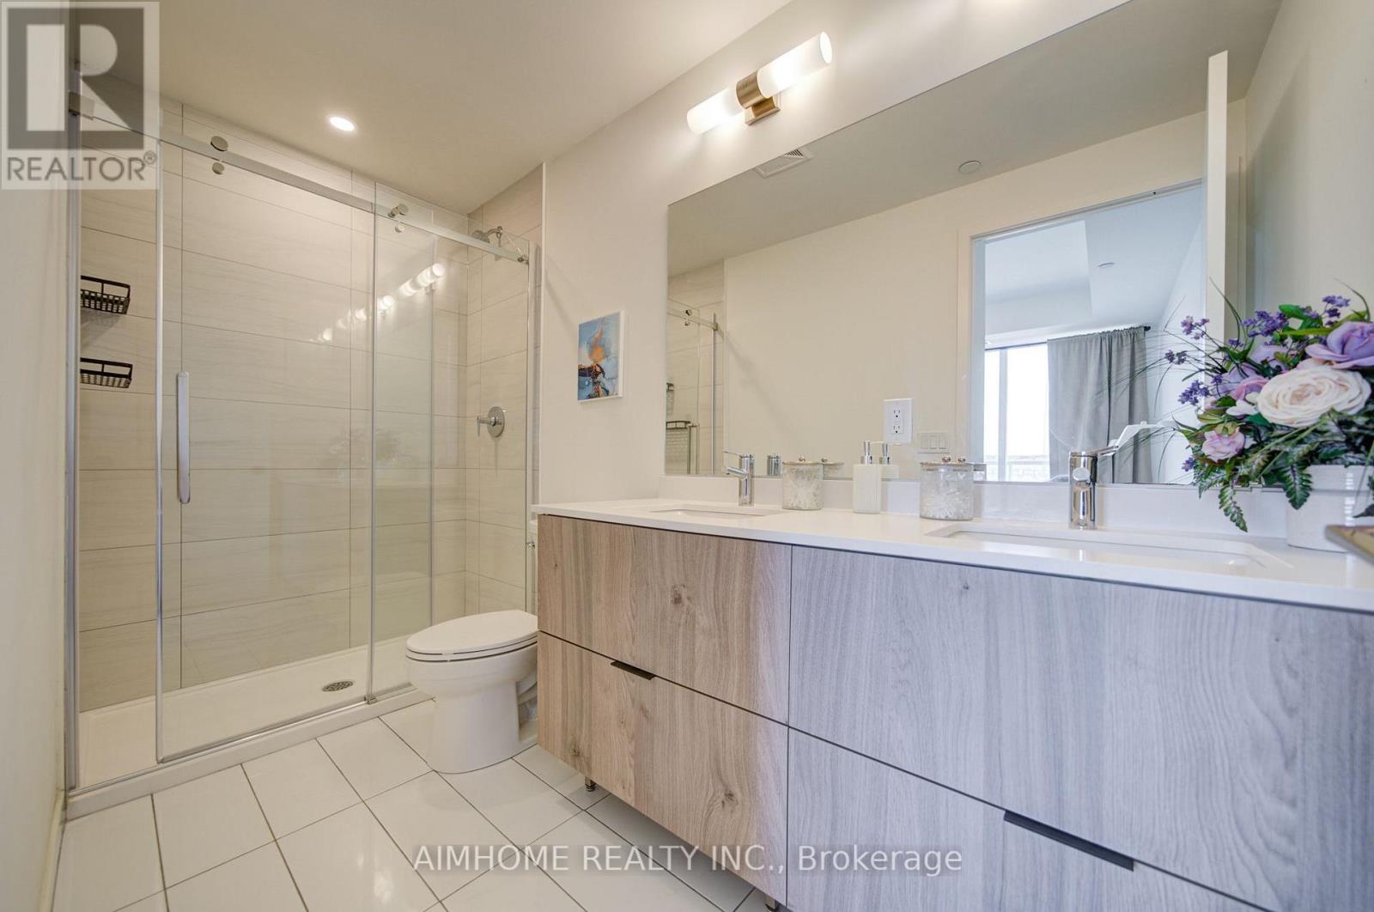
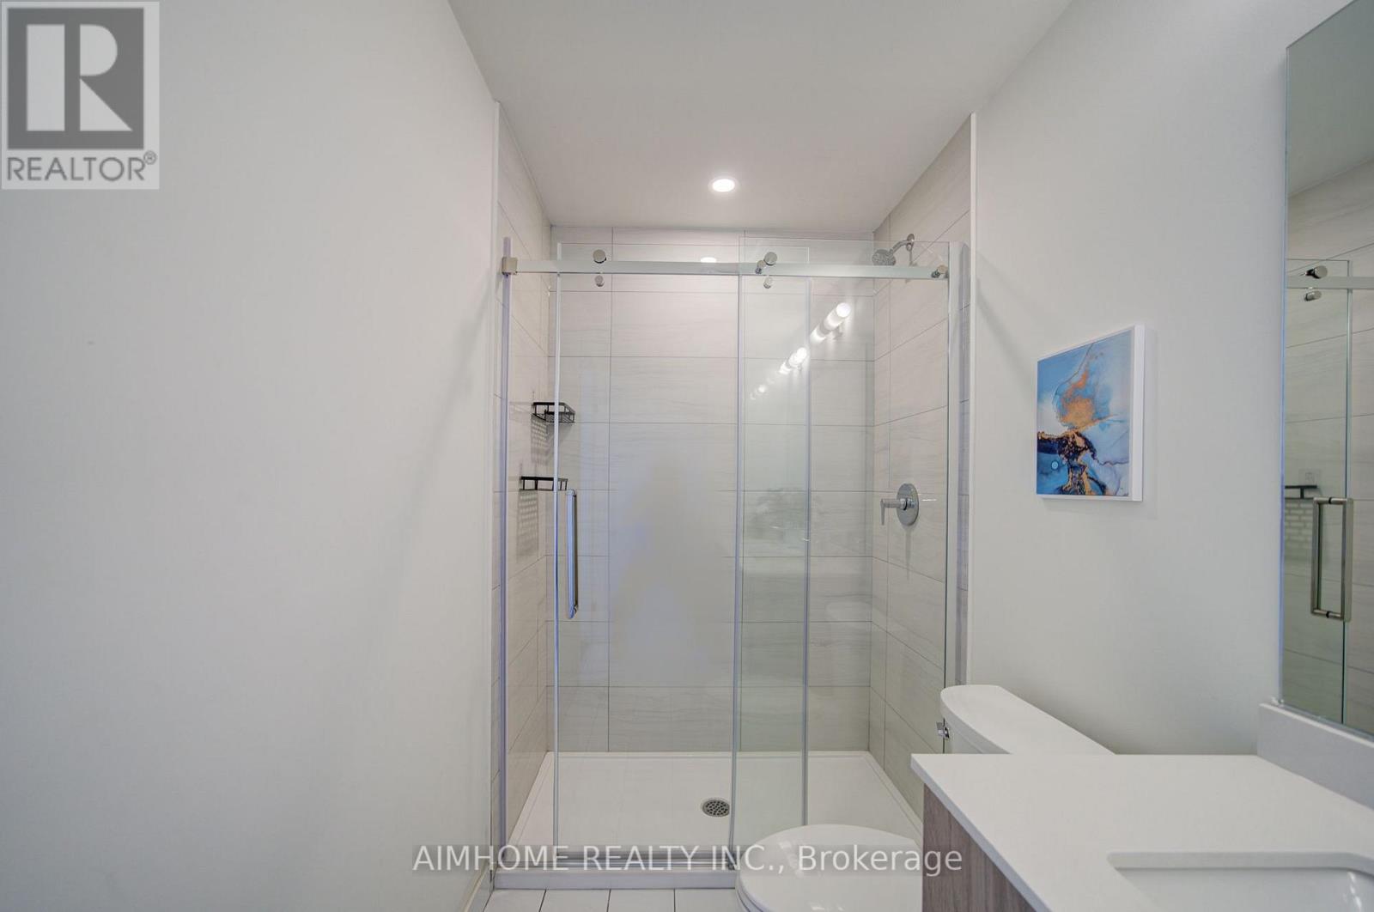
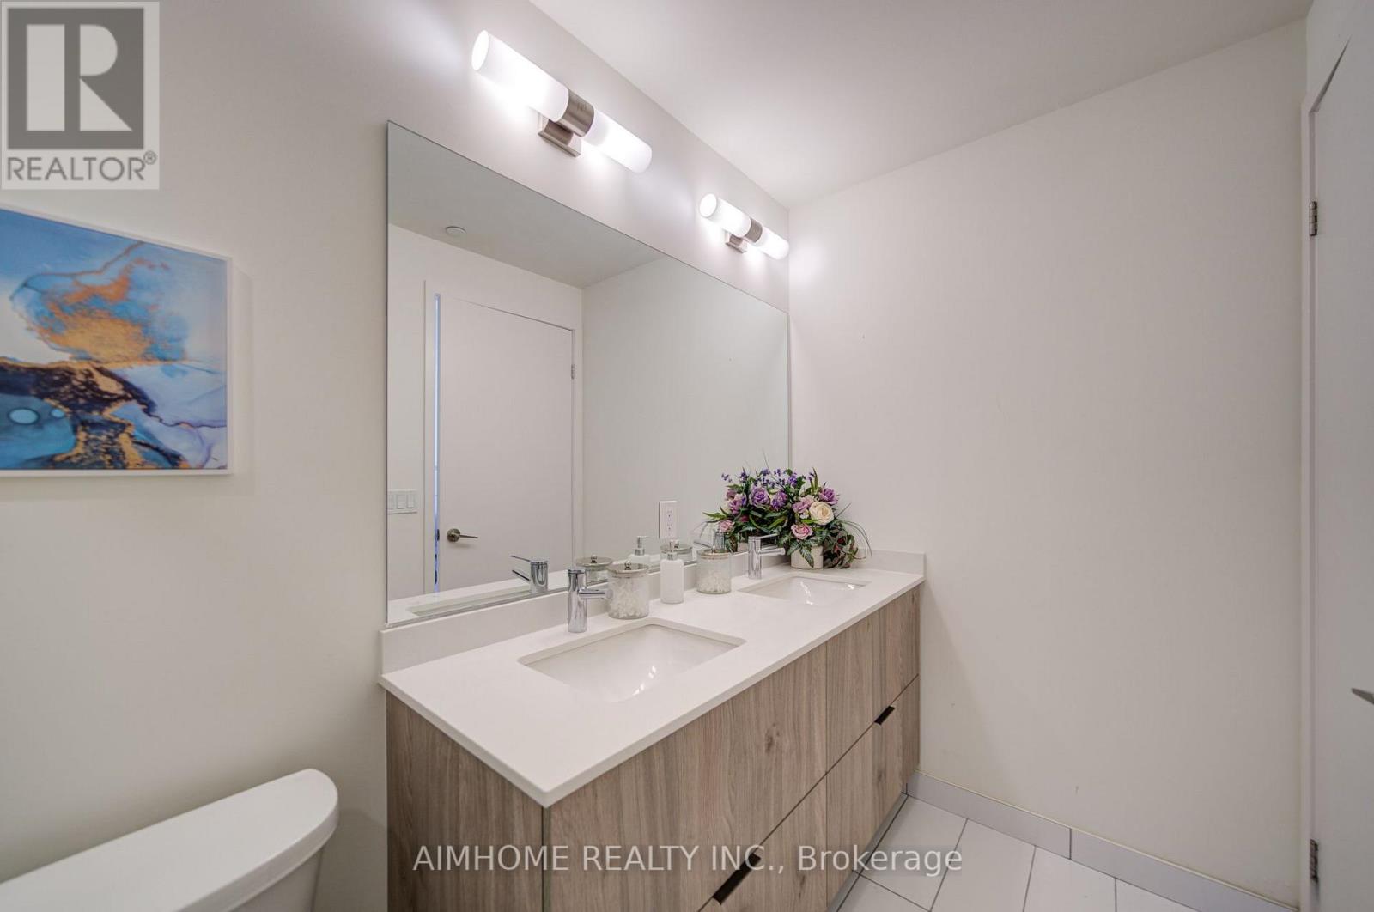
2 Bathroom
900 - 999 sqft
Central Air Conditioning
Forced Air
$669,900Maintenance, Common Area Maintenance, Heat, Insurance, Parking
$820 Monthly
Maintenance, Common Area Maintenance, Heat, Insurance, Parking
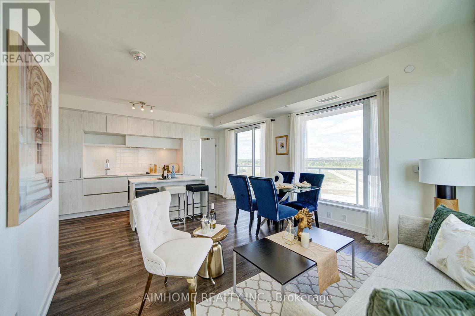
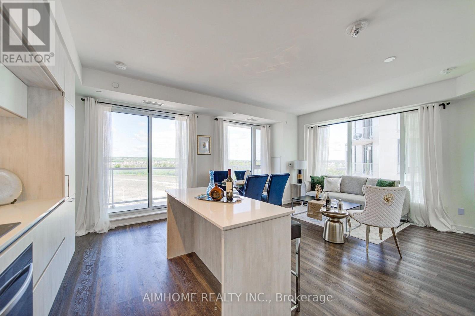
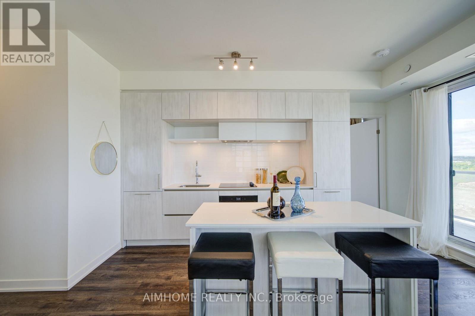
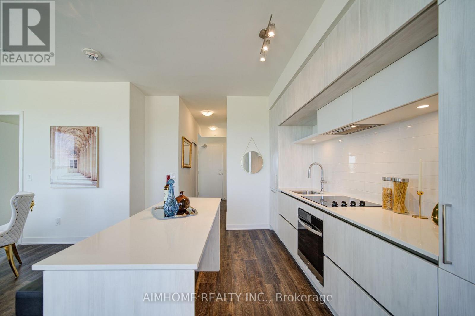
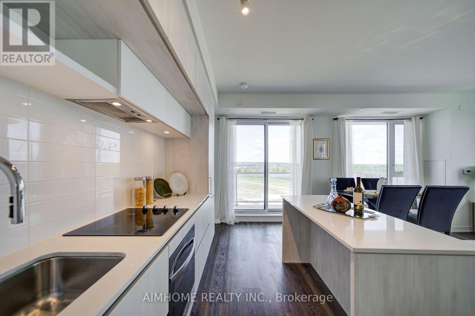
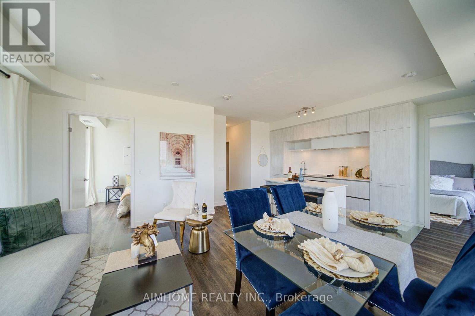
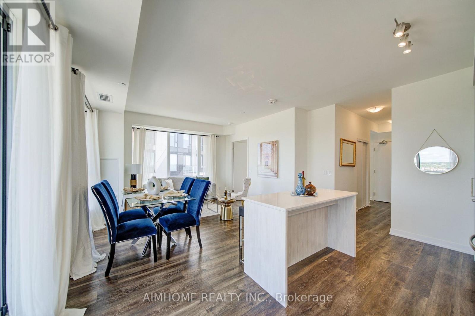
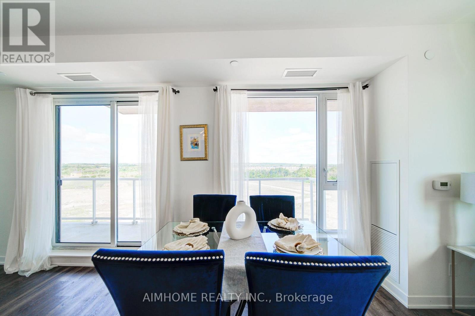
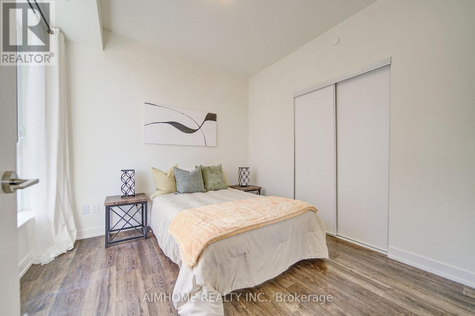
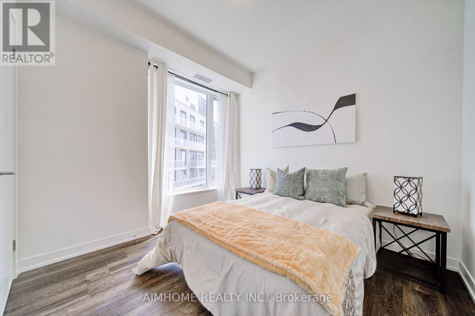
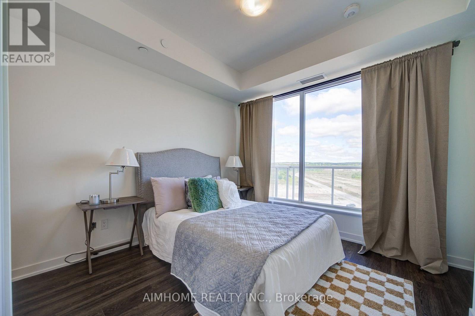
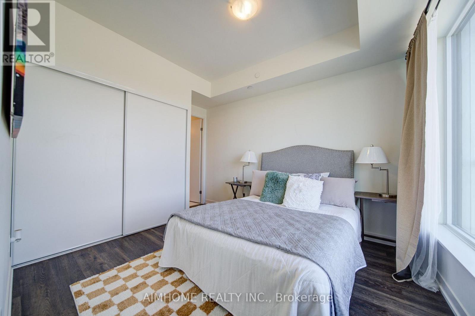
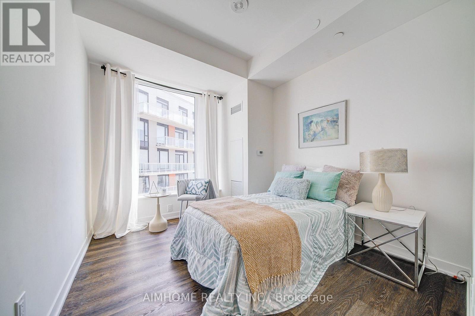
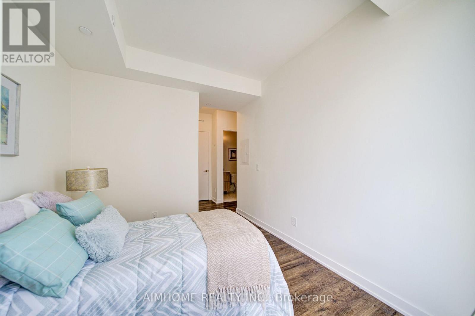
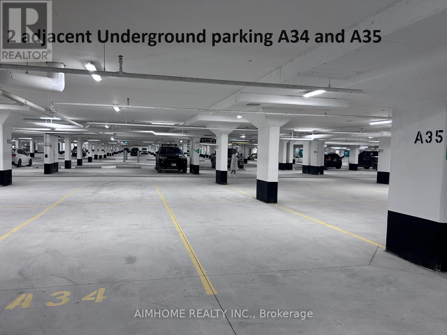
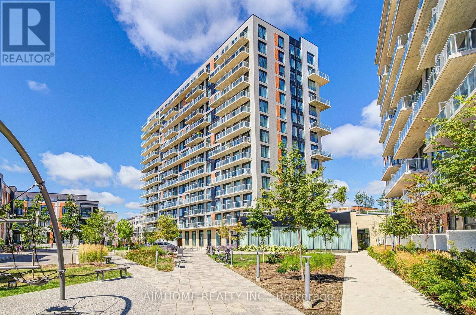
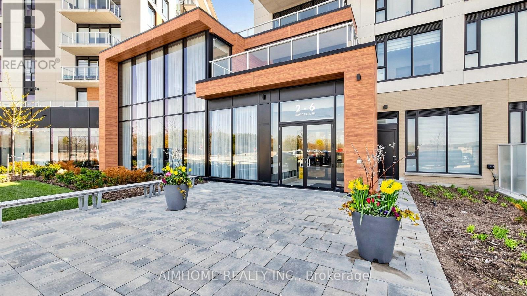
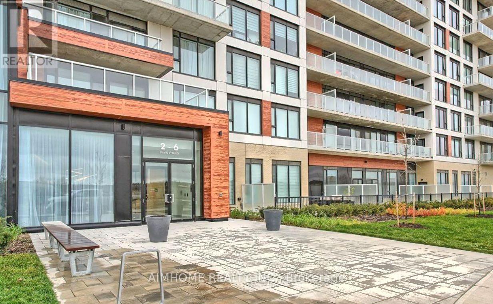
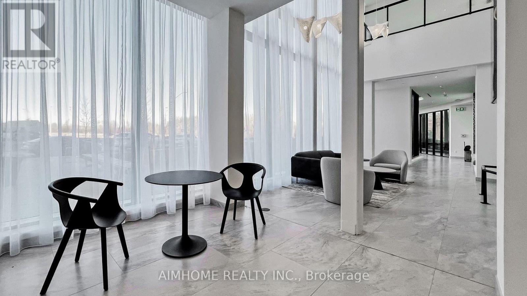
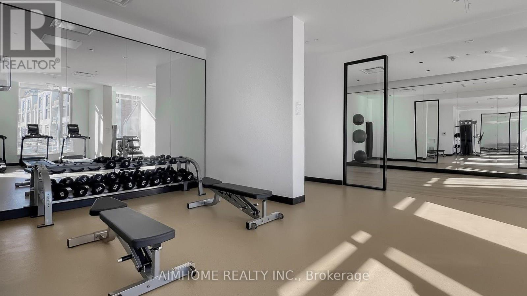
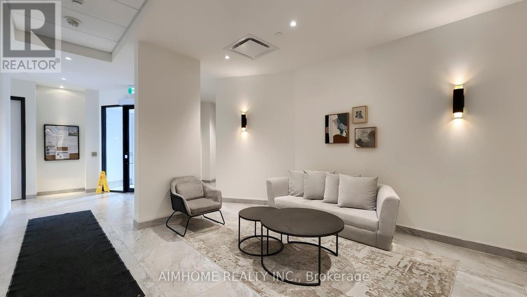
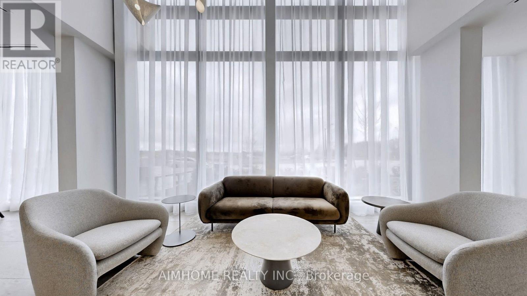
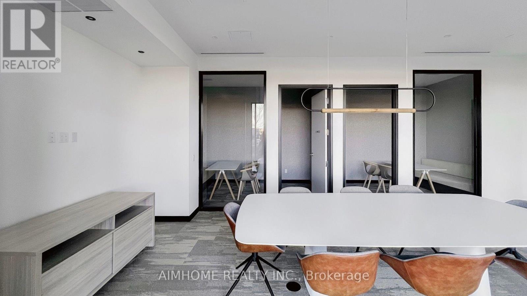
$820 MonthlyRarely available at this price point: a 2-bedroom + Den with 2 underground parking spots and a locker, ideal for families with multiple vehicles. The den is generously sized with a large window, easily functioning as a third bedroom or home office. Move right into this beautifully designed 2-bedroom + den suite offering the space, layout, and convenience today's families need - at an unbeatable price. The bright, spacious den with a large window is perfect as a third bedroom, playroom, or home office. At 928 sq ft, the open layout flows onto a huge 150 sq ft balcony accessible from the kitchen, living, and dining areas - your own private outdoor retreat with stunning, unobstructed views. Easy access to Yonge street ,Hwy 404,Costco, Bayview Secondary school and many more!. Residents enjoy excellent building amenities including a fully equipped gym, theatre room, outdoor lounge, hobby room and party room. (id:15069)
Property Details
| MLS® Number | N13761080 |
| Property Type | Single Family |
| Community Name | Rural Richmond Hill |
| Community Features | Pets Allowed With Restrictions |
| Features | Carpet Free |
| Parking Space Total | 2 |
Building
| Bathroom Total | 2 |
| Bedrooms Above Ground | 2 |
| Bedrooms Below Ground | 1 |
| Bedrooms Total | 3 |
| Age | New Building |
| Amenities | Security/concierge, Exercise Centre, Party Room, Recreation Centre, Storage - Locker |
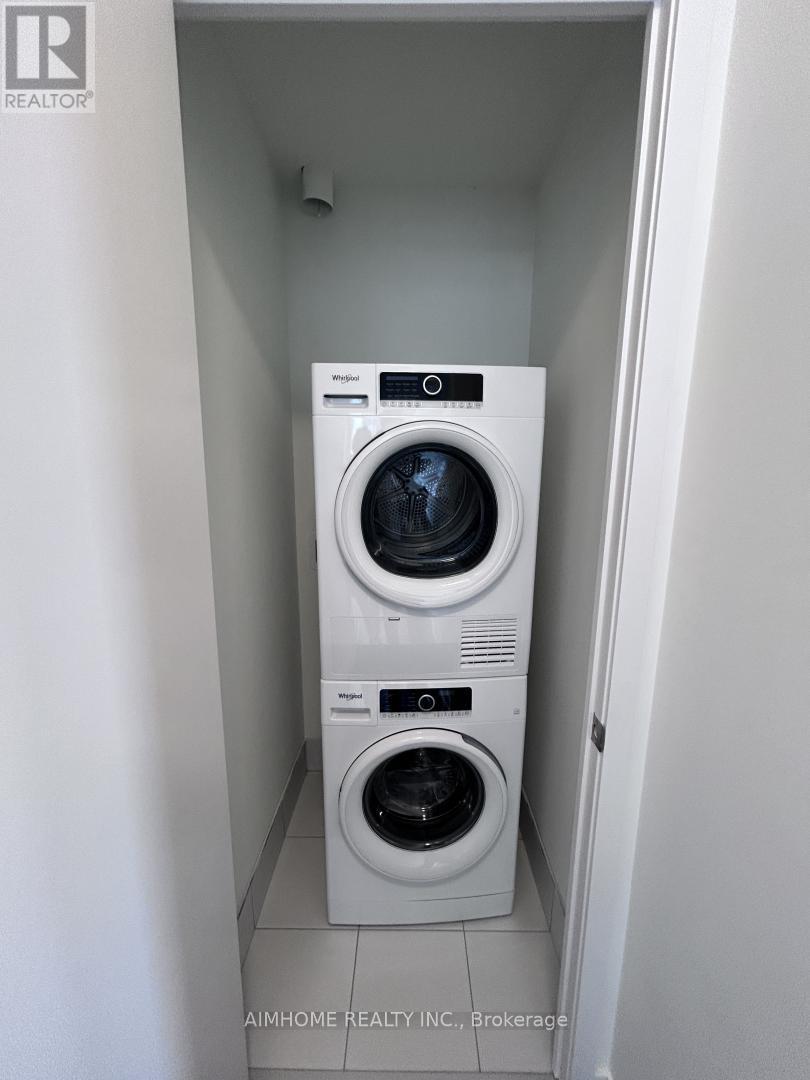
| Appliances | Dishwasher, Dryer, Hood Fan, Oven, Stove, Washer, Refrigerator |
| Basement Type | None |
| Cooling Type | Central Air Conditioning |
| Exterior Finish | Brick, Concrete |
| Flooring Type | Laminate |
| Heating Fuel | Natural Gas |
| Heating Type | Forced Air |
| Size Interior | 900 - 999 Sqft |
| Type | Apartment |
Parking
| Underground | |
| Garage |
Land
| Acreage | No |
Rooms
| Level | Type | Length | Width | Dimensions |
|---|
Contact Us
Contact us for more information

This REALTOR.ca listing content is owned and licensed by REALTOR® members of The Canadian Real Estate Association
The trademarks REALTOR®, REALTORS®, and the REALTOR® logo are controlled by The Canadian Real Estate Association (CREA) and identify real estate professionals who are members of CREA. The trademarks MLS®, Multiple Listing Service® and the associated logos are owned by The Canadian Real Estate Association (CREA) and identify the quality of services provided by real estate professionals who are members of CREA. The trademark DDF® is owned by The Canadian Real Estate Association (CREA) and identifies CREA's Data Distribution Facility (DDF®)
September 09 2026 05:32:20
Toronto Regional Real Estate Board
Aimhome Realty Inc.