
828 - 2 David Eyer Road Richmond Hill, Ontario L4S 0N6

2 Bedroom
2 Bathroom
700 - 799 sqft
Central Air Conditioning
Forced Air
$588,000Maintenance, Common Area Maintenance, Insurance, Parking
$674.57 Monthly
Maintenance, Common Area Maintenance, Insurance, Parking
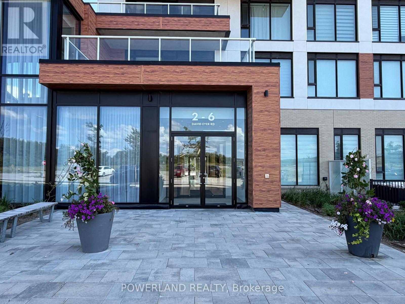
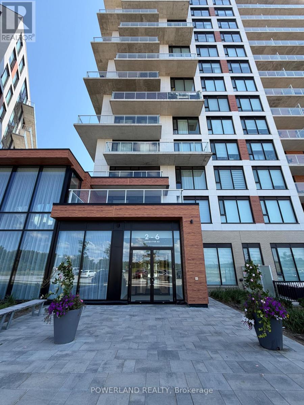
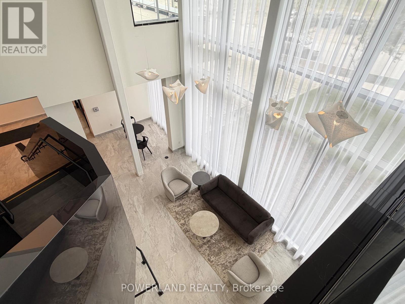
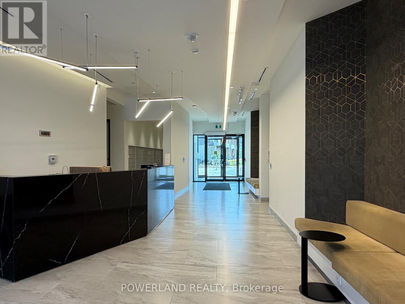
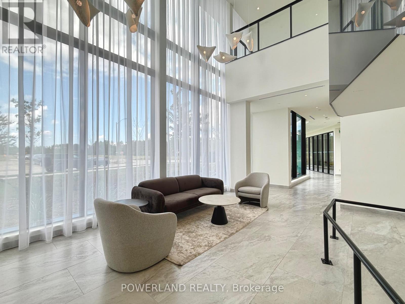
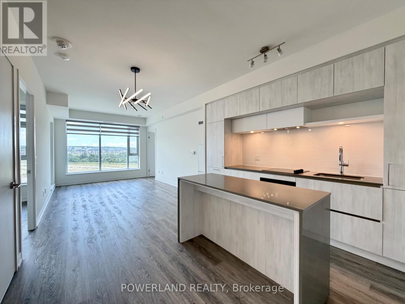
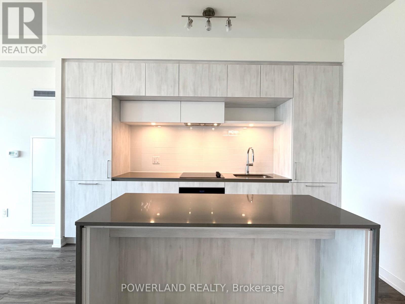
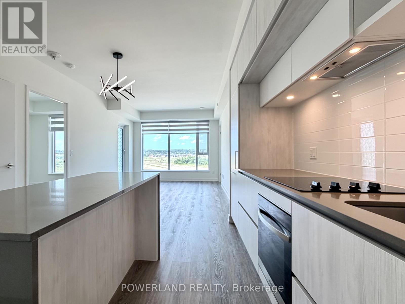
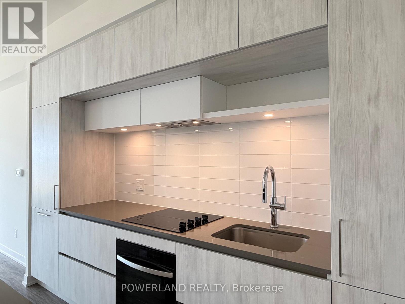
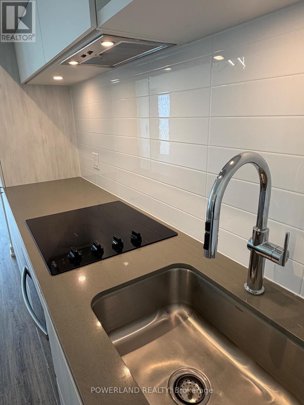
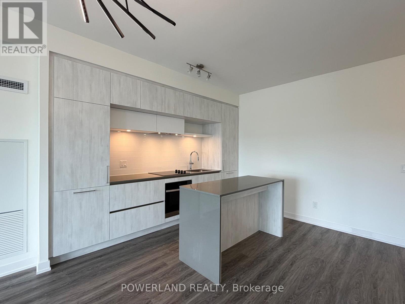
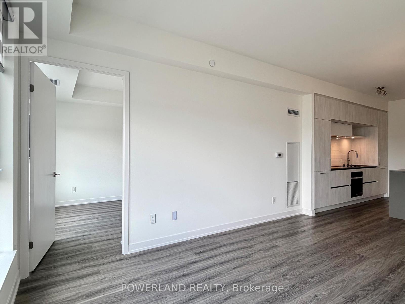
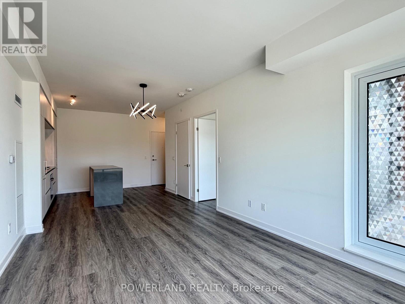
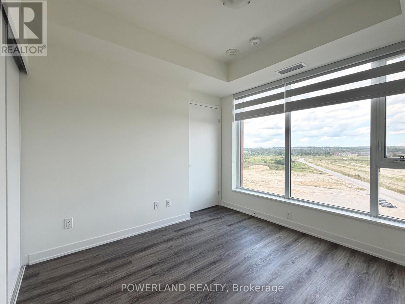
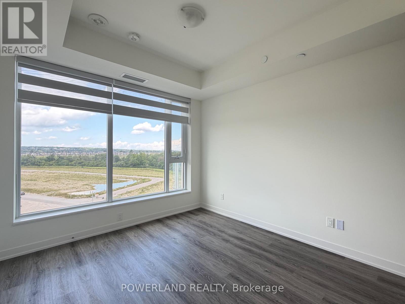
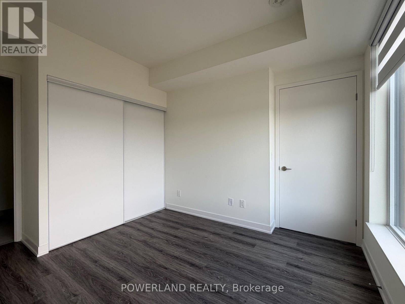
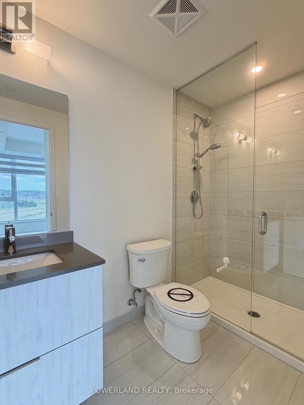
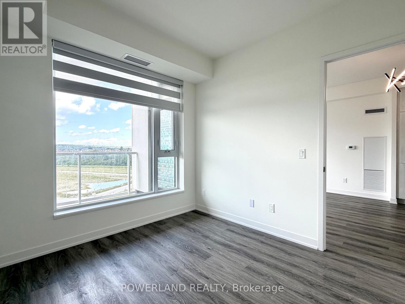
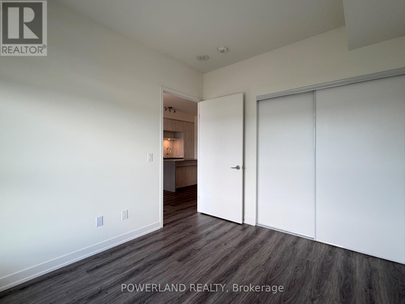
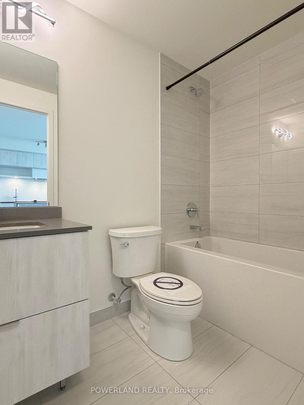
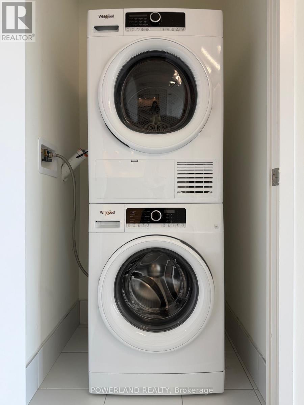
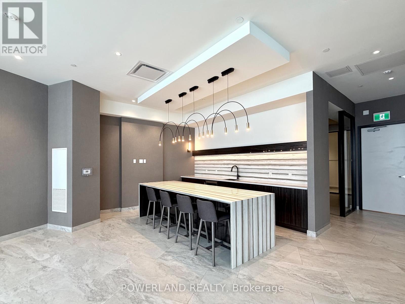
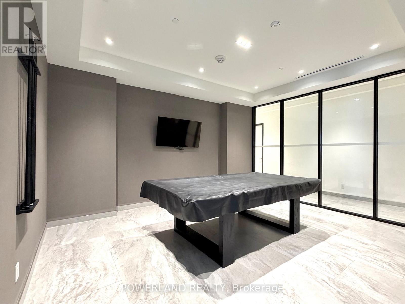
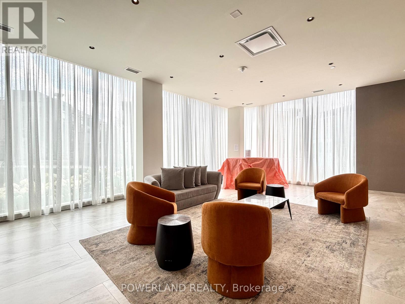
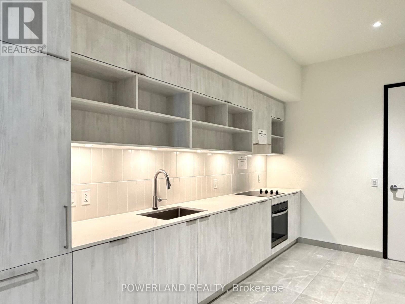
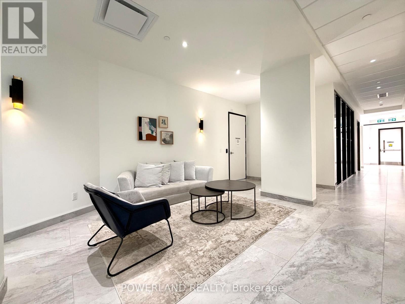
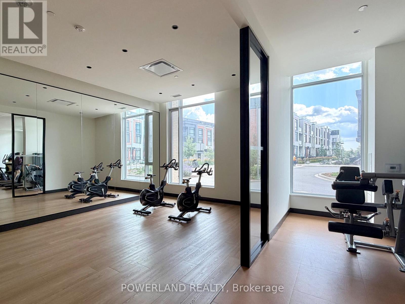
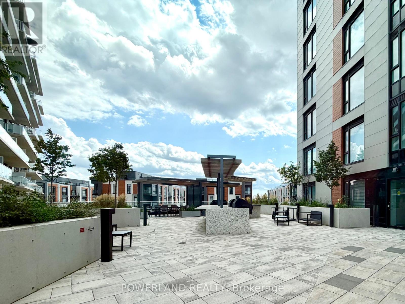
$674.57 MonthlyLike Brand New. Meticulously Maintained 2 Bedrooms & 2 Bathrooms Condo Unit In The Heart Of Richmond Hill! Approximately 800 Sq Ft + Open Balcony, With A Bright And Functional Layout Perfect For Modern Living. Enjoy 9' Smooth Ceilings, Large Windows, And Laminate Flooring Throughout, Creating A Sleek And Contemporary Feel. $$ Spent On Upgrades, Including Flooring, Kitchen, Bathrooms, Window Coverings, And Lighting. The Modern Kitchen Features Upgraded Quartz Countertops, A Stylish Waterfall Island, And Built-In Appliances, Offering Both Functionality And Sophisticated Design. The Living/Dining Area And Both Bedrooms Overlook A Future Park With Unobstructed Panoramic Views, Providing Exceptional Natural Light. Premium Building Amenities Including Concierge Service, Fully Equipped Gym & Yoga Studio, Rooftop Terrace, Party Room, Pet Washing Station, And Business Centre. 5 Mins Drive To Hwy 404, Costco, Richmond Green Sports Centre And Park. 10 Mins Drive To Richmond Hill GO Station. Close To Public Transit, Shopping Plazas And Everything. (id:15069)
Property Details
| MLS® Number | N13685282 |
| Property Type | Single Family |
| Community Name | Rural Richmond Hill |
| Amenities Near By | Park, Public Transit, Schools |
| Community Features | Pets Allowed With Restrictions |
| Features | Balcony, Carpet Free |
| Parking Space Total | 1 |
| Structure | Playground |
| View Type | View |
Building
| Bathroom Total | 2 |
| Bedrooms Above Ground | 2 |
| Bedrooms Total | 2 |
| Age | 0 To 5 Years |
| Amenities | Security/concierge, Exercise Centre, Party Room, Visitor Parking, Storage - Locker |
| Appliances | Cooktop, Dishwasher, Dryer, Oven, Hood Fan, Washer, Window Coverings, Refrigerator |
| Basement Type | None |
| Cooling Type | Central Air Conditioning |
| Exterior Finish | Concrete |
| Flooring Type | Laminate, Tile |
| Heating Fuel | Natural Gas |
| Heating Type | Forced Air |
| Size Interior | 700 - 799 Sqft |
| Type | Apartment |
Parking
| Underground | |
| Garage |
Land
| Acreage | No |
| Land Amenities | Park, Public Transit, Schools |
Rooms
| Level | Type | Length | Width | Dimensions |
|---|---|---|---|---|
| Flat | Living Room | 4.57 m | 3.32 m | 4.57 m x 3.32 m |
| Flat | Dining Room | 3.77 m | 3.72 m | 3.77 m x 3.72 m |
| Flat | Kitchen | 3.72 m | 3.77 m | 3.72 m x 3.77 m |
| Flat | Eating Area | 3.77 m | 3.72 m | 3.77 m x 3.72 m |
| Flat | Primary Bedroom | 3.11 m | 3.02 m | 3.11 m x 3.02 m |
| Flat | Bedroom 2 | 3.29 m | 2.8 m | 3.29 m x 2.8 m |
| Main Level | Laundry Room | 0.92 m | 0.91 m | 0.92 m x 0.91 m |
https://www.realtor.ca/real-estate/30166653/828-2-david-eyer-road-richmond-hill-rural-richmond-hill
Contact Us
Contact us for more information

This REALTOR.ca listing content is owned and licensed by REALTOR® members of The Canadian Real Estate Association
The trademarks REALTOR®, REALTORS®, and the REALTOR® logo are controlled by The Canadian Real Estate Association (CREA) and identify real estate professionals who are members of CREA. The trademarks MLS®, Multiple Listing Service® and the associated logos are owned by The Canadian Real Estate Association (CREA) and identify the quality of services provided by real estate professionals who are members of CREA. The trademark DDF® is owned by The Canadian Real Estate Association (CREA) and identifies CREA's Data Distribution Facility (DDF®)
August 18 2026 12:32:55
Toronto Regional Real Estate Board
Powerland Realty