
8260 Gateside Place Windsor, Ontario N8S 4N6

3 Bedroom
2 Bathroom
3 Level
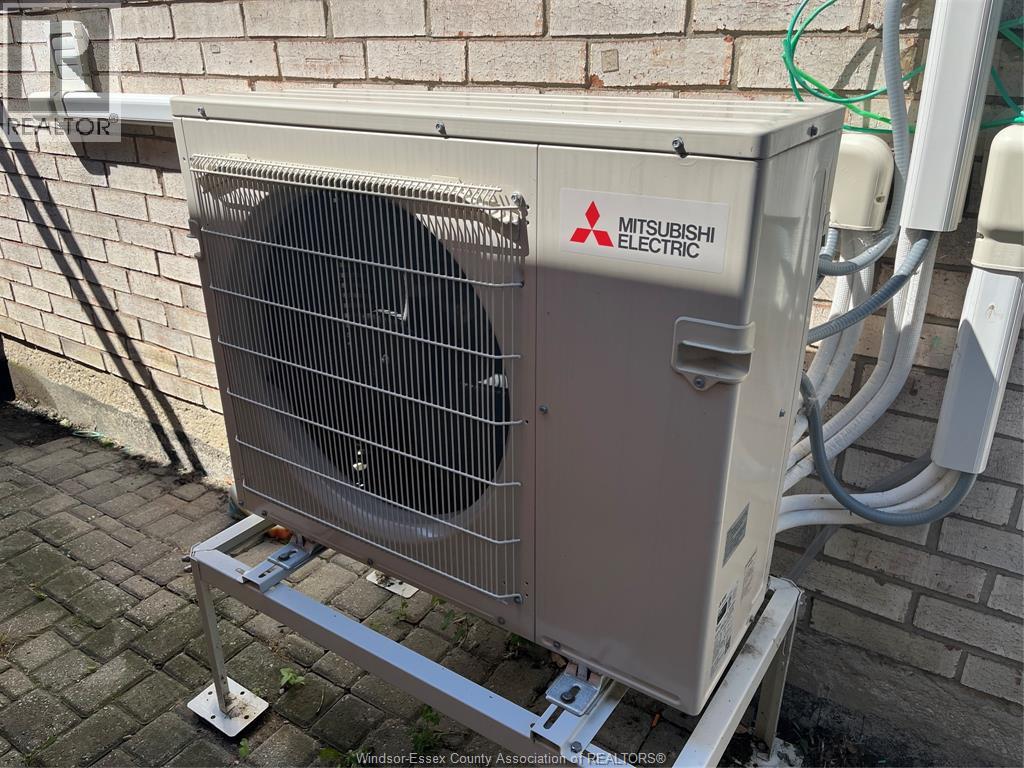
Heat Pump
Heat Pump
$349,900
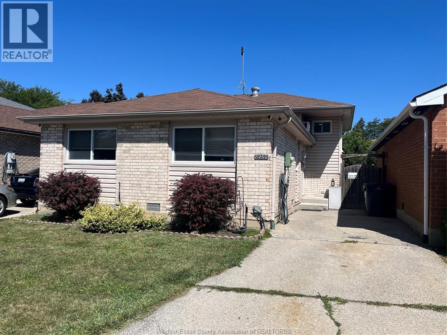
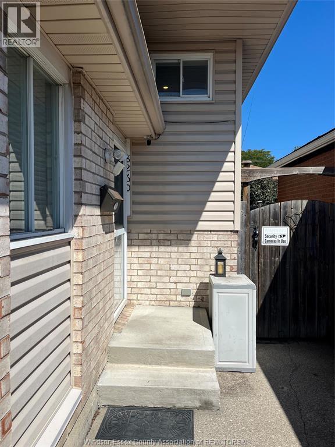
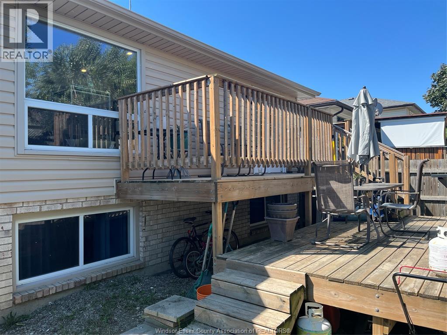
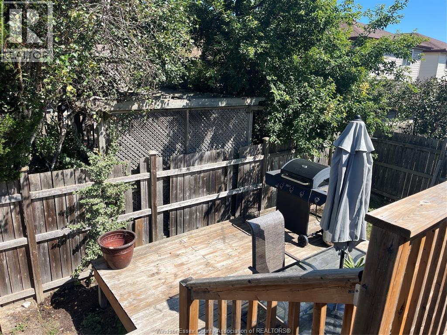
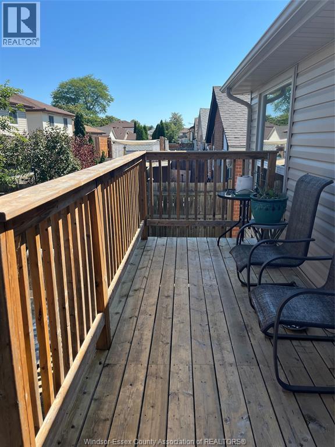
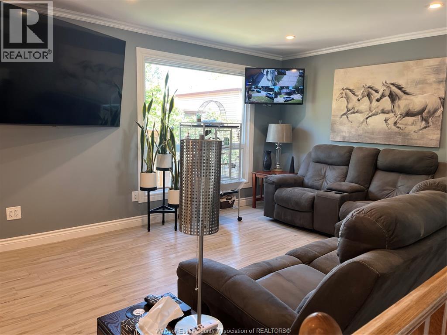
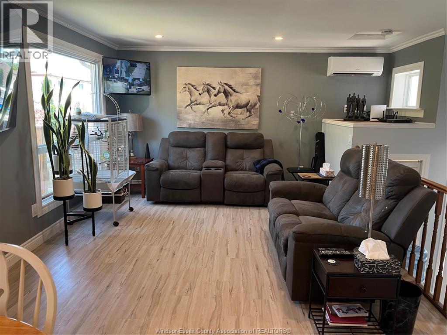
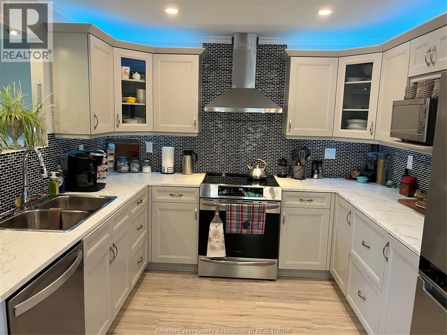
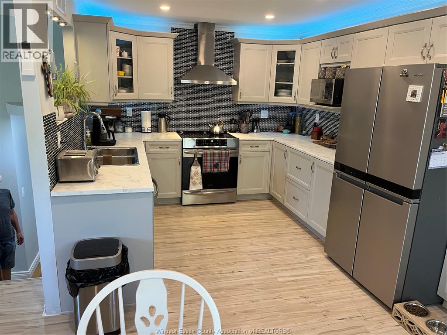
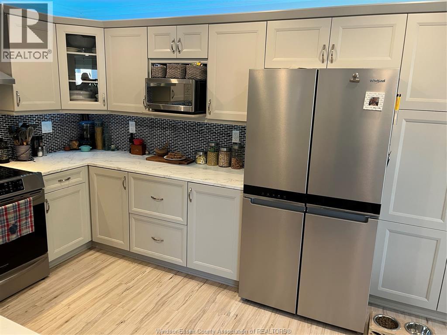
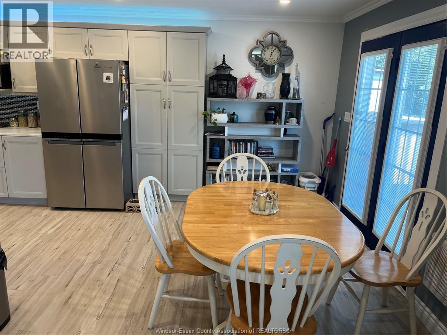
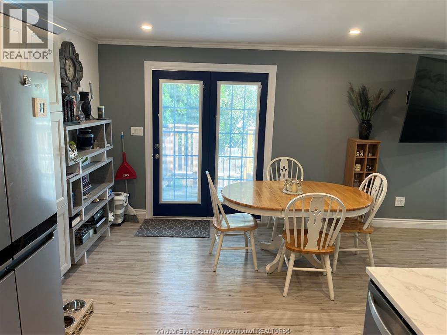
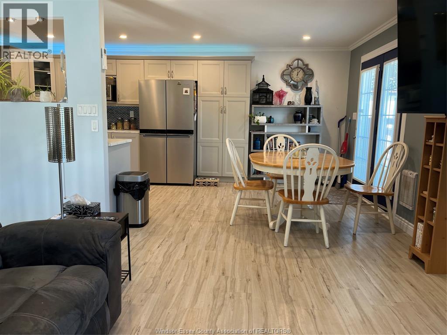
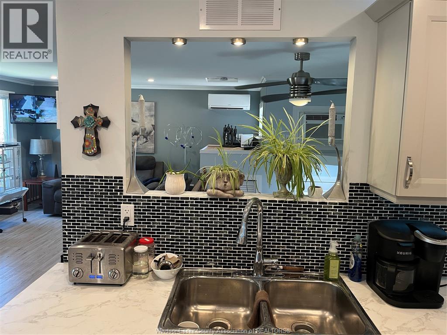
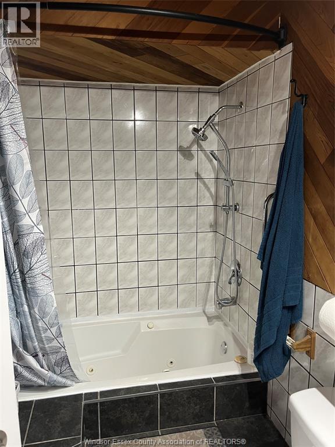
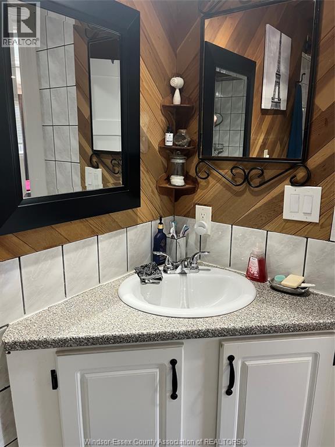
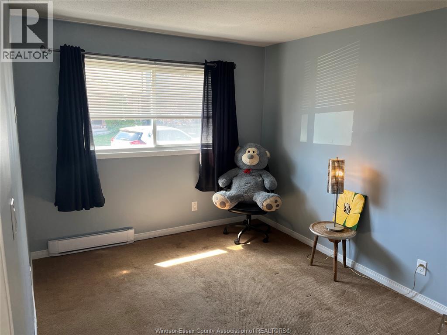
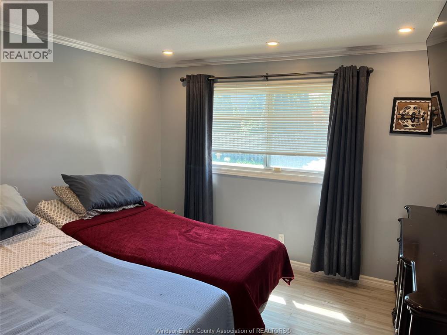
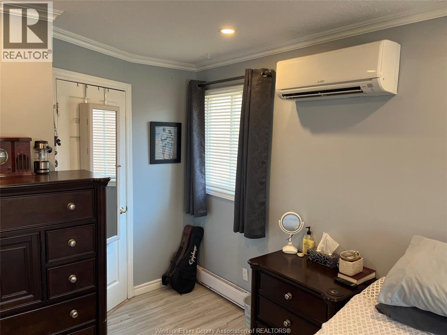
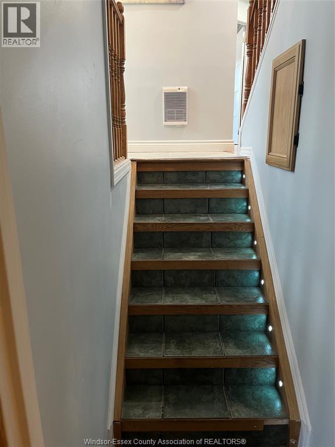
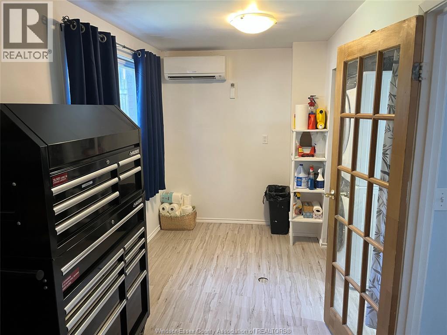
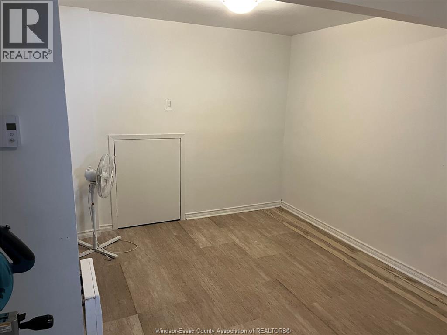
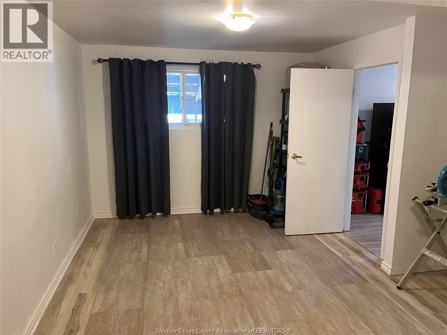
Must see this beautiful updated 3 level backsplit on a cul de sac street in RIVERSIDE. You will love this new Extravagant Kitchen. It truly is a DREAM. Patio door off kitchen to sundeck. This beauty features 2 plus 1 bedrooms,2 baths, all appliances included, newer heat pump with 3 separate heating and cooling systems! Roof/Windows 2013. 2 tier deck off kitchen, Living room and Kitchen new ceiling drywall wiring and potlights. Fantastic Home nothing to do but move in! FLEXIBLE POSSESSION. SHOWS VERY WELL. Call for your showing. (id:15069)
Open House
This property has open houses!
August
30
Sunday
Starts at:
1:00 pm
Ends at:3:00 pm
Property Details
| MLS® Number | 26021066 |
| Property Type | Single Family |
| Features | Cul-de-sac, Single Driveway |
Building
| Bathroom Total | 2 |
| Bedrooms Above Ground | 2 |
| Bedrooms Below Ground | 1 |
| Bedrooms Total | 3 |
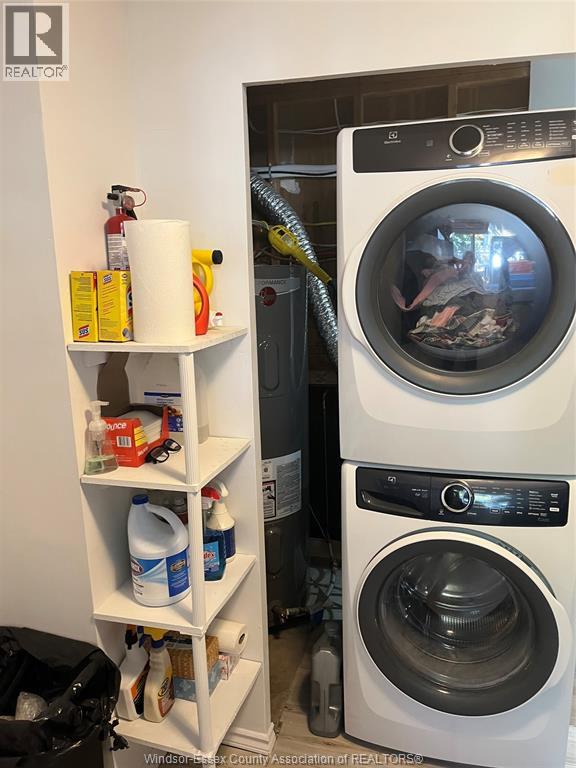
| Appliances | Dishwasher, Dryer, Microwave, Refrigerator, Stove, Washer |
| Architectural Style | 3 Level |
| Construction Style Attachment | Detached |
| Construction Style Split Level | Backsplit |
| Cooling Type | Heat Pump |
| Exterior Finish | Aluminum/vinyl, Brick |
| Flooring Type | Ceramic/porcelain, Laminate |
| Foundation Type | Concrete |
| Half Bath Total | 1 |
| Heating Fuel | Electric |
| Heating Type | Heat Pump |
Land
| Acreage | No |
| Fence Type | Fence |
| Size Irregular | 33 X 65 Ft |
| Size Total Text | 33 X 65 Ft |
| Zoning Description | Res |
Rooms
| Level | Type | Length | Width | Dimensions |
|---|---|---|---|---|
| Second Level | 4pc Bathroom | Measurements not available | ||
| Second Level | Bedroom | Measurements not available | ||
| Second Level | Primary Bedroom | Measurements not available | ||
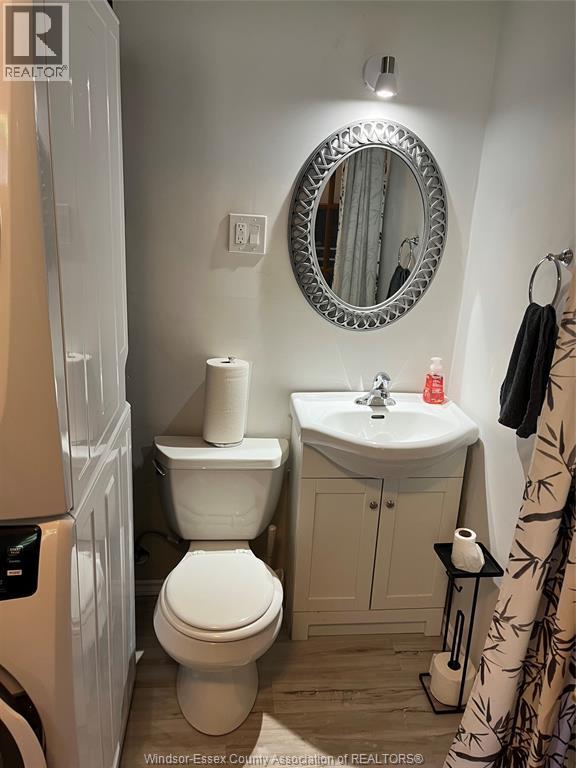
| Third Level | 2pc Bathroom | Measurements not available | ||
| Third Level | Utility Room | Measurements not available | ||
| Third Level | Storage | Measurements not available | ||
| Third Level | Laundry Room | Measurements not available | ||
| Third Level | Bedroom | Measurements not available | ||
| Main Level | Kitchen | Measurements not available | ||
| Main Level | Living Room/dining Room | Measurements not available | ||
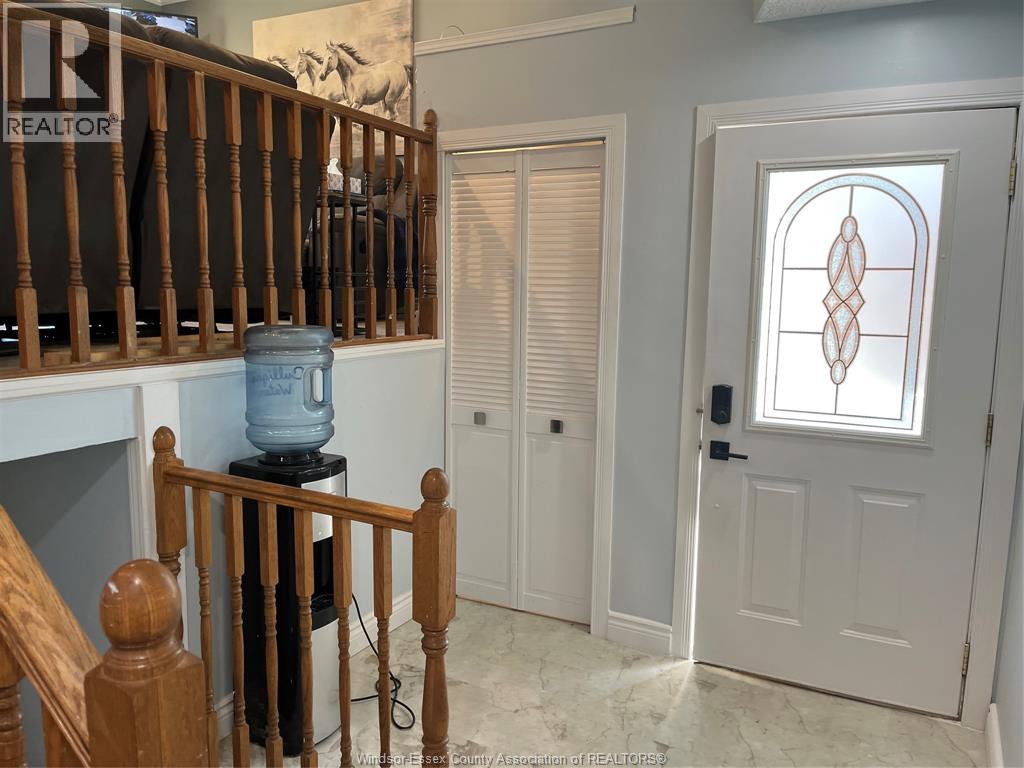
| Main Level | Foyer | Measurements not available |
https://www.realtor.ca/real-estate/30209574/8260-gateside-place-windsor
Contact Us
Contact us for more information

This REALTOR.ca listing content is owned and licensed by REALTOR® members of The Canadian Real Estate Association
The trademarks REALTOR®, REALTORS®, and the REALTOR® logo are controlled by The Canadian Real Estate Association (CREA) and identify real estate professionals who are members of CREA. The trademarks MLS®, Multiple Listing Service® and the associated logos are owned by The Canadian Real Estate Association (CREA) and identify the quality of services provided by real estate professionals who are members of CREA. The trademark DDF® is owned by The Canadian Real Estate Association (CREA) and identifies CREA's Data Distribution Facility (DDF®)
August 28 2026 06:13:55
Windsor-Essex County Association of REALTORS®
Royal LePage Binder Real Estate