
826 Colson Avenue Ottawa, Ontario K1G 1R7

3 Bedroom
3 Bathroom
1,100 - 1,500 sqft
Fireplace
Central Air Conditioning
Forced Air
$749,900
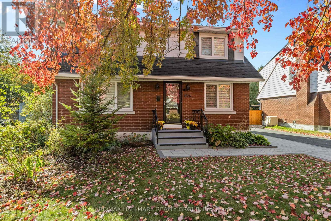
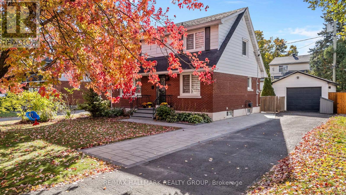
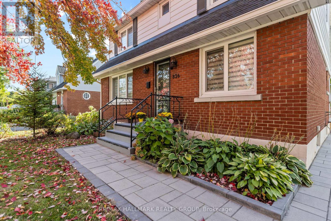
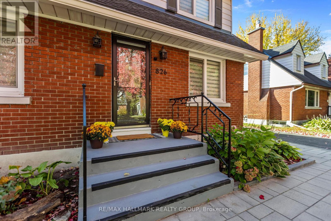
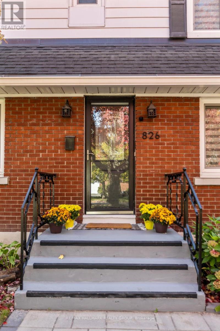
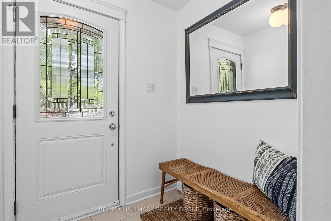
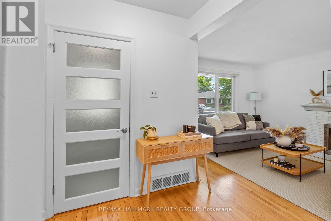
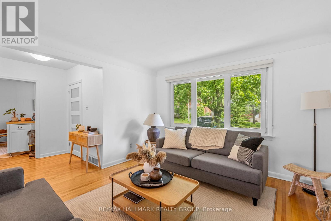
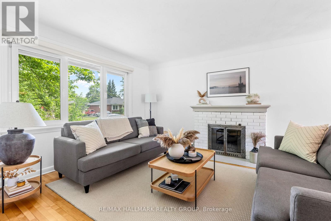
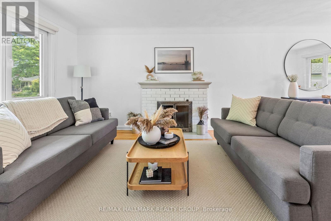
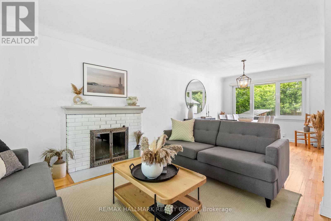
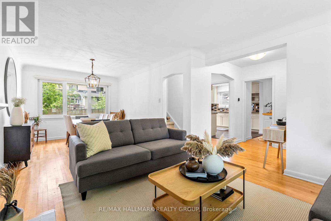
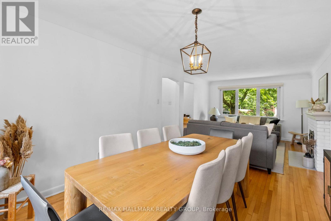
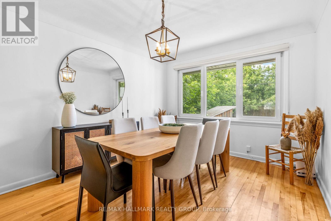
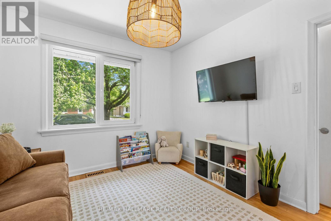
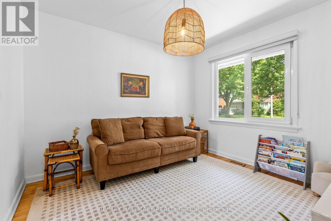
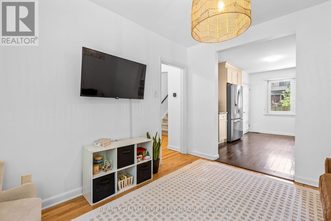
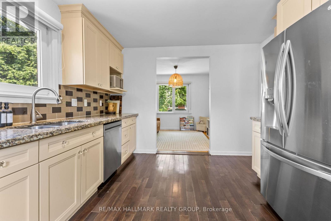
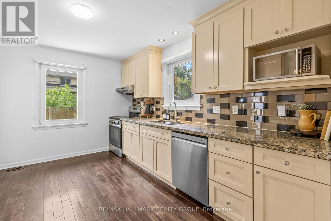
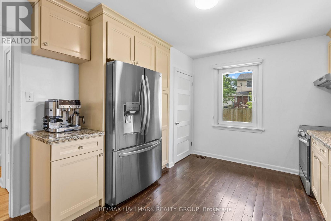
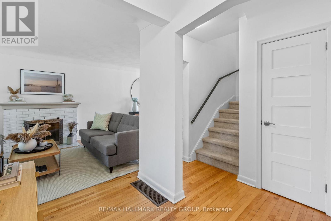
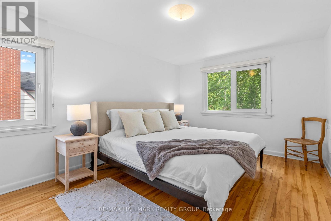
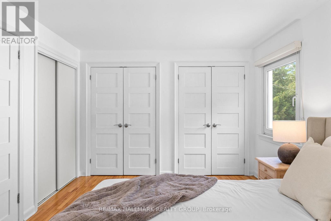
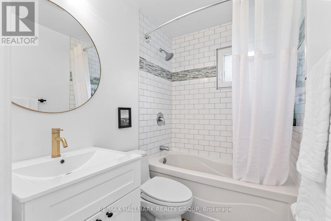
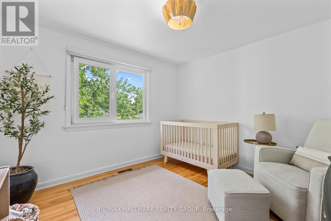
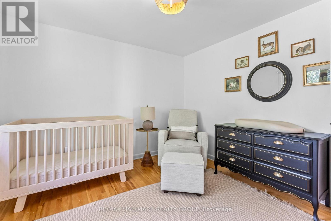
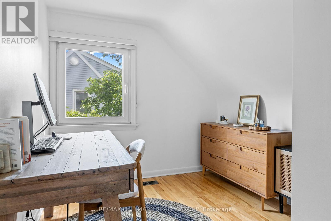
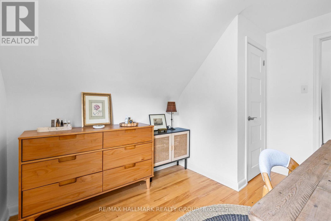
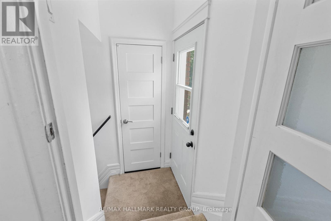
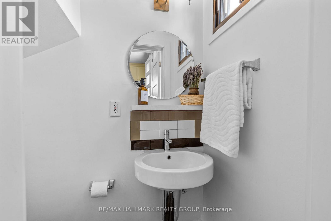
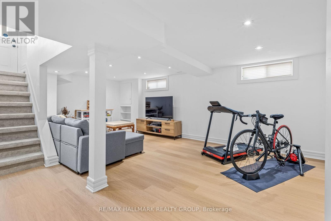
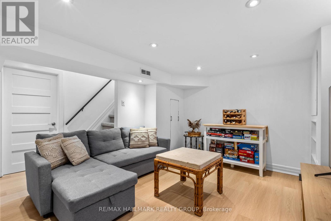
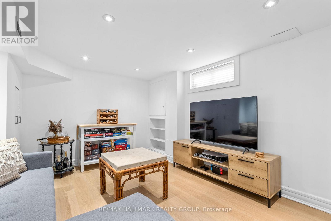
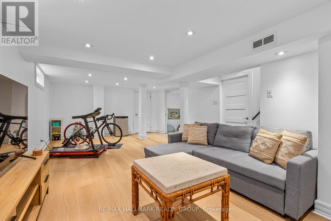
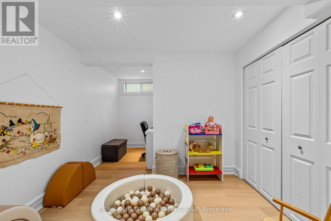
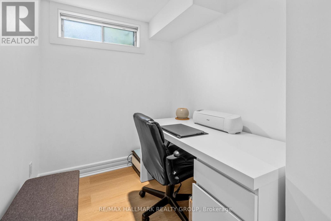
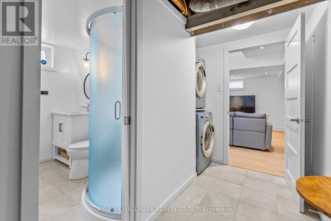
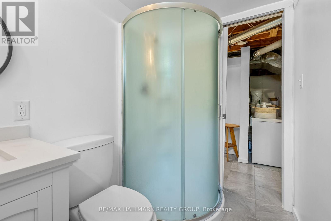
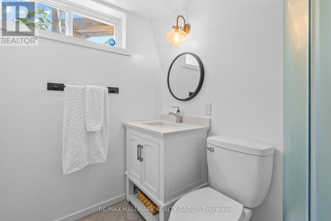
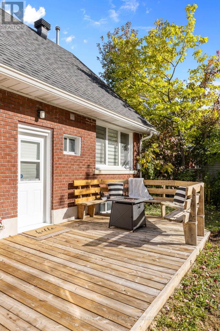
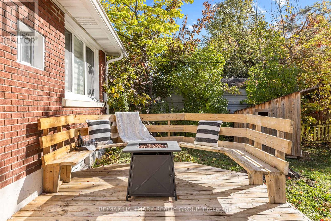
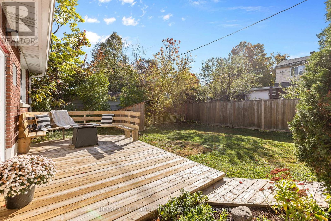
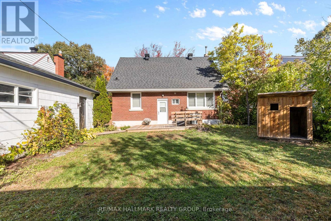
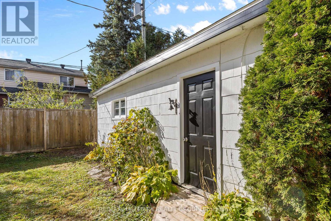
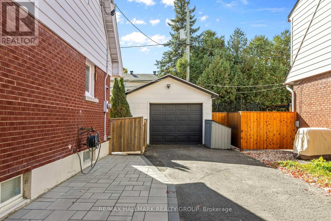
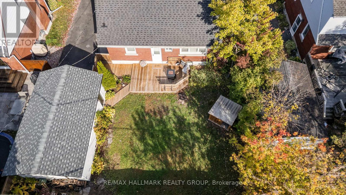
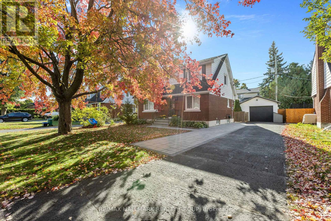
There is something instantly welcoming about 826 Colson Avenue. Maybe it is the classic brick exterior framed by mature gardens, or the warmth you feel when you step inside and see natural light spilling across the hardwood floors. Either way, this is a home that makes it easy to picture yourself settling in.The combined living and dining area creates a comfortable backdrop for everyday life-from slow Sunday mornings by the fireplace to dinners shared around the table. At the heart of the home, the updated kitchen offers stone countertops, stainless-steel appliances and plenty of room to prepare meals and connect.Just off the kitchen is a flexible bonus room that can change along with your needs. Create a playroom where the kids can stay close, an inspiring home office or a peaceful corner to curl up with a good book. A convenient powder room completes the main floor.Upstairs, three bright bedrooms offer comfortable places to begin and end each day, along with a full family bathroom. Downstairs, the fully finished basement provides even more room to live, work and unwind, with a spacious recreation area, dedicated office and second full bathroom.826 Colson Avenue is more than a three-bedroom, three-bathroom home. It is a place for busy mornings, quiet evenings, changing seasons and all the memories made somewhere in between. Warm, versatile and thoughtfully updated, it is ready for someone new to continue its story. (id:15069)
Property Details
| MLS® Number | X13823172 |
| Property Type | Single Family |
| Neigbourhood | Elmvale |
| Community Name | 3702 - Elmvale Acres |
| Amenities Near By | Public Transit, Schools |
| Parking Space Total | 5 |
Building
| Bathroom Total | 3 |
| Bedrooms Above Ground | 3 |
| Bedrooms Total | 3 |
| Amenities | Fireplace(s) |
| Appliances | Water Heater, Blinds, Dryer, Stove, Washer, Refrigerator |
| Basement Development | Finished |
| Basement Type | Full (finished) |
| Construction Style Attachment | Detached |
| Cooling Type | Central Air Conditioning |
| Exterior Finish | Brick |
| Fireplace Present | Yes |
| Fireplace Total | 1 |
| Foundation Type | Concrete |
| Half Bath Total | 1 |
| Heating Fuel | Natural Gas |
| Heating Type | Forced Air |
| Stories Total | 2 |
| Size Interior | 1,100 - 1,500 Sqft |
| Type | House |
| Utility Water | Municipal Water |
Parking
| Detached Garage | |
| Garage |
Land
| Acreage | No |
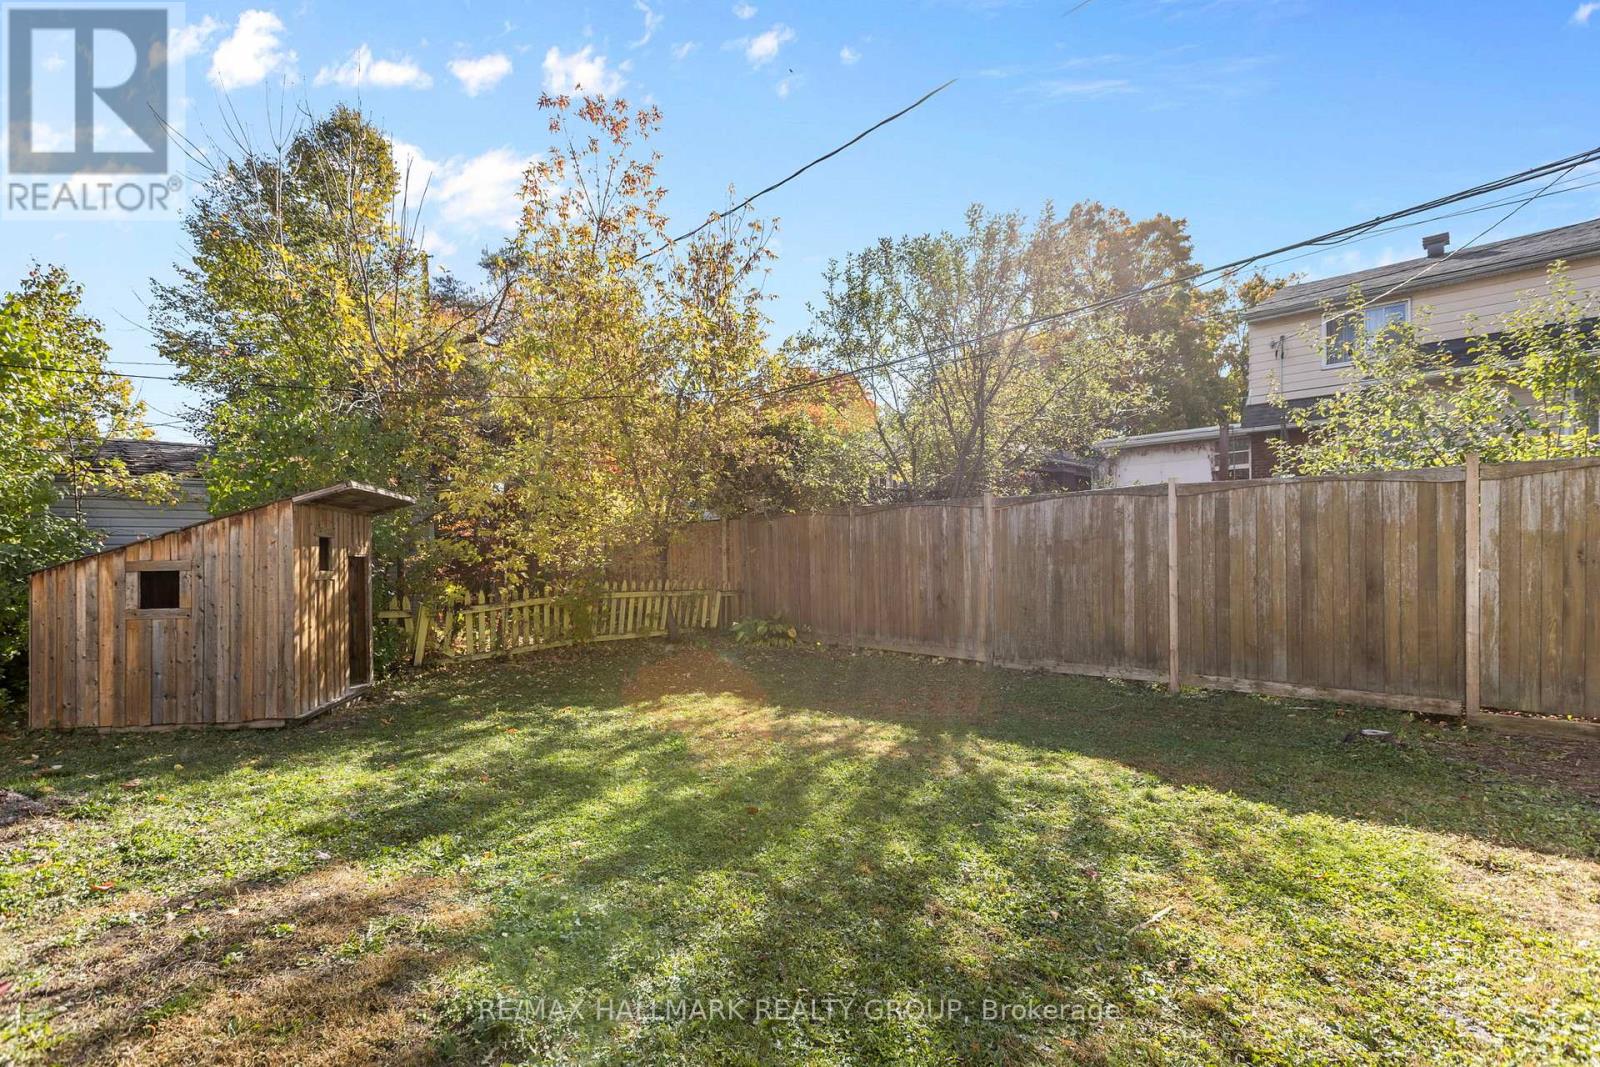
| Fence Type | Fenced Yard |
| Land Amenities | Public Transit, Schools |
| Sewer | Sanitary Sewer |
| Size Depth | 90 Ft |
| Size Frontage | 56 Ft |
| Size Irregular | 56 X 90 Ft |
| Size Total Text | 56 X 90 Ft |
Rooms
| Level | Type | Length | Width | Dimensions |
|---|---|---|---|---|
| Second Level | Primary Bedroom | 4.69 m | 3.09 m | 4.69 m x 3.09 m |
| Second Level | Bedroom 2 | 3.25 m | 3.09 m | 3.25 m x 3.09 m |
| Second Level | Bedroom 3 | 3.22 m | 2.56 m | 3.22 m x 2.56 m |
| Basement | Recreational, Games Room | 7.44 m | 4.36 m | 7.44 m x 4.36 m |
| Main Level | Living Room | 7.56 m | 3.07 m | 7.56 m x 3.07 m |
| Main Level | Dining Room | 3.32 m | 3.02 m | 3.32 m x 3.02 m |
| Main Level | Kitchen | 4.06 m | 3.35 m | 4.06 m x 3.35 m |
https://www.realtor.ca/real-estate/30330065/826-colson-avenue-ottawa-3702-elmvale-acres
Contact Us
Contact us for more information

This REALTOR.ca listing content is owned and licensed by REALTOR® members of The Canadian Real Estate Association
The trademarks REALTOR®, REALTORS®, and the REALTOR® logo are controlled by The Canadian Real Estate Association (CREA) and identify real estate professionals who are members of CREA. The trademarks MLS®, Multiple Listing Service® and the associated logos are owned by The Canadian Real Estate Association (CREA) and identify the quality of services provided by real estate professionals who are members of CREA. The trademark DDF® is owned by The Canadian Real Estate Association (CREA) and identifies CREA's Data Distribution Facility (DDF®)
September 25 2026 08:53:15
Ottawa Real Estate Board
RE/MAX Hallmark Realty Group