
8251 Ranita Crescent Ottawa, Ontario K0A 2P0


4 Bedroom
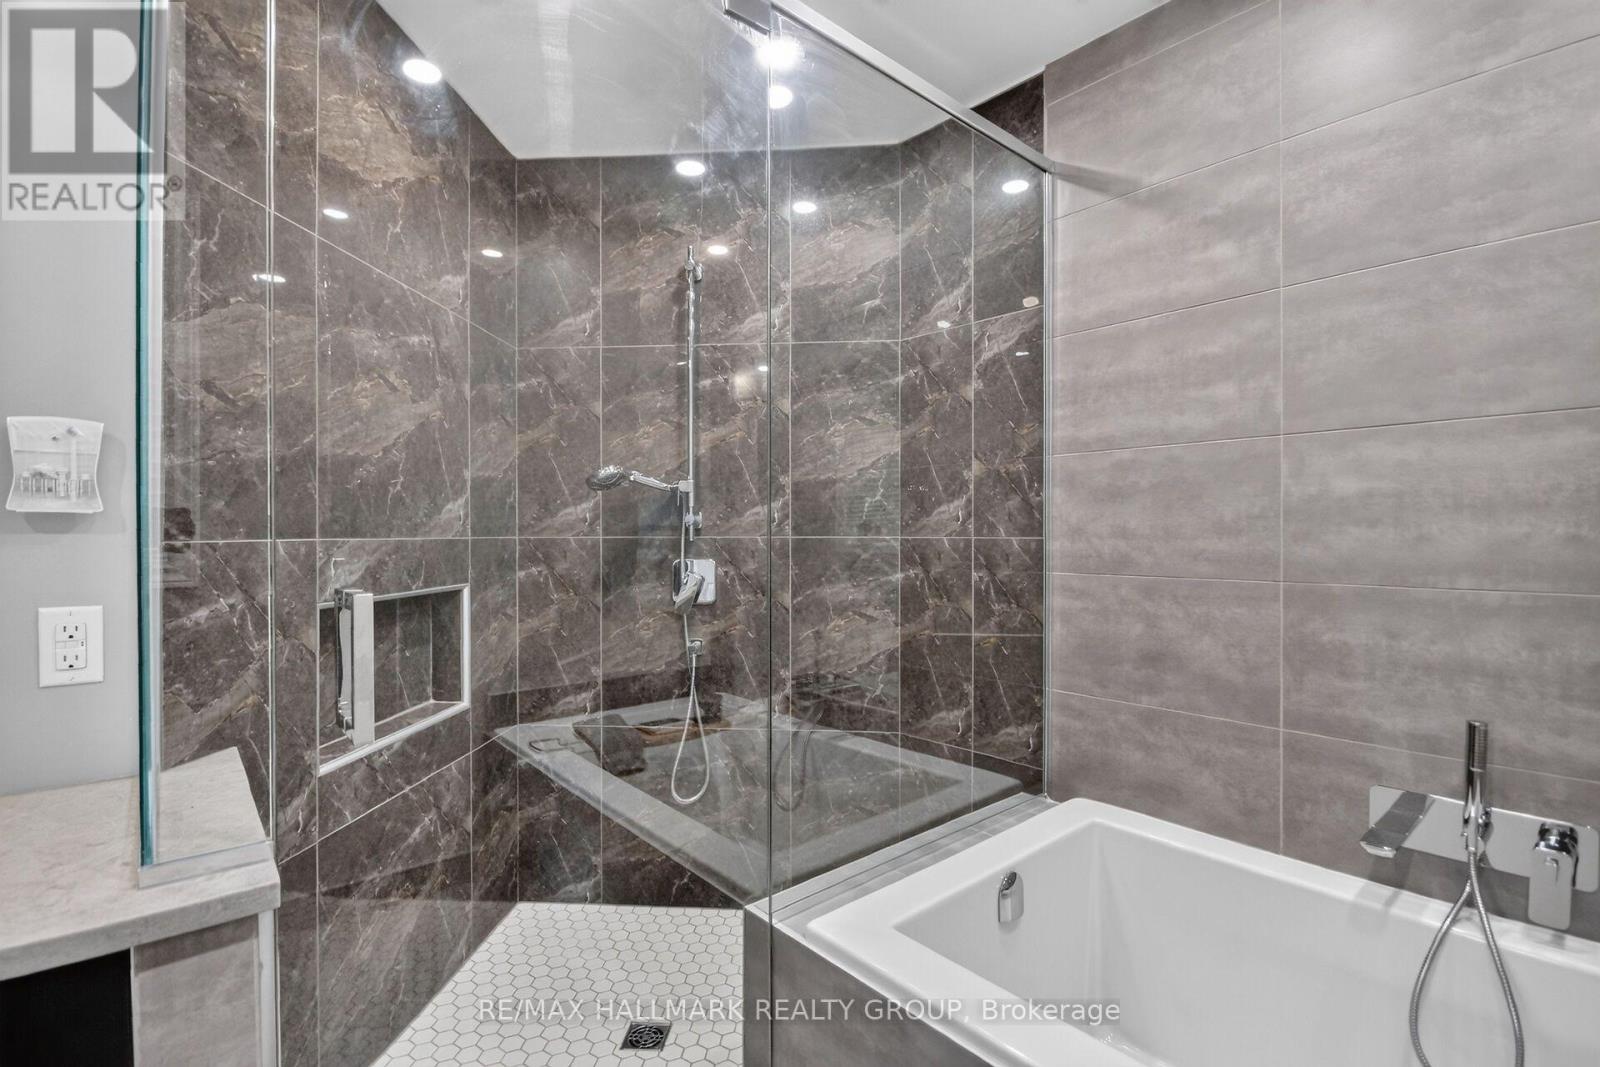
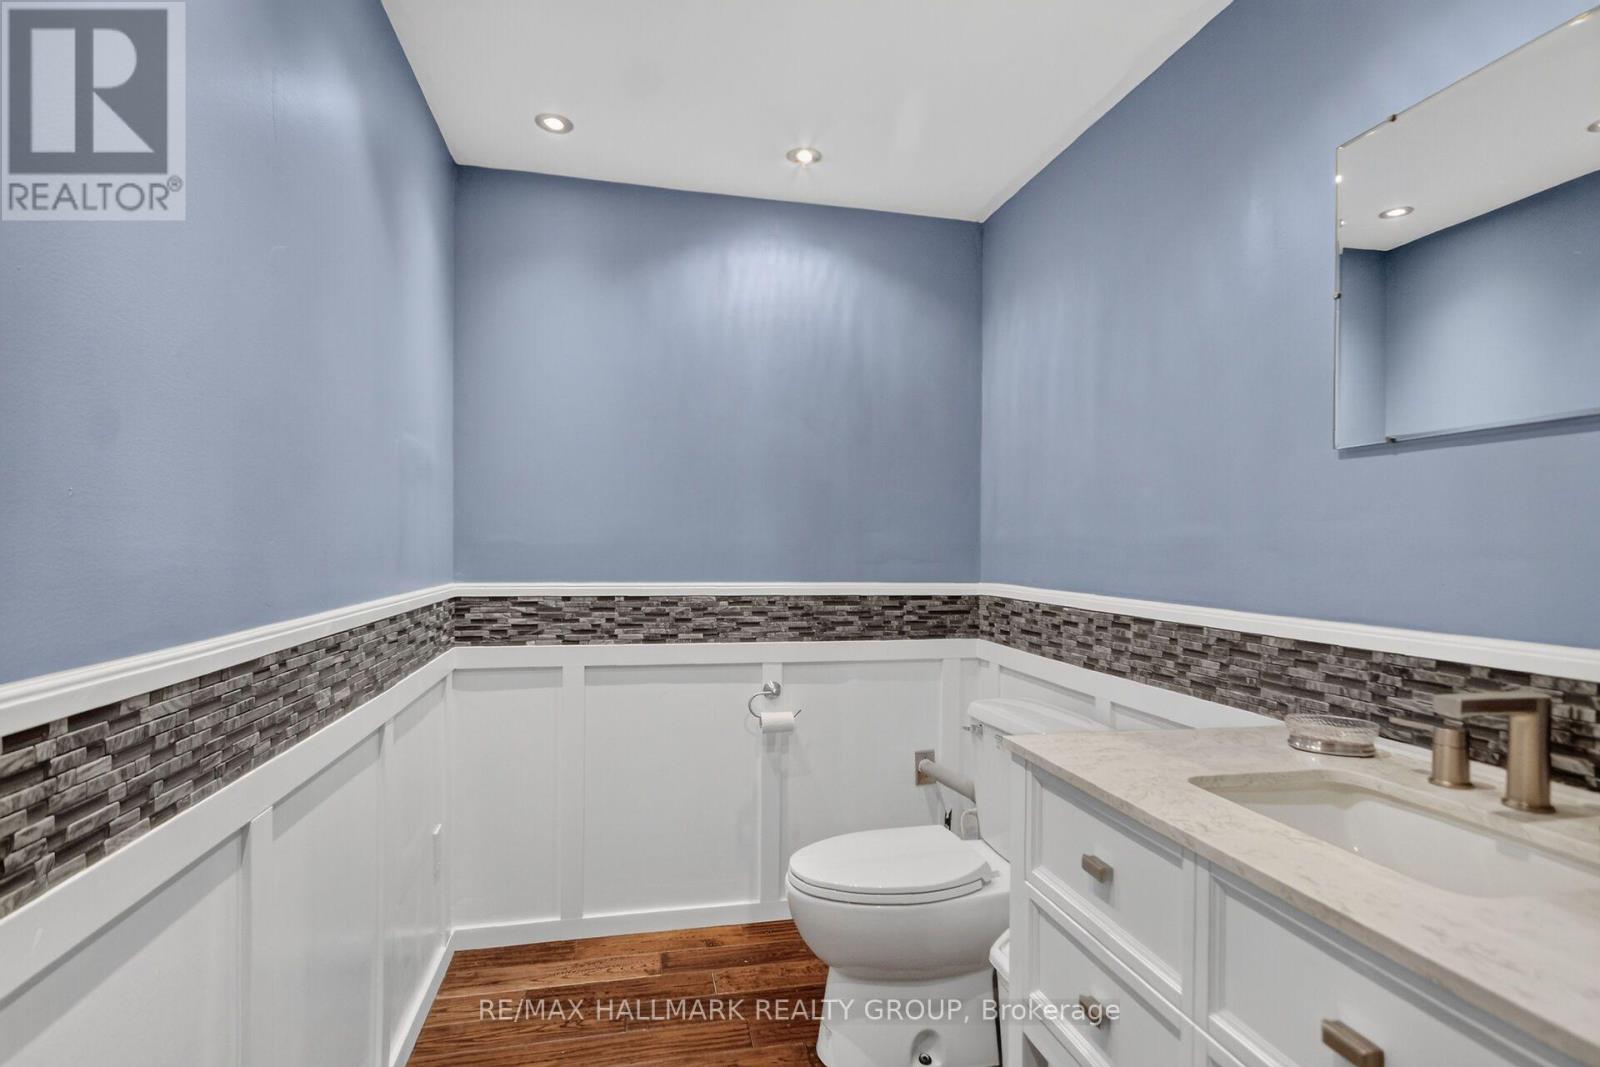
3 Bathroom
1,500 - 2,000 sqft
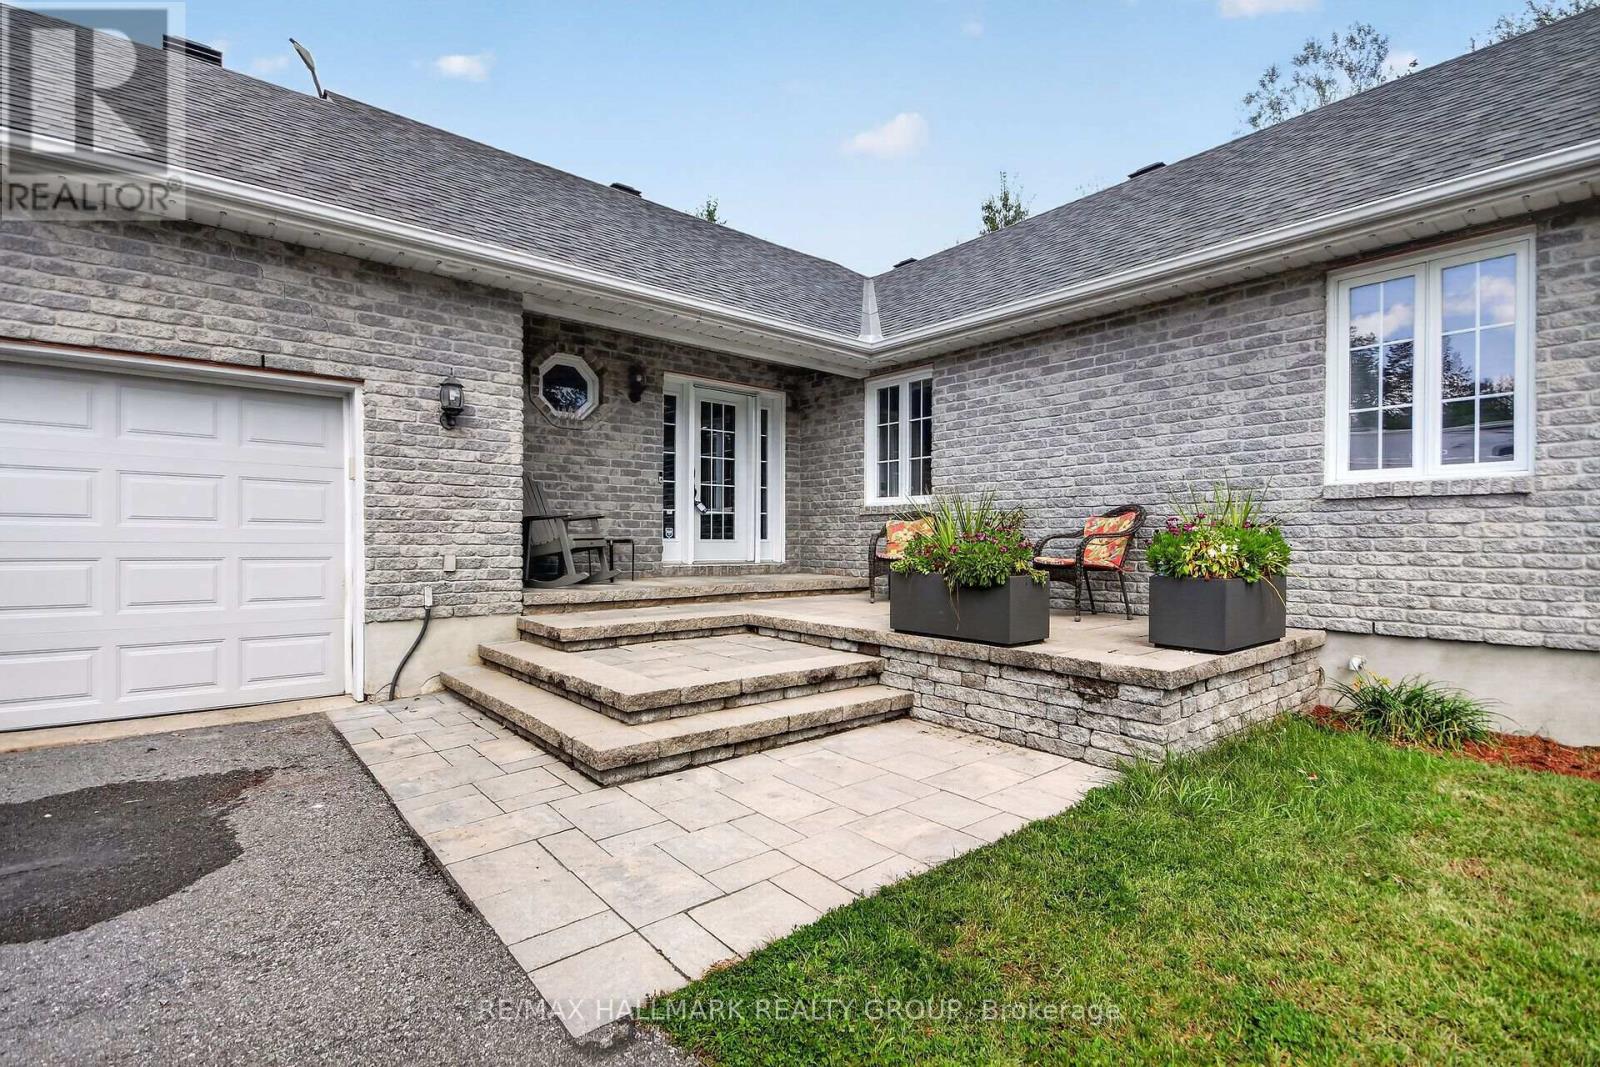
Bungalow
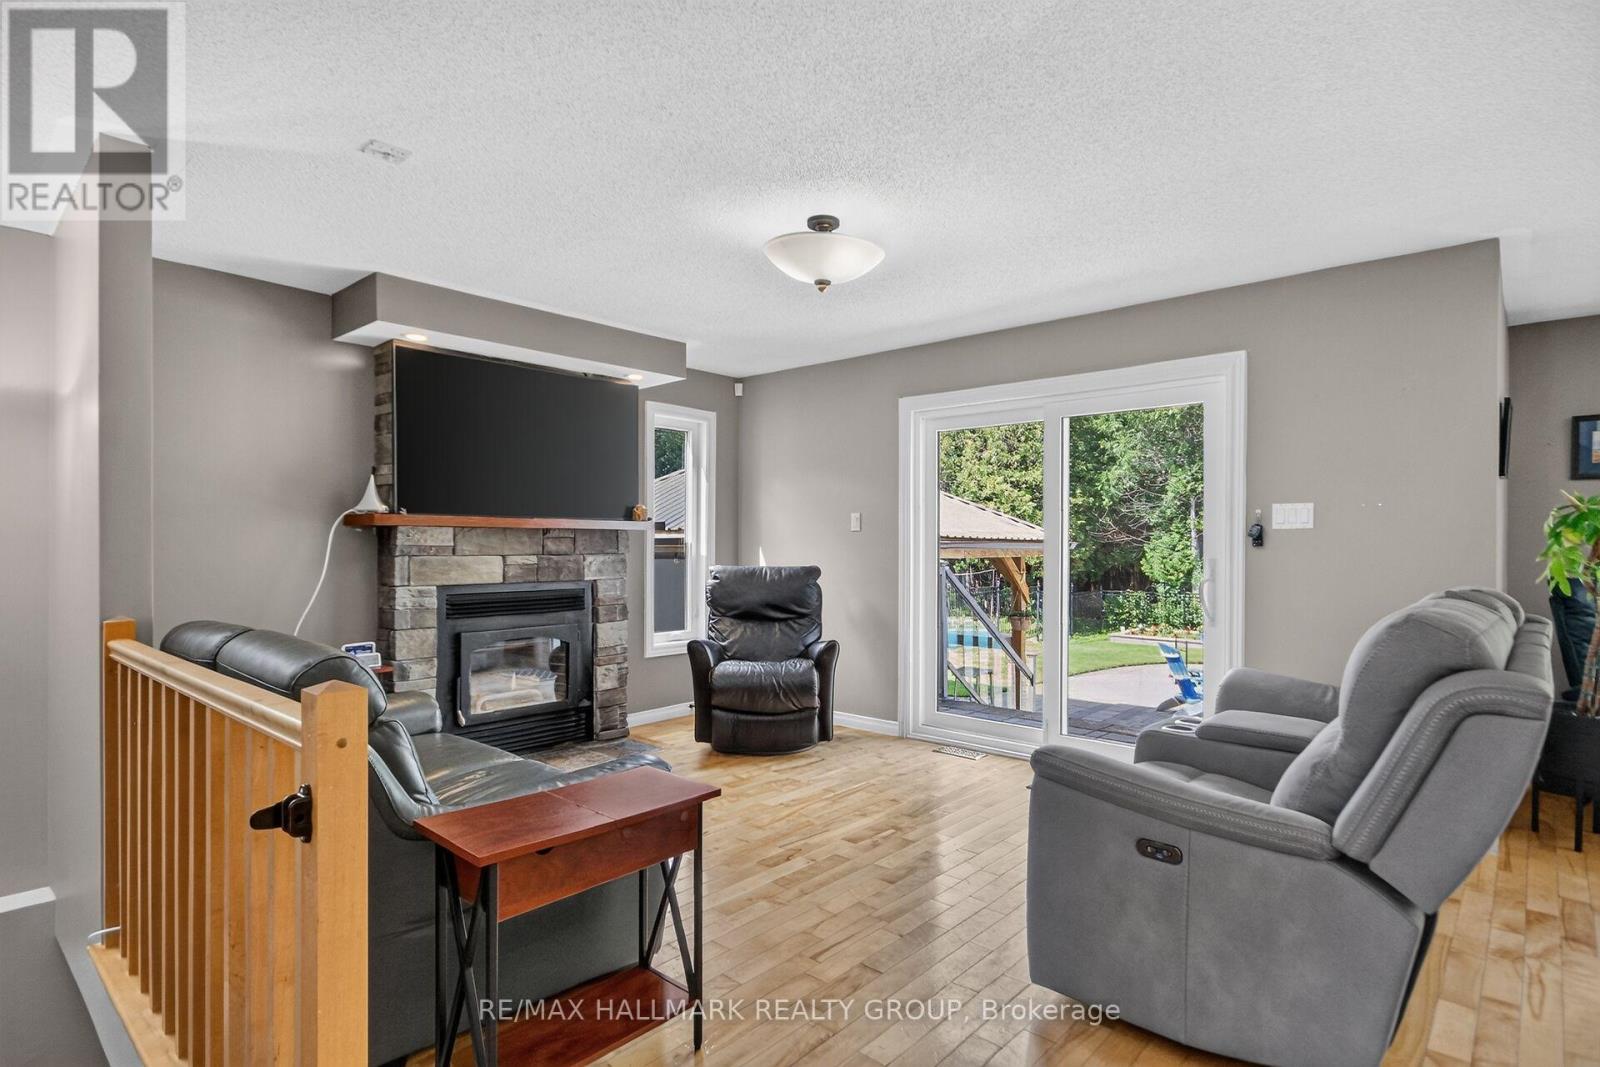
Fireplace
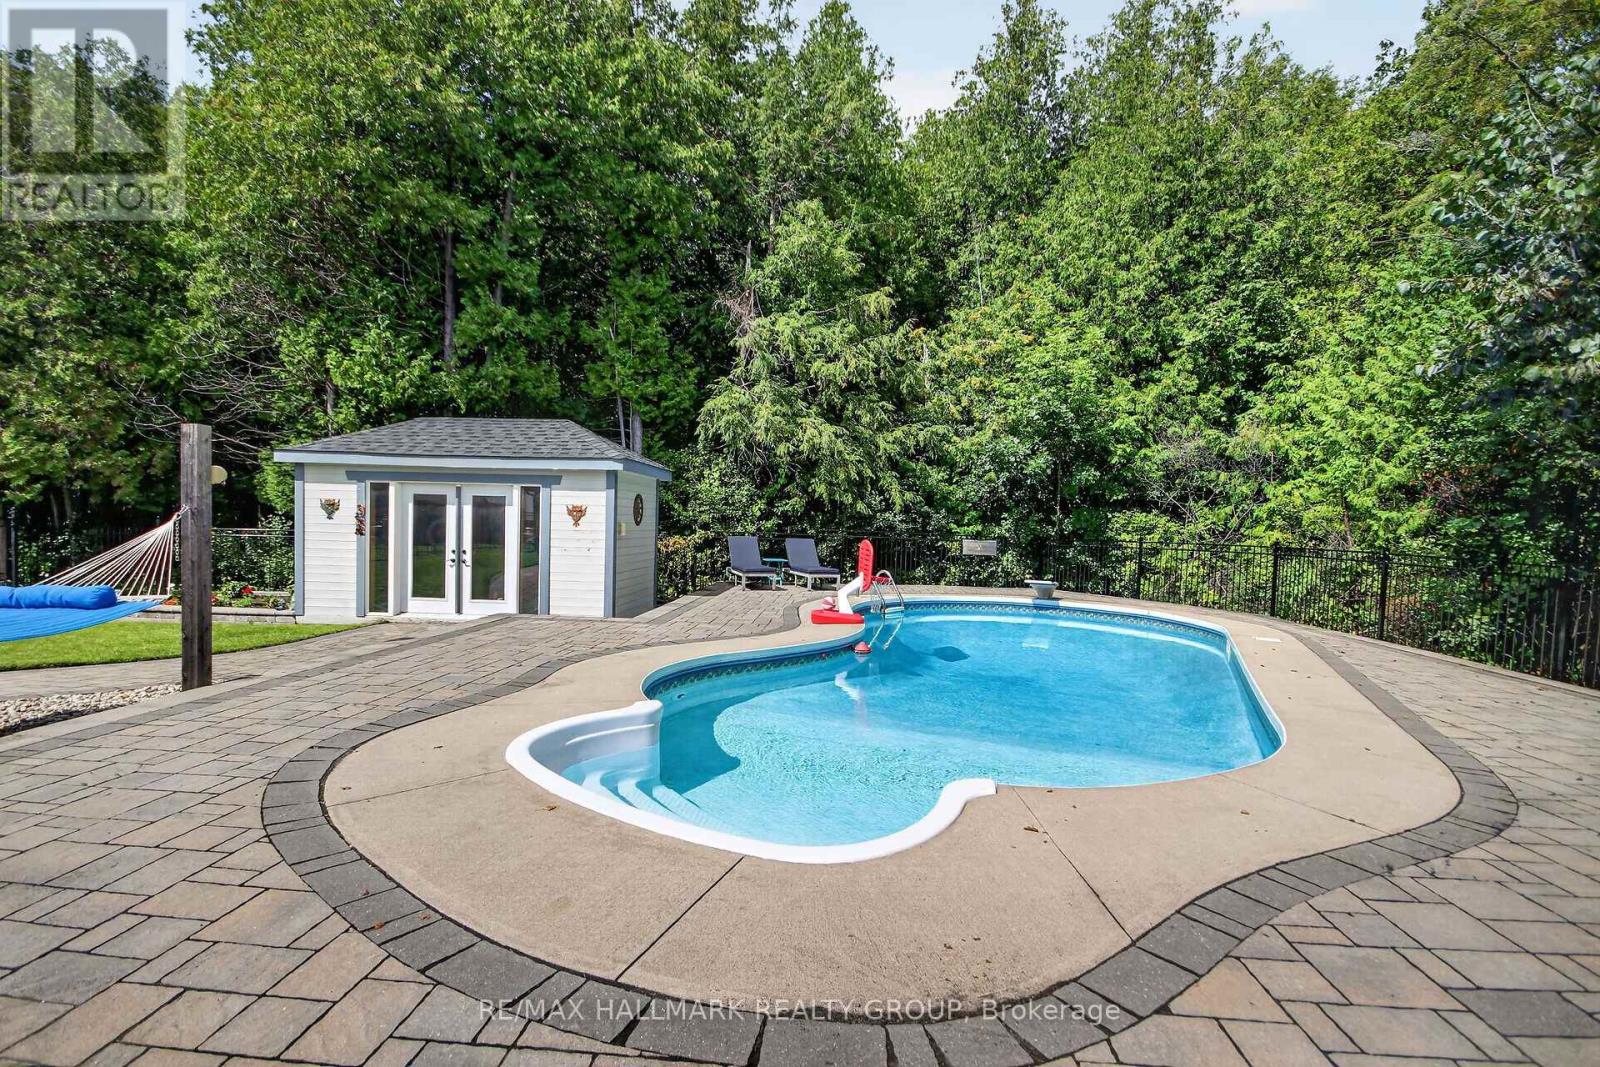
Inground Pool
Central Air Conditioning
Forced Air
Acreage
$1,049,000
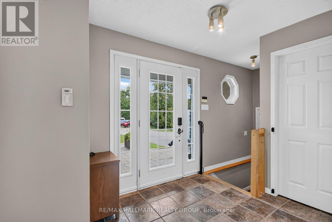
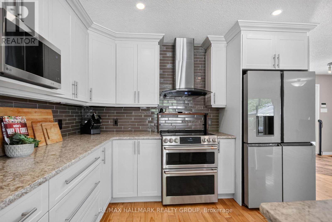
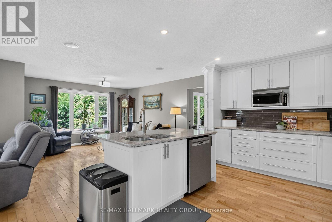
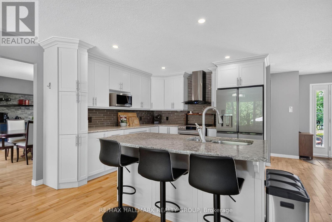
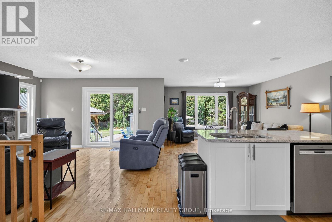
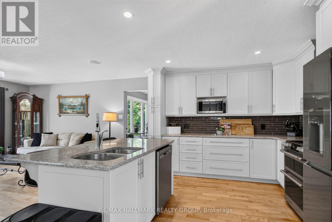
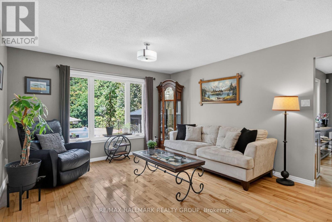
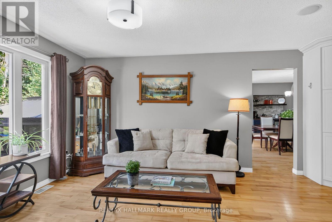
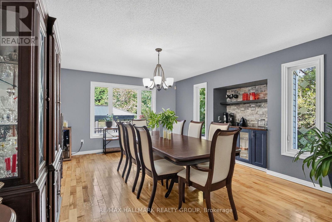
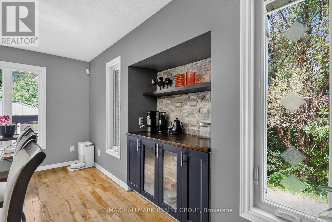
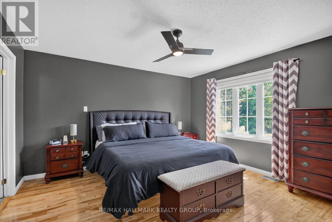
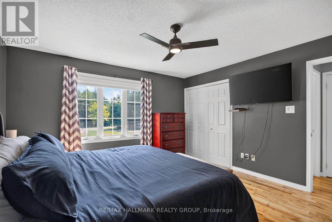
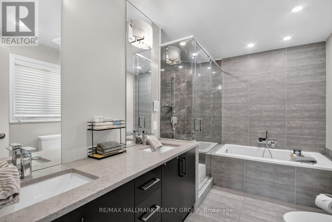
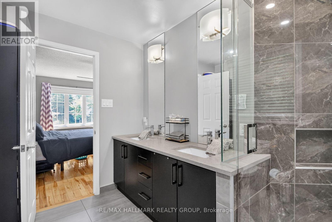
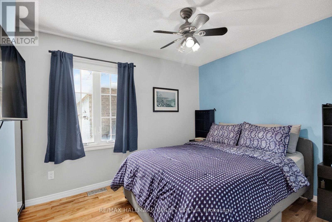
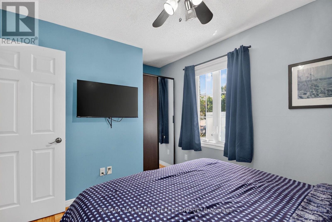
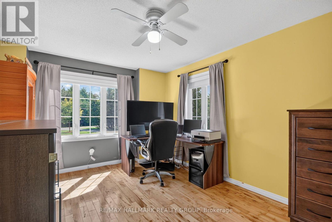
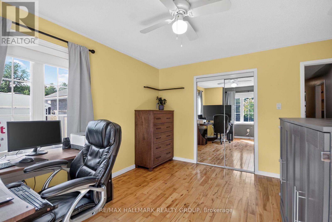
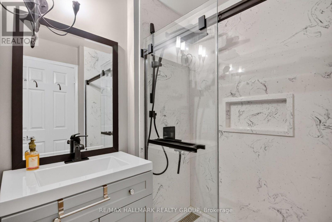
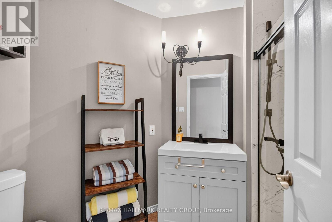
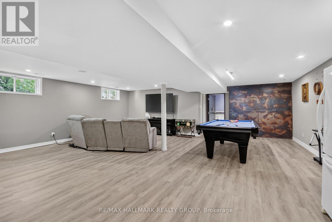
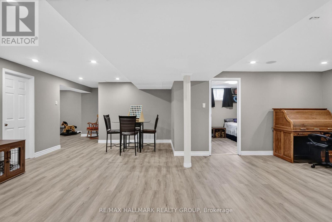
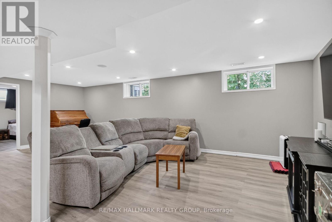
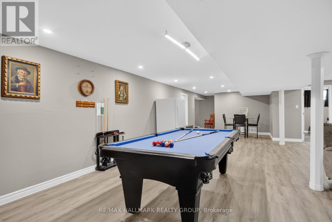
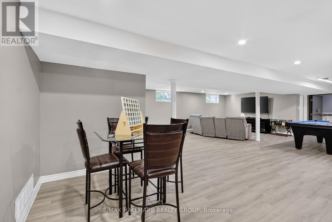
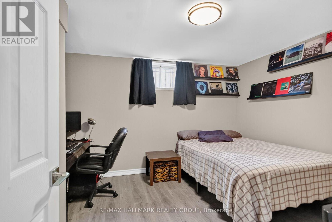
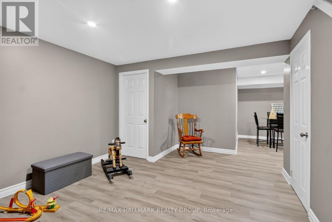
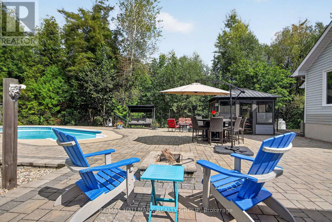
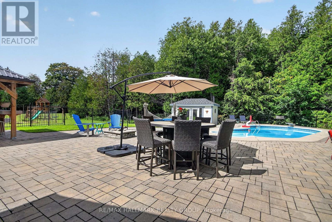
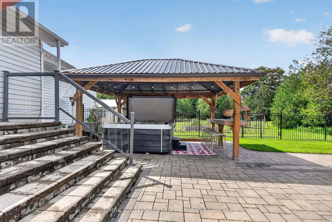
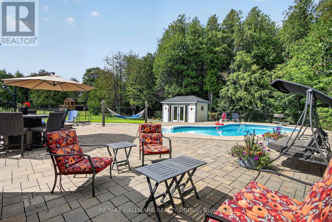
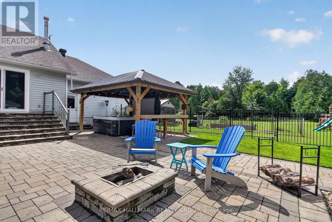
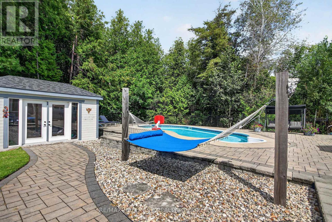
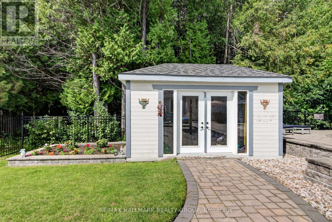
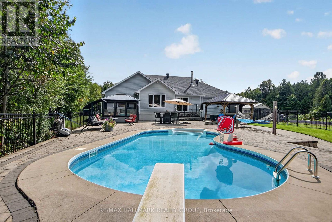
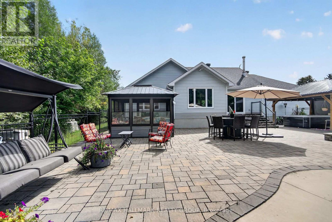
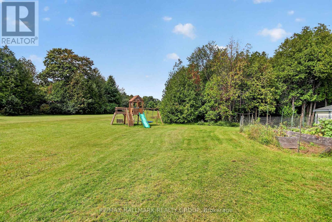
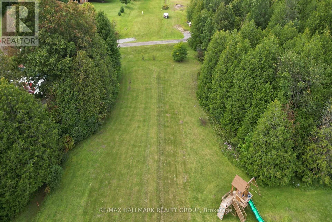
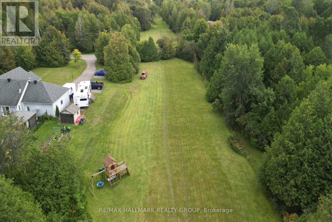
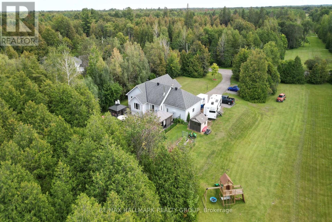
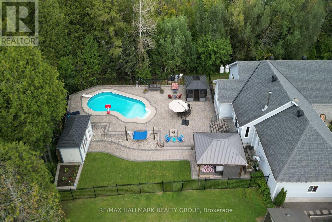
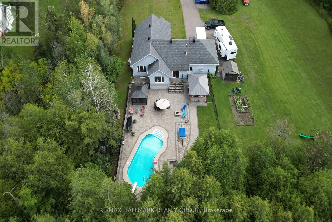
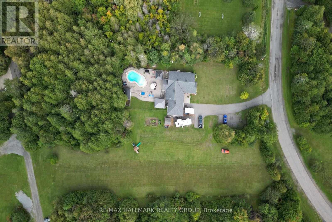
Stunning Bungalow on two private acres with a resort-style - heated - salt water - inground pool. Welcome to this immaculate 3 + 1 bedroom, 2.5 bathroom lifestyle home situated on a private 2-acre lot. Modernized top-to-bottom, the main level features hardwood and ceramic flooring, starting with a chef's kitchen equipped with quartz countertops, stainless steel appliances, and a massive center island. The open living room boasts a cozy wood-burning fireplace and walkout access to an extraordinary backyard oasis. Step outside to an expansive interlock patio made for entertaining, complete with a sparkling salt-water pool, dedicated lounge space, and a custom fire pit. The main floor continues with a spacious family room, main floor laundry, and direct access to the attached double-car garage. The primary suite offers a luxurious 5-piece spa-like ensuite, complemented by two additional generous bedrooms. The bright, finished lower level provides a 4th bedroom, a versatile recreation room-ideal for a home theater, games area, or gym and bathroom. Additional features include a whole-home Kohler backup generator. High-end finishes, total privacy, and ultimate relaxation await! (id:15069)
Property Details
| MLS® Number | X13760716 |
| Property Type | Single Family |
| Community Name | 1605 - Osgoode Twp North of Reg Rd 6 |
| Equipment Type | Propane Tank |
| Parking Space Total | 8 |
| Pool Type | Inground Pool |
| Rental Equipment Type | Propane Tank |
Building
| Bathroom Total | 3 |
| Bedrooms Above Ground | 3 |
| Bedrooms Below Ground | 1 |
| Bedrooms Total | 4 |
| Appliances | Water Heater, Dishwasher, Dryer, Hood Fan, Stove, Washer, Water Treatment, Refrigerator |
| Architectural Style | Bungalow |
| Basement Development | Finished |
| Basement Type | N/a (finished) |
| Construction Style Attachment | Detached |
| Cooling Type | Central Air Conditioning |
| Exterior Finish | Brick, Vinyl Siding |
| Fireplace Present | Yes |
| Foundation Type | Concrete |
| Half Bath Total | 1 |
| Heating Fuel | Propane |
| Heating Type | Forced Air |
| Stories Total | 1 |
| Size Interior | 1,500 - 2,000 Sqft |
| Type | House |
Parking
| Attached Garage | |
| Garage |
Land
| Acreage | Yes |
| Sewer | Septic System |
| Size Depth | 371 Ft |
| Size Frontage | 217 Ft ,1 In |
| Size Irregular | 217.1 X 371 Ft |
| Size Total Text | 217.1 X 371 Ft|2 - 4.99 Acres |
Rooms
| Level | Type | Length | Width | Dimensions |
|---|---|---|---|---|
| Lower Level | Other | 4.24 m | 2.92 m | 4.24 m x 2.92 m |
| Lower Level | Other | 4.14 m | 1.35 m | 4.14 m x 1.35 m |
| Lower Level | Recreational, Games Room | 11.28 m | 8.05 m | 11.28 m x 8.05 m |
| Lower Level | Bedroom 4 | 3.91 m | 3.6 m | 3.91 m x 3.6 m |
| Lower Level | Den | 5.41 m | 4.7 m | 5.41 m x 4.7 m |
| Main Level | Living Room | 5.94 m | 4.54 m | 5.94 m x 4.54 m |
| Main Level | Kitchen | 4.9 m | 4.85 m | 4.9 m x 4.85 m |
| Main Level | Dining Room | 3.93 m | 2.94 m | 3.93 m x 2.94 m |
| Main Level | Family Room | 5.94 m | 4.54 m | 5.94 m x 4.54 m |
| Main Level | Primary Bedroom | 4.06 m | 3.98 m | 4.06 m x 3.98 m |
| Main Level | Bedroom 2 | 4.24 m | 3.91 m | 4.24 m x 3.91 m |
| Main Level | Bedroom 3 | 3.96 m | 2.81 m | 3.96 m x 2.81 m |
Contact Us
Contact us for more information

This REALTOR.ca listing content is owned and licensed by REALTOR® members of The Canadian Real Estate Association
The trademarks REALTOR®, REALTORS®, and the REALTOR® logo are controlled by The Canadian Real Estate Association (CREA) and identify real estate professionals who are members of CREA. The trademarks MLS®, Multiple Listing Service® and the associated logos are owned by The Canadian Real Estate Association (CREA) and identify the quality of services provided by real estate professionals who are members of CREA. The trademark DDF® is owned by The Canadian Real Estate Association (CREA) and identifies CREA's Data Distribution Facility (DDF®)
September 15 2026 03:53:03
Ottawa Real Estate Board
RE/MAX Hallmark Realty Group