
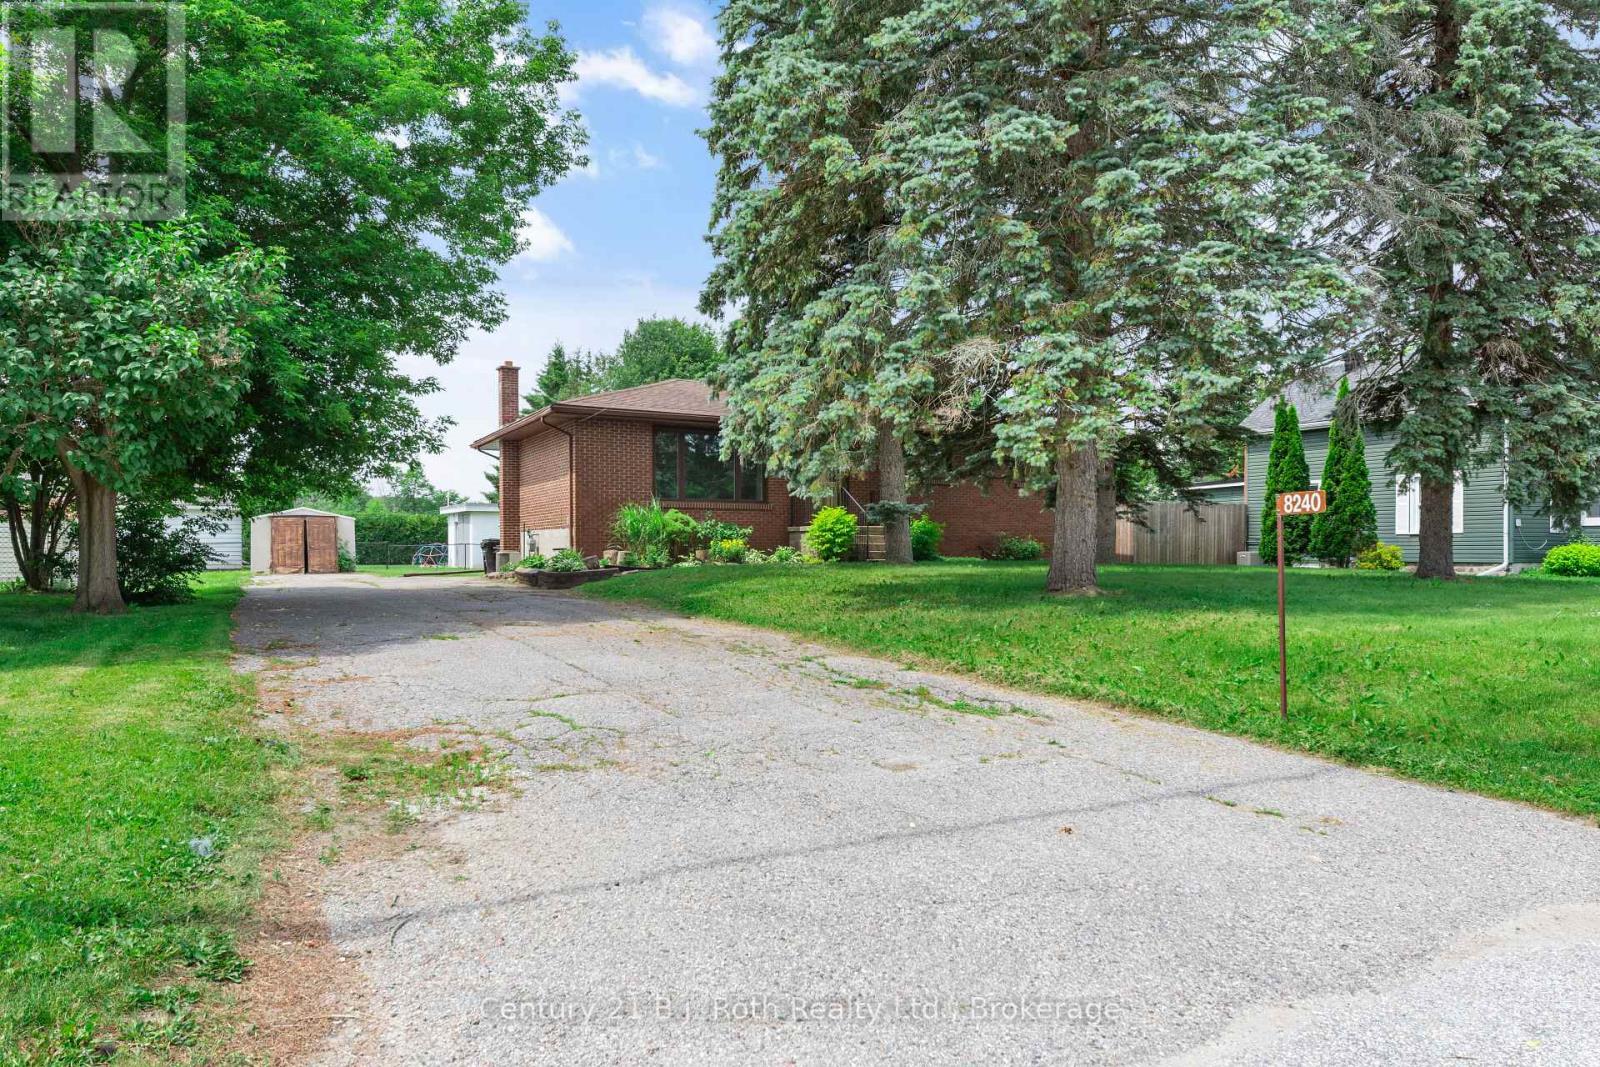
8240 93 Highway Tiny, Ontario L0K 2E1

3 Bedroom
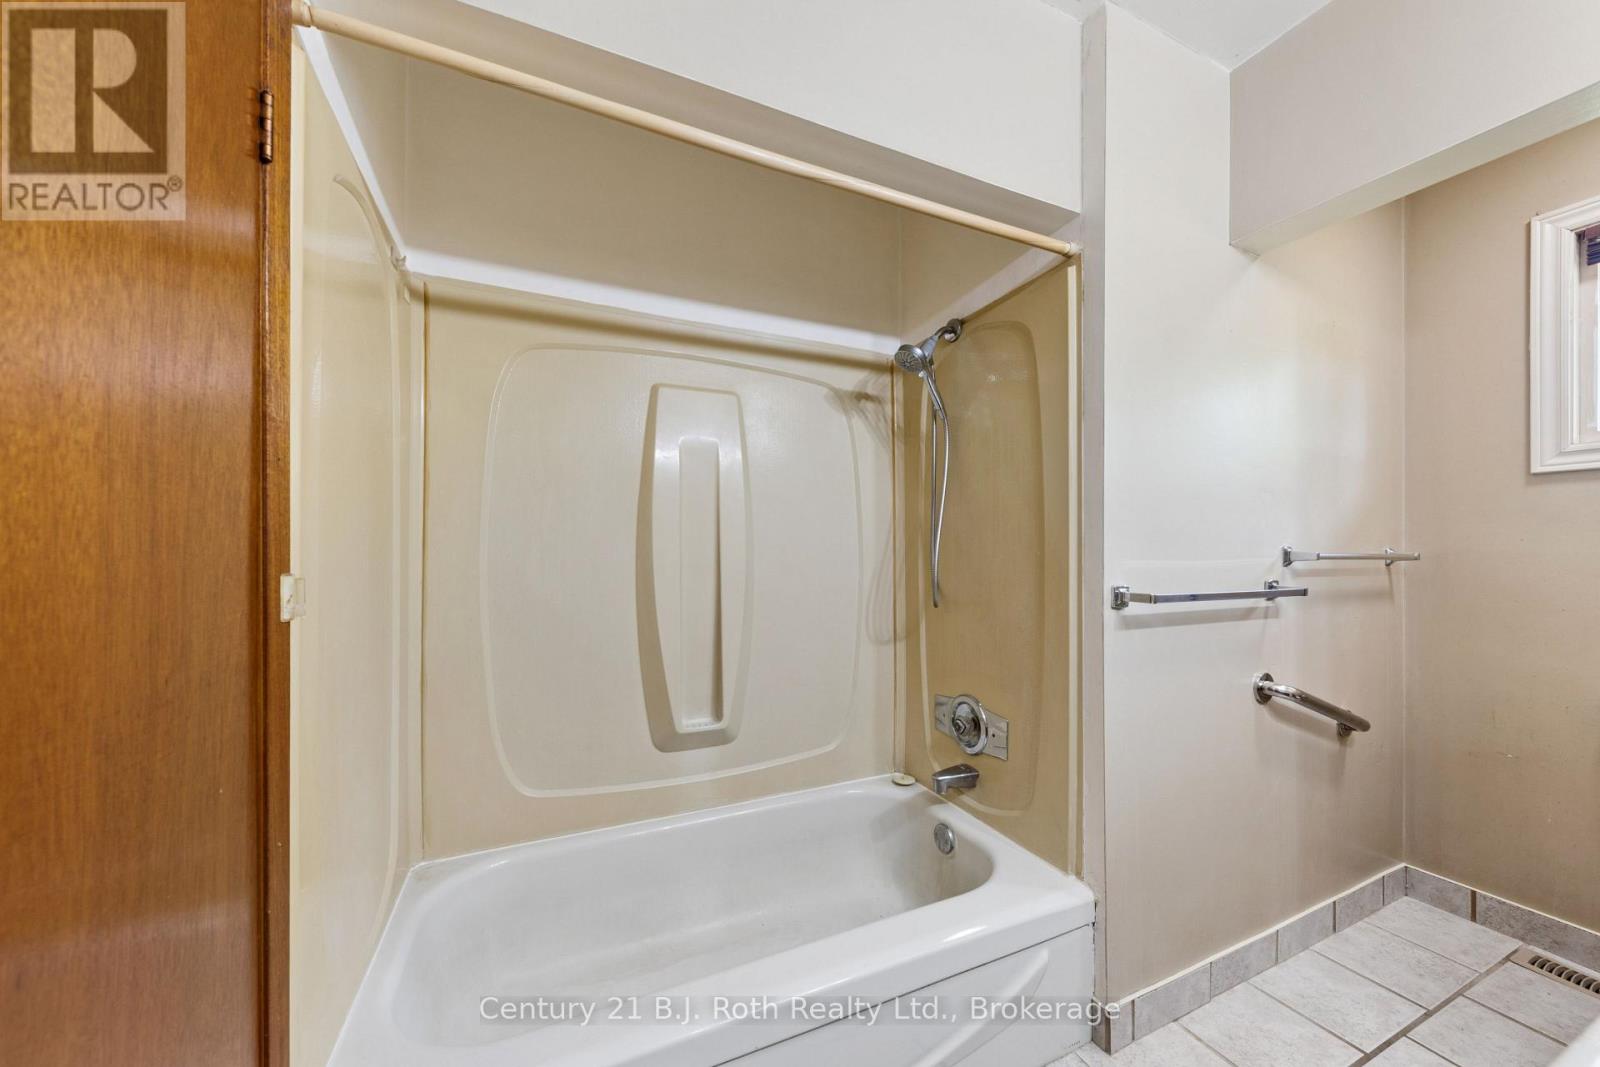
1 Bathroom
1,100 - 1,500 sqft
Raised Bungalow
Central Air Conditioning
Forced Air
$449,000
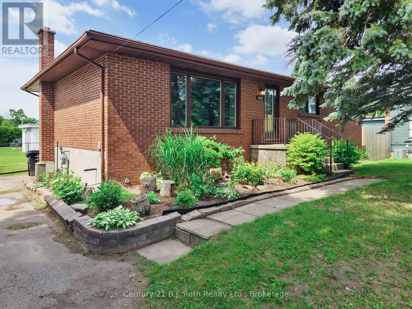
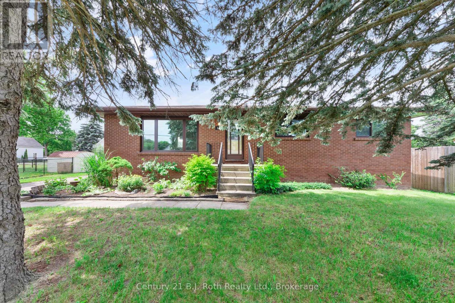
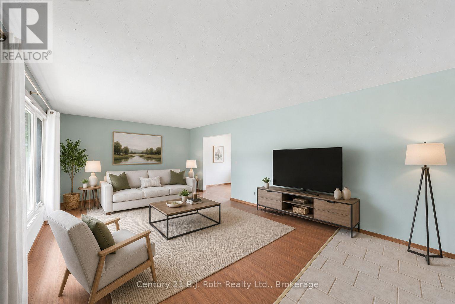
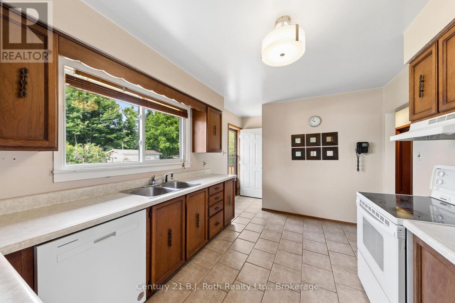
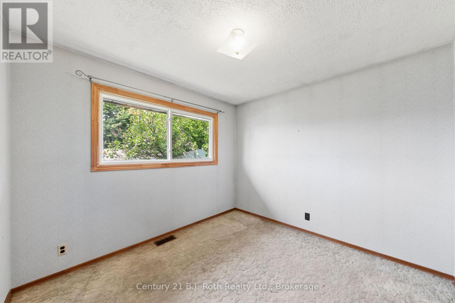
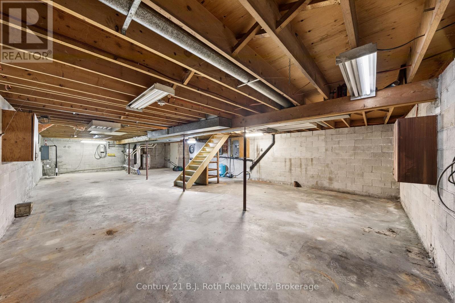
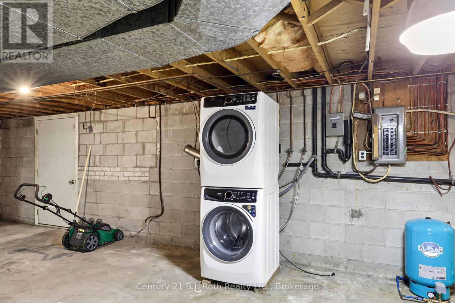
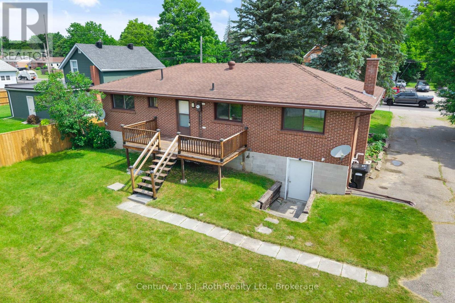
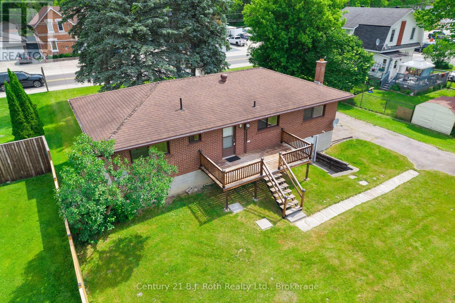
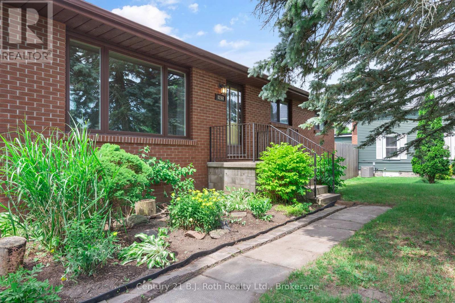
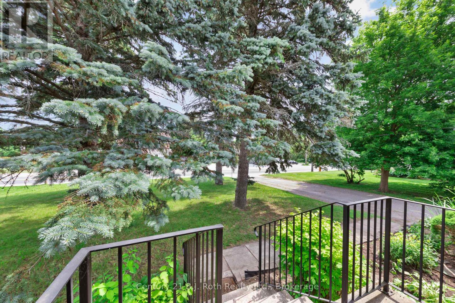
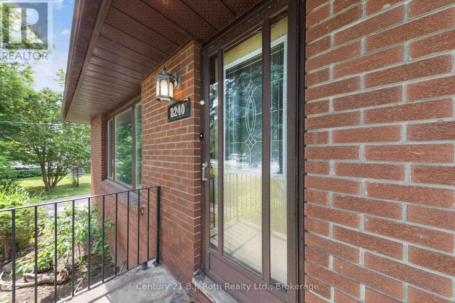
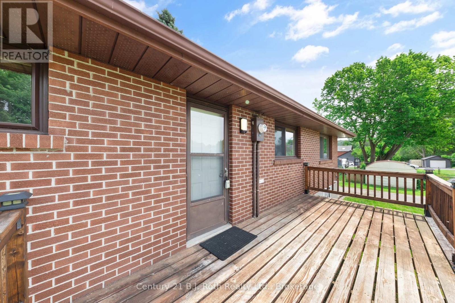
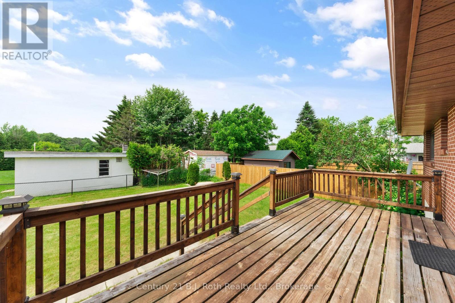
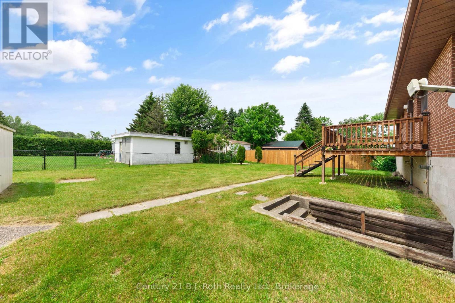
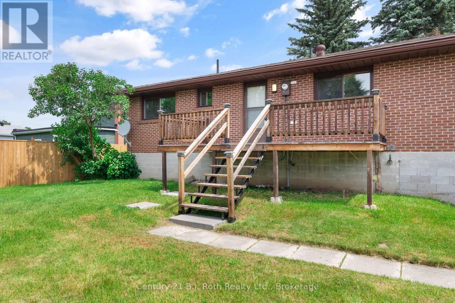
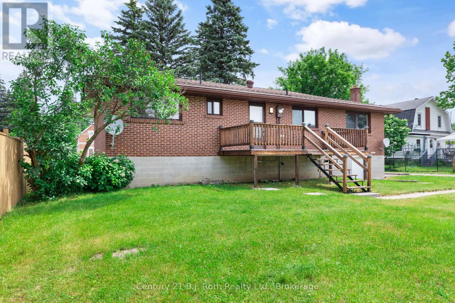
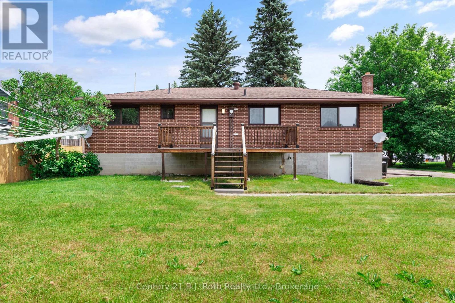
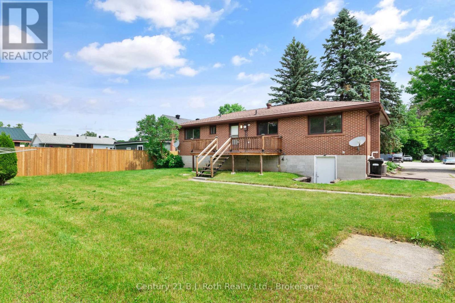
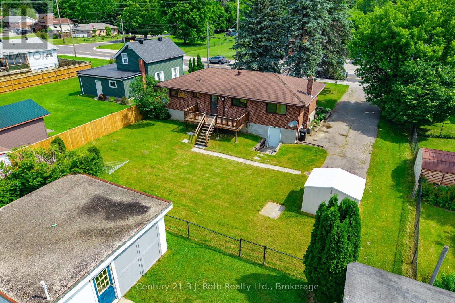
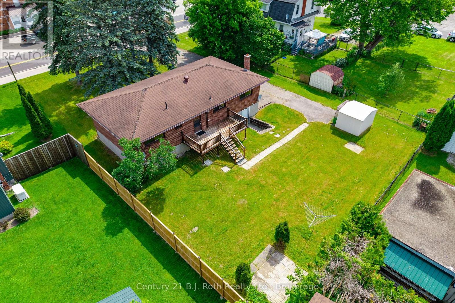
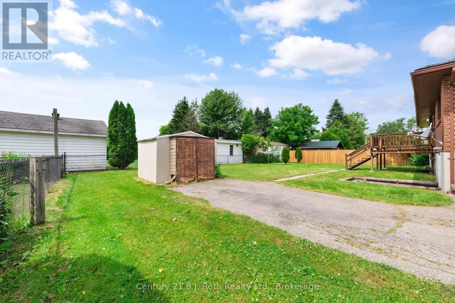
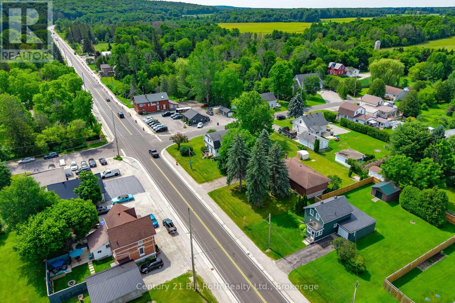
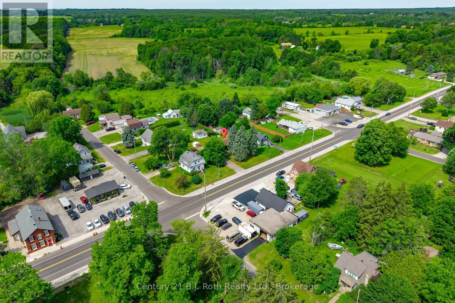
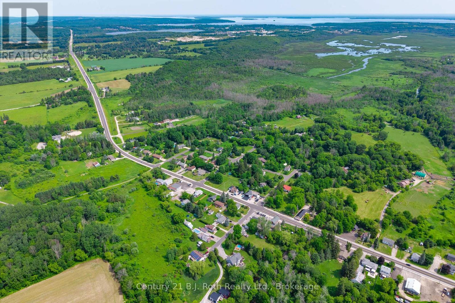
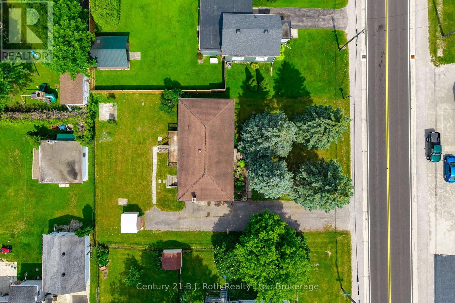
Are you looking for a home with the potential to build equity? This charming 3-bedroom, 1-bath all-brick home with walk out unfinished basement is the perfect opportunity for buyers willing to add a little TLC and make it their own. Nestled in the welcoming community of Wyebridge, the property features a partially fenced backyard, mature evergreen trees that provide privacy and curb appeal, and plenty of potential to create your dream home. (id:15069)
Property Details
| MLS® Number | S13507240 |
| Property Type | Single Family |
| Community Name | Wyebridge |
| Community Features | School Bus |
| Features | Level Lot, Flat Site, Level, Sump Pump |
| Parking Space Total | 6 |
| Structure | Deck, Shed |
Building
| Bathroom Total | 1 |
| Bedrooms Above Ground | 3 |
| Bedrooms Total | 3 |
| Architectural Style | Raised Bungalow |
| Basement Type | Full |
| Construction Style Attachment | Detached |
| Cooling Type | Central Air Conditioning |
| Exterior Finish | Brick |
| Foundation Type | Block |
| Heating Fuel | Natural Gas |
| Heating Type | Forced Air |
| Stories Total | 1 |
| Size Interior | 1,100 - 1,500 Sqft |
| Type | House |
| Utility Water | Drilled Well |
Parking
| No Garage |
Land
| Acreage | No |
| Sewer | Septic System |
| Size Depth | 132 Ft |
| Size Frontage | 82 Ft ,6 In |
| Size Irregular | 82.5 X 132 Ft |
| Size Total Text | 82.5 X 132 Ft |
| Zoning Description | R1 |
Rooms
| Level | Type | Length | Width | Dimensions |
|---|---|---|---|---|
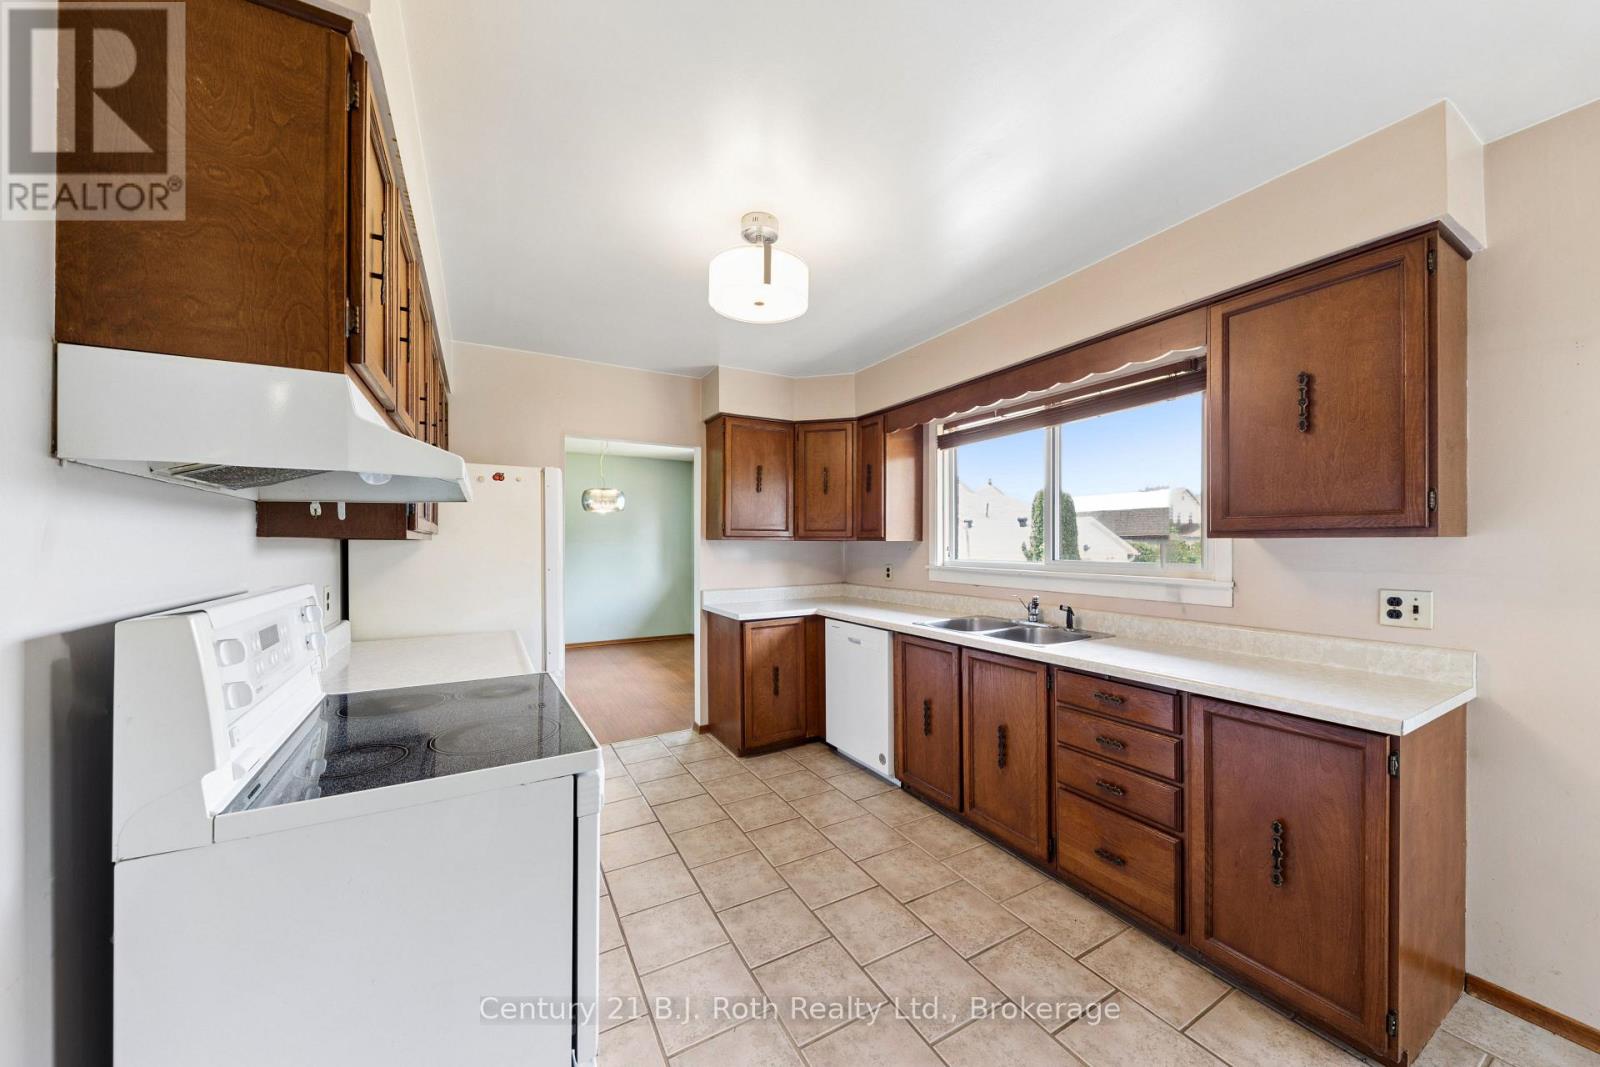
| Main Level | Kitchen | 4.06 m | 2.97 m | 4.06 m x 2.97 m |
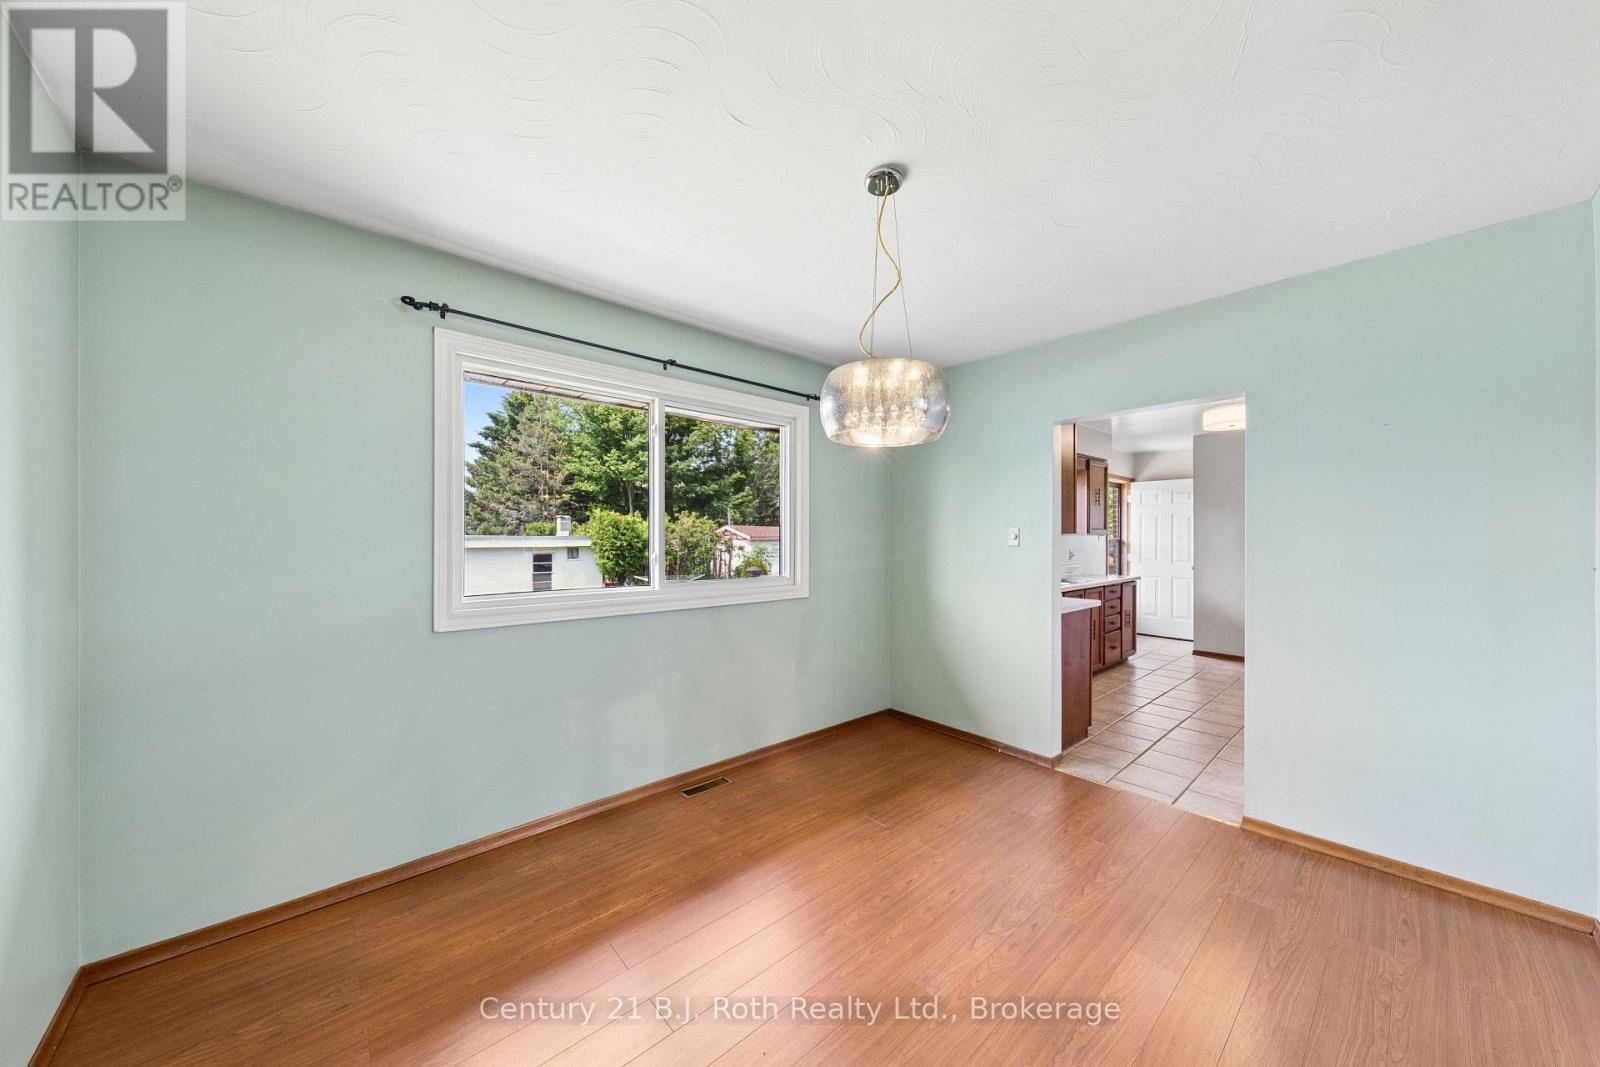
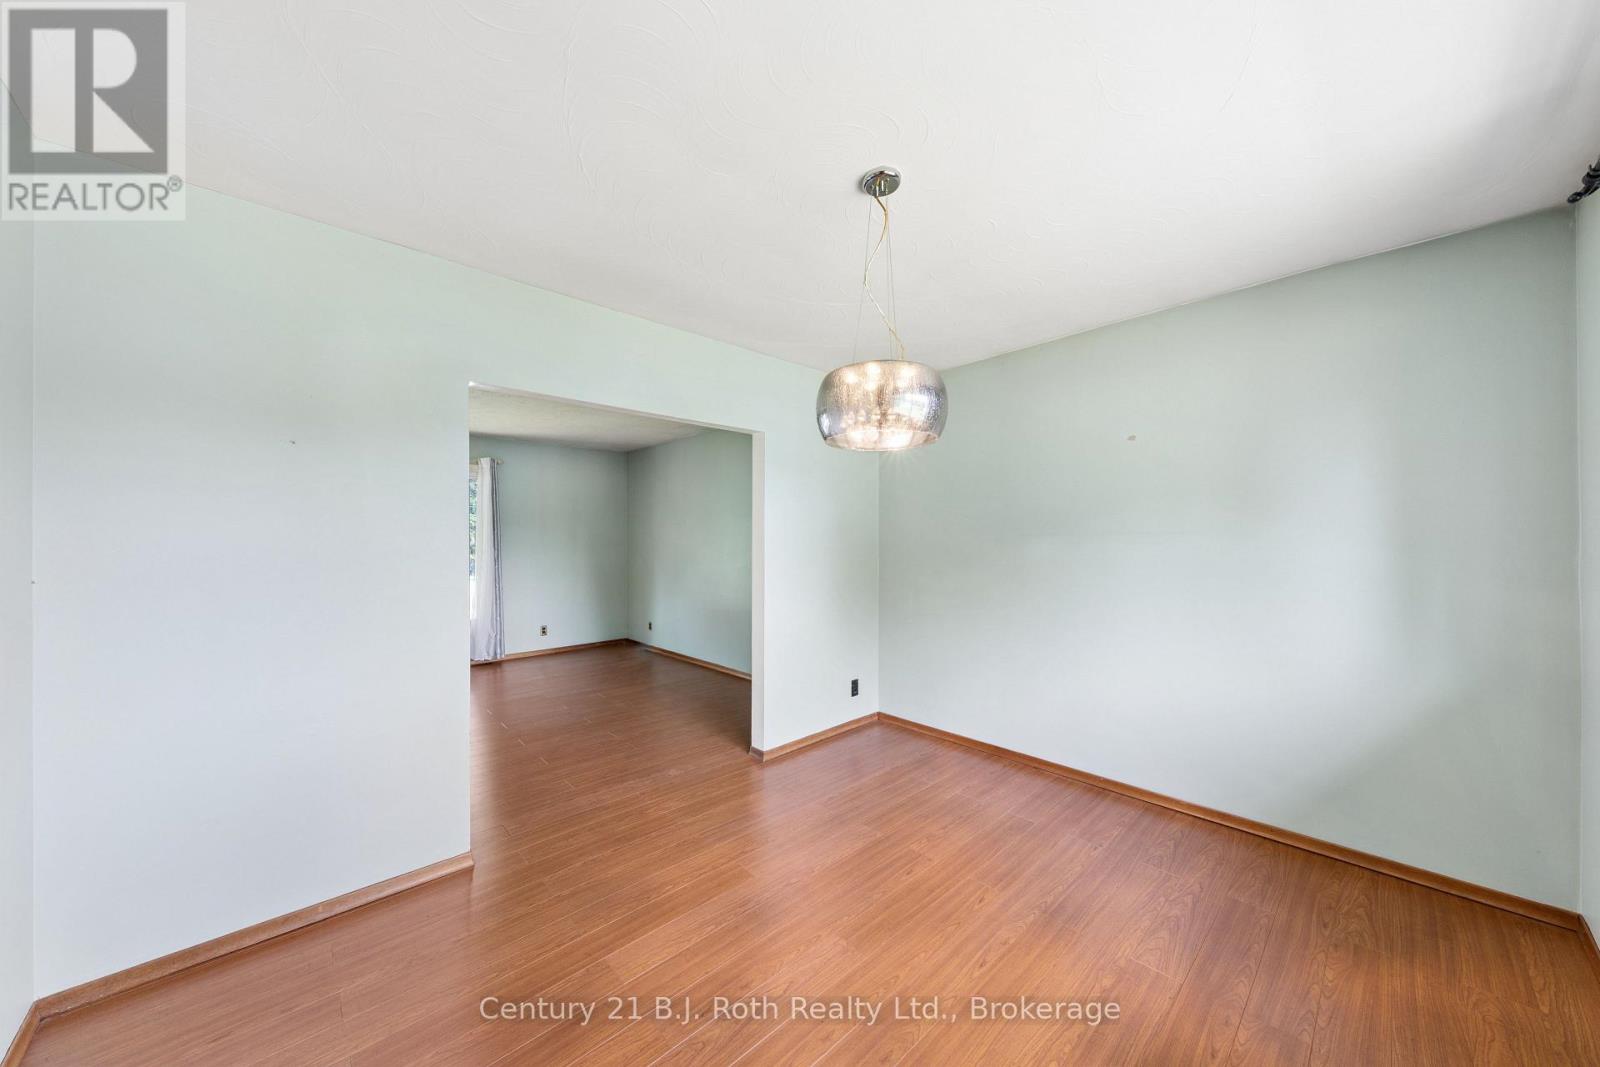
| Main Level | Dining Room | 3.65 m | 2.97 m | 3.65 m x 2.97 m |
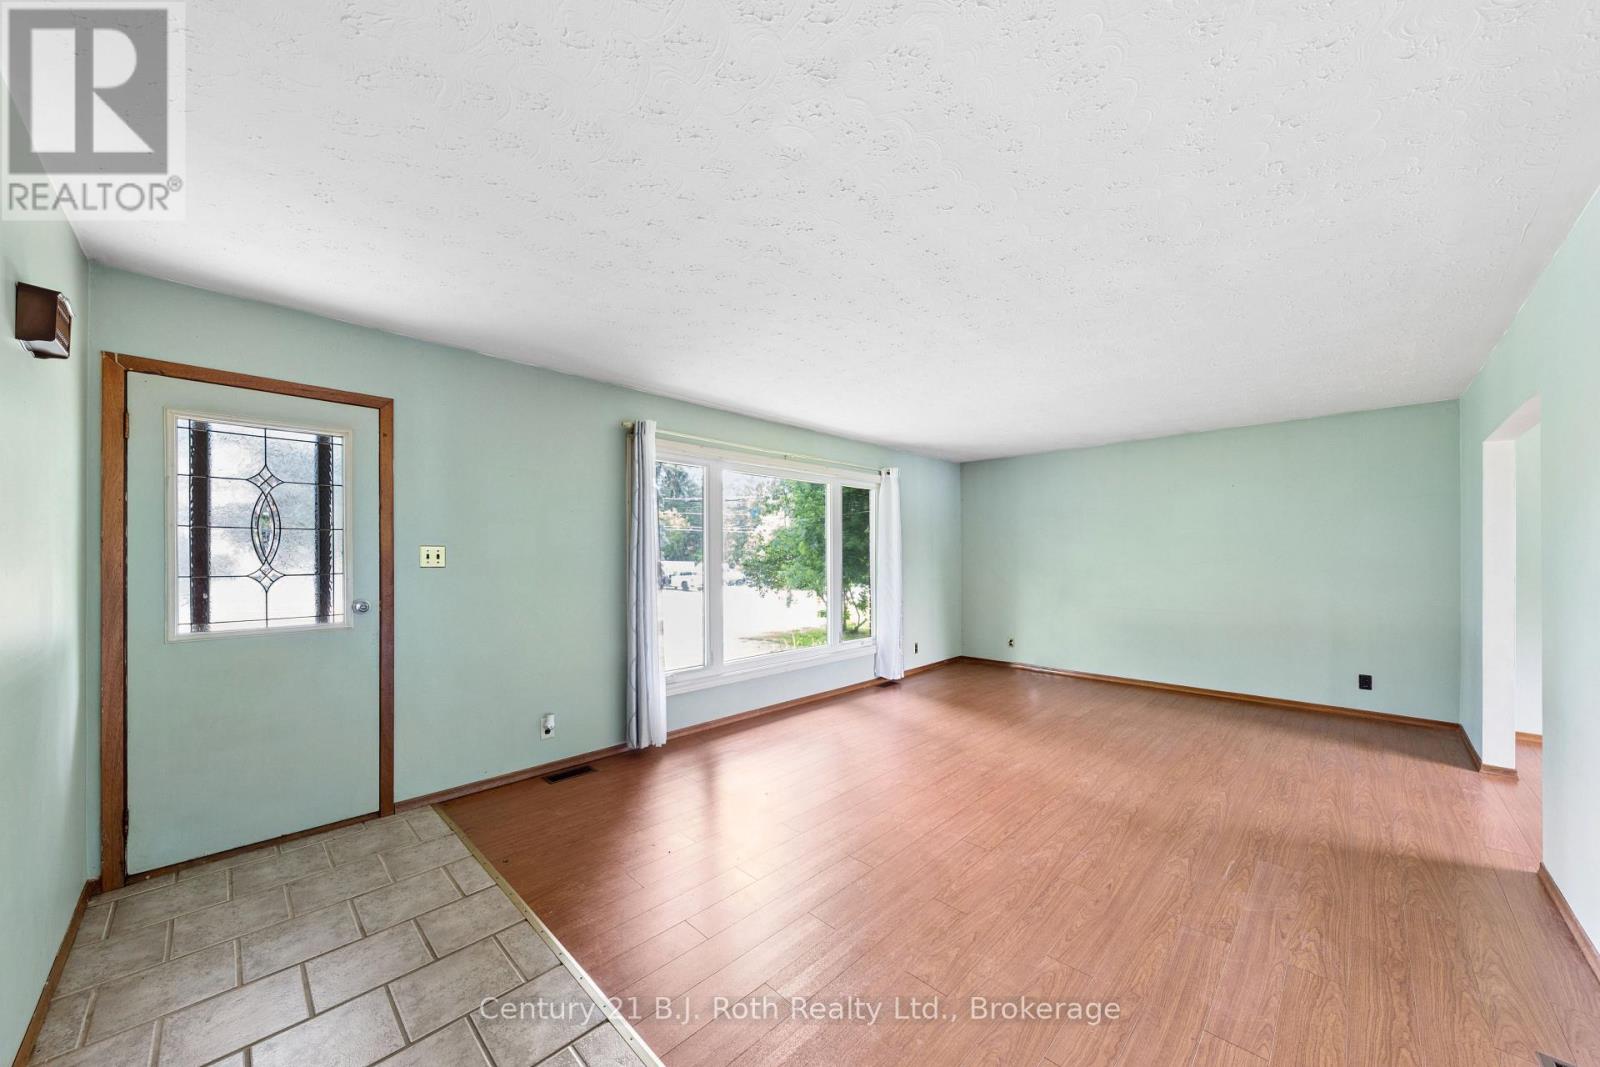
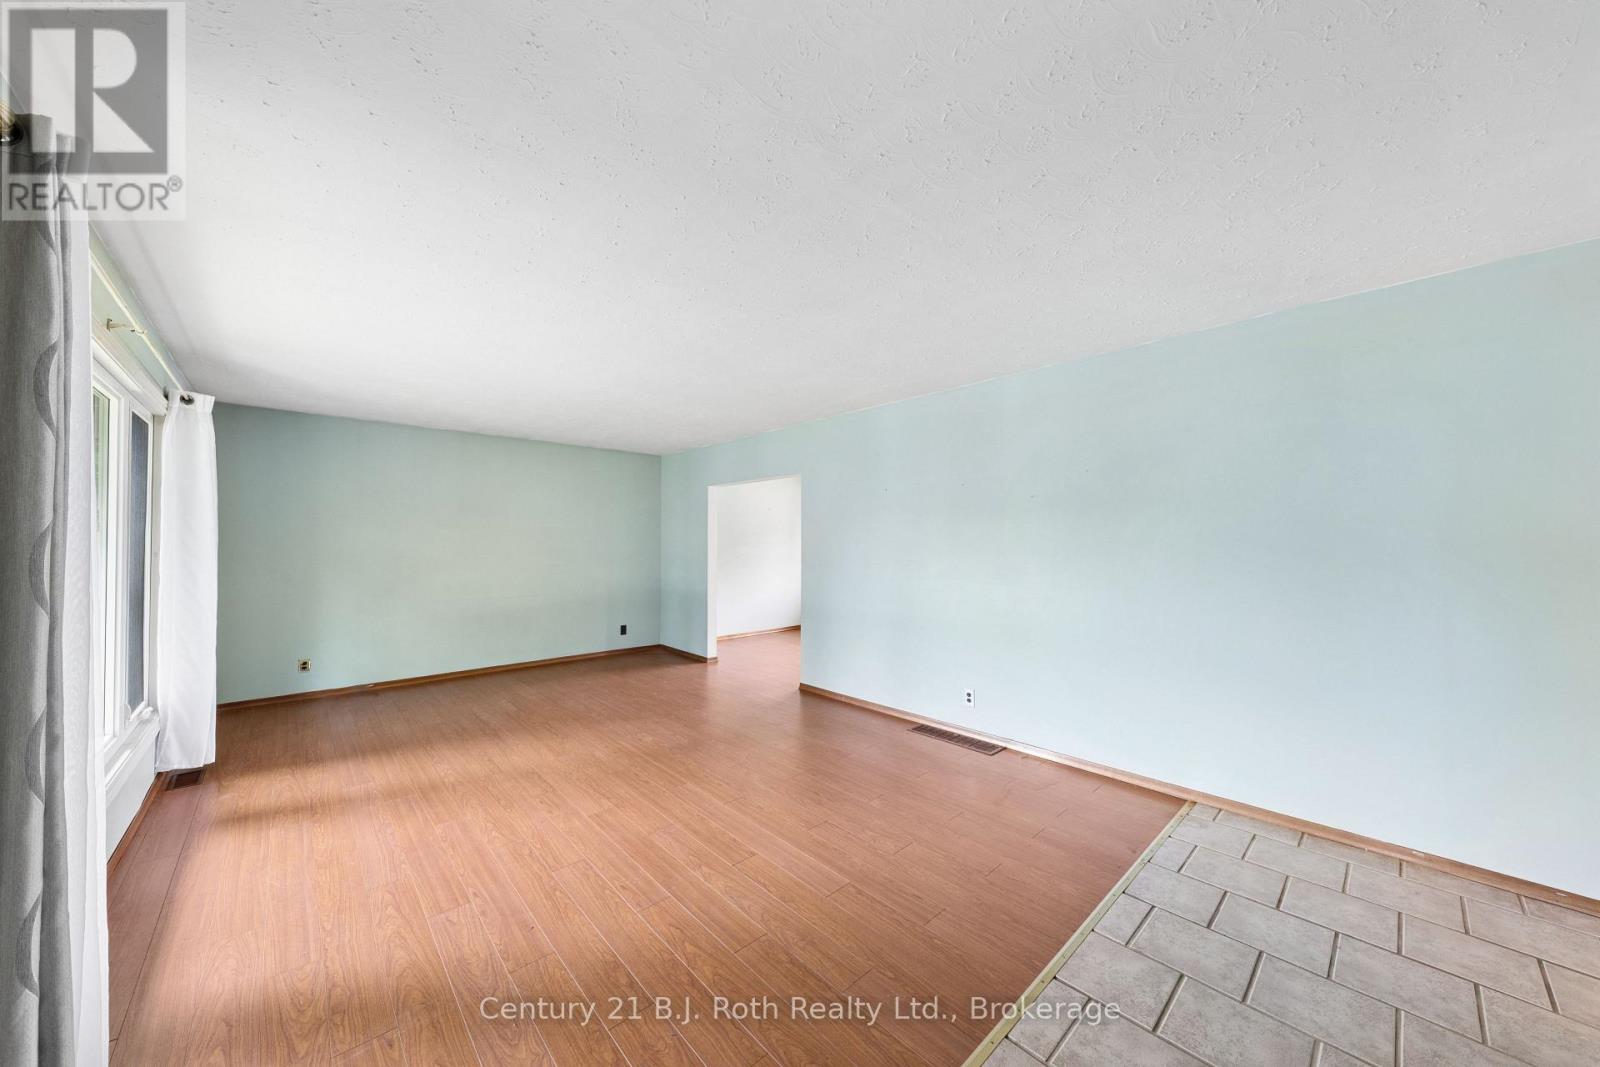
| Main Level | Living Room | 5.58 m | 3.96 m | 5.58 m x 3.96 m |
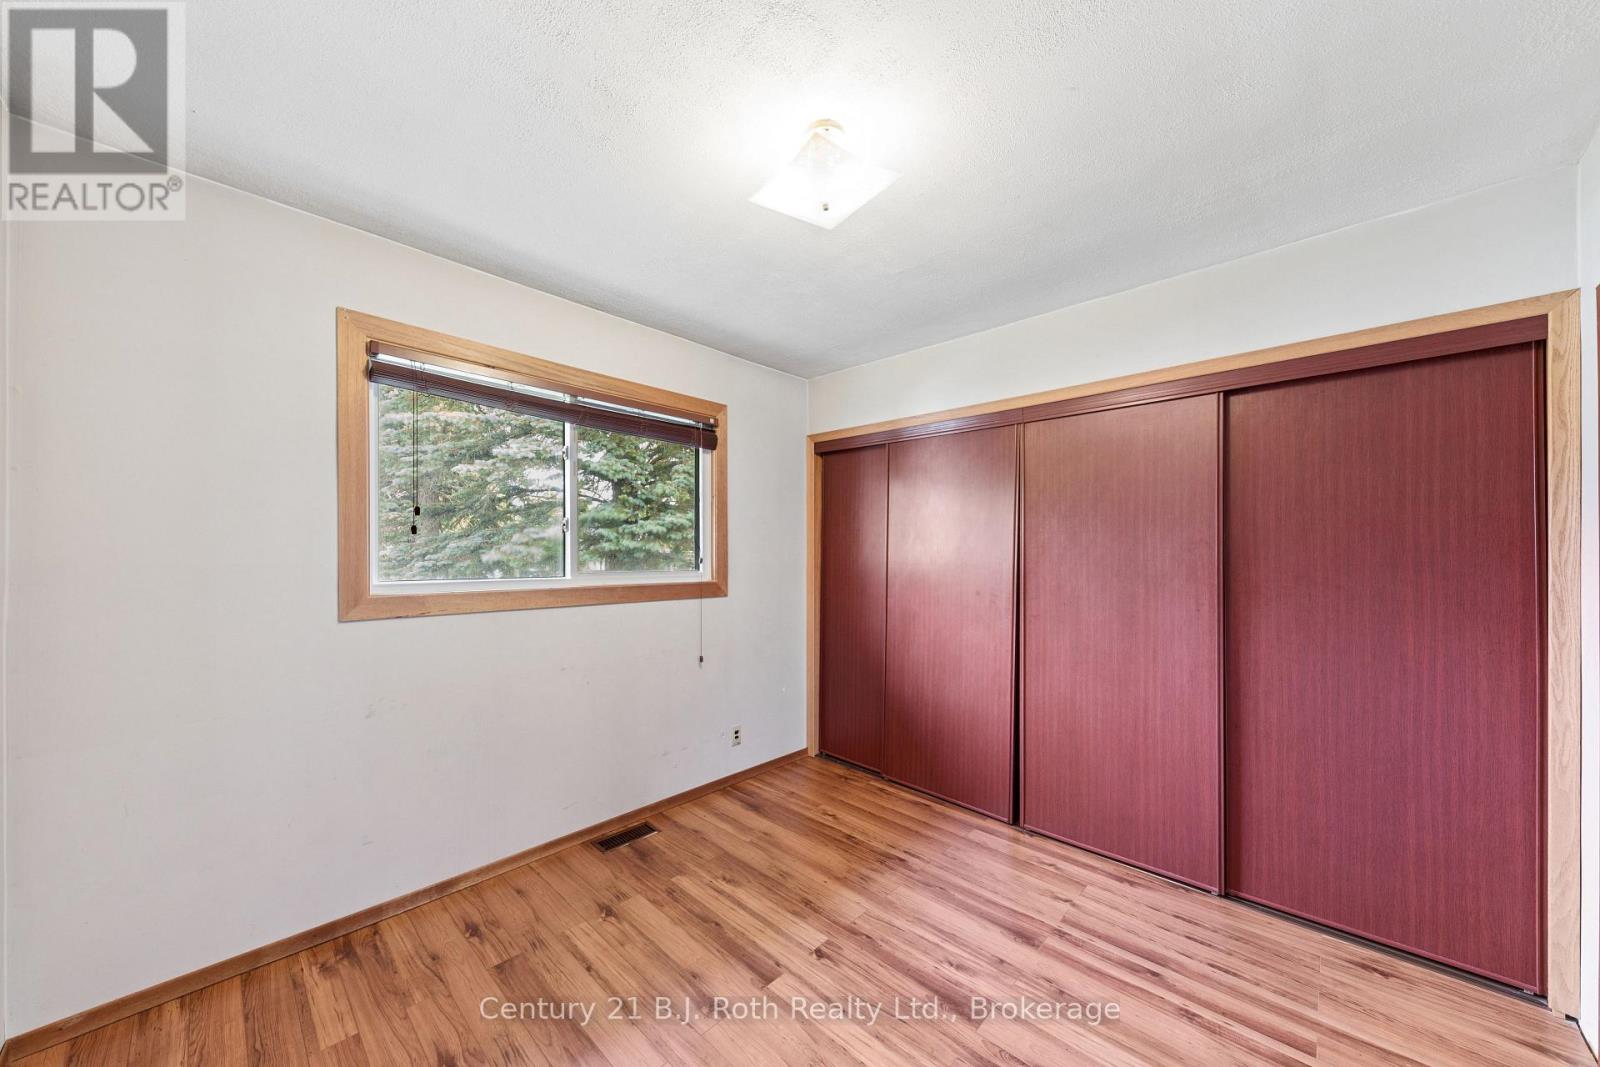
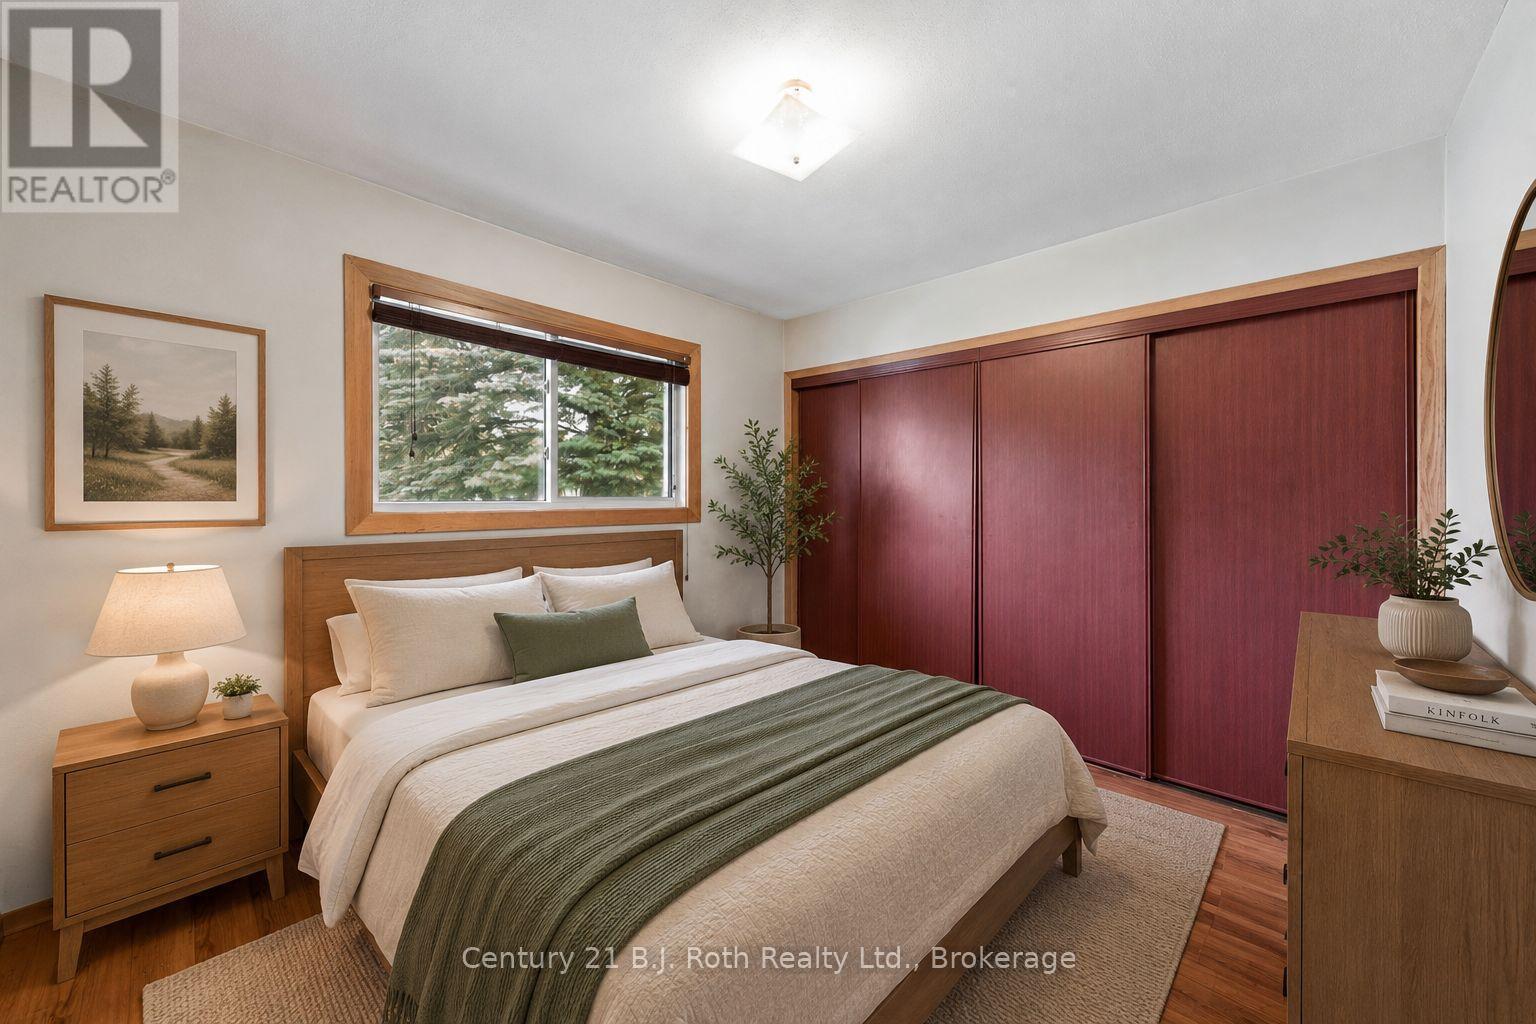
| Main Level | Primary Bedroom | 3.02 m | 2.97 m | 3.02 m x 2.97 m |
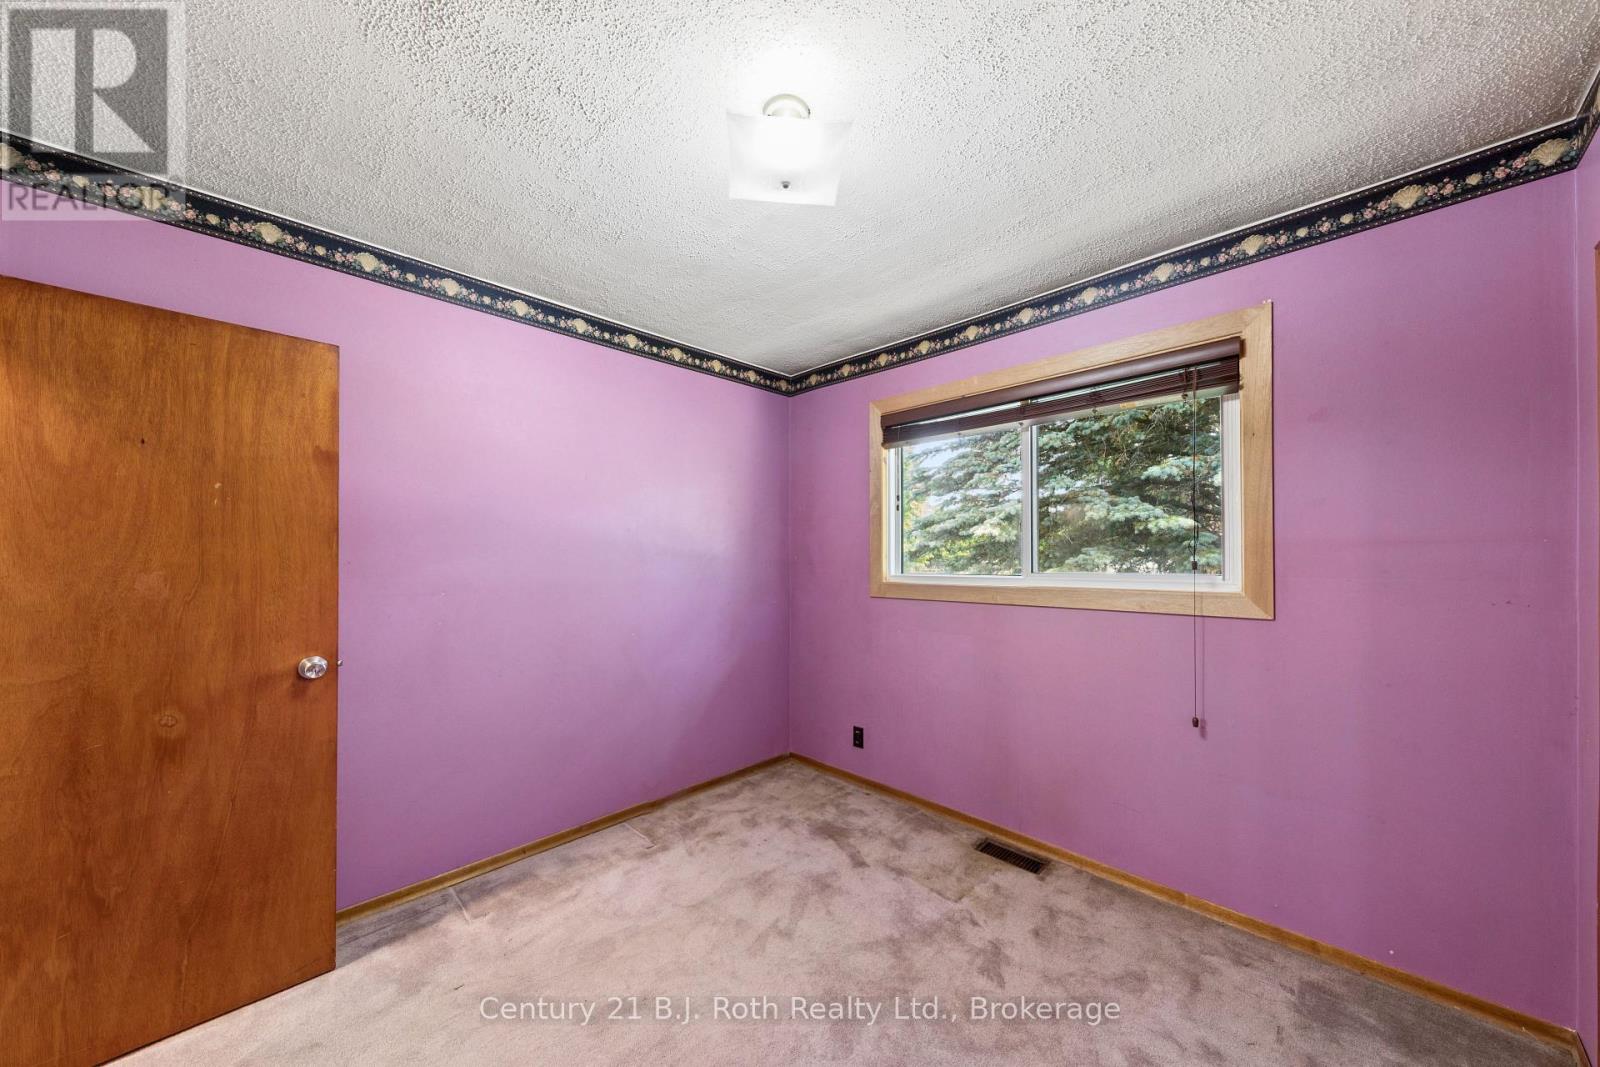
| Main Level | Bedroom 2 | 3.12 m | 2.97 m | 3.12 m x 2.97 m |
| Main Level | Bedroom 3 | 2.97 m | 2.94 m | 2.97 m x 2.94 m |
| Main Level | Bathroom | 2.97 m | 1.34 m | 2.97 m x 1.34 m |
| Main Level | Foyer | 3.96 m | 1.14 m | 3.96 m x 1.14 m |
https://www.realtor.ca/real-estate/29973341/8240-93-highway-tiny-wyebridge-wyebridge
Contact Us
Contact us for more information

This REALTOR.ca listing content is owned and licensed by REALTOR® members of The Canadian Real Estate Association
The trademarks REALTOR®, REALTORS®, and the REALTOR® logo are controlled by The Canadian Real Estate Association (CREA) and identify real estate professionals who are members of CREA. The trademarks MLS®, Multiple Listing Service® and the associated logos are owned by The Canadian Real Estate Association (CREA) and identify the quality of services provided by real estate professionals who are members of CREA. The trademark DDF® is owned by The Canadian Real Estate Association (CREA) and identifies CREA's Data Distribution Facility (DDF®)
September 14 2026 08:27:59
The Lakelands Association of REALTORS®
Century 21 B.j. Roth Realty Ltd.