
824 Fetchison Drive Oshawa, Ontario L1K 0L5

5 Bedroom
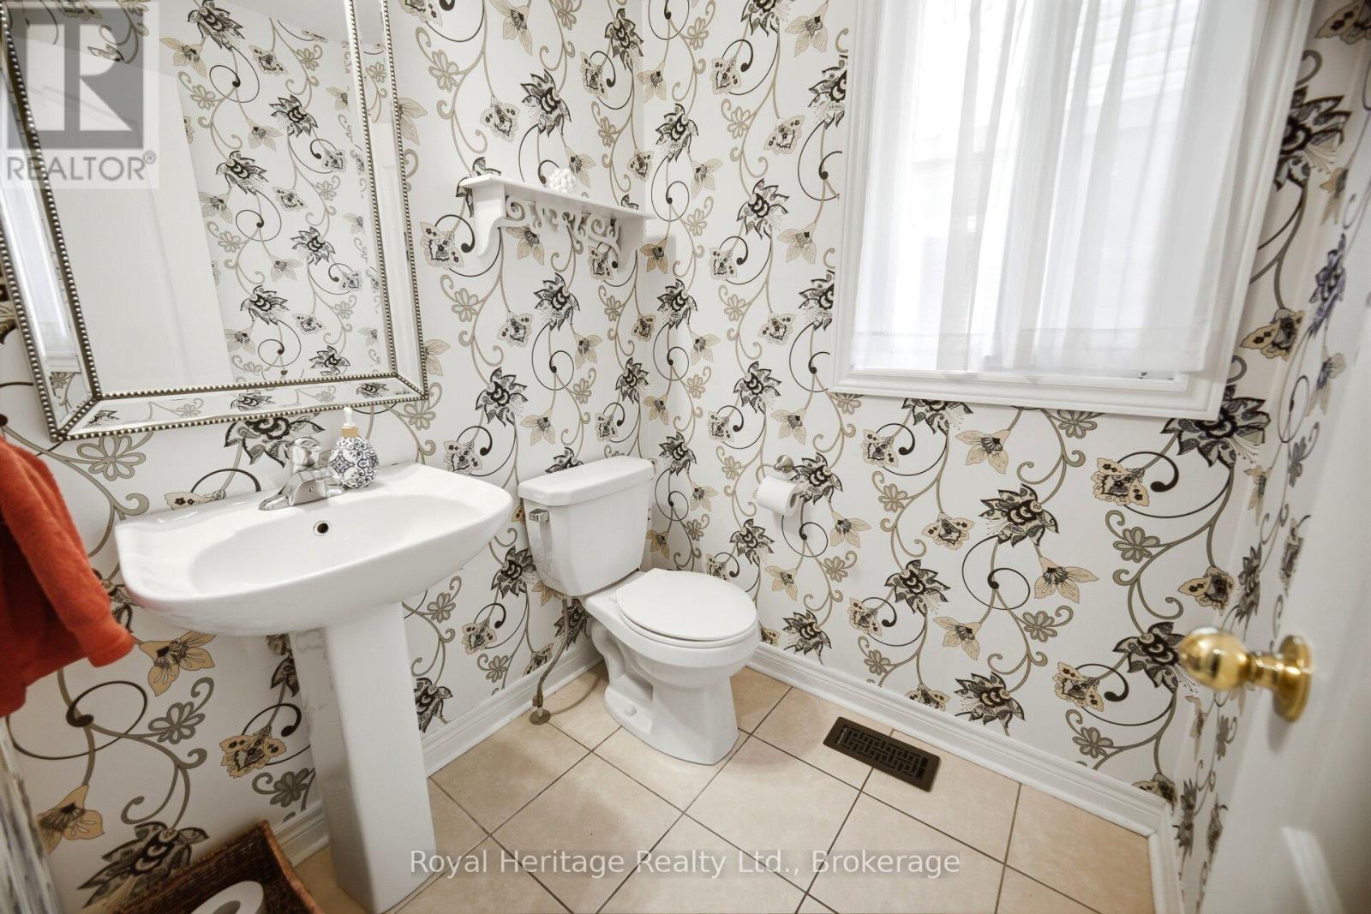
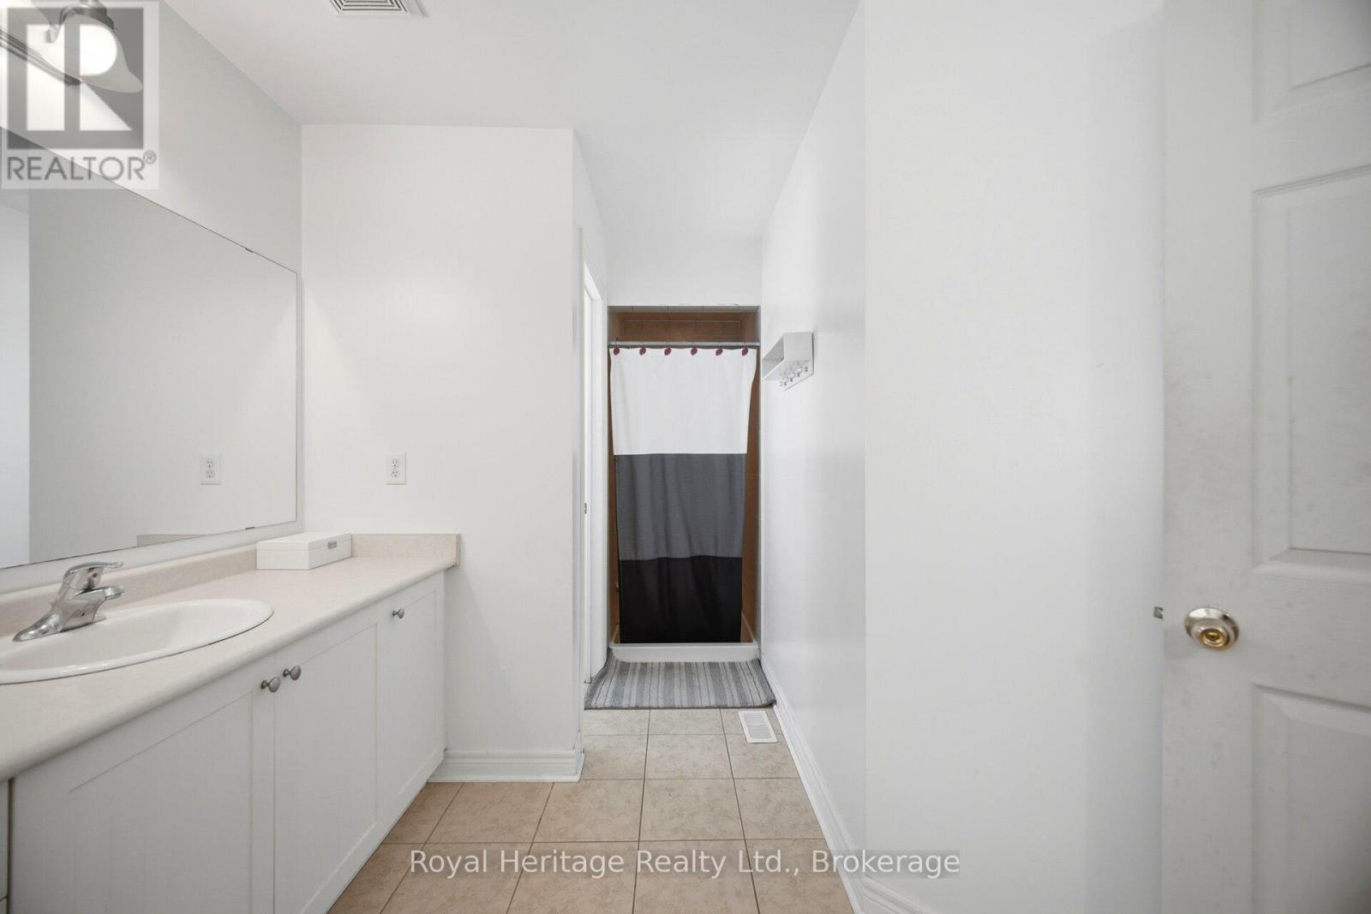
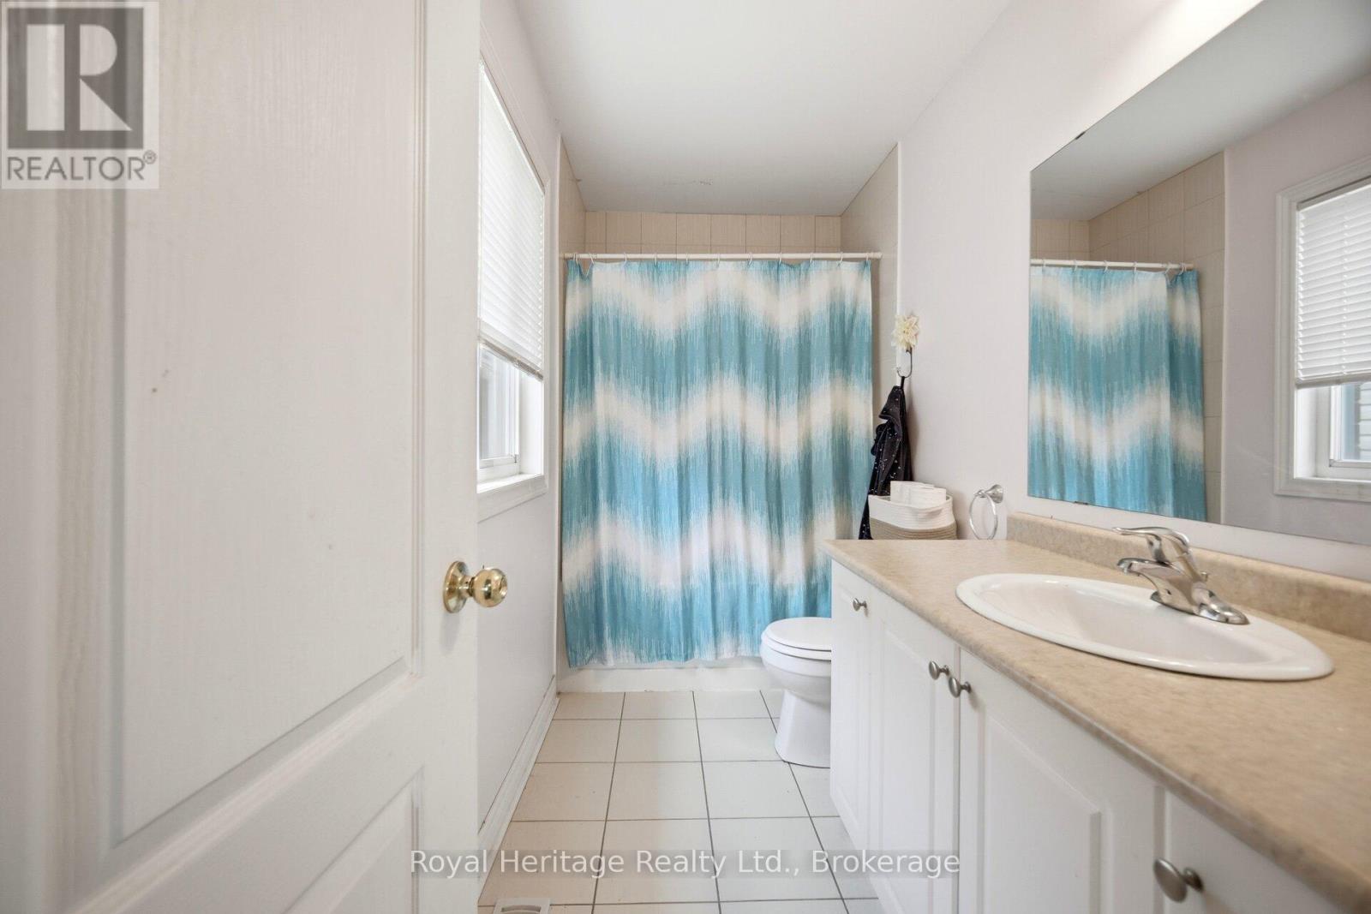
5 Bathroom
3,000 - 3,500 sqft
Fireplace
Central Air Conditioning
Forced Air
$999,000
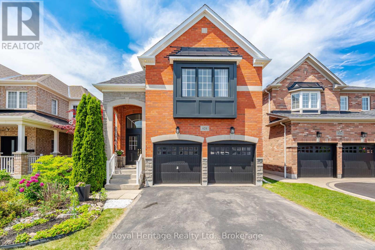
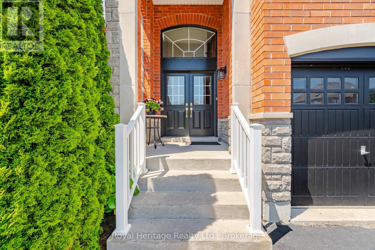
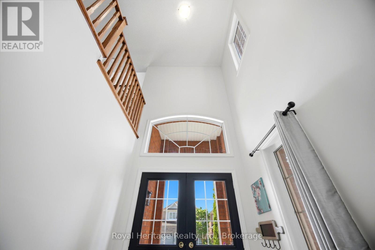
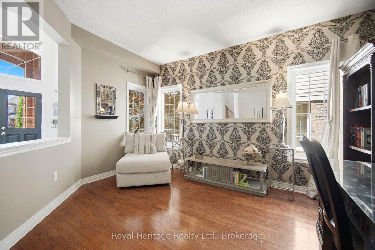
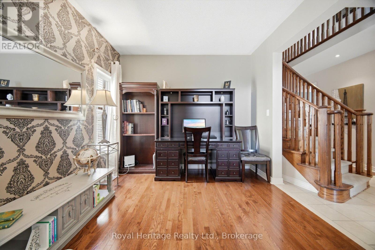
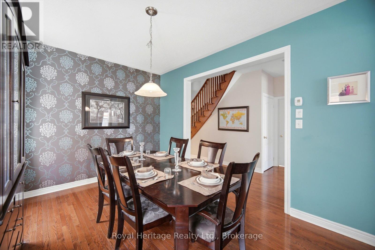
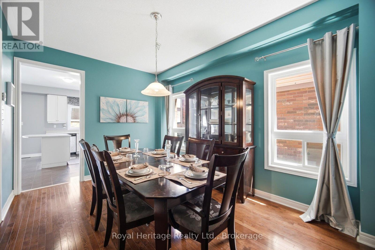
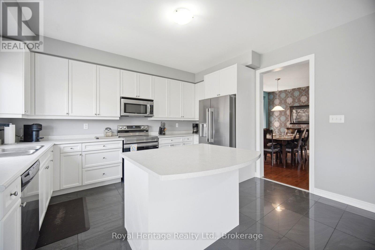
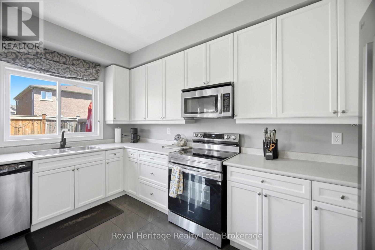
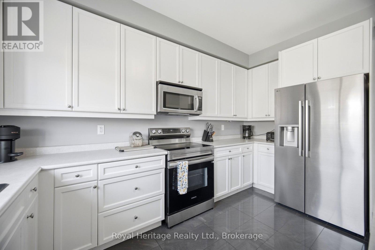
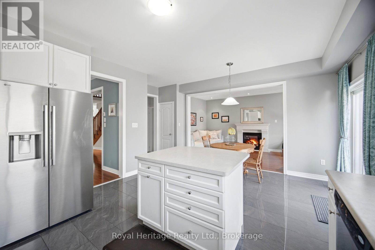
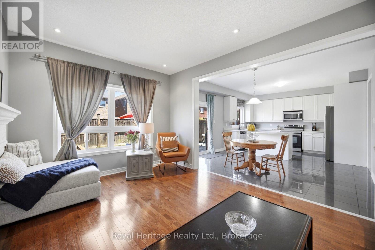
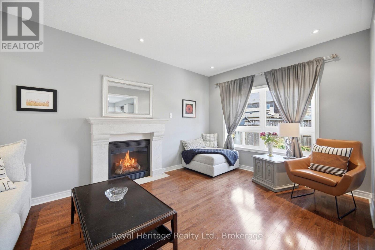
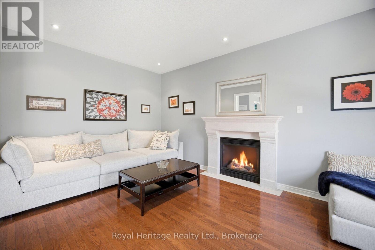
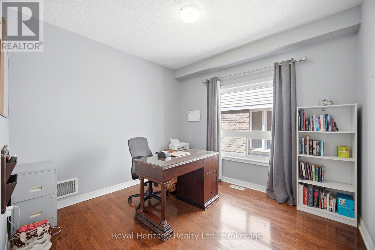
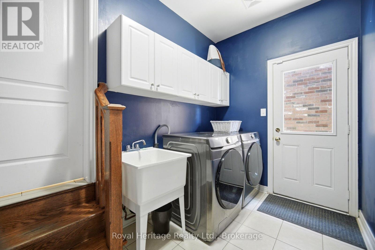
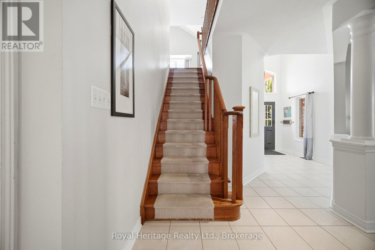
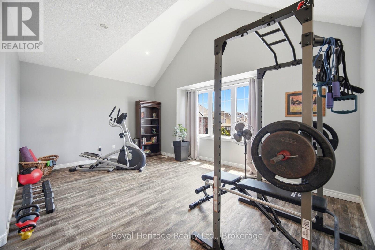
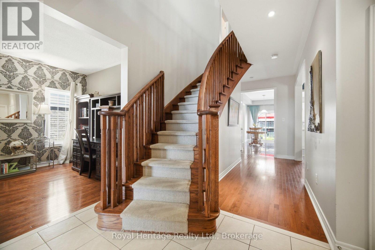
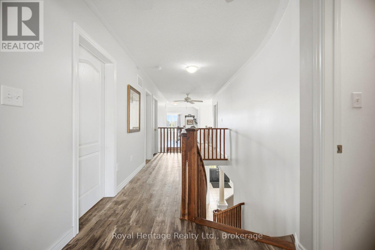
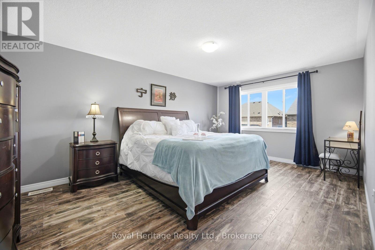
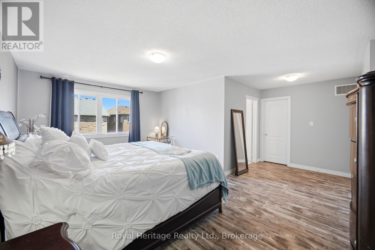
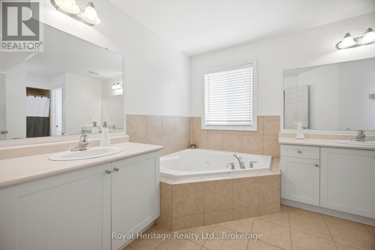
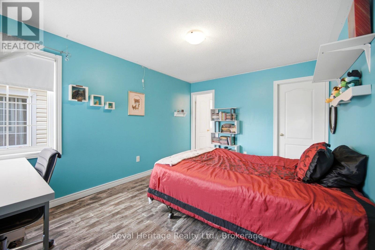
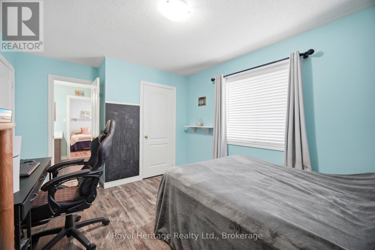
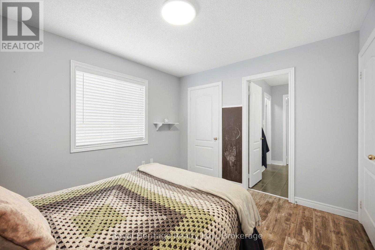
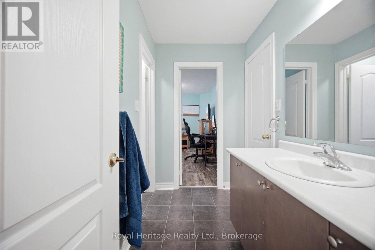
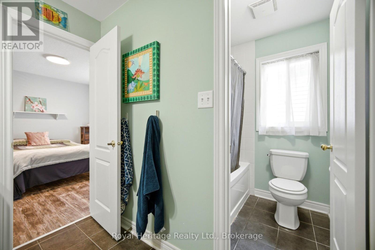
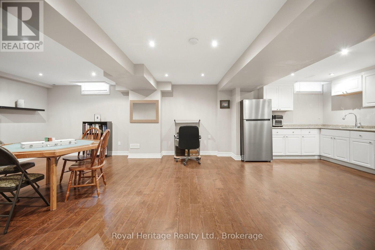
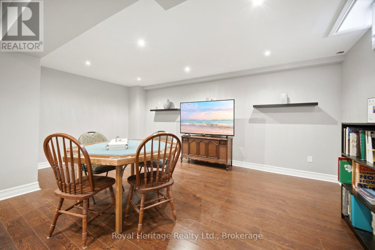
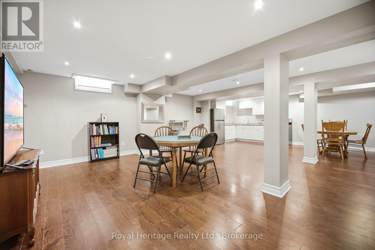
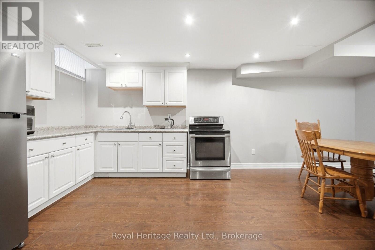
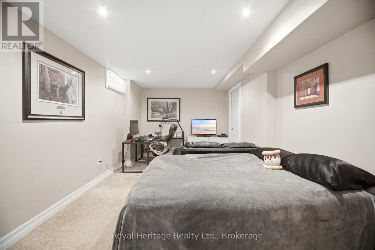
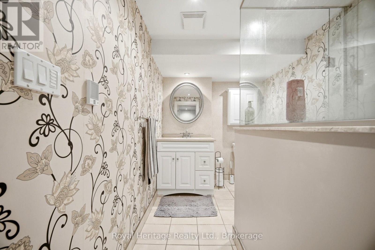
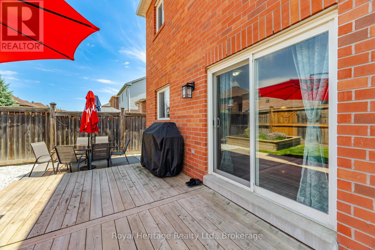
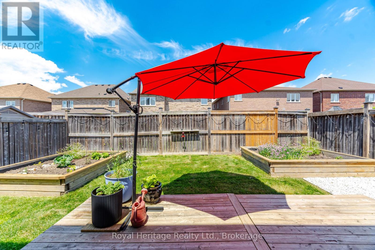
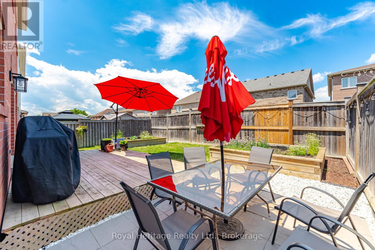
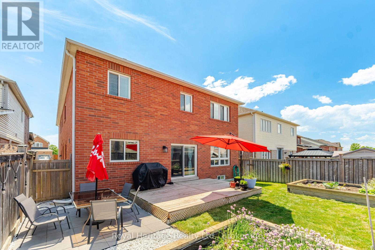
Welcome to 824 Fetchison Dr - the coveted Crystal model by Great Gulf Homes. This expansive home offers 3262 square feet (MPAC) of above grade square footage. This executive floor plan includes a large main floor office perfect for modern living, main floor laundry/mudroom with side door access and garage access, main floor family, living & dining rooms, and a spacious open concept kitchen with backyard access. Main floor features beautiful hardwood floors, a gas fireplace, 9 ft ceilings & two staircases leading to the second level. On the 2nd floor, a large separate sunken loft family room overlooks the front foyer and offers additional living space, complete with a beautiful vaulted ceiling. Step down the hall to find four generous sized bedrooms. The primary bedroom and 2nd bedroom each have ensuite washrooms and walk-in closets. The 3rd & 4th bedrooms share a Jack & Jill washroom. In the basement, find an in-law suite complete with a large open concept combined kitchen & living area, 1 bedroom, 3-piece bathroom & lots of storage. Newer roof shingles (2025). Located in a fantastic North Oshawa community, steps from top-rated schools, transit, parks and community centre. (id:15069)
Property Details
| MLS® Number | E13460910 |
| Property Type | Single Family |
| Neigbourhood | Taunton |
| Community Name | Taunton |
| Equipment Type | Water Heater |
| Parking Space Total | 4 |
| Rental Equipment Type | Water Heater |
Building
| Bathroom Total | 5 |
| Bedrooms Above Ground | 4 |
| Bedrooms Below Ground | 1 |
| Bedrooms Total | 5 |
| Amenities | Fireplace(s) |
| Appliances | Dishwasher, Dryer, Microwave, Range, Stove, Washer, Window Coverings, Refrigerator |
| Basement Development | Finished |
| Basement Type | N/a (finished) |
| Construction Style Attachment | Detached |
| Cooling Type | Central Air Conditioning |
| Exterior Finish | Brick |
| Fireplace Present | Yes |
| Flooring Type | Hardwood, Laminate, Carpeted, Tile |
| Foundation Type | Concrete |
| Half Bath Total | 1 |
| Heating Fuel | Natural Gas |
| Heating Type | Forced Air |
| Stories Total | 2 |
| Size Interior | 3,000 - 3,500 Sqft |
| Type | House |
| Utility Water | Municipal Water |
Parking
| Attached Garage | |
| Garage |
Land
| Acreage | No |
| Sewer | Sanitary Sewer |
| Size Depth | 108 Ft |
| Size Frontage | 40 Ft |
| Size Irregular | 40 X 108 Ft |
| Size Total Text | 40 X 108 Ft |
Rooms
| Level | Type | Length | Width | Dimensions |
|---|---|---|---|---|
| Second Level | Bedroom 4 | 3.25 m | 3.4 m | 3.25 m x 3.4 m |
| Second Level | Family Room | 5.23 m | 4.06 m | 5.23 m x 4.06 m |
| Second Level | Primary Bedroom | 5.89 m | 5.59 m | 5.89 m x 5.59 m |
| Second Level | Bedroom 2 | 3.2 m | 4.34 m | 3.2 m x 4.34 m |
| Second Level | Bedroom 3 | 3.25 m | 4.42 m | 3.25 m x 4.42 m |
| Basement | Kitchen | 4.85 m | 3.63 m | 4.85 m x 3.63 m |
| Basement | Dining Room | 3.3 m | 2.59 m | 3.3 m x 2.59 m |
| Basement | Recreational, Games Room | 4.19 m | 5.54 m | 4.19 m x 5.54 m |
| Basement | Bedroom 5 | 3.2 m | 4.88 m | 3.2 m x 4.88 m |
| Main Level | Living Room | 4.6 m | 3.17 m | 4.6 m x 3.17 m |
| Main Level | Dining Room | 4.22 m | 3.25 m | 4.22 m x 3.25 m |
| Main Level | Kitchen | 3.25 m | 4.37 m | 3.25 m x 4.37 m |
| Main Level | Family Room | 5.21 m | 3.4 m | 5.21 m x 3.4 m |
| Main Level | Office | 3.17 m | 3.23 m | 3.17 m x 3.23 m |
| Main Level | Laundry Room | 3.25 m | 1.83 m | 3.25 m x 1.83 m |
https://www.realtor.ca/real-estate/29921546/824-fetchison-drive-oshawa-taunton-taunton
Contact Us
Contact us for more information

This REALTOR.ca listing content is owned and licensed by REALTOR® members of The Canadian Real Estate Association
The trademarks REALTOR®, REALTORS®, and the REALTOR® logo are controlled by The Canadian Real Estate Association (CREA) and identify real estate professionals who are members of CREA. The trademarks MLS®, Multiple Listing Service® and the associated logos are owned by The Canadian Real Estate Association (CREA) and identify the quality of services provided by real estate professionals who are members of CREA. The trademark DDF® is owned by The Canadian Real Estate Association (CREA) and identifies CREA's Data Distribution Facility (DDF®)
July 28 2026 04:48:40
Central Lakes Association of REALTORS®
Royal Heritage Realty Ltd.