
821 Tabaret Street Ottawa, Ontario K2M 0E4
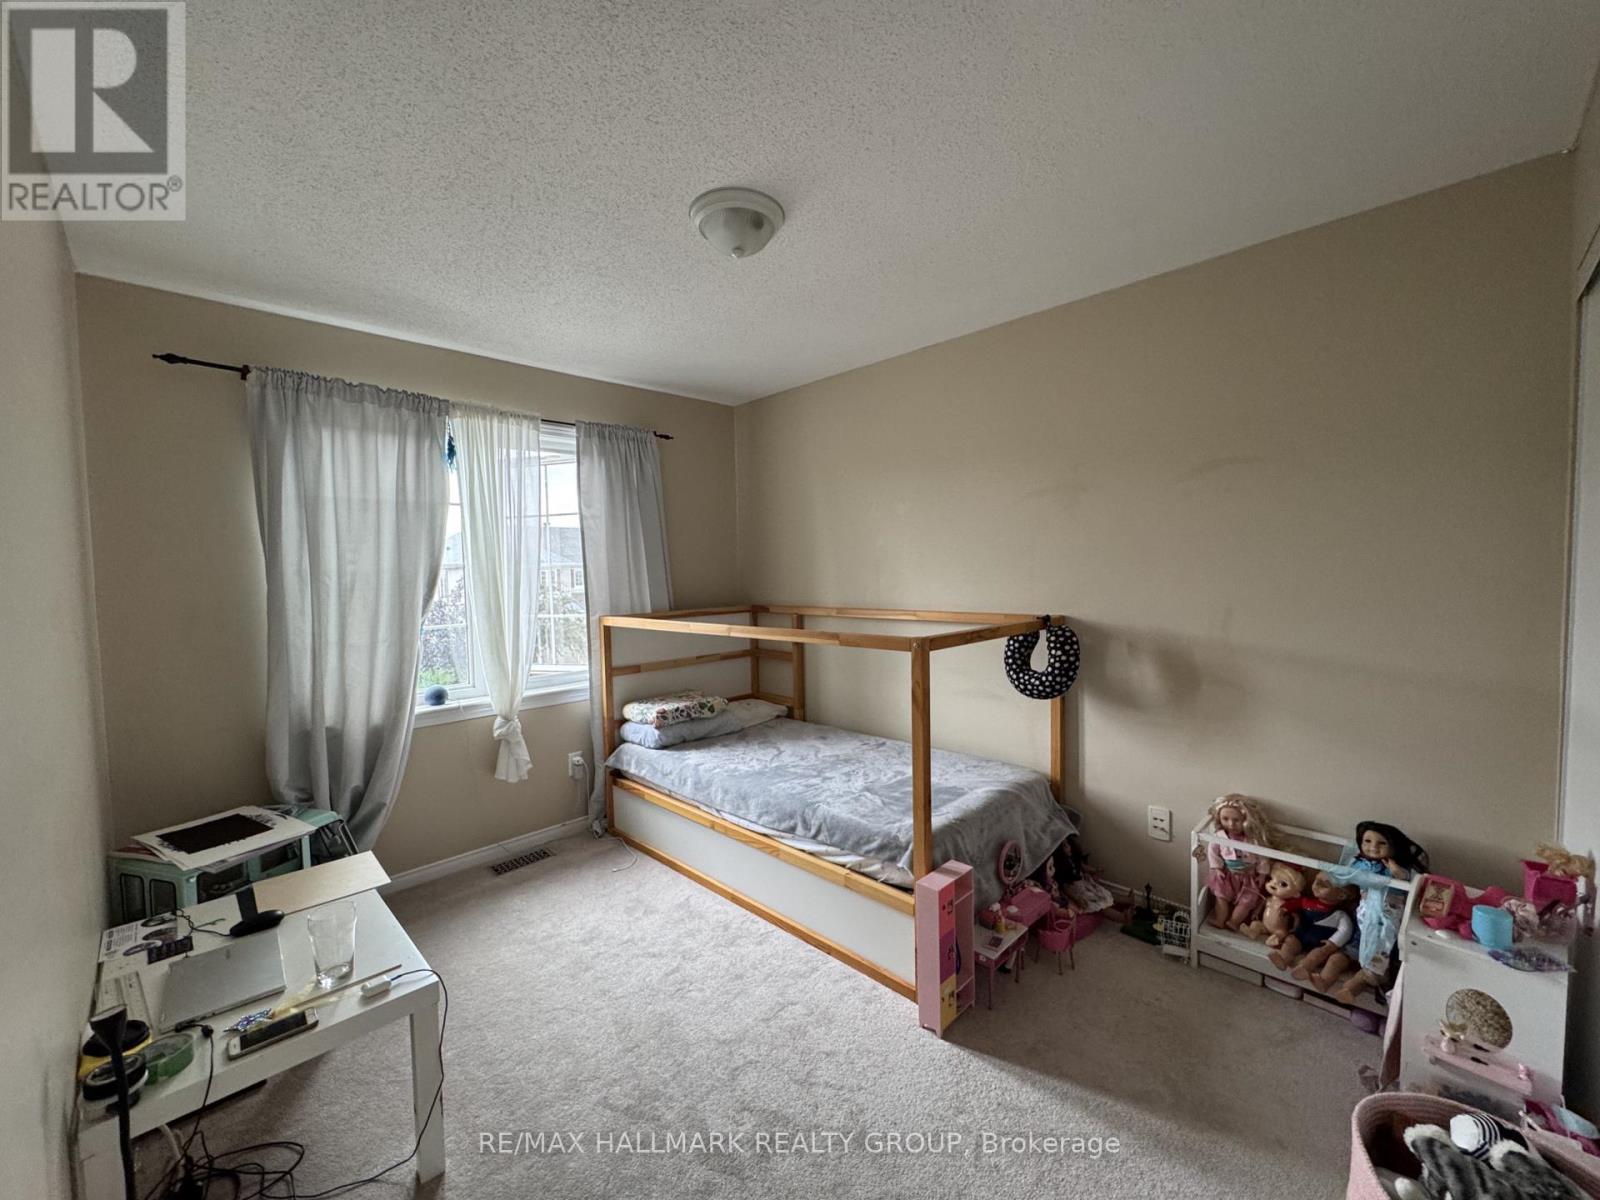
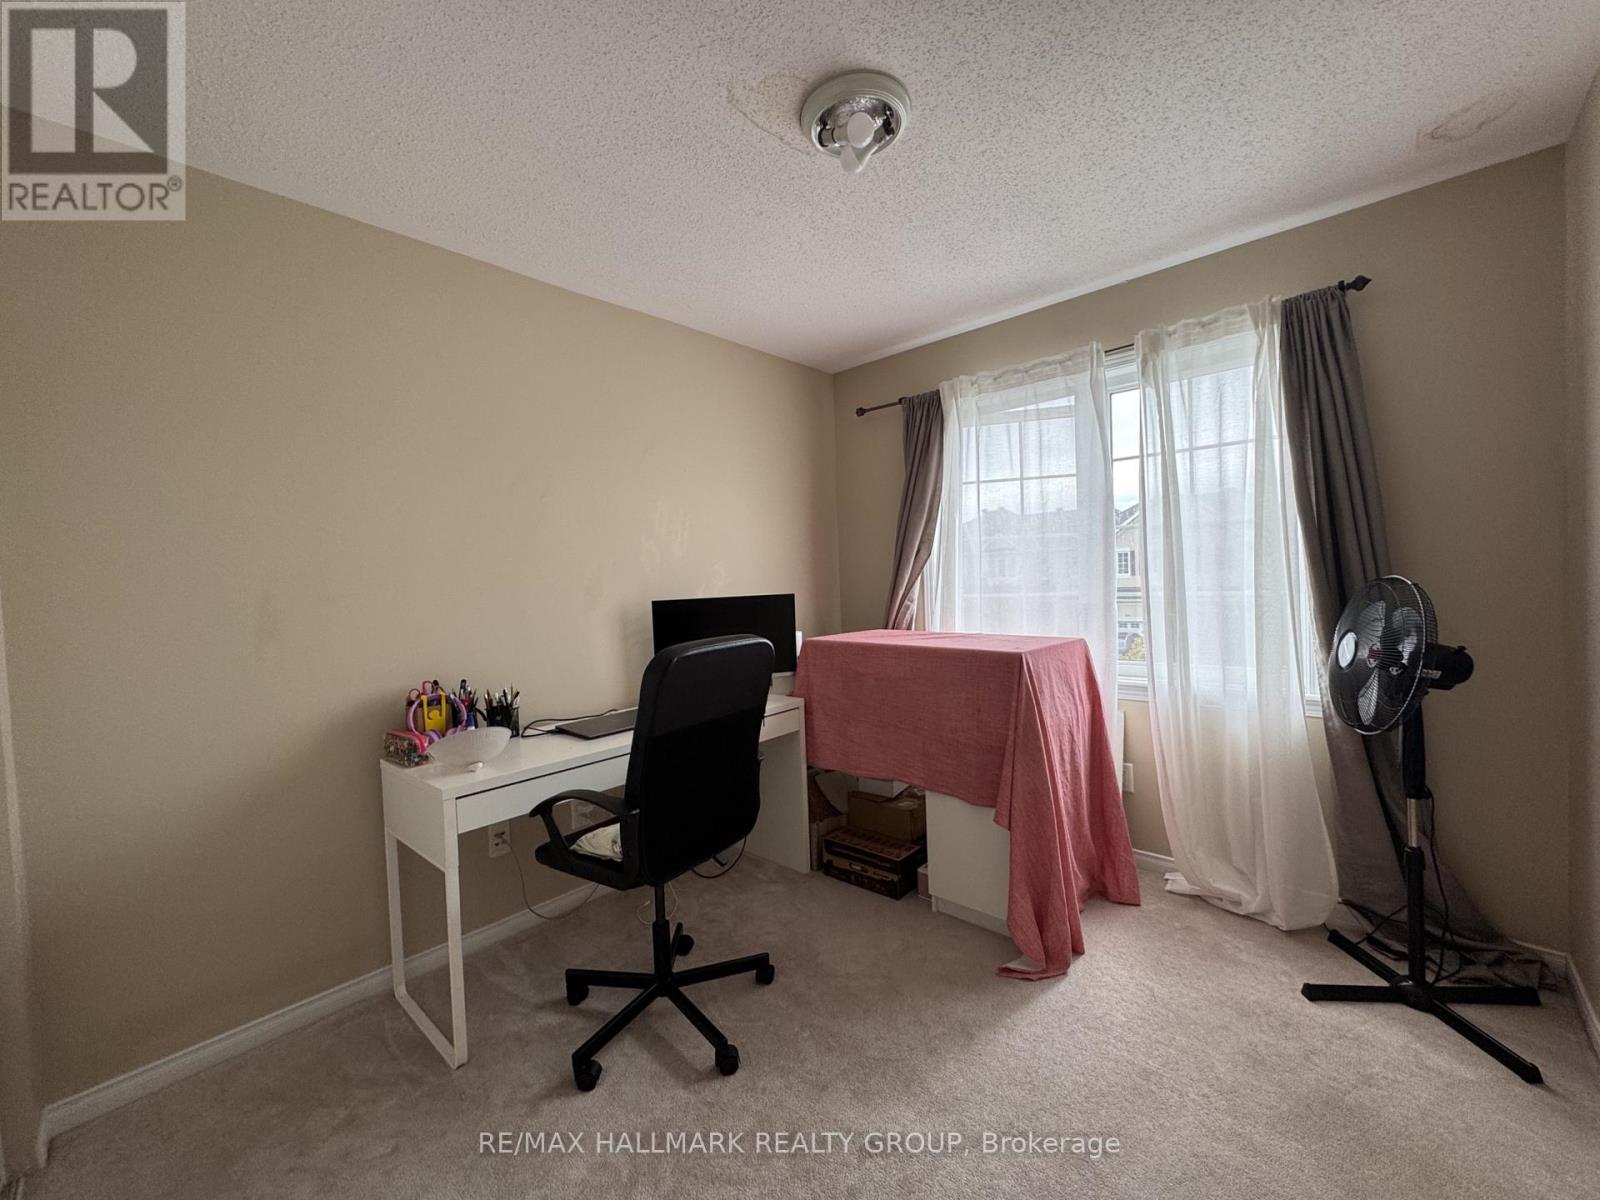

3 Bedroom
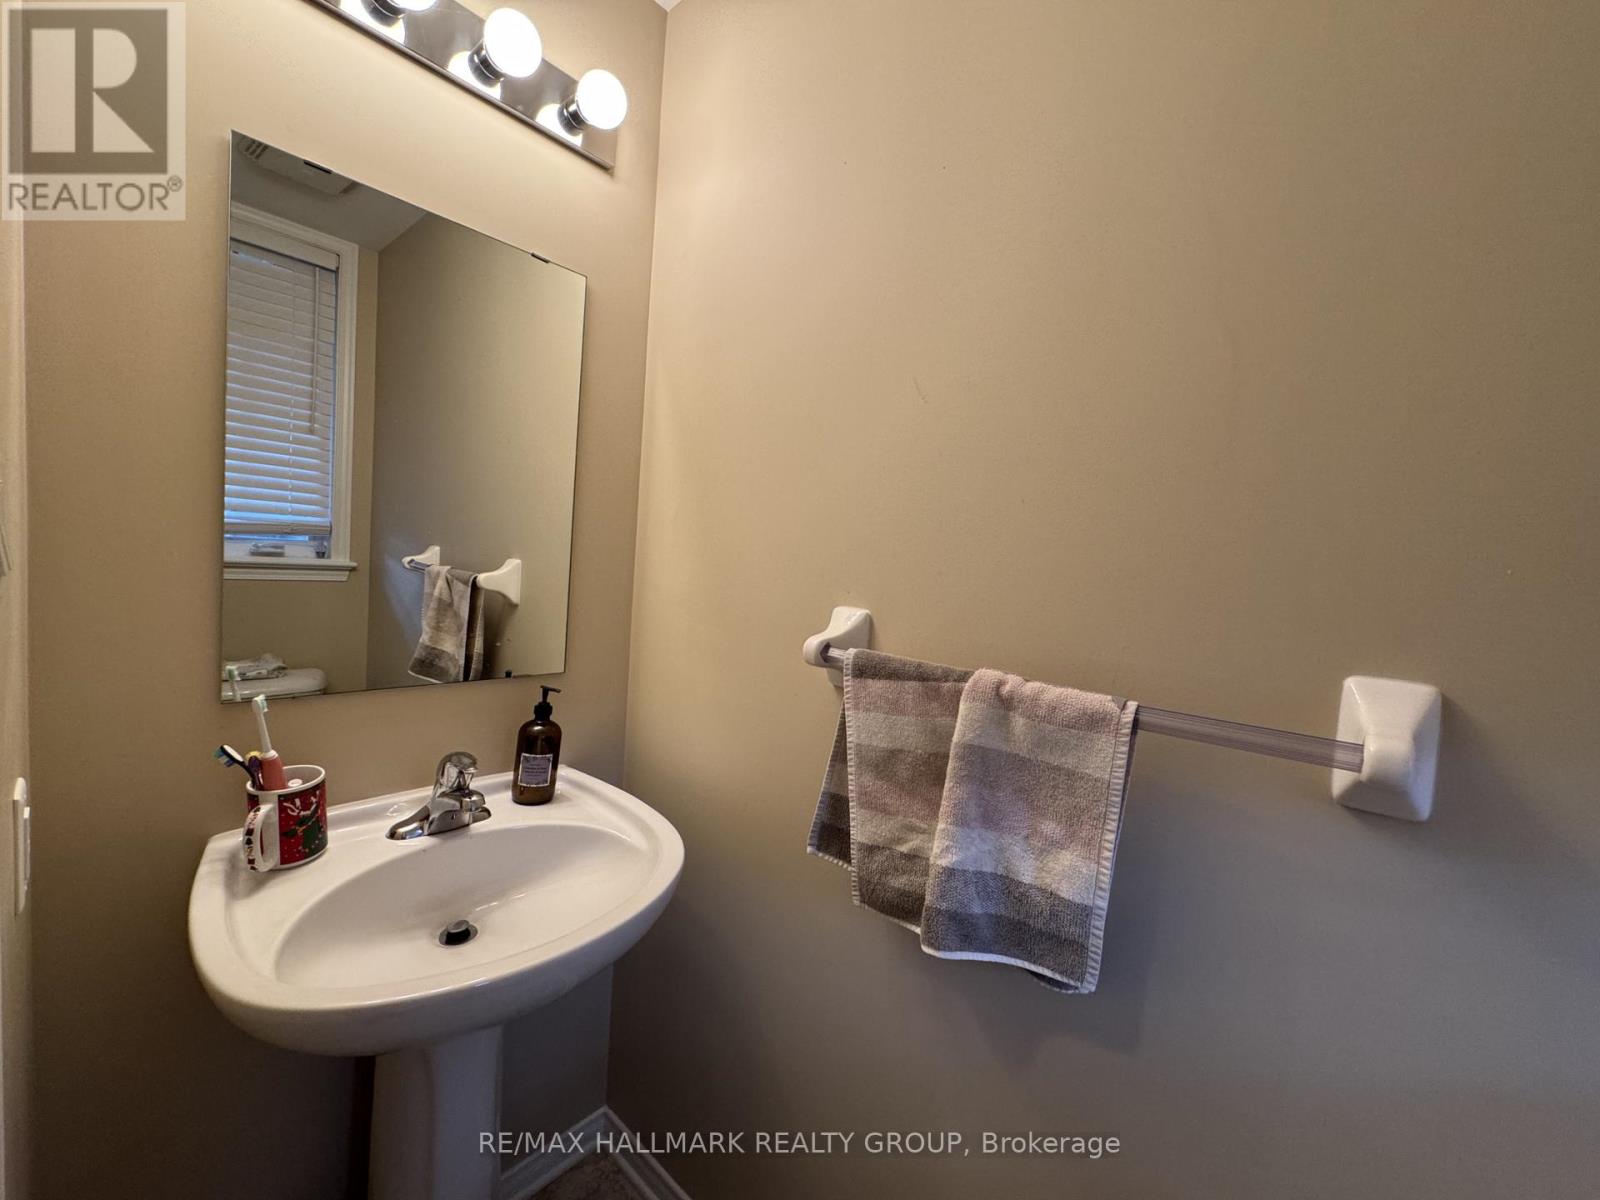
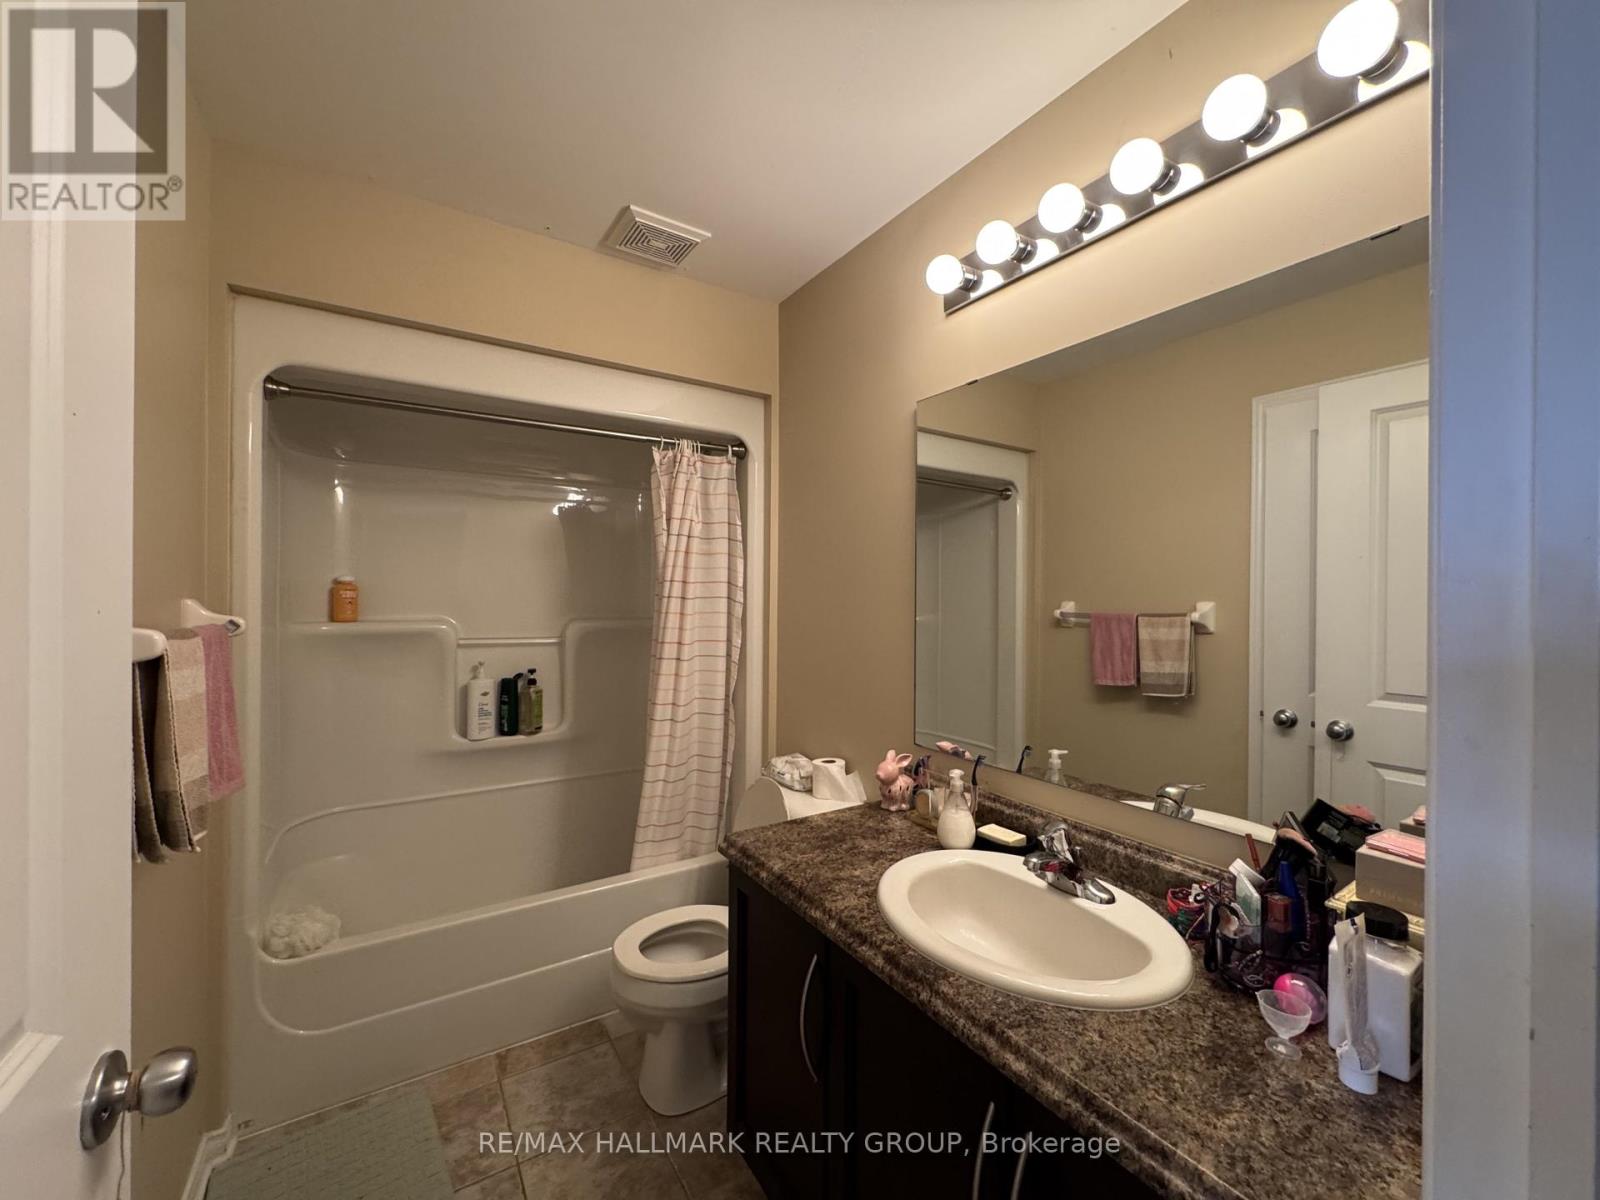
3 Bathroom
1,500 - 2,000 sqft
Fireplace
Central Air Conditioning
Forced Air
$549,900
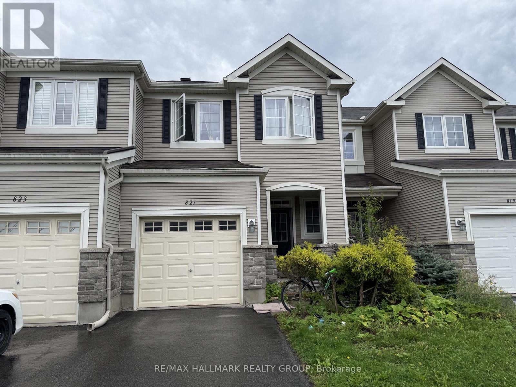
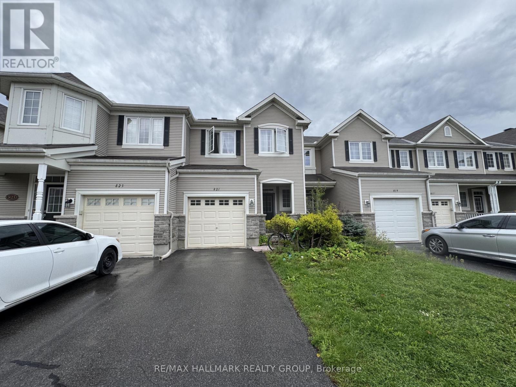
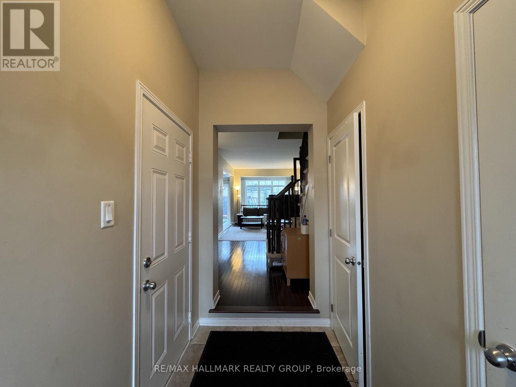
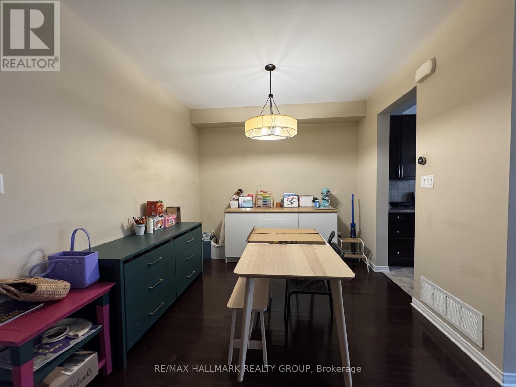
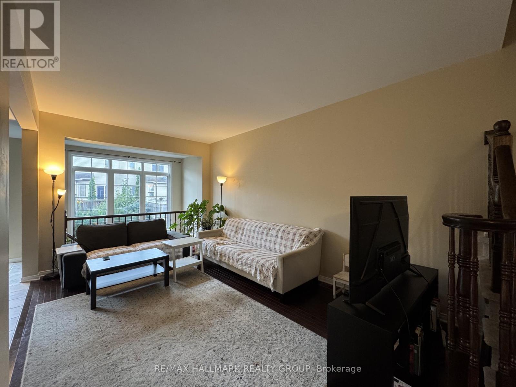
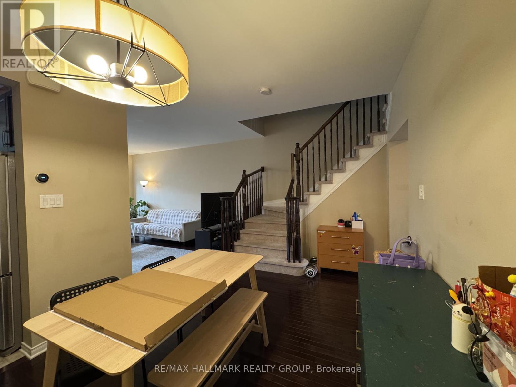
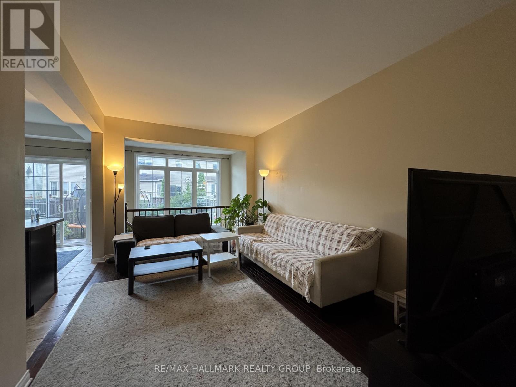
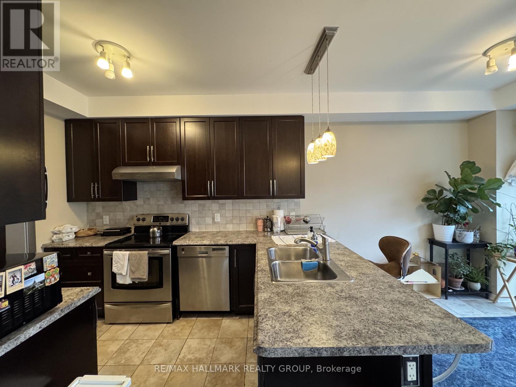
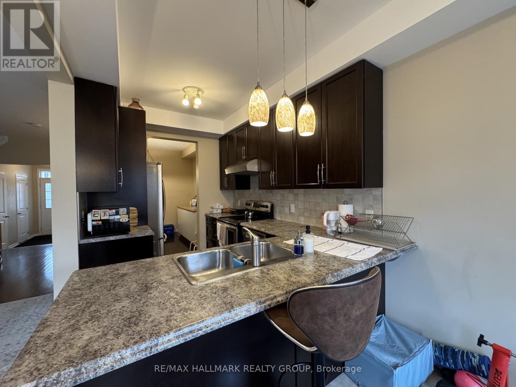
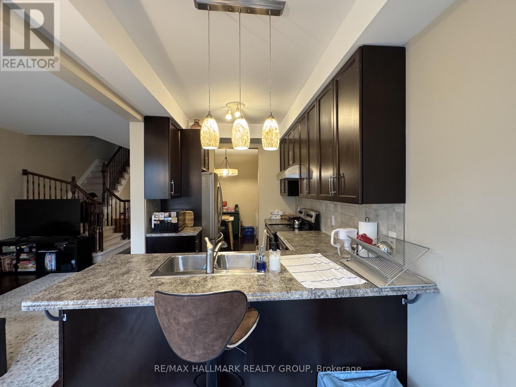

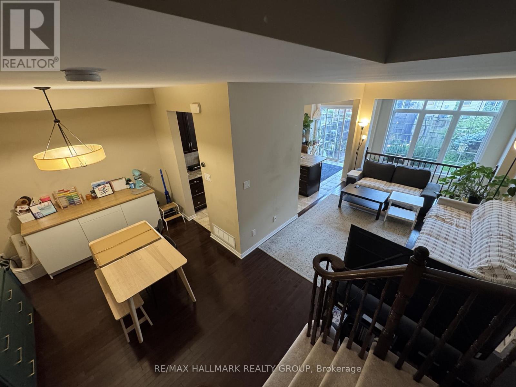
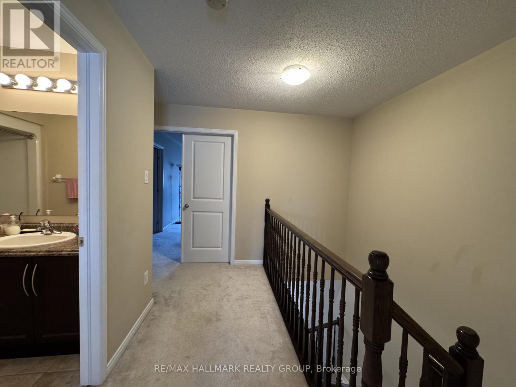
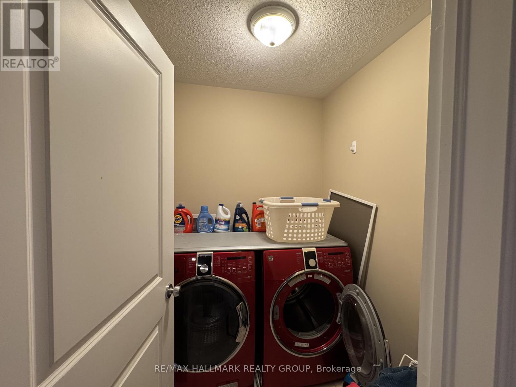
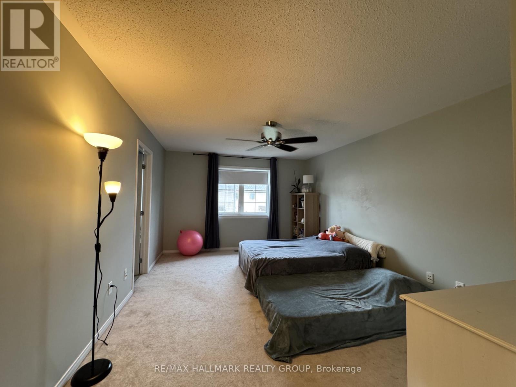
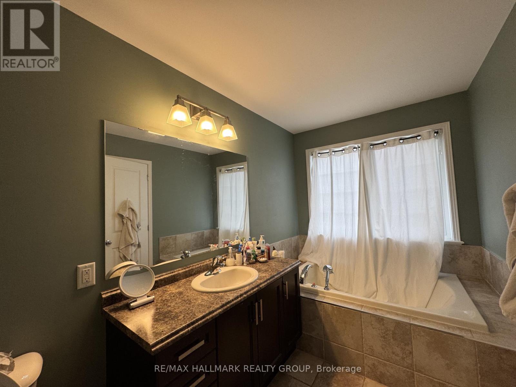
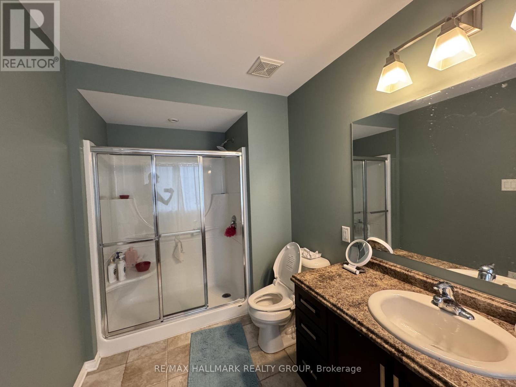
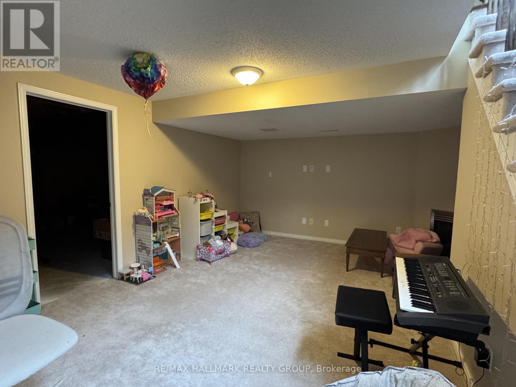
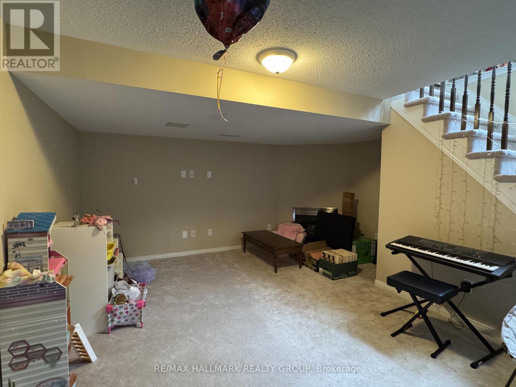
Welcome to 821 Tabaret Street, a spacious 3-bedroom, 3-bathroom townhome in the family-friendly community of Trailwest in Kanata South. Offering over 1,860 sq. ft. of living space, this popular Monarch Harmony model features 9' ceilings on the main level and a bright, open-concept layout ideal for everyday living and entertaining. The main floor features rich hardwood flooring throughout the living and dining areas, while the kitchen offers stainless steel appliances, ample workspace, and a cozy eating nook. Upstairs, you'll find three well-sized bedrooms, including a generous primary suite featuring the rare convenience of two walk-in closets and a private ensuite with an upgraded walk-in shower. Convenient second-floor laundry completes this level. The finished lower level extends the living space with a comfortable family/recreation room highlighted by a gas fireplace. Currently tenant-occupied, the home offers plenty of potential and an opportunity for the next owner to refresh and personalize the space to their own style. Ideally located close to Walmart Supercentre, Real Canadian Superstore, Kanata South Business Park, schools, parks, bike trails, shopping, transit, and everyday amenities, this home offers an excellent combination of space, functionality, and convenience. Don't miss it! (id:15069)
Property Details
| MLS® Number | X13707406 |
| Property Type | Single Family |
| Community Name | 9010 - Kanata - Emerald Meadows/Trailwest |
| Amenities Near By | Public Transit |
| Equipment Type | Water Heater - Gas, Water Heater |
| Parking Space Total | 3 |
| Rental Equipment Type | Water Heater - Gas, Water Heater |
Building
| Bathroom Total | 3 |
| Bedrooms Above Ground | 3 |
| Bedrooms Total | 3 |
| Amenities | Fireplace(s) |
| Appliances | Dishwasher, Dryer, Hood Fan, Stove, Washer, Refrigerator |
| Basement Development | Finished |
| Basement Type | Full (finished) |
| Construction Style Attachment | Attached |
| Cooling Type | Central Air Conditioning |
| Exterior Finish | Vinyl Siding, Brick Veneer |
| Fireplace Present | Yes |
| Fireplace Total | 1 |
| Foundation Type | Poured Concrete |
| Half Bath Total | 1 |
| Heating Fuel | Natural Gas |
| Heating Type | Forced Air |
| Stories Total | 2 |
| Size Interior | 1,500 - 2,000 Sqft |
| Type | Row / Townhouse |
| Utility Water | Municipal Water |
Parking
| Garage |
Land
| Acreage | No |
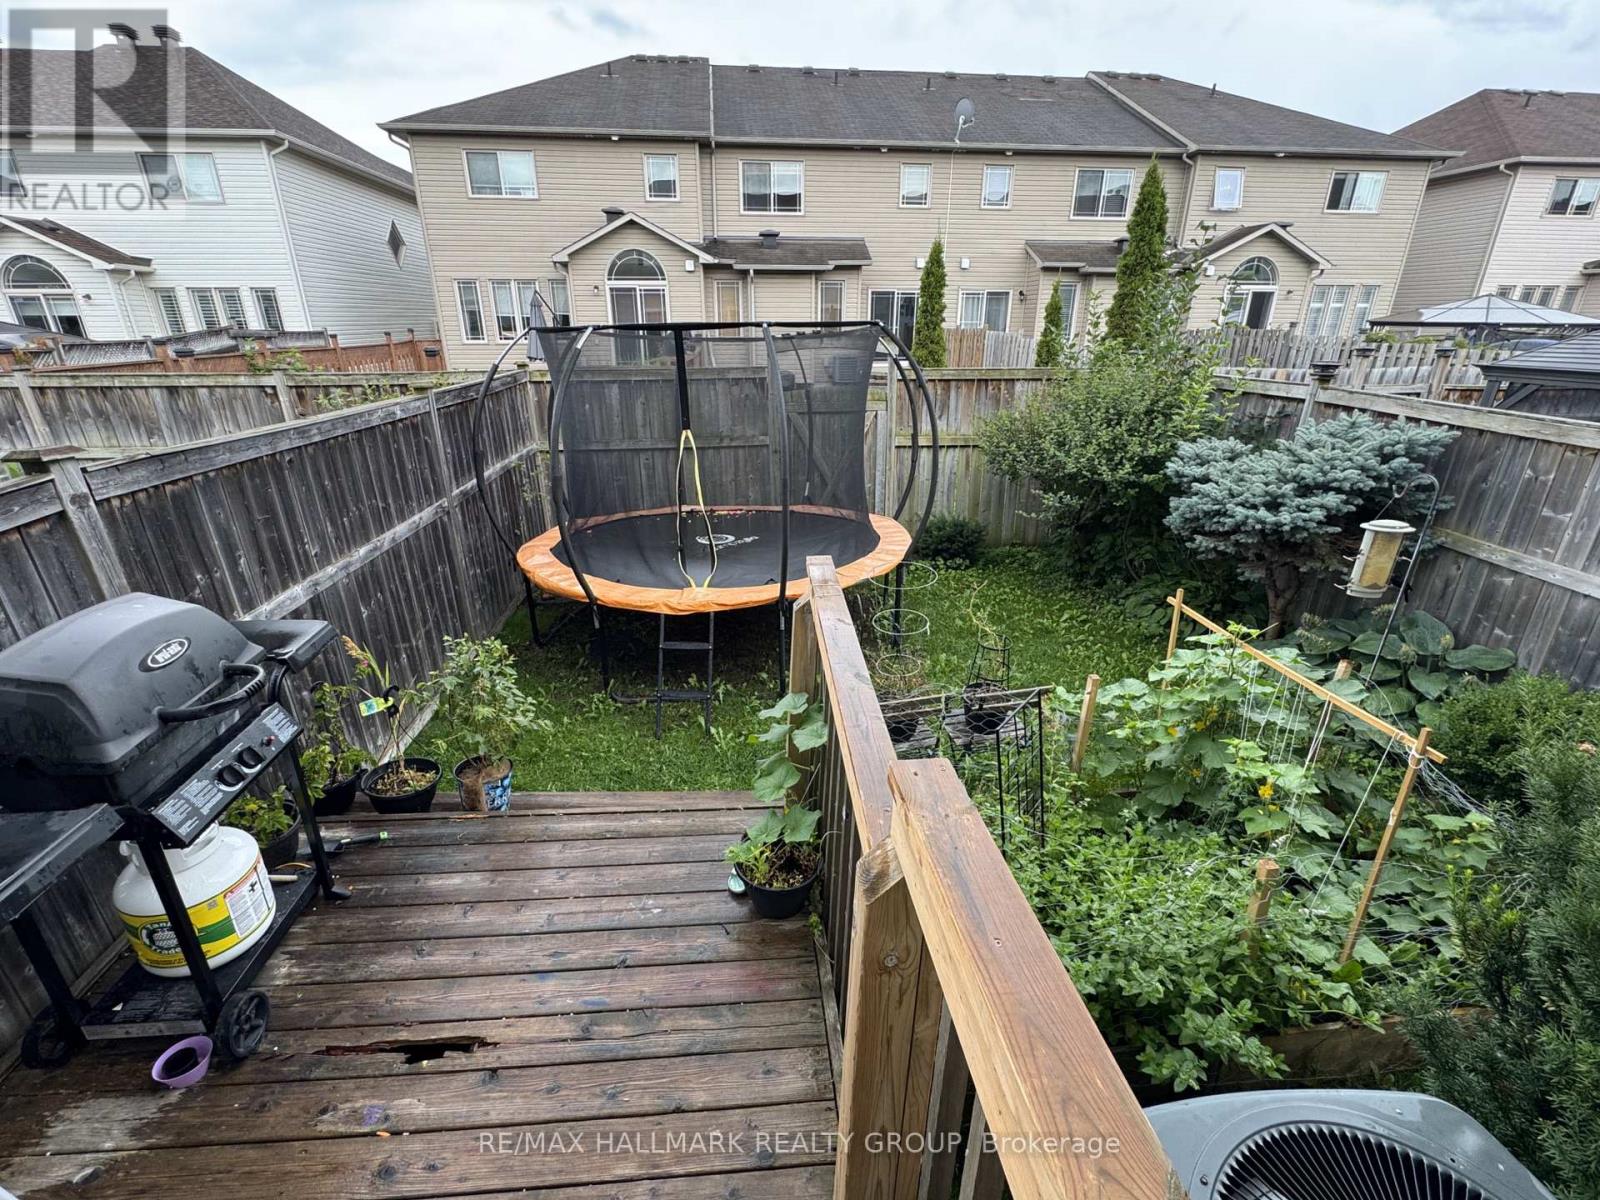
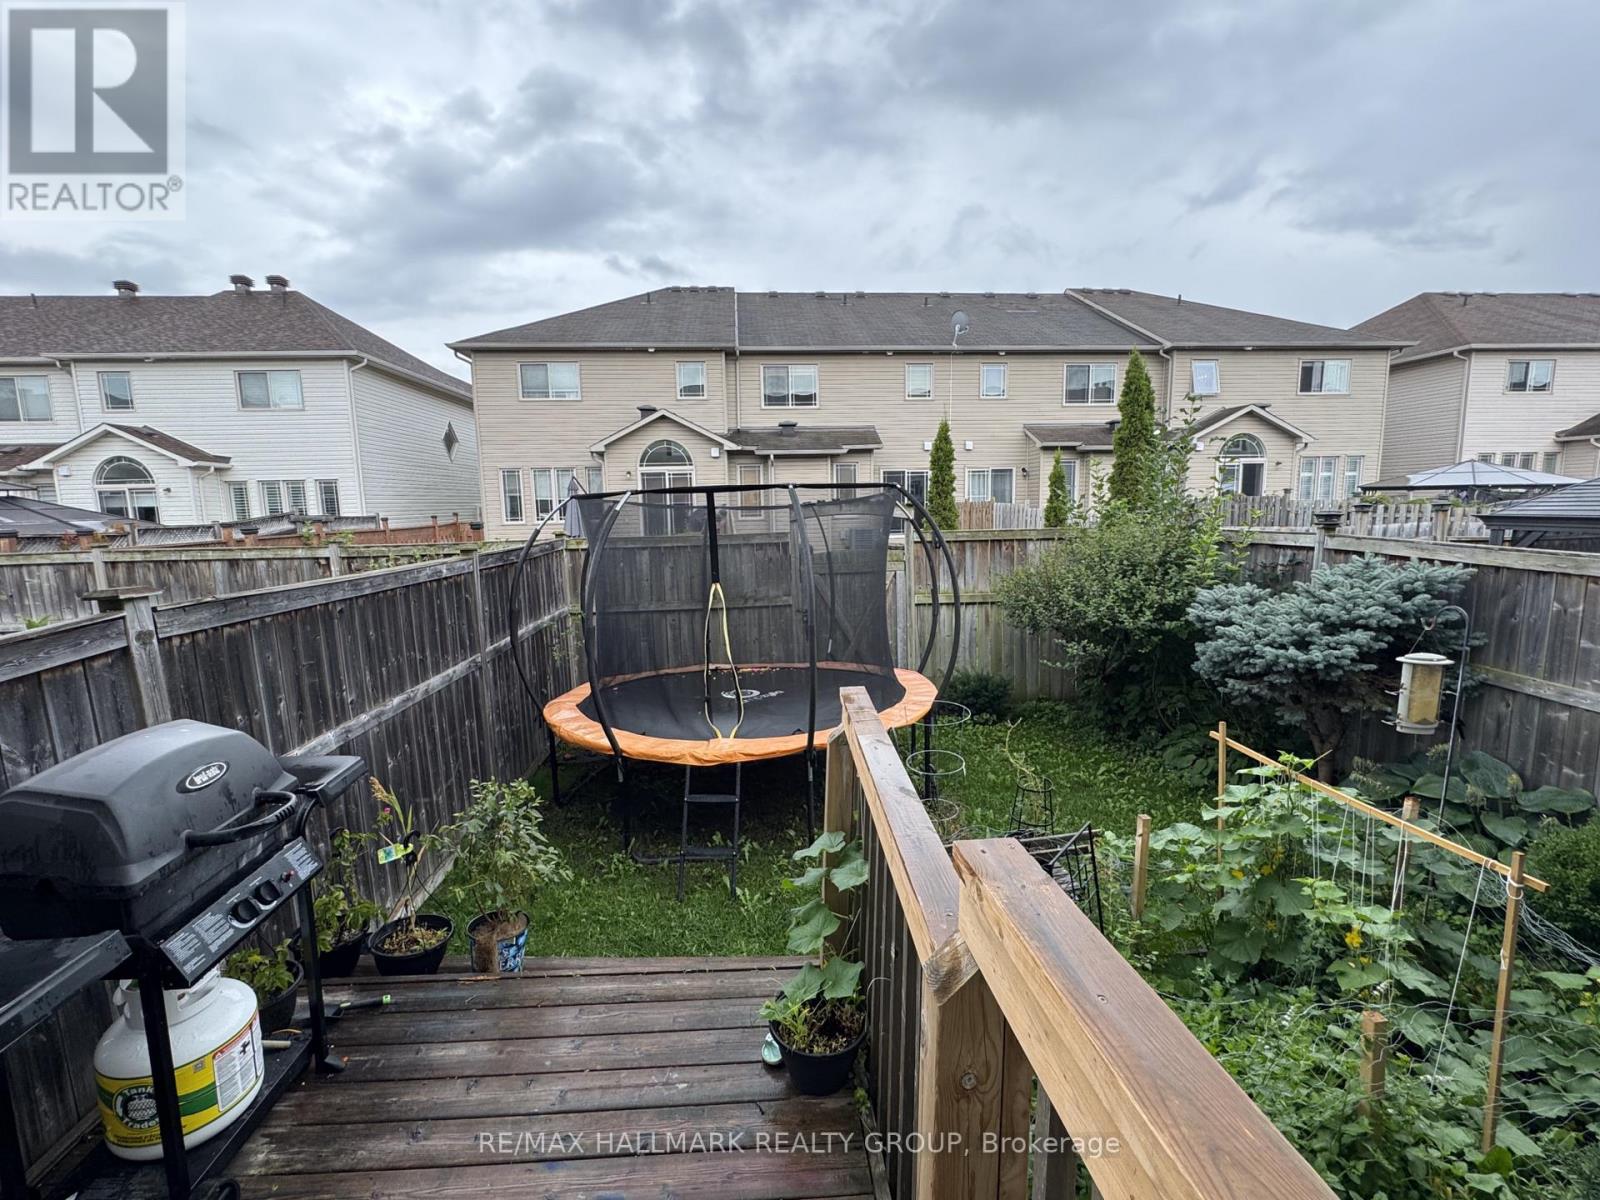
| Fence Type | Fenced Yard |
| Land Amenities | Public Transit |
| Sewer | Sanitary Sewer |
| Size Depth | 103 Ft ,4 In |
| Size Frontage | 19 Ft ,8 In |
| Size Irregular | 19.7 X 103.4 Ft |
| Size Total Text | 19.7 X 103.4 Ft |
Contact Us
Contact us for more information

This REALTOR.ca listing content is owned and licensed by REALTOR® members of The Canadian Real Estate Association
The trademarks REALTOR®, REALTORS®, and the REALTOR® logo are controlled by The Canadian Real Estate Association (CREA) and identify real estate professionals who are members of CREA. The trademarks MLS®, Multiple Listing Service® and the associated logos are owned by The Canadian Real Estate Association (CREA) and identify the quality of services provided by real estate professionals who are members of CREA. The trademark DDF® is owned by The Canadian Real Estate Association (CREA) and identifies CREA's Data Distribution Facility (DDF®)
August 24 2026 07:03:21
Ottawa Real Estate Board
RE/MAX Hallmark Realty Group