
821 Carriage Way Sarnia, Ontario N7W 0A5

4 Bedroom
3 Bathroom
Bungalow
Fireplace
Central Air Conditioning
Forced Air, Furnace, Heat Recovery Ventilation (Hrv)
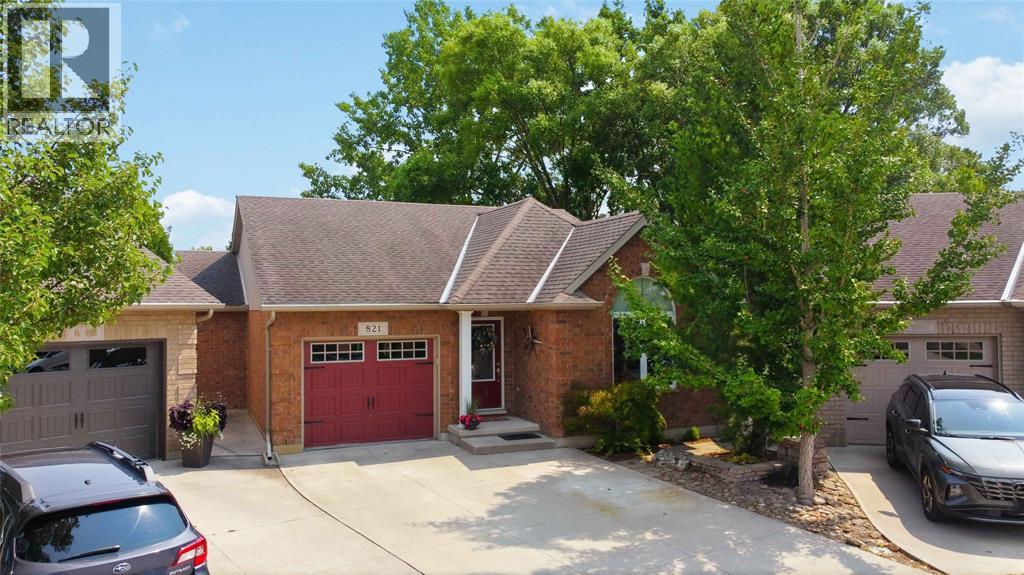
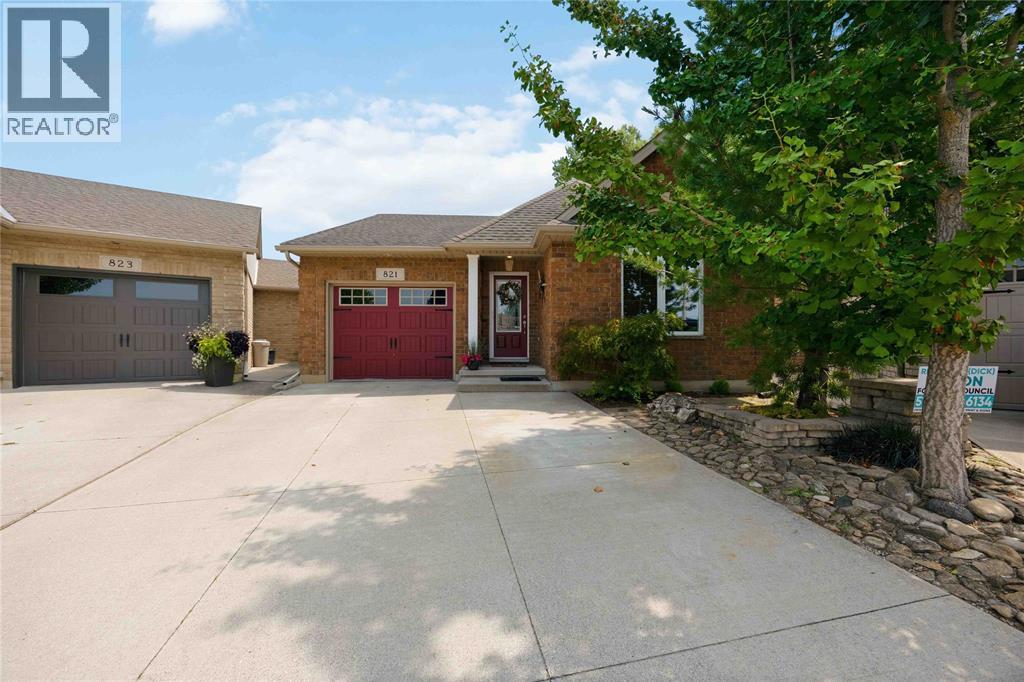
Landscaped
$599,900
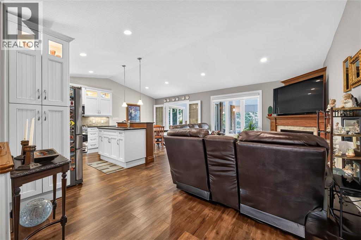
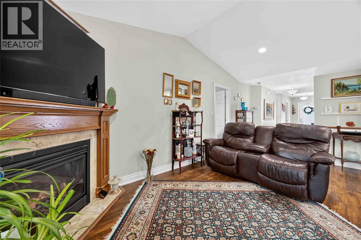
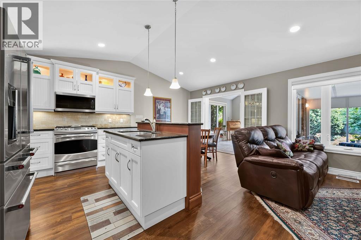
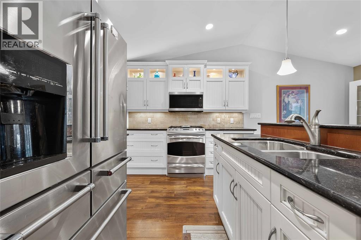
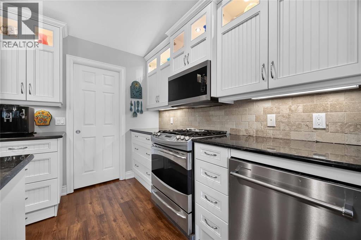
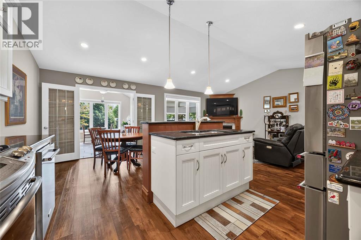
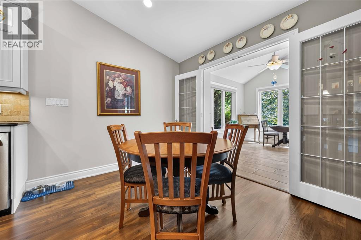
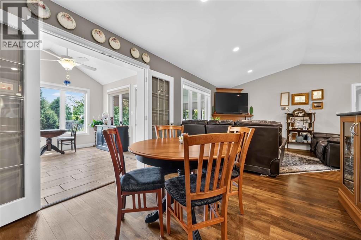
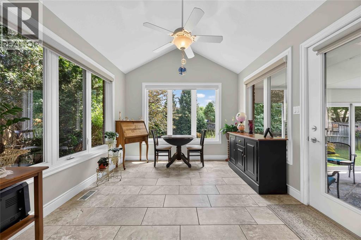
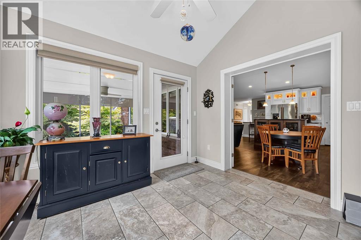
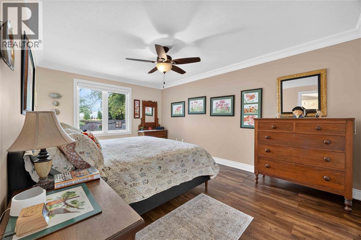
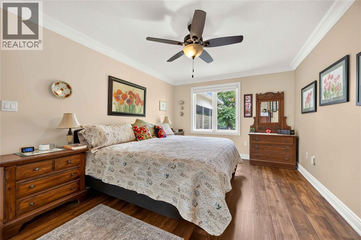
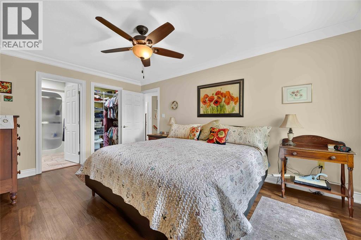
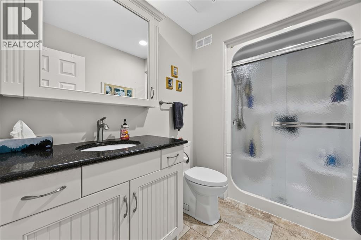
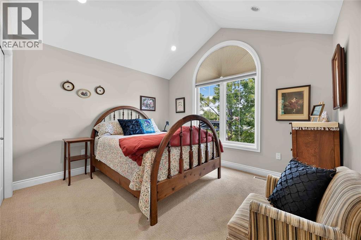
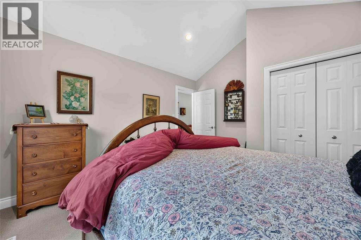
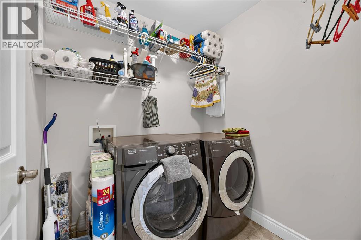
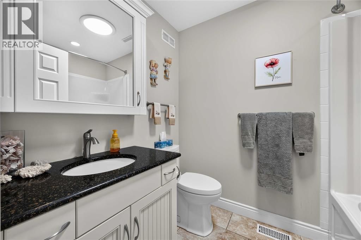
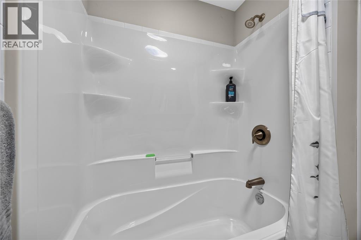
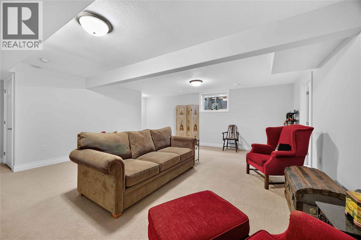
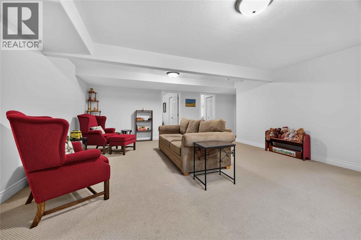
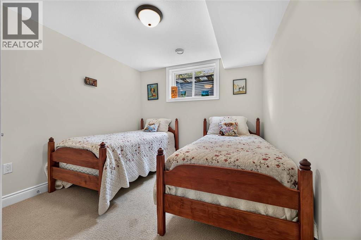
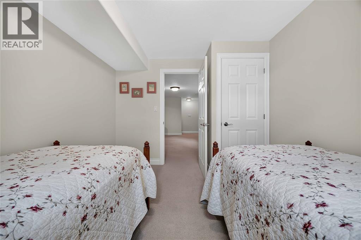
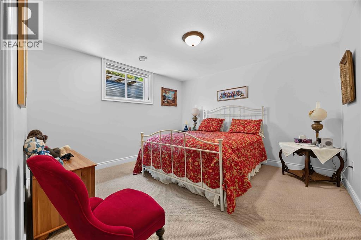
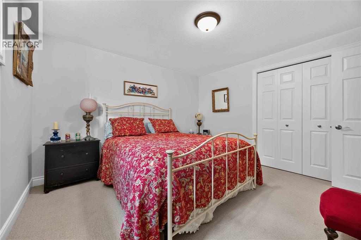
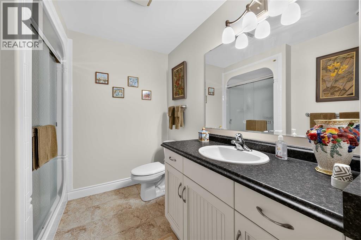
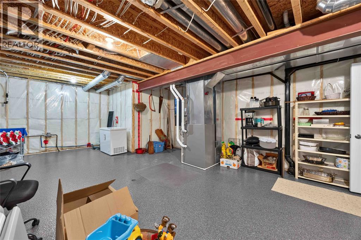
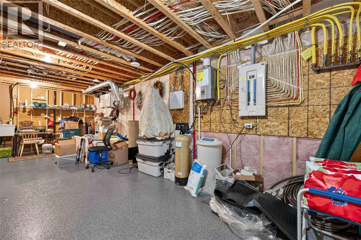
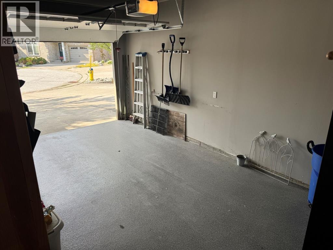
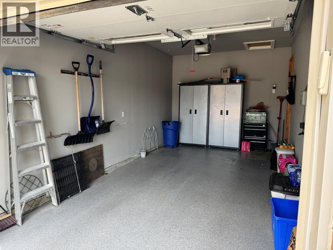
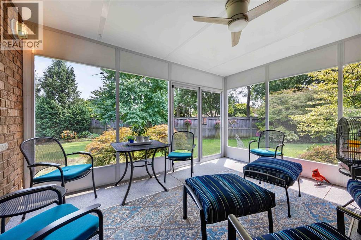
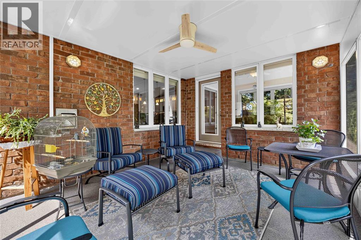
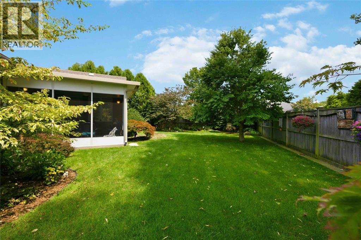
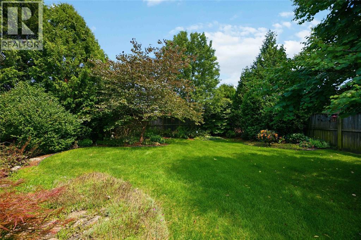
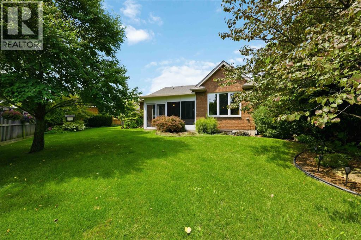
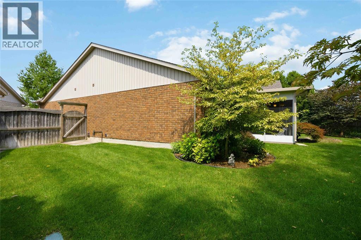
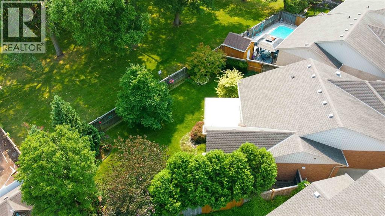
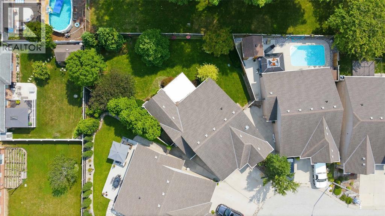
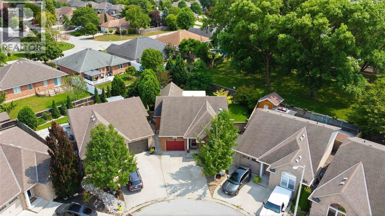
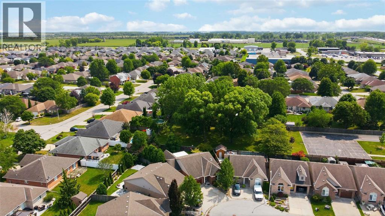
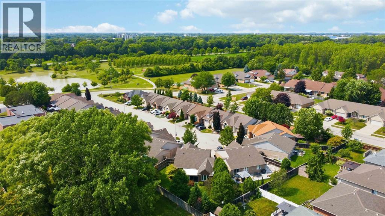
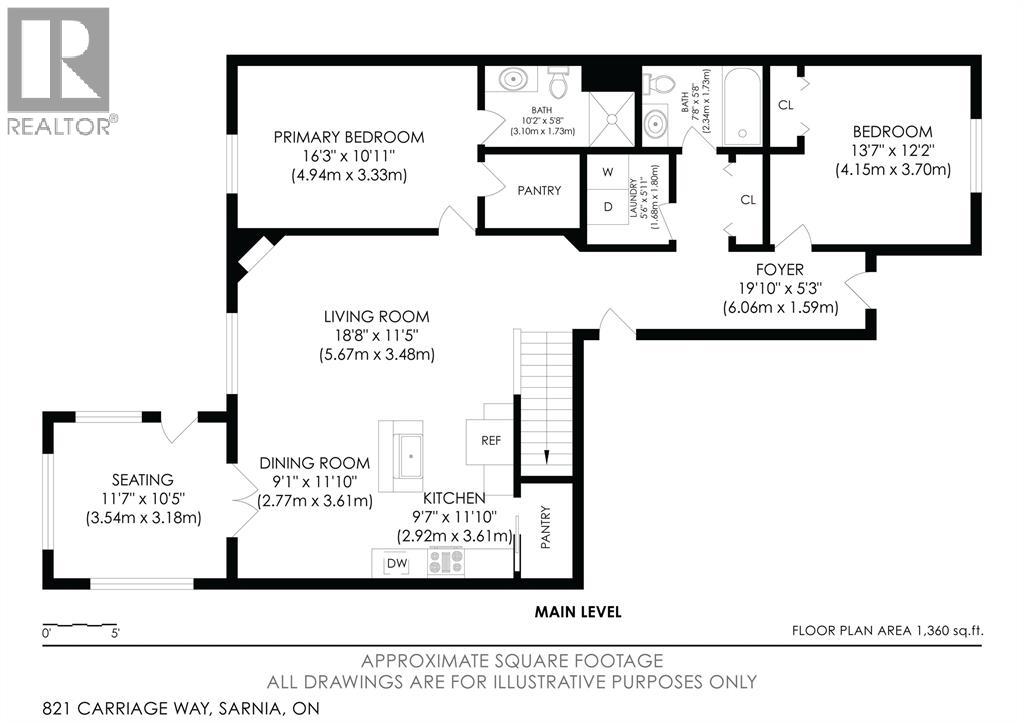
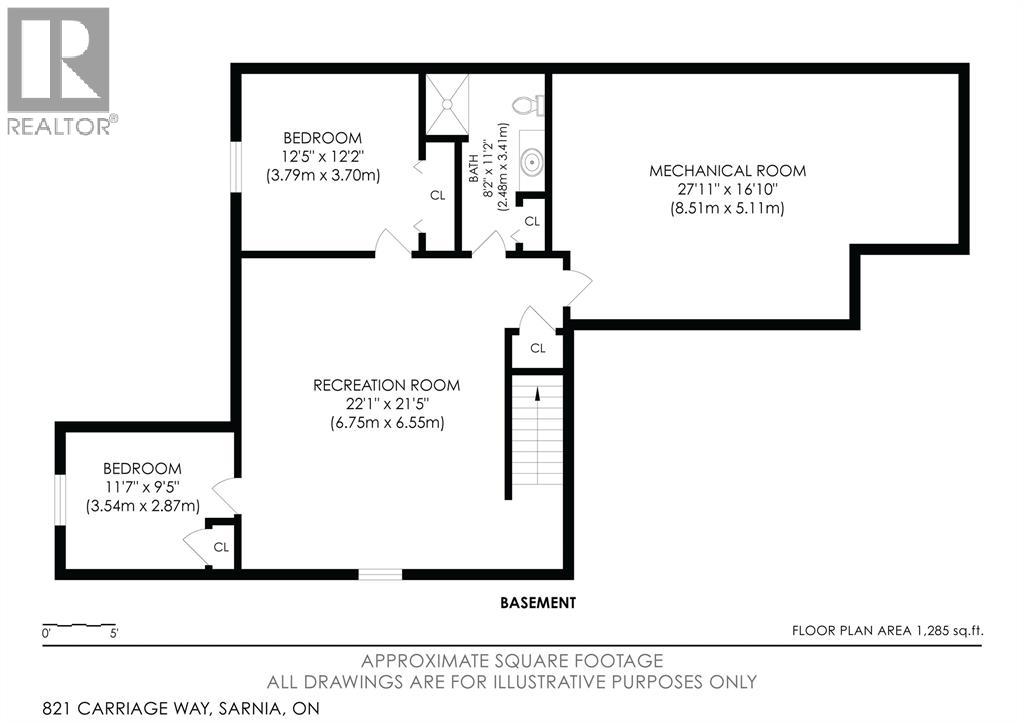
Set on a quiet cul-de-sac near walking trails and a park, this move-in-ready bungalow has been cared for by the same owners since being built in 2011. The open-concept main level features vaulted ceilings, large windows, and a spacious kitchen with dark stone countertops, pantry, ambient lighting, and a central island. The kitchen opens to the dining area, living room with gas fireplace, and four-season sunroom, which opens to an enclosed porch (2022). The primary offers a 3-pc ensuite and walk-in closet, while a second bedroom, a 4-pc bathroom, and a laundry room complete the main level. The finished basement adds a large rec-room, two bedrooms, a 3-pc bathroom, and utility room. Outside, enjoy a fully fenced, landscaped, treed backyard with a water feature, in-ground sprinkler system, and no direct rear neighbours. Maintenance and updates include annual HVAC service, garage, utility room, and porch epoxy floors (2025), sprinkler system, sump-pump and backup (2018), and more. Perfect for empty-nesters and families alike. (id:15069)
Property Details
| MLS® Number | 26019497 |
| Property Type | Single Family |
| Features | Cul-de-sac, Double Width Or More Driveway, Concrete Driveway |
Building
| Bathroom Total | 3 |
| Bedrooms Above Ground | 2 |
| Bedrooms Below Ground | 2 |
| Bedrooms Total | 4 |
| Architectural Style | Bungalow |
| Constructed Date | 2011 |
| Construction Style Attachment | Detached |
| Cooling Type | Central Air Conditioning |
| Exterior Finish | Brick |
| Fireplace Fuel | Gas |
| Fireplace Present | Yes |
| Fireplace Type | Direct Vent |
| Flooring Type | Carpeted, Ceramic/porcelain, Cork, Other |
| Foundation Type | Concrete |
| Heating Fuel | Natural Gas |
| Heating Type | Forced Air, Furnace, Heat Recovery Ventilation (hrv) |
| Stories Total | 1 |
| Type | House |
Parking
| Attached Garage | |
| Garage | |
| Inside Entry |
Land
| Acreage | No |
| Fence Type | Fence |
| Landscape Features | Landscaped |
| Size Irregular | 18.41 X 113.89/71.1 / 0.145 Ac |
| Size Total Text | 18.41 X 113.89/71.1 / 0.145 Ac|0-0.25 Acre |
| Zoning Description | Ur5-15 |
Rooms
| Level | Type | Length | Width | Dimensions |
|---|---|---|---|---|
| Basement | Utility Room | 26.542 x 16.583 | ||
| Basement | 3pc Bathroom | 11.833 x 5.583 | ||
| Basement | Bedroom | 11.896 x 11.854 | ||
| Basement | Bedroom | 11.729 x 9.667 | ||
| Basement | Recreation Room | 21.25 x 17.583 | ||
| Main Level | Enclosed Porch | 13.75 x 11.75 | ||
| Main Level | Sunroom | 11.083 x 10.458 | ||
| Main Level | Bedroom | 12.083 x 13.208 | ||
| Main Level | 3pc Ensuite Bath | 5.667 x 9.5 | ||
| Main Level | Primary Bedroom | 16 x 11.167 | ||
| Main Level | Living Room/fireplace | 12.292 x 22.083 | ||
| Main Level | Kitchen/dining Room | 18.125 x 10.5 | ||
| Main Level | 4pc Bathroom | 5.625 x 7.833 | ||
| Main Level | Laundry Room | 5.521 x 6.125 | ||
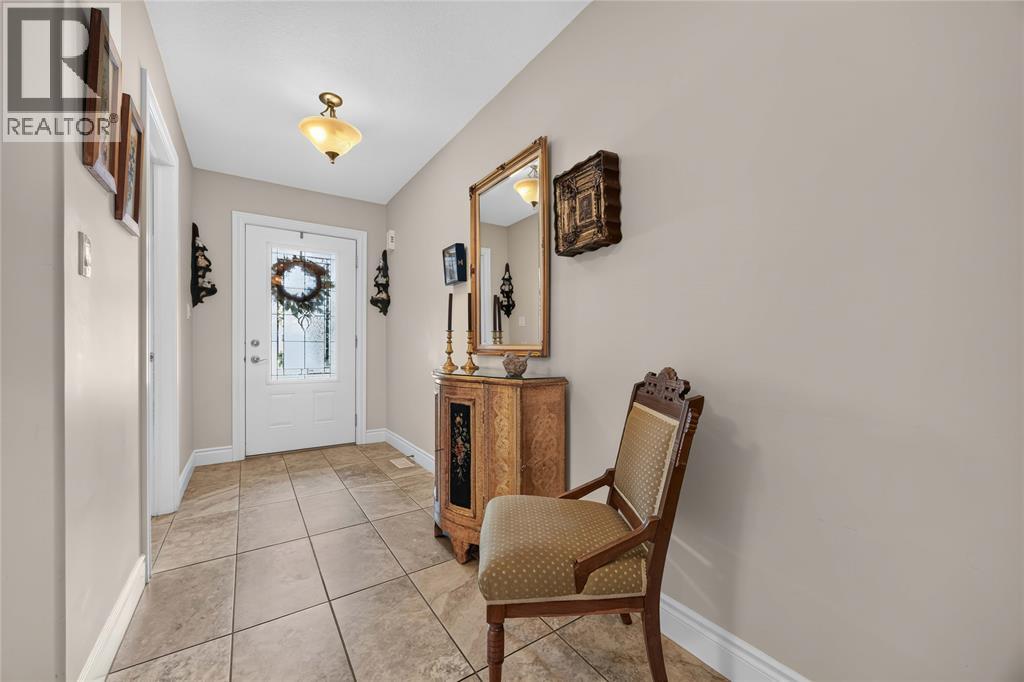
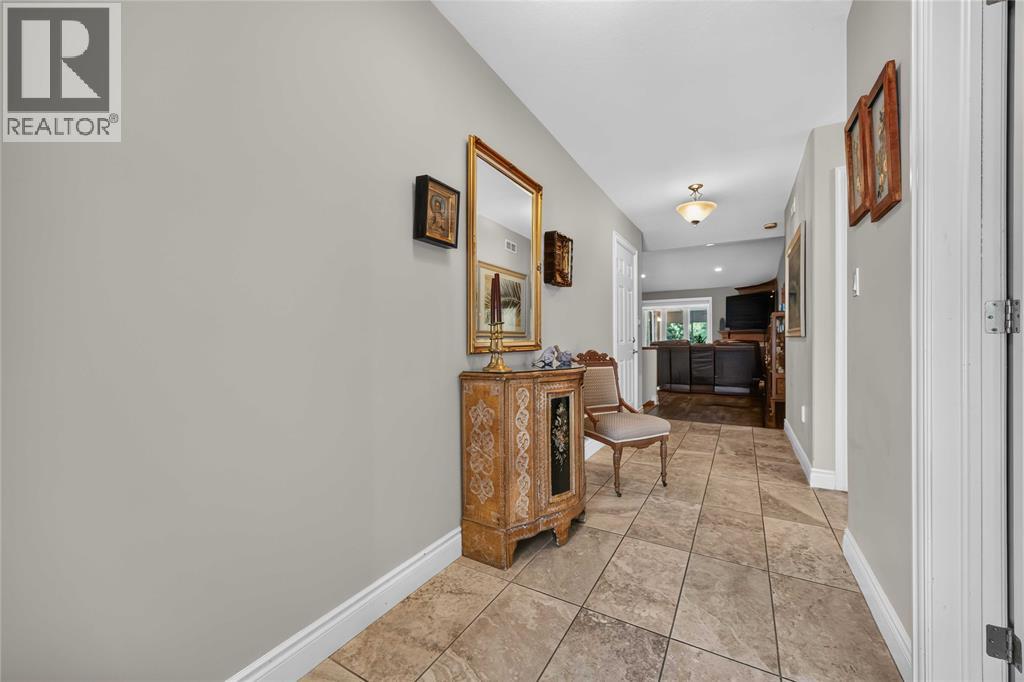
| Main Level | Foyer | 18.625 x 5.083 |
https://www.realtor.ca/real-estate/30144537/821-carriage-way-sarnia
Contact Us
Contact us for more information

This REALTOR.ca listing content is owned and licensed by REALTOR® members of The Canadian Real Estate Association
The trademarks REALTOR®, REALTORS®, and the REALTOR® logo are controlled by The Canadian Real Estate Association (CREA) and identify real estate professionals who are members of CREA. The trademarks MLS®, Multiple Listing Service® and the associated logos are owned by The Canadian Real Estate Association (CREA) and identify the quality of services provided by real estate professionals who are members of CREA. The trademark DDF® is owned by The Canadian Real Estate Association (CREA) and identifies CREA's Data Distribution Facility (DDF®)
September 06 2026 07:09:30
Sarnia-Lambton Association of REALTORS®
Initia Real Estate (Ontario) Ltd.