
82 Spencer Avenue Orangeville, Ontario L9W 5H8

4 Bedroom
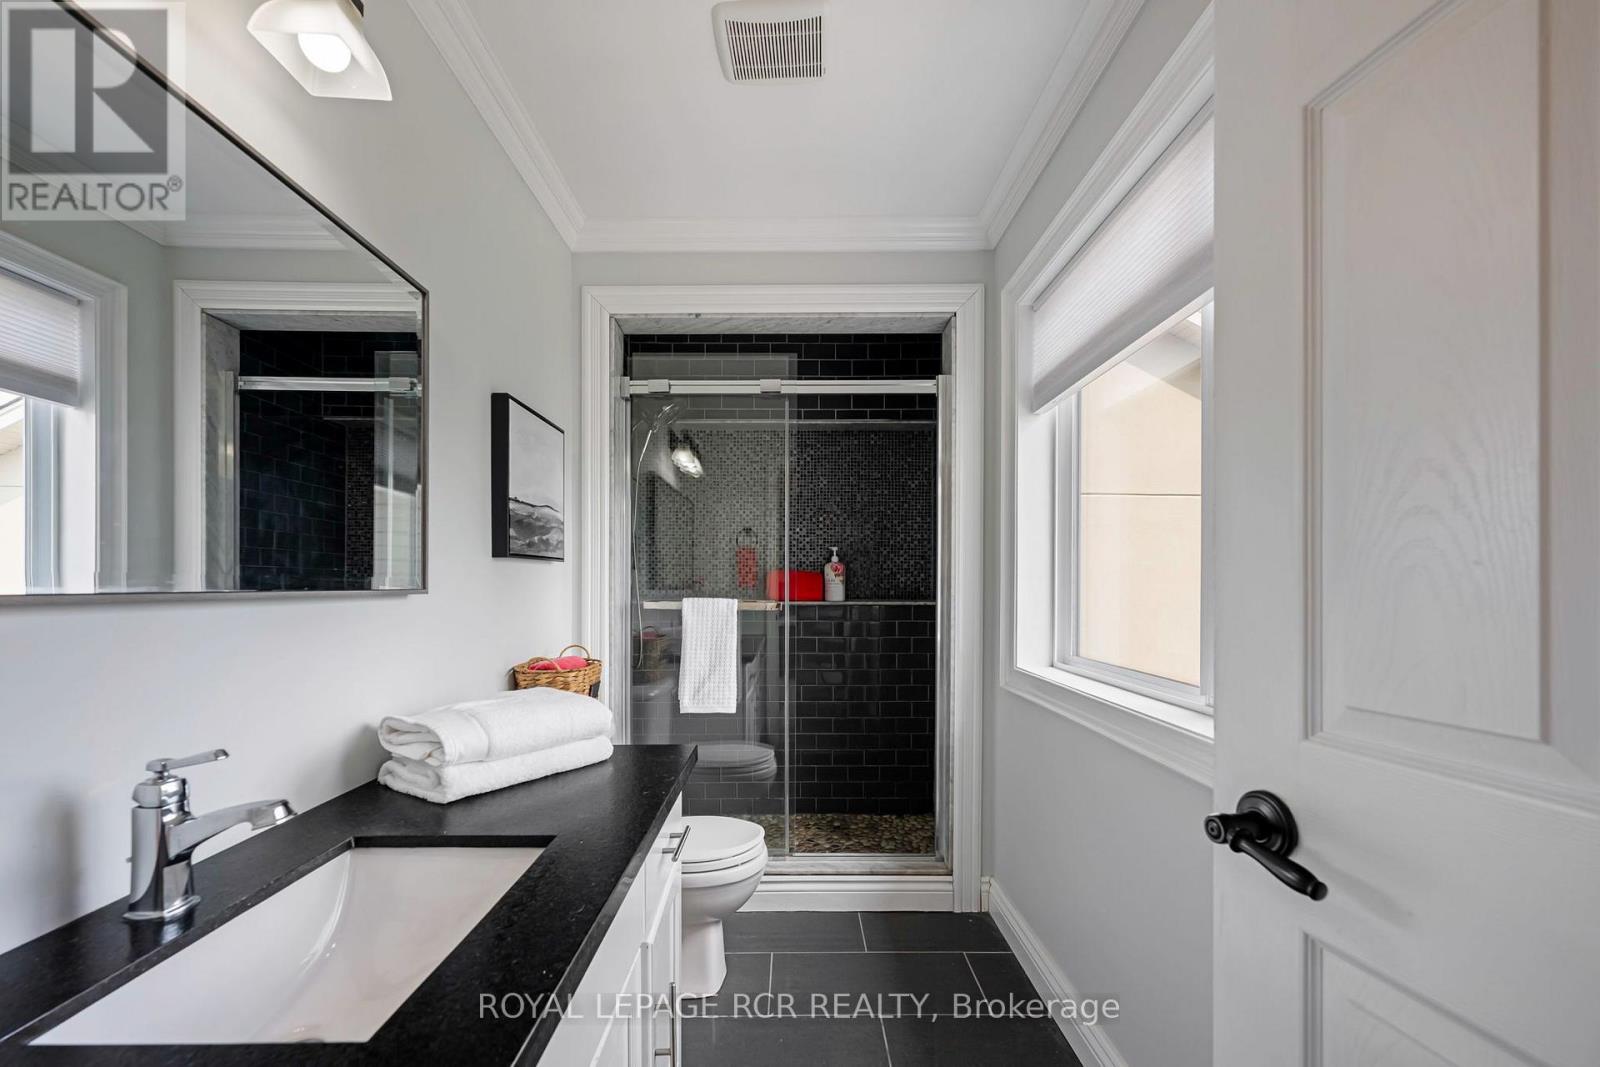
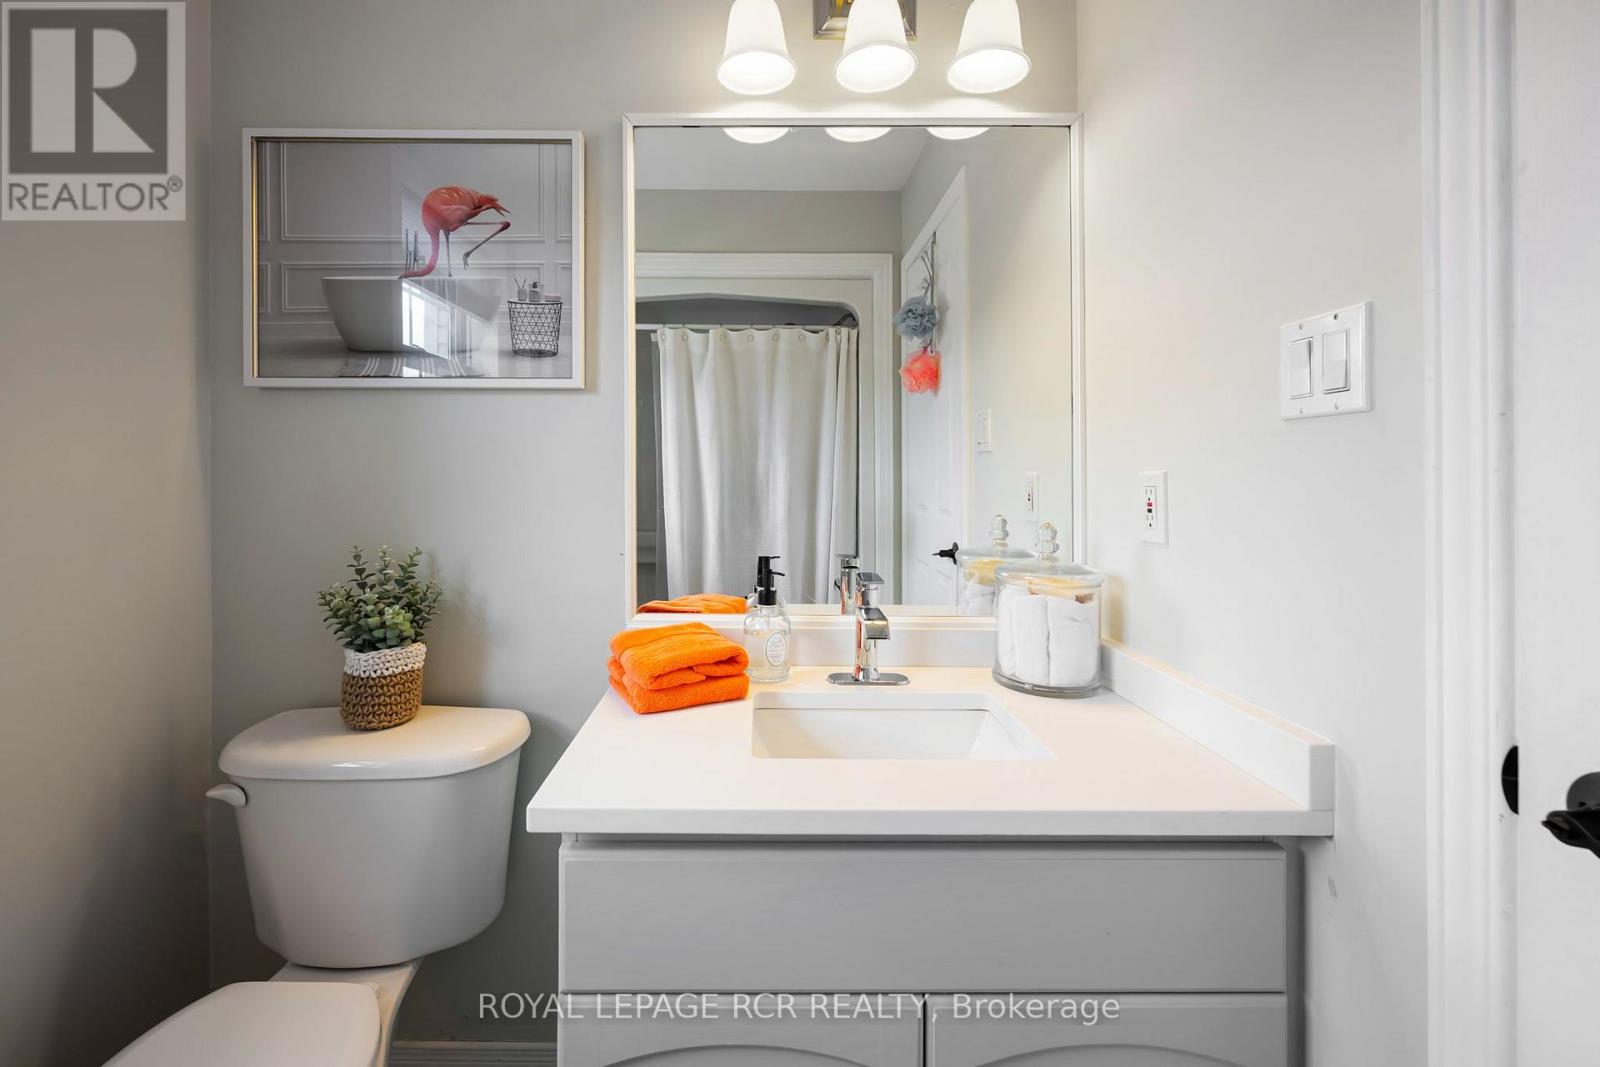
3 Bathroom
1,500 - 2,000 sqft
Fireplace
Central Air Conditioning
Forced Air
Landscaped
$999,999
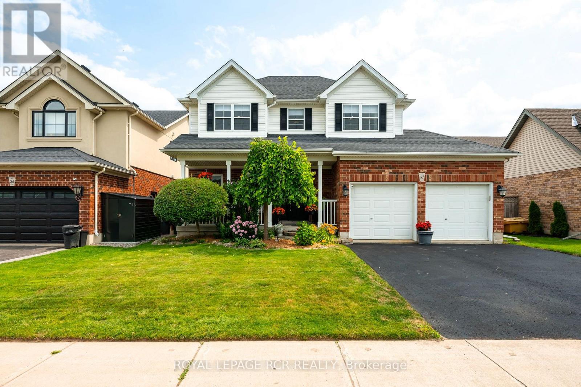
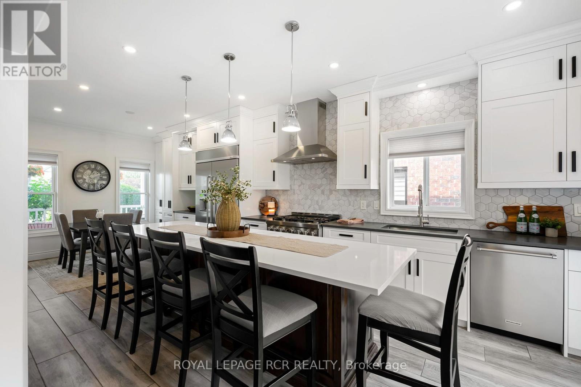
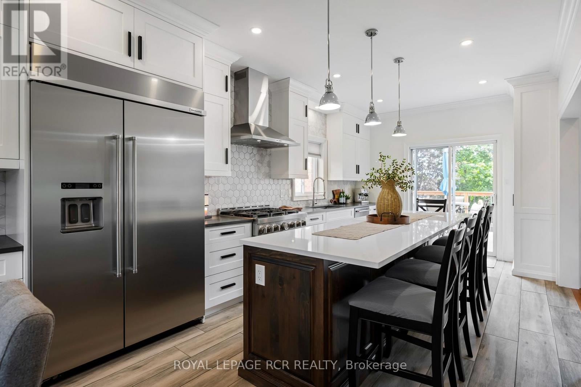
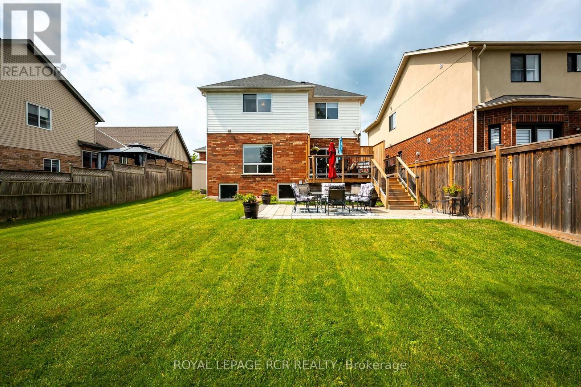
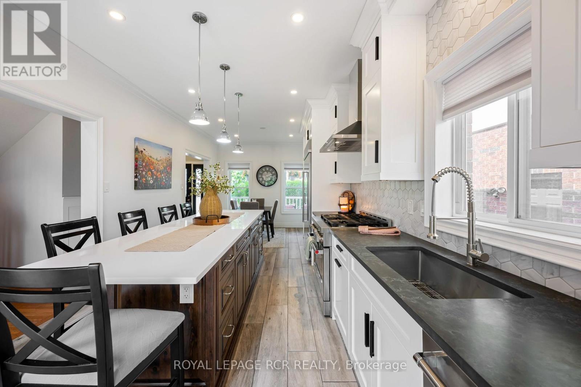
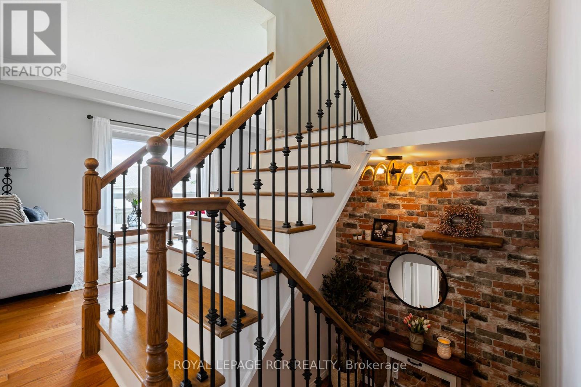
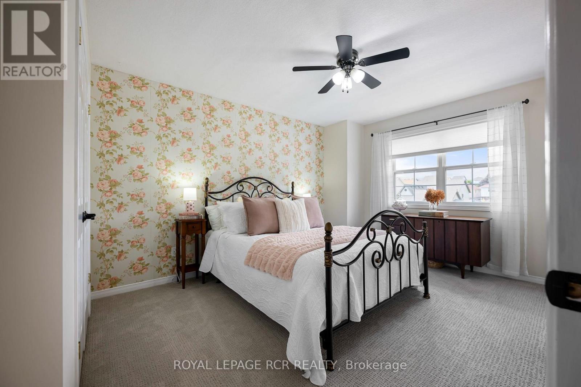
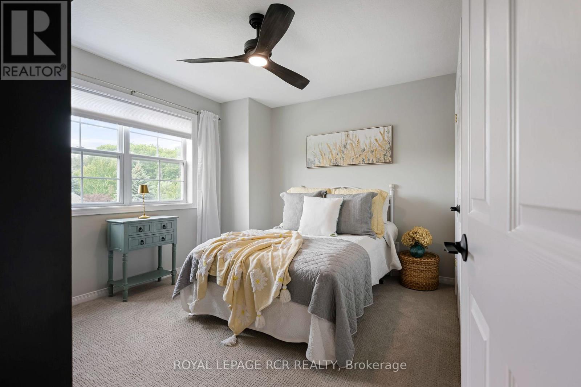
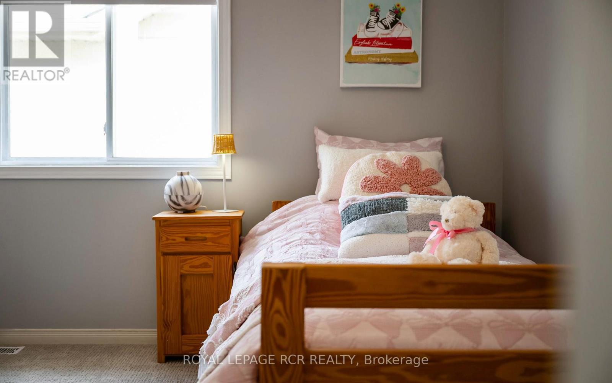
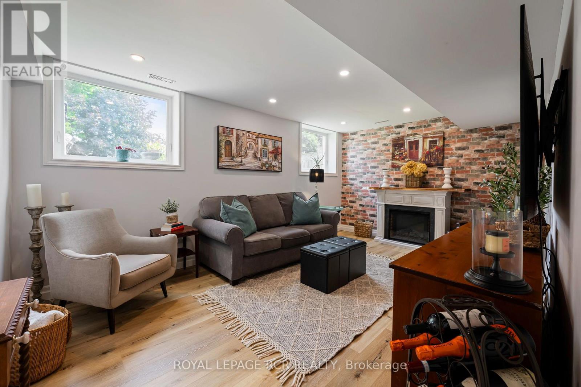
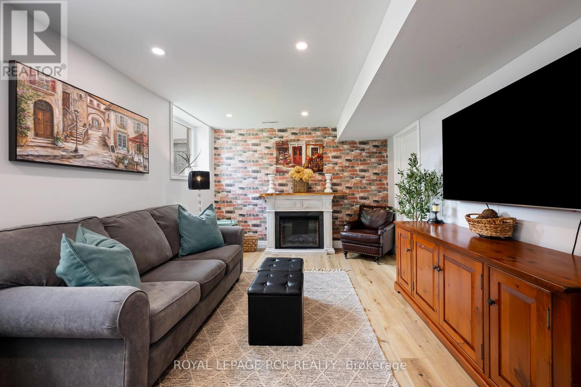
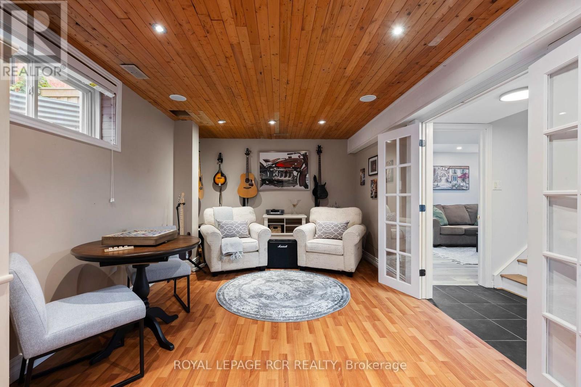
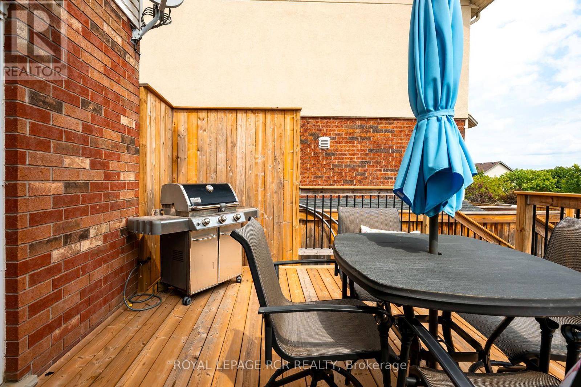
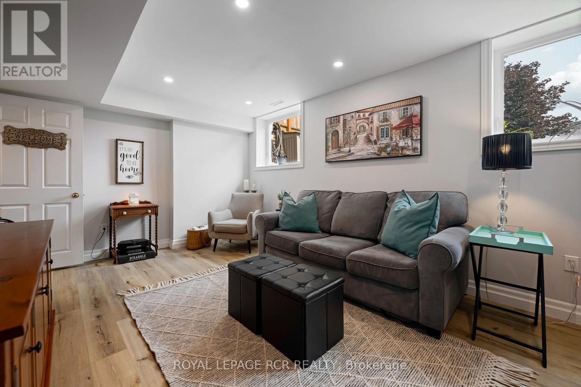

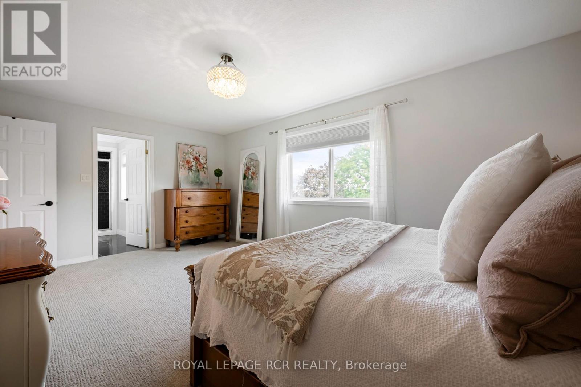
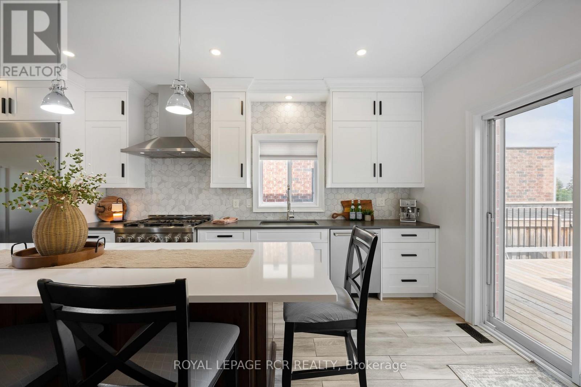
Imagine a home where the kids can leave the house and be at school in under three minutes. A backyard so large there's room for a pool, a trampoline, and still plenty of space to run and play. A kitchen that everyone naturally gathers around, centered by a stunning, solid wood 10-foot island. This family home also features: 4 spacious bedrooms A bright, finished basement with large above-grade windows A beautifully renovated kitchen (2021), A sought-after Settlers Creek location, just steps from Spencer Avenue Public School. If you've been waiting for the right family home in Orangeville, don't assume this one will last. (id:15069)
Open House
This property has open houses!
August
15
Saturday
Starts at:
1:00 pm
Ends at:3:00 pm
Property Details
| MLS® Number | W13662000 |
| Property Type | Single Family |
| Community Name | Orangeville |
| Equipment Type | Water Heater |
| Features | Flat Site |
| Parking Space Total | 6 |
| Rental Equipment Type | Water Heater |
| Structure | Deck, Patio(s), Shed |
Building
| Bathroom Total | 3 |
| Bedrooms Above Ground | 4 |
| Bedrooms Total | 4 |
| Amenities | Fireplace(s) |
| Appliances | Garage Door Opener Remote(s), Water Softener, Dishwasher, Dryer, Garage Door Opener, Hood Fan, Gas Stove(s), Washer, Window Coverings, Refrigerator |
| Basement Development | Finished |
| Basement Type | N/a (finished) |
| Construction Style Attachment | Detached |
| Cooling Type | Central Air Conditioning |
| Exterior Finish | Brick, Vinyl Siding |
| Fireplace Present | Yes |
| Flooring Type | Hardwood |
| Foundation Type | Poured Concrete |
| Half Bath Total | 1 |
| Heating Fuel | Natural Gas |
| Heating Type | Forced Air |
| Stories Total | 2 |
| Size Interior | 1,500 - 2,000 Sqft |
| Type | House |
| Utility Water | Municipal Water |
Parking
| Garage |
Land
| Acreage | No |
| Fence Type | Fully Fenced |
| Landscape Features | Landscaped |
| Sewer | Sanitary Sewer |
| Size Depth | 114 Ft ,9 In |
| Size Frontage | 50 Ft |
| Size Irregular | 50 X 114.8 Ft |
| Size Total Text | 50 X 114.8 Ft |
Rooms
| Level | Type | Length | Width | Dimensions |
|---|---|---|---|---|
| Lower Level | Family Room | 7.88 m | 3.35 m | 7.88 m x 3.35 m |
| Lower Level | Games Room | 5.5 m | 1.08 m | 5.5 m x 1.08 m |
| Main Level | Kitchen | 5.5 m | 3.63 m | 5.5 m x 3.63 m |
| Main Level | Dining Room | 3.63 m | 2.74 m | 3.63 m x 2.74 m |

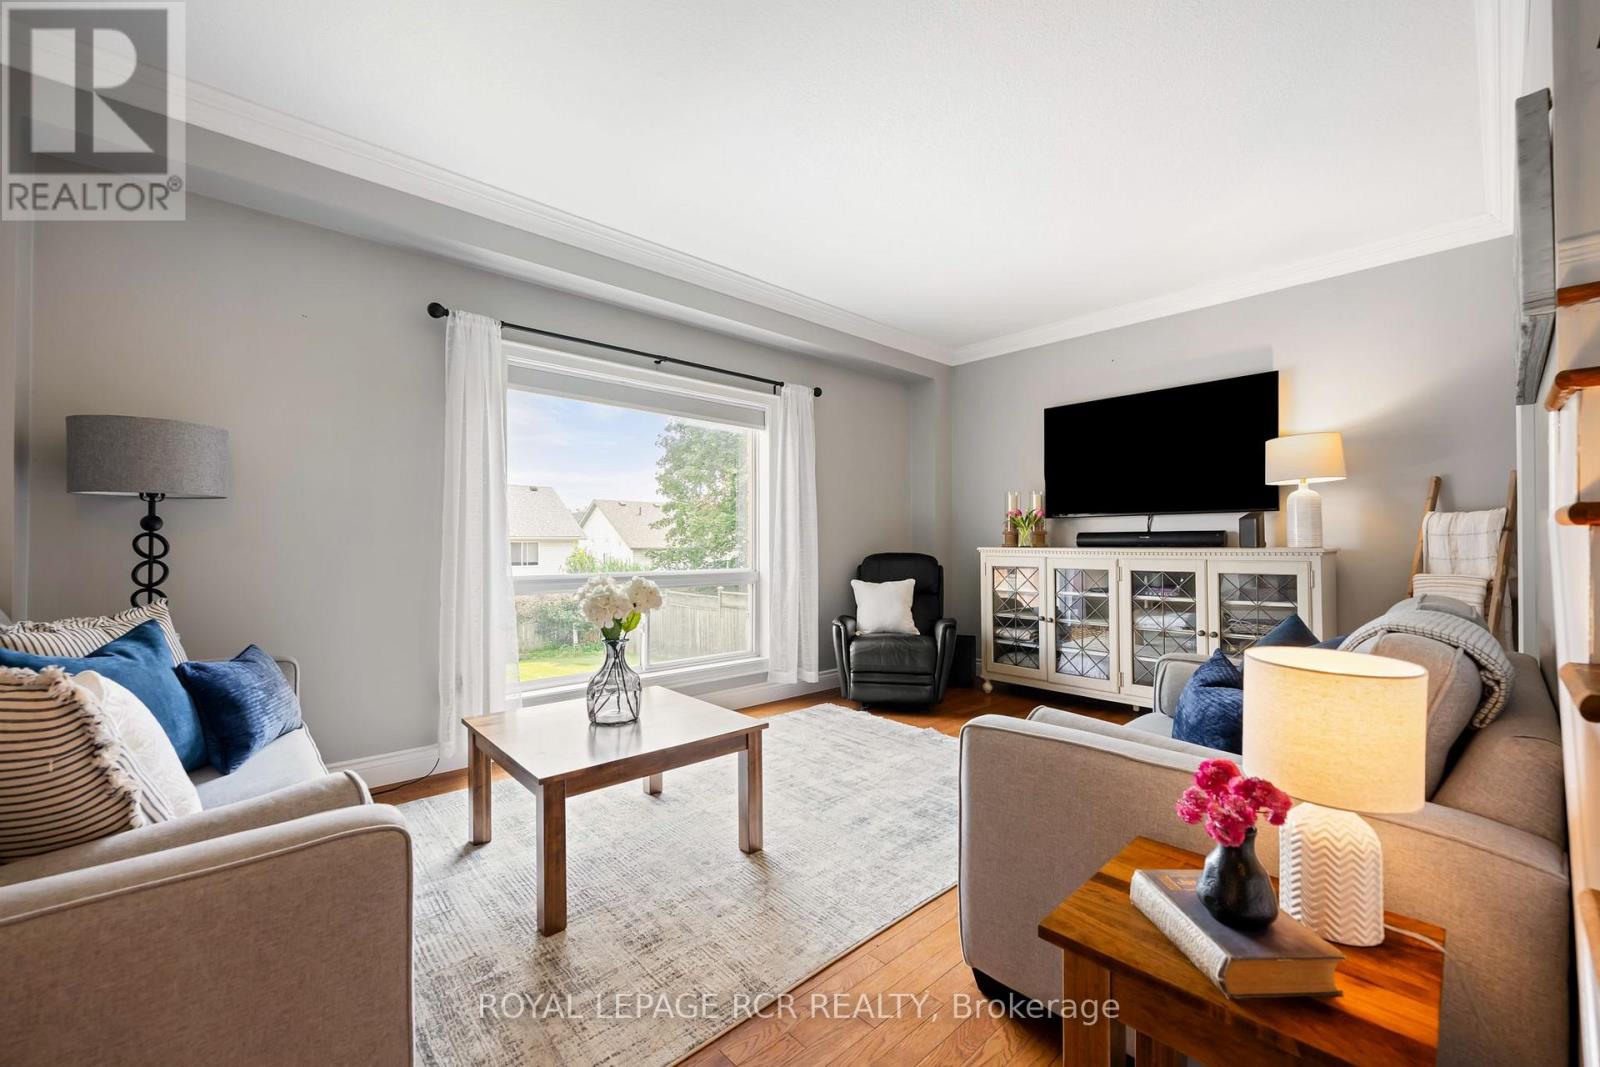
| Main Level | Living Room | 5.5 m | 3.63 m | 5.5 m x 3.63 m |
| Main Level | Laundry Room | 2.14 m | 1.87 m | 2.14 m x 1.87 m |
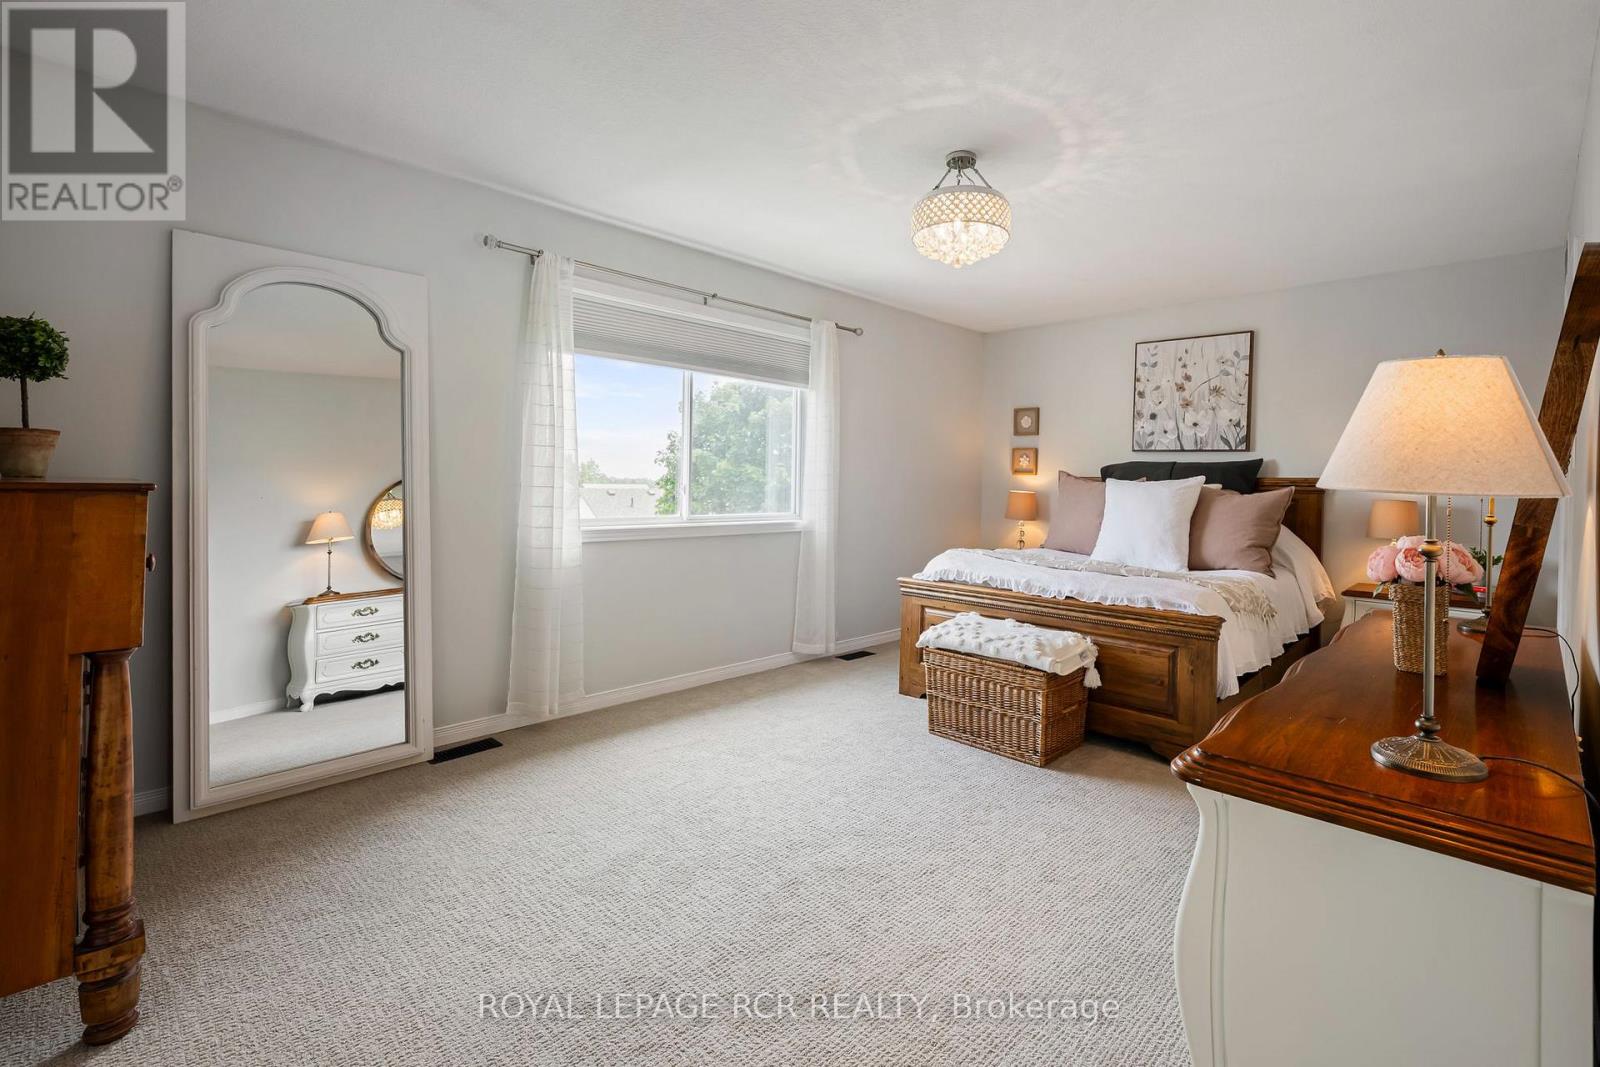
| Upper Level | Primary Bedroom | 5.49 m | 3.66 m | 5.49 m x 3.66 m |
| Upper Level | Bedroom 2 | 4.4 m | 3.05 m | 4.4 m x 3.05 m |
| Upper Level | Bedroom 3 | 3.35 m | 3.35 m | 3.35 m x 3.35 m |
| Upper Level | Bedroom 4 | 3.26 m | 3.32 m | 3.26 m x 3.32 m |
https://www.realtor.ca/real-estate/30140854/82-spencer-avenue-orangeville-orangeville
Contact Us
Contact us for more information

This REALTOR.ca listing content is owned and licensed by REALTOR® members of The Canadian Real Estate Association
The trademarks REALTOR®, REALTORS®, and the REALTOR® logo are controlled by The Canadian Real Estate Association (CREA) and identify real estate professionals who are members of CREA. The trademarks MLS®, Multiple Listing Service® and the associated logos are owned by The Canadian Real Estate Association (CREA) and identify the quality of services provided by real estate professionals who are members of CREA. The trademark DDF® is owned by The Canadian Real Estate Association (CREA) and identifies CREA's Data Distribution Facility (DDF®)
August 15 2026 12:02:27
Toronto Regional Real Estate Board
Royal LePage Rcr Realty