
82 Salt Springs Church Road Brantford, Ontario N3T 5L9
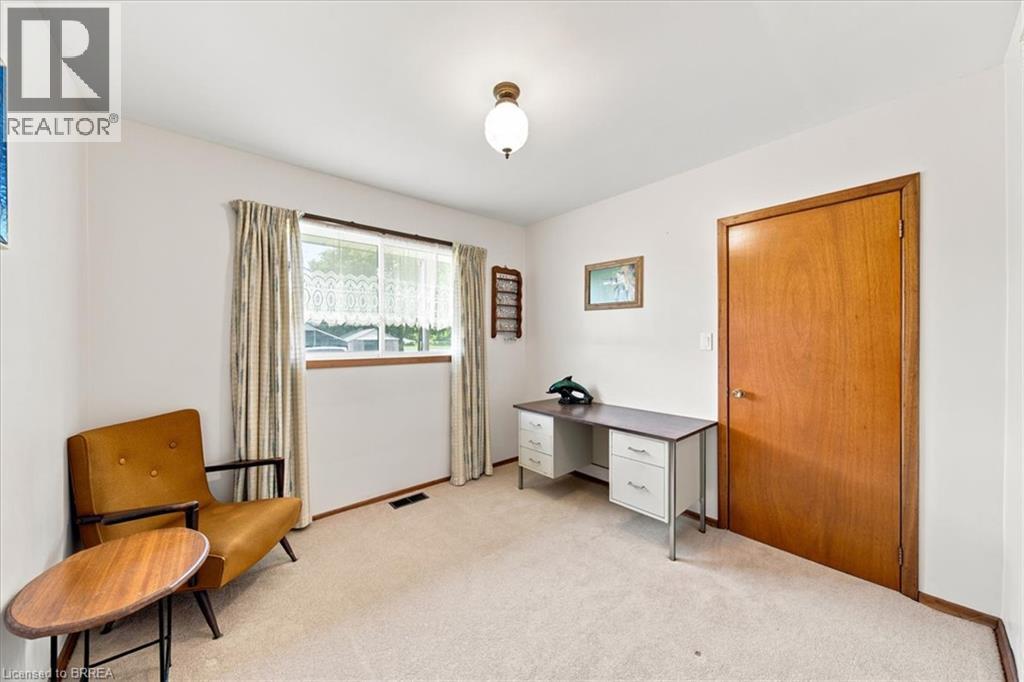
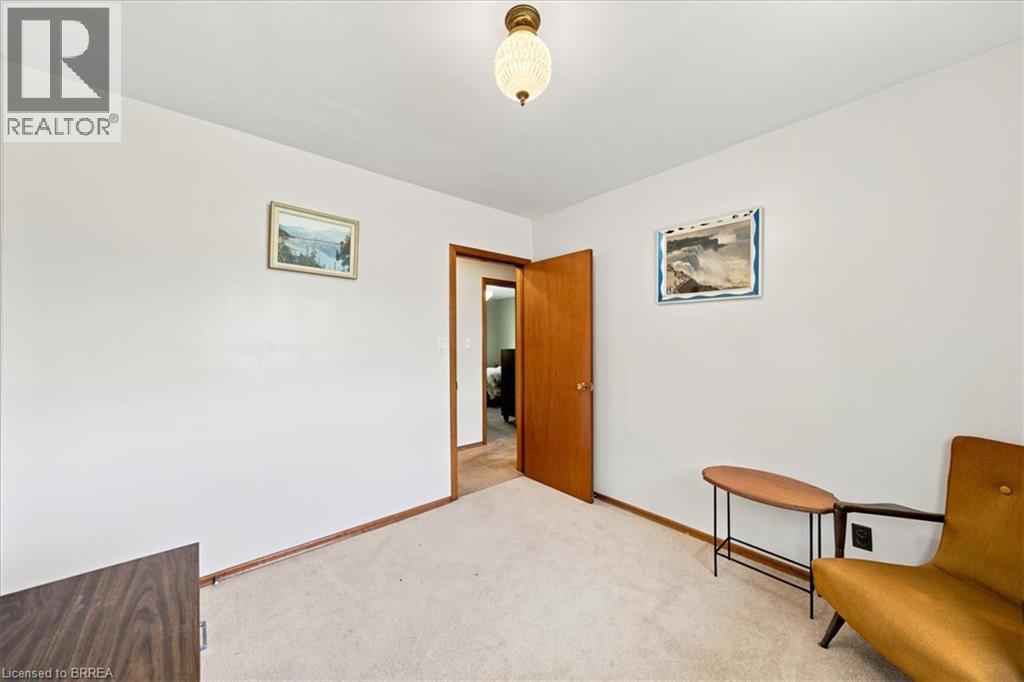
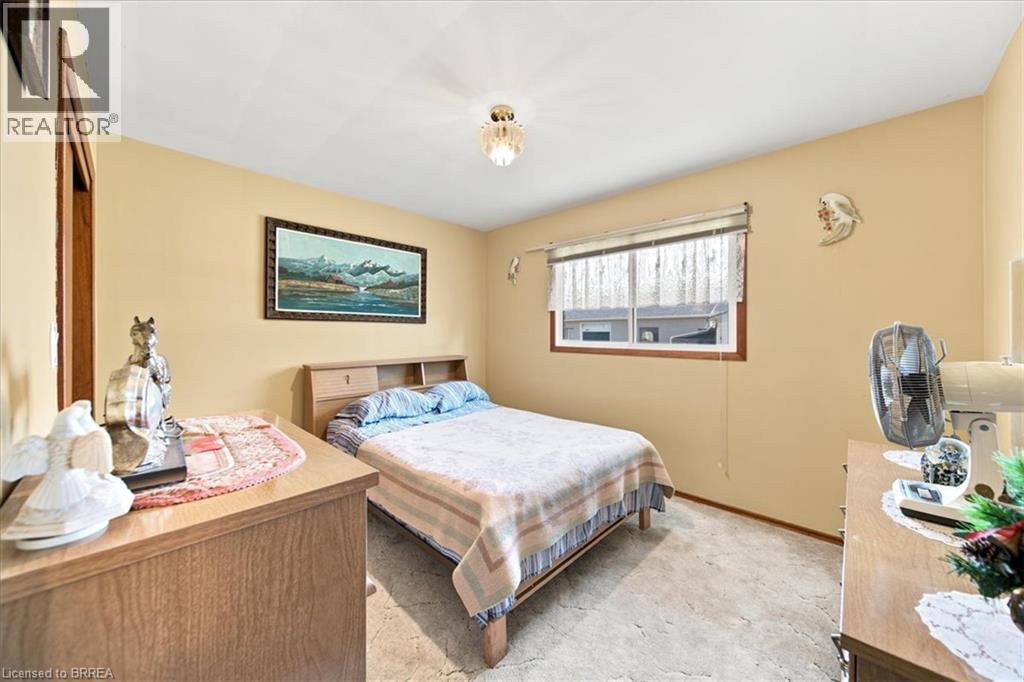
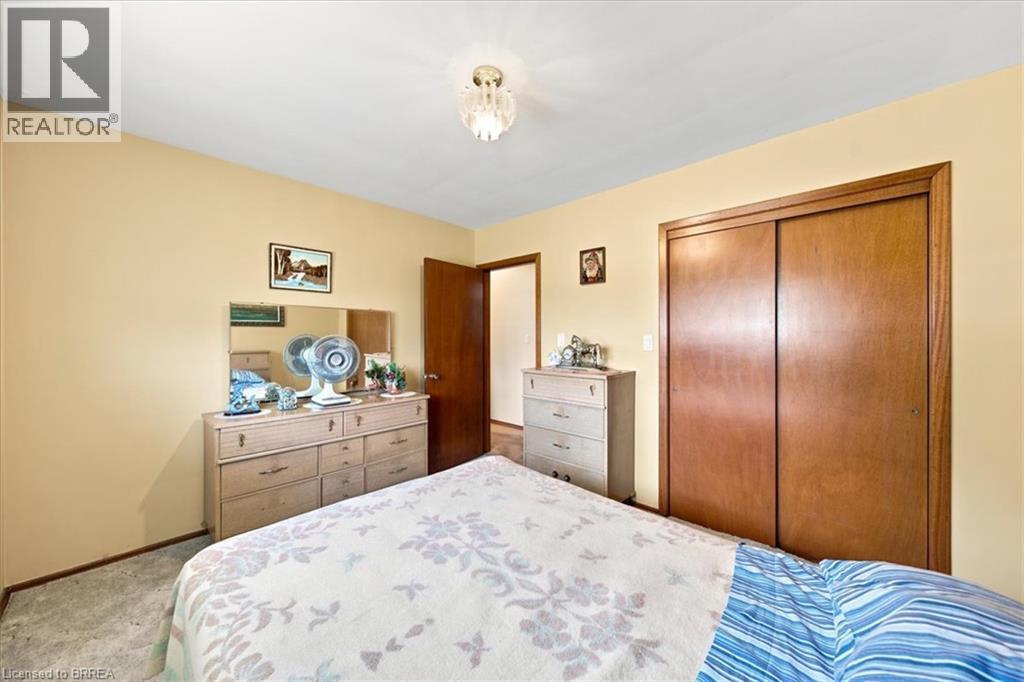
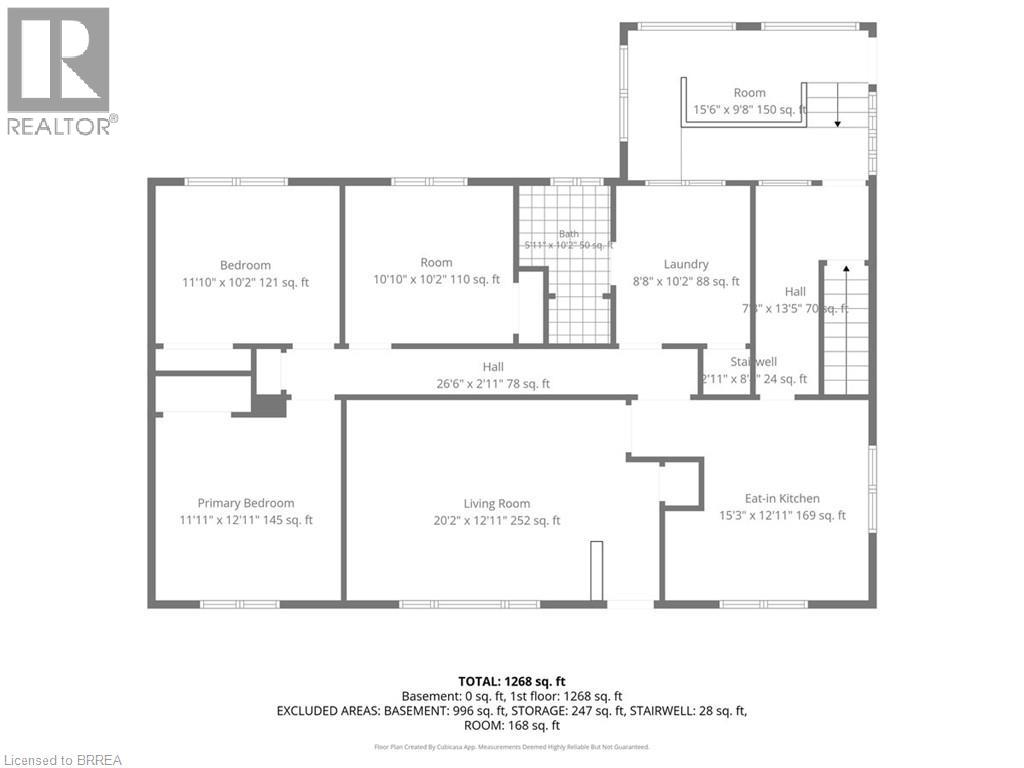

3 Bedroom
1 Bathroom
1,366 sqft
Bungalow
Central Air Conditioning
Forced Air
Acreage
$799,900
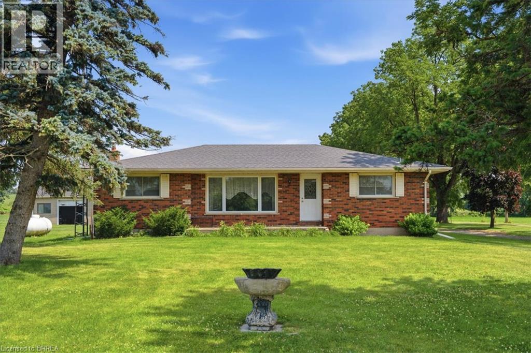
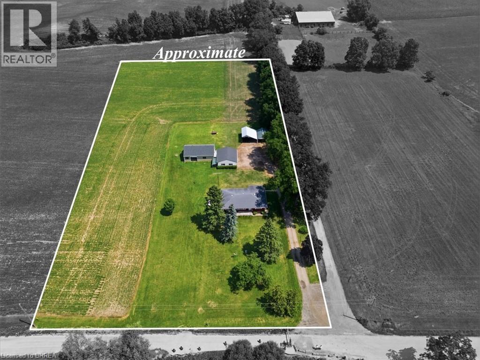
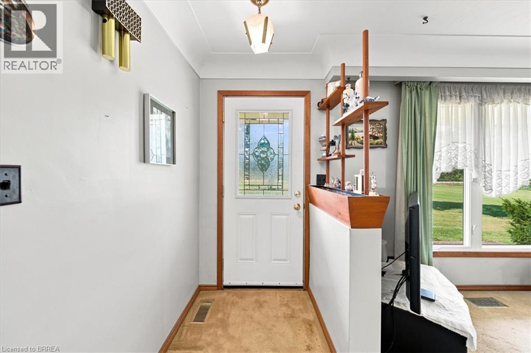
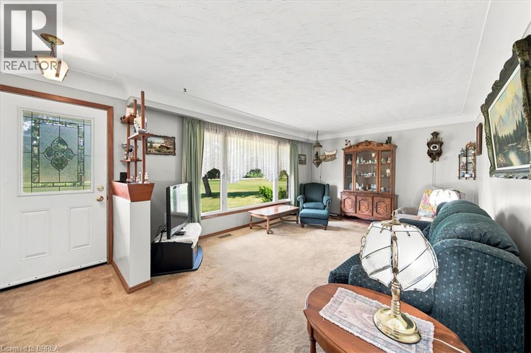
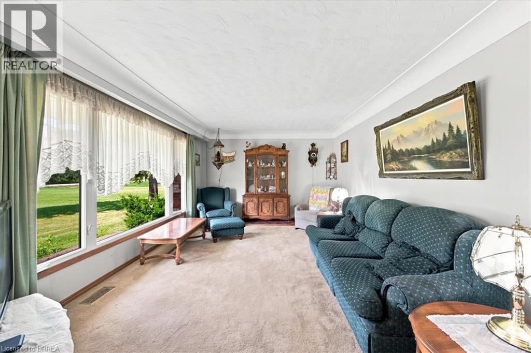
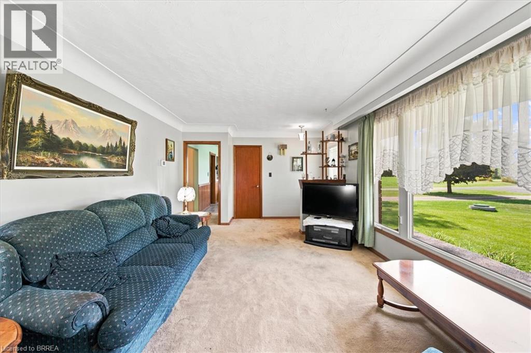
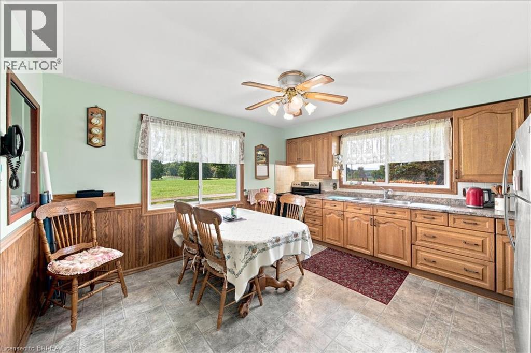
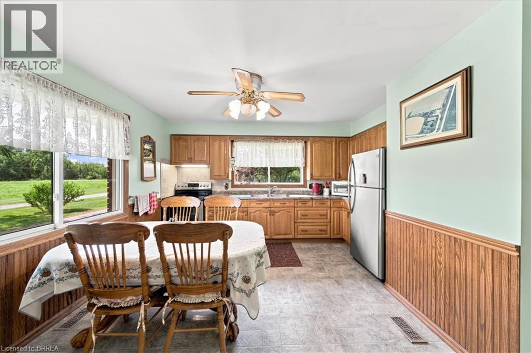
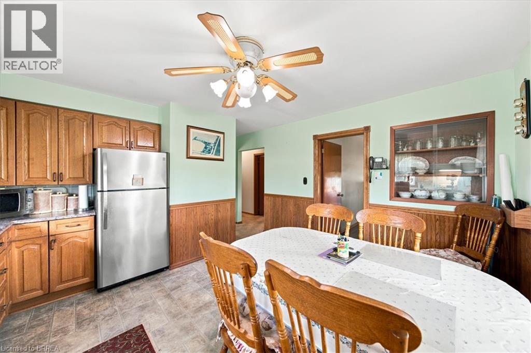
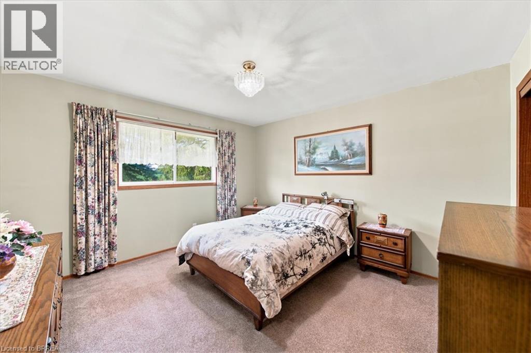
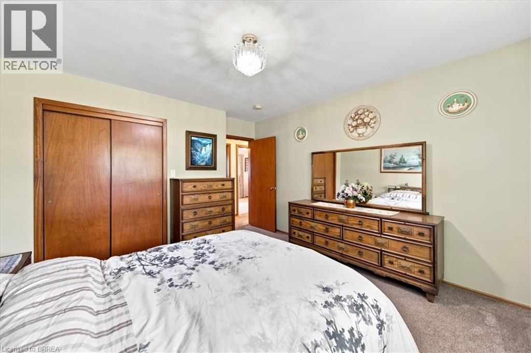
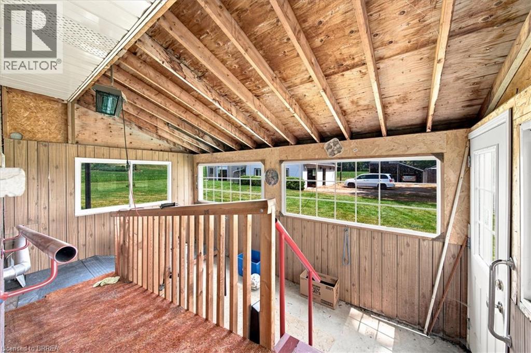
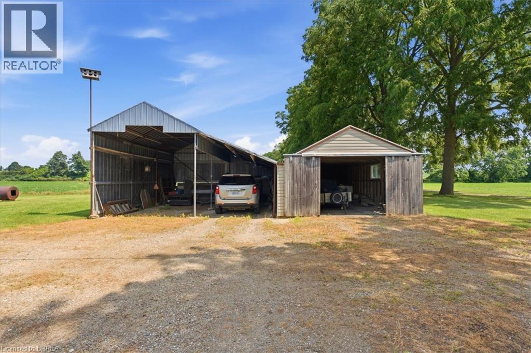
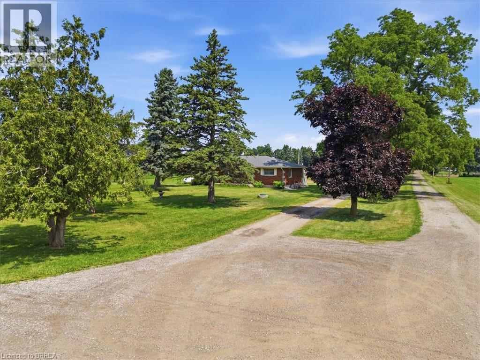
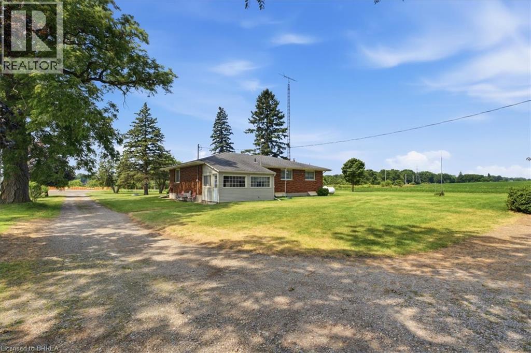
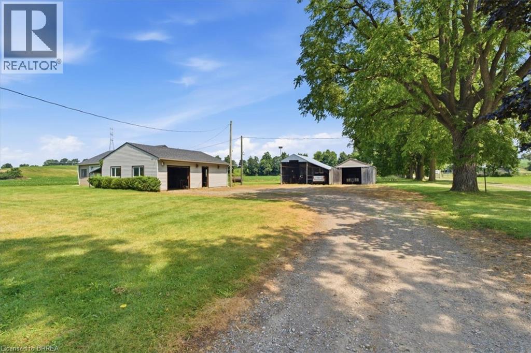
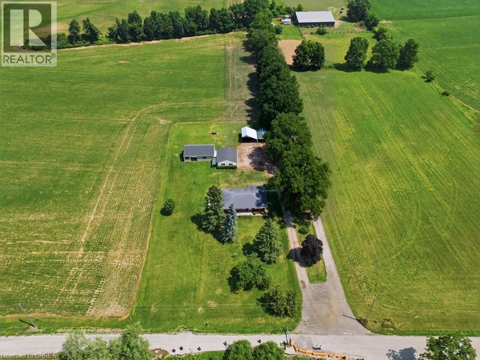
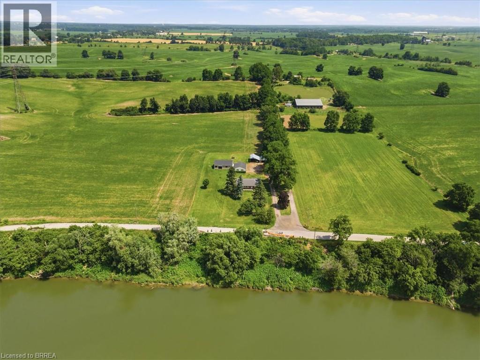
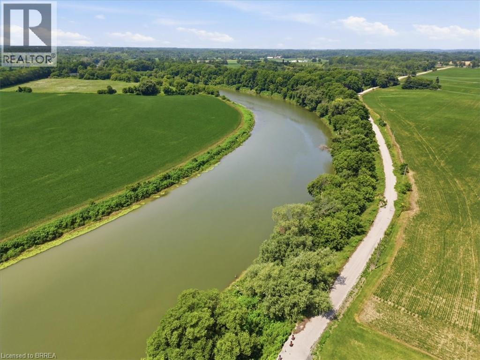
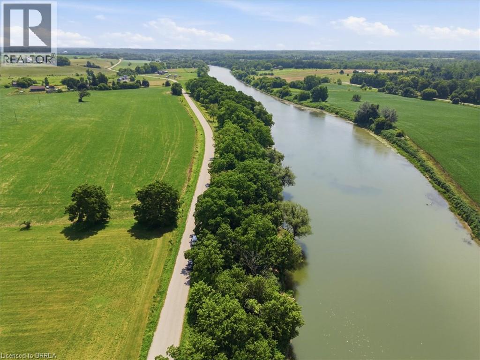
Escape to the country with this charming solid brick bungalow set on 4.6 picturesque acres of agricultural land, offering the perfect opportunity for a hobby farm or peaceful rural lifestyle. This well-maintained home features 3 bedrooms, 1 bathroom, and 1,366 sq. ft. of comfortable living space, with a functional layout ready to enjoy or personalize over time. Outside, the property truly shines with approximately 2,500 sq. ft. spread across 4 separate structures, providing endless possibilities for livestock, equipment storage, workshops, or hobby farming. Situated directly across from the scenic Grand River, you’ll enjoy beautiful natural surroundings while remaining within easy reach of nearby amenities. Whether you’re looking to start a hobby farm, need space for your toys and projects, or simply want to enjoy the privacy and tranquility of country living, this exceptional property offers a rare combination of acreage, versatility, and location. (id:15069)
Property Details
| MLS® Number | 40848670 |
| Property Type | Single Family |
| Community Features | Quiet Area |
| Equipment Type | None |
| Features | Country Residential |
| Parking Space Total | 16 |
| Rental Equipment Type | None |
Building
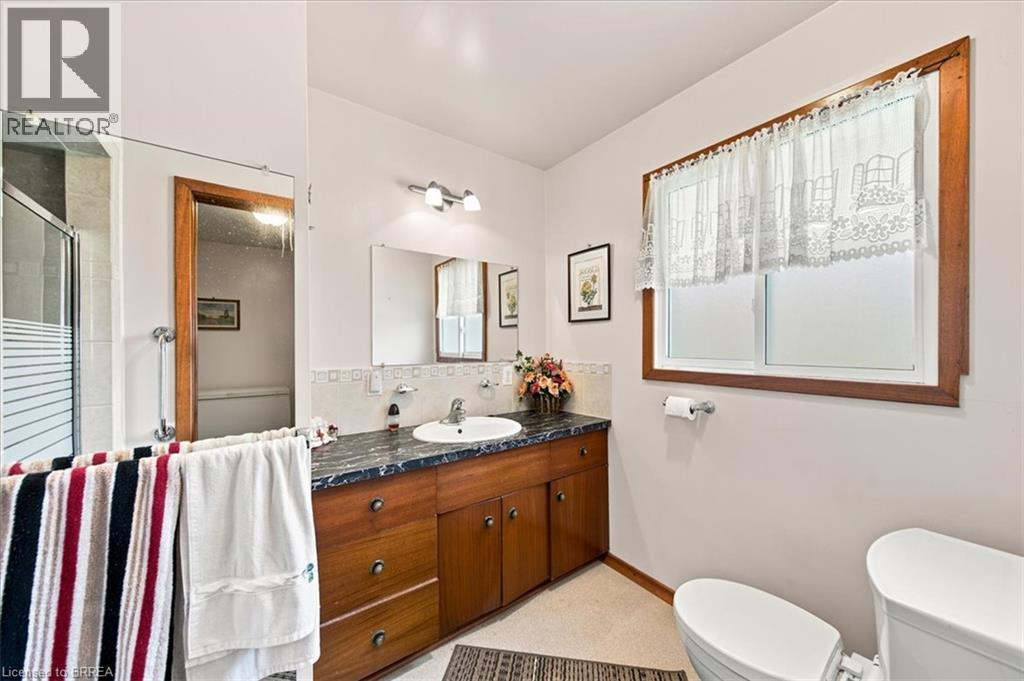
| Bathroom Total | 1 |
| Bedrooms Above Ground | 3 |
| Bedrooms Total | 3 |
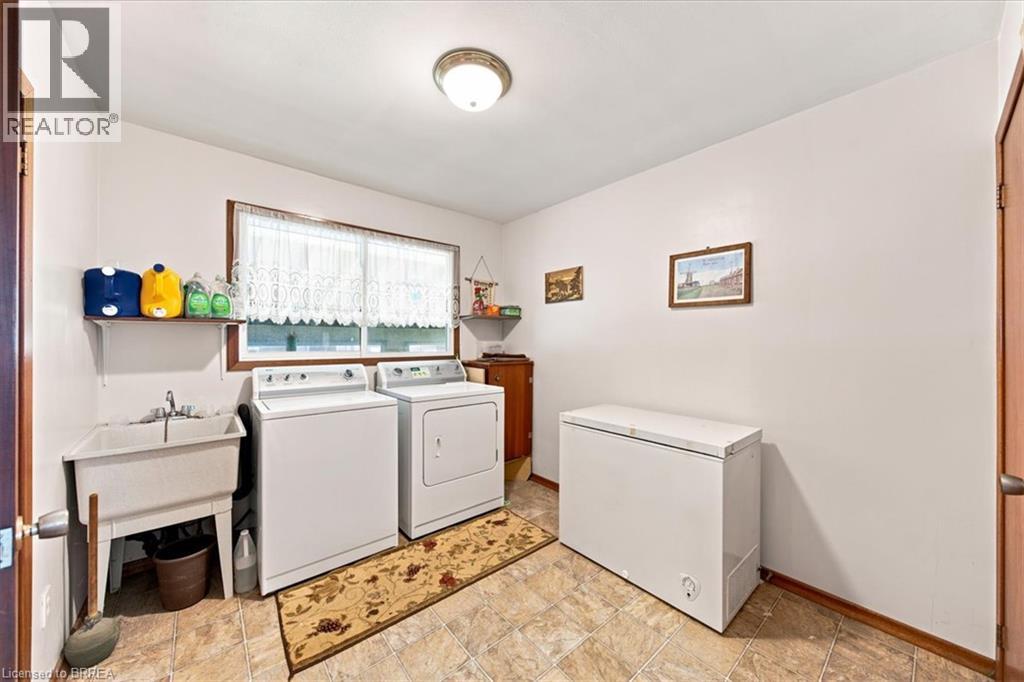
| Appliances | Dryer, Freezer, Refrigerator, Stove, Washer |
| Architectural Style | Bungalow |
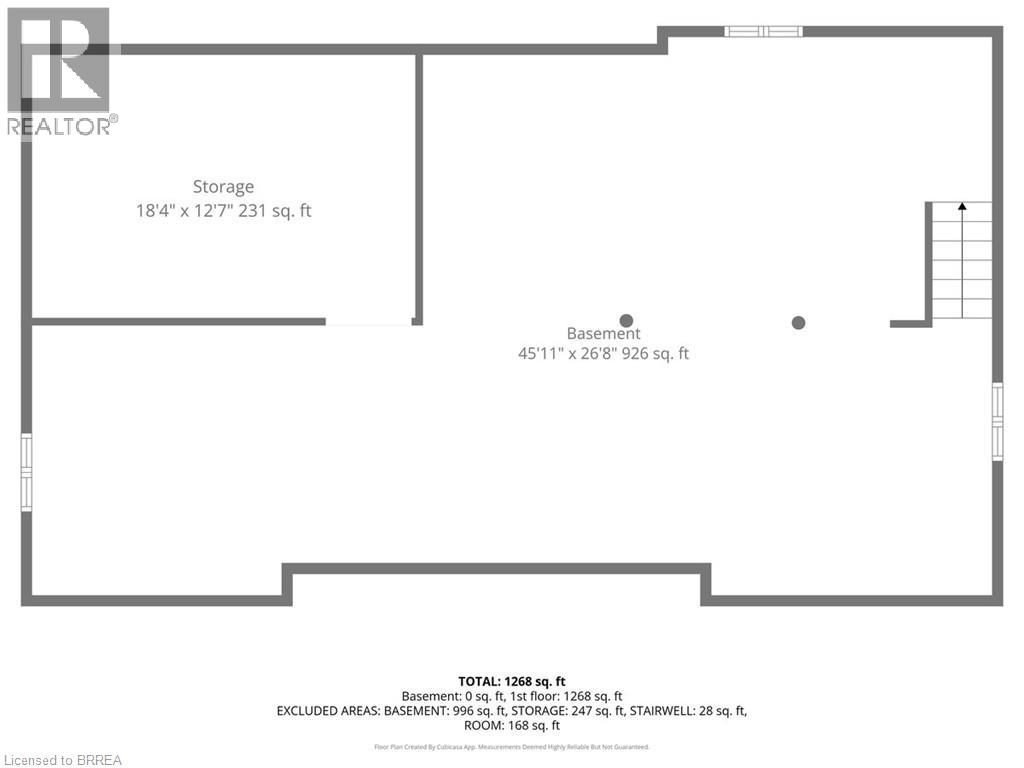
| Basement Development | Unfinished |
| Basement Type | Full (unfinished) |
| Constructed Date | 1965 |
| Construction Style Attachment | Detached |
| Cooling Type | Central Air Conditioning |
| Exterior Finish | Brick |
| Heating Fuel | Propane |
| Heating Type | Forced Air |
| Stories Total | 1 |
| Size Interior | 1,366 Sqft |
| Type | House |
| Utility Water | Drilled Well |
Parking
| Detached Garage |
Land
| Acreage | Yes |
| Sewer | Septic System |
| Size Frontage | 300 Ft |
| Size Irregular | 4.62 |
| Size Total | 4.62 Ac|2 - 4.99 Acres |
| Size Total Text | 4.62 Ac|2 - 4.99 Acres |
| Zoning Description | Agricultural |
Rooms
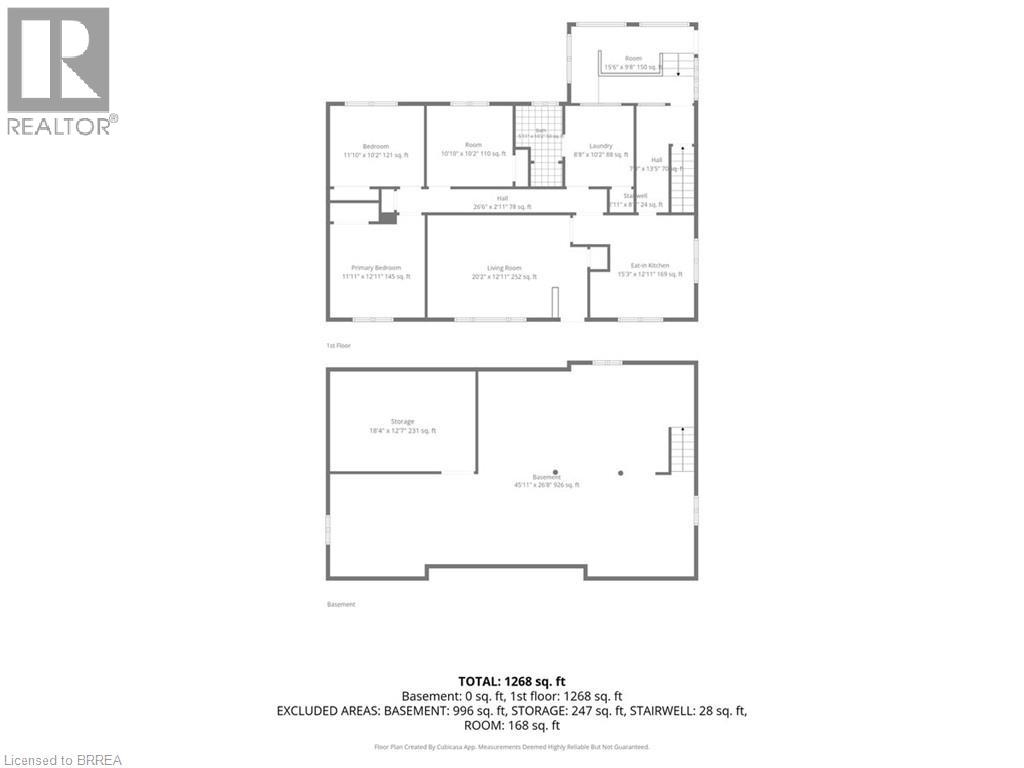
| Level | Type | Length | Width | Dimensions |
|---|---|---|---|---|
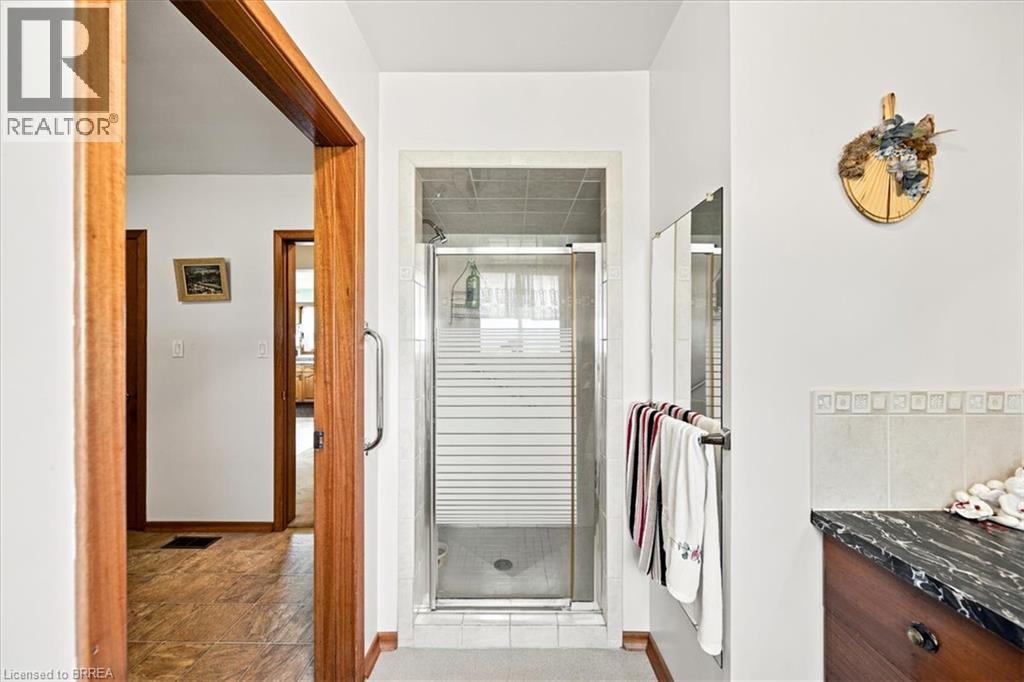
| Main Level | 3pc Bathroom | Measurements not available | ||
| Main Level | Primary Bedroom | 13'6'' x 12'0'' | ||
| Main Level | Bedroom | 11'10'' x 9'10'' | ||
| Main Level | Laundry Room | 9'10'' x 8'10'' | ||
| Main Level | Bedroom | 9'11'' x 9'10'' | ||
| Main Level | Living Room | 20'2'' x 12'1'' | ||
| Main Level | Eat In Kitchen | 13'6'' x 13'3'' |
https://www.realtor.ca/real-estate/30065011/82-salt-springs-church-road-brantford
Contact Us
Contact us for more information

This REALTOR.ca listing content is owned and licensed by REALTOR® members of The Canadian Real Estate Association
The trademarks REALTOR®, REALTORS®, and the REALTOR® logo are controlled by The Canadian Real Estate Association (CREA) and identify real estate professionals who are members of CREA. The trademarks MLS®, Multiple Listing Service® and the associated logos are owned by The Canadian Real Estate Association (CREA) and identify the quality of services provided by real estate professionals who are members of CREA. The trademark DDF® is owned by The Canadian Real Estate Association (CREA) and identifies CREA's Data Distribution Facility (DDF®)
July 22 2026 03:41:32
Brantford Regional Real Estate Assn Inc
RE/MAX Twin City Realty Inc.