
82 Roseneath Crescent Kitchener, Ontario N2E 1V9
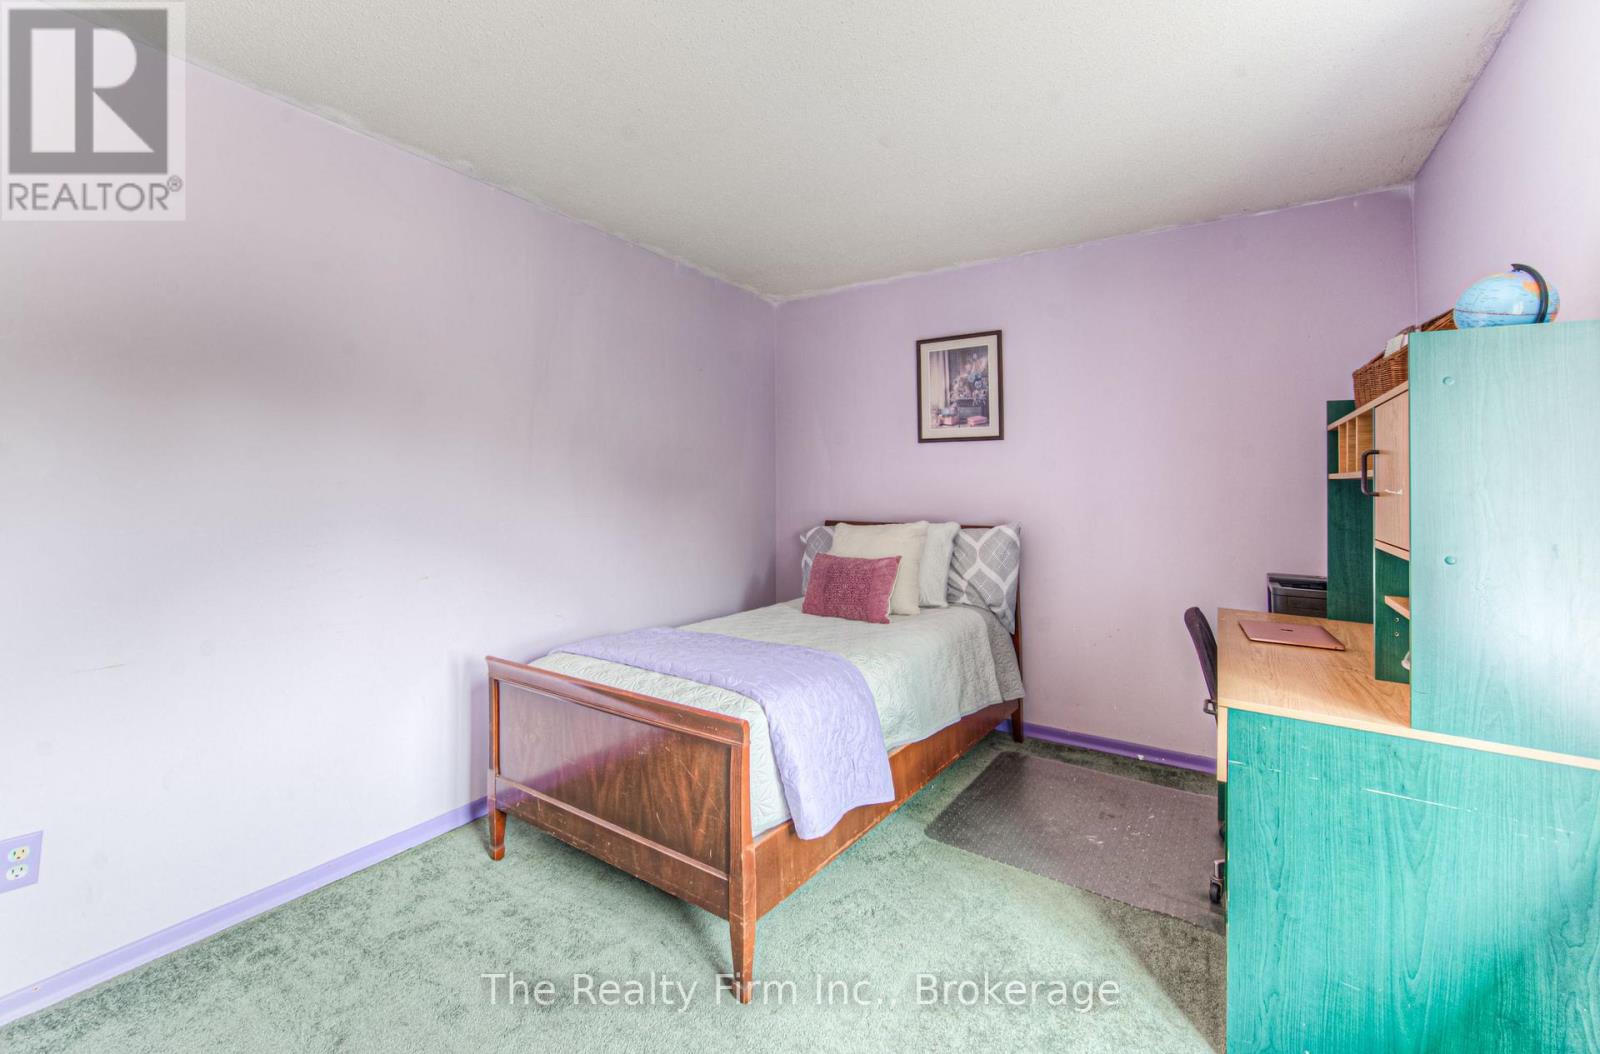
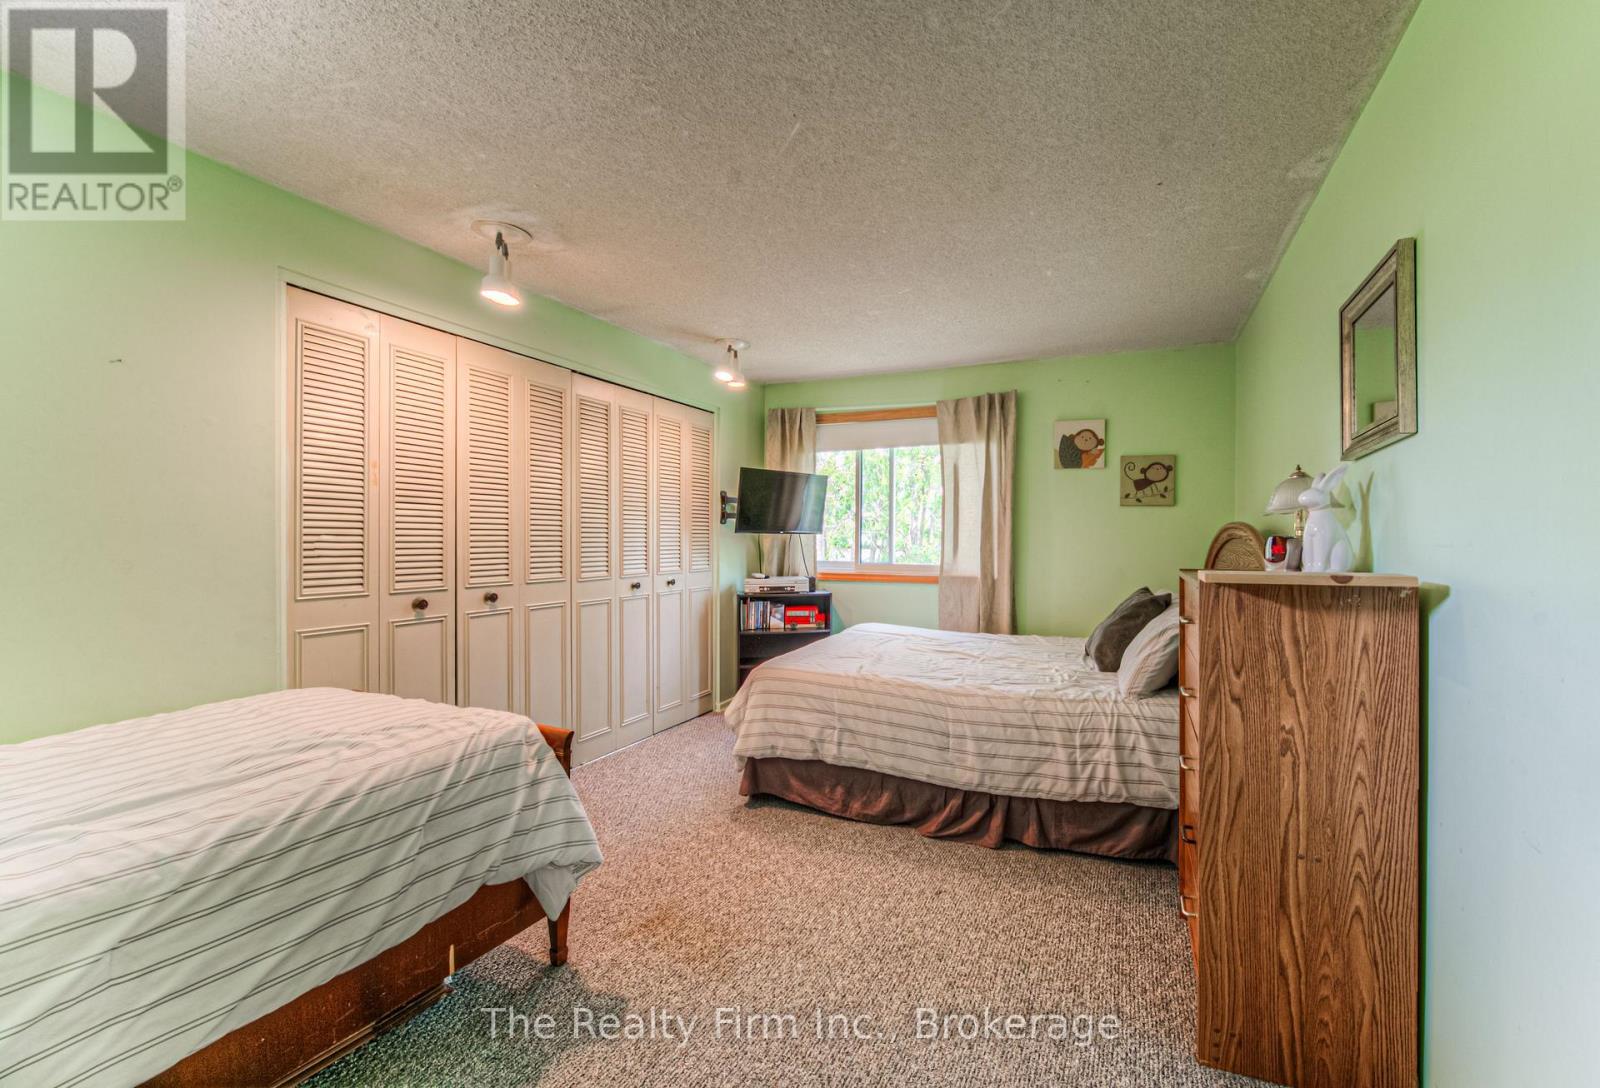

3 Bedroom
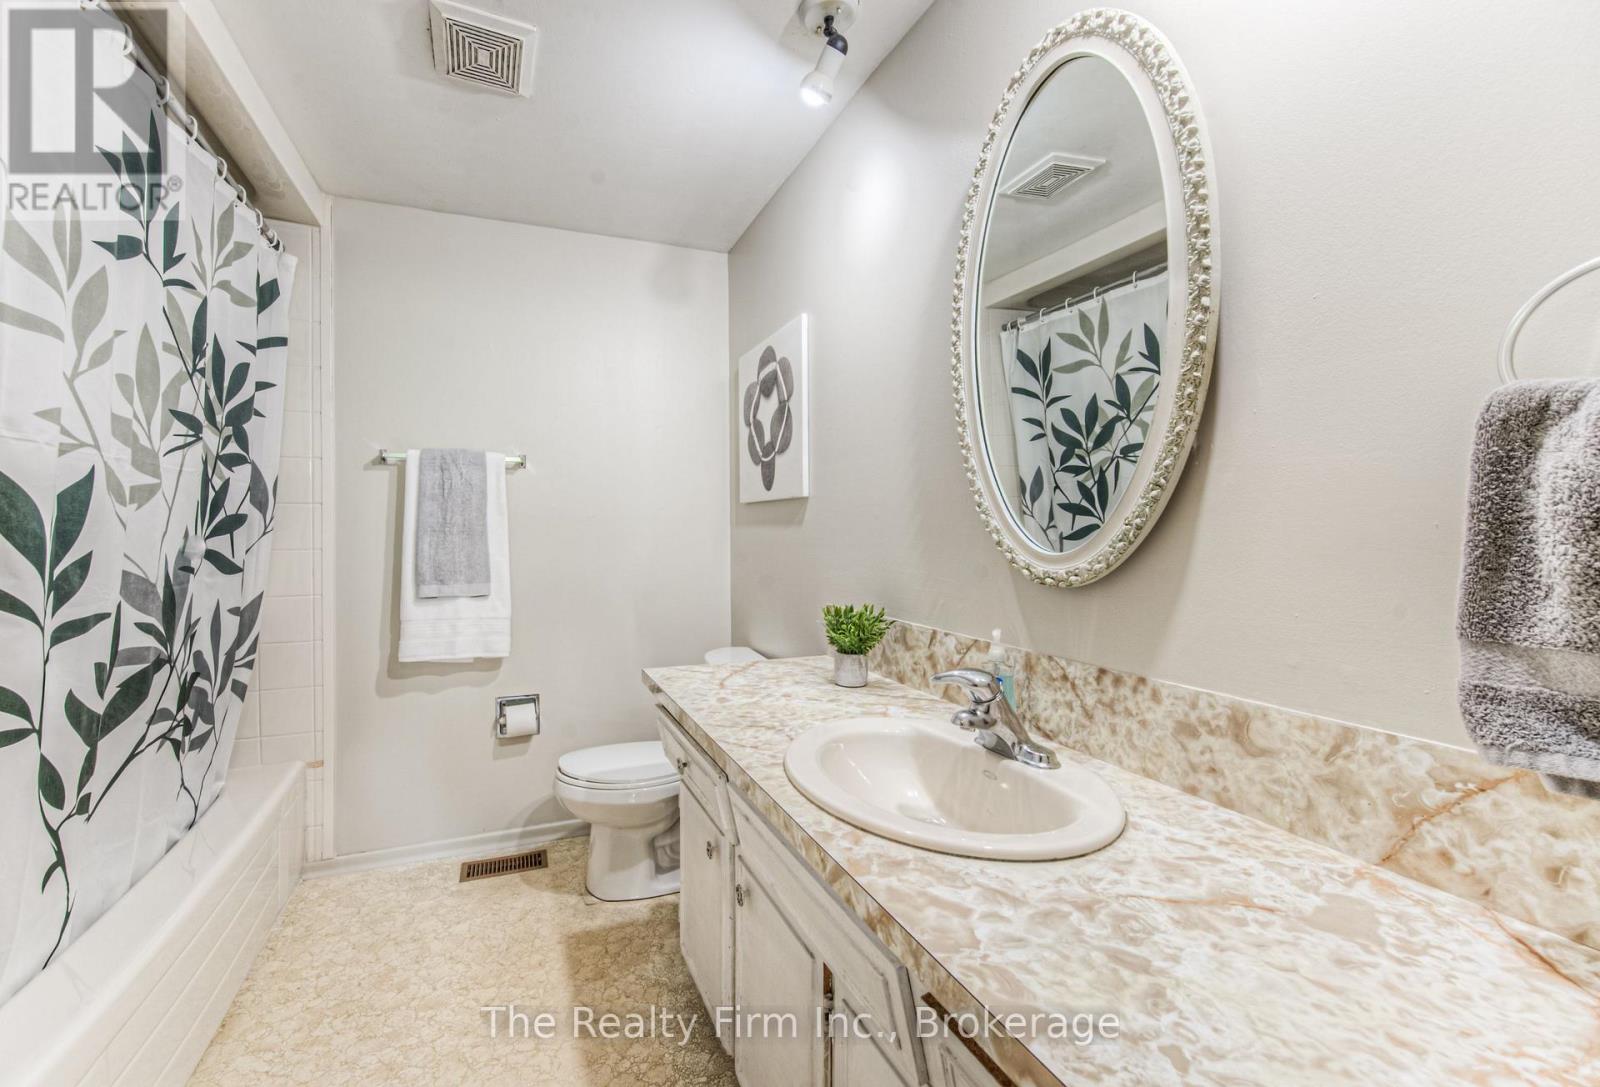
2 Bathroom
1,500 - 2,000 sqft
Above Ground Pool
Central Air Conditioning
Forced Air
$670,000
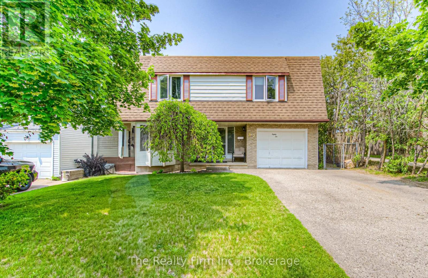
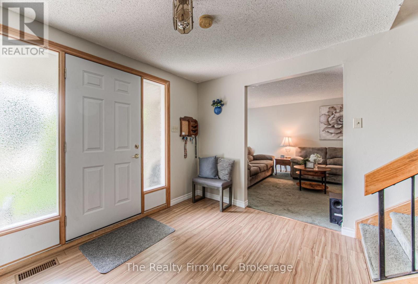
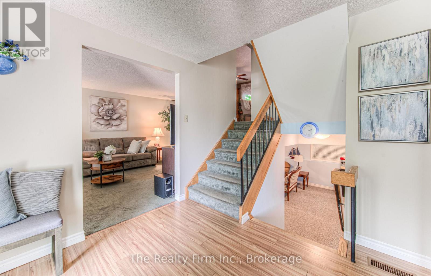
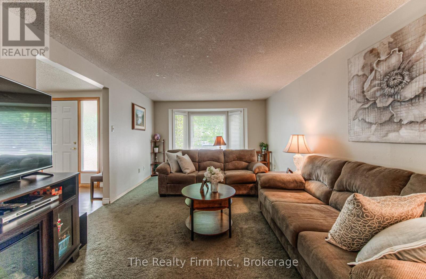
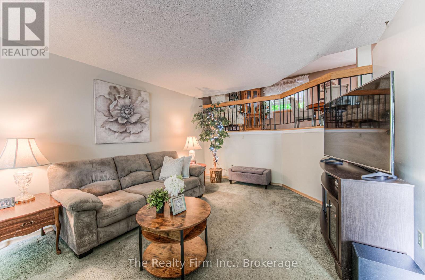
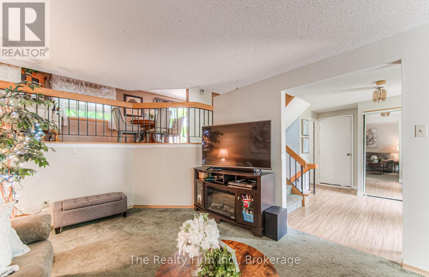
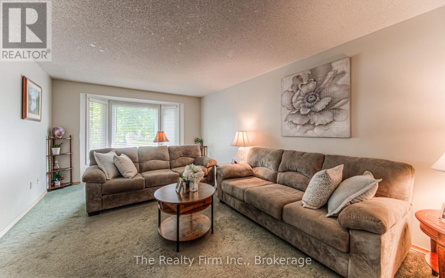
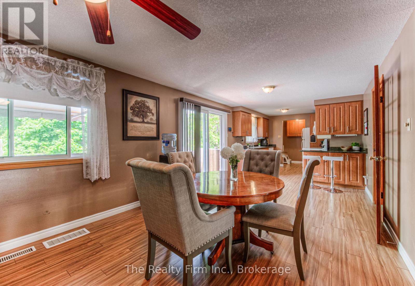
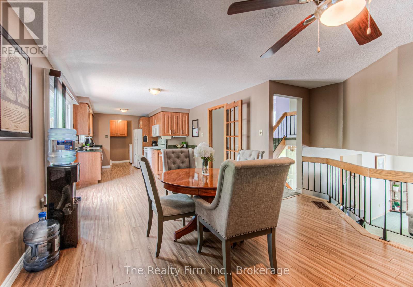
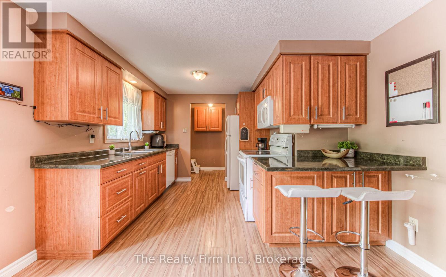
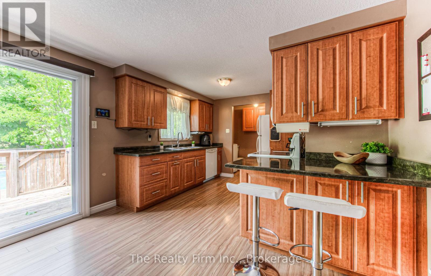
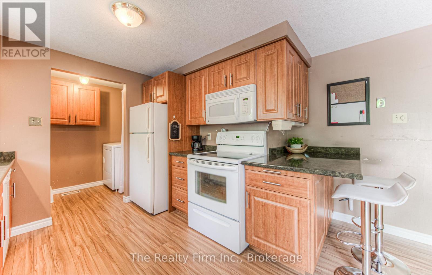
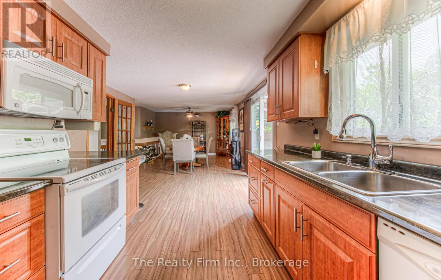
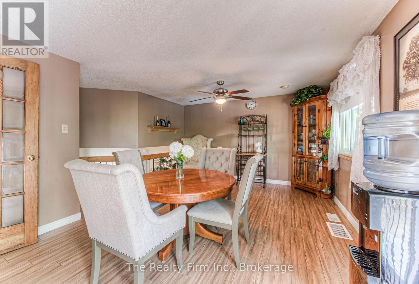
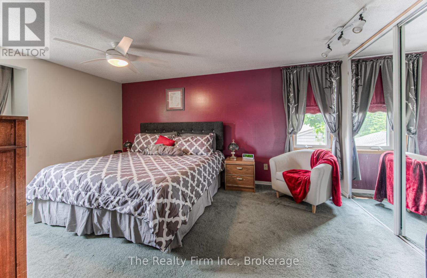
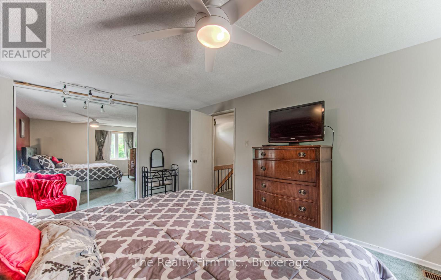
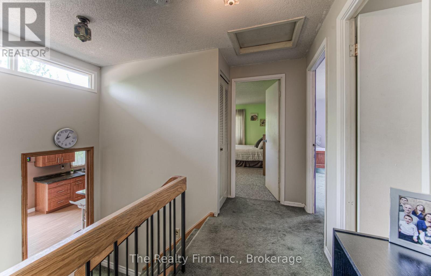
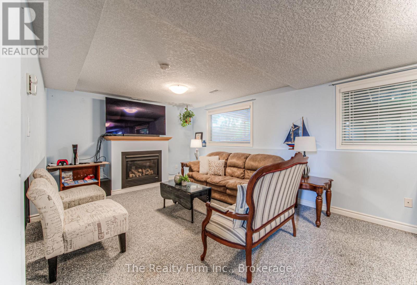
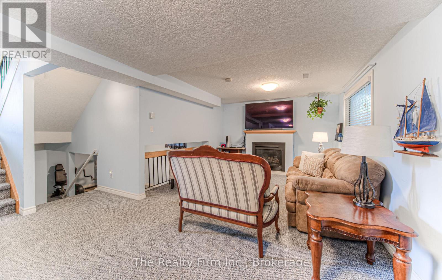
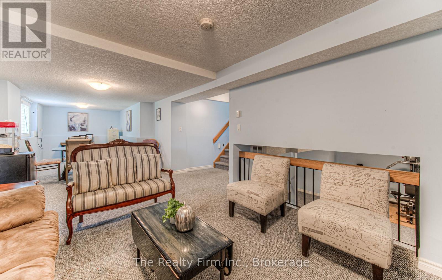
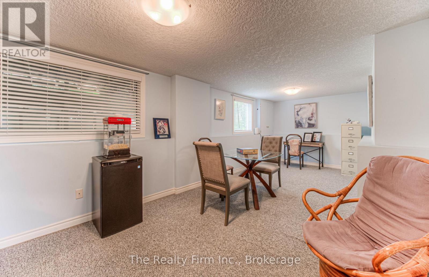
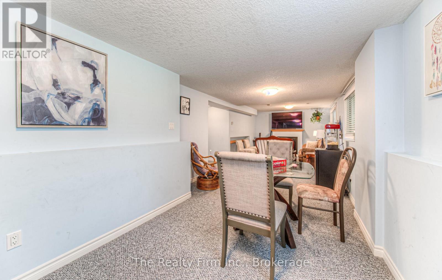
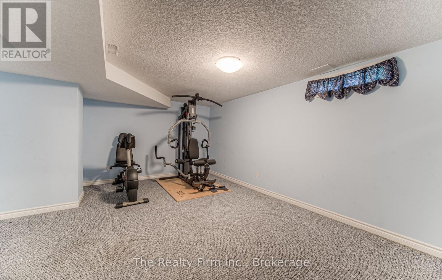
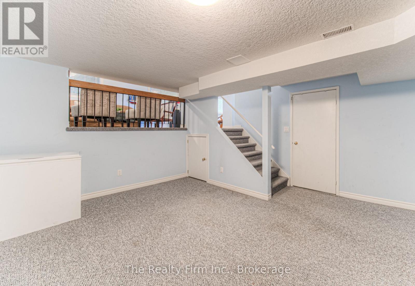
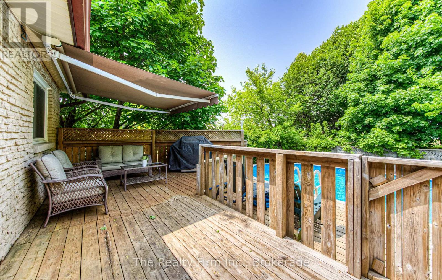
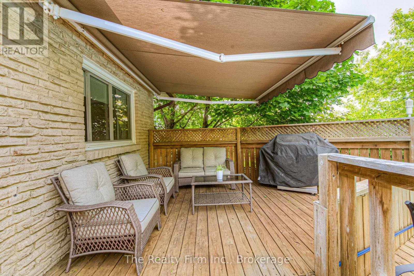
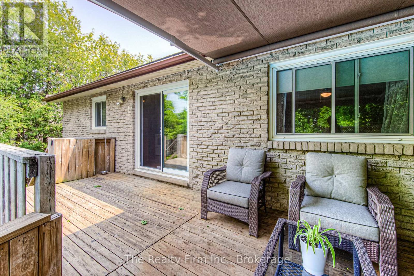
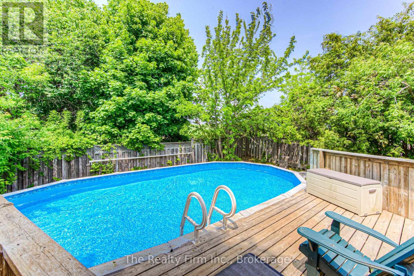
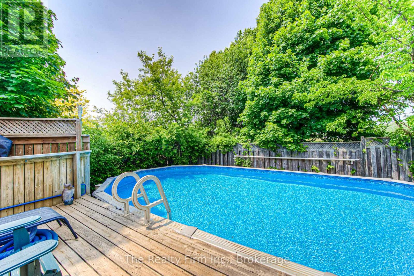
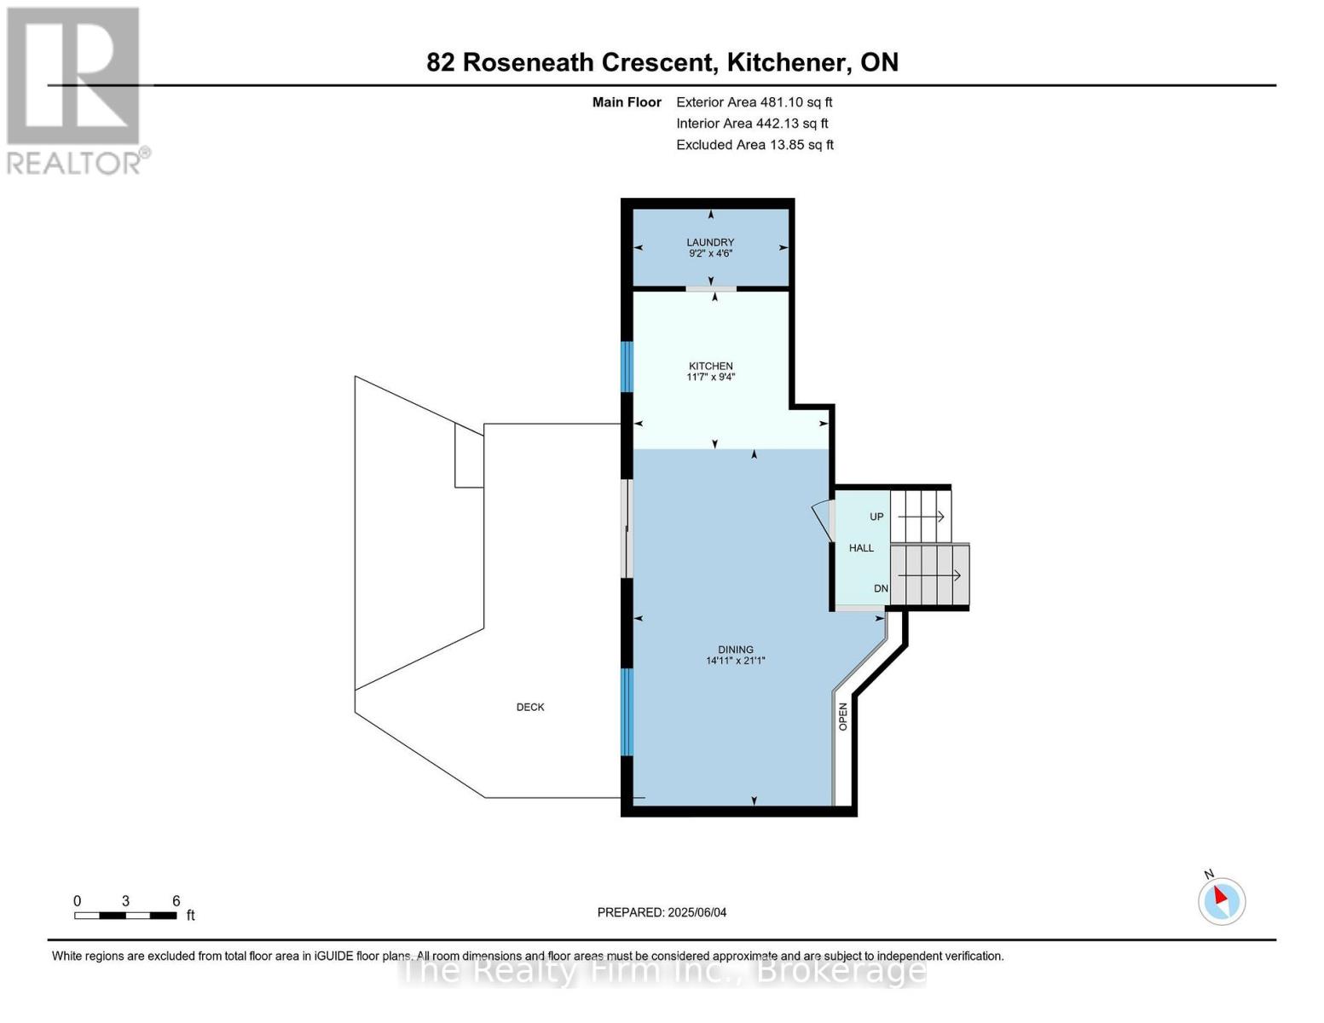
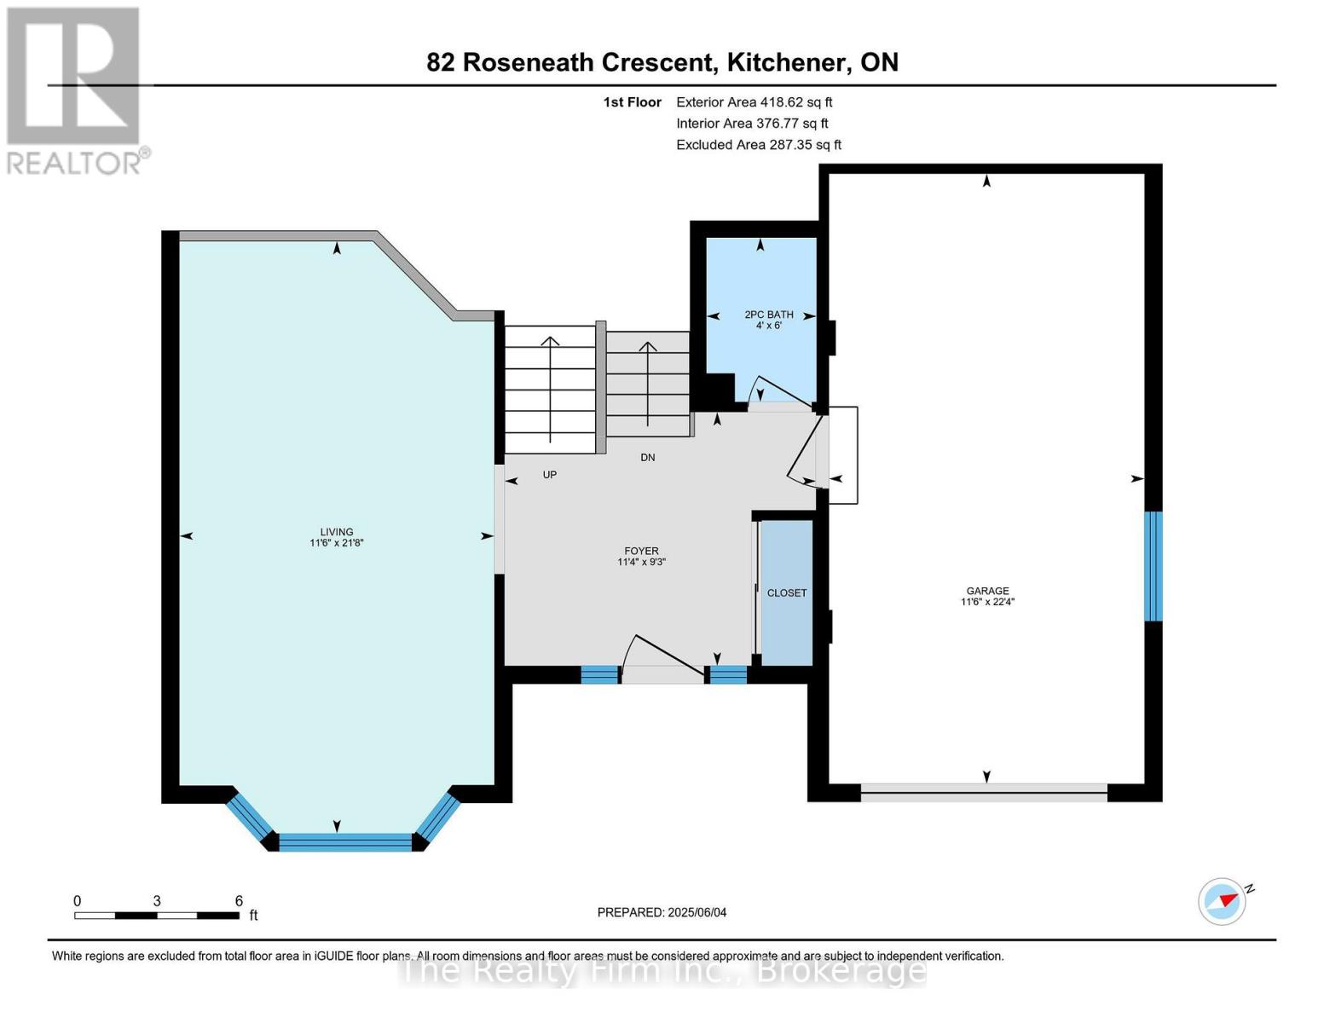
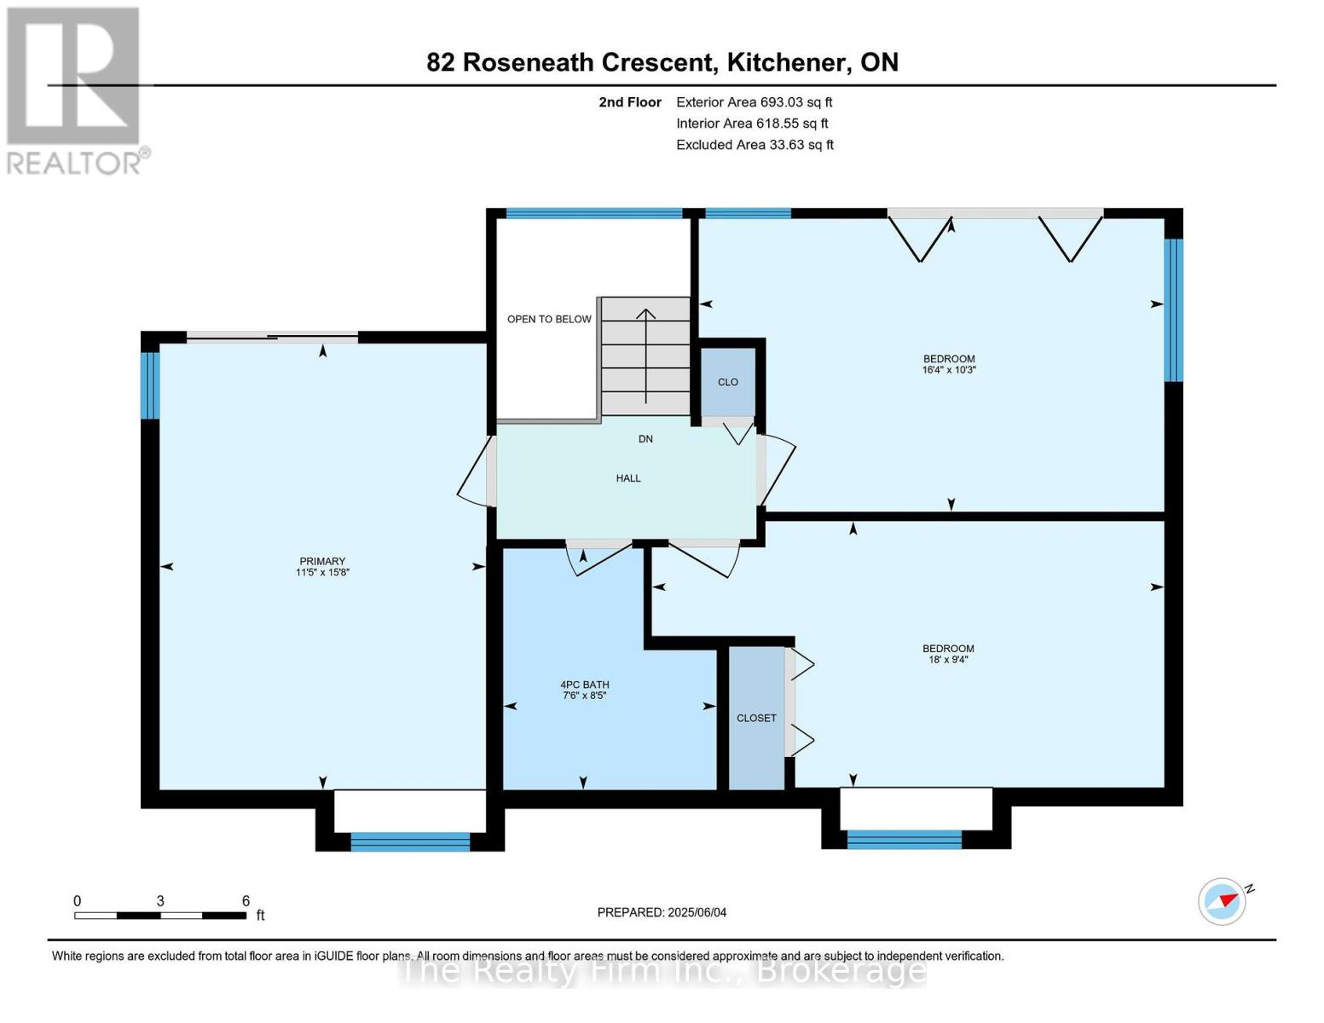
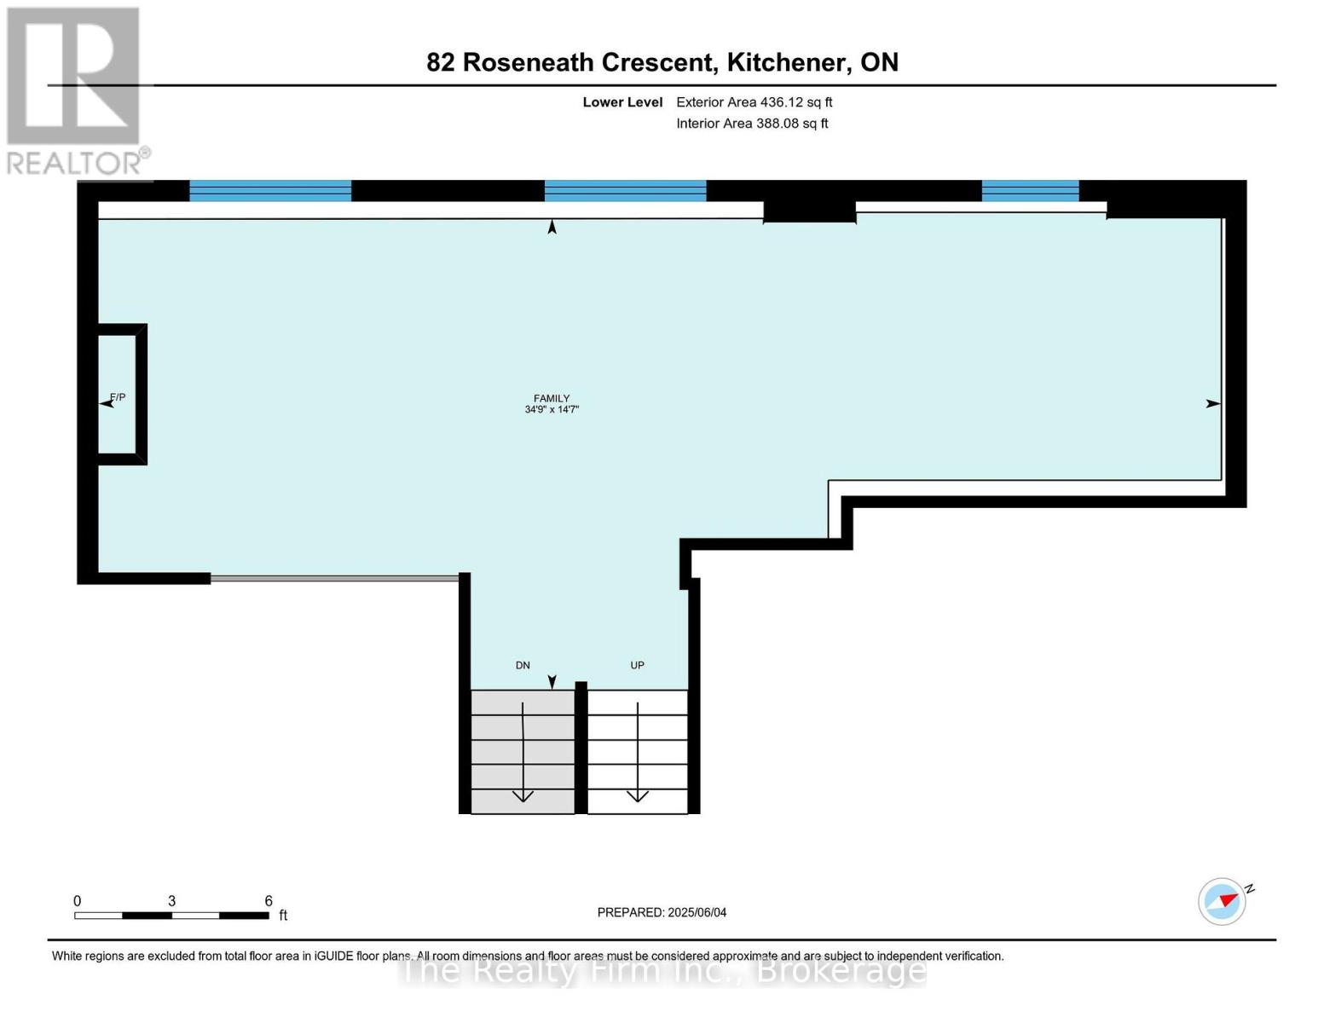
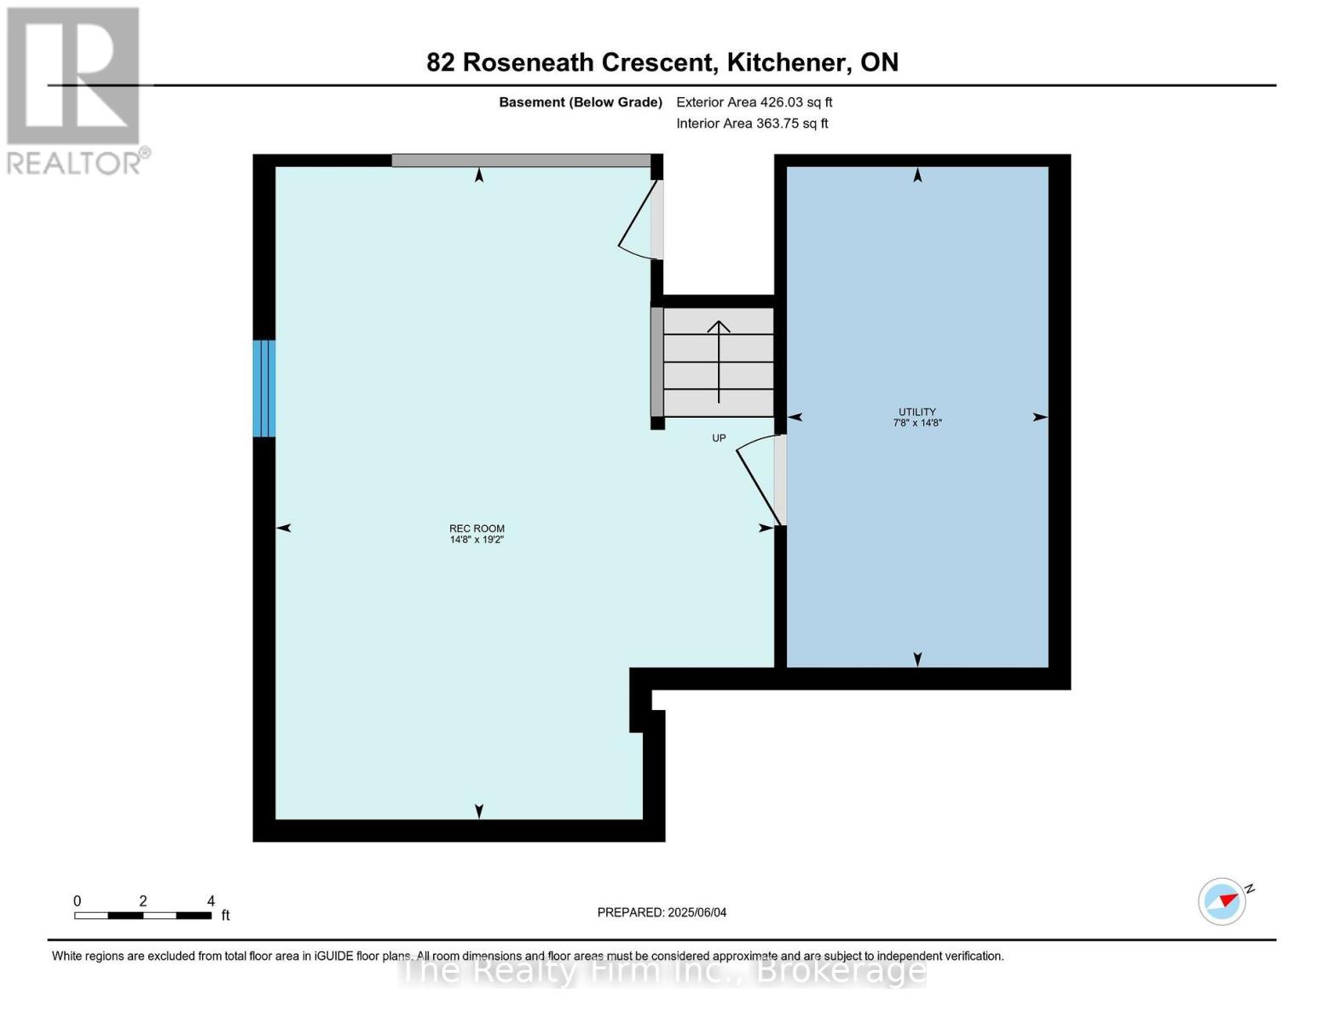
Welcome to this well-maintained 3-bedroom, 2-bathroom multi-level home in a desirable, family-friendly neighbourhood. Backing onto public and Catholic schools, walking trails and McLennan Park, this property offers convenient access to green space, recreation and community amenities.The backyard is ready for summer with a 15' x 30' above-ground pool featuring a 2021 liner and upgraded filter and chlorinator completed in 2024. An electric awning, installed in 2019, adds shade and comfort to the outdoor entertaining area.Inside, the functional multi-level layout provides excellent separation of living spaces. Enjoy a bright main-floor living room and a spacious lower-level family room ideal for movie nights, playtime or casual gatherings.Recent updates include the furnace (2021), roof (2019), air conditioner (2017), owned water heater (2018) and owned water softener (2018). With no rental equipment and many major components updated, this move-in-ready home combines comfort, convenience and a prime location. (id:15069)
Property Details
| MLS® Number | X13659240 |
| Property Type | Single Family |
| Neigbourhood | Laurentian Hills |
| Parking Space Total | 3 |
| Pool Type | Above Ground Pool |
Building
| Bathroom Total | 2 |
| Bedrooms Above Ground | 3 |
| Bedrooms Total | 3 |
| Appliances | Water Heater, Water Softener |
| Basement Development | Finished |
| Basement Type | Full (finished) |
| Construction Style Attachment | Detached |
| Cooling Type | Central Air Conditioning |
| Exterior Finish | Brick, Vinyl Siding |
| Foundation Type | Poured Concrete |
| Half Bath Total | 1 |
| Heating Fuel | Natural Gas |
| Heating Type | Forced Air |
| Stories Total | 2 |
| Size Interior | 1,500 - 2,000 Sqft |
| Type | House |
| Utility Water | Municipal Water |
Parking
| Attached Garage | |
| Garage |
Land
| Acreage | No |
| Sewer | Sanitary Sewer |
| Size Depth | 100 Ft |
| Size Frontage | 50 Ft |
| Size Irregular | 50 X 100 Ft |
| Size Total Text | 50 X 100 Ft |
| Zoning Description | Res 2 |
https://www.realtor.ca/real-estate/30137765/82-roseneath-crescent-kitchener
Contact Us
Contact us for more information

This REALTOR.ca listing content is owned and licensed by REALTOR® members of The Canadian Real Estate Association
The trademarks REALTOR®, REALTORS®, and the REALTOR® logo are controlled by The Canadian Real Estate Association (CREA) and identify real estate professionals who are members of CREA. The trademarks MLS®, Multiple Listing Service® and the associated logos are owned by The Canadian Real Estate Association (CREA) and identify the quality of services provided by real estate professionals who are members of CREA. The trademark DDF® is owned by The Canadian Real Estate Association (CREA) and identifies CREA's Data Distribution Facility (DDF®)
August 10 2026 08:24:27
Woodstock Ingersoll Tillsonburg and Area Association of REALTORS® (WITAAR)
The Realty Firm Inc.