
82 Equinox Sudbury, Ontario P3B 0B7

4 Bedroom
4 Bathroom
Fireplace
Air Exchanger, Central Air Conditioning
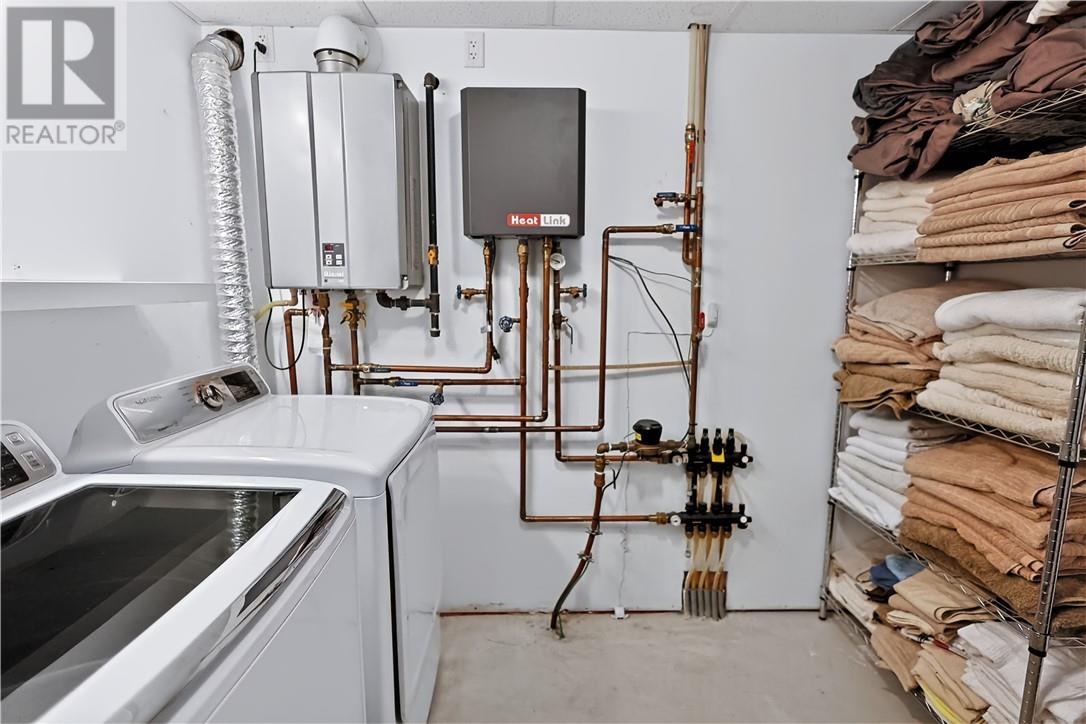
Forced Air, Heat Pump, In Floor Heating
Fruit Trees/shrubs
$799,900
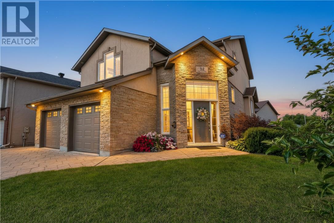
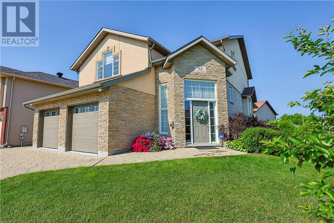
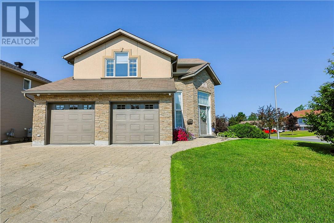
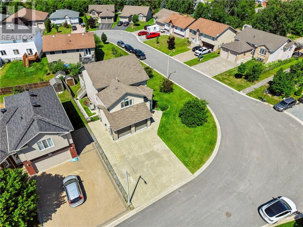
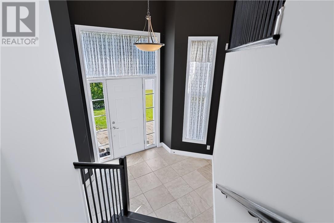
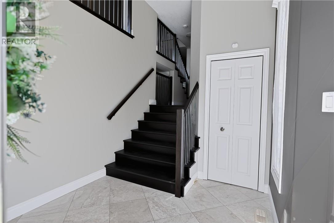
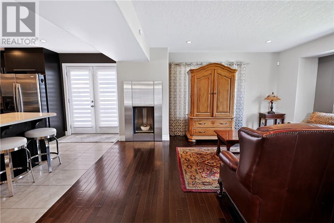
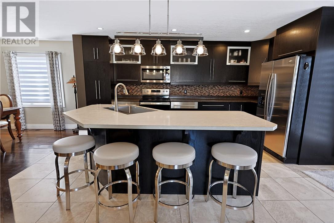
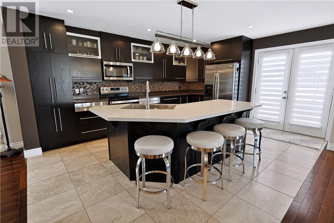
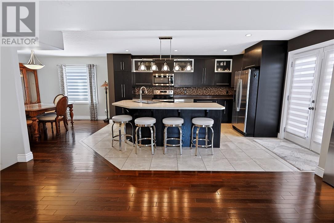
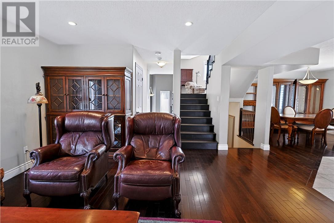
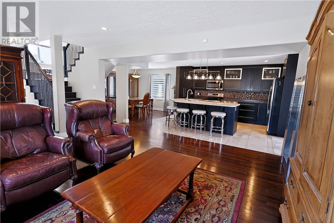
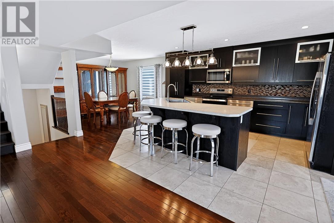
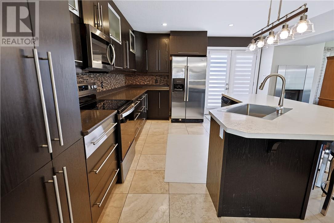
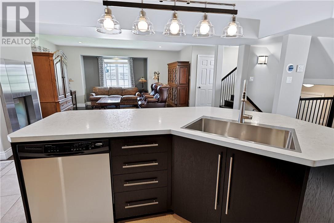
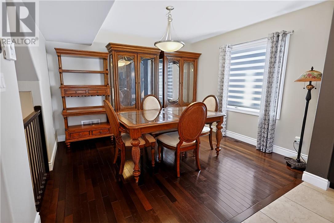
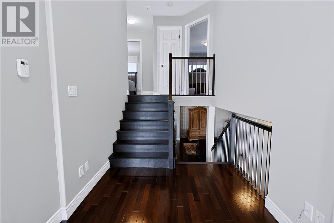
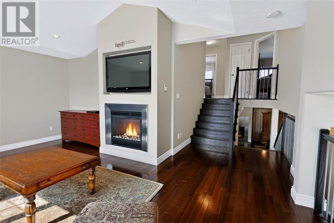
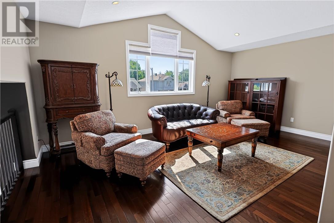
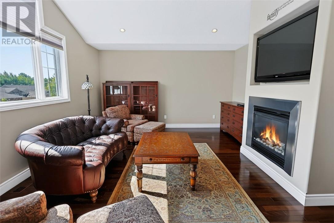
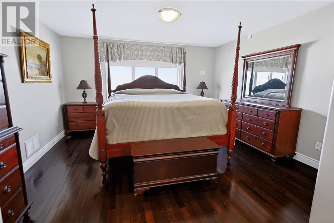
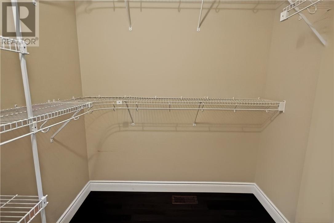
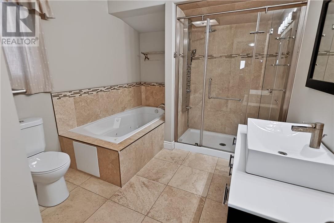
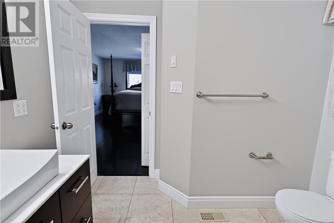
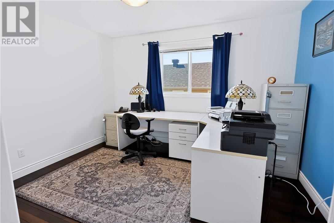
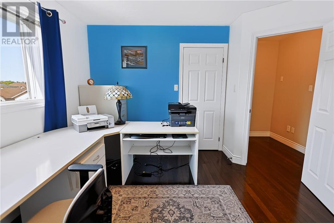
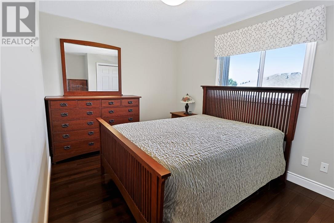
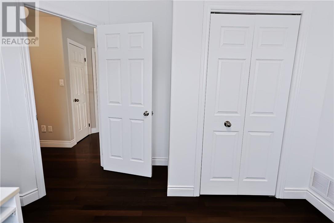
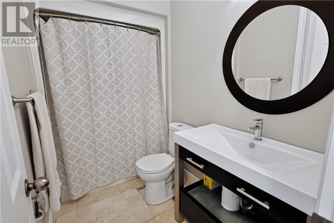
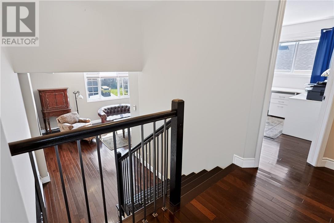
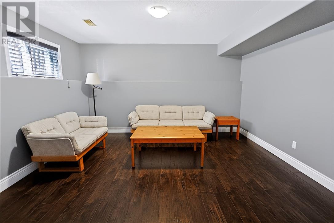
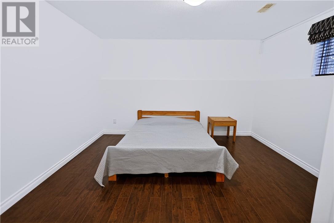
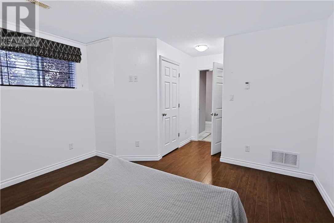
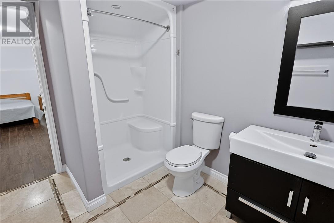
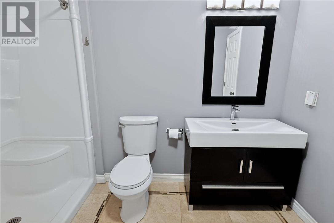
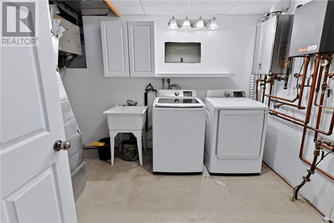
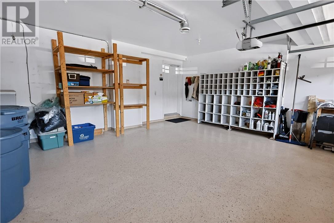
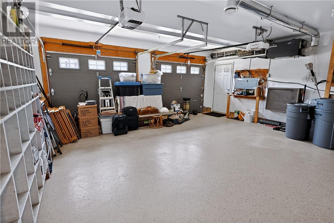
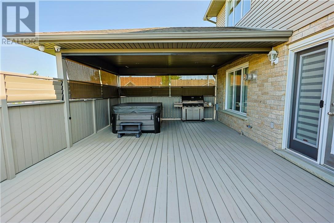
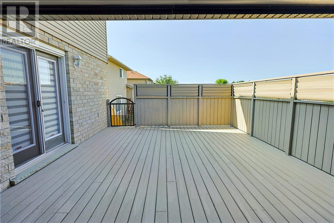
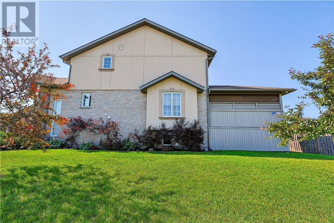
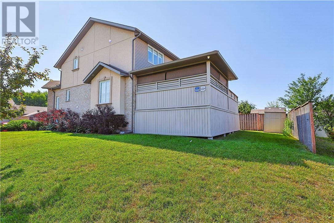
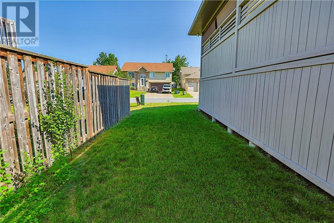
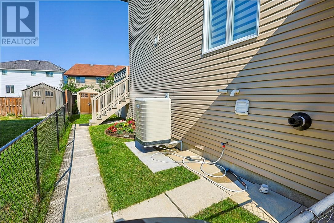
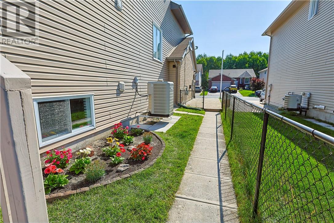
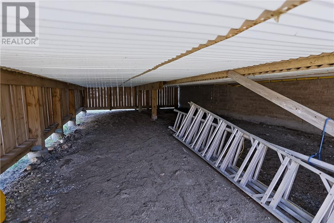
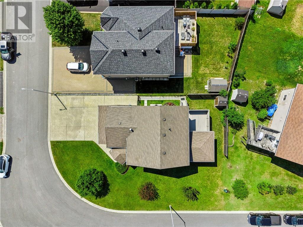
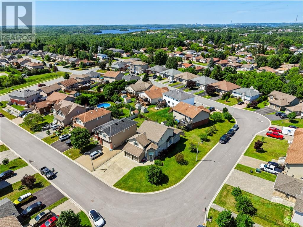
Welcome to 82 Equinox Crescent, an impressive executive home offering approximately 3,400 sq. ft. of finished living space in one of Minnow Lake’s most desirable family neighbourhoods. Beautifully maintained, freshly painted and extensively landscaped, this 3+1 bedroom, 3.5 bathroom home offers an excellent family layout, multiple living areas and quality finishes throughout.The brick, stone and stucco exterior, manicured landscaping, concrete driveway and heated double garage create outstanding curb appeal. A bright two-storey entrance welcomes you into the home and introduces its spacious, open design. The kitchen features abundant cabinetry, stainless steel appliances and an oversized island with seating, opening comfortably to the dining and living areas. A separate family room and two gas fireplaces provide plenty of room for entertaining, relaxing and everyday family life.Upstairs, the generous primary suite includes a walk-in closet and private ensuite with a soaker tub and glass-enclosed shower. Two additional bedrooms and another full bathroom complete the upper level. The fully finished lower level adds a fourth bedroom with its own ensuite and walk-in closet, a comfortable rec room, laundry area and in-floor heating,an ideal setup for guests, teenagers or extended family.Outside, enjoy the covered deck, hot tub, landscaped yard and storage shed . Complete with central air conditioning, municipal services and pride of ownership throughout, this turnkey home delivers the space, comfort and functionality today’s families are looking for. Book a viewing ASAP! (id:15069)
Property Details
| MLS® Number | 2129418 |
| Property Type | Single Family |
| Neigbourhood | Moonlight Ridge |
| Amenities Near By | Hospital, Public Transit, Schools, Shopping |
| Road Type | Paved Road |
| Storage Type | Storage Shed |
| Structure | Shed |
Building
| Bathroom Total | 4 |
| Bedrooms Total | 4 |
| Basement Type | Full |
| Cooling Type | Air Exchanger, Central Air Conditioning |
| Exterior Finish | Brick, Stone, Stucco |
| Fireplace Fuel | Gas |
| Fireplace Present | Yes |
| Fireplace Total | 1 |
| Fireplace Type | Conventional |
| Flooring Type | Hardwood, Laminate, Tile |
| Foundation Type | Block |
| Half Bath Total | 1 |
| Heating Type | Forced Air, Heat Pump, In Floor Heating |
| Roof Material | Asphalt Shingle |
| Roof Style | Unknown |
| Type | House |
| Utility Water | Municipal Water |
Parking
| Attached Garage |
Land
| Access Type | Year-round Access |
| Acreage | No |
| Fence Type | Fence |
| Land Amenities | Hospital, Public Transit, Schools, Shopping |
| Landscape Features | Fruit Trees/shrubs |
| Sewer | Municipal Sewage System |
| Size Total Text | Under 1/2 Acre |
| Zoning Description | R1 |
Rooms
| Level | Type | Length | Width | Dimensions |
|---|---|---|---|---|
| Second Level | Family Room | 18.9 x 13.9 | ||
| Third Level | Bedroom | 14 x 9.3 | ||
| Third Level | Bedroom | 12.2 x 11.7 | ||
| Third Level | 4pc Ensuite Bath | 8.8 x 9.3 | ||
| Third Level | Primary Bedroom | 14.4 x 13.4 | ||
| Basement | Laundry Room | 10.8 x 9 | ||
| Basement | Recreational, Games Room | 16.6 x 13.7 | ||
| Basement | 3pc Ensuite Bath | 7.5 x 9.9 | ||
| Basement | Bedroom | 12.9 x 12.7 | ||
| Main Level | Living Room | 16.4 x 16 | ||
| Main Level | Kitchen | 16.3 x 12.8 | ||
| Main Level | Dining Room | 10.8 x 11.8 | ||
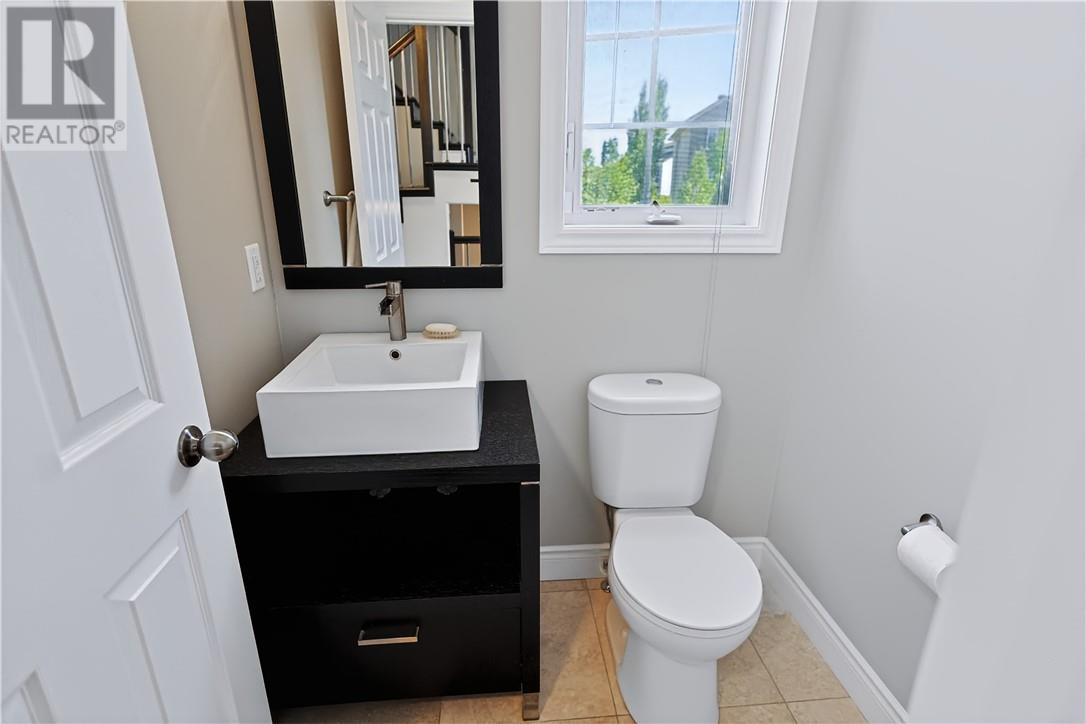
| Main Level | 2pc Bathroom | 4.5 x 5.1 |
https://www.realtor.ca/real-estate/30077363/82-equinox-sudbury
Contact Us
Contact us for more information

This REALTOR.ca listing content is owned and licensed by REALTOR® members of The Canadian Real Estate Association
The trademarks REALTOR®, REALTORS®, and the REALTOR® logo are controlled by The Canadian Real Estate Association (CREA) and identify real estate professionals who are members of CREA. The trademarks MLS®, Multiple Listing Service® and the associated logos are owned by The Canadian Real Estate Association (CREA) and identify the quality of services provided by real estate professionals who are members of CREA. The trademark DDF® is owned by The Canadian Real Estate Association (CREA) and identifies CREA's Data Distribution Facility (DDF®)
July 24 2026 08:02:37
Sudbury Real Estate Board
Royal LePage Realty Team Brokerage