
82 Bridlewood Boulevard Whitby, Ontario L1R 3R8
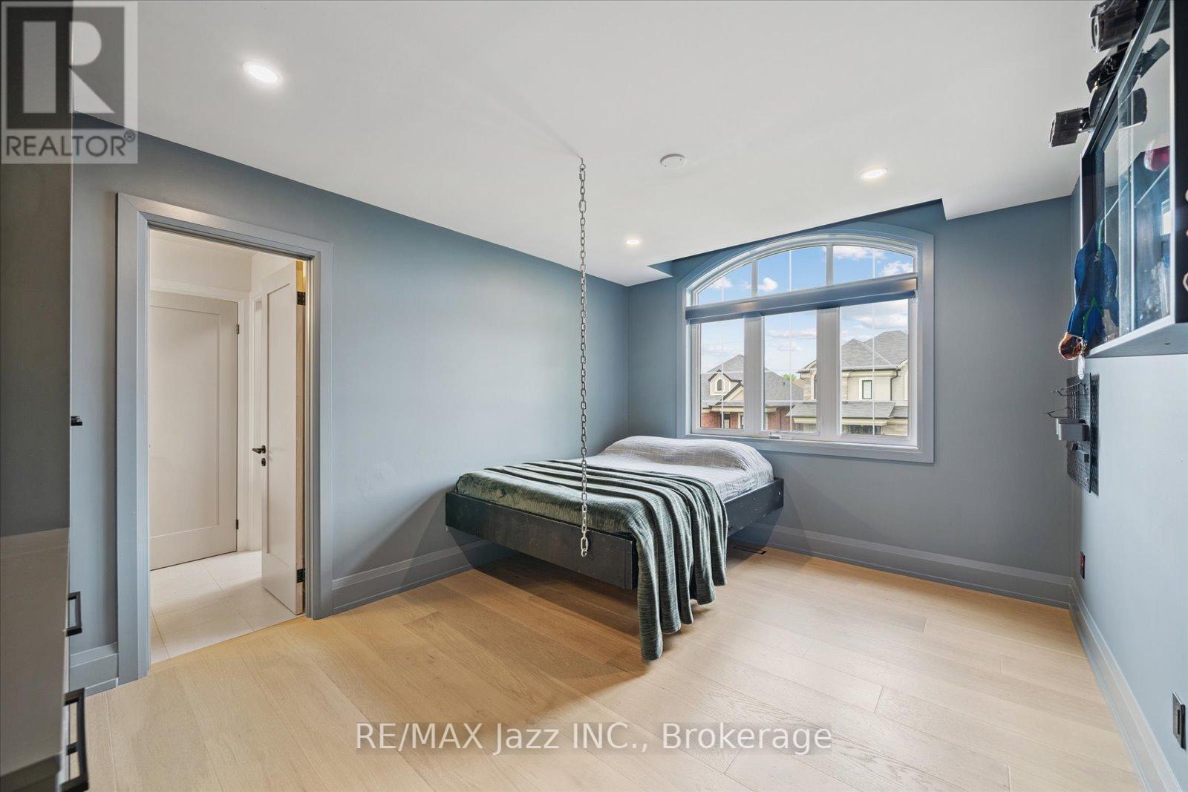
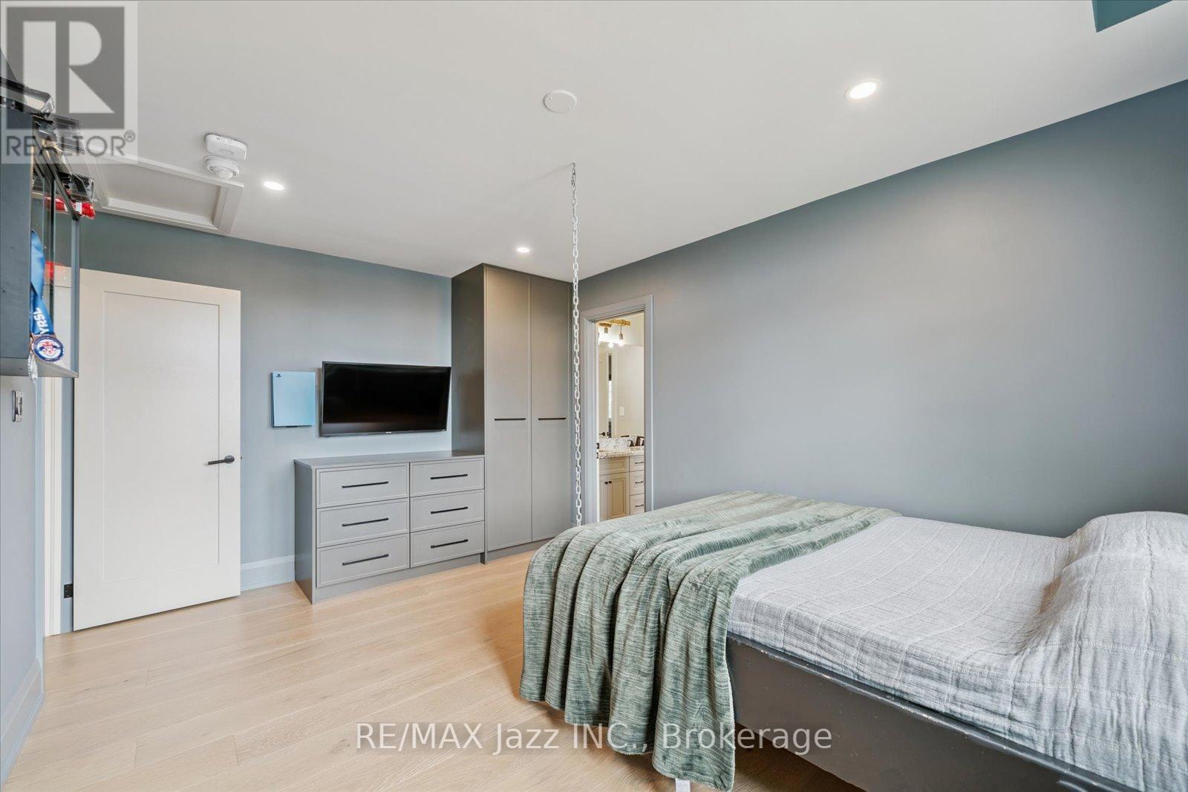
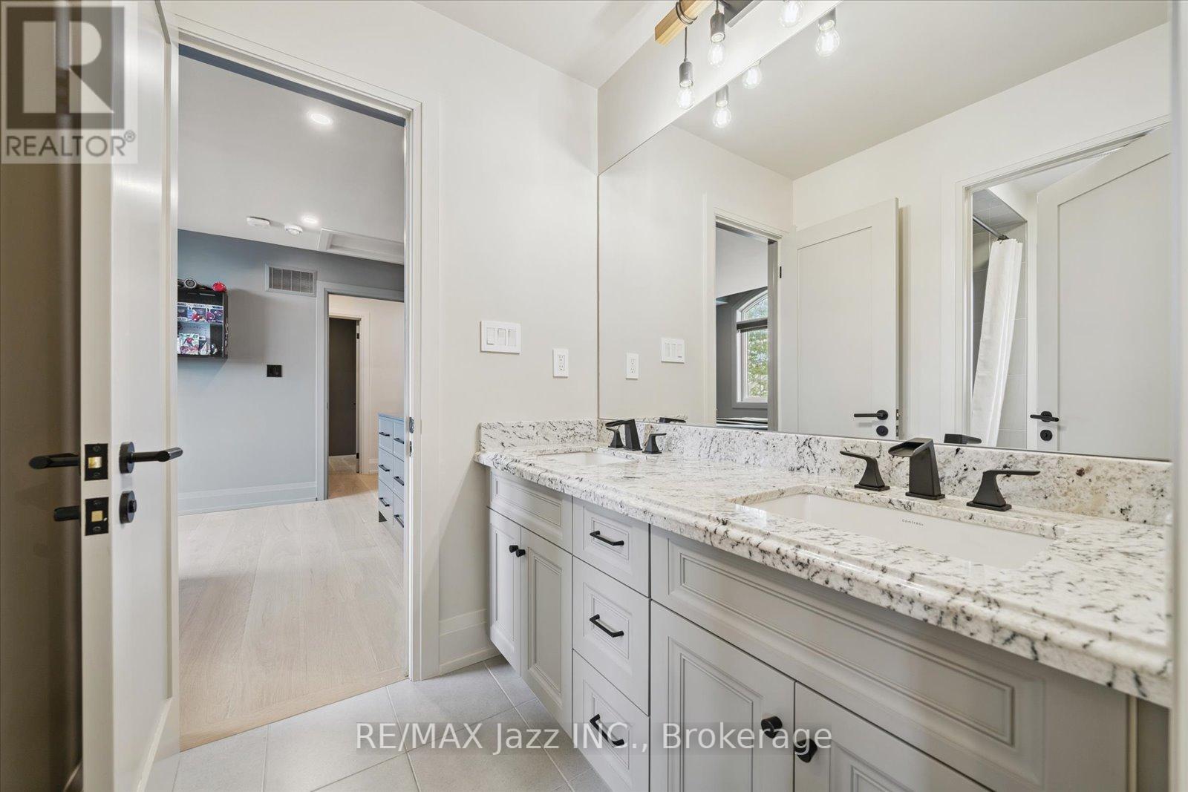
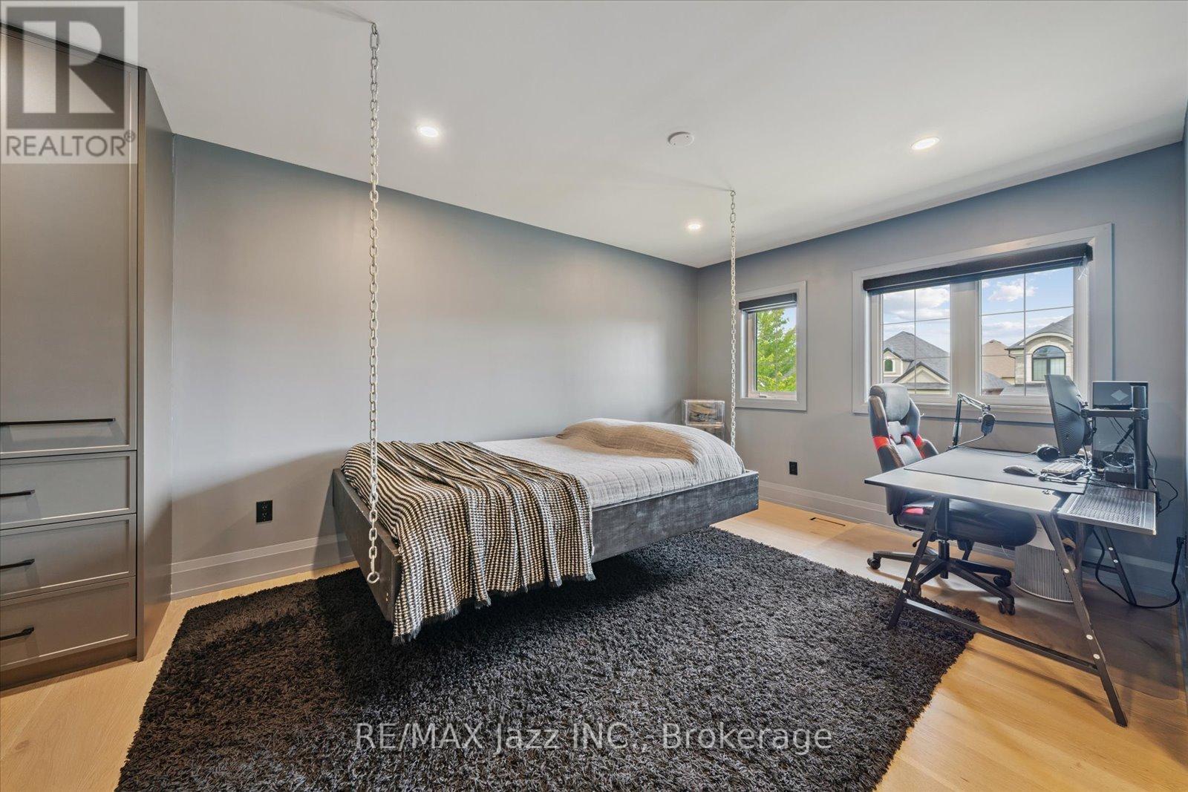

5 Bedroom
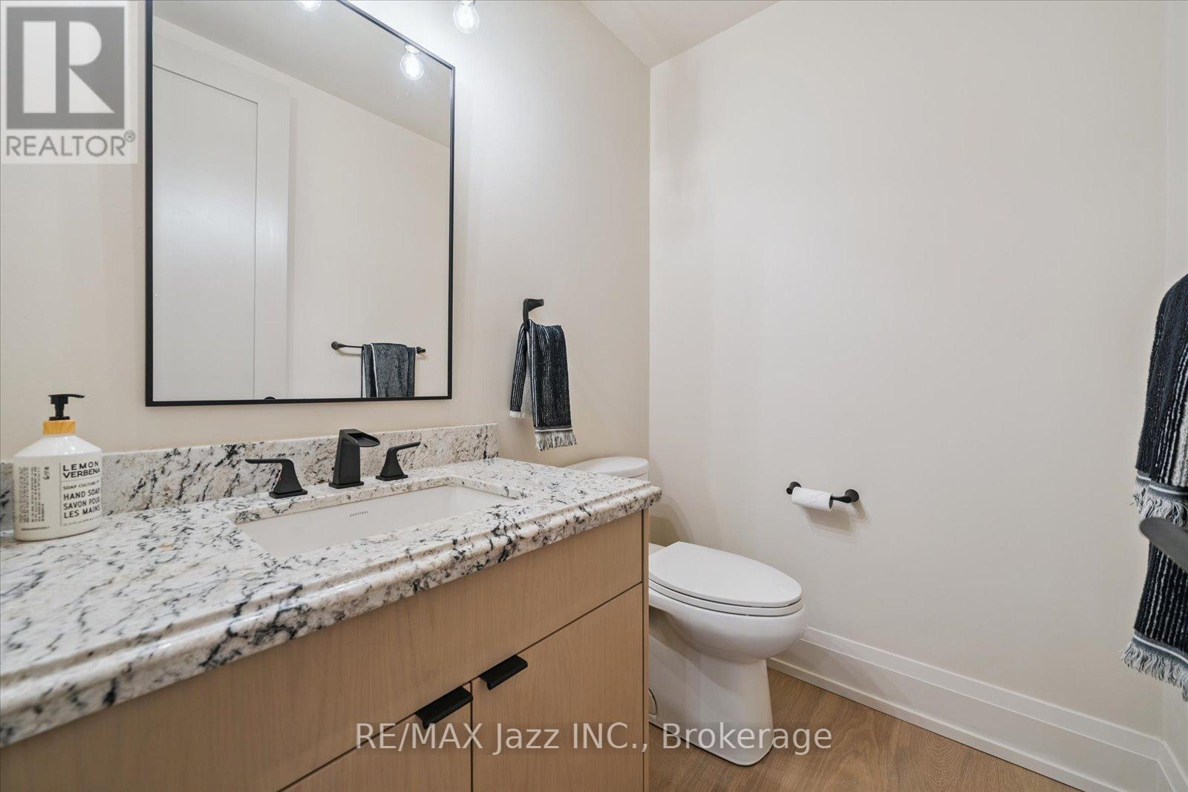
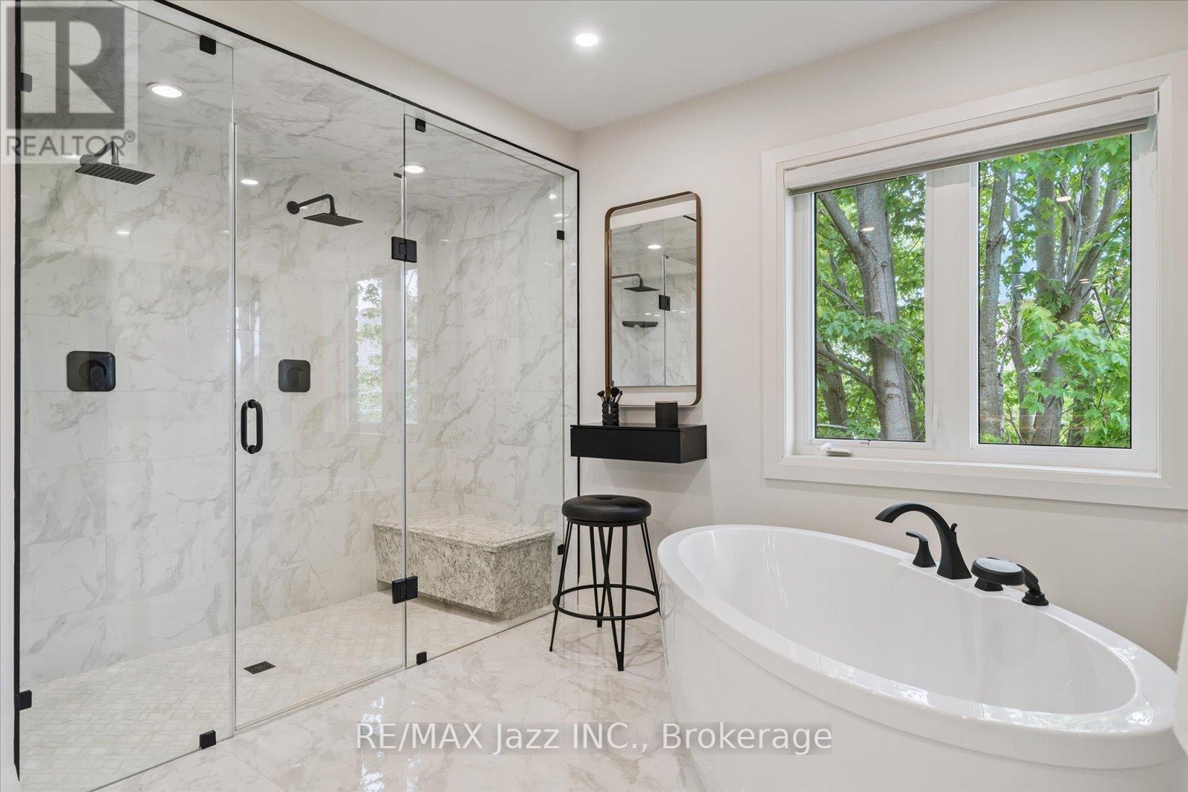
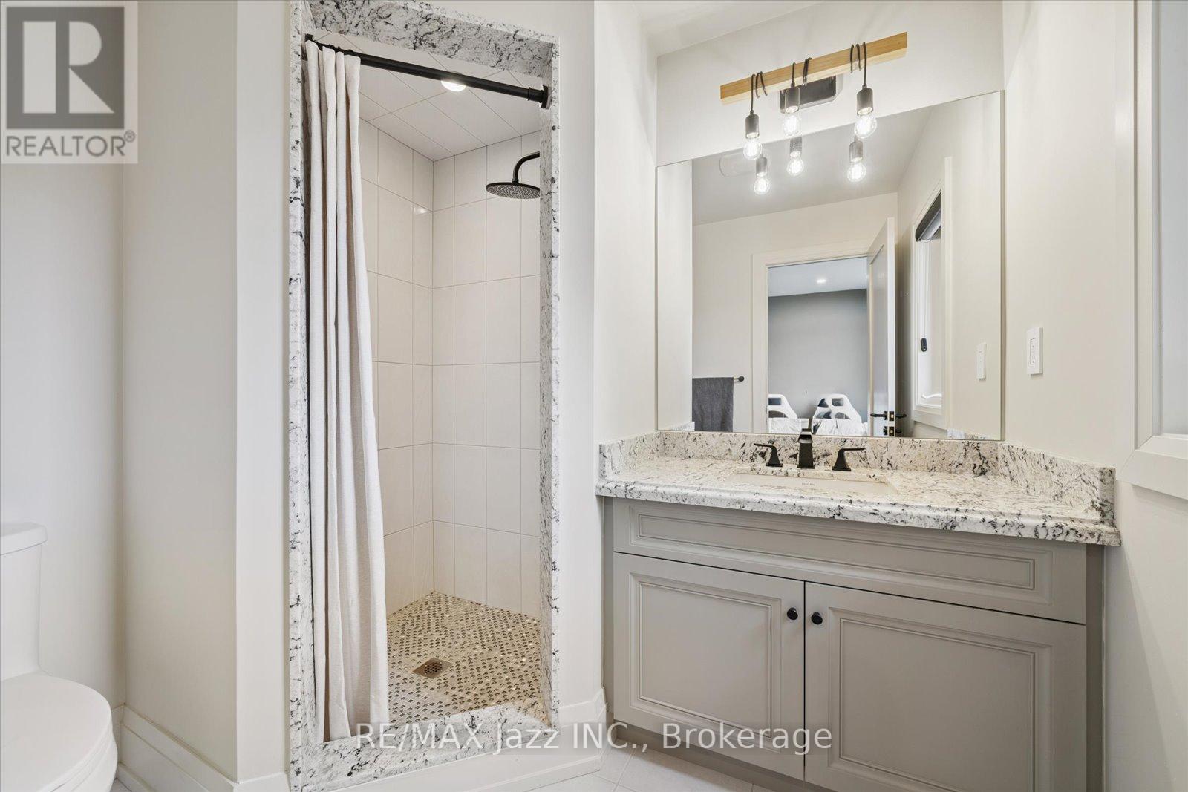
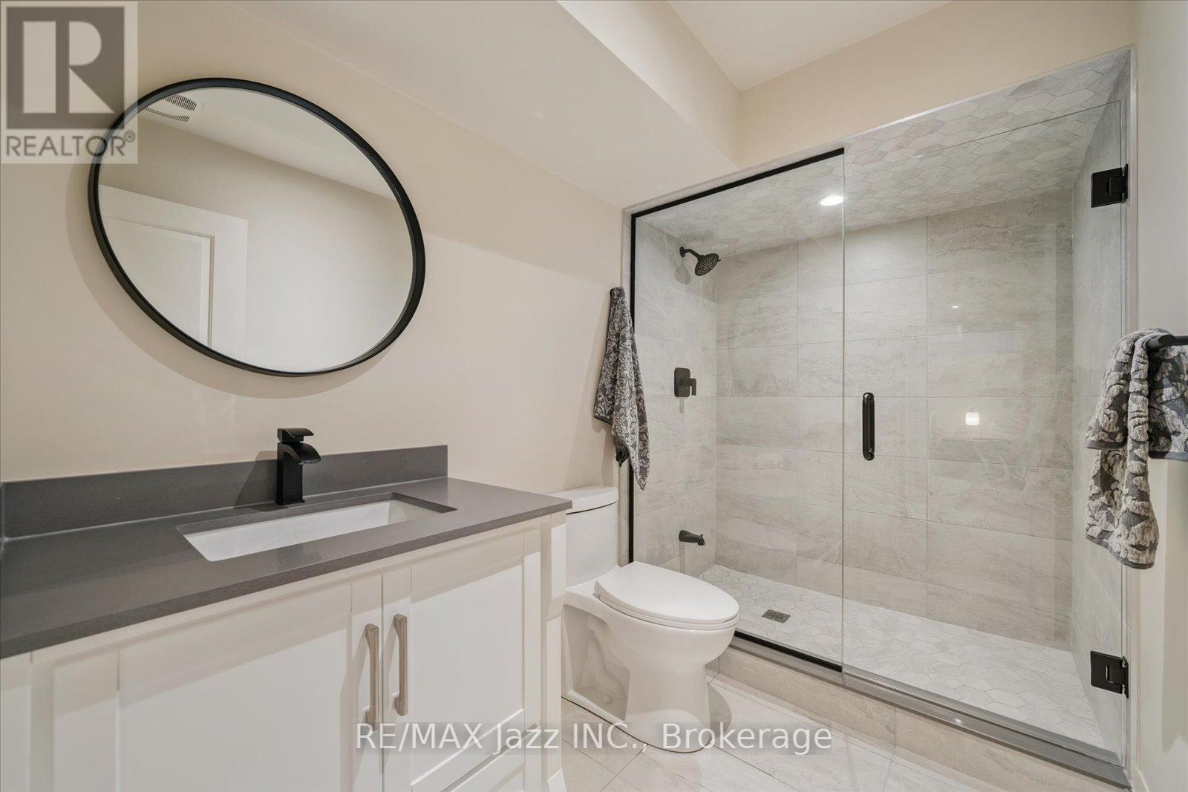
5 Bathroom
3,000 - 3,500 sqft
Fireplace
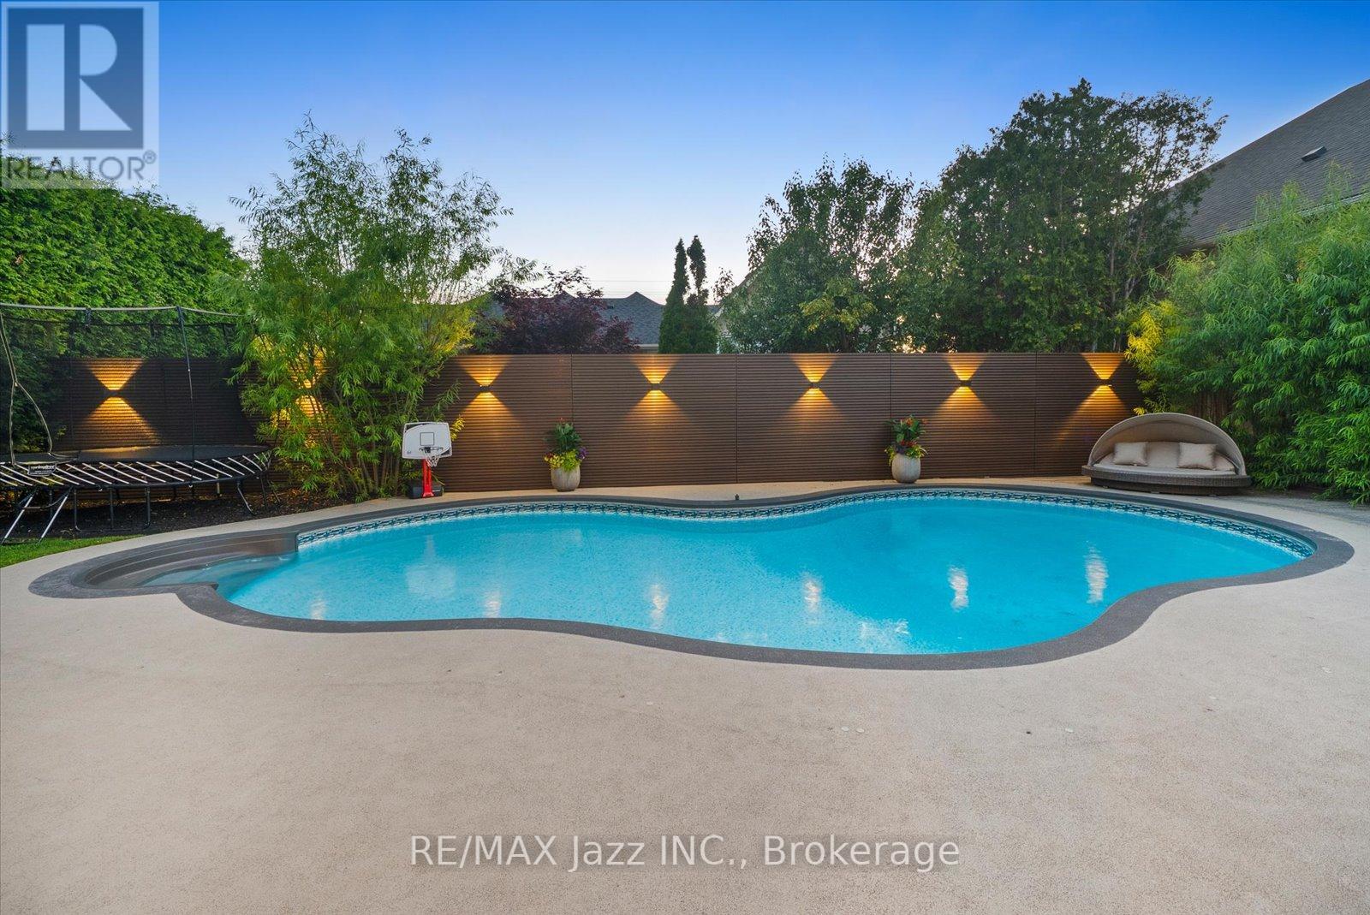
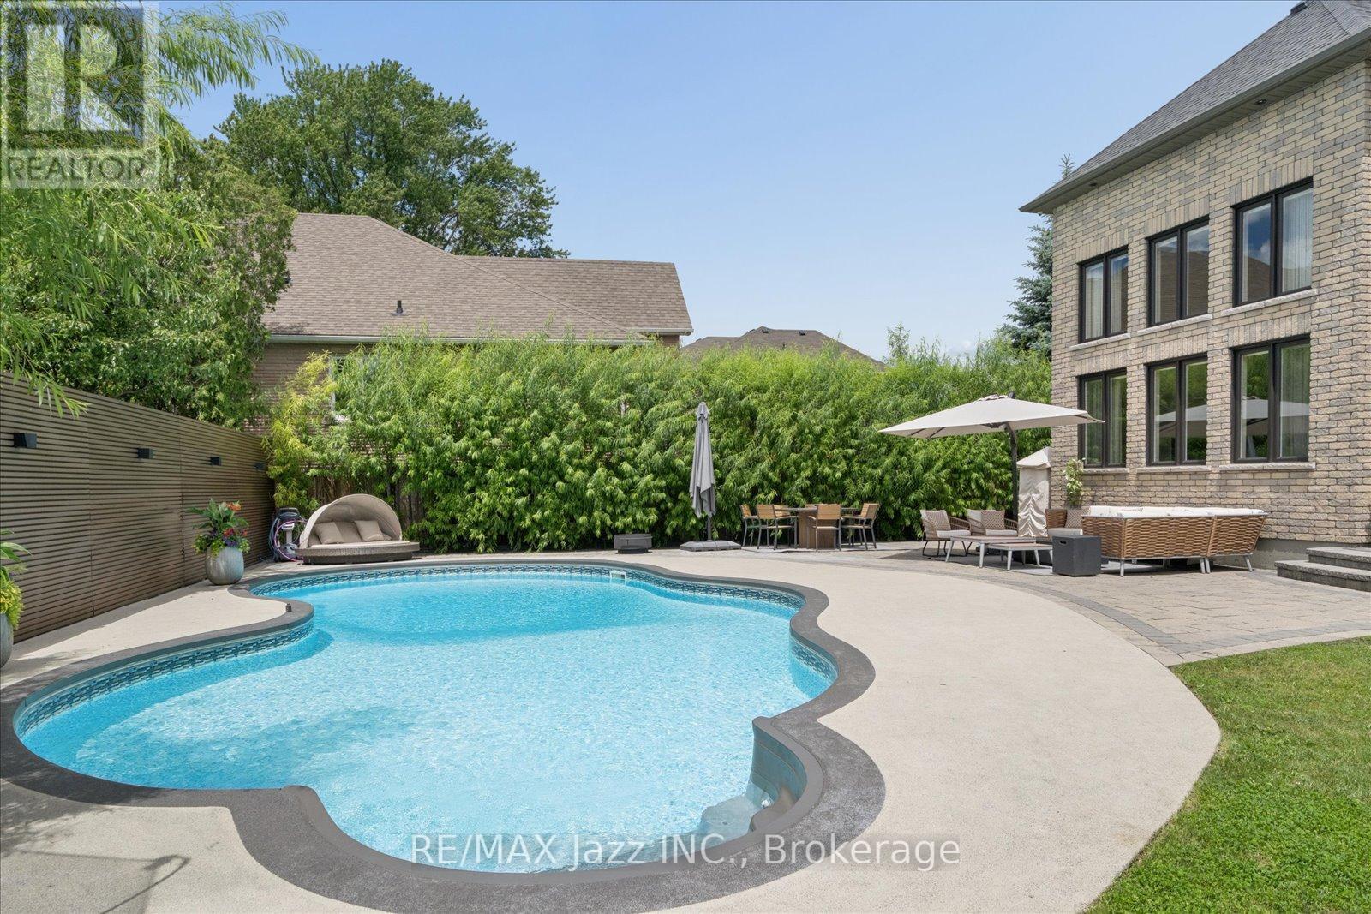
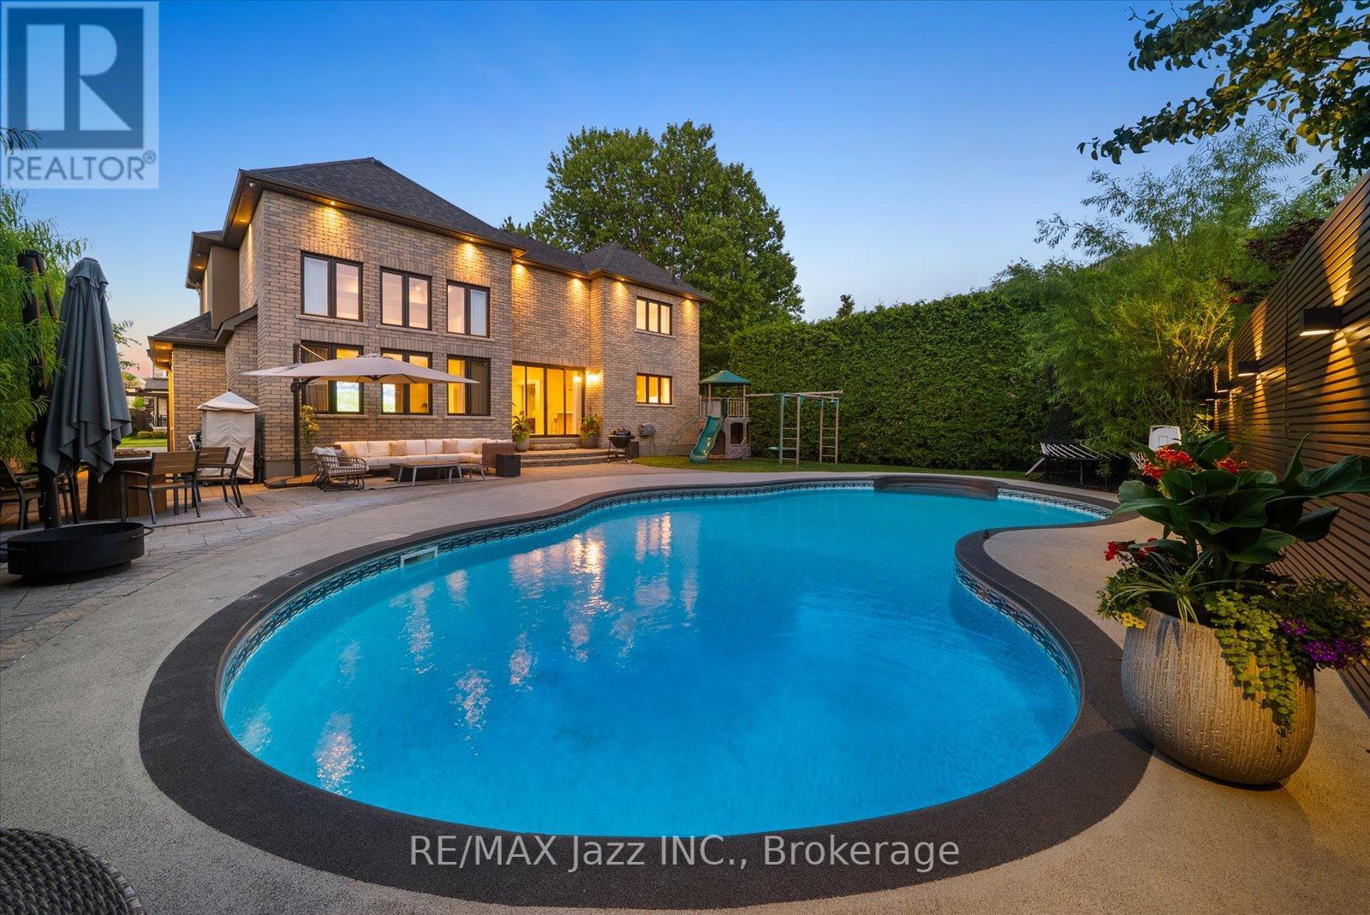
Outdoor Pool, Inground Pool
Central Air Conditioning, Ventilation System
Forced Air
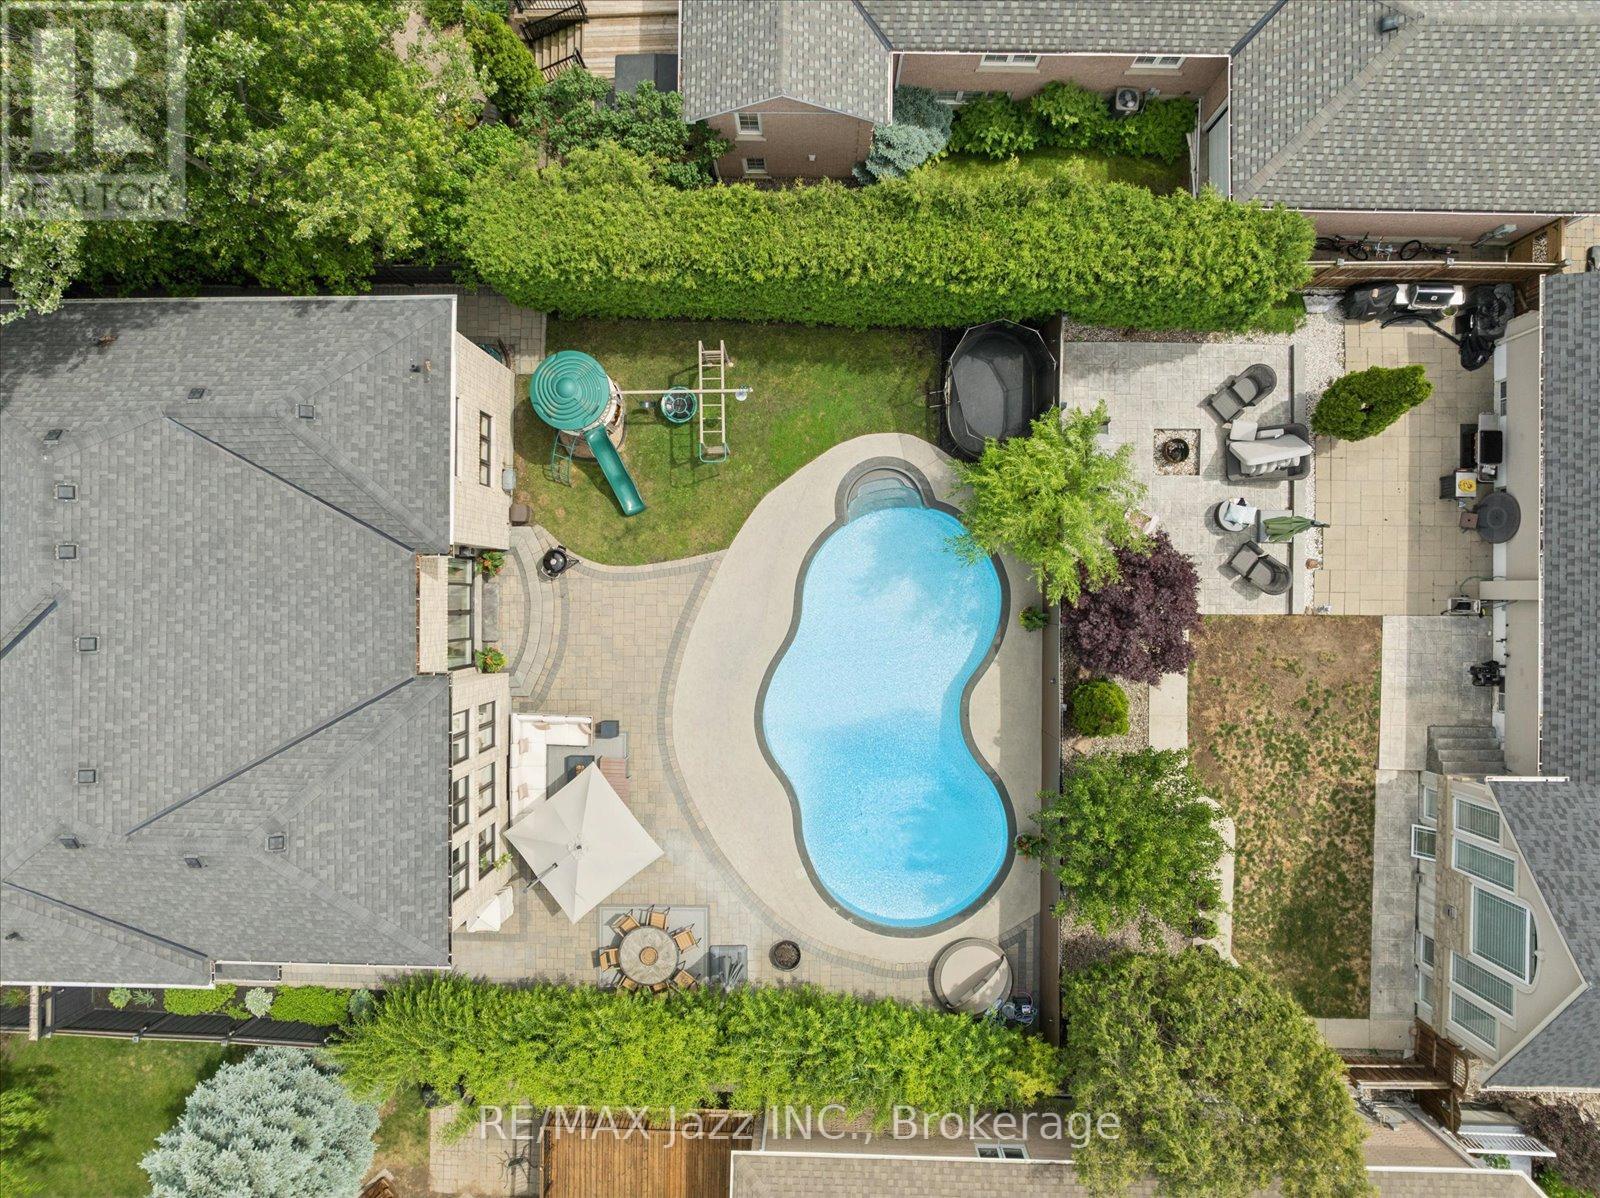
Landscaped, Lawn Sprinkler
$1,999,000
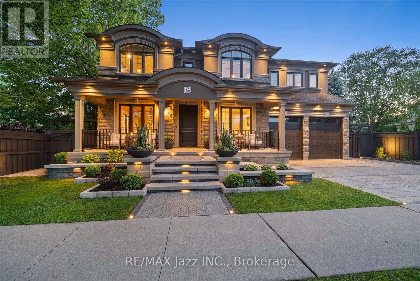
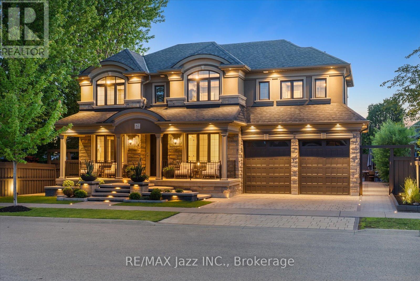
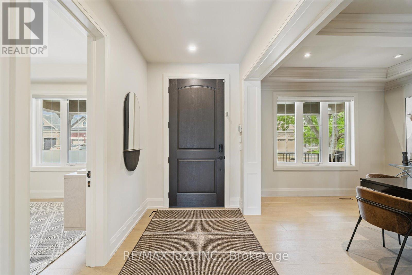
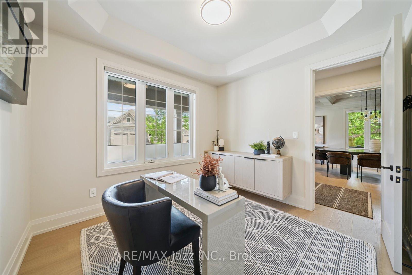
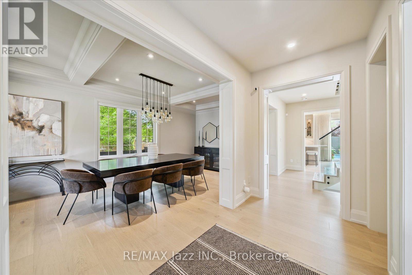
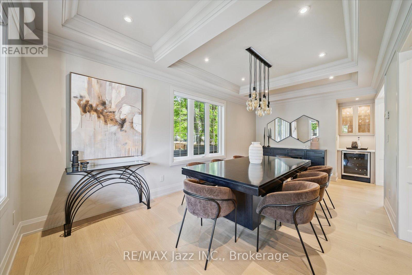
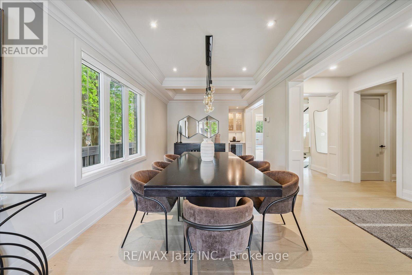
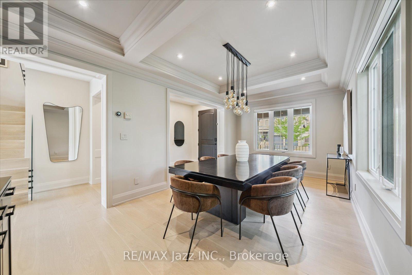
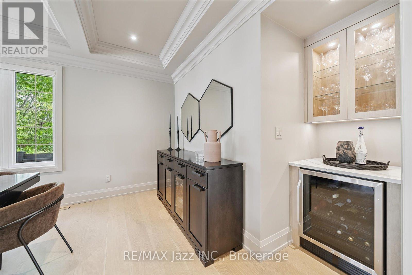
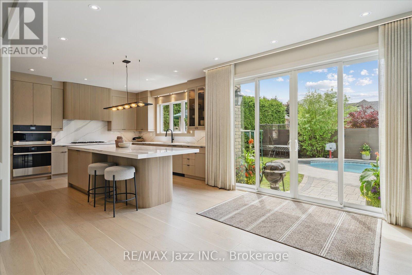
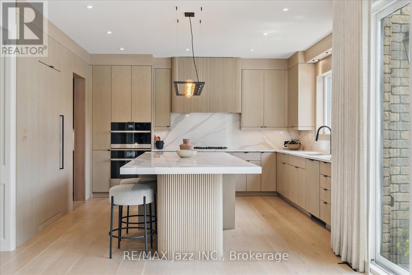
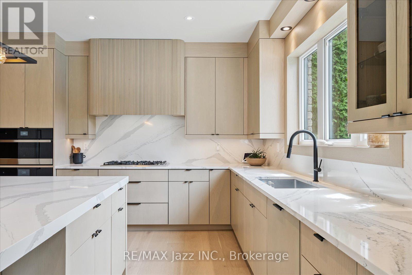
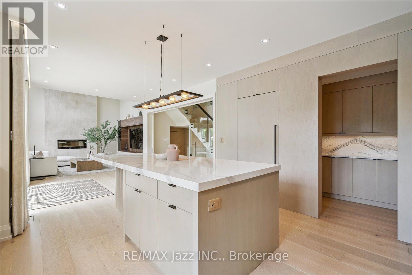
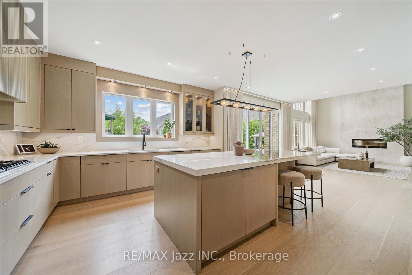
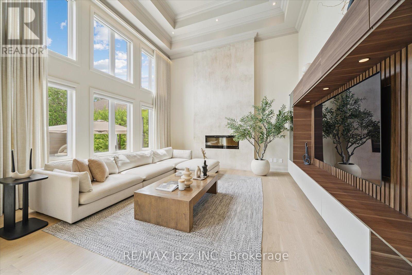
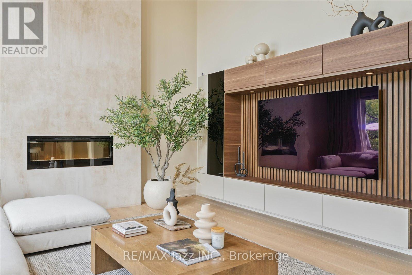
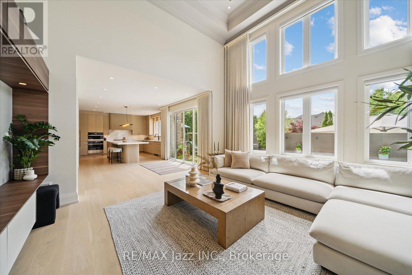
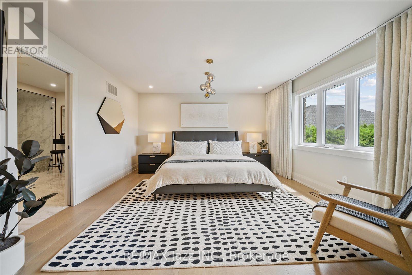
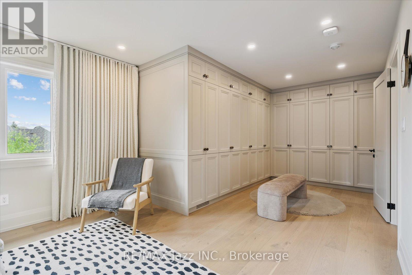
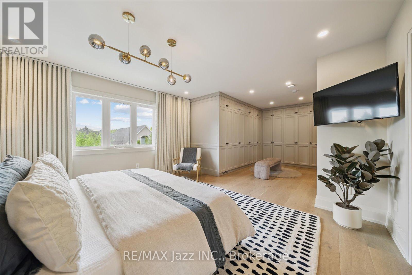
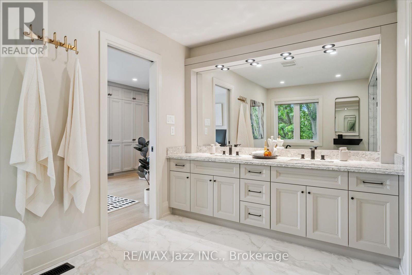
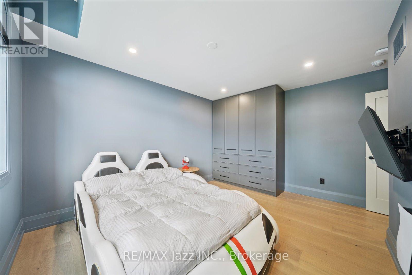
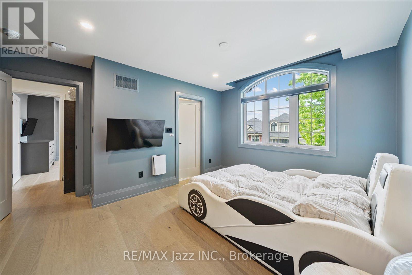
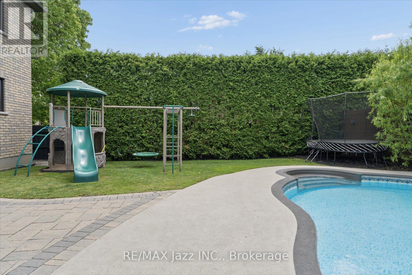
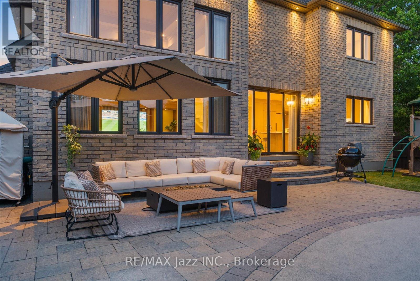
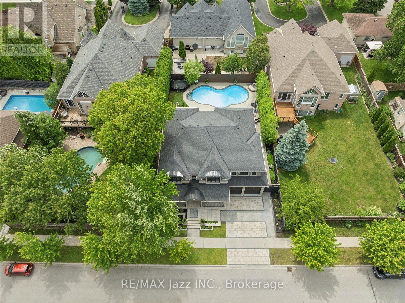
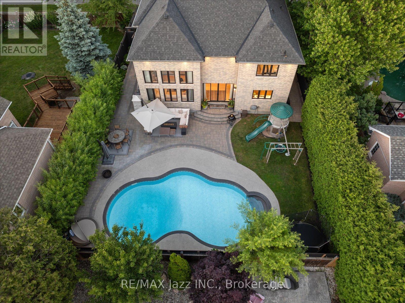
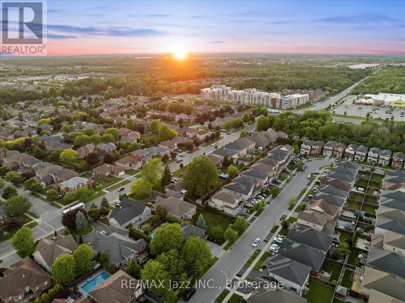
Welcome to 82 Bridlewood Boulevard, a stunning custom-built Delta-Rae home where luxury, craftsmanship, and design come together seamlessly. Offering approximately 5,000 sq. ft. of finished living space, this exceptional 4+1 bedroom, 4.5 bathroom residence features white oak flooring throughout, a spectacular 16-foot Venetian plaster fireplace, and an award-winning Rocpal kitchen complete with Cambria Britannica Surfaces and fully panelled JennAir appliances. Designed with modern convenience in mind, the home is equipped with smart home technology, Somfy automated shades and drapery, and a professionally finished lower level. The resort-inspired backyard is an entertainer's dream, showcasing premium stonework, outdoor inlay lighting, a Rain Bird irrigation system, and an oversized saltwater pool surrounded by beautifully landscaped grounds. A truly rare offering and one of Whitby's finest luxury homes. (id:15069)
Property Details
| MLS® Number | E13710964 |
| Property Type | Single Family |
| Community Name | Rolling Acres |
| Amenities Near By | Park |
| Equipment Type | Water Heater |
| Features | Level Lot, Flat Site, Level |
| Parking Space Total | 6 |
| Pool Type | Outdoor Pool, Inground Pool |
| Rental Equipment Type | Water Heater |
| Structure | Patio(s), Porch |
Building
| Bathroom Total | 5 |
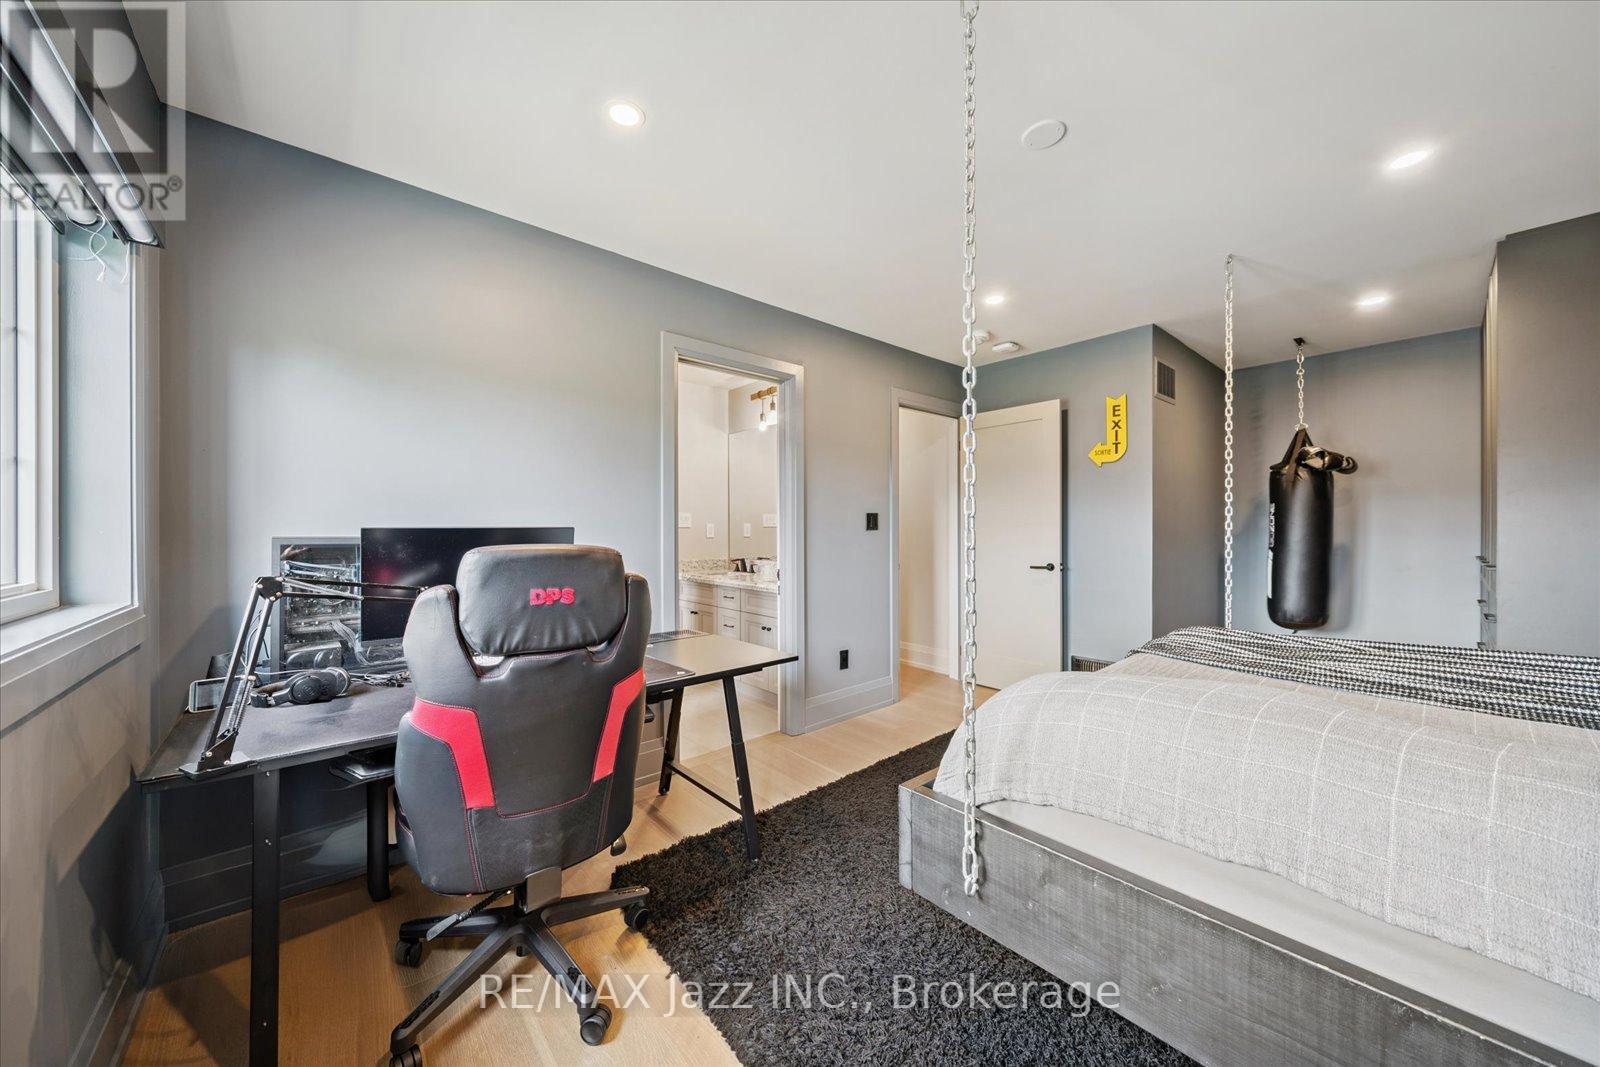
| Bedrooms Above Ground | 4 |
| Bedrooms Below Ground | 1 |
| Bedrooms Total | 5 |
| Age | 6 To 15 Years |
| Amenities | Fireplace(s) |
| Appliances | Oven - Built-in, Central Vacuum, Range, Water Meter, Blinds, Furniture |
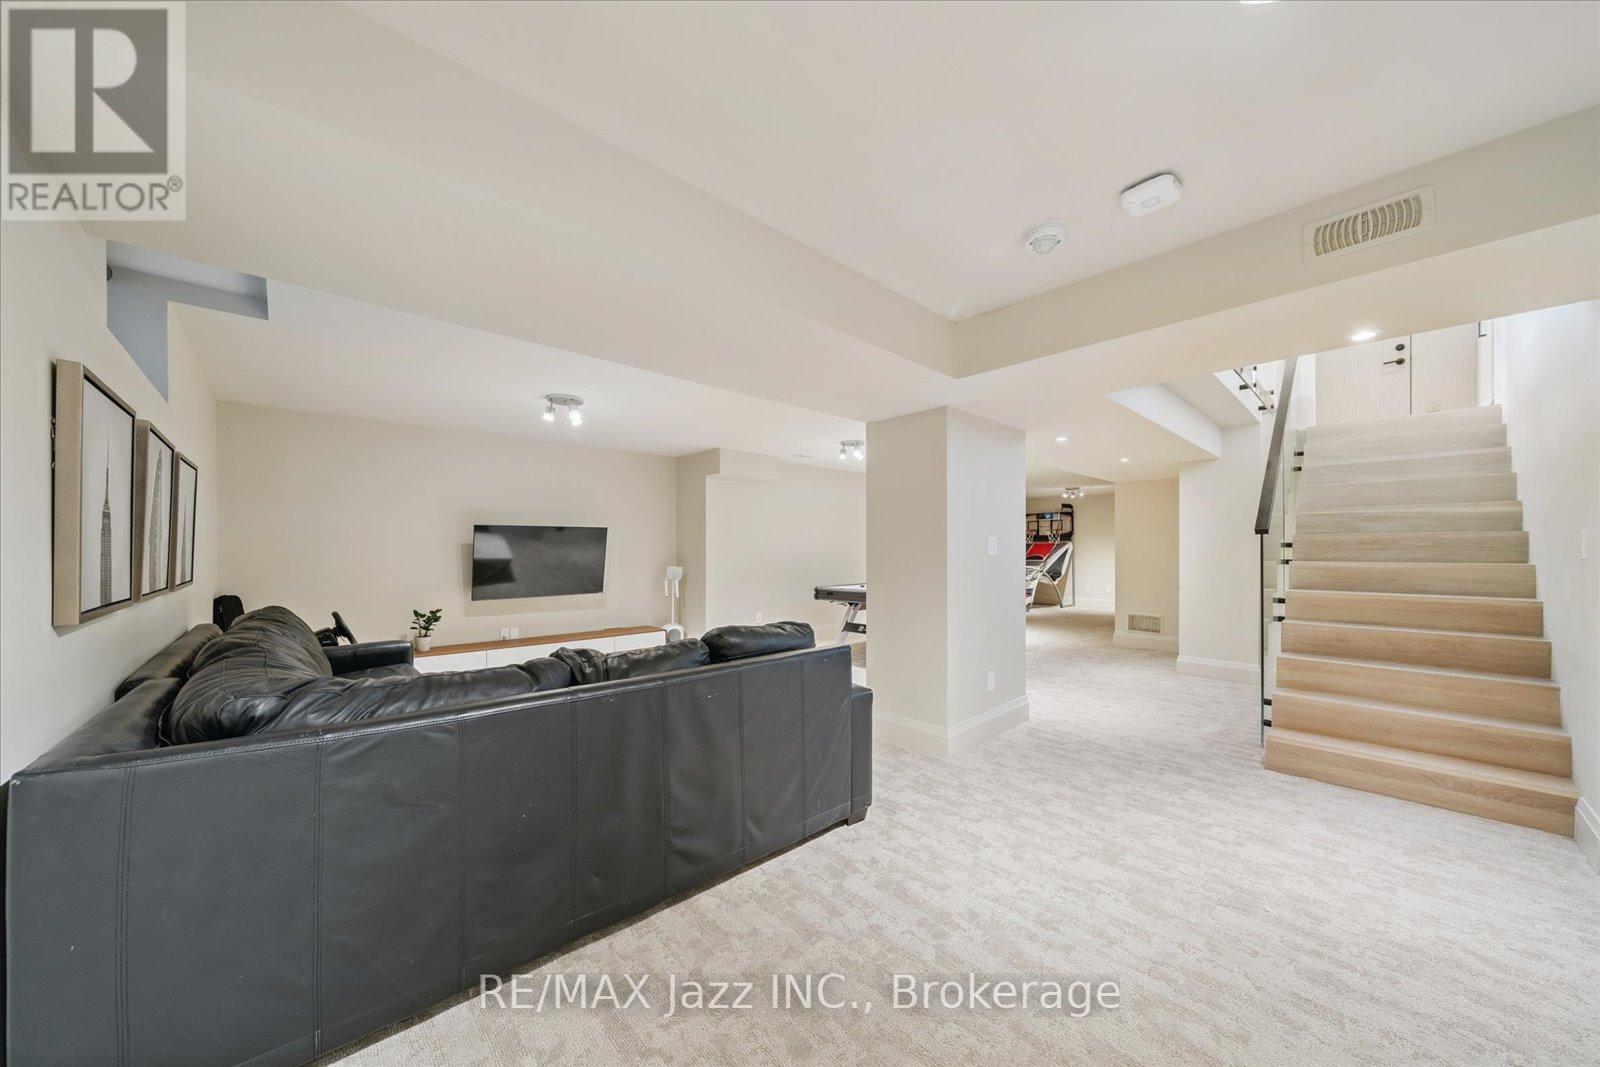
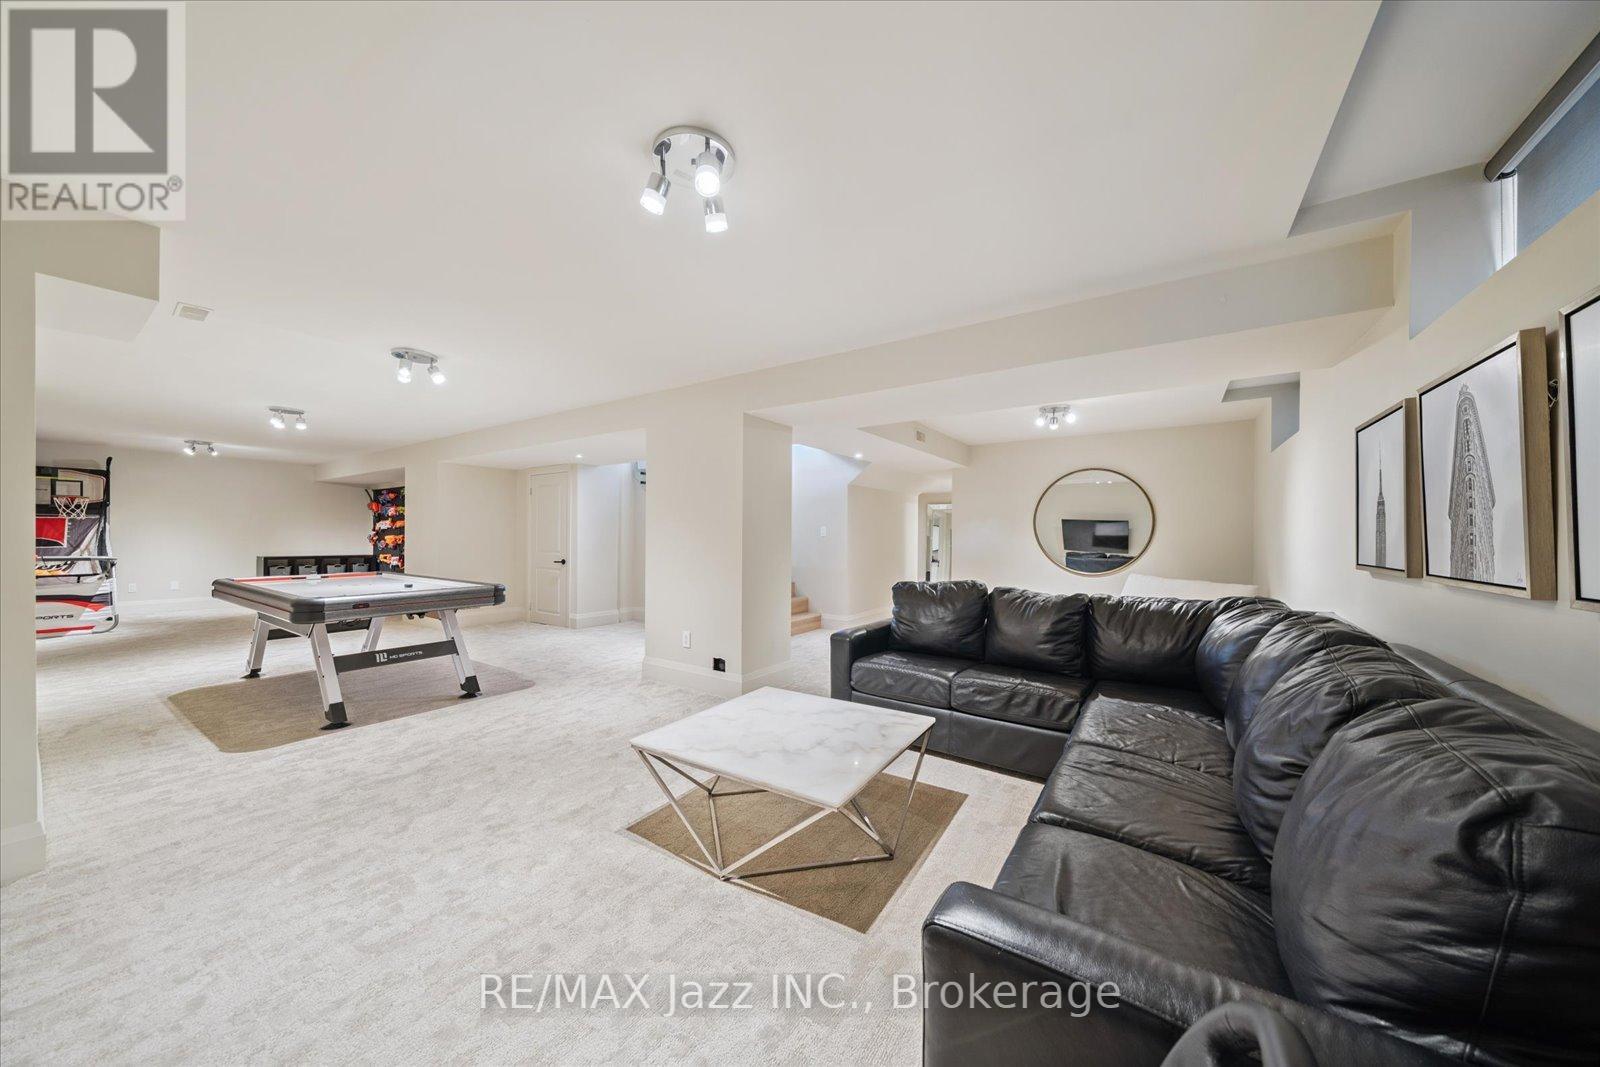
| Basement Development | Finished |
| Basement Type | N/a (finished) |
| Construction Style Attachment | Detached |
| Cooling Type | Central Air Conditioning, Ventilation System |
| Exterior Finish | Stone |
| Fire Protection | Security System |
| Fireplace Present | Yes |
| Flooring Type | Hardwood, Cushion/lino/vinyl |
| Foundation Type | Poured Concrete |
| Half Bath Total | 1 |
| Heating Fuel | Natural Gas |
| Heating Type | Forced Air |
| Stories Total | 2 |
| Size Interior | 3,000 - 3,500 Sqft |
| Type | House |
| Utility Water | Municipal Water |
Parking
| Attached Garage | |
| Garage |
Land
| Acreage | No |
| Fence Type | Fully Fenced, Fenced Yard |
| Land Amenities | Park |
| Landscape Features | Landscaped, Lawn Sprinkler |
| Sewer | Sanitary Sewer |
| Size Depth | 106 Ft ,10 In |
| Size Frontage | 66 Ft ,2 In |
| Size Irregular | 66.2 X 106.9 Ft |
| Size Total Text | 66.2 X 106.9 Ft|under 1/2 Acre |
| Zoning Description | R2b |
Rooms
| Level | Type | Length | Width | Dimensions |
|---|---|---|---|---|
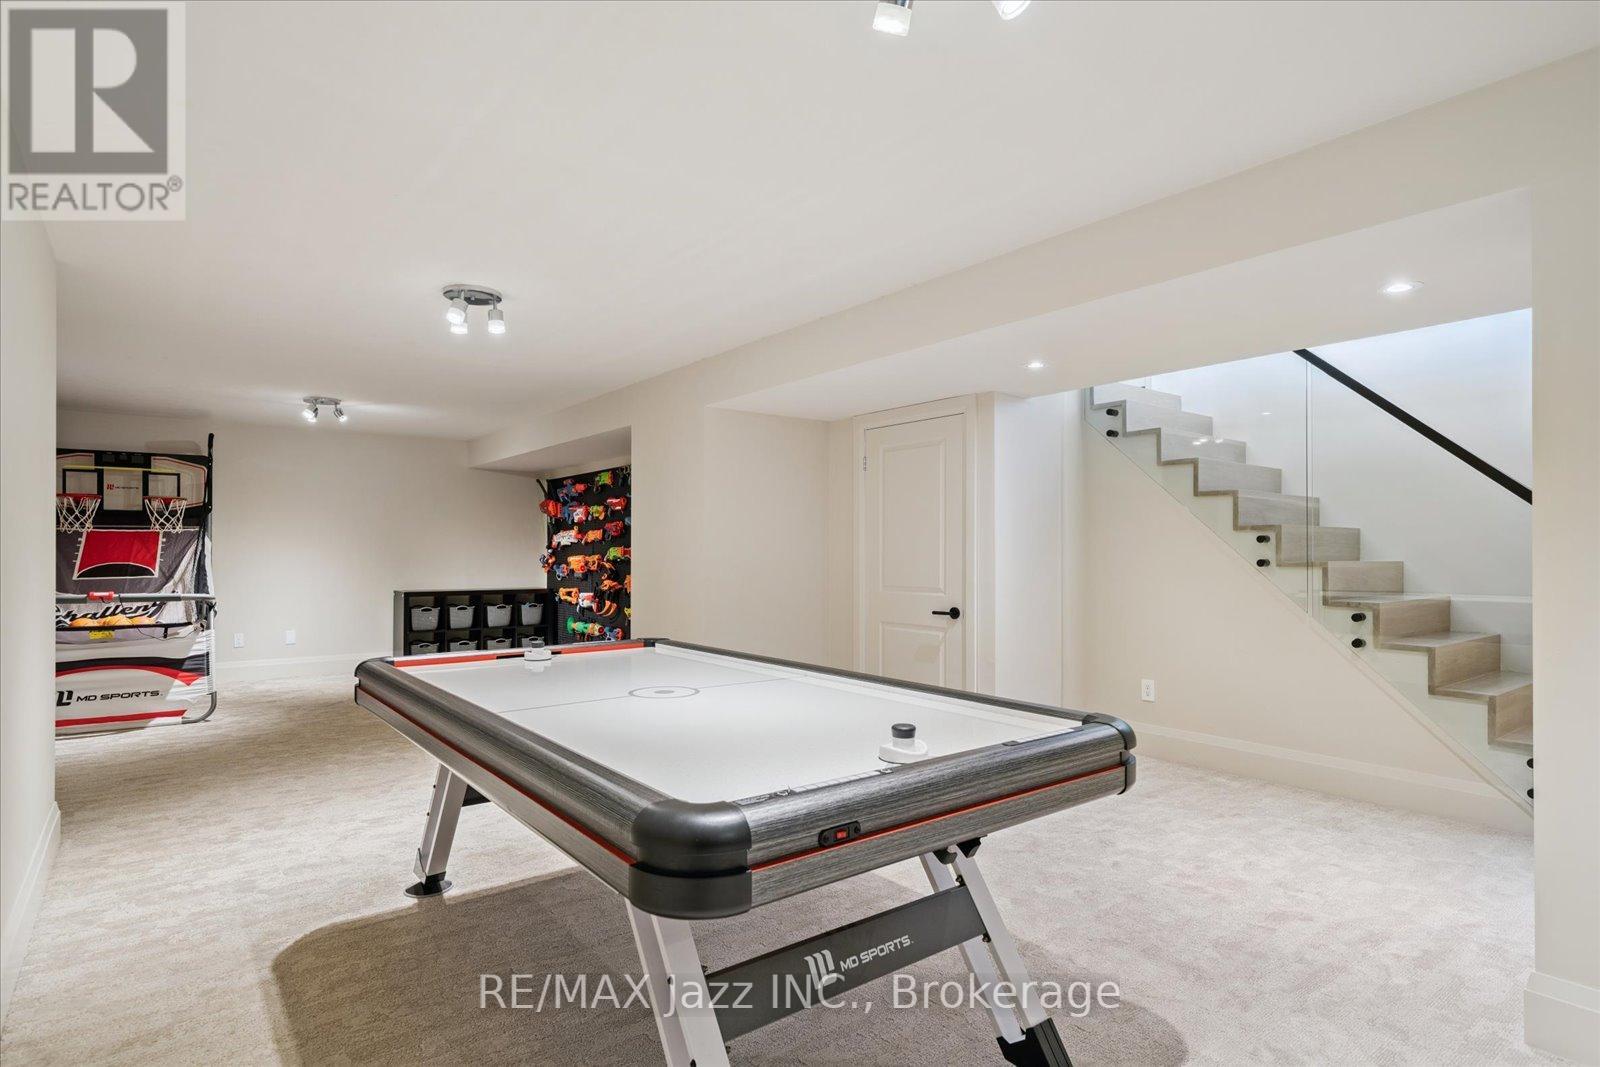
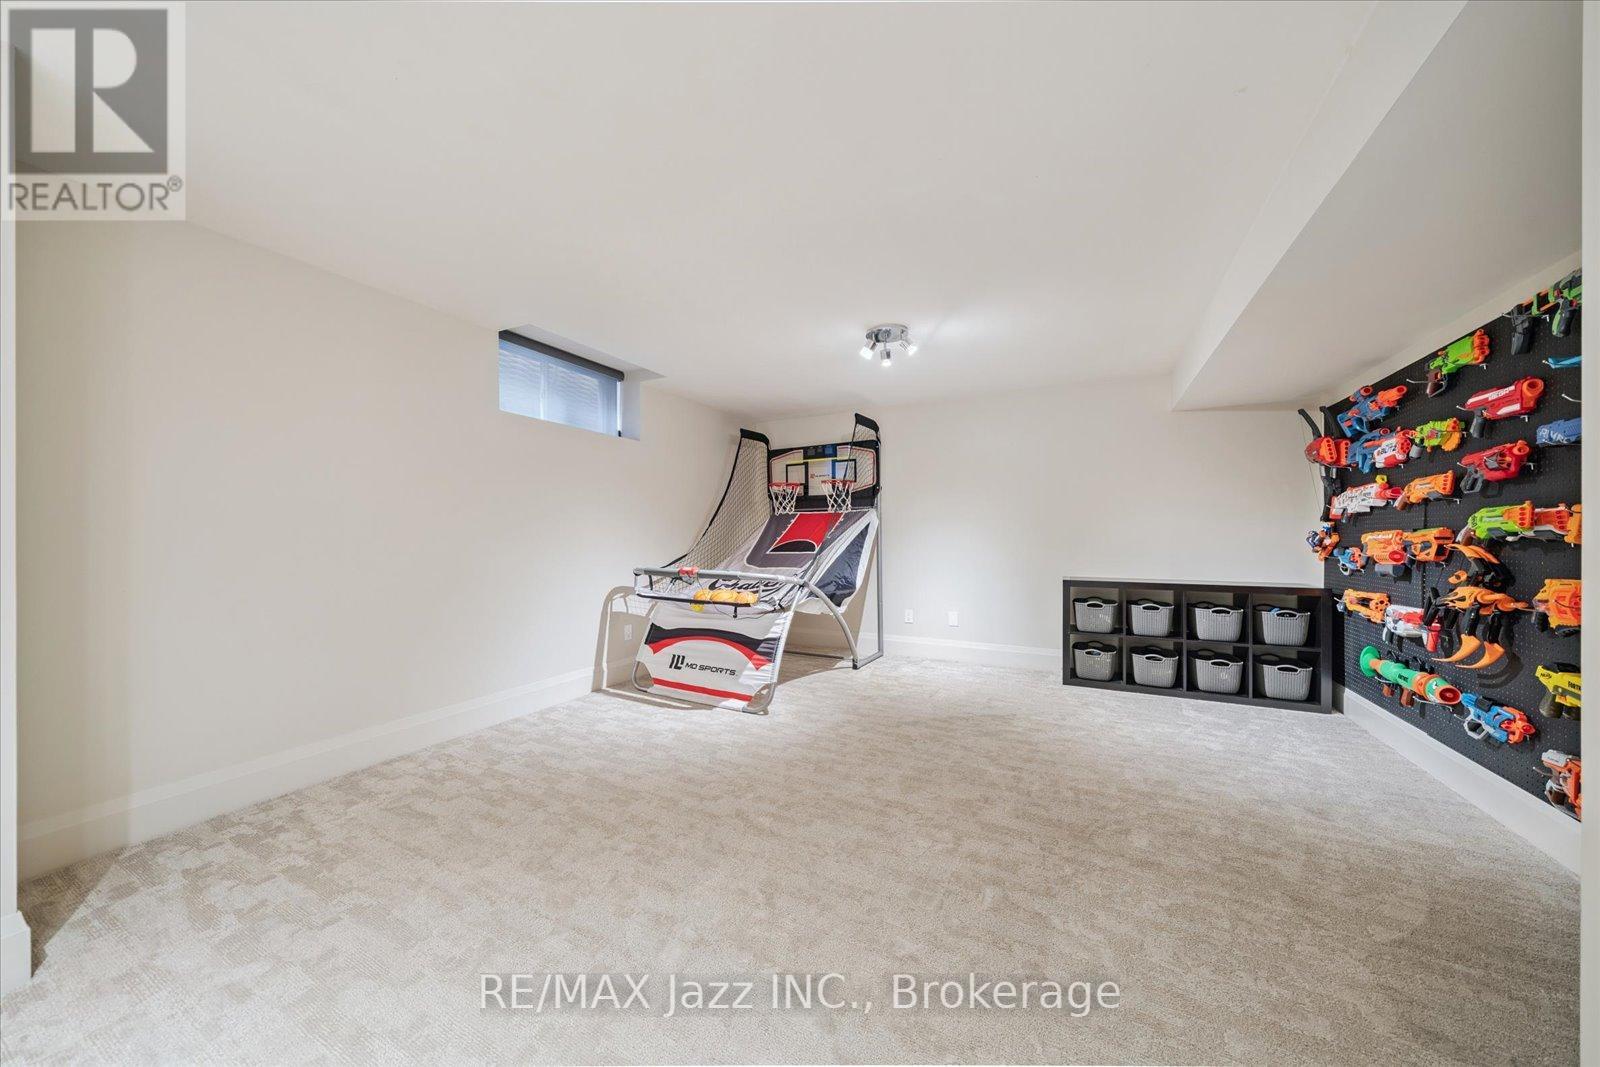
| Lower Level | Recreational, Games Room | 13.15 m | 7.53 m | 13.15 m x 7.53 m |
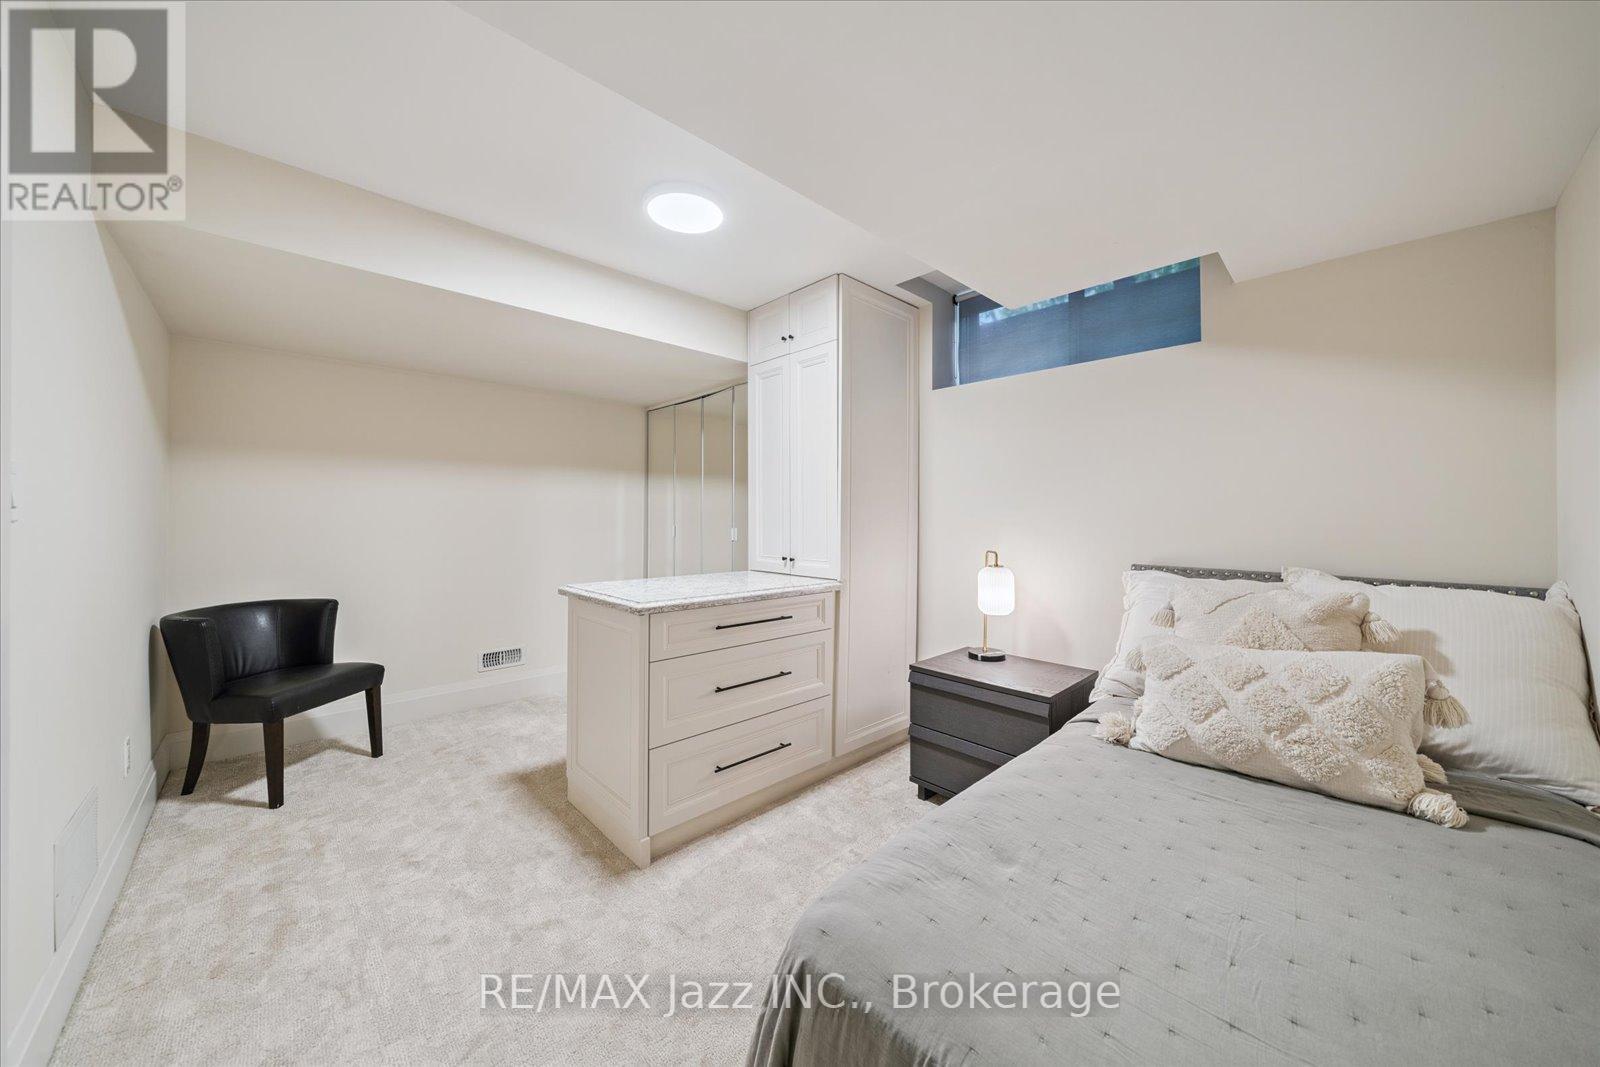
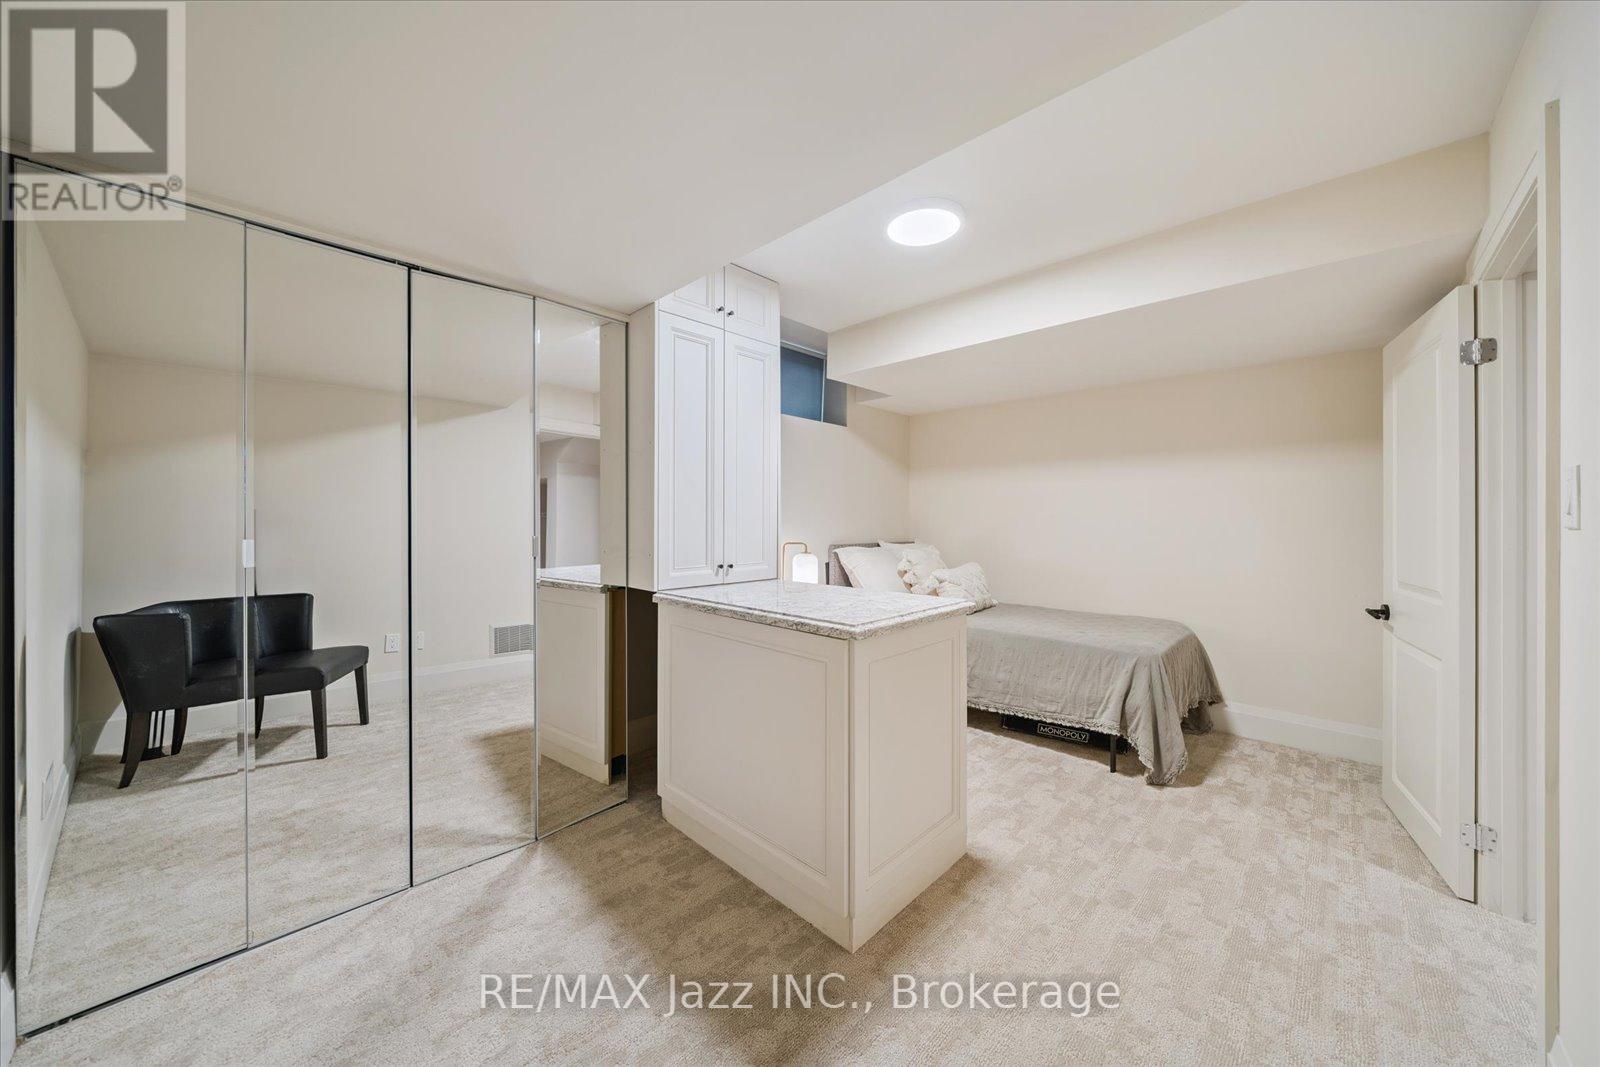
| Lower Level | Bedroom 5 | 3.11 m | 4.6 m | 3.11 m x 4.6 m |
| Main Level | Foyer | 1.94 m | 3.59 m | 1.94 m x 3.59 m |
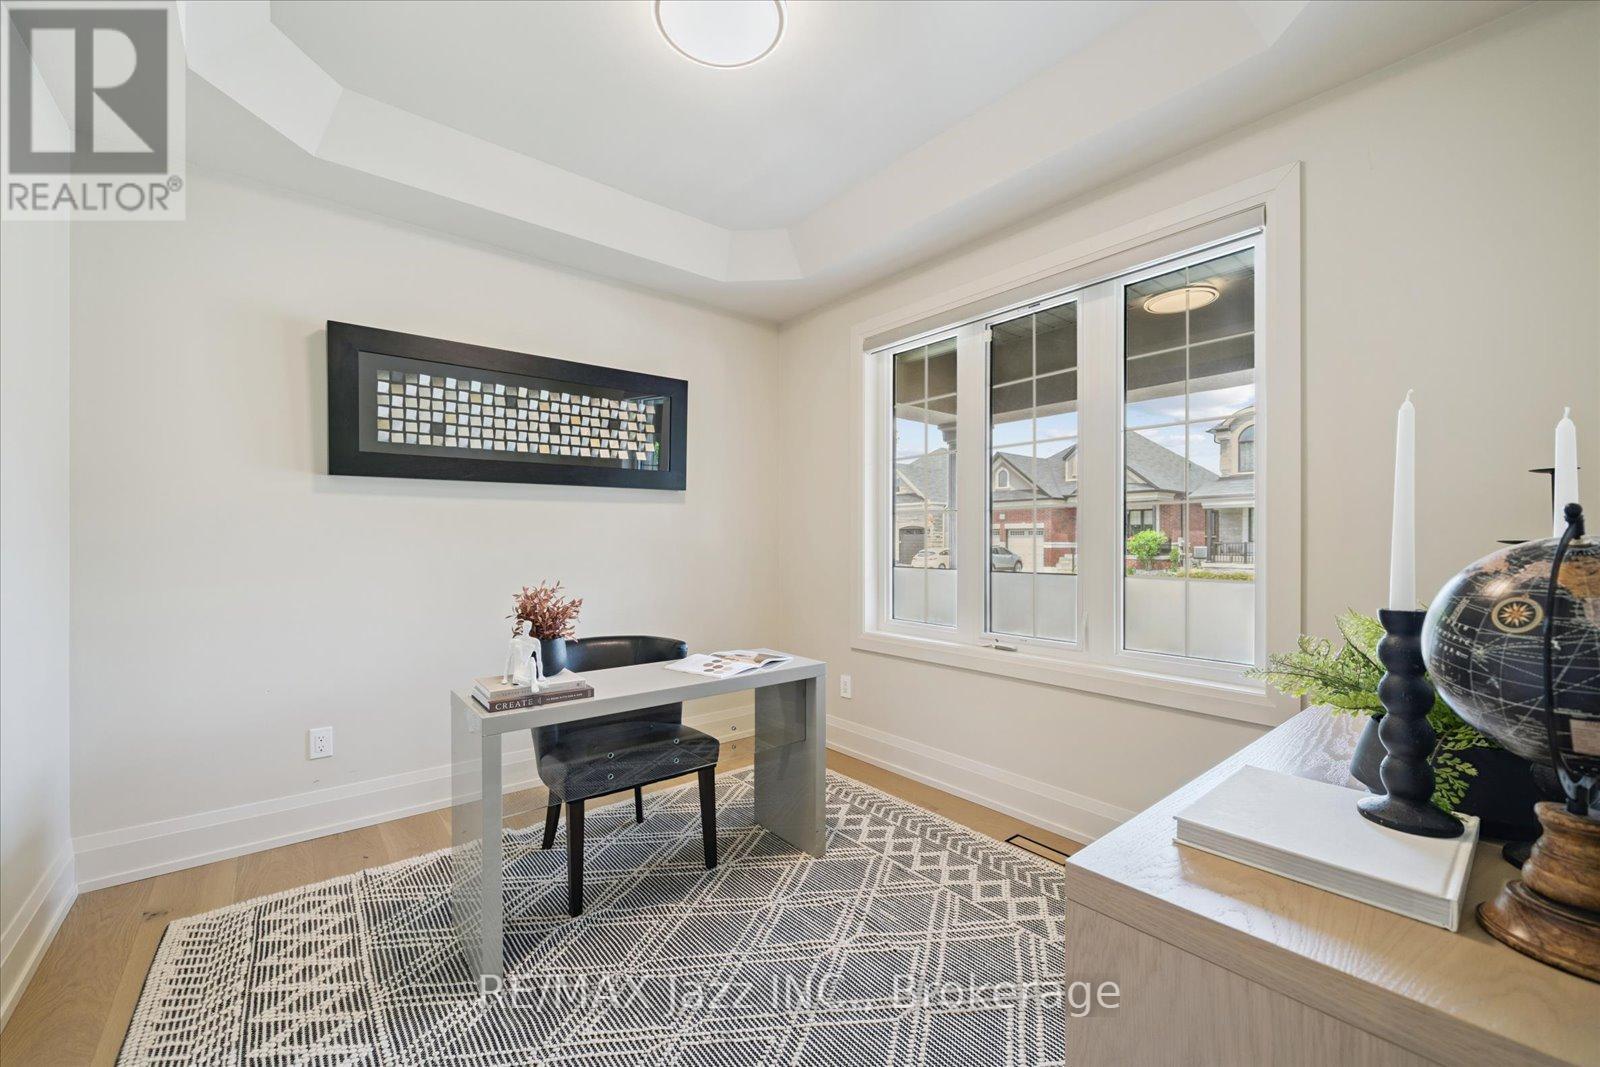
| Main Level | Office | 3.21 m | 2.93 m | 3.21 m x 2.93 m |
| Main Level | Dining Room | 3.42 m | 7.17 m | 3.42 m x 7.17 m |
| Main Level | Kitchen | 4.31 m | 4.96 m | 4.31 m x 4.96 m |
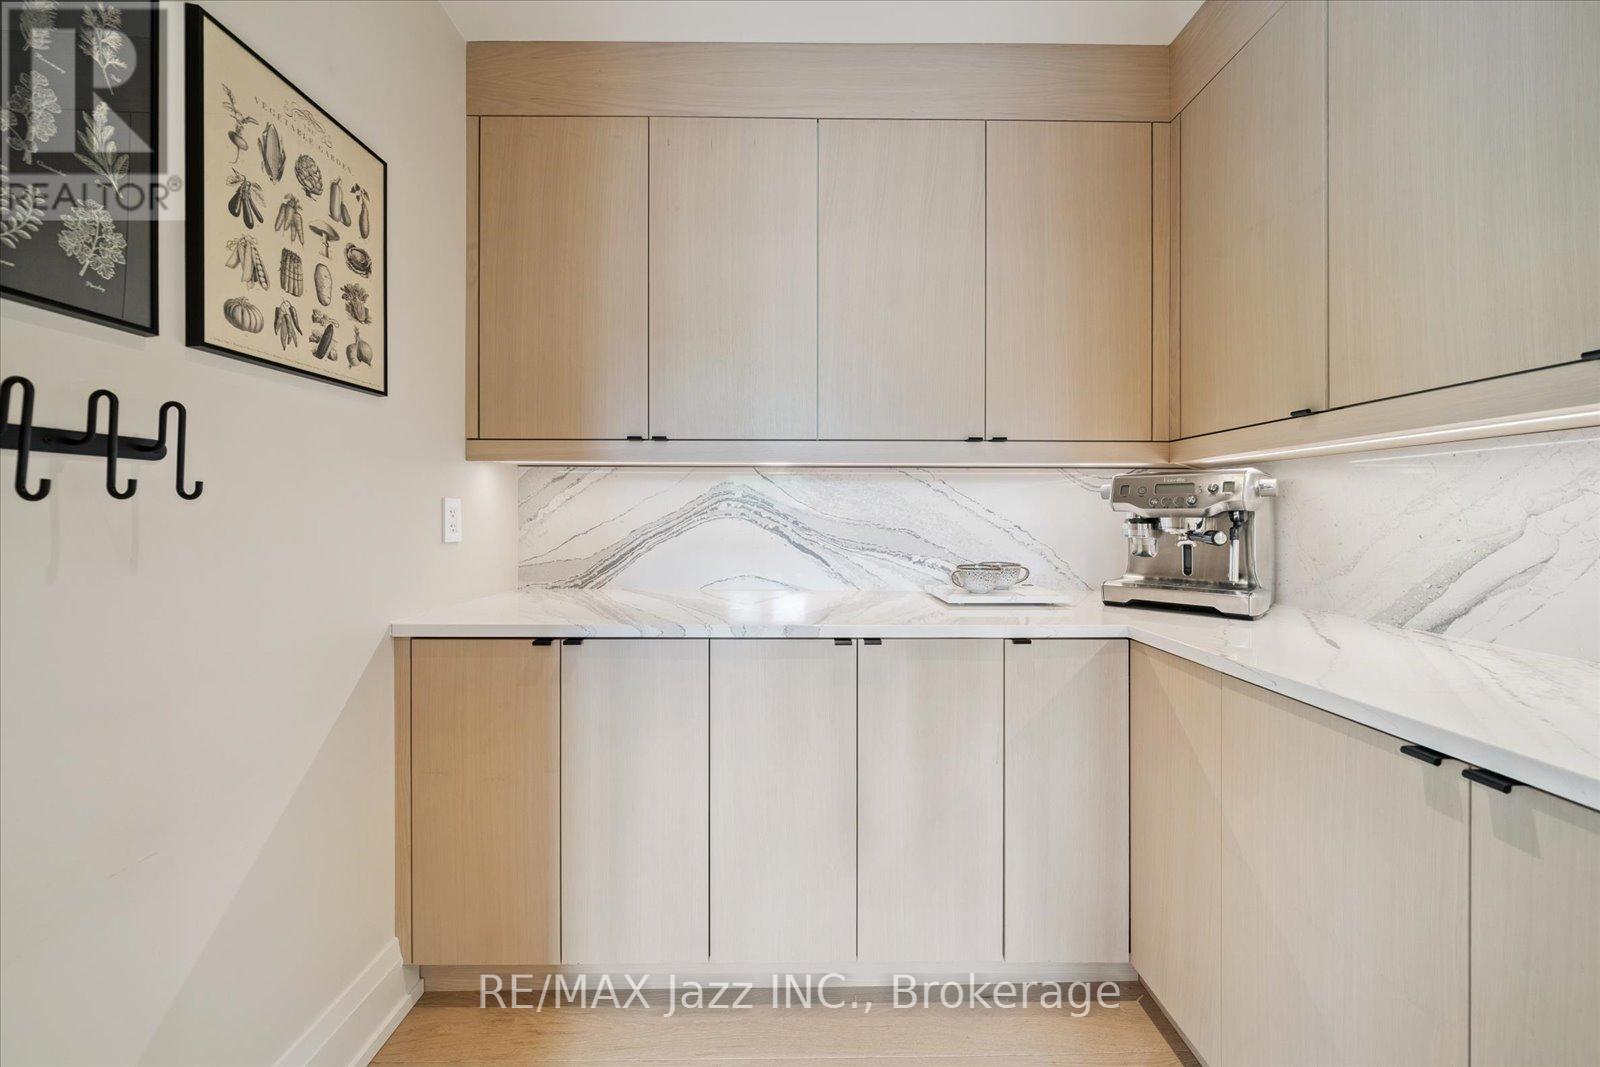
| Main Level | Pantry | 2.33 m | 1.74 m | 2.33 m x 1.74 m |
| Main Level | Living Room | 44.96 m | 4.79 m | 44.96 m x 4.79 m |
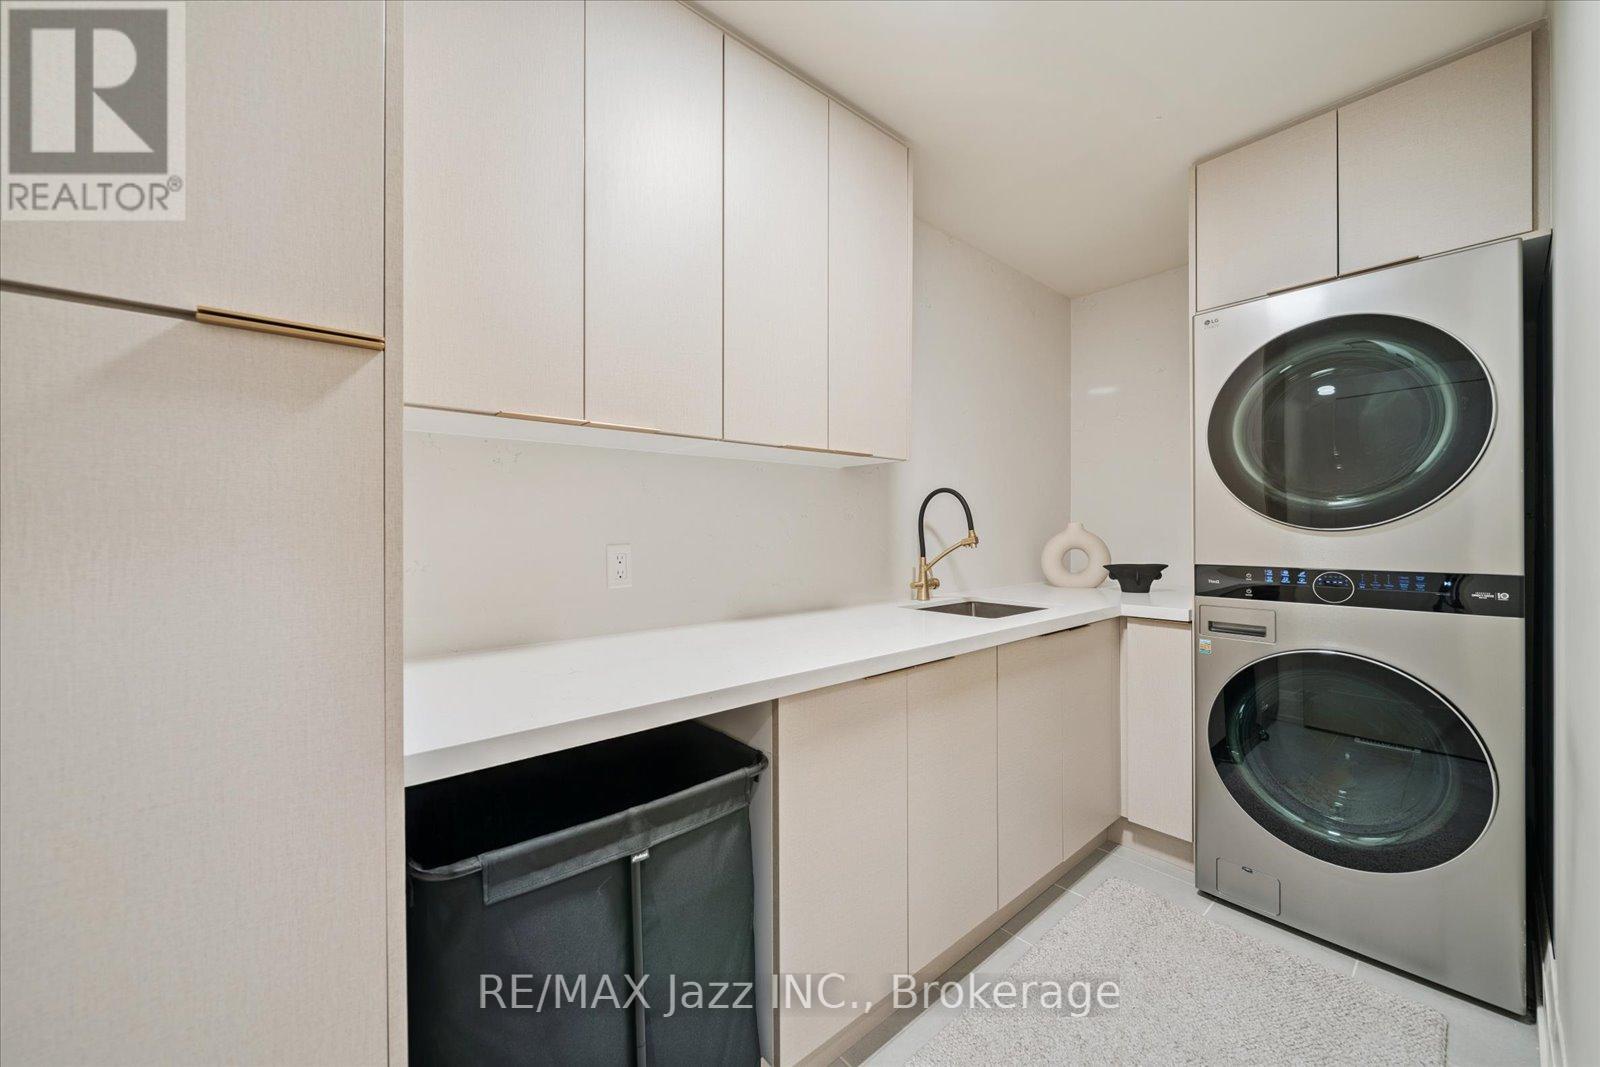
| Upper Level | Laundry Room | 3.72 m | 1.65 m | 3.72 m x 1.65 m |
| Upper Level | Primary Bedroom | 8.09 m | 4.18 m | 8.09 m x 4.18 m |
| Upper Level | Bedroom 2 | 4.04 m | 4.15 m | 4.04 m x 4.15 m |
| Upper Level | Bedroom 3 | 3.21 m | 4.52 m | 3.21 m x 4.52 m |
| Upper Level | Bedroom 4 | 3.19 m | 6.1 m | 3.19 m x 6.1 m |
Utilities
| Electricity | Installed |
| Sewer | Installed |
Contact Us
Contact us for more information

This REALTOR.ca listing content is owned and licensed by REALTOR® members of The Canadian Real Estate Association
The trademarks REALTOR®, REALTORS®, and the REALTOR® logo are controlled by The Canadian Real Estate Association (CREA) and identify real estate professionals who are members of CREA. The trademarks MLS®, Multiple Listing Service® and the associated logos are owned by The Canadian Real Estate Association (CREA) and identify the quality of services provided by real estate professionals who are members of CREA. The trademark DDF® is owned by The Canadian Real Estate Association (CREA) and identifies CREA's Data Distribution Facility (DDF®)
September 10 2026 01:48:58
Central Lakes Association of REALTORS®
RE/MAX Jazz Inc.