
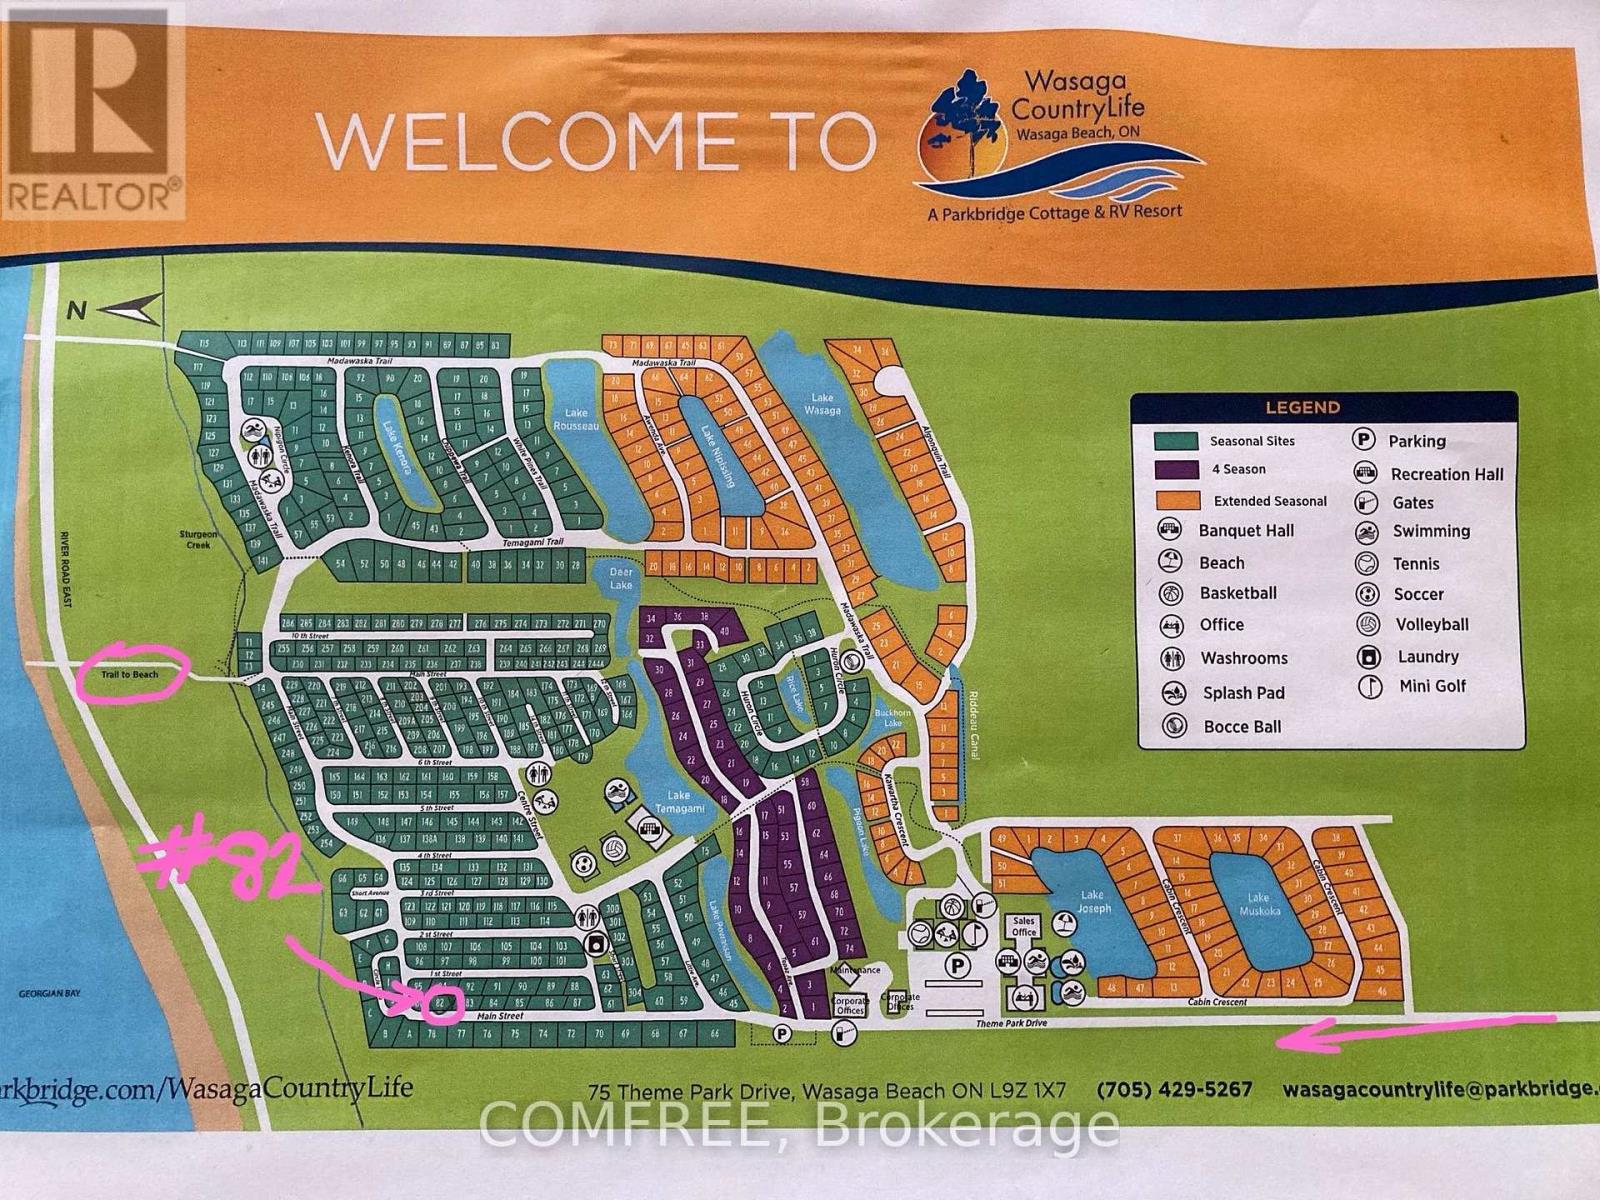
82 - 85 Theme Park Drive Wasaga Beach, Ontario L9Z 1X7

3 Bedroom
1 Bathroom
0 - 699 sqft
Bungalow
Outdoor Pool
Forced Air
$129,000
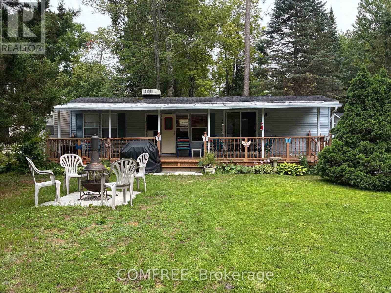
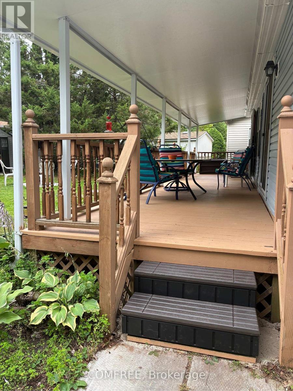
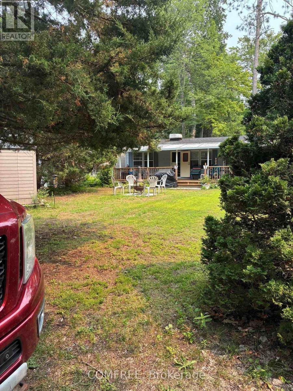
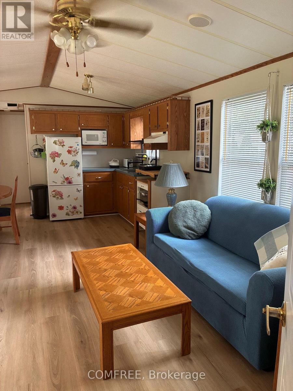
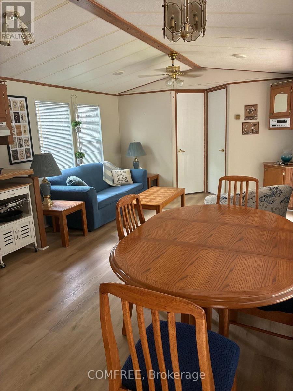
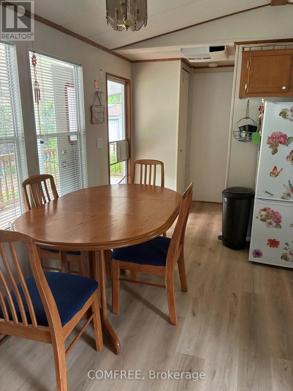
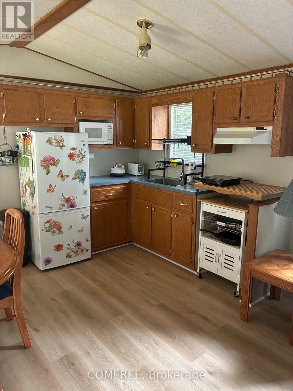
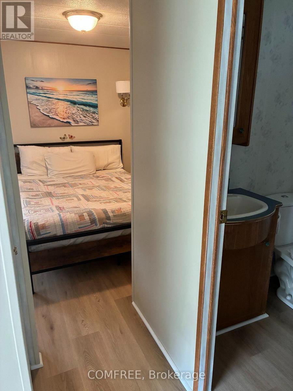
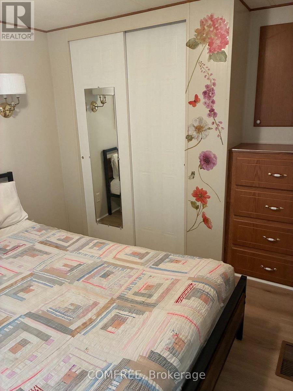
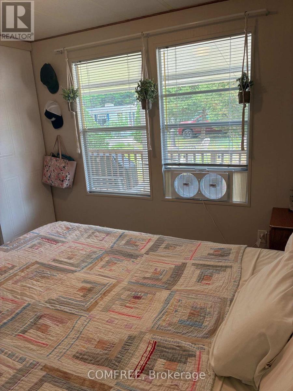
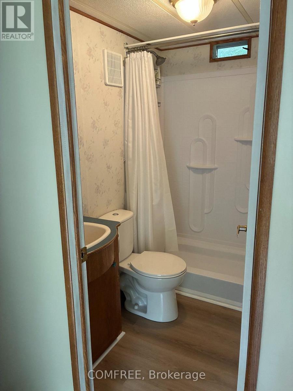
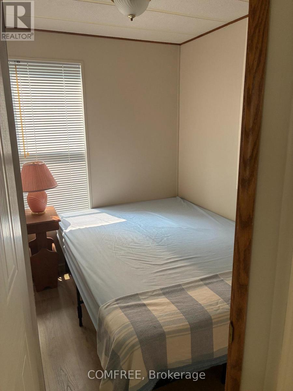
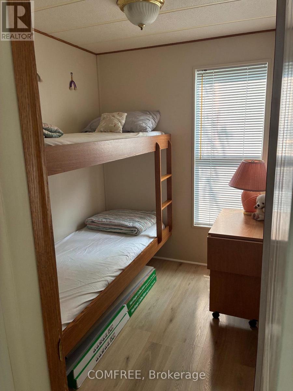
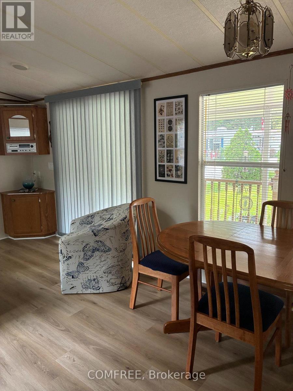
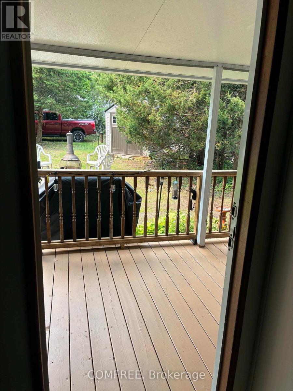
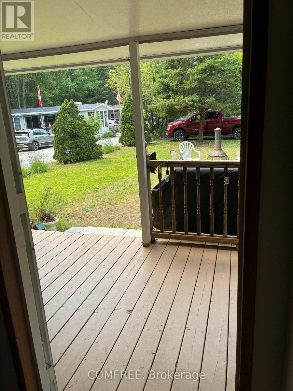
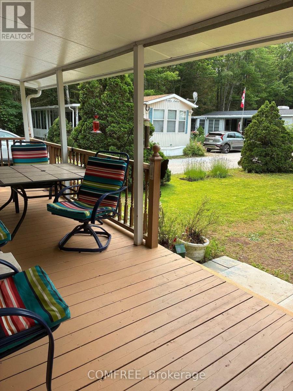
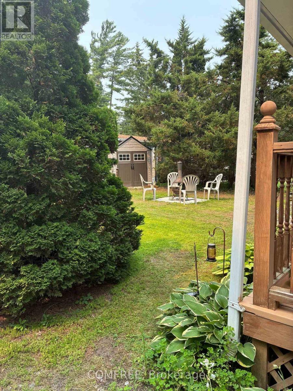
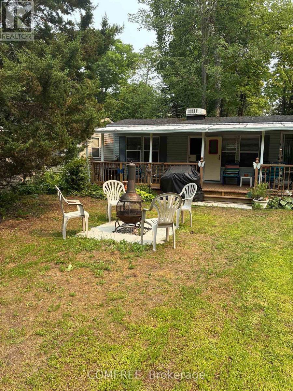
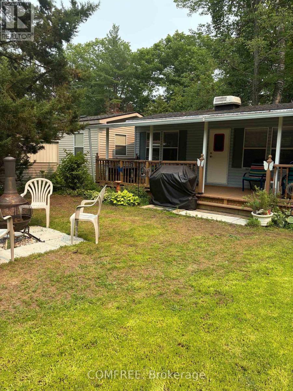
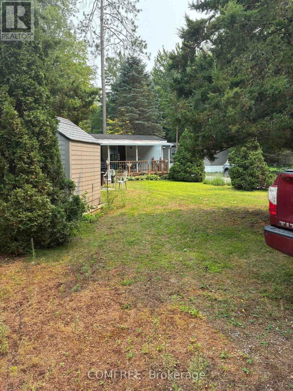
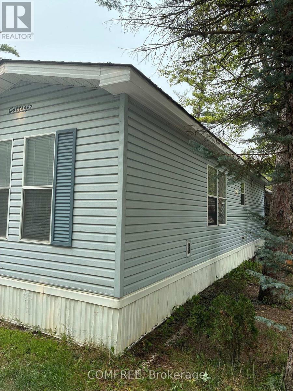
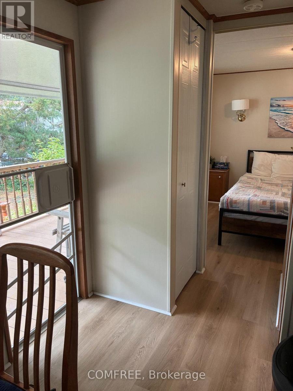
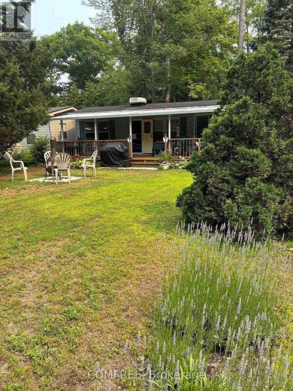
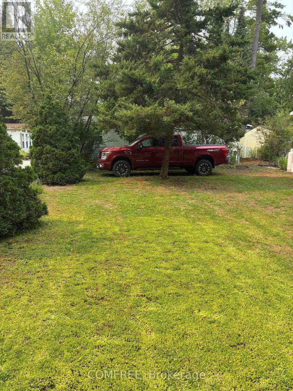
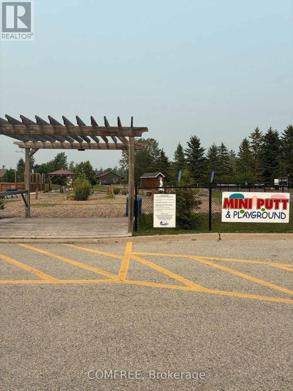
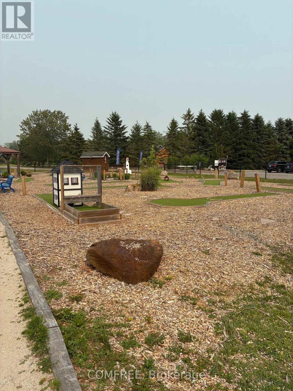
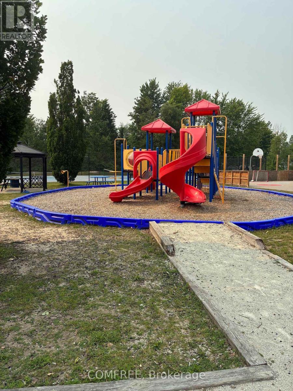
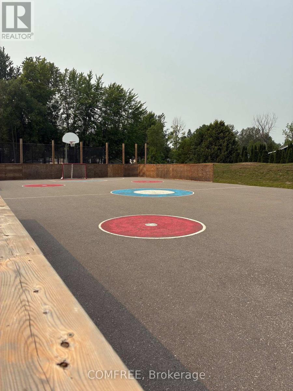
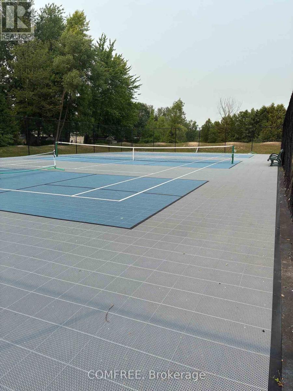
Located on one of the largest lots in a seasonal Ontario resort community, this fully furnished, turn-key mobile home offers a blend of updated interior spaces, outdoor living, and access to resort amenities. The carpet-free home features 3 bedrooms plus a sofa bed in the living area, accommodating up to 8 people. Recent updates include fresh interior paint (2024), luxury vinyl click flooring throughout (2024), a new kitchen sink (2024), and an updated bathroom with a new toilet (2022), shower pan, surround, and shower head (2023). Exterior improvements include the hard top being cleaned, re-caulked, and fitted with a drip edge (2024). Enjoy the covered deck spanning the full length of the home, providing additional outdoor living space overlooking the spacious, tree-lined lot. The property also includes a new Rubbermaid storage shed (2024), a chimenea (2024), and an oversized driveway with parking for 2 large vehicles. A short walk leads to the beach and the resort's recreational amenities, including tennis and pickleball courts, mini golf, basketball, ball hockey, beach volleyball, a bouncy pillow, Kids Club programming, an indoor teen area, and 5 pools, including an indoor pool. Conveniently located near shopping, restaurants, golf courses, and the amenities of Wasaga Beach, this property offers a seasonal recreational lifestyle with comfortable accommodations for family and guests. Property is seasonal and available May 1 to November 15. Site fees have been paid for the 2026 season. (id:15069)
Property Details
| MLS® Number | S13599130 |
| Property Type | Single Family |
| Community Name | Wasaga Beach |
| Amenities Near By | Beach, Golf Nearby |
| Community Features | Community Centre |
| Features | Carpet Free |
| Parking Space Total | 2 |
| Pool Type | Outdoor Pool |
Building
| Bathroom Total | 1 |
| Bedrooms Above Ground | 3 |
| Bedrooms Total | 3 |
| Appliances | Microwave, Hood Fan, Window Coverings, Refrigerator |
| Architectural Style | Bungalow |
| Basement Type | None |
| Exterior Finish | Vinyl Siding |
| Heating Fuel | Propane |
| Heating Type | Forced Air |
| Stories Total | 1 |
| Size Interior | 0 - 699 Sqft |
| Type | Mobile Home |
| Utility Water | Municipal Water |
Parking
| No Garage |
Land
| Acreage | No |
| Land Amenities | Beach, Golf Nearby |
| Sewer | Sanitary Sewer |
| Surface Water | Lake/pond |
Rooms
| Level | Type | Length | Width | Dimensions |
|---|---|---|---|---|
| Main Level | Bedroom | 2.44 m | 3.66 m | 2.44 m x 3.66 m |
| Main Level | Bedroom 2 | 2.44 m | 1.83 m | 2.44 m x 1.83 m |
| Main Level | Bedroom 3 | 2.44 m | 1.83 m | 2.44 m x 1.83 m |
https://www.realtor.ca/real-estate/30071999/82-85-theme-park-drive-wasaga-beach-wasaga-beach
Contact Us
Contact us for more information

This REALTOR.ca listing content is owned and licensed by REALTOR® members of The Canadian Real Estate Association
The trademarks REALTOR®, REALTORS®, and the REALTOR® logo are controlled by The Canadian Real Estate Association (CREA) and identify real estate professionals who are members of CREA. The trademarks MLS®, Multiple Listing Service® and the associated logos are owned by The Canadian Real Estate Association (CREA) and identify the quality of services provided by real estate professionals who are members of CREA. The trademark DDF® is owned by The Canadian Real Estate Association (CREA) and identifies CREA's Data Distribution Facility (DDF®)
September 29 2026 07:22:26
Ottawa Real Estate Board
Comfree