
8192 Petrolia Line Brooke-Alvinston, Ontario N0N 1A0

3 Bedroom
2 Bathroom
2,300 sqft
Fireplace
Central Air Conditioning
Forced Air, Furnace
Acreage
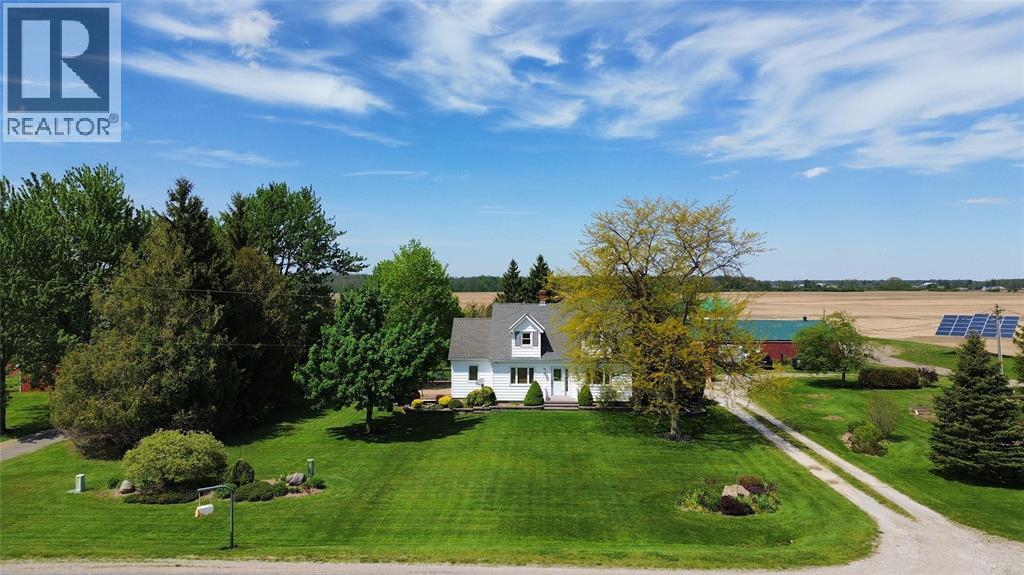
Landscaped
$675,000
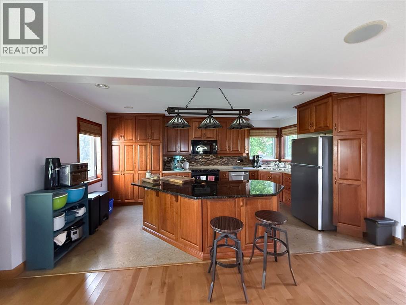
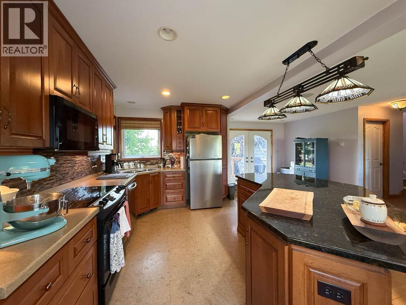
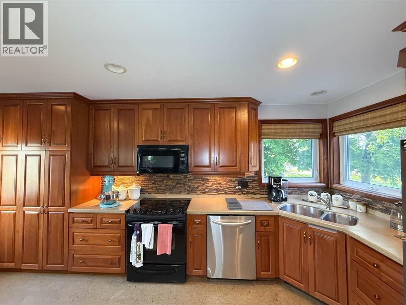
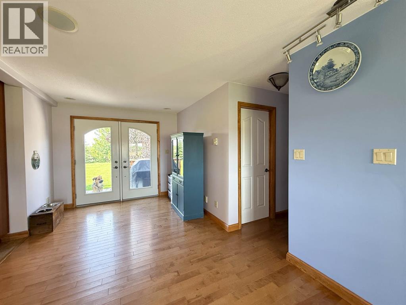
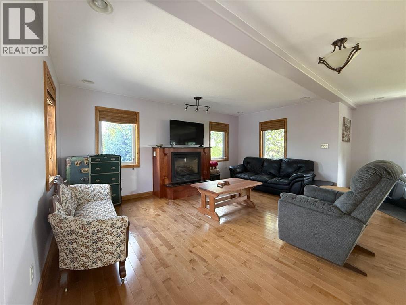
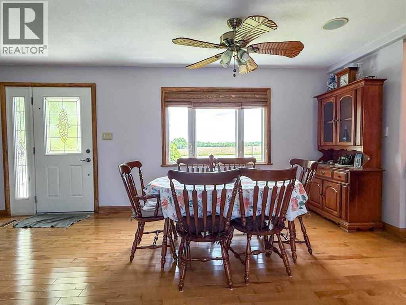
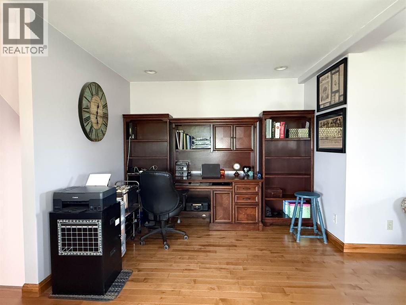
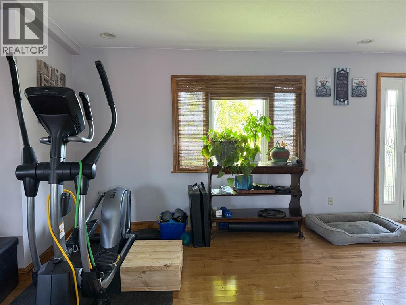
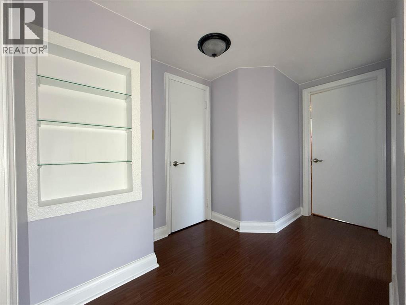
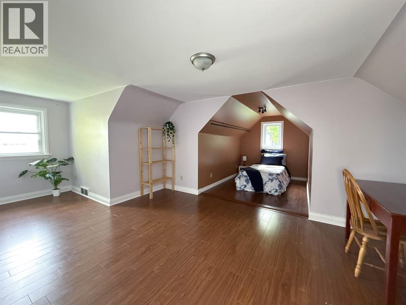
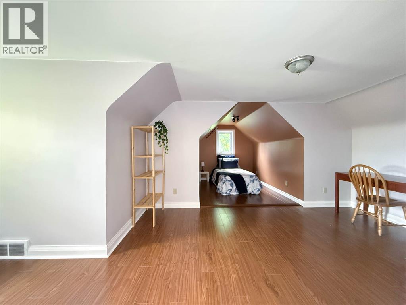
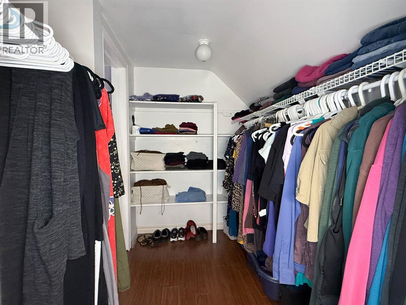
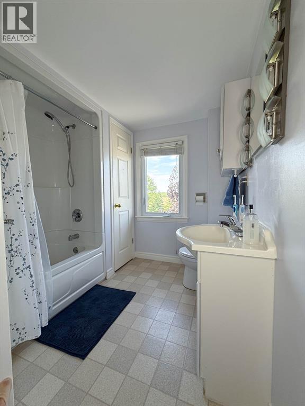
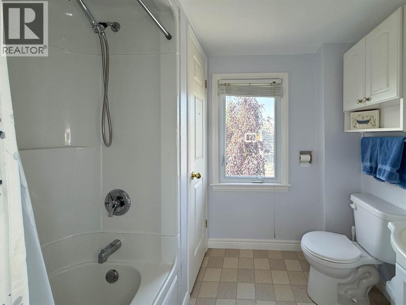
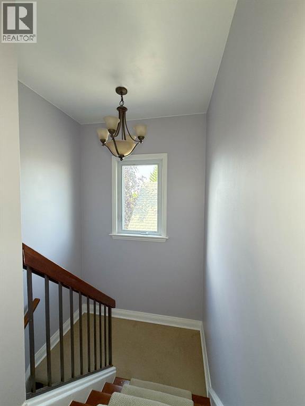
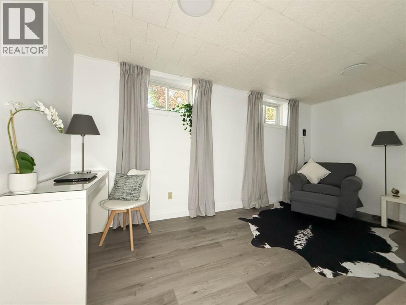
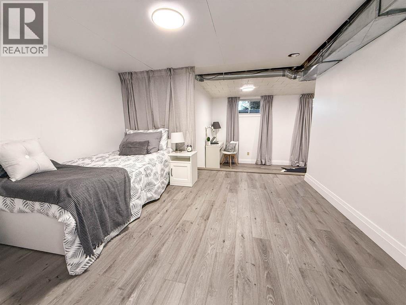
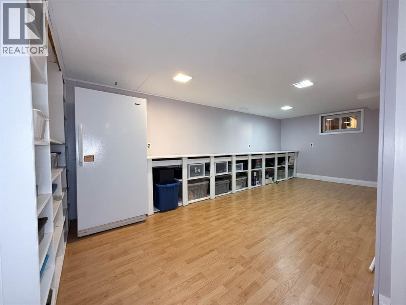
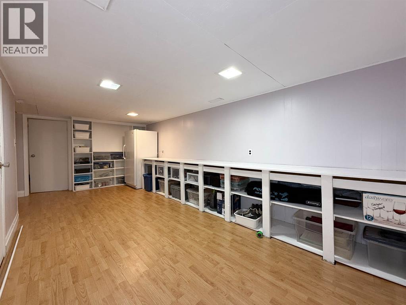
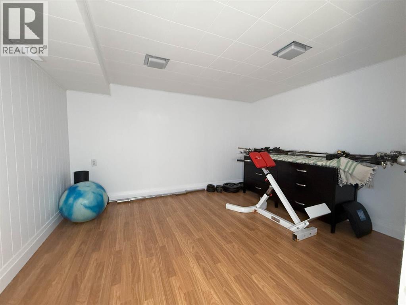
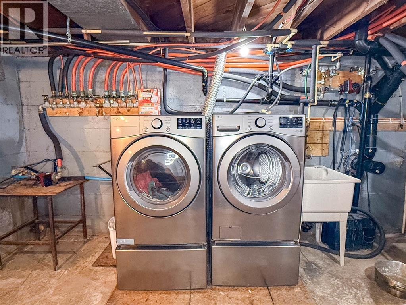
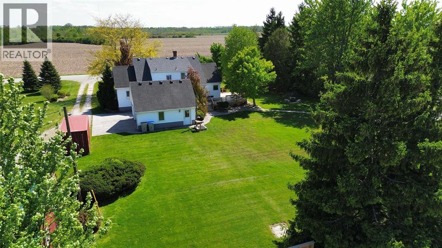
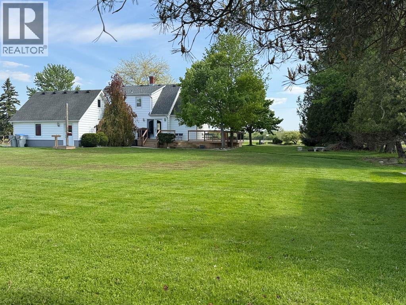
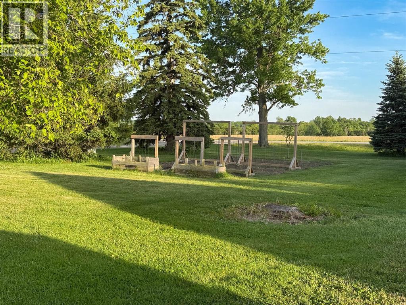
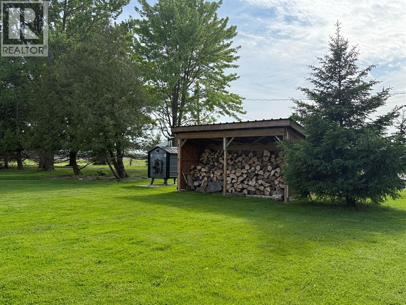
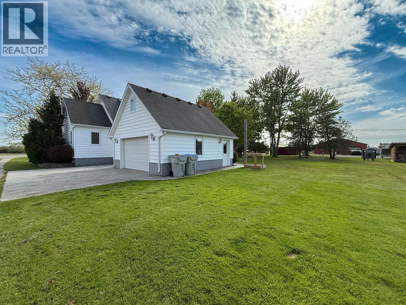
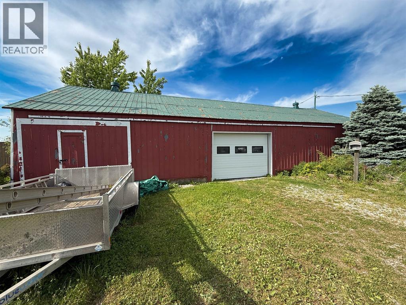
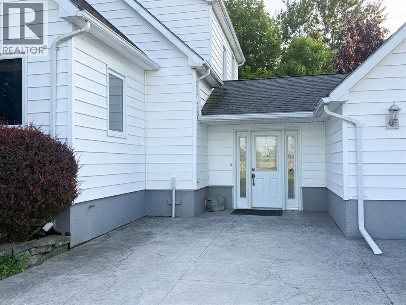
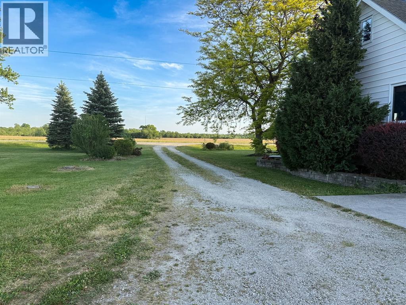
Cape Cod on 1 acre — attached double garage plus a 28' x 60' drive shed ready for every vehicle, tool, and toy you own. The huge kitchen flows naturally into the dining area, with a walkout to a large deck overlooking the backyard — the kind of setup that turns weeknight dinners into something worth sitting down for. Living area with fireplace, office space, and a generous mudroom complete the main floor. Upstairs: two oversized bedrooms with walk-in closets and a 4pc bath. The lower level is built for real life: a private guest retreat with third bedroom, workshop or hobby area, and lots of storage made for canning season. Recent updates throughout so you just move in and enjoy. Established vegetable garden, cozy firepit, large driveway. Municipal water. Fibre optic. All the country lifestyle — zero farmwork required. (id:15069)
Business
| Business Type | Agriculture, Forestry, Fishing and Hunting |
| Business Sub Type | Hobby farm |
Property Details
| MLS® Number | 26011901 |
| Property Type | Single Family |
| Features | Hobby Farm, Double Width Or More Driveway, Circular Driveway, Gravel Driveway |
Building
| Bathroom Total | 2 |
| Bedrooms Above Ground | 2 |
| Bedrooms Below Ground | 1 |
| Bedrooms Total | 3 |
| Appliances | Central Vacuum, Dishwasher, Dryer, Microwave Range Hood Combo, Refrigerator, Stove, Washer |
| Constructed Date | 1952 |
| Construction Style Attachment | Detached |
| Cooling Type | Central Air Conditioning |
| Exterior Finish | Aluminum/vinyl |
| Fireplace Present | Yes |
| Fireplace Type | Insert |
| Flooring Type | Ceramic/porcelain, Hardwood, Cushion/lino/vinyl |
| Foundation Type | Block |
| Half Bath Total | 1 |
| Heating Fuel | Electric, Wood |
| Heating Type | Forced Air, Furnace |
| Stories Total | 2 |
| Size Interior | 2,300 Sqft |
| Total Finished Area | 2300 Sqft |
| Type | House |
Parking
| Attached Garage | |
| Garage | |
| Other |
Land
| Acreage | Yes |
| Landscape Features | Landscaped |
| Sewer | Septic System |
| Size Irregular | 210 X 210 / 1.005 Ac |
| Size Total Text | 210 X 210 / 1.005 Ac|1 - 1.99 Acres |
| Zoning Description | R |
Rooms
| Level | Type | Length | Width | Dimensions |
|---|---|---|---|---|
| Second Level | Bedroom | 14 x 20 | ||
| Second Level | Primary Bedroom | 14 x 20 | ||
| Second Level | 4pc Bathroom | 7.8 x 6.7 | ||
| Basement | Storage | 10 x 12 | ||
| Basement | Utility Room | 23.9 x 15.10 | ||
| Basement | Recreation Room | 10.3 x 9.10 | ||
| Basement | Bedroom | 19 x 15.5 | ||
| Main Level | Office | 10 x 12 | ||
| Main Level | Living Room/fireplace | 16.9 x 10 | ||
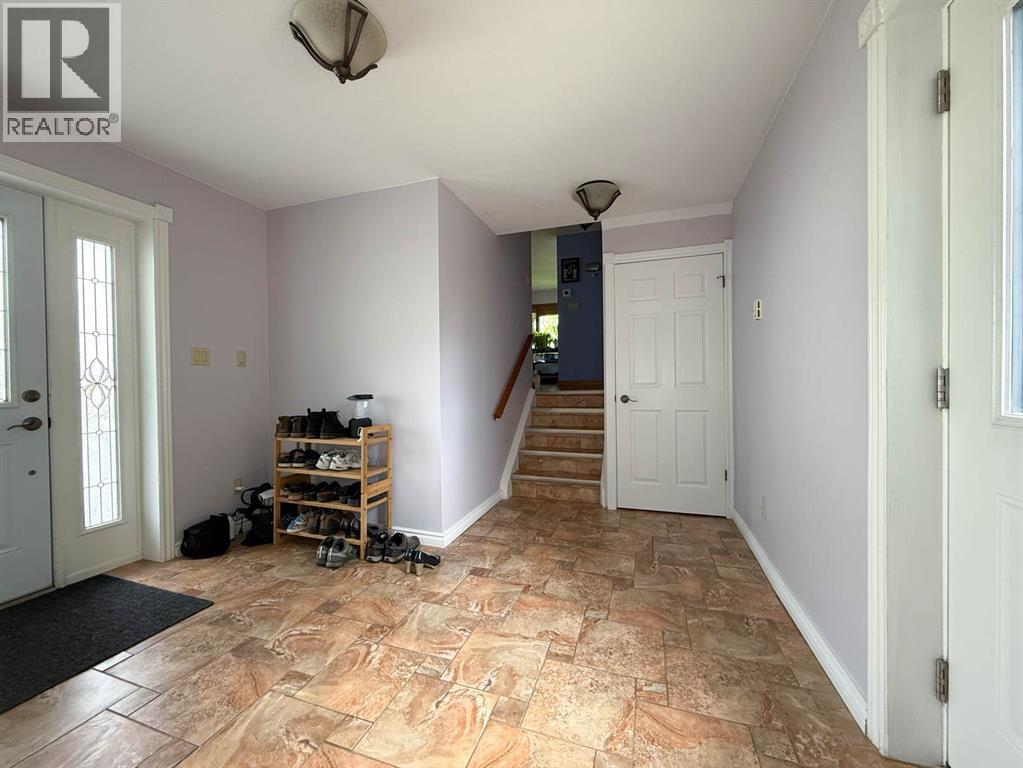
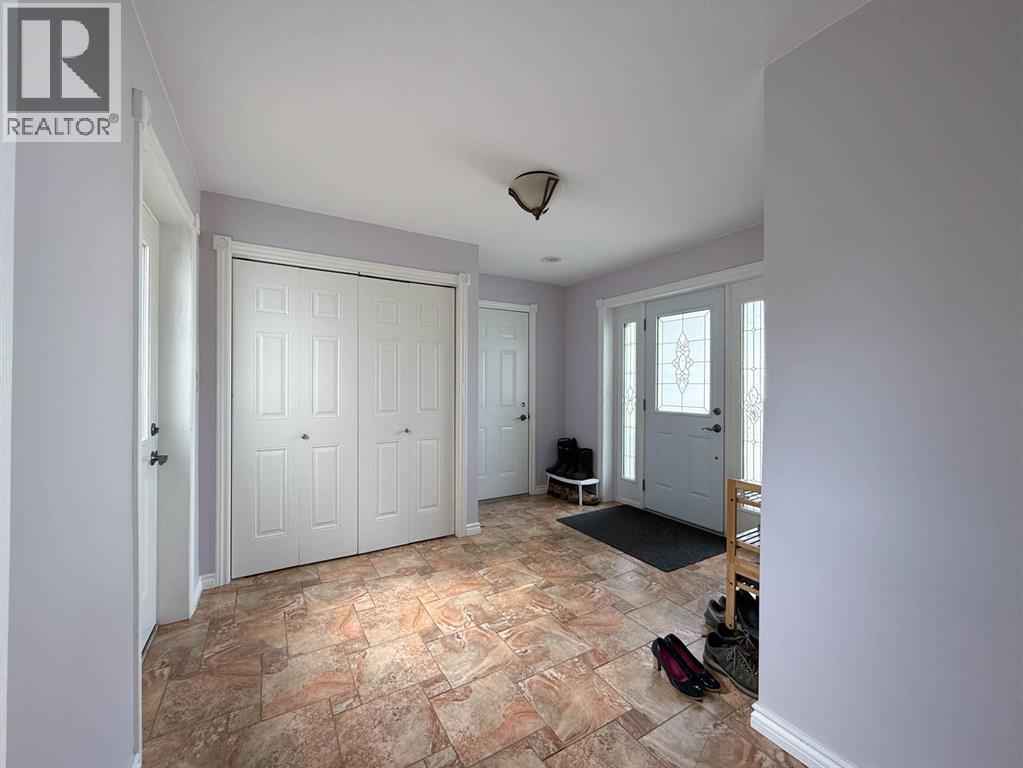
| Main Level | Foyer | 20 x 12 | ||
| Main Level | Kitchen/dining Room | 25.3 x 19 | ||
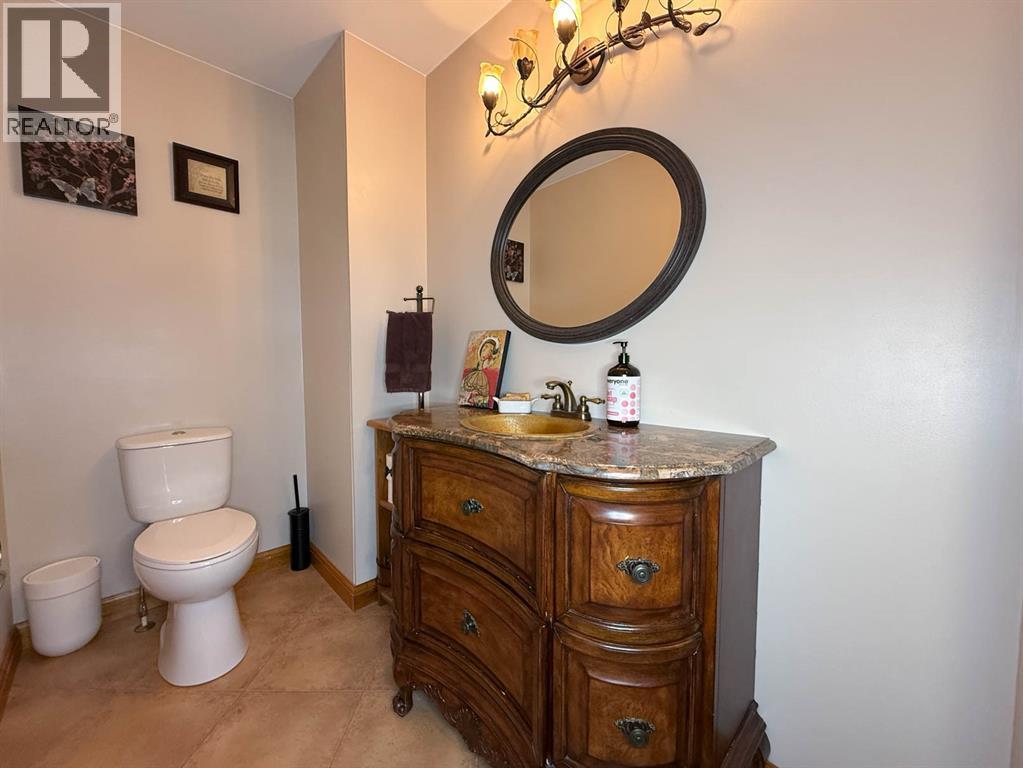
| Main Level | 2pc Bathroom | 7.11 x 4.7 | ||
| Main Level | Mud Room | 11.3 x 11.2 |
https://www.realtor.ca/real-estate/29874516/8192-petrolia-line-brooke-alvinston
Contact Us
Contact us for more information

This REALTOR.ca listing content is owned and licensed by REALTOR® members of The Canadian Real Estate Association
The trademarks REALTOR®, REALTORS®, and the REALTOR® logo are controlled by The Canadian Real Estate Association (CREA) and identify real estate professionals who are members of CREA. The trademarks MLS®, Multiple Listing Service® and the associated logos are owned by The Canadian Real Estate Association (CREA) and identify the quality of services provided by real estate professionals who are members of CREA. The trademark DDF® is owned by The Canadian Real Estate Association (CREA) and identifies CREA's Data Distribution Facility (DDF®)
June 29 2026 11:49:56
Sarnia-Lambton Association of REALTORS®
Streetcity Realty Inc. (Sarnia)