
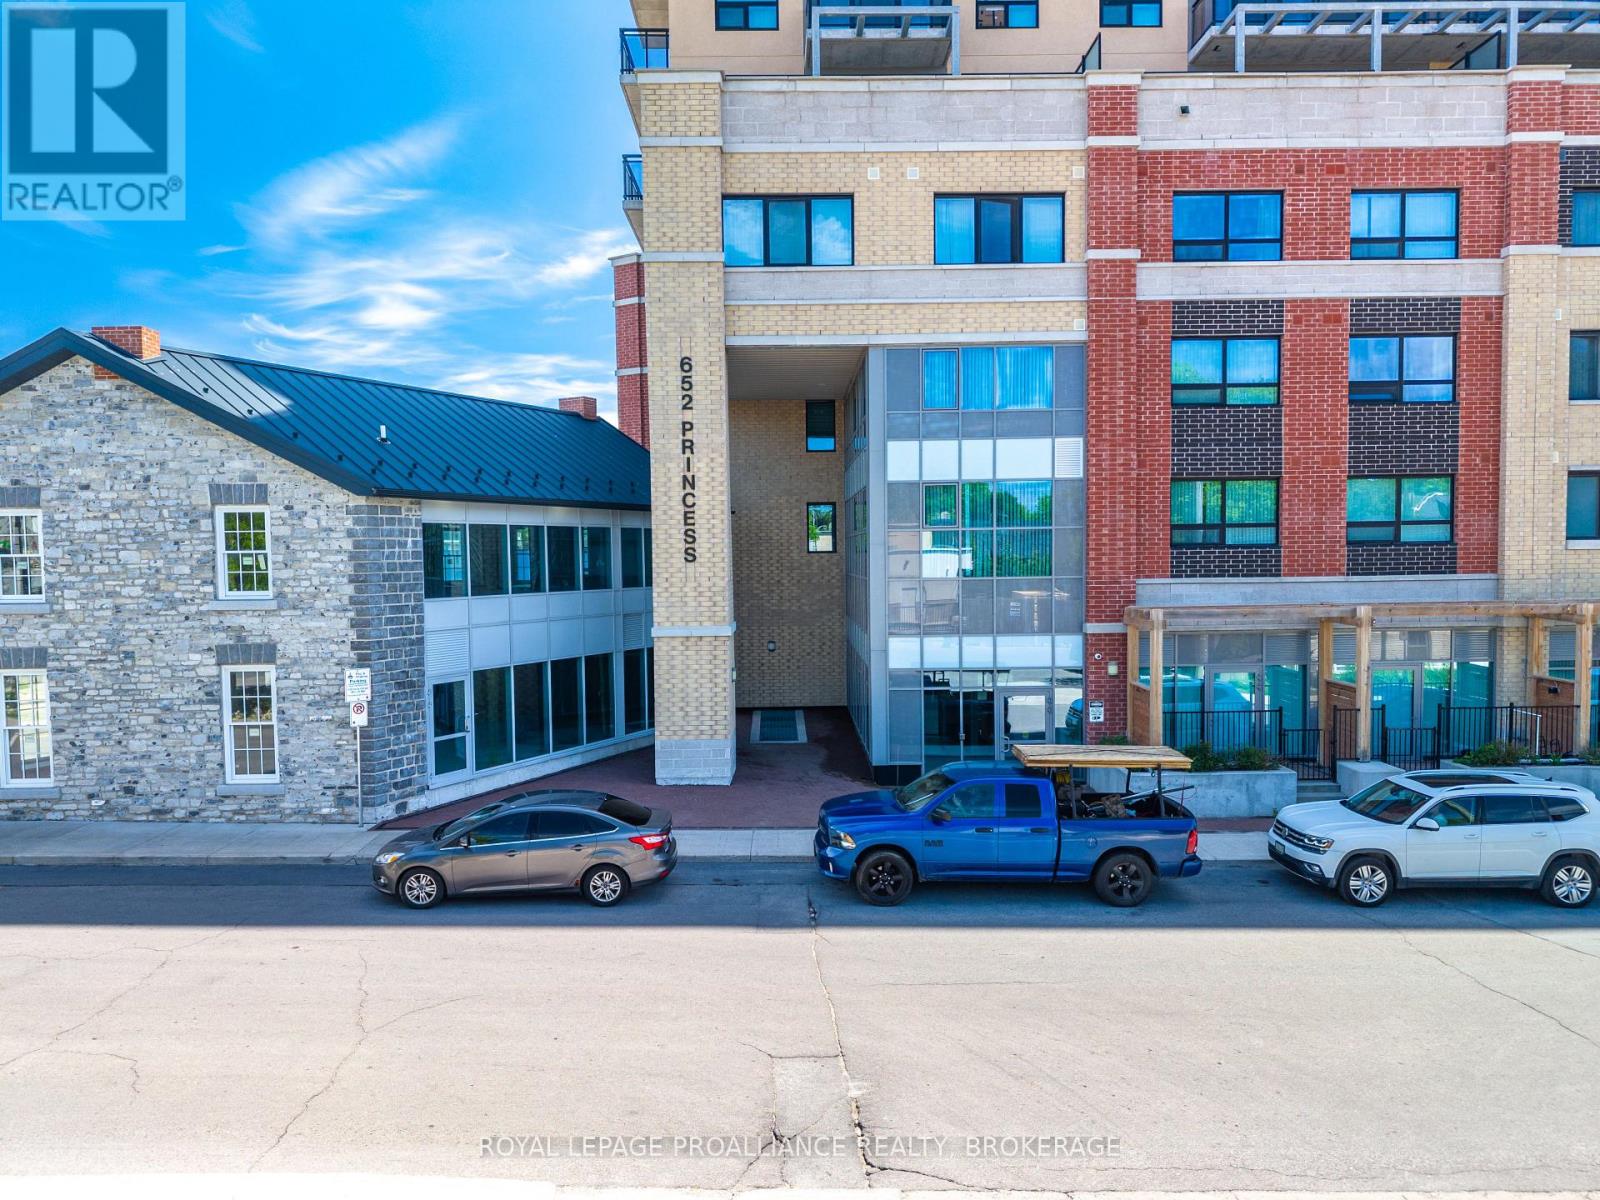
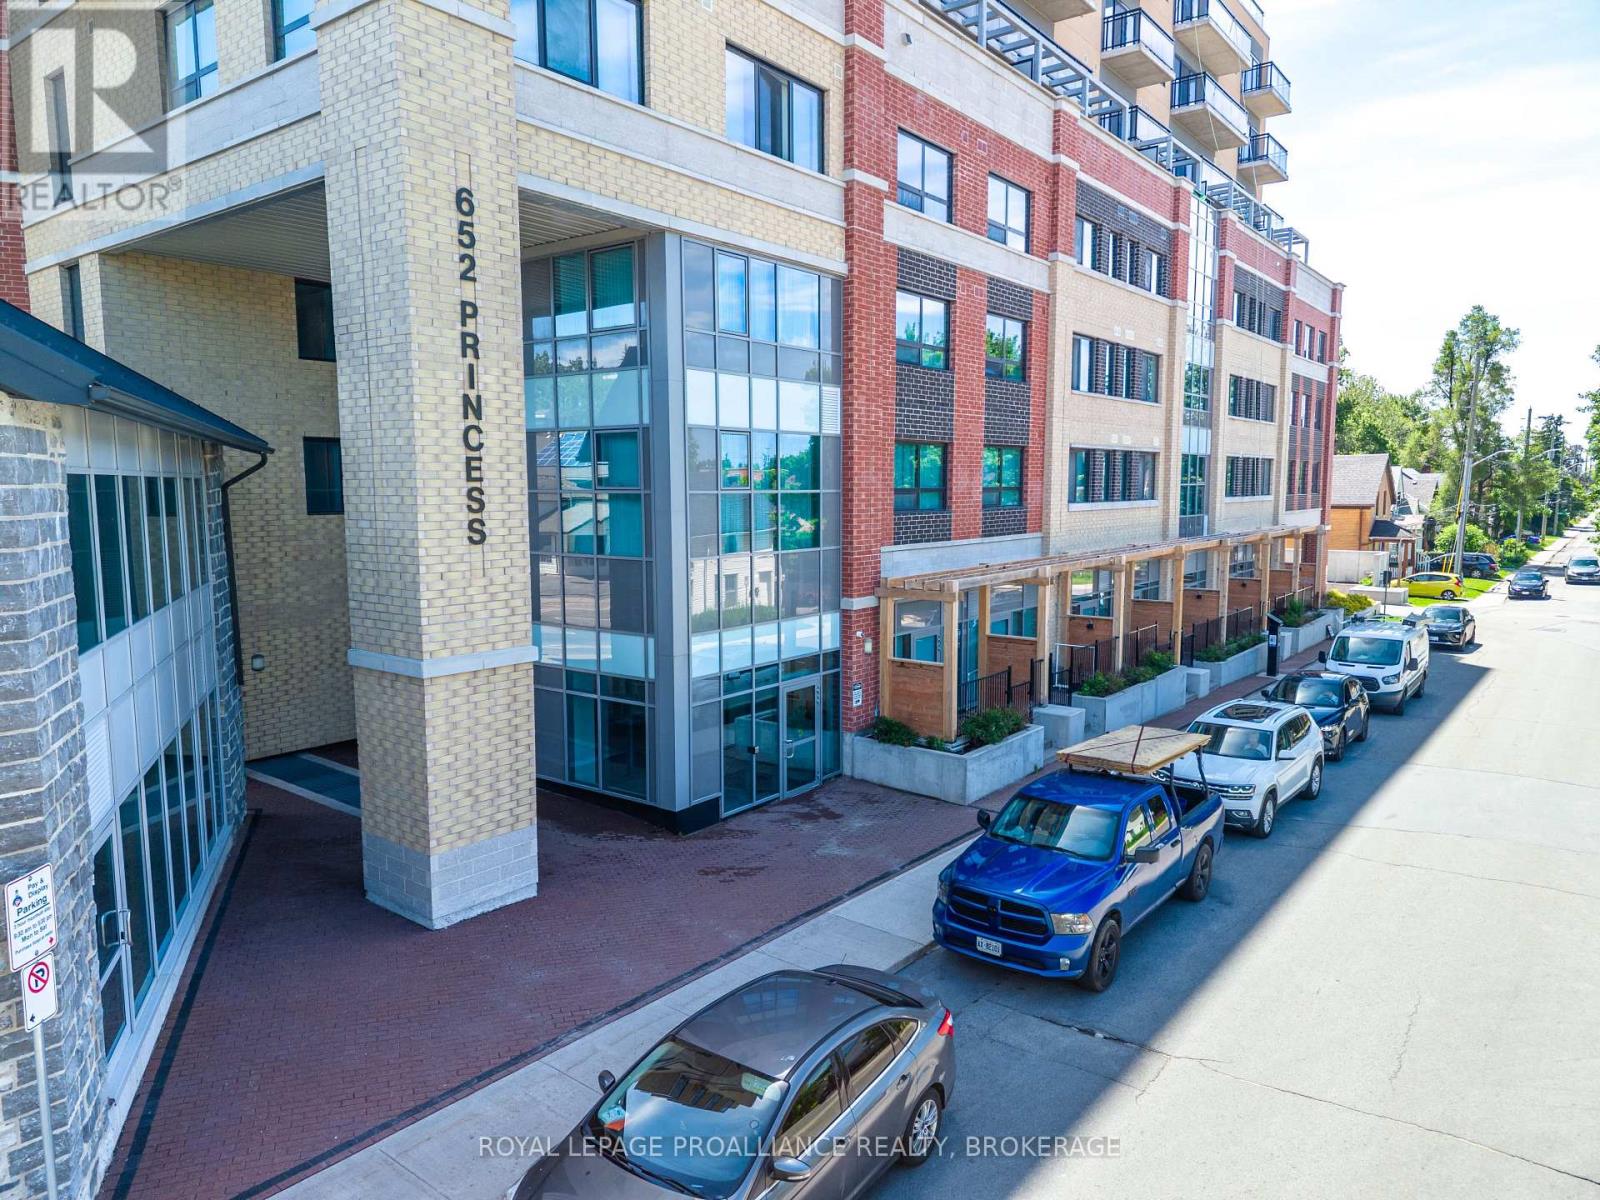
818 - 652 Princess Street Kingston, Ontario K7L 1E5

2 Bedroom
2 Bathroom
700 - 799 sqft
Central Air Conditioning
Forced Air
$379,900Maintenance, Heat, Water, Common Area Maintenance, Insurance
$552.64 Monthly
Maintenance, Heat, Water, Common Area Maintenance, Insurance
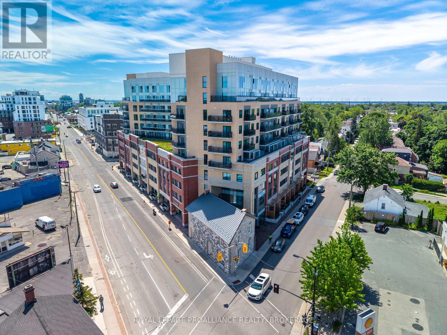
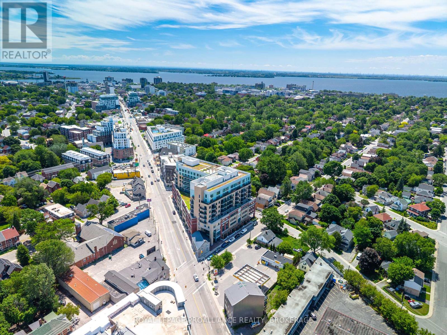
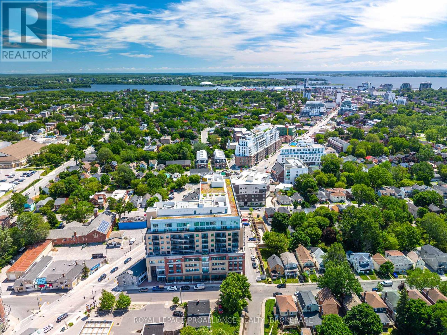
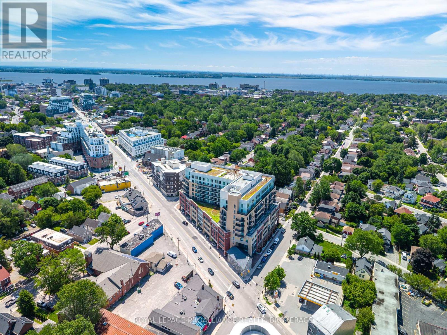
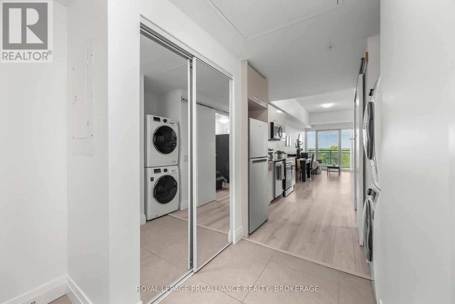
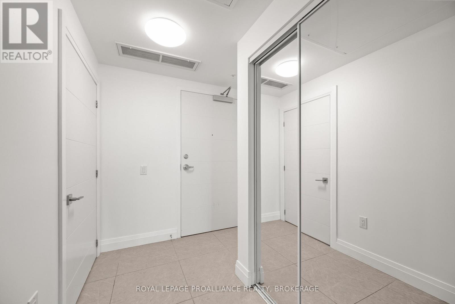
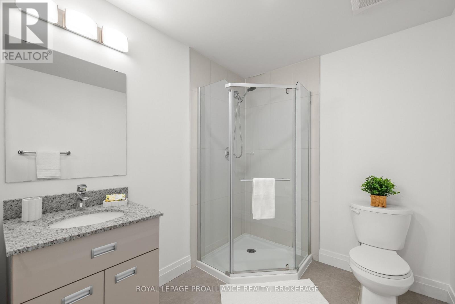
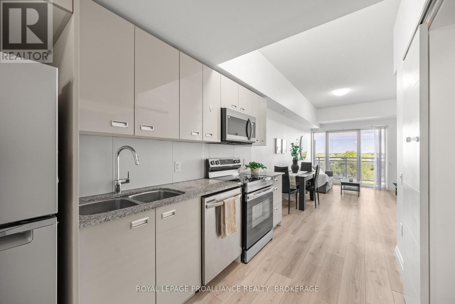
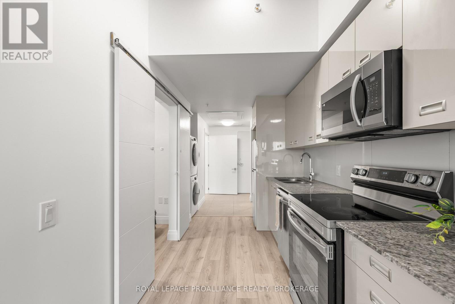
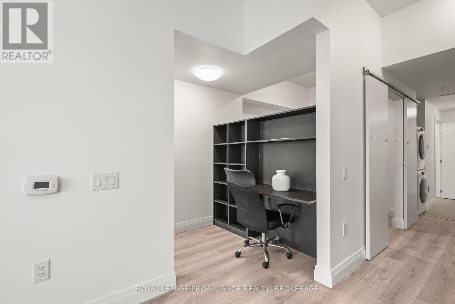
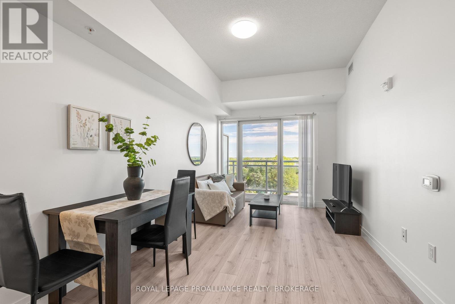
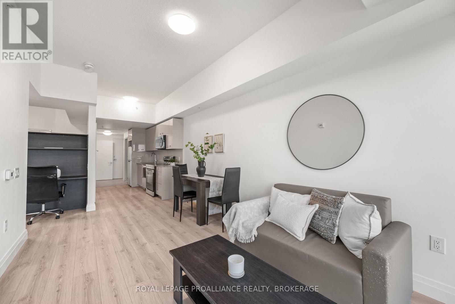
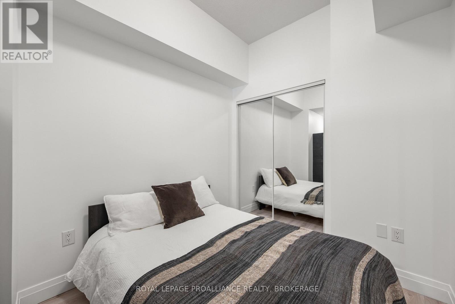
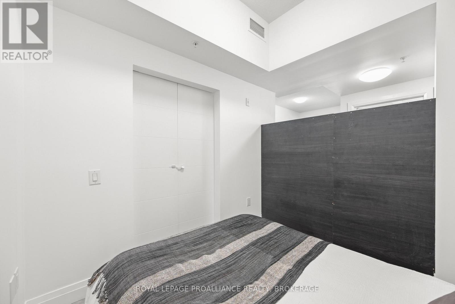
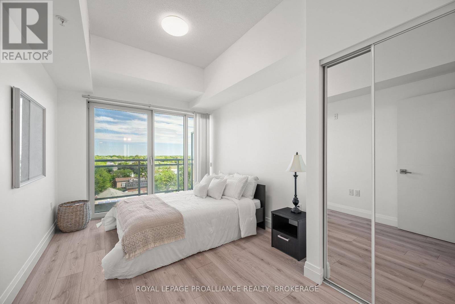
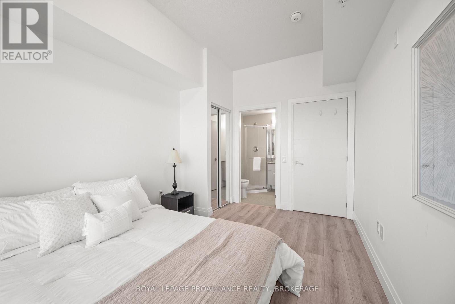
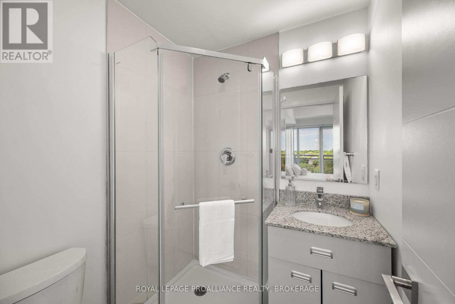
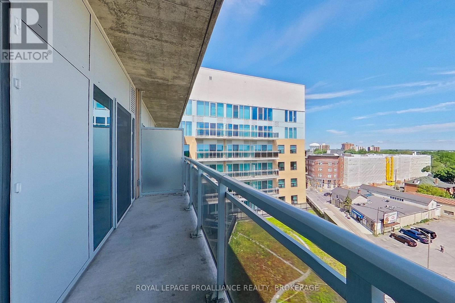
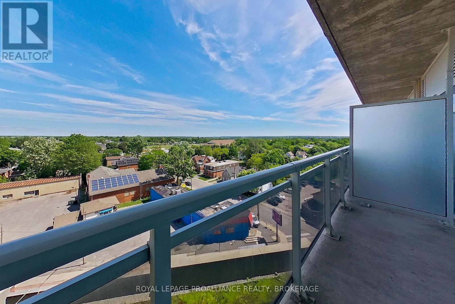
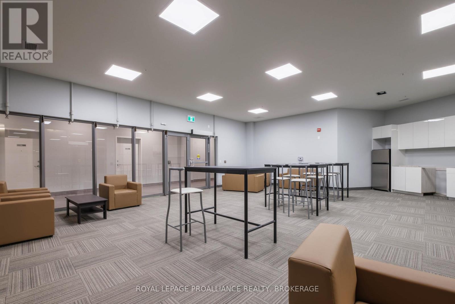
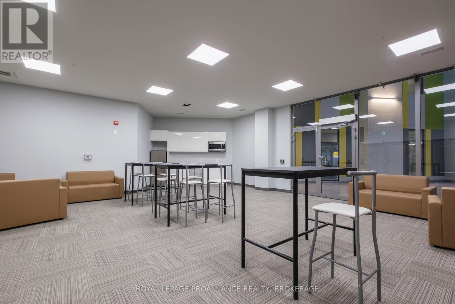
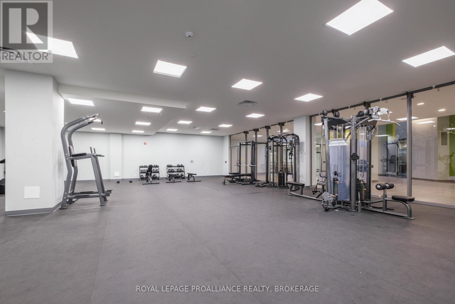
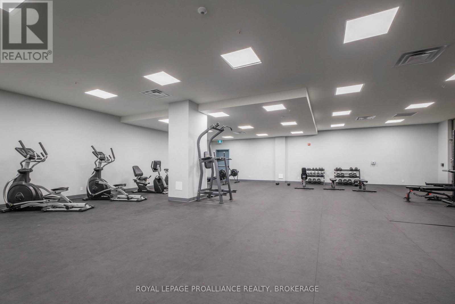
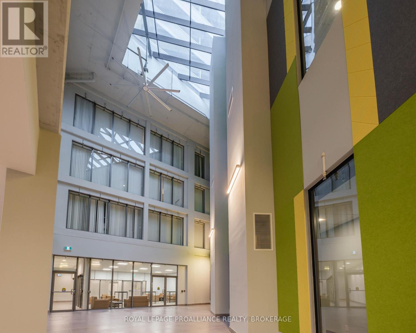
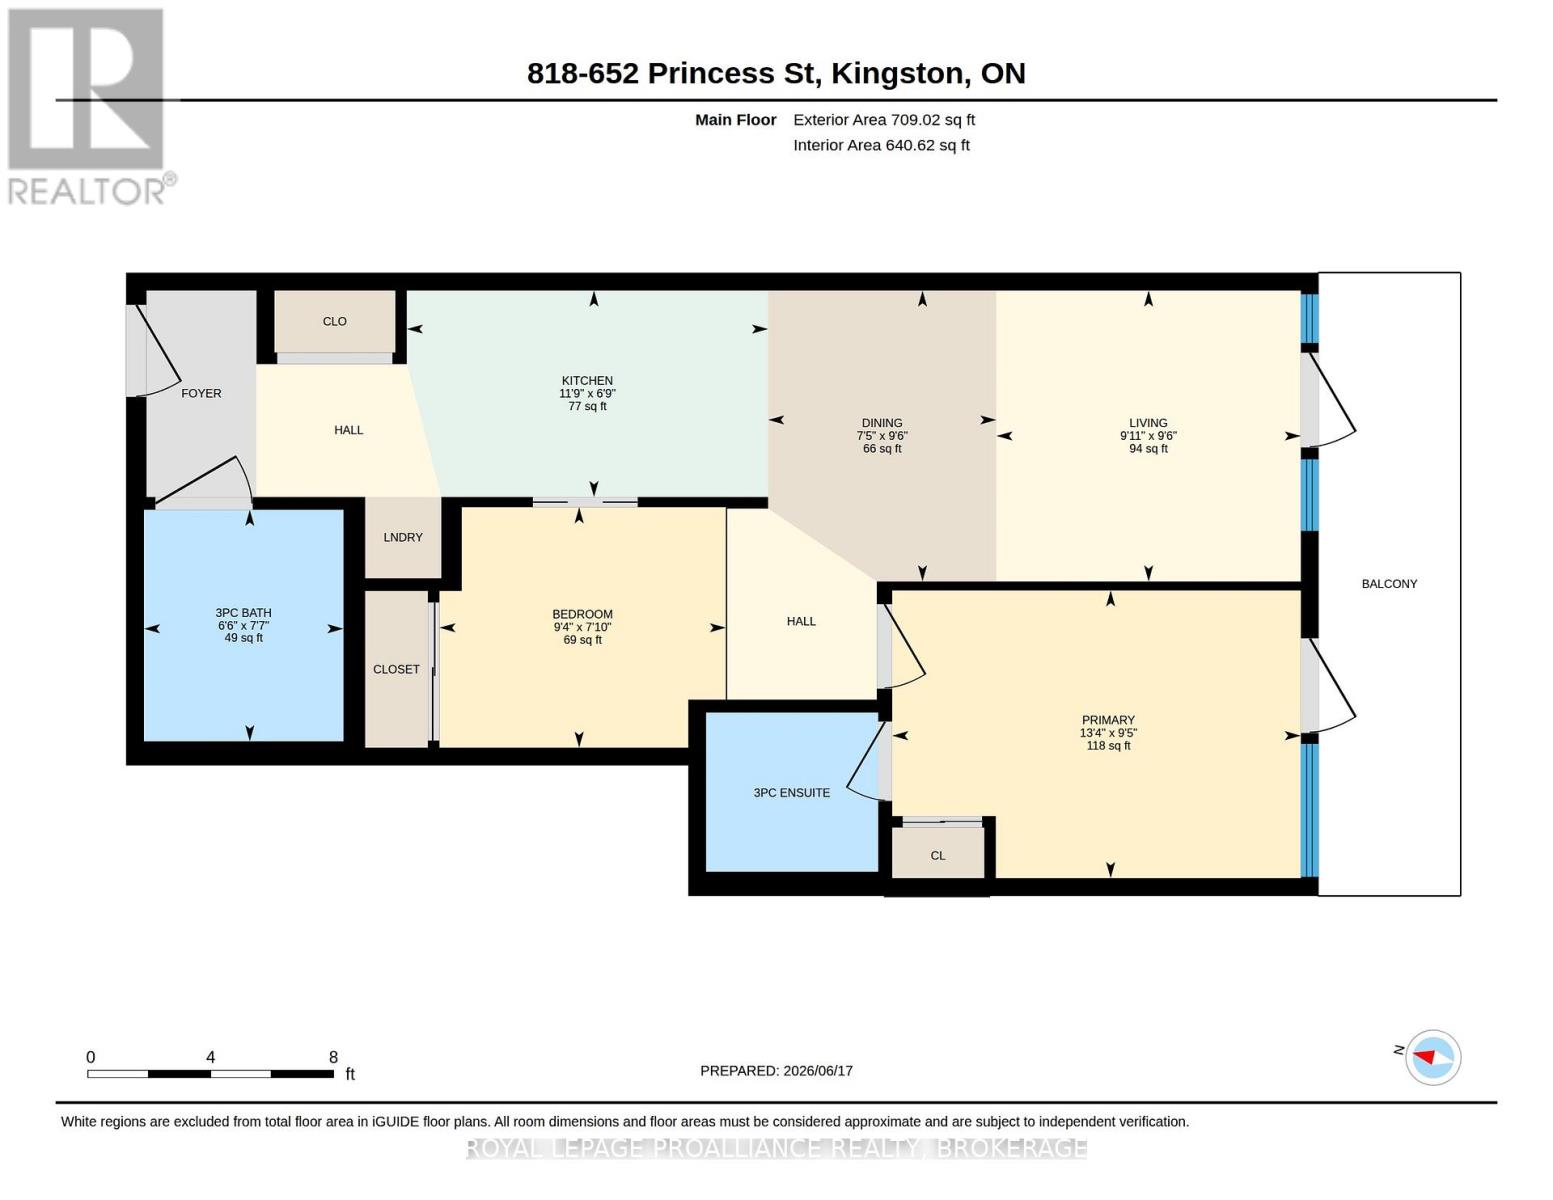
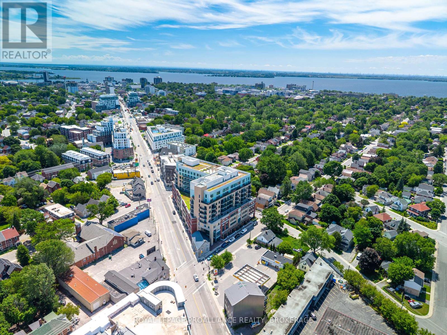
$552.64 MonthlyLocated in the highly desirable Williamsville neighbourhood, this stylish and beautifully maintained 2-bedroom, 2-bathroom condominium is just minutes' walk to Queen's University, shopping, dining, and Kingston's vibrant downtown core. The thoughtfully designed, open-concept layout features bright and airy nine-foot ceilings, a modern kitchen equipped with stainless steel appliances and stone countertops, in-suite laundry, and primary ensuite. Step outside to a large balcony offering lovely views overlooking the city. Fabulous building amenities include a fitness room, party room, a stunning rooftop patio and garden area, and on-site security. This unit comes conveniently furnished, presenting a wonderful investment opportunity or a completely carefree move in ready experience. Close to premier hospitals, parks, local shops, and the beautiful waterfront, this meticulously maintained property offers an exceptional opportunity in a prime location. (id:15069)
Property Details
| MLS® Number | X13466536 |
| Property Type | Single Family |
| Community Name | 14 - Central City East |
| Amenities Near By | Hospital, Park, Public Transit, Schools |
| Community Features | Pets Allowed With Restrictions |
| Features | Balcony, Carpet Free, In Suite Laundry |
Building
| Bathroom Total | 2 |
| Bedrooms Above Ground | 2 |
| Bedrooms Total | 2 |
| Appliances | Dishwasher, Dryer, Microwave, Stove, Washer, Refrigerator |
| Basement Type | None |
| Cooling Type | Central Air Conditioning |
| Exterior Finish | Brick, Concrete |
| Heating Fuel | Natural Gas |
| Heating Type | Forced Air |
| Size Interior | 700 - 799 Sqft |
| Type | Apartment |
Parking
| Underground | |
| Garage |
Land
| Acreage | No |
| Land Amenities | Hospital, Park, Public Transit, Schools |
Rooms
| Level | Type | Length | Width | Dimensions |
|---|---|---|---|---|
| Main Level | Bathroom | 1.98 m | 2.3 m | 1.98 m x 2.3 m |
| Main Level | Dining Room | 2.27 m | 2.89 m | 2.27 m x 2.89 m |
| Main Level | Kitchen | 3.59 m | 2.05 m | 3.59 m x 2.05 m |
| Main Level | Living Room | 3.02 m | 2.89 m | 3.02 m x 2.89 m |
| Main Level | Primary Bedroom | 4.06 m | 2.86 m | 4.06 m x 2.86 m |
| Main Level | Bedroom 2 | 2.85 m | 2.39 m | 2.85 m x 2.39 m |
Contact Us
Contact us for more information

This REALTOR.ca listing content is owned and licensed by REALTOR® members of The Canadian Real Estate Association
The trademarks REALTOR®, REALTORS®, and the REALTOR® logo are controlled by The Canadian Real Estate Association (CREA) and identify real estate professionals who are members of CREA. The trademarks MLS®, Multiple Listing Service® and the associated logos are owned by The Canadian Real Estate Association (CREA) and identify the quality of services provided by real estate professionals who are members of CREA. The trademark DDF® is owned by The Canadian Real Estate Association (CREA) and identifies CREA's Data Distribution Facility (DDF®)
June 19 2026 02:51:47
Kingston & Area Real Estate Association
Royal LePage Proalliance Realty, Brokerage