
817 Fourth Ave S Kenora, Ontario P9N 1Z9
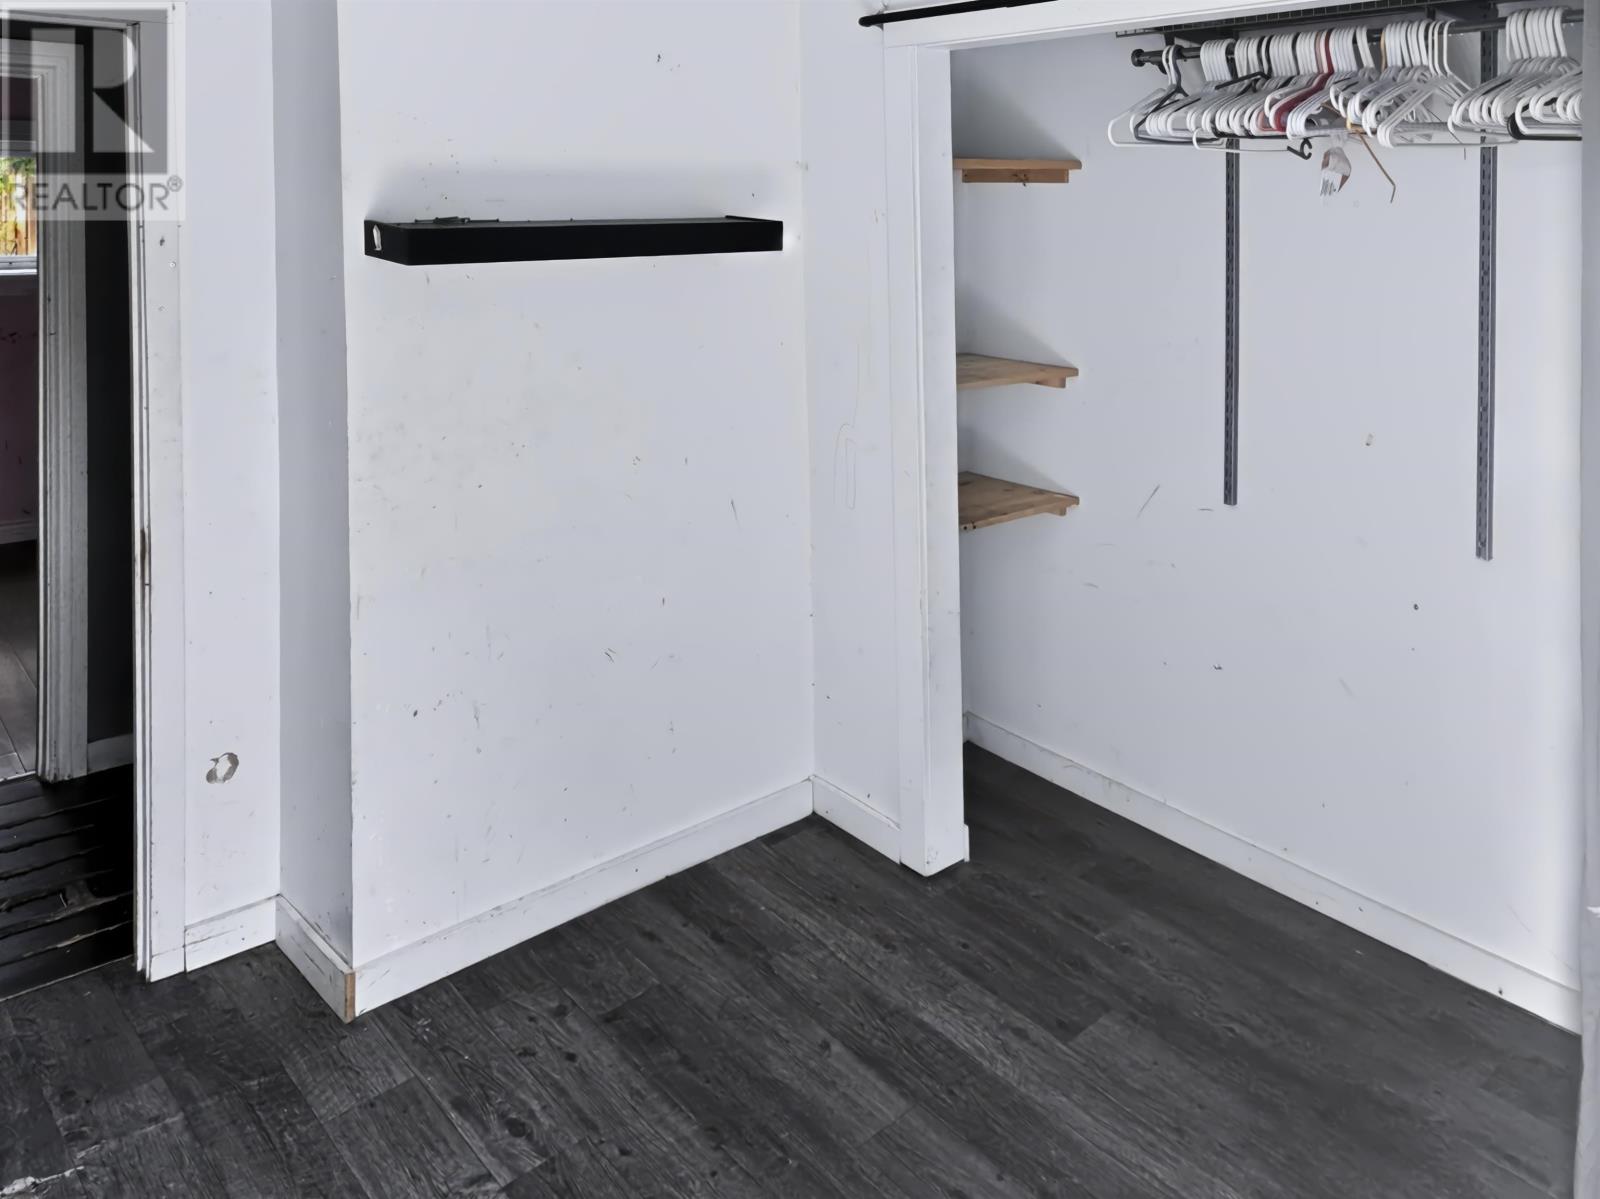

2 Bedroom
1 Bathroom
815 sqft
Bungalow
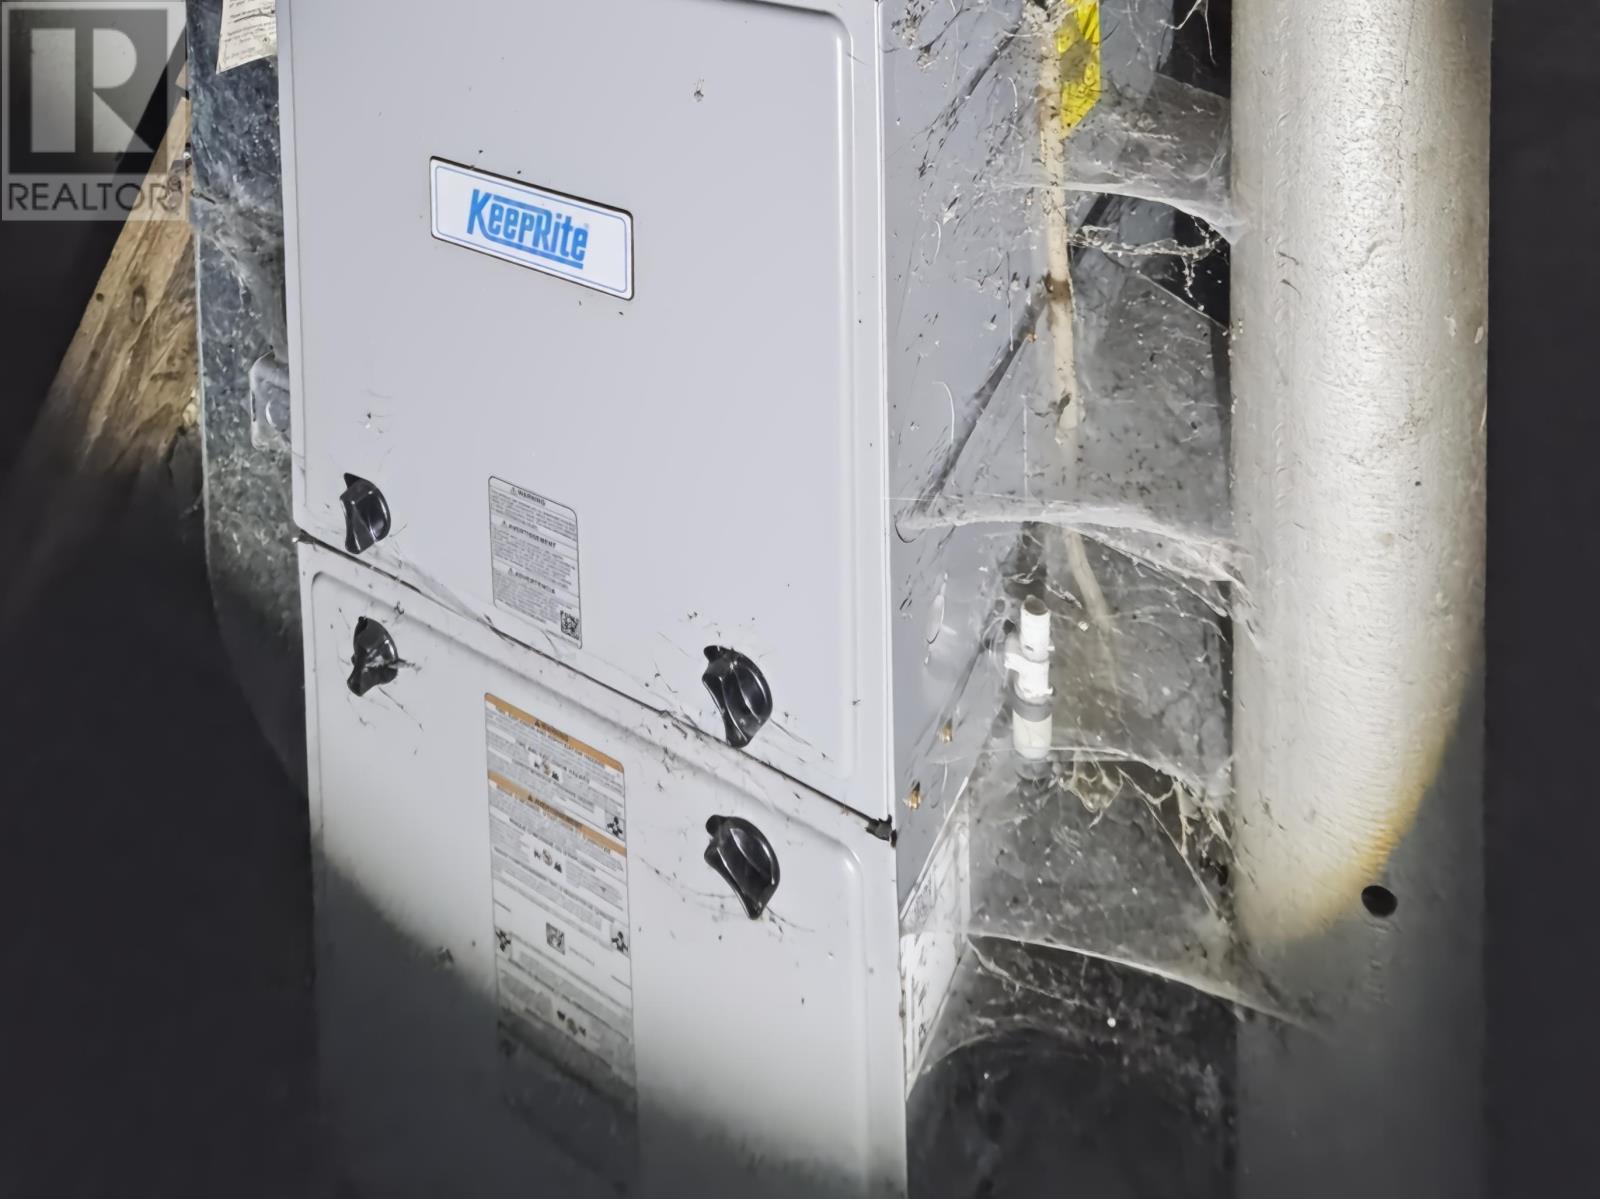
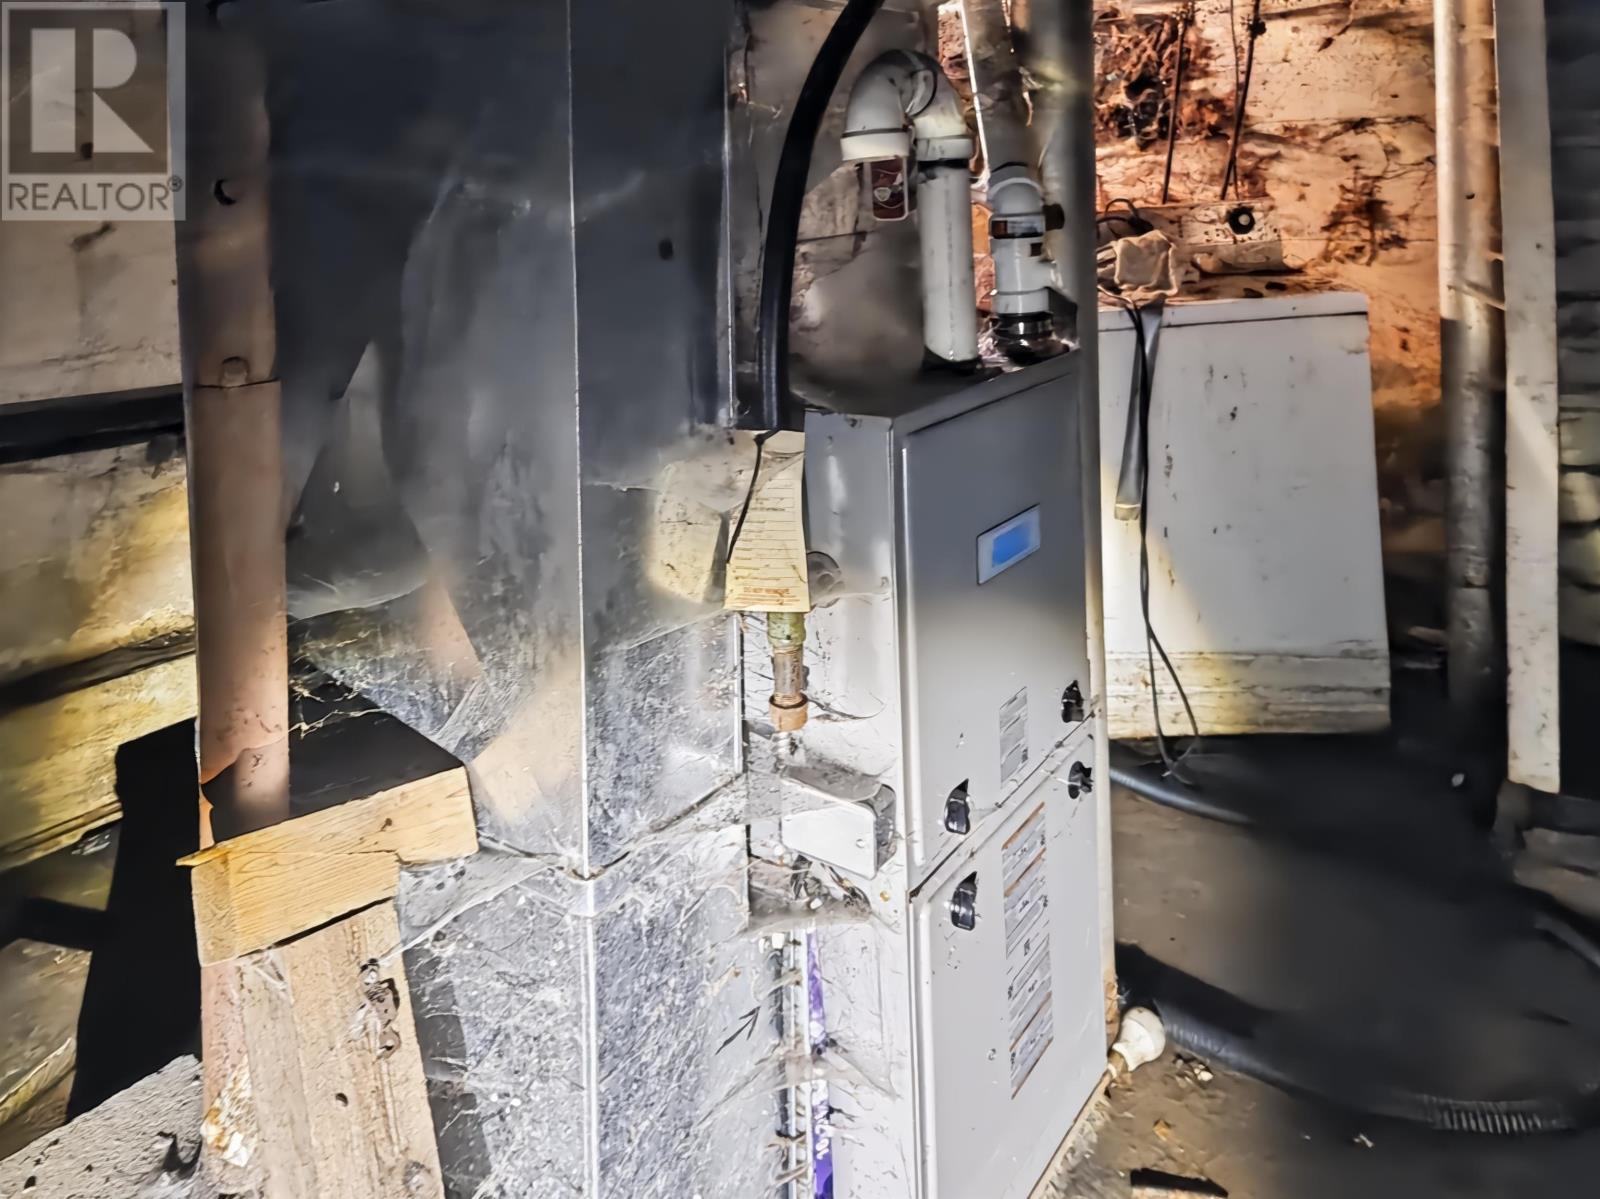
Forced Air
$189,900
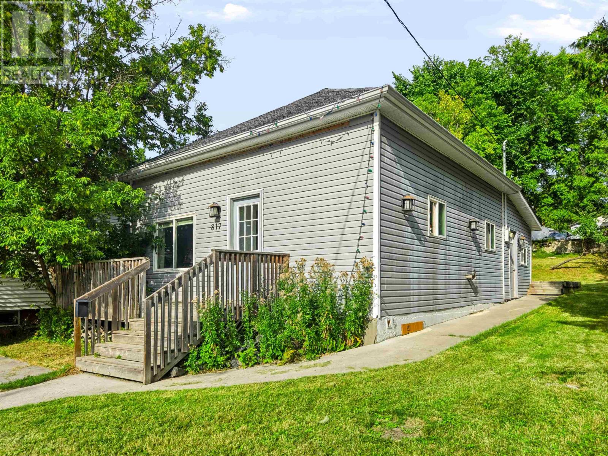
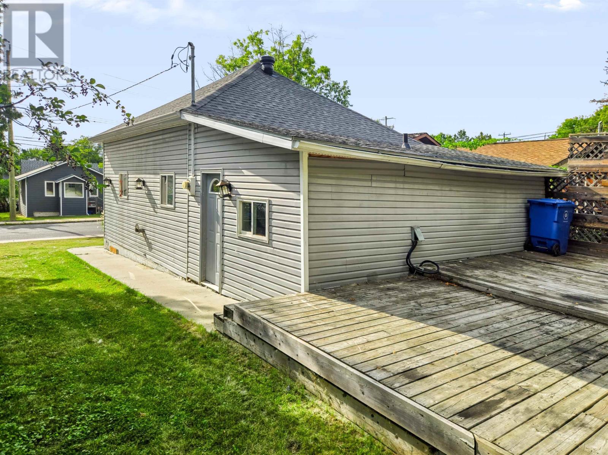
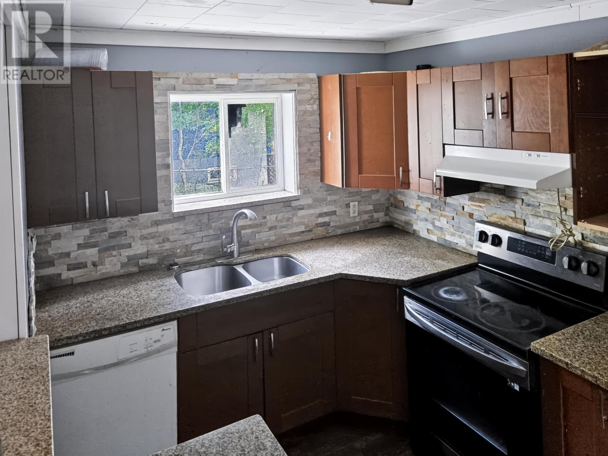
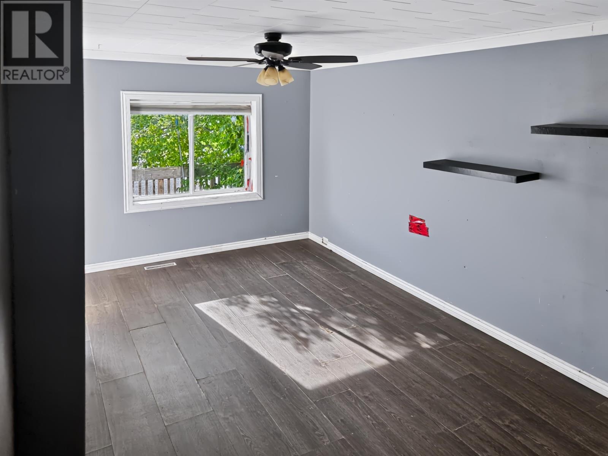
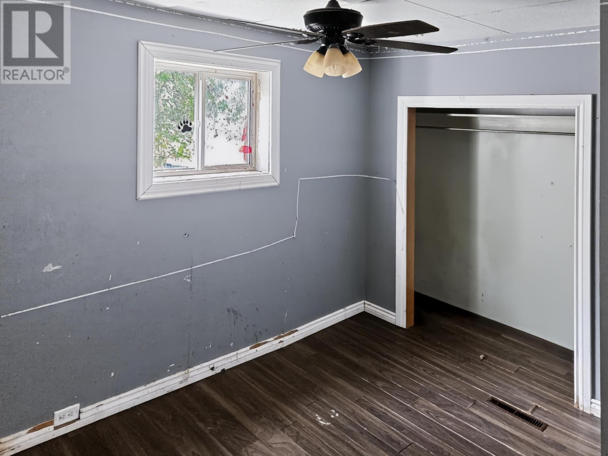
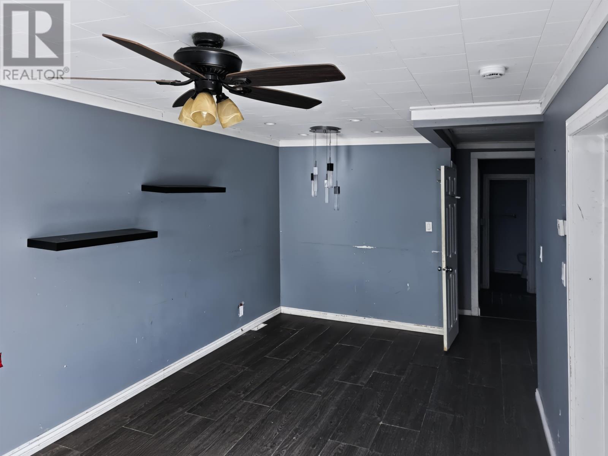
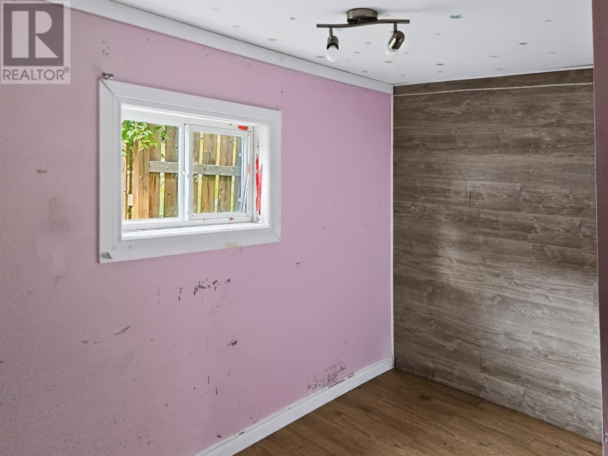
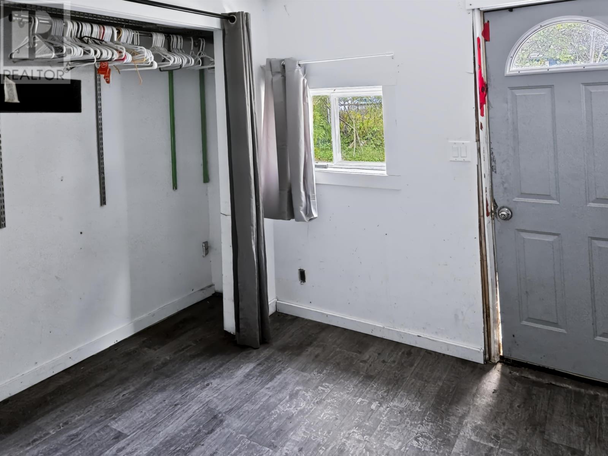
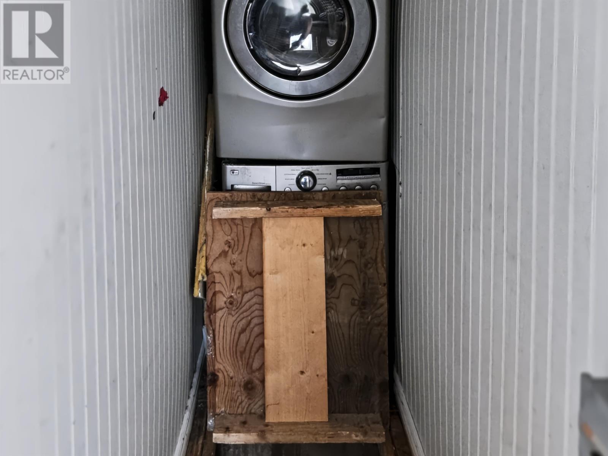
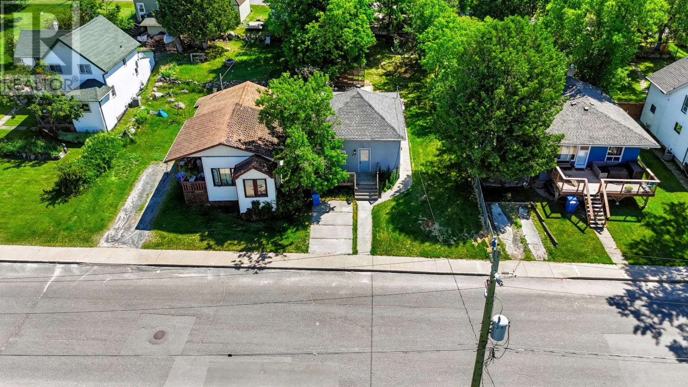
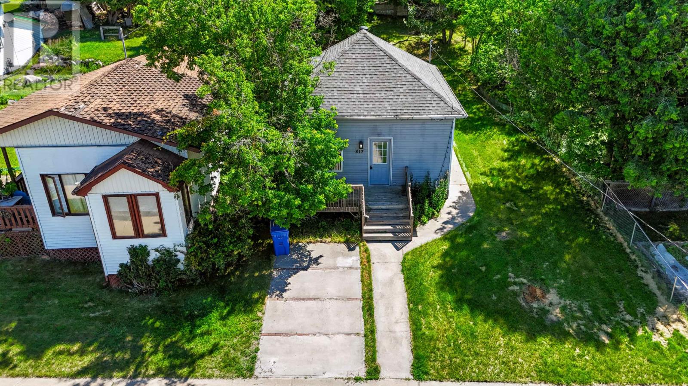
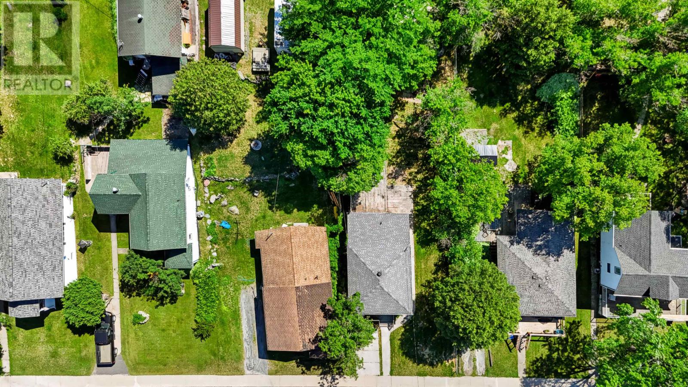
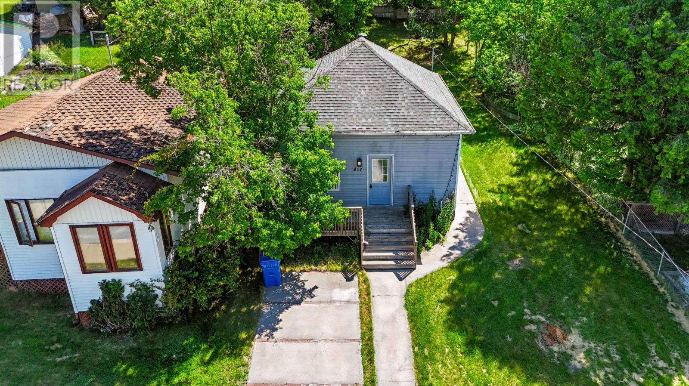
Lakeside - Fixer Upper with Great Potential! Bring your vision and little TLC to this conveniently located Lakeside home, just minutes from shopping, services and other amenities. Offering one-level living, this property would make an ideal starter home, retirement home or investment opportunity. This home features 2 bedrooms, an open L-shaped living, dining and kitchen area, a spacious rear entry and a large rear deck overlooking the yard. The landscaped 50' X 150' lot offers plenty of outdoor space, with convenient off-street parking and both rear lane and street access. A great opportunity for those looking add their own personal touches and build equity in a desirable location. (id:15069)
Property Details
| MLS® Number | TB2602361 |
| Property Type | Single Family |
| Community Name | Kenora |
| Communication Type | High Speed Internet |
| Structure | Deck |
Building
| Bathroom Total | 1 |
| Bedrooms Above Ground | 2 |
| Bedrooms Total | 2 |
| Age | Over 26 Years |
| Architectural Style | Bungalow |
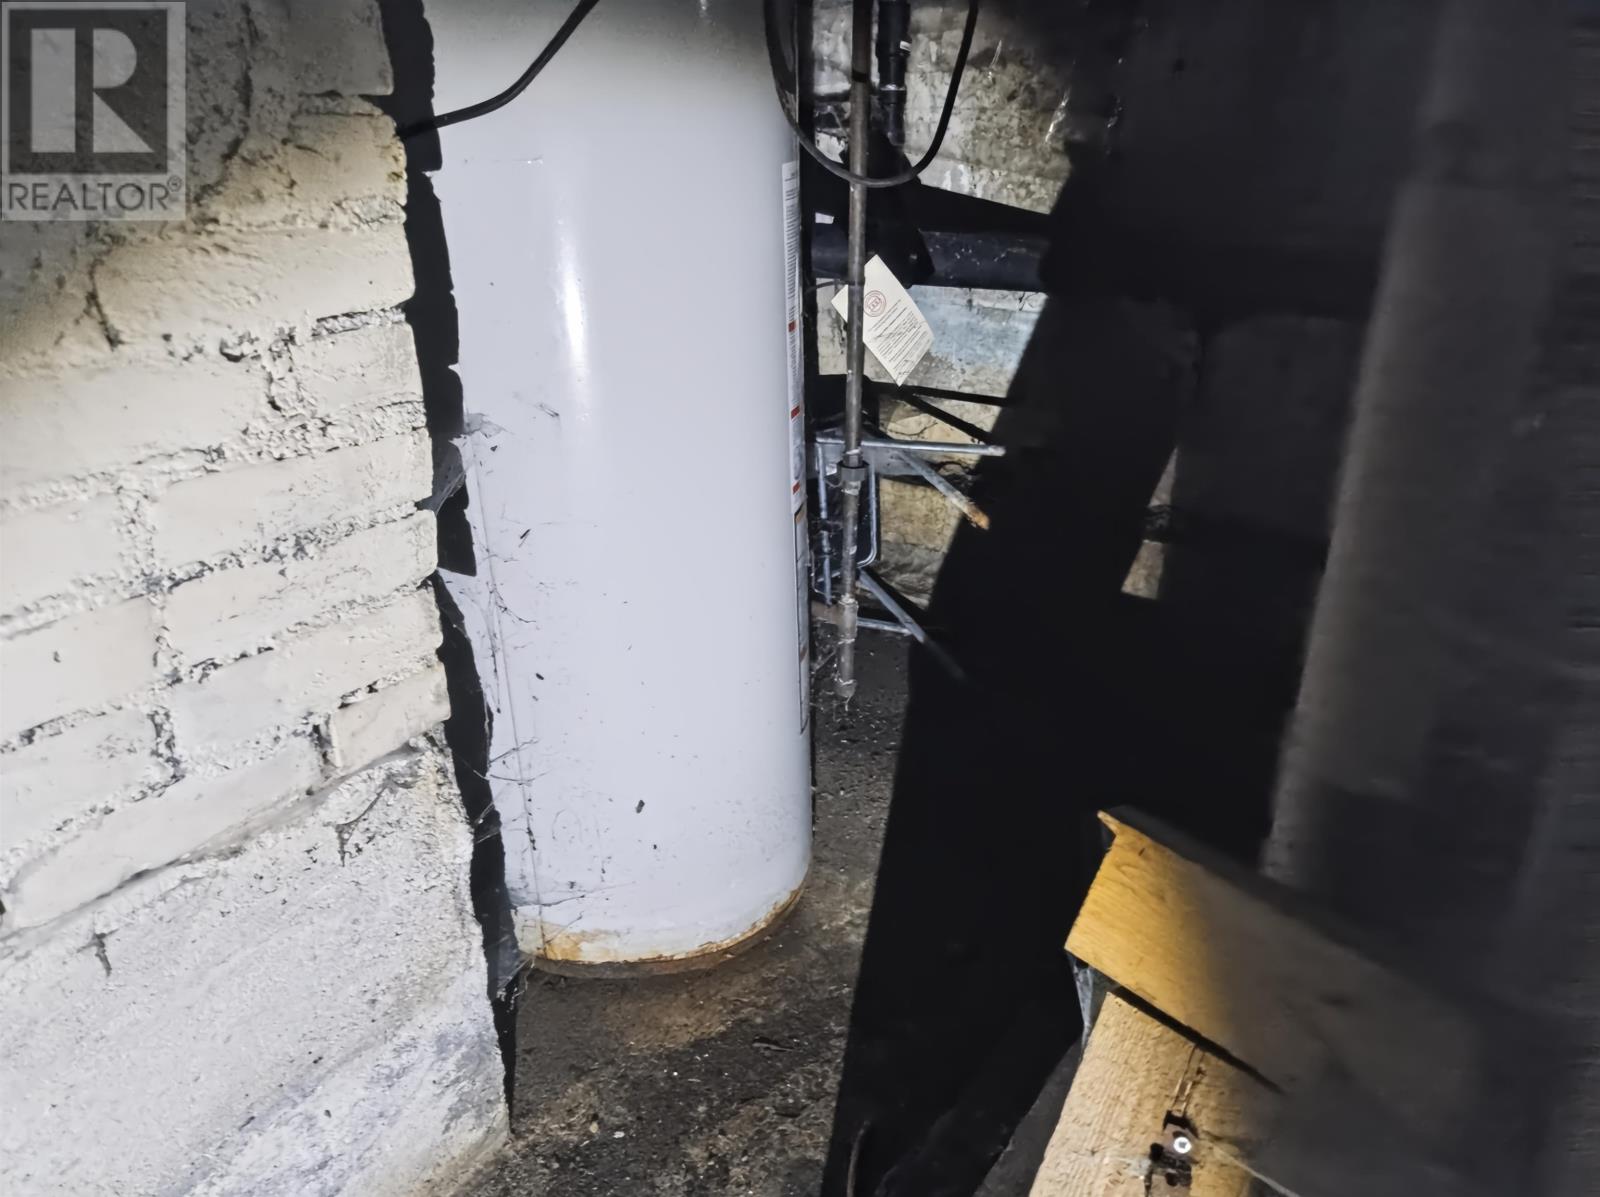
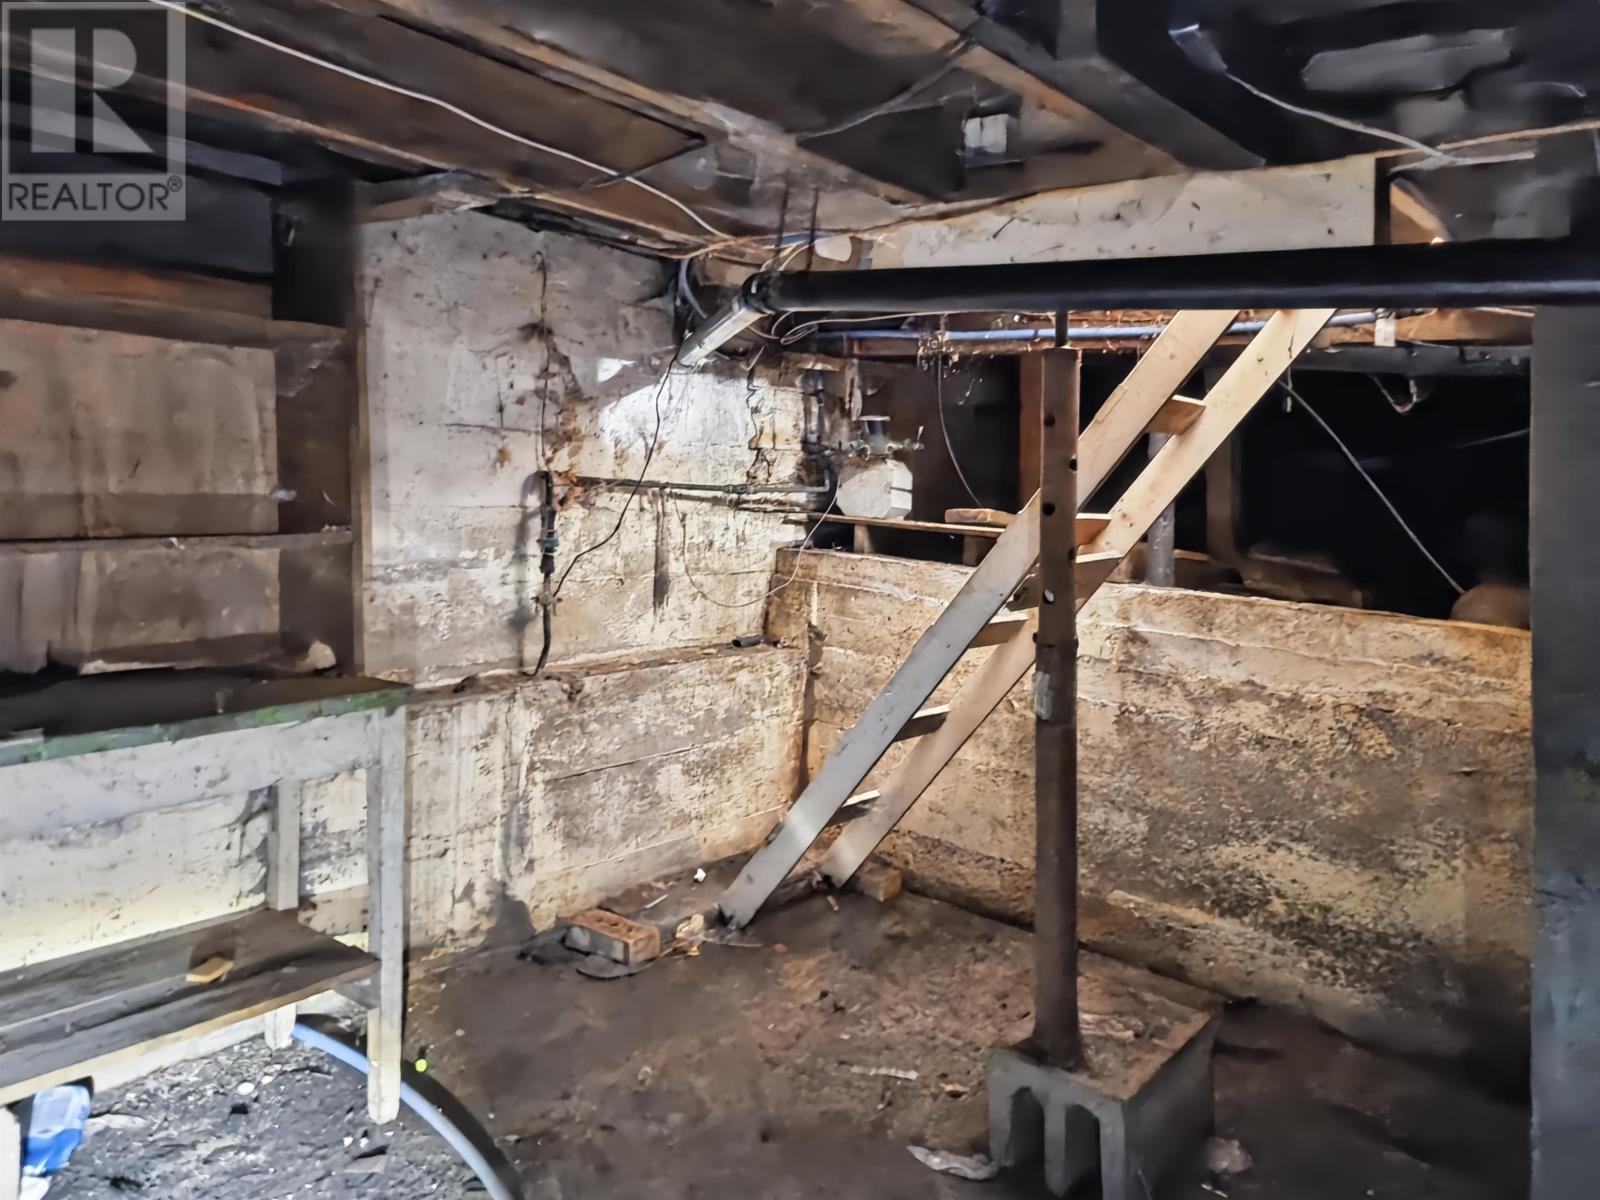
| Basement Development | Unfinished |
| Basement Type | Partial (unfinished) |
| Construction Style Attachment | Detached |
| Exterior Finish | Vinyl |
| Foundation Type | Poured Concrete |
| Heating Fuel | Natural Gas |
| Heating Type | Forced Air |
| Stories Total | 1 |
| Size Interior | 815 Sqft |
| Utility Water | Municipal Water |
Parking
| No Garage |
Land
| Access Type | Road Access |
| Acreage | No |
| Sewer | Sanitary Sewer |
| Size Depth | 150 Ft |
| Size Frontage | 50.0000 |
| Size Total Text | Under 1/2 Acre |
Rooms
| Level | Type | Length | Width | Dimensions |
|---|---|---|---|---|
| Main Level | Living Room/dining Room | 10' X 19'10" | ||
| Main Level | Primary Bedroom | 8'5" X 11' | ||
| Main Level | Kitchen | 7'11" X 9'10" | ||
| Main Level | Bedroom | 5'8" X 11'6" | ||
| Main Level | Bathroom | 4 | ||
| Main Level | Other | 8'2" X 8'9" |
Utilities
| Cable | Available |
| Electricity | Available |
| Natural Gas | Available |
| Telephone | Available |
https://www.realtor.ca/real-estate/30157878/817-fourth-ave-s-kenora-kenora
Contact Us
Contact us for more information

This REALTOR.ca listing content is owned and licensed by REALTOR® members of The Canadian Real Estate Association
The trademarks REALTOR®, REALTORS®, and the REALTOR® logo are controlled by The Canadian Real Estate Association (CREA) and identify real estate professionals who are members of CREA. The trademarks MLS®, Multiple Listing Service® and the associated logos are owned by The Canadian Real Estate Association (CREA) and identify the quality of services provided by real estate professionals who are members of CREA. The trademark DDF® is owned by The Canadian Real Estate Association (CREA) and identifies CREA's Data Distribution Facility (DDF®)
August 14 2026 06:54:57
Thunder Bay Real Estate Board
Royal LePage Landry's For Real Estate Kenora