
816 Hollander Road Newmarket, Ontario L3Y 8H4

4 Bedroom
3 Bathroom
2,500 - 3,000 sqft
Fireplace
Central Air Conditioning
Forced Air
$1,180,000
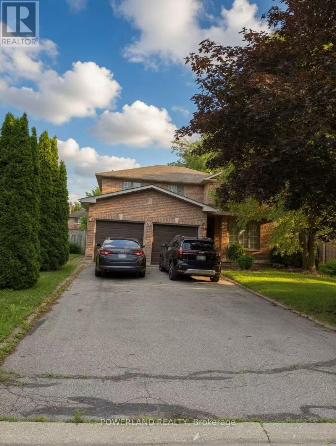
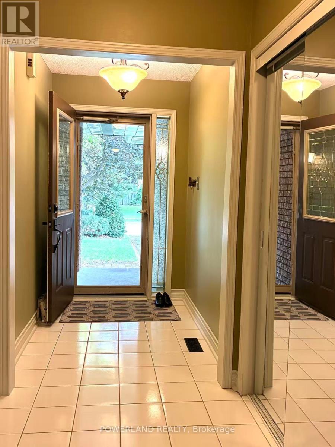
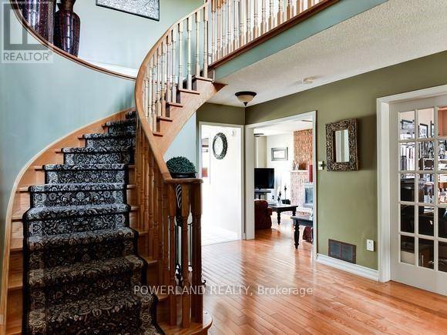
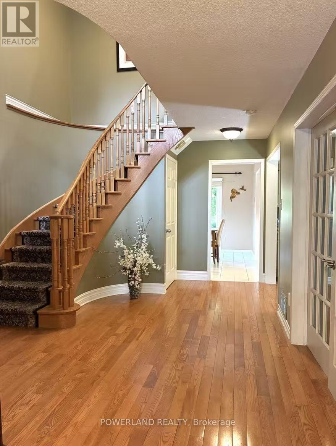
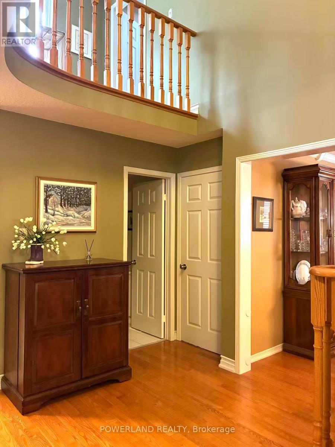
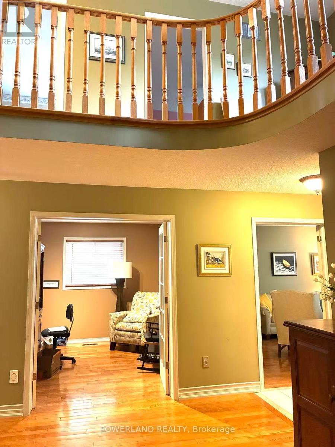
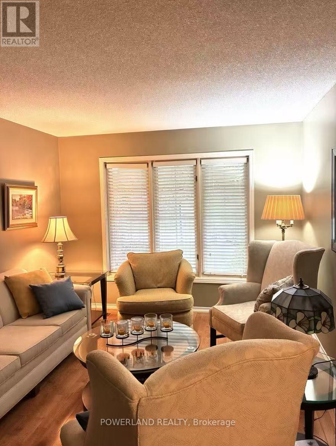
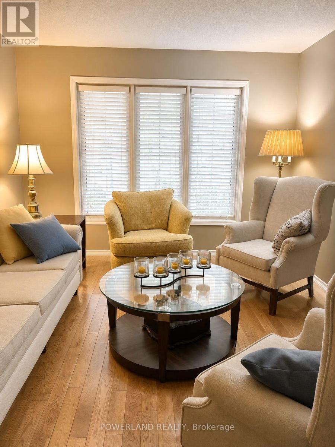
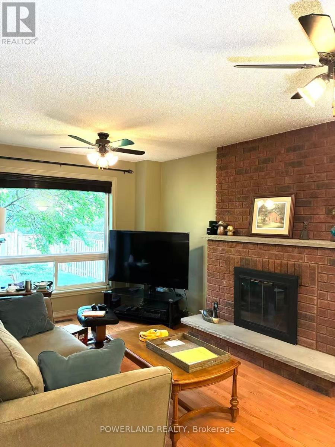
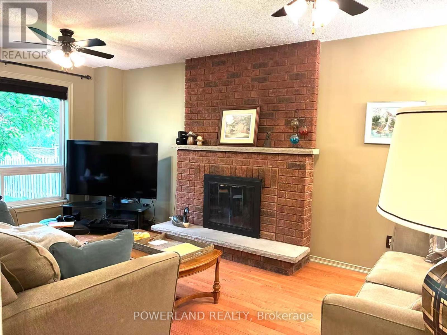
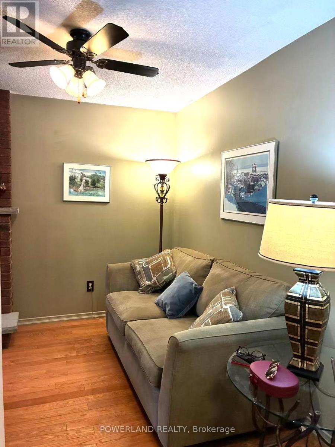
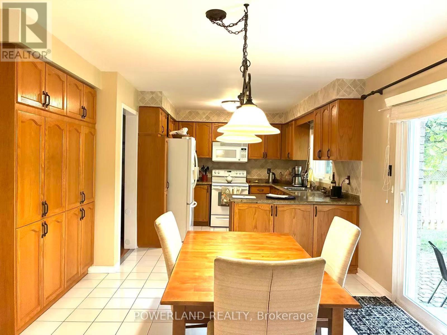
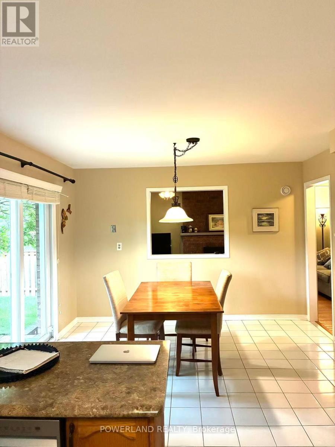
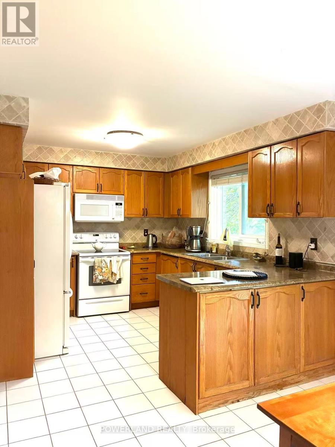
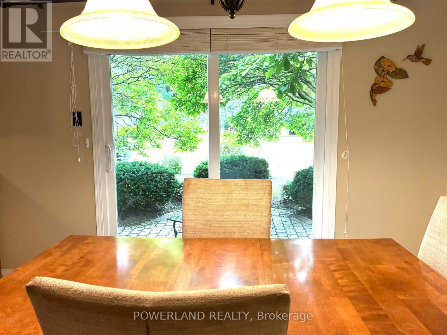
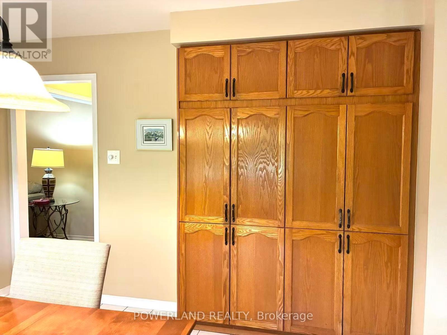
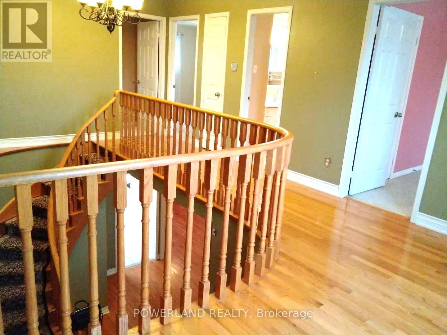
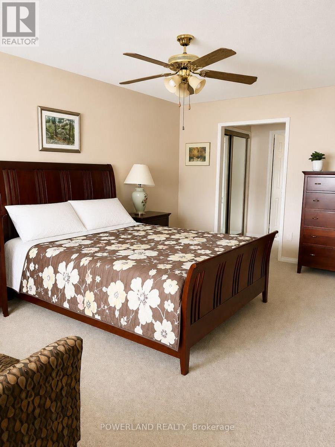
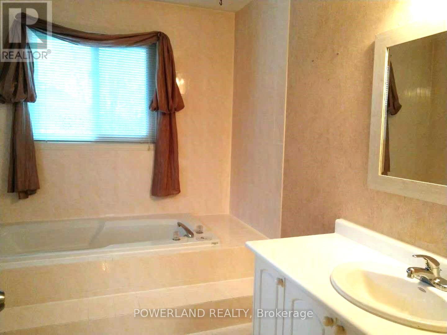
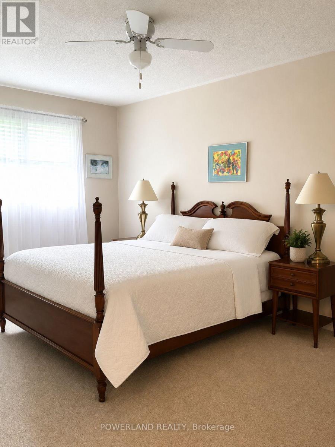
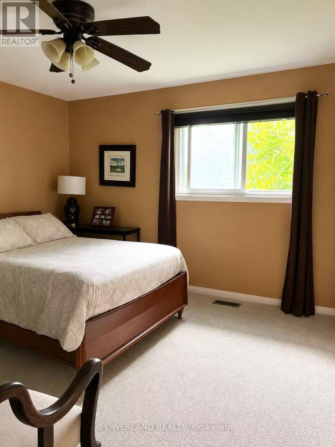
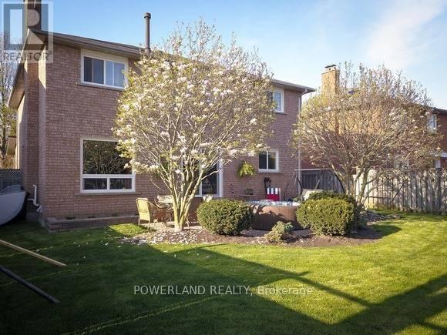
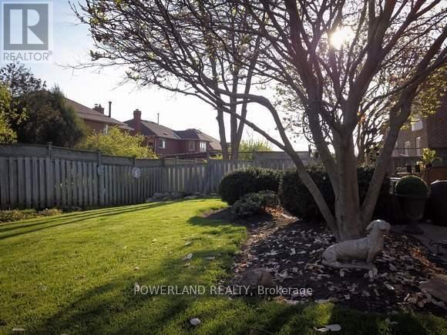
Don't miss this exceptional 4-bedroom detached home in the sought-after College Manor community. Offering approximately 2,776 sq ft of spacious living space, this home sits on a premium 52.49-ft frontage lot with a total lot area of 6,544 sq ft. The rare wider lot enhances curb appeal, provides generous outdoor space, and accommodates an extra-long driveway with parking for up to six vehicles. A functional layout features a walk-out from the kitchen and breakfast area to a private, south-facing fenced backyard with patio seating areas, mature magnolia trees, and perennial gardens. The main floor offers an inviting family room with a cozy fireplace, a dedicated office/den, and hardwood flooring throughout much of the home. The spacious primary suite features dual closets, a soaker tub, and a separate shower. Ideally located close to top-ranked schools, parks, Magna Community Centre, shopping, and just minutes to Highway 404. Offering the perfect balance of space, comfort, and convenience, this is an exceptional place to call home. (id:15069)
Property Details
| MLS® Number | N13525716 |
| Property Type | Single Family |
| Neigbourhood | College Manor |
| Community Name | Gorham-College Manor |
| Equipment Type | Water Heater |
| Parking Space Total | 6 |
| Rental Equipment Type | Water Heater |
Building
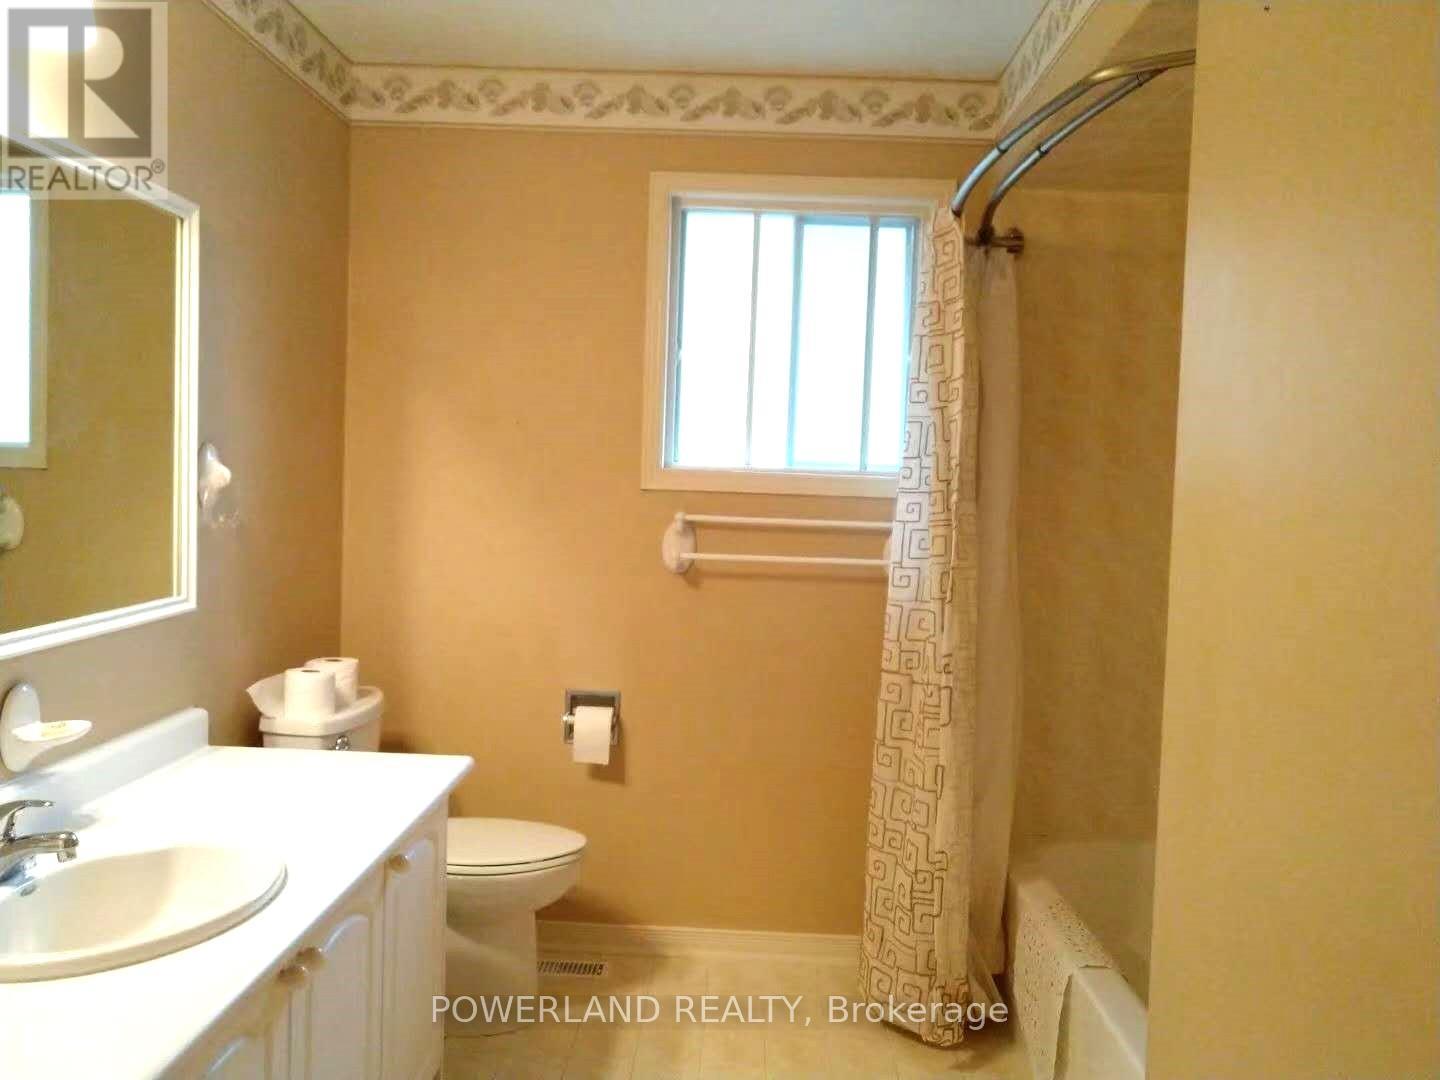
| Bathroom Total | 3 |
| Bedrooms Above Ground | 4 |
| Bedrooms Total | 4 |
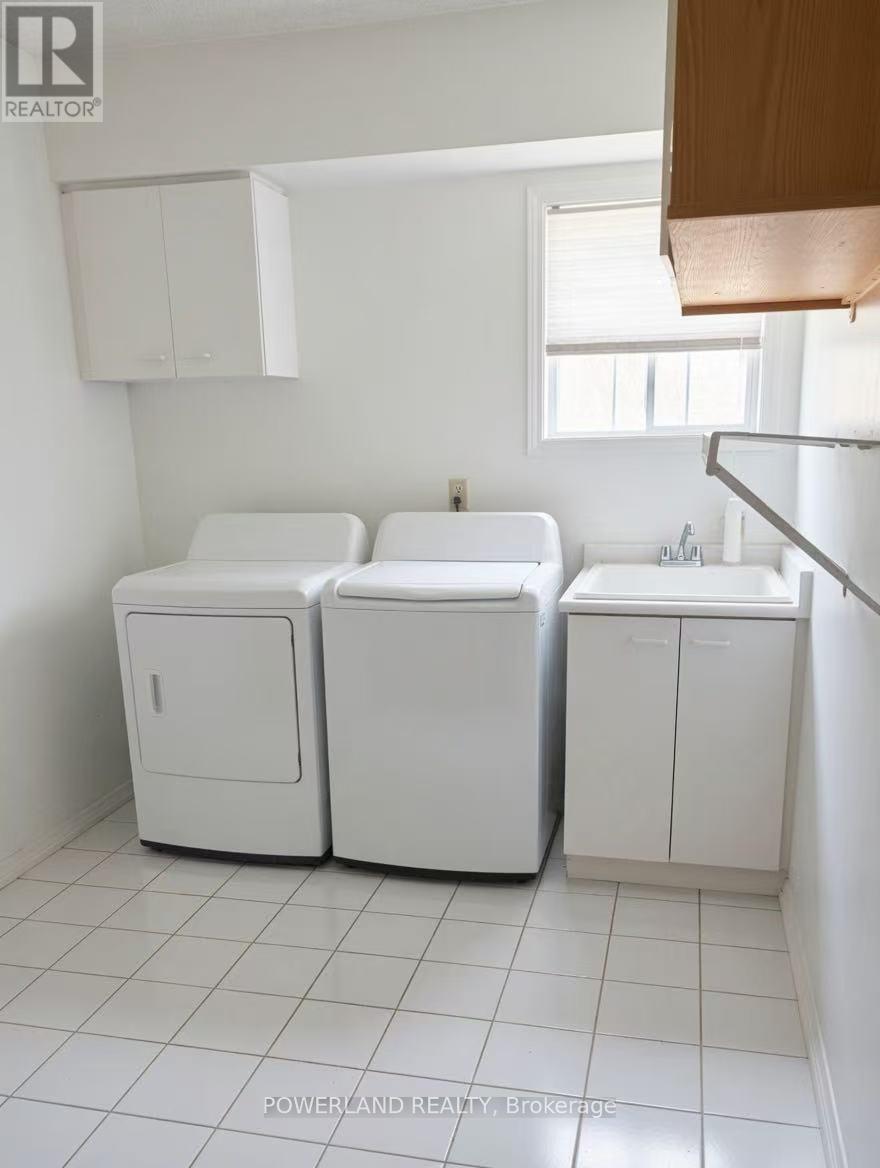
| Appliances | Central Vacuum, Water Heater, Dishwasher, Dryer, Garage Door Opener Remote(s), Hood Fan, Stove, Washer, Window Coverings, Refrigerator |
| Basement Development | Unfinished |
| Basement Type | N/a (unfinished) |
| Construction Style Attachment | Detached |
| Cooling Type | Central Air Conditioning |
| Exterior Finish | Brick |
| Fireplace Present | Yes |
| Flooring Type | Hardwood, Ceramic, Carpeted |
| Foundation Type | Unknown |
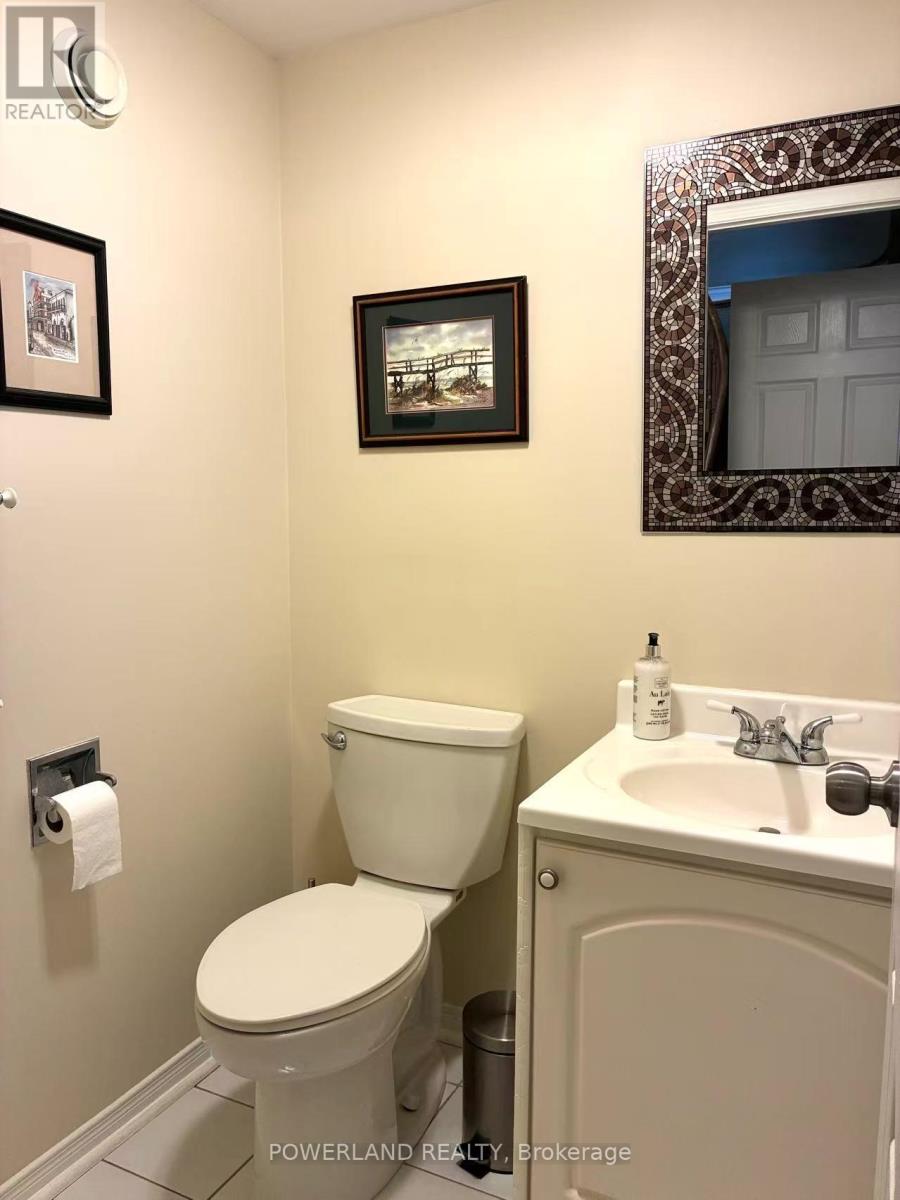
| Half Bath Total | 1 |
| Heating Fuel | Natural Gas |
| Heating Type | Forced Air |
| Stories Total | 2 |
| Size Interior | 2,500 - 3,000 Sqft |
| Type | House |
| Utility Water | Municipal Water |
Parking
| Attached Garage | |
| Garage |
Land
| Acreage | No |
| Sewer | Sanitary Sewer |
| Size Depth | 120 Ft ,3 In |
| Size Frontage | 52 Ft ,6 In |
| Size Irregular | 52.5 X 120.3 Ft |
| Size Total Text | 52.5 X 120.3 Ft |
Rooms
| Level | Type | Length | Width | Dimensions |
|---|---|---|---|---|
| Second Level | Primary Bedroom | 6.59 m | 3.36 m | 6.59 m x 3.36 m |
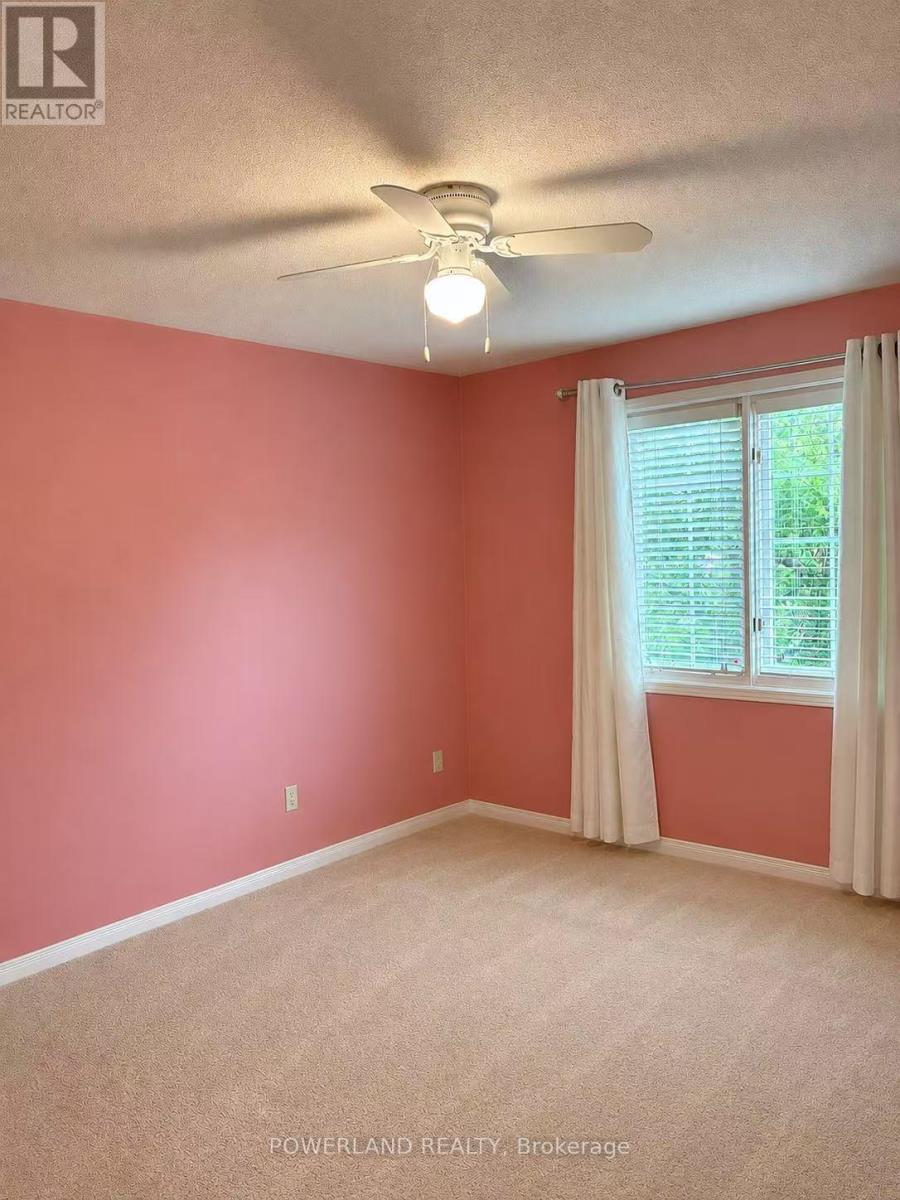
| Second Level | Bedroom 2 | 4.11 m | 3.26 m | 4.11 m x 3.26 m |
| Second Level | Bedroom 3 | 4.65 m | 3.26 m | 4.65 m x 3.26 m |
| Second Level | Bedroom 4 | 4.26 m | 3.59 m | 4.26 m x 3.59 m |
| Main Level | Living Room | 5.02 m | 3.33 m | 5.02 m x 3.33 m |
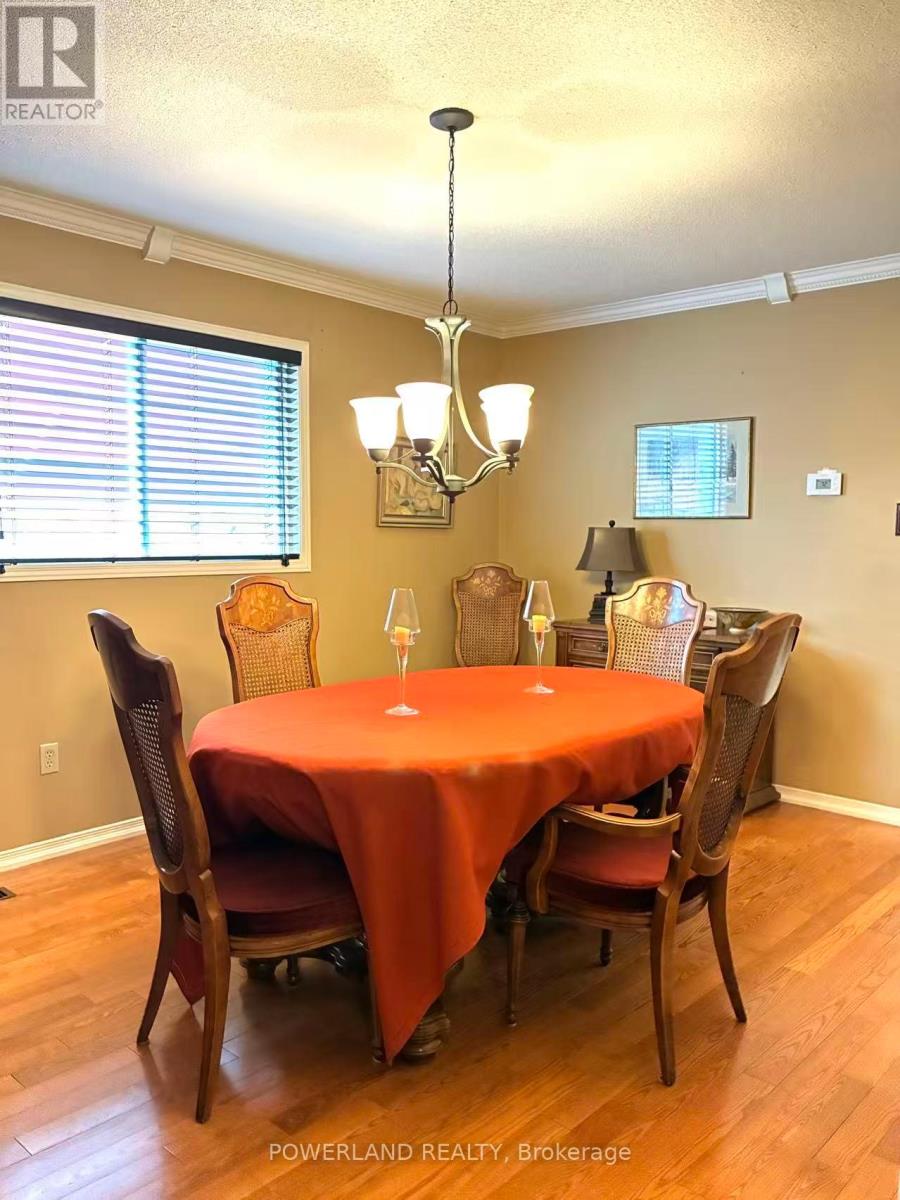
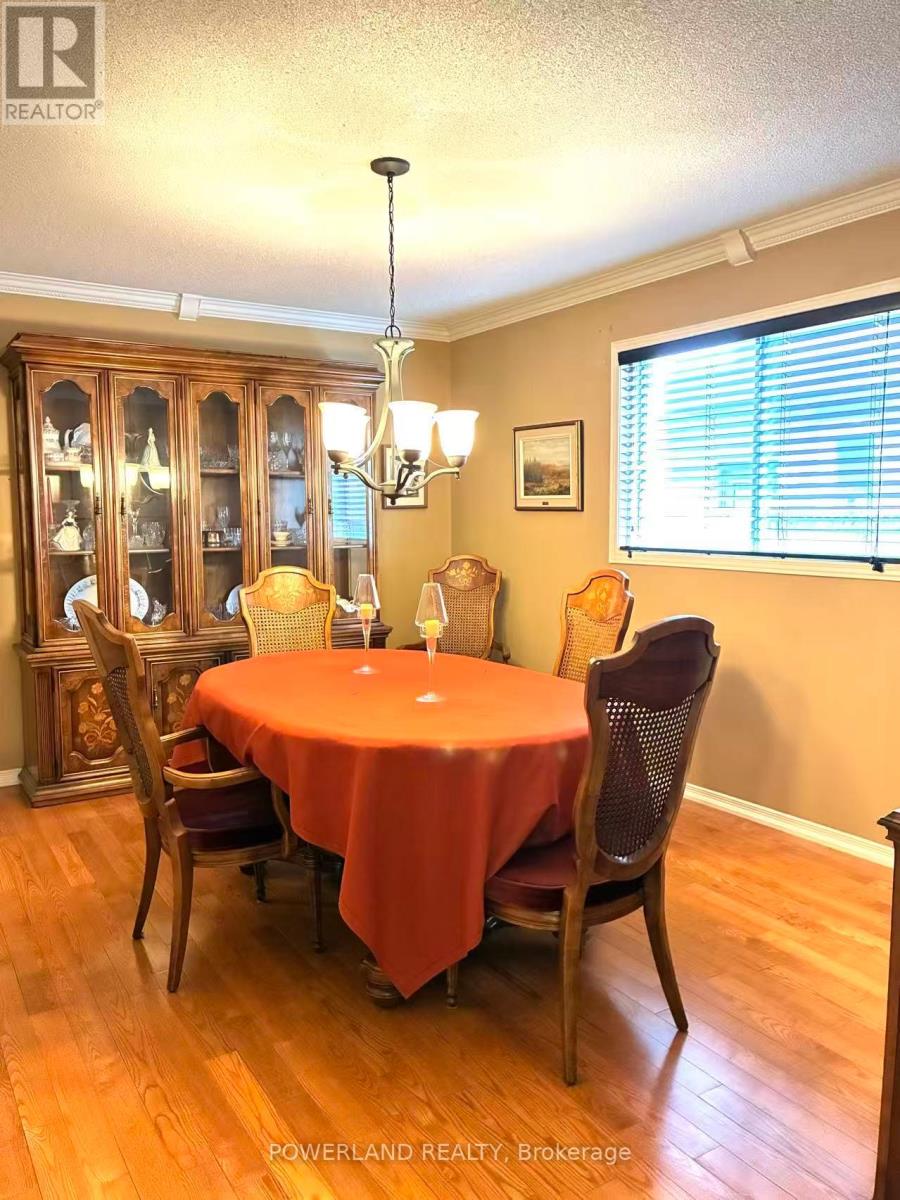
| Main Level | Dining Room | 4.41 m | 3.37 m | 4.41 m x 3.37 m |
| Main Level | Family Room | 5.16 m | 3.41 m | 5.16 m x 3.41 m |
| Main Level | Kitchen | 3.38 m | 3.1 m | 3.38 m x 3.1 m |
| Main Level | Eating Area | 3.58 m | 3.42 m | 3.58 m x 3.42 m |
| Main Level | Den | 3.03 m | 3.05 m | 3.03 m x 3.05 m |
Contact Us
Contact us for more information

This REALTOR.ca listing content is owned and licensed by REALTOR® members of The Canadian Real Estate Association
The trademarks REALTOR®, REALTORS®, and the REALTOR® logo are controlled by The Canadian Real Estate Association (CREA) and identify real estate professionals who are members of CREA. The trademarks MLS®, Multiple Listing Service® and the associated logos are owned by The Canadian Real Estate Association (CREA) and identify the quality of services provided by real estate professionals who are members of CREA. The trademark DDF® is owned by The Canadian Real Estate Association (CREA) and identifies CREA's Data Distribution Facility (DDF®)
July 06 2026 02:35:35
Toronto Regional Real Estate Board
Powerland Realty