
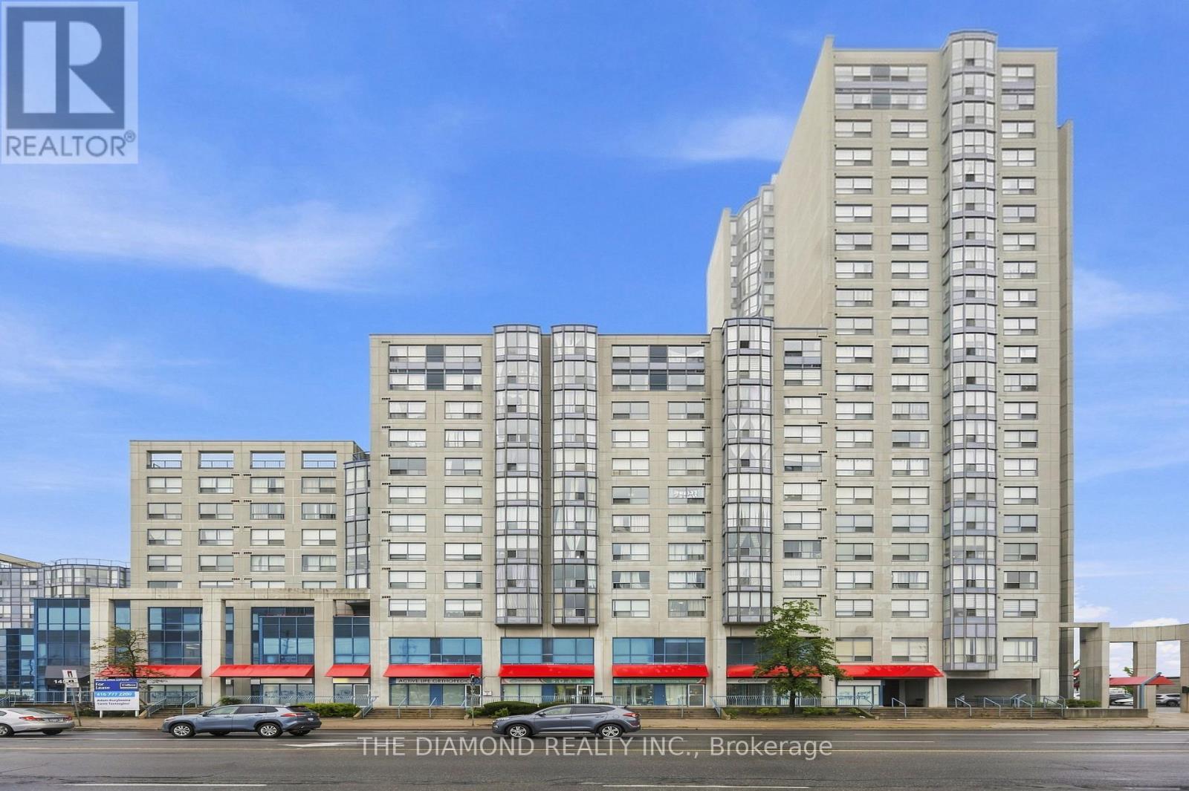
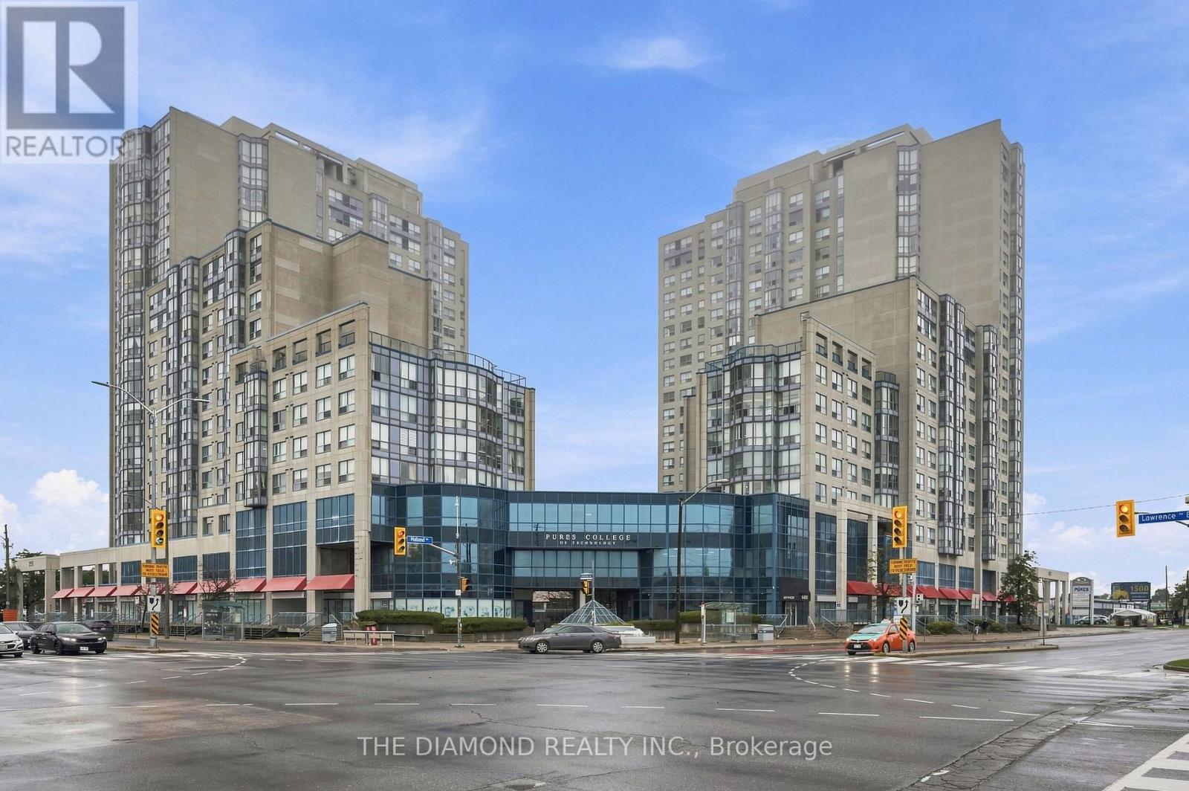
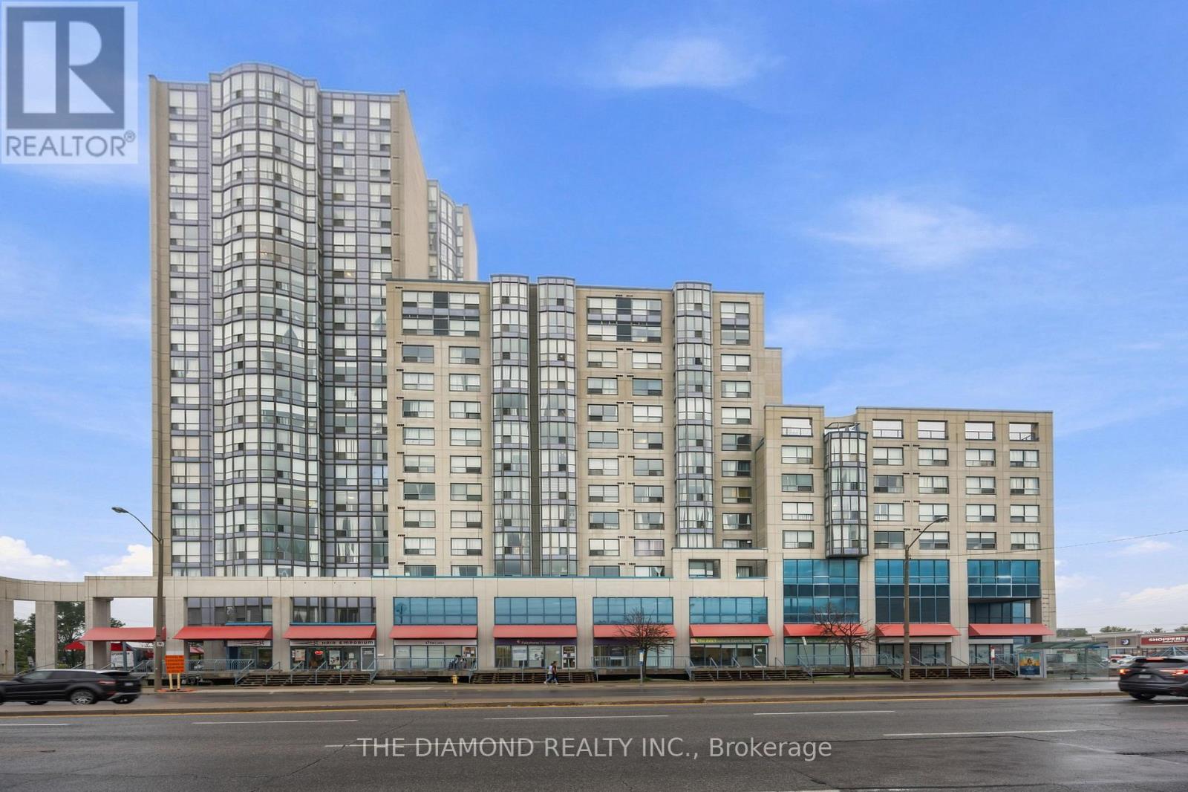
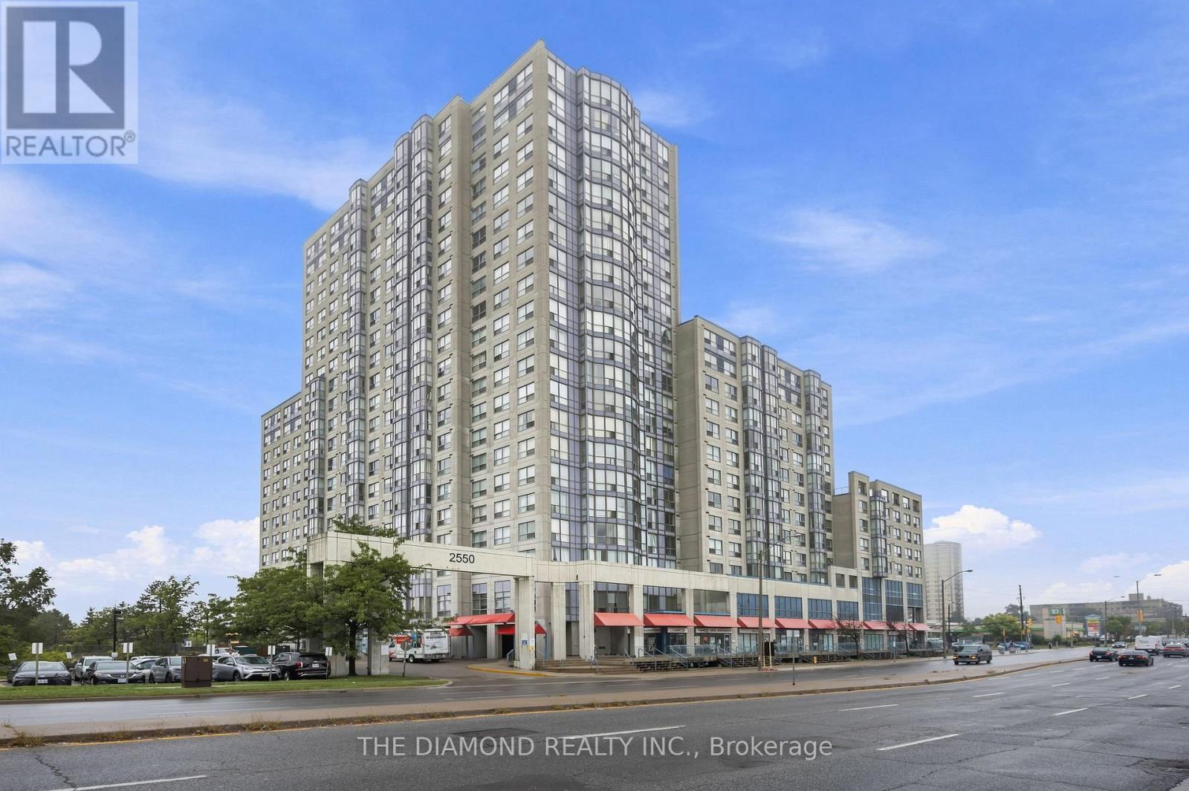
816 - 2550 Lawrence Avenue E Toronto, Ontario M1P 4Z3
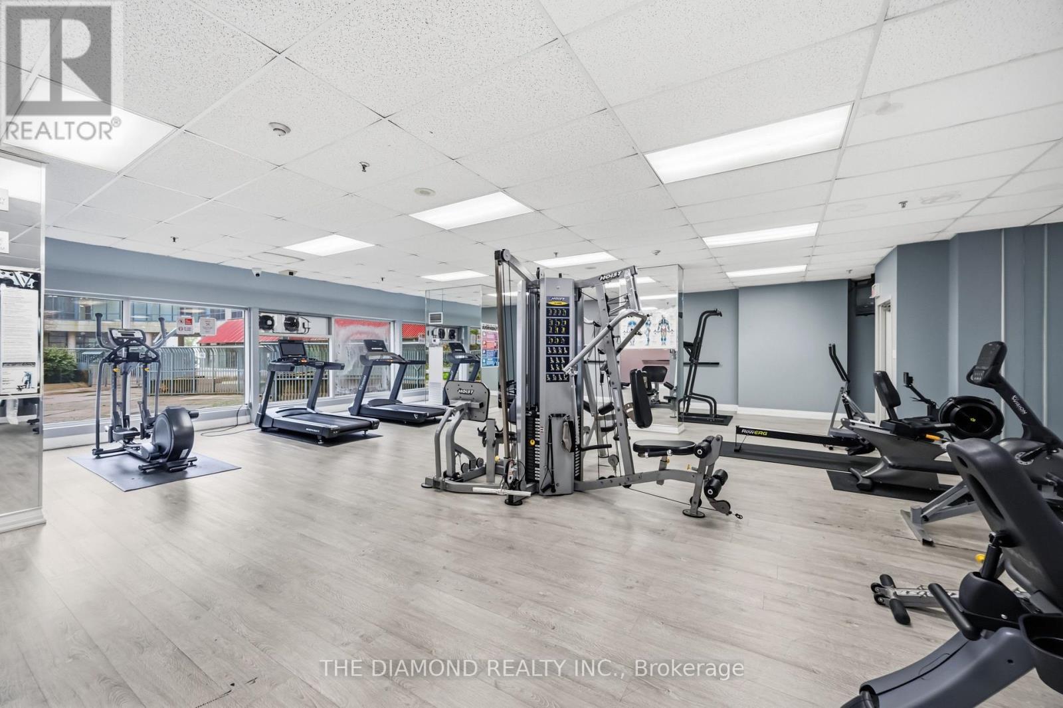
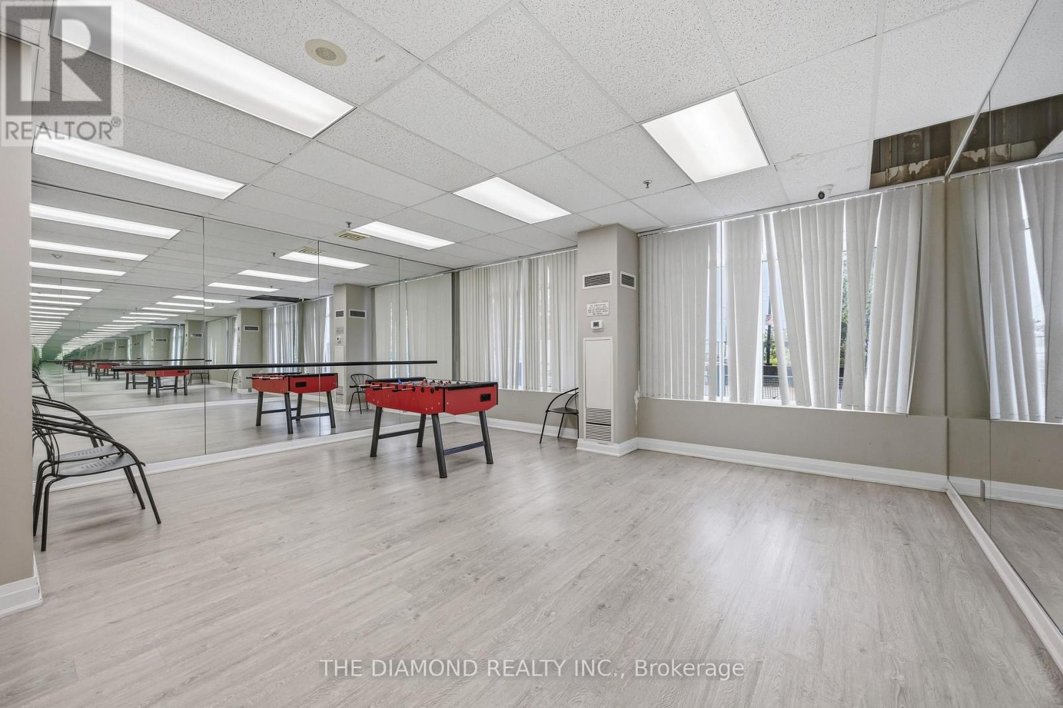
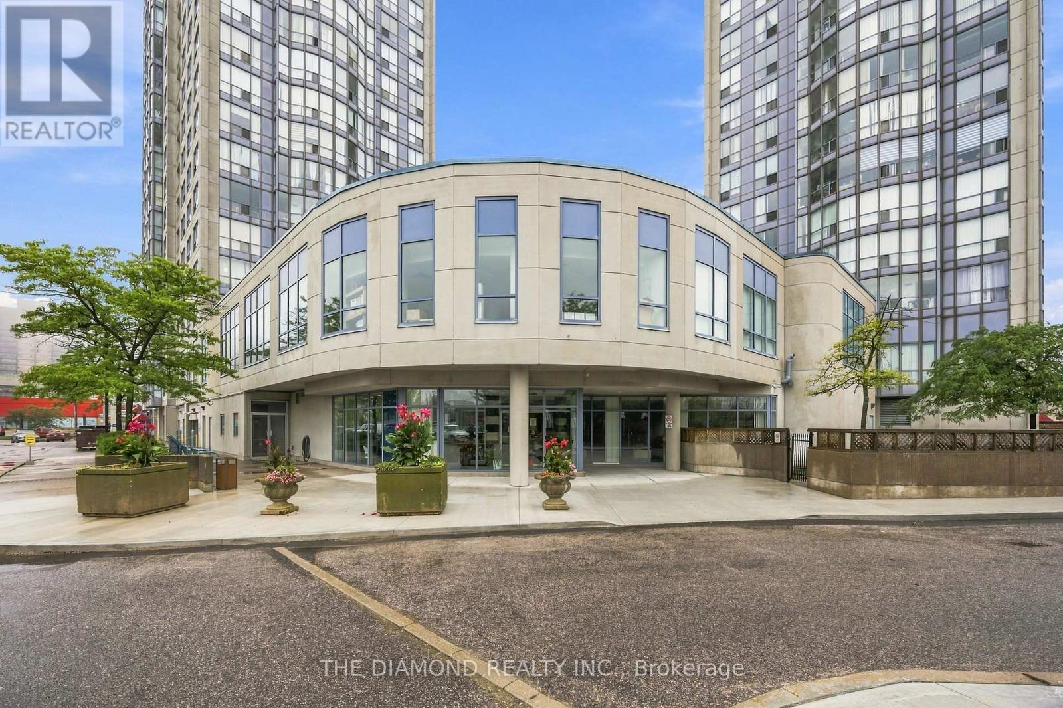
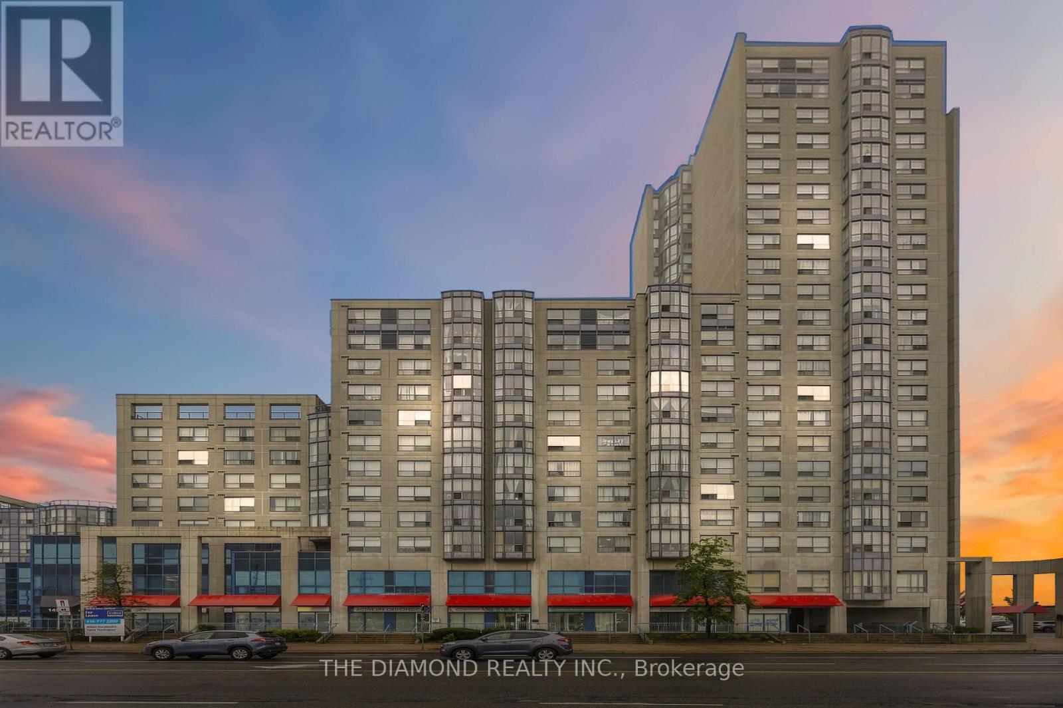
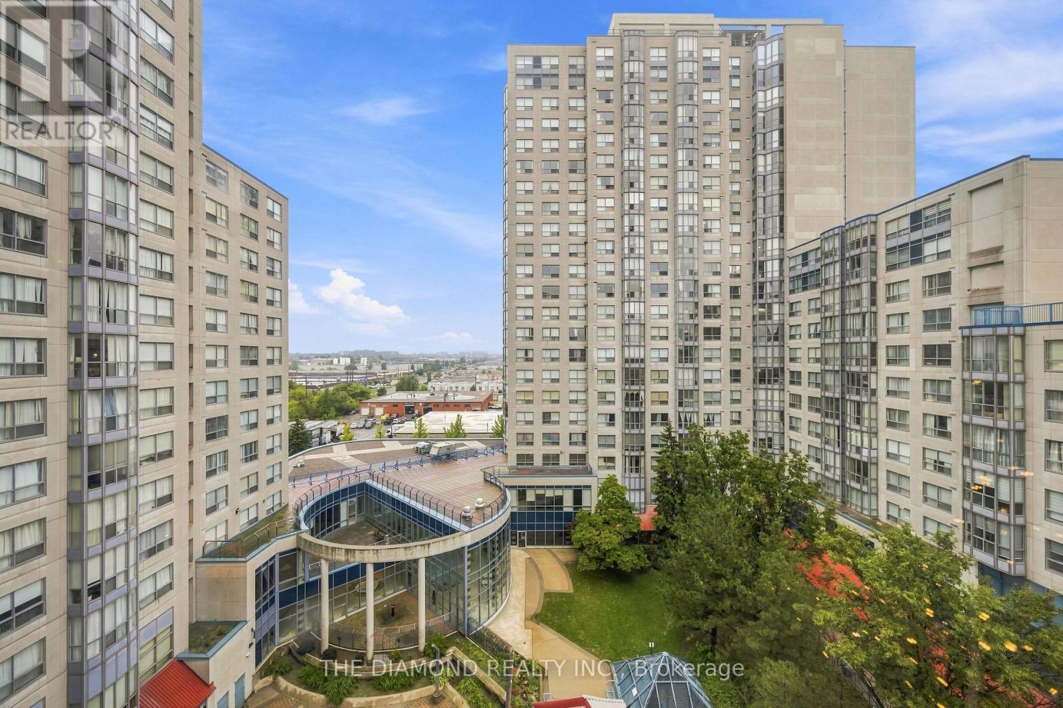

2 Bedroom
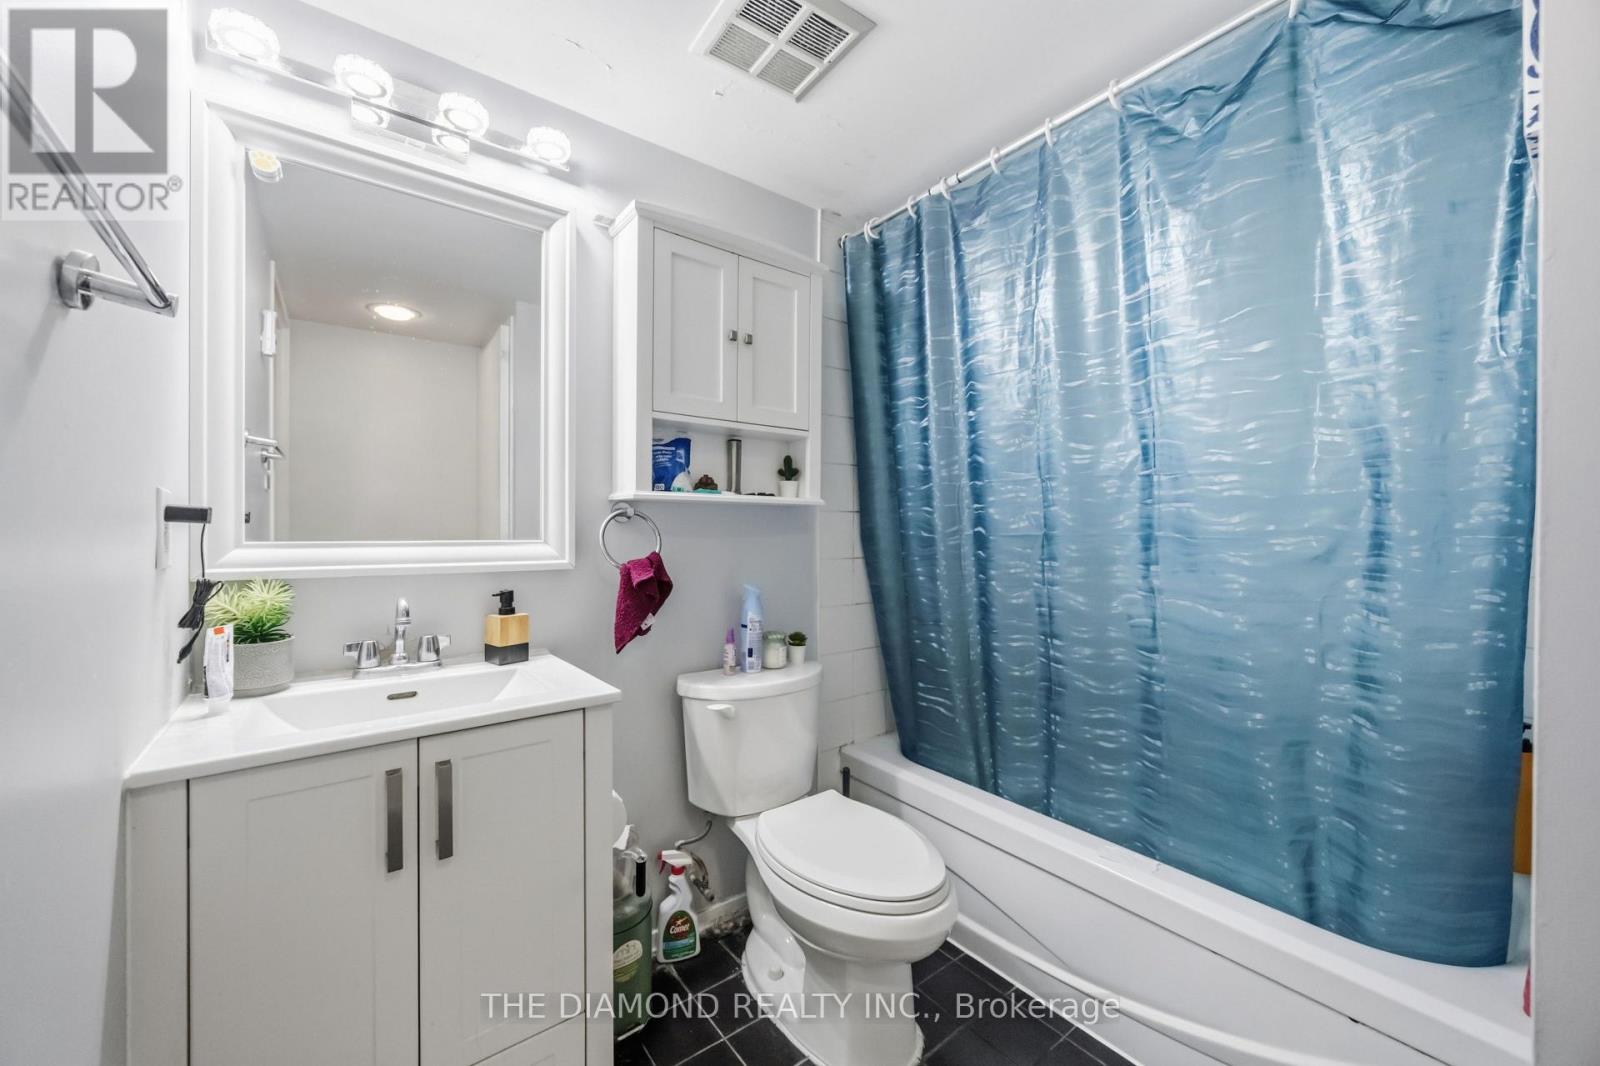
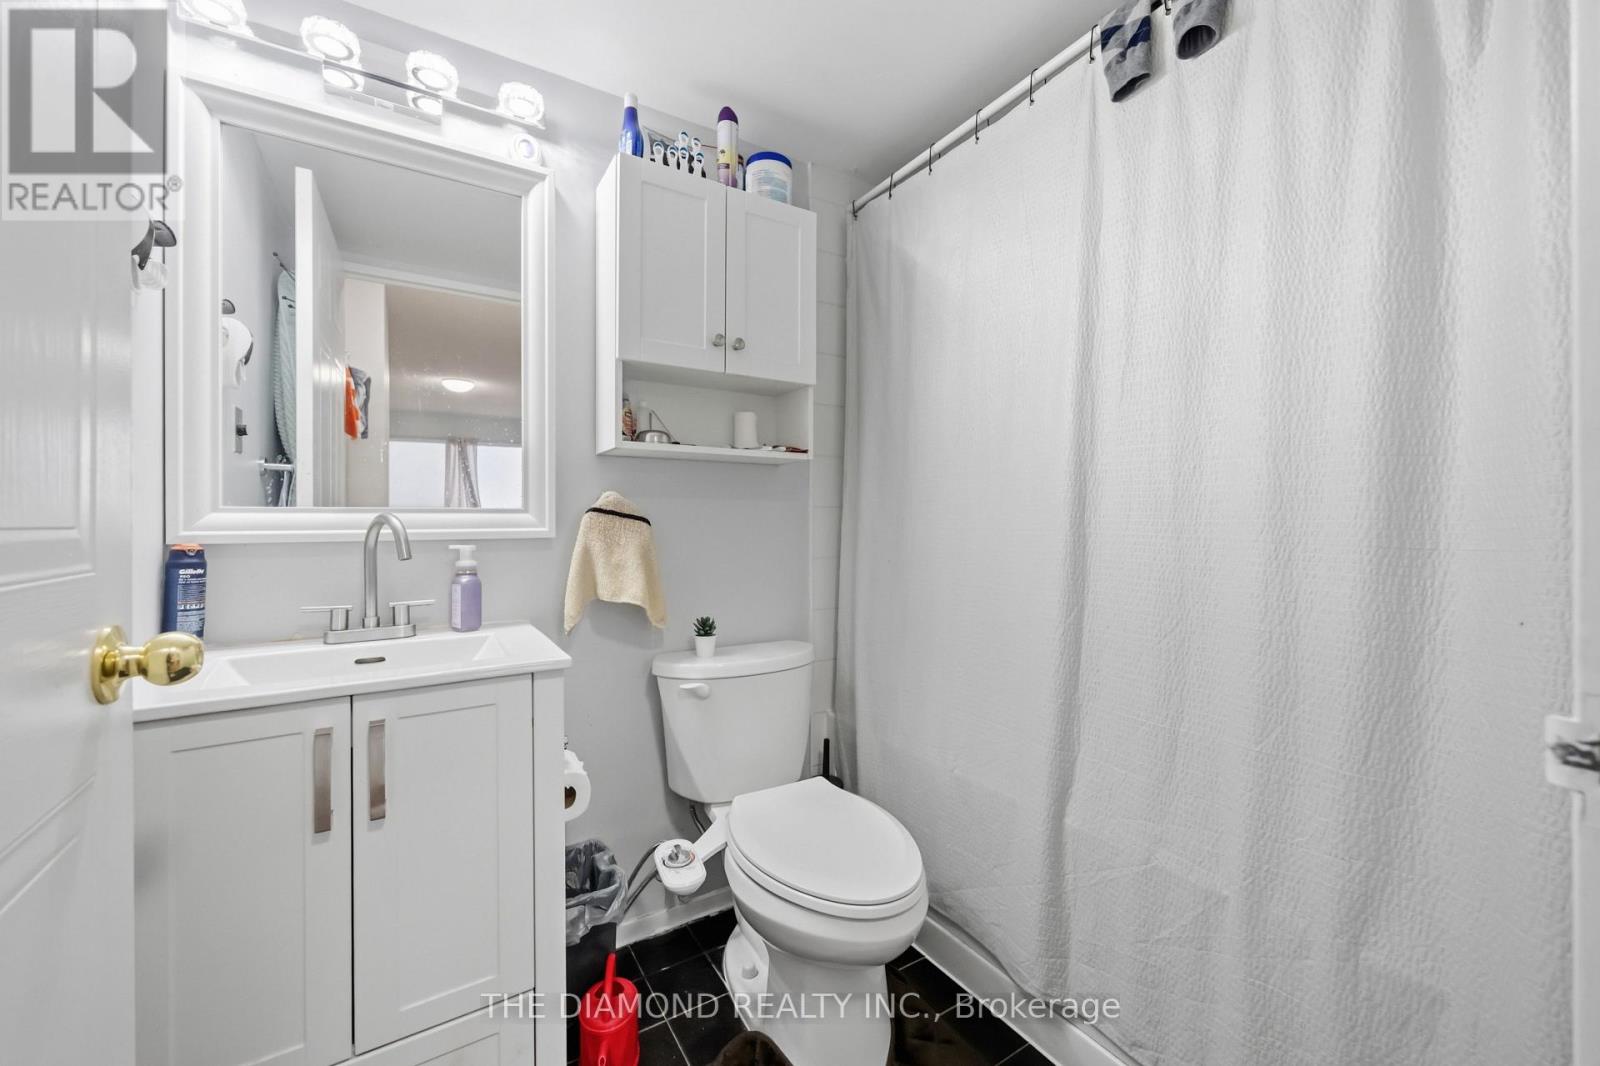
2 Bathroom
900 - 999 sqft
Central Air Conditioning
Forced Air
$519,000Maintenance, Heat, Electricity, Water, Common Area Maintenance, Insurance, Parking
$797 Monthly
Maintenance, Heat, Electricity, Water, Common Area Maintenance, Insurance, Parking
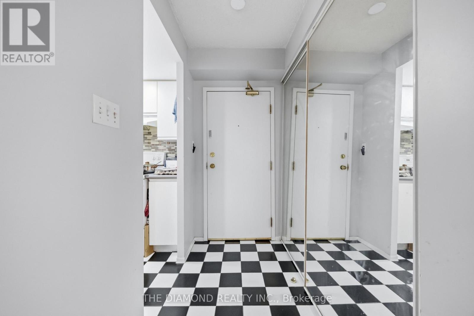
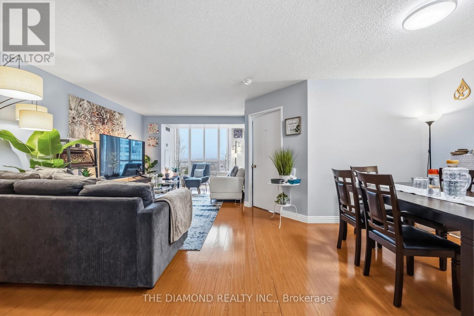
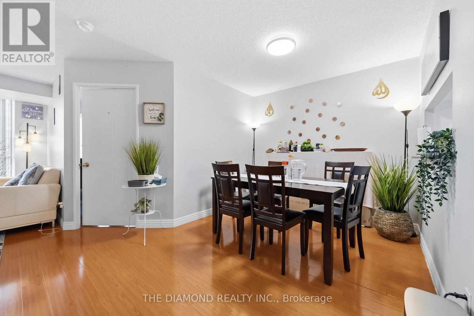
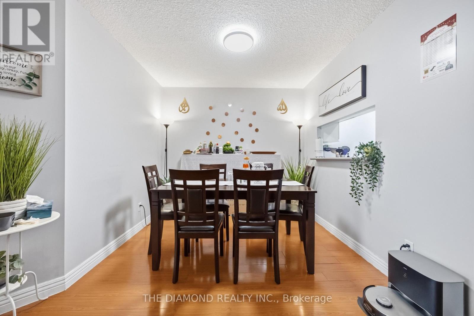
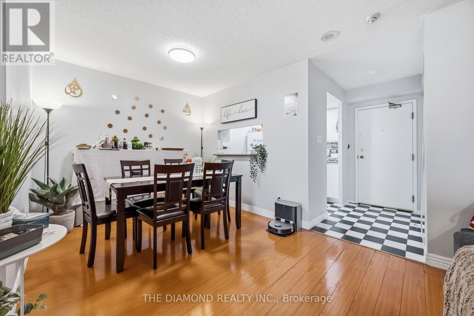
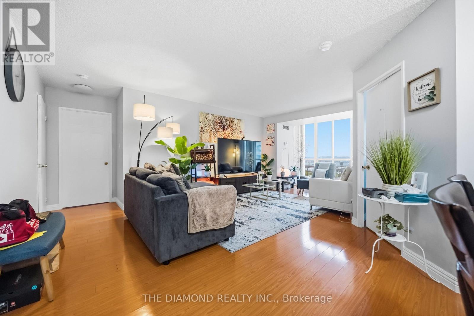
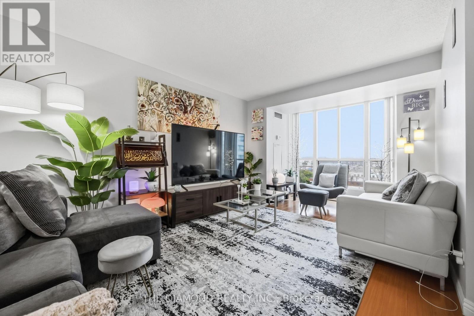
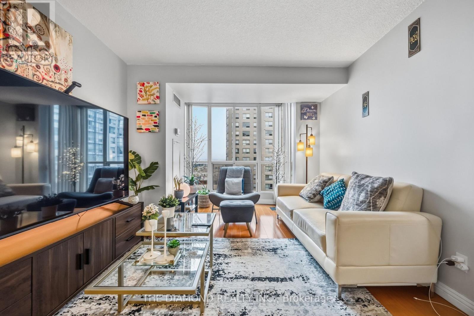
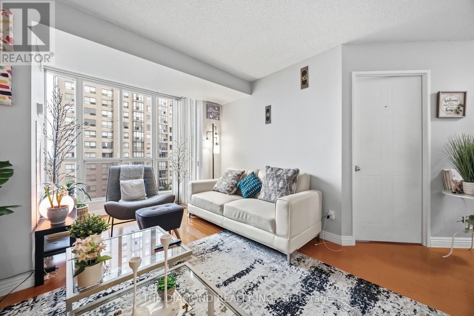
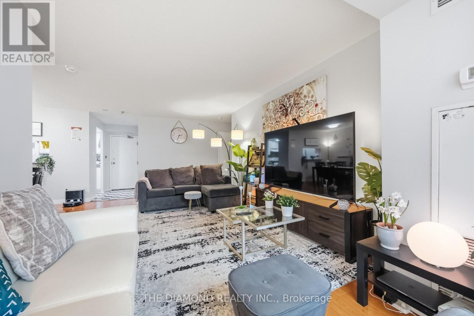
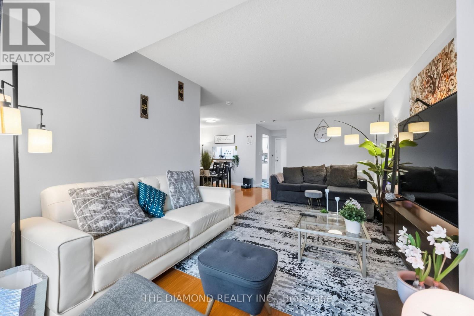
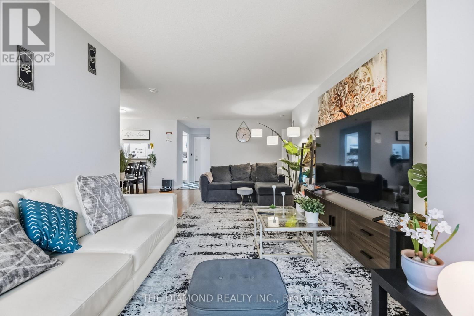
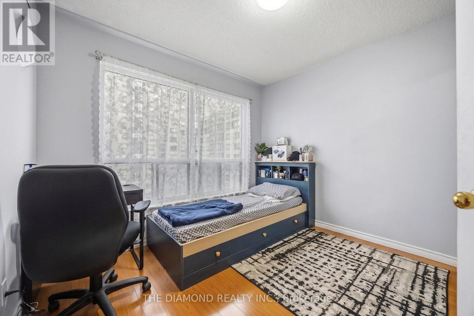
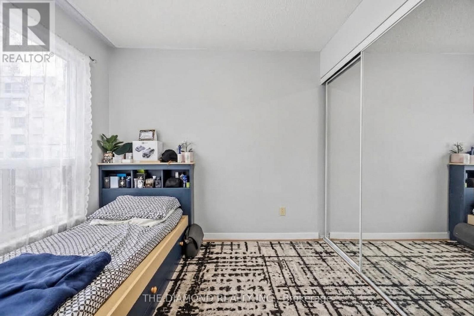
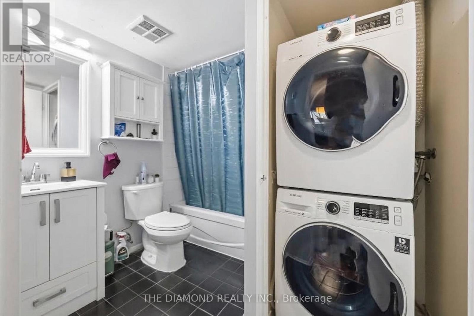
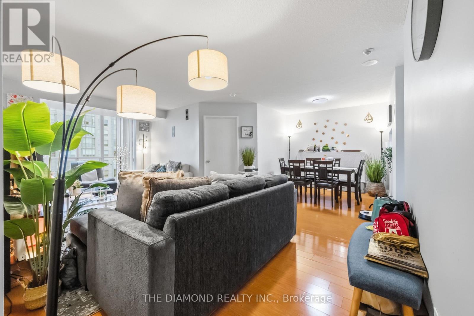
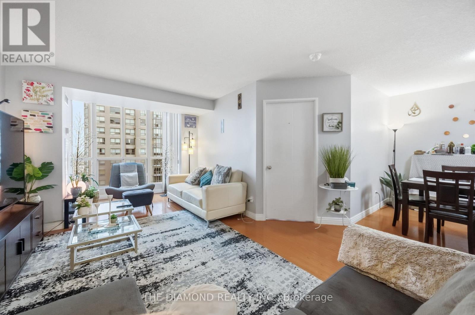
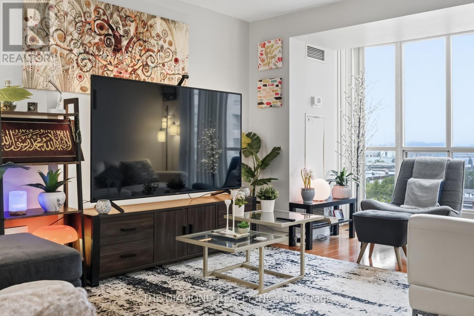
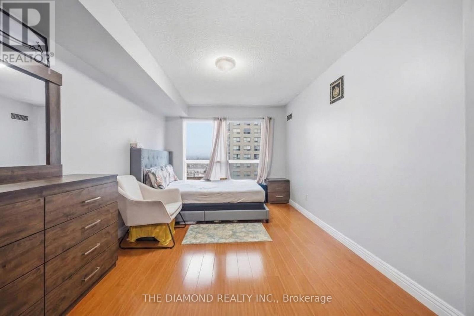
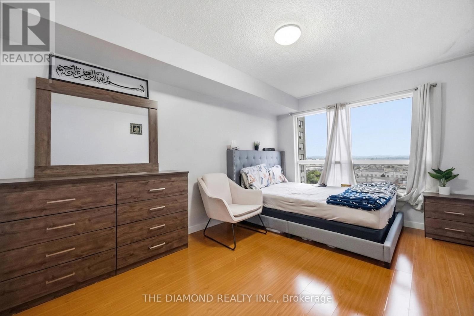
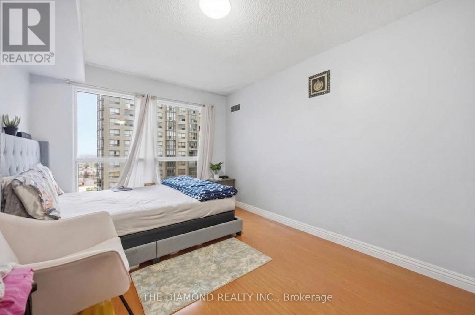
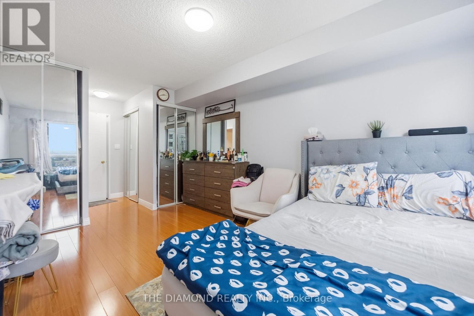
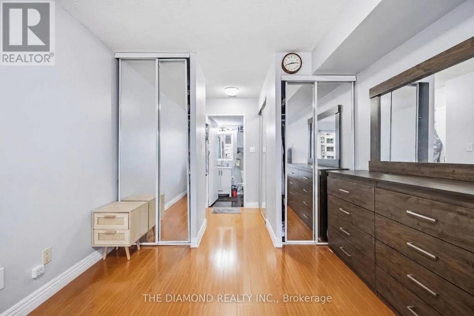
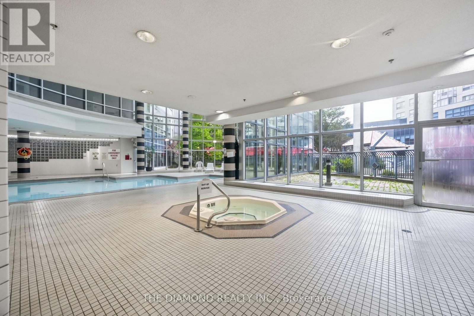
$797 MonthlyWelcome to this bright and inviting 2-bedroom, 2-bathroom corner unit offering over 930 sq. ft. of comfortable interior living space! With abundant natural light throughout, this well-maintained suite provides a practical layout that is ready to enjoy while offering plenty of opportunity to make it your own! Laminate flooring runs throughout the unit, creating a clean and cohesive feel from room to room. The spacious living and dining areas offer flexibility for everyday living, entertaining, or a work-from-home setup. Both bedrooms are generously sized, and two full bathrooms add convenience for couples, families, or shared living arrangements. Enjoy easy access to a large terrace-style balcony area located on the same floor, an ideal extension of your living space for fresh air and outdoor relaxation! Underground parking is included, along with all utilities, helping simplify monthly budgeting. A great opportunity to own a bright, functional condo in Toronto with room to personalize to your style! (id:15069)
Property Details
| MLS® Number | E13732352 |
| Property Type | Single Family |
| Community Name | Dorset Park |
| Amenities Near By | Hospital, Park, Place Of Worship, Schools |
| Community Features | Pets Allowed With Restrictions, Community Centre |
| Features | Wheelchair Access, In Suite Laundry |
| Parking Space Total | 1 |
Building
| Bathroom Total | 2 |
| Bedrooms Above Ground | 2 |
| Bedrooms Total | 2 |
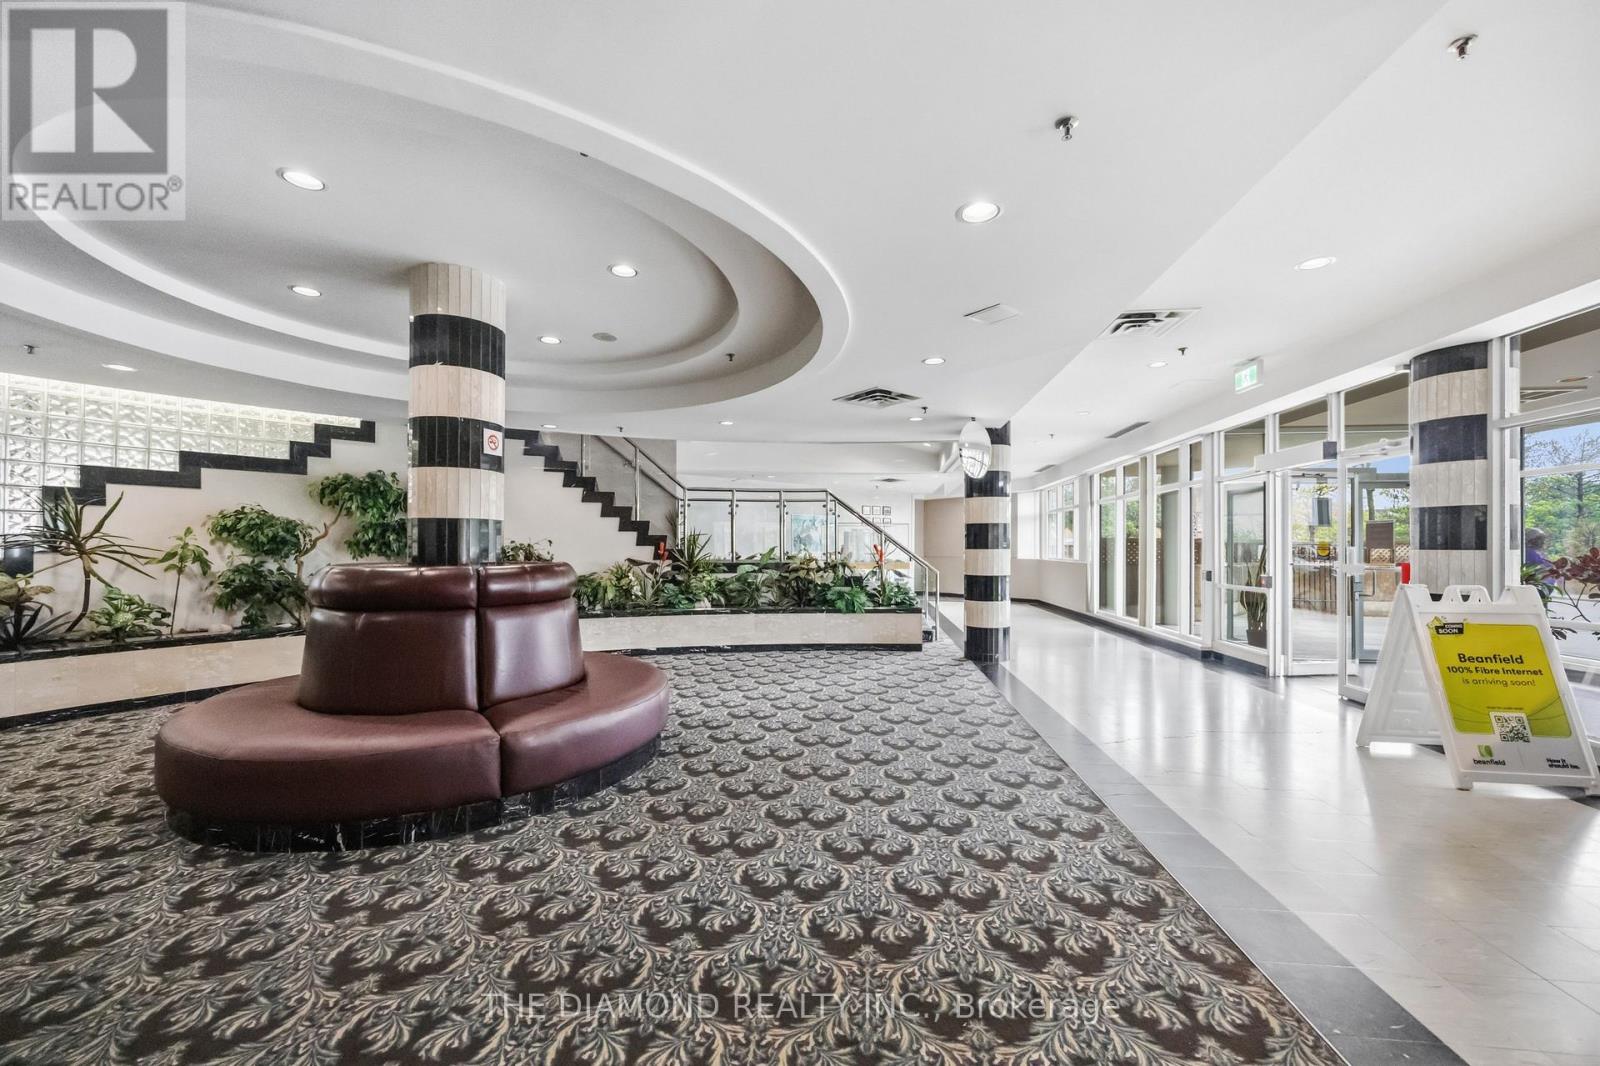
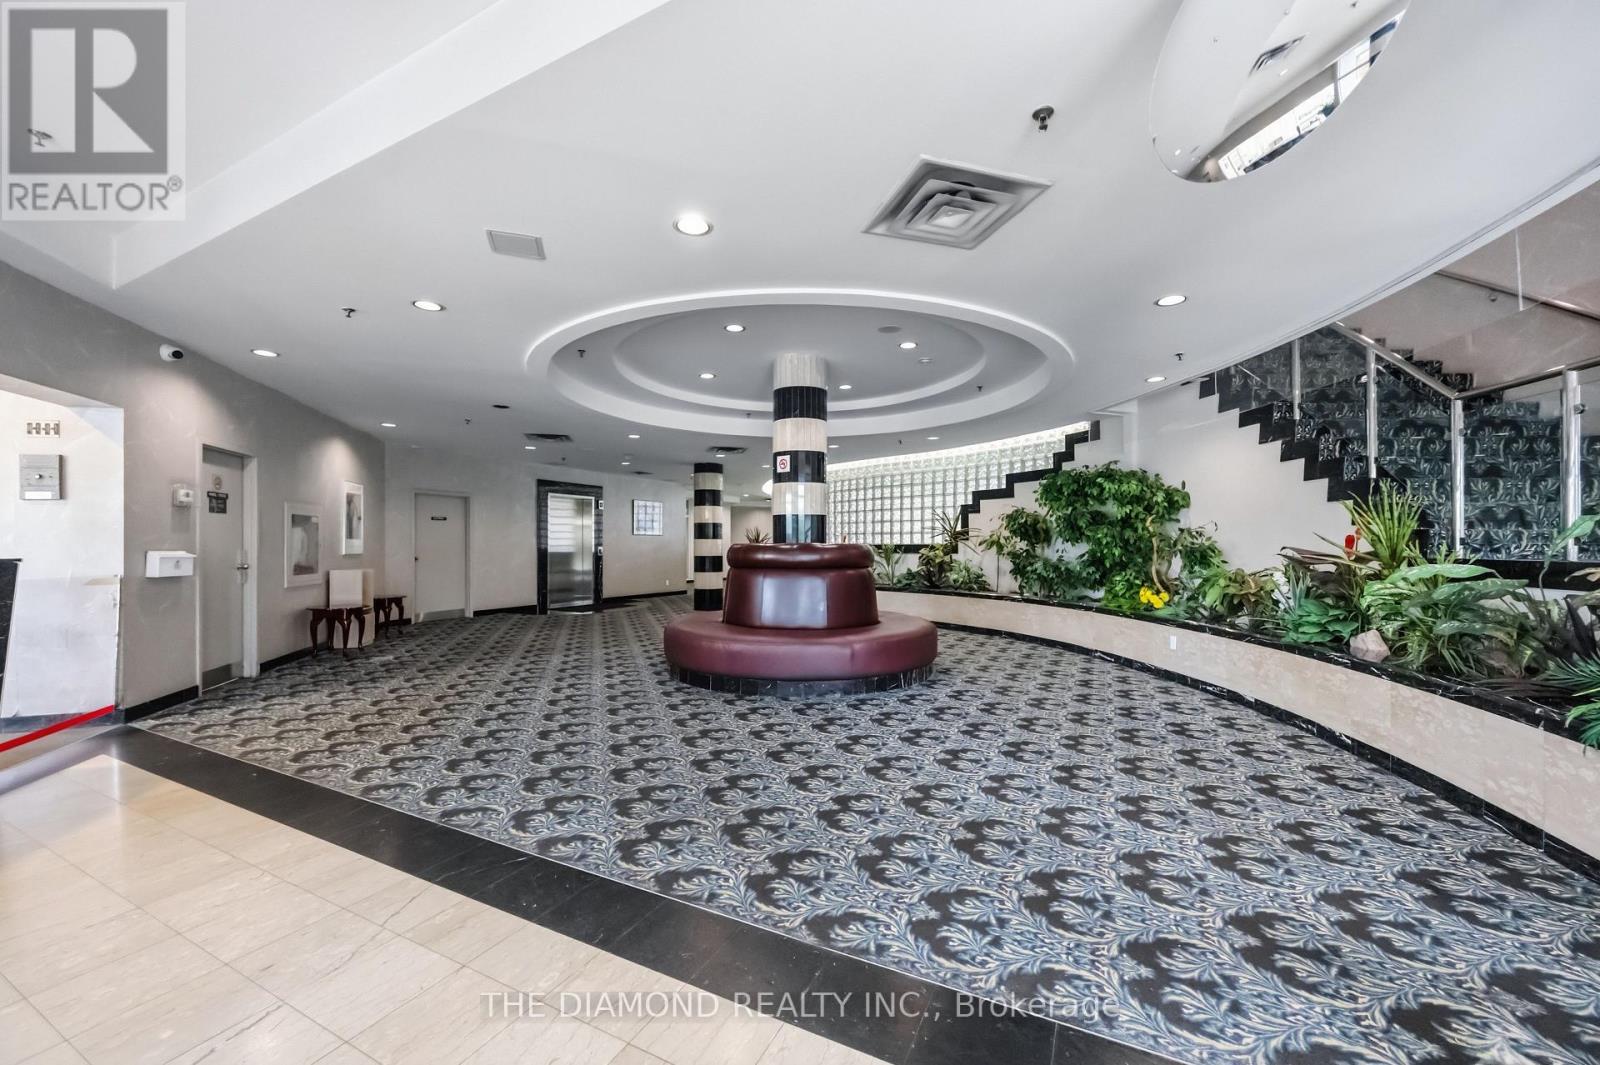
| Amenities | Visitor Parking, Security/concierge |
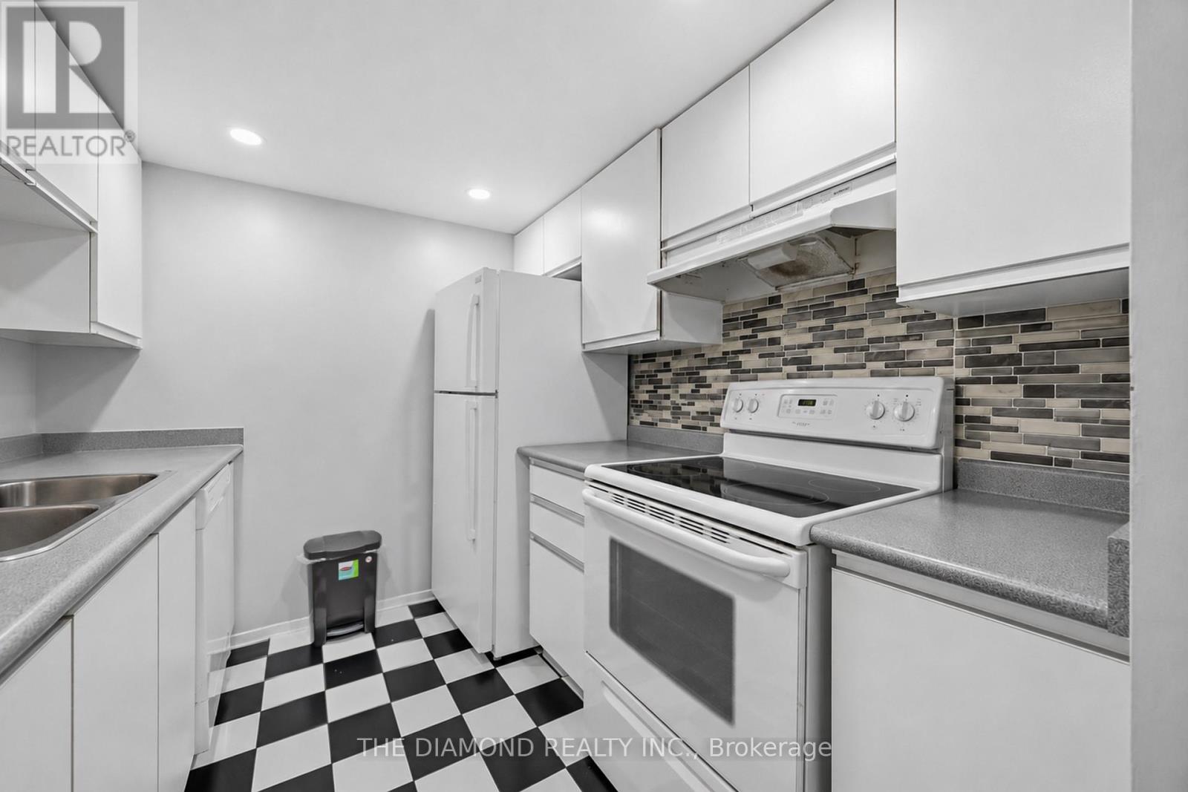
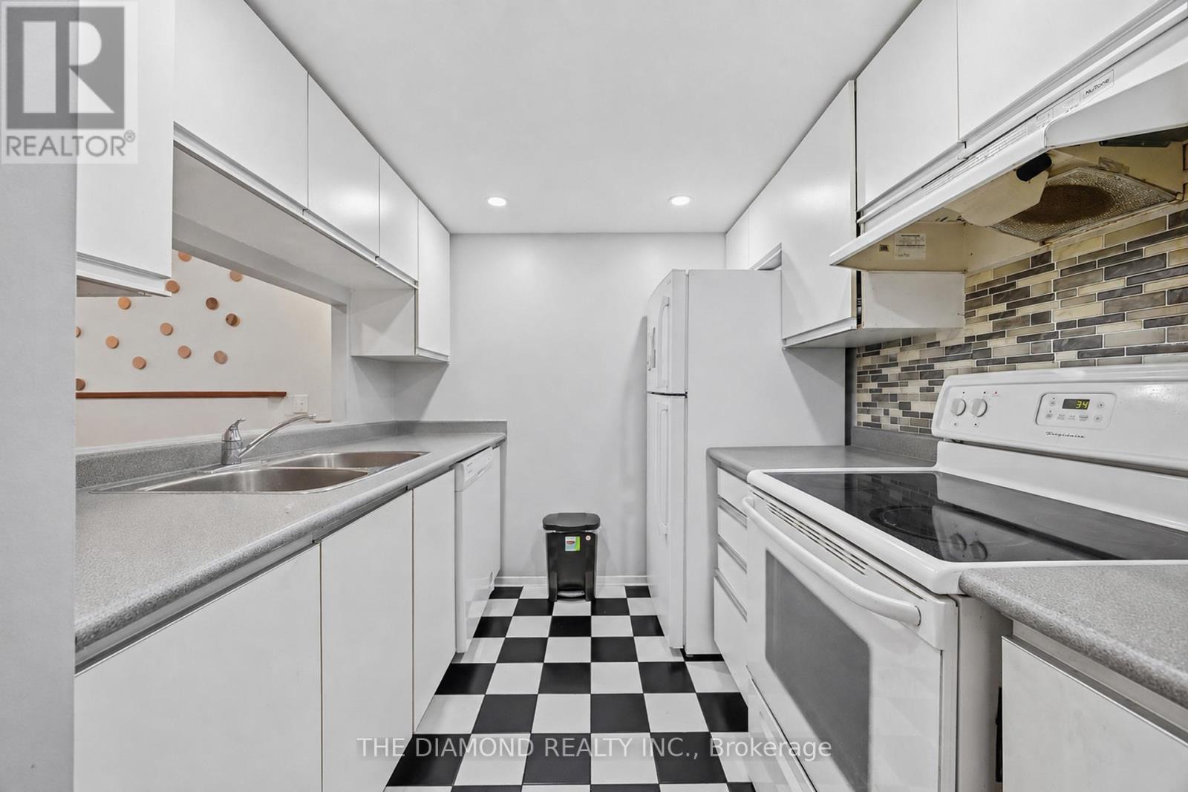
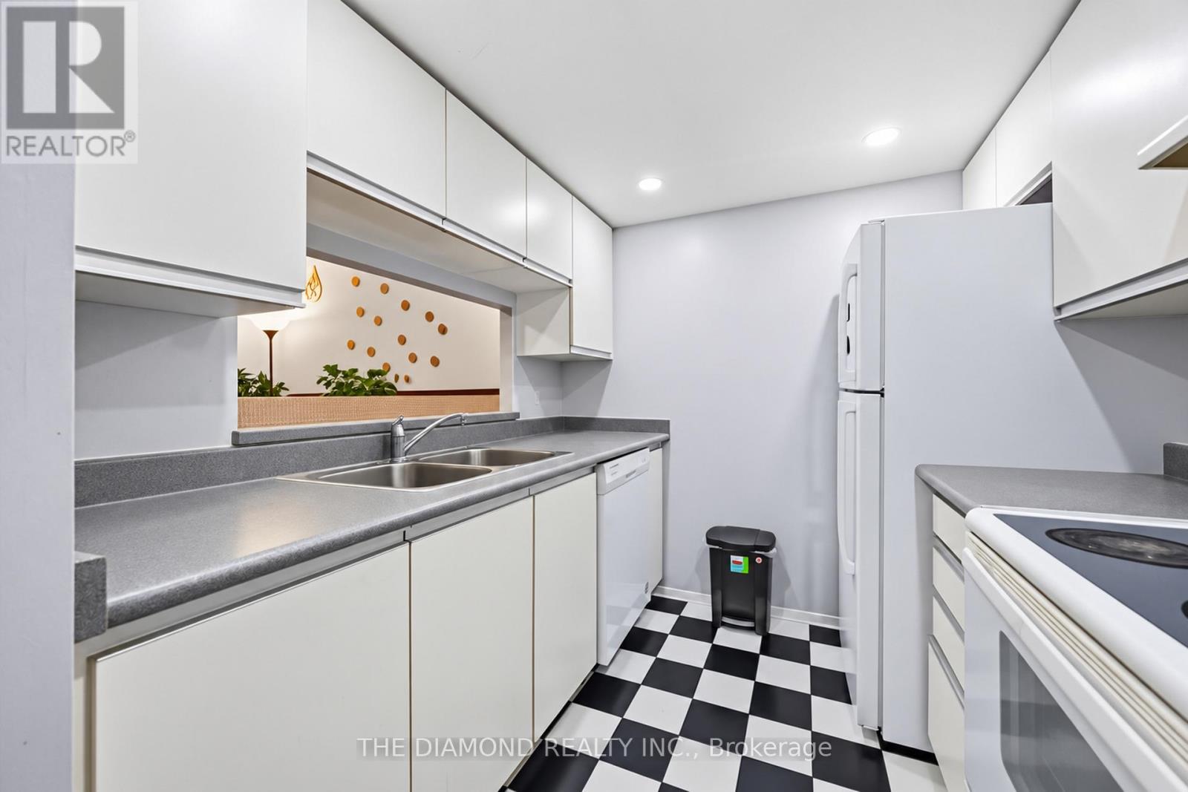
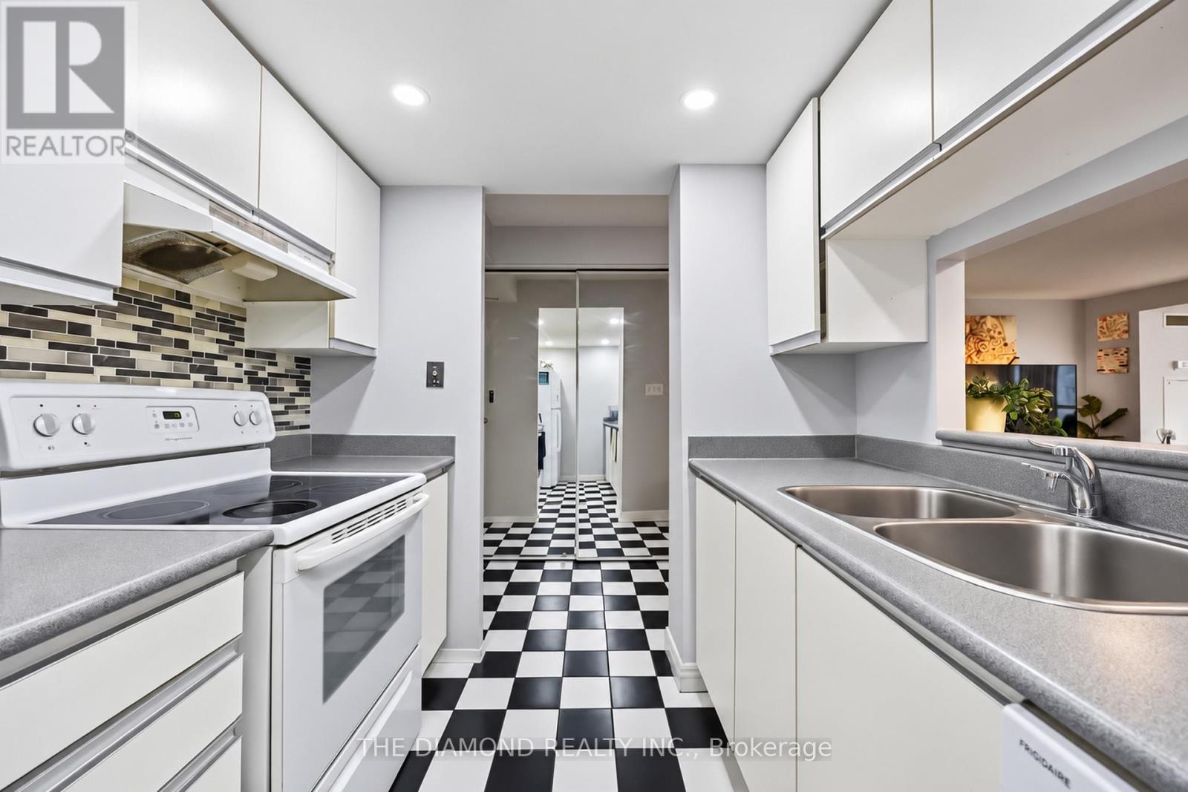
| Appliances | Garage Door Opener Remote(s), Dishwasher, Dryer, Hood Fan, Stove, Washer, Window Coverings, Refrigerator |
| Basement Type | None |
| Cooling Type | Central Air Conditioning |
| Exterior Finish | Concrete |
| Fire Protection | Security Guard |
| Flooring Type | Laminate, Ceramic |
| Heating Fuel | Natural Gas |
| Heating Type | Forced Air |
| Size Interior | 900 - 999 Sqft |
| Type | Apartment |
Parking
| Underground | |
| Garage |
Land
| Acreage | No |
| Land Amenities | Hospital, Park, Place Of Worship, Schools |
Rooms
| Level | Type | Length | Width | Dimensions |
|---|---|---|---|---|
| Flat | Living Room | 7.41 m | 3.72 m | 7.41 m x 3.72 m |
| Flat | Dining Room | 2.83 m | 2.59 m | 2.83 m x 2.59 m |
| Flat | Kitchen | 2.09 m | 2.44 m | 2.09 m x 2.44 m |
| Flat | Primary Bedroom | 4.5 m | 3.03 m | 4.5 m x 3.03 m |
| Flat | Bedroom 2 | 2.83 m | 3.08 m | 2.83 m x 3.08 m |
Contact Us
Contact us for more information

This REALTOR.ca listing content is owned and licensed by REALTOR® members of The Canadian Real Estate Association
The trademarks REALTOR®, REALTORS®, and the REALTOR® logo are controlled by The Canadian Real Estate Association (CREA) and identify real estate professionals who are members of CREA. The trademarks MLS®, Multiple Listing Service® and the associated logos are owned by The Canadian Real Estate Association (CREA) and identify the quality of services provided by real estate professionals who are members of CREA. The trademark DDF® is owned by The Canadian Real Estate Association (CREA) and identifies CREA's Data Distribution Facility (DDF®)
September 02 2026 09:45:53
Toronto Regional Real Estate Board
The Diamond Realty Inc.