
815 Paradise Drive Georgina, Ontario L0E 1S0

3 Bedroom
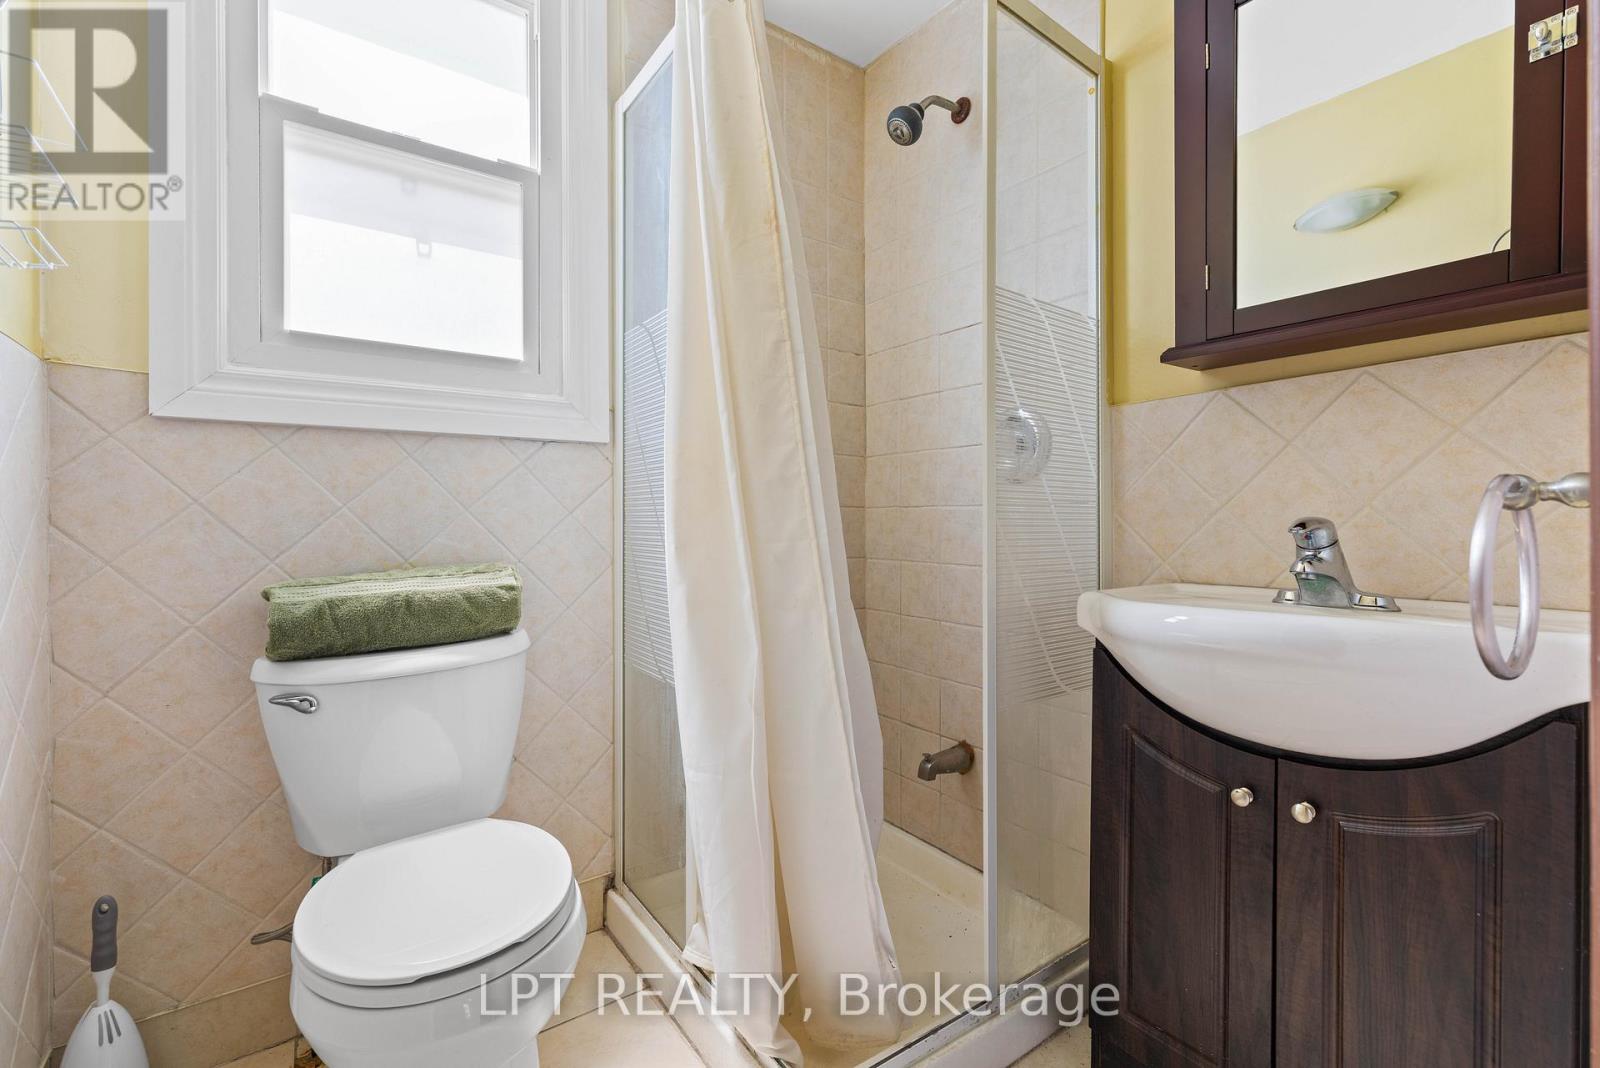
1 Bathroom
700 - 1,100 sqft
Bungalow
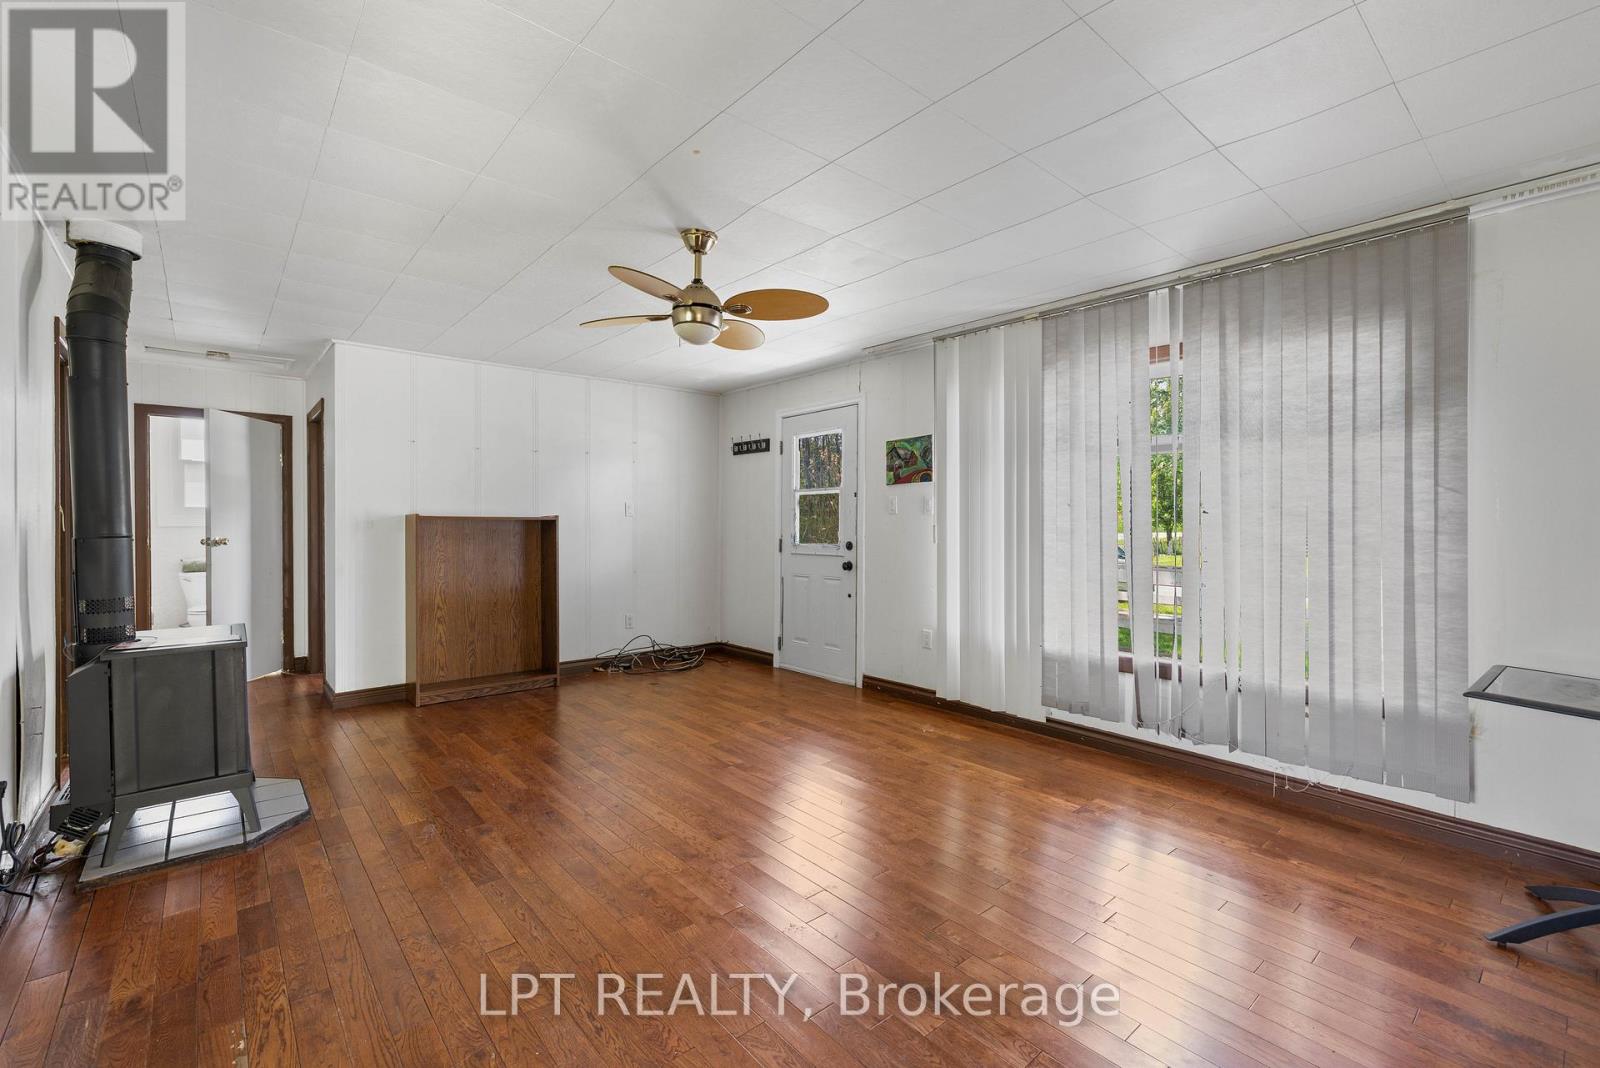
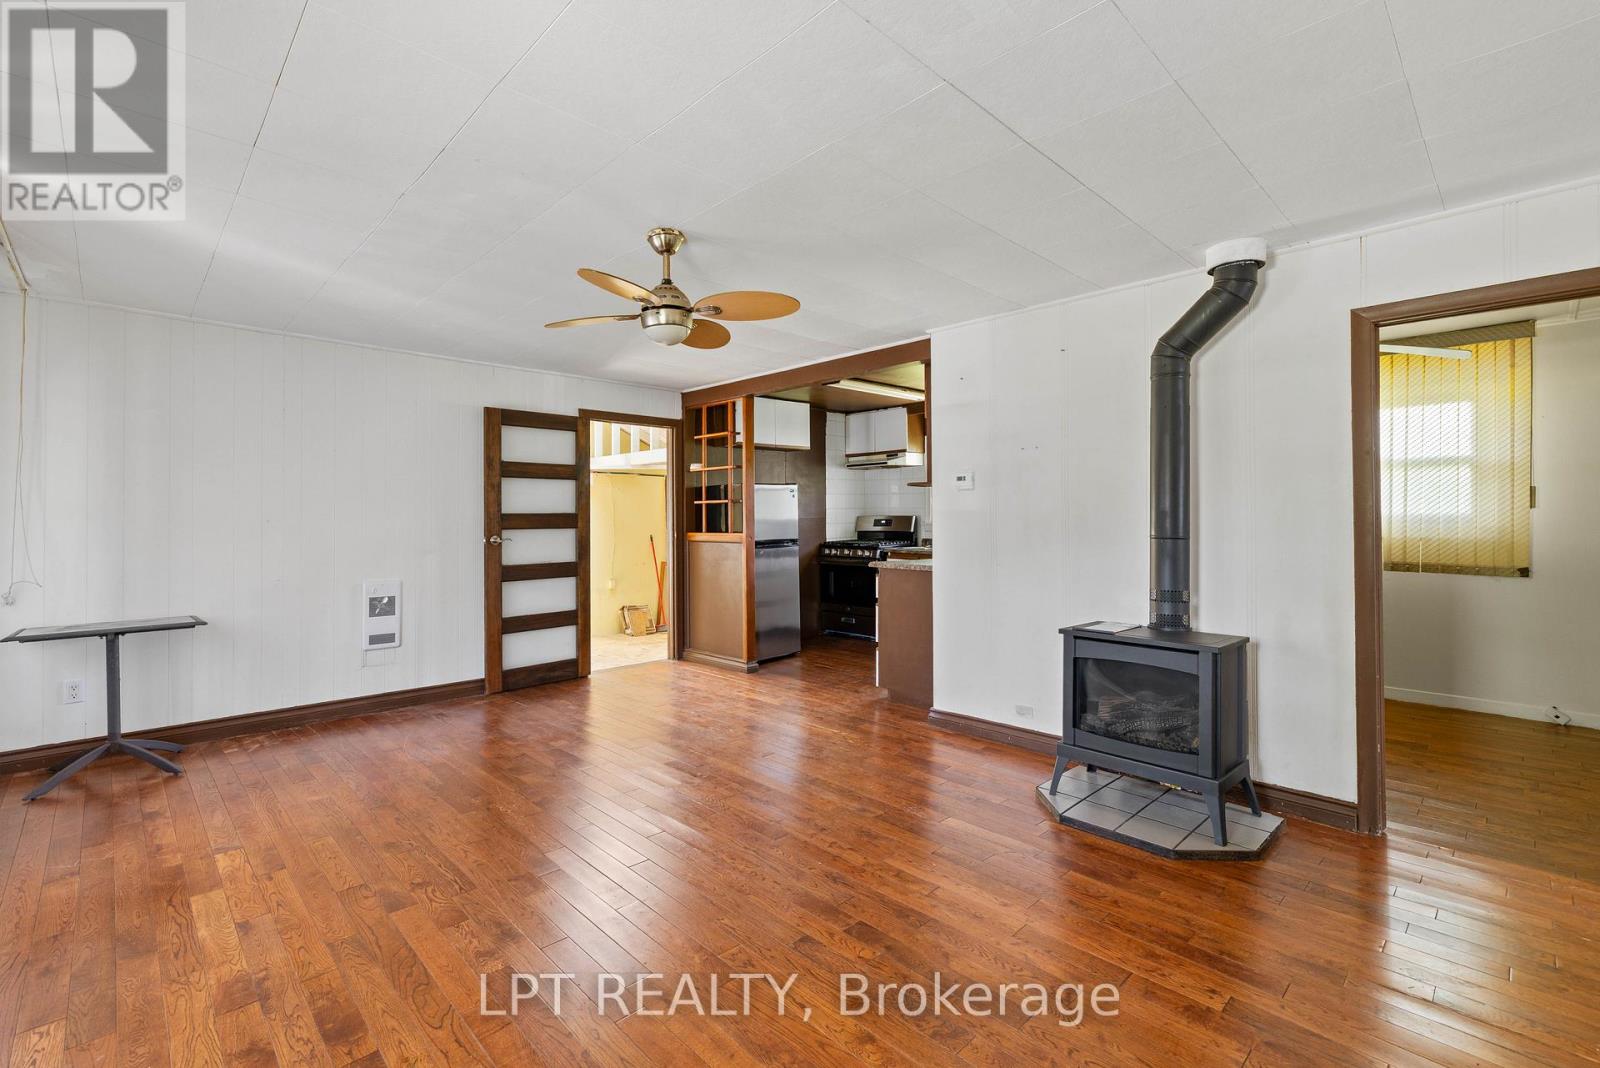
Fireplace
None
Baseboard Heaters
$450,000
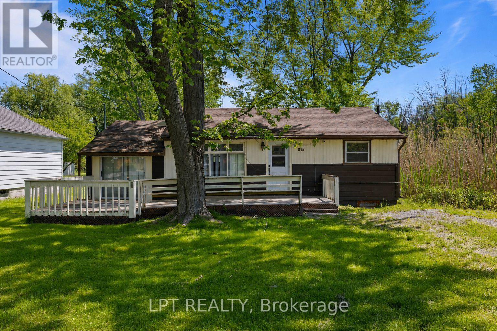
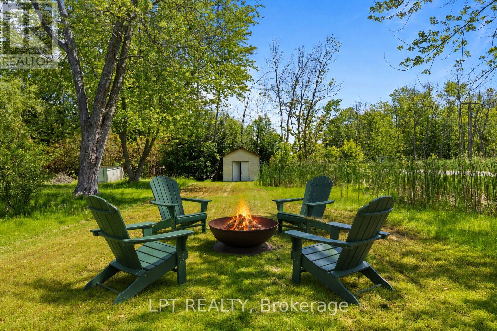
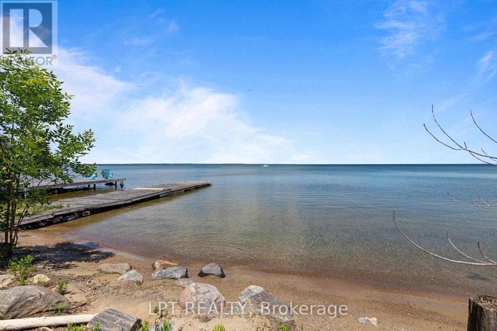
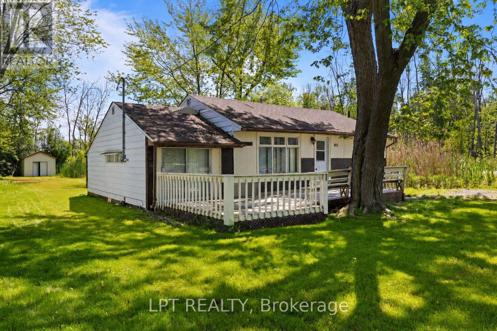
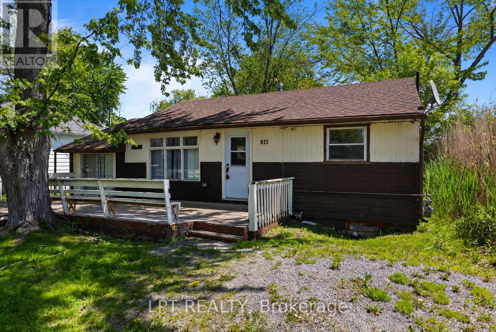
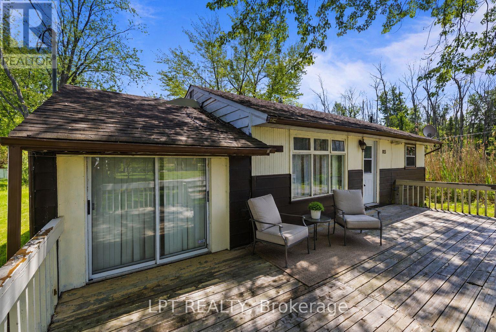
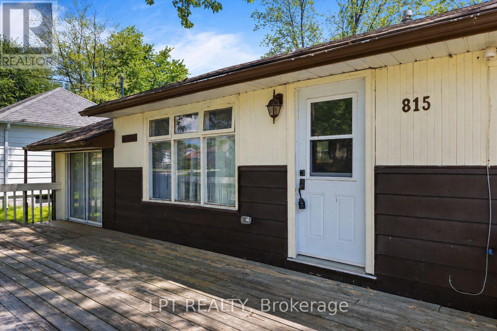
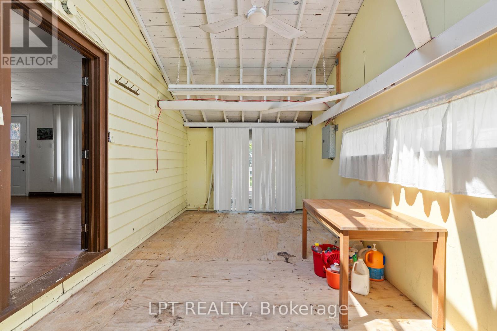
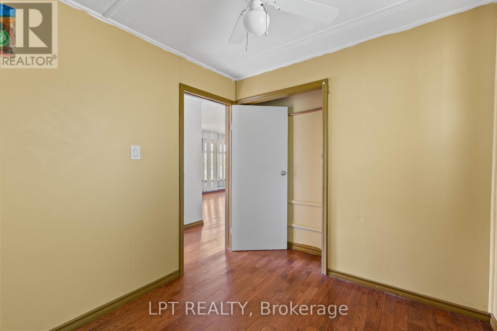
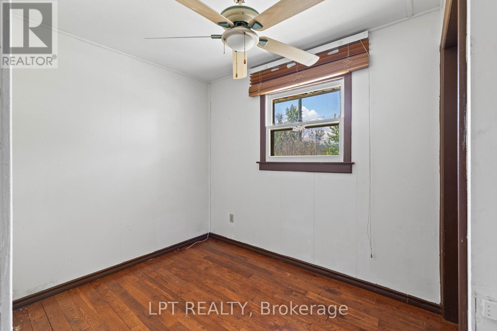
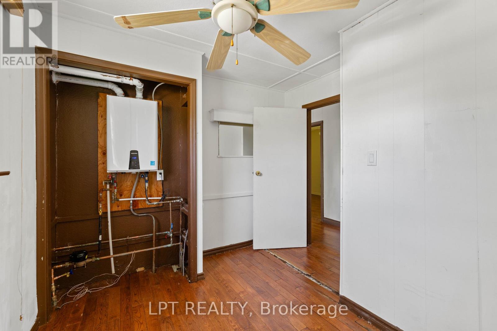
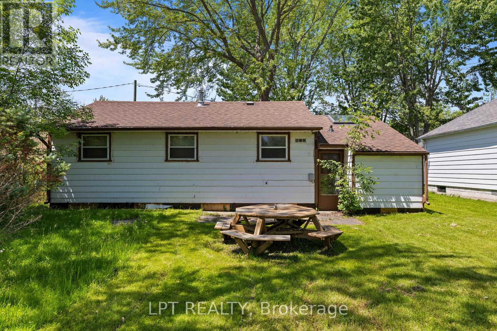
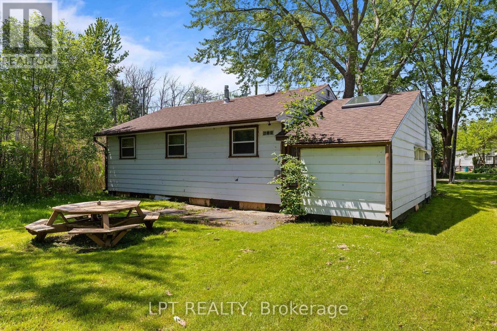
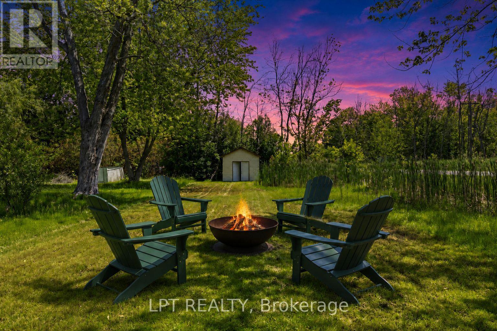
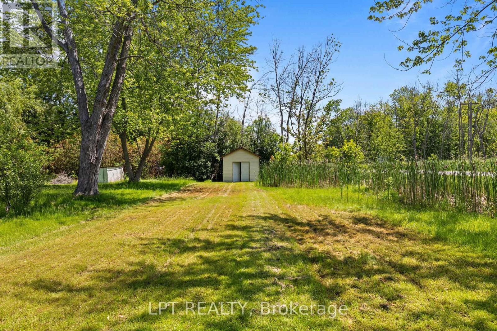
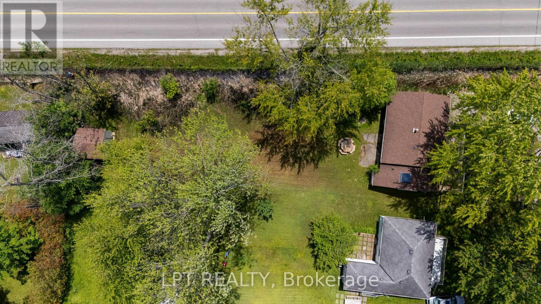
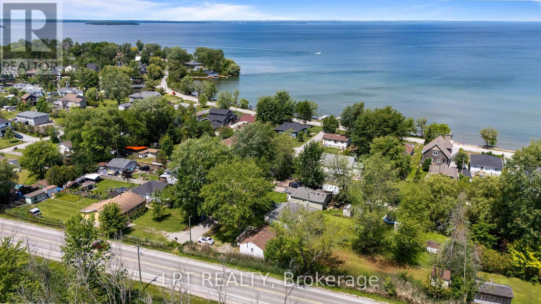
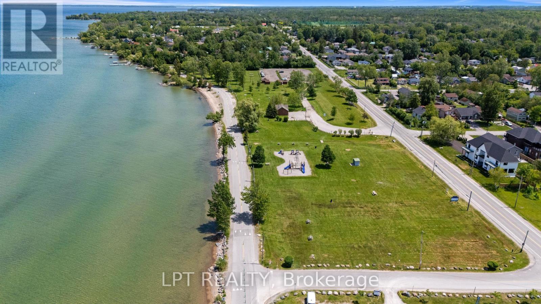
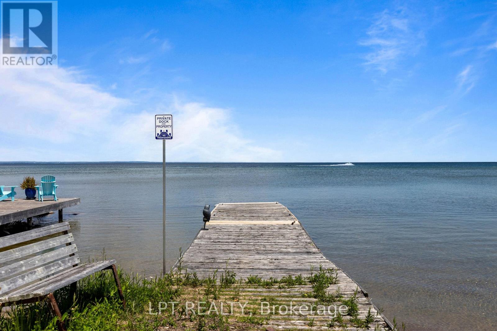
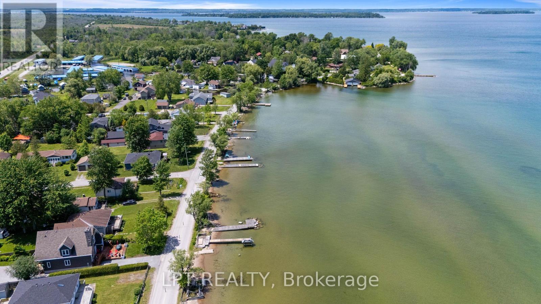
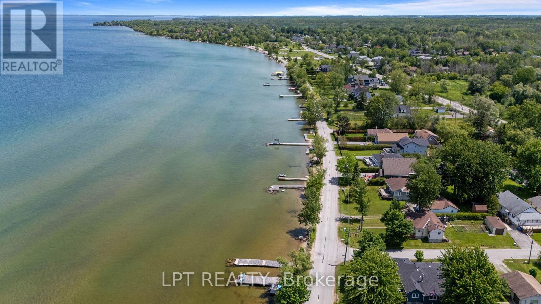
Welcome To Your Own Piece Of Paradise On Paradise Drive. Set On A Large Lot Just A Short Walk To The Shores Of Lake Simcoe, This 3-Bedroom Home With Sunroom Offers A Rare Opportunity To Create The Lifestyle You Have Been Dreaming Of In The Heart Of Willow Beach. Enjoy Lake Views From Your Front Deck, Stroll To The Water, Spend Summer Days At Nearby Willow Beach Park, Or Take Advantage Of The Area's Boating, Swimming, Fishing, Ice Fishing, Parks, Trails, And Year-Round Lakeside Charm. Ideally Located Close To Beaches, Playgrounds, Picnic Areas, Local Shops, Restaurants, Schools, Marinas, Golf, And Everyday Amenities In Keswick And Sutton, With Easy Access To Hwy 404 For Commuters. Whether You Are Looking To Renovate, Reimagine, Or Create Your Future Lakeside Escape, This Property Is Filled With Potential And Ready For Someone With Vision To Make It Their Own. Turn Paradise Into Home. Plus, Enjoy Walking Access To The Lake Right At The End Of The Street. (id:15069)
Property Details
| MLS® Number | N13465714 |
| Property Type | Single Family |
| Community Name | Historic Lakeshore Communities |
| Amenities Near By | Beach, Golf Nearby, Park, Public Transit |
| Features | Level Lot, Flat Site, Carpet Free |
| Parking Space Total | 6 |
| Structure | Deck, Patio(s) |
| View Type | Lake View |
| Water Front Name | Lake Simcoe |
Building
| Bathroom Total | 1 |
| Bedrooms Above Ground | 3 |
| Bedrooms Total | 3 |
| Age | 51 To 99 Years |
| Amenities | Fireplace(s) |
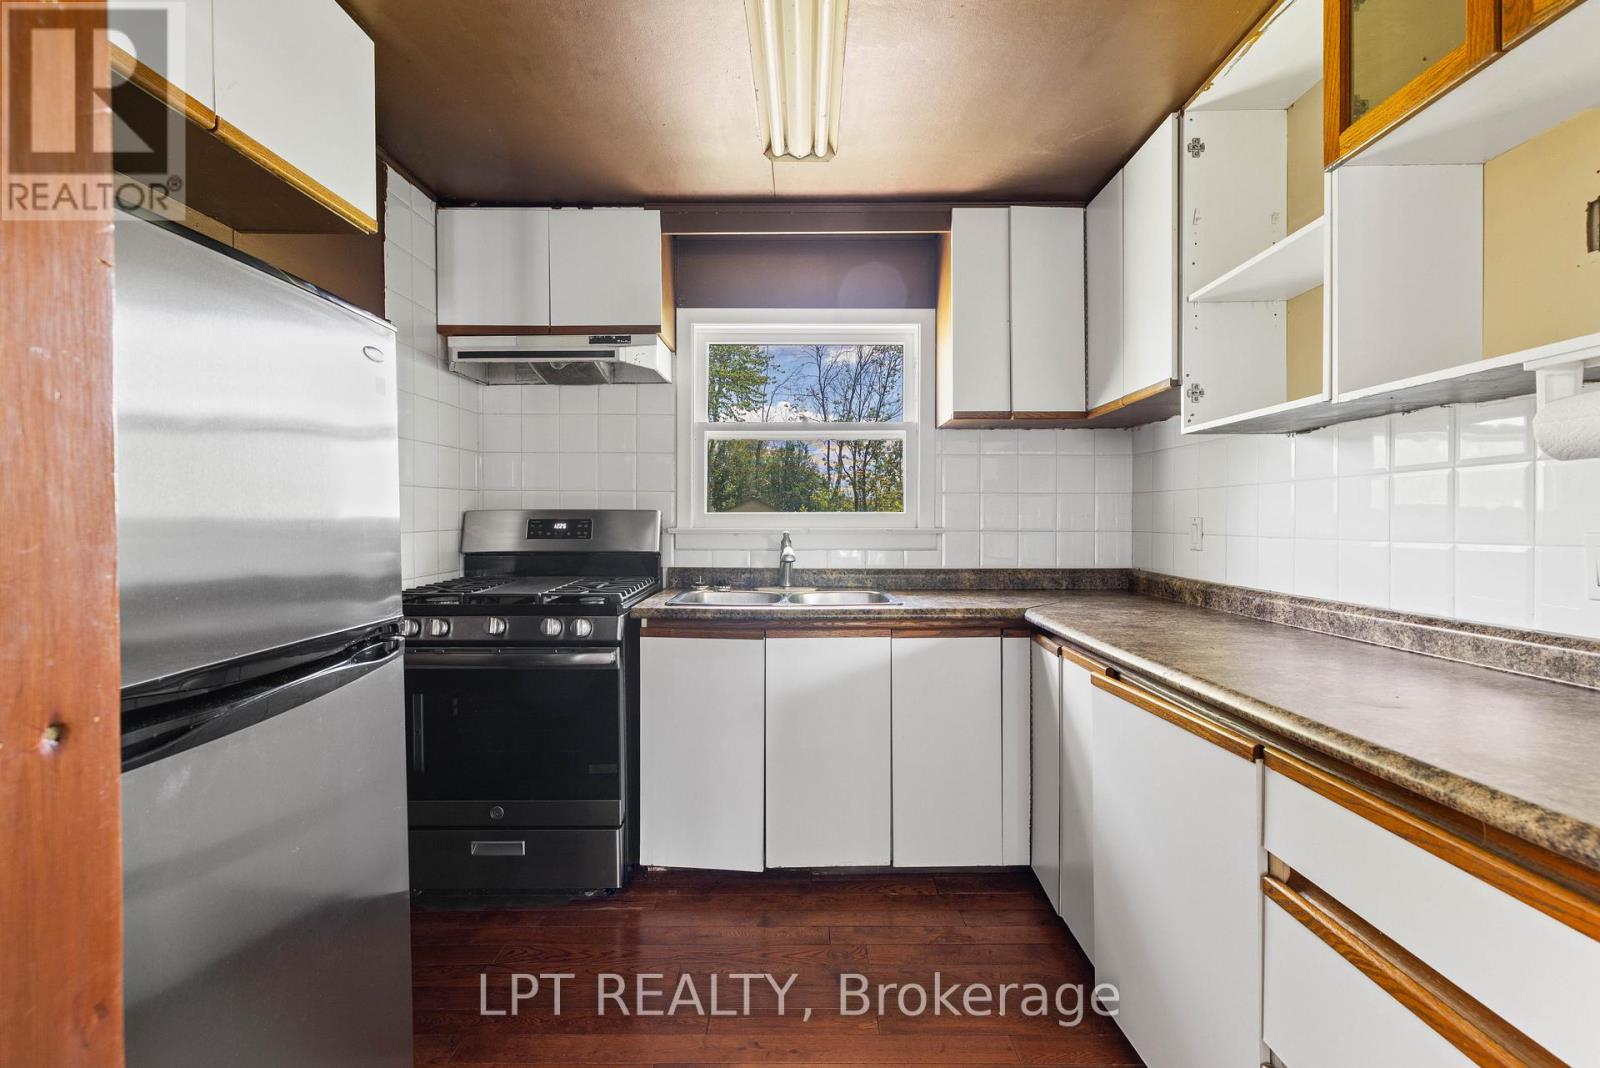
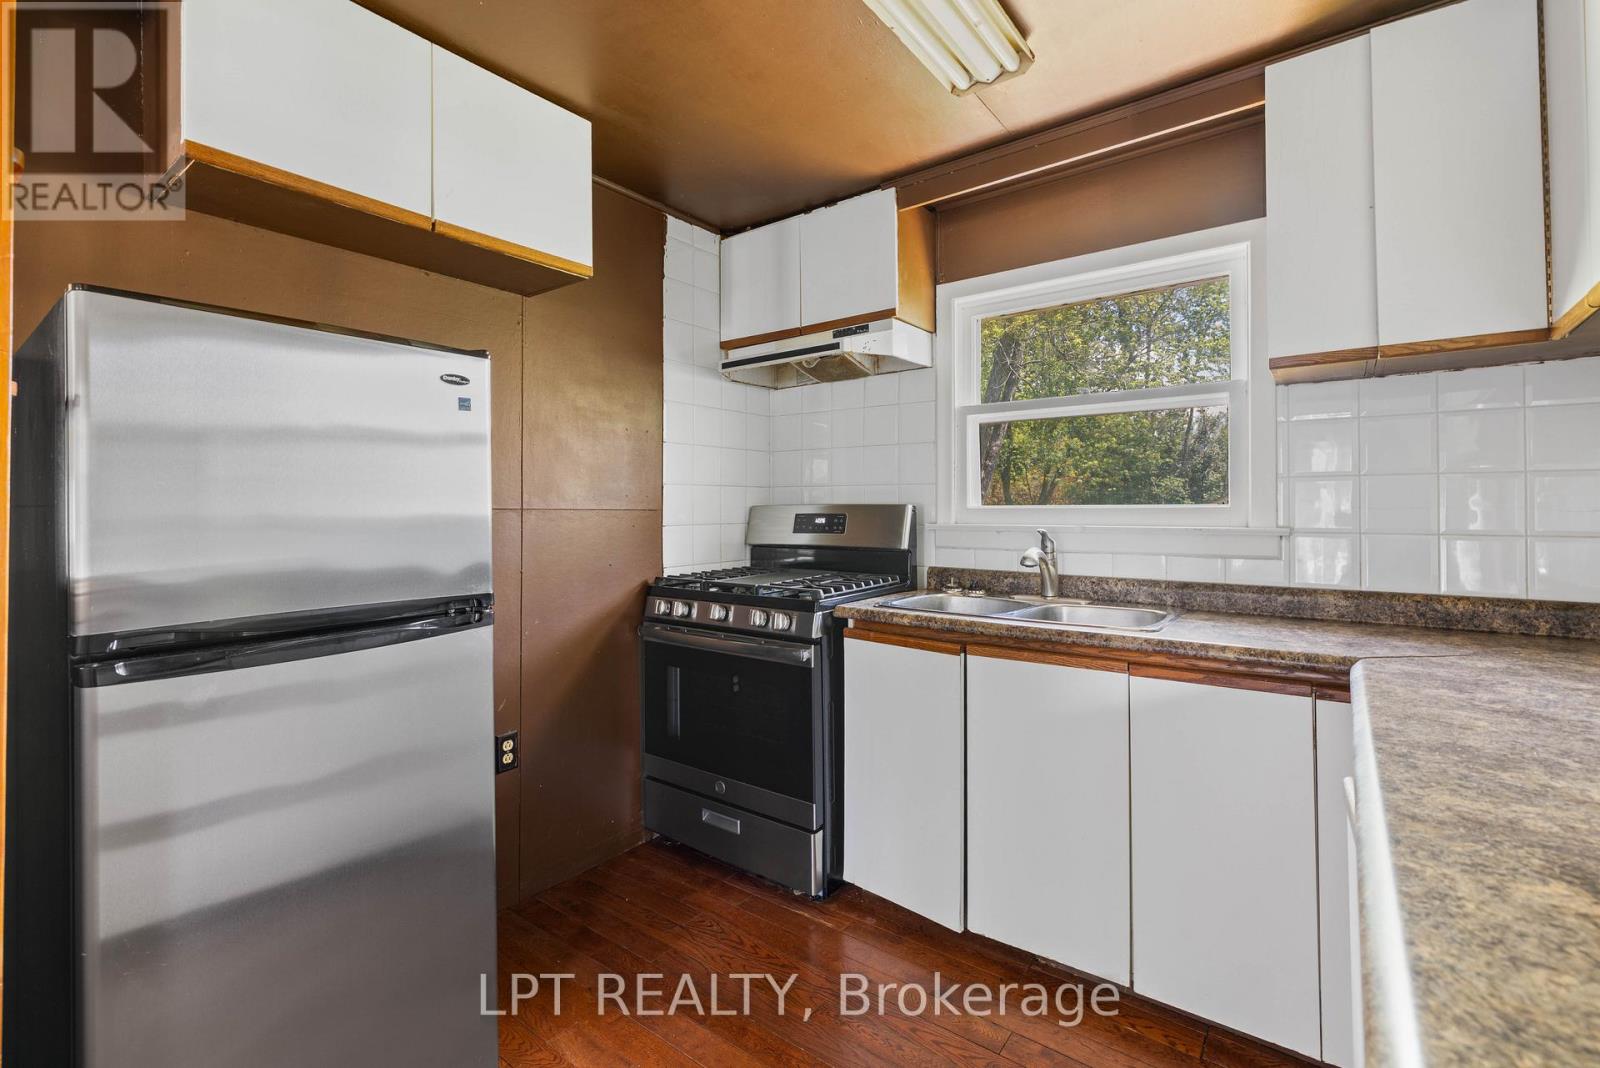
| Appliances | Water Heater, Gas Stove(s), Refrigerator |
| Architectural Style | Bungalow |
| Basement Type | Crawl Space |
| Construction Style Attachment | Detached |
| Cooling Type | None |
| Exterior Finish | Aluminum Siding, Wood |
| Fireplace Present | Yes |
| Fireplace Total | 1 |
| Flooring Type | Vinyl |
| Foundation Type | Block, Wood |
| Heating Fuel | Natural Gas |
| Heating Type | Baseboard Heaters |
| Stories Total | 1 |
| Size Interior | 700 - 1,100 Sqft |
| Type | House |
| Utility Water | Municipal Water |
Parking
| No Garage |
Land
| Acreage | No |
| Land Amenities | Beach, Golf Nearby, Park, Public Transit |
| Sewer | Sanitary Sewer |
| Size Depth | 196 Ft |
| Size Frontage | 50 Ft |
| Size Irregular | 50 X 196 Ft |
| Size Total Text | 50 X 196 Ft|under 1/2 Acre |
| Surface Water | Lake/pond |
| Zoning Description | R |
Rooms
| Level | Type | Length | Width | Dimensions |
|---|---|---|---|---|
| Main Level | Living Room | 5.59 m | 3.88 m | 5.59 m x 3.88 m |
| Main Level | Kitchen | 2.4 m | 2.56 m | 2.4 m x 2.56 m |
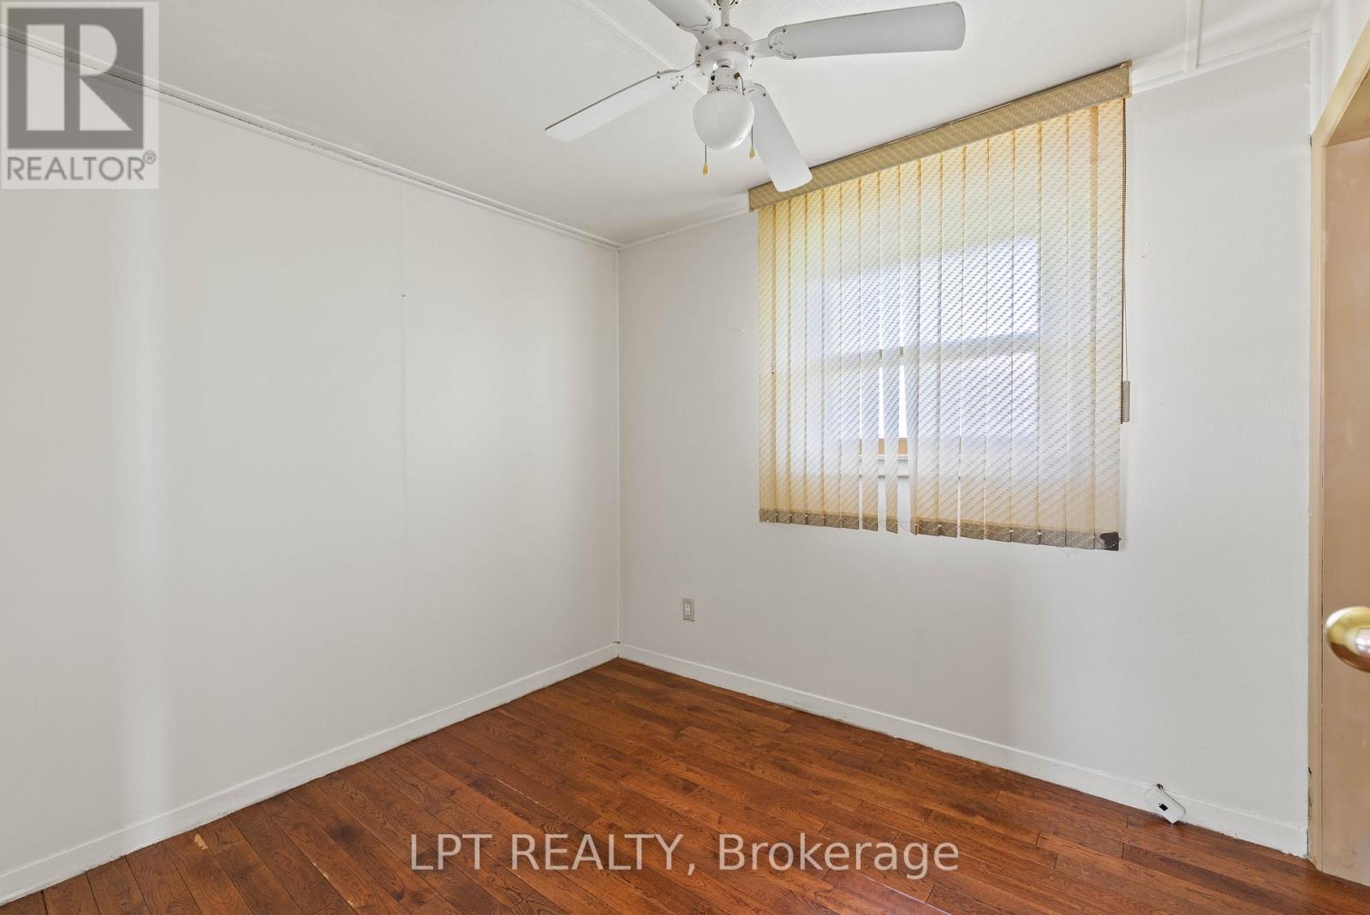
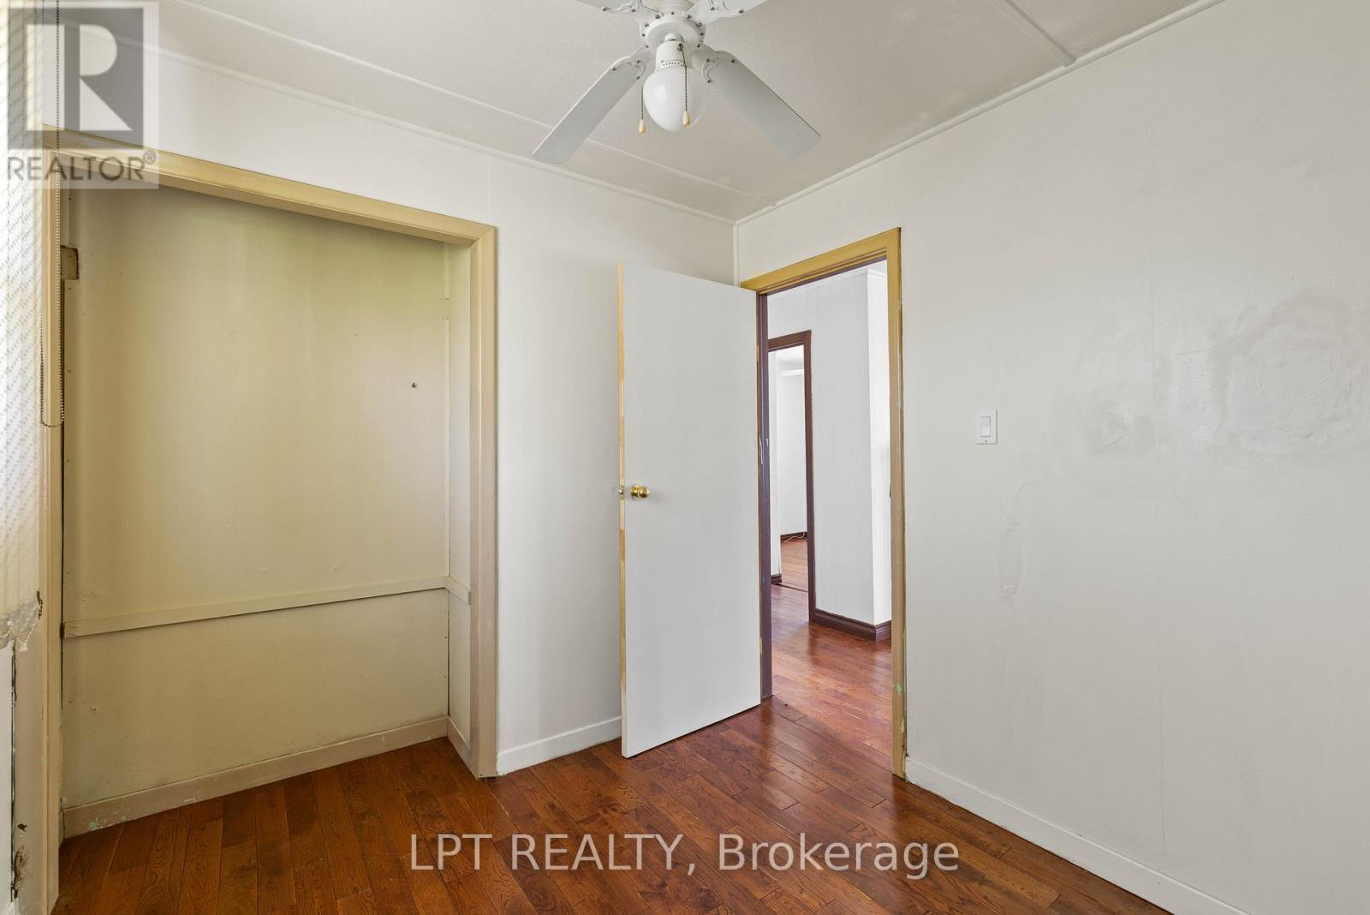
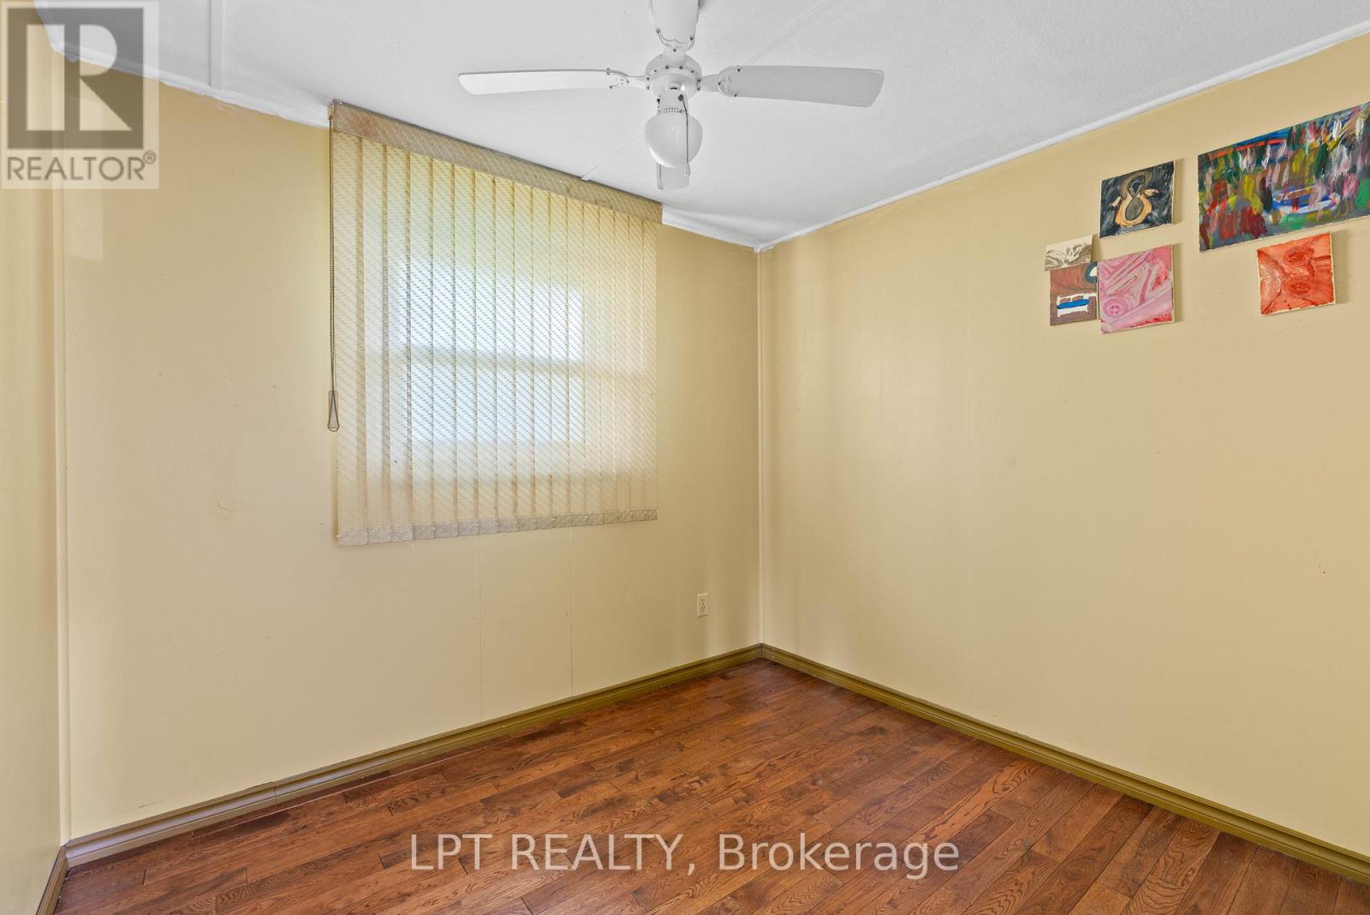
| Main Level | Bedroom | 2.31 m | 2.68 m | 2.31 m x 2.68 m |
| Main Level | Bedroom 2 | 2.57 m | 2.69 m | 2.57 m x 2.69 m |
| Main Level | Bedroom 3 | 2.59 m | 3.03 m | 2.59 m x 3.03 m |
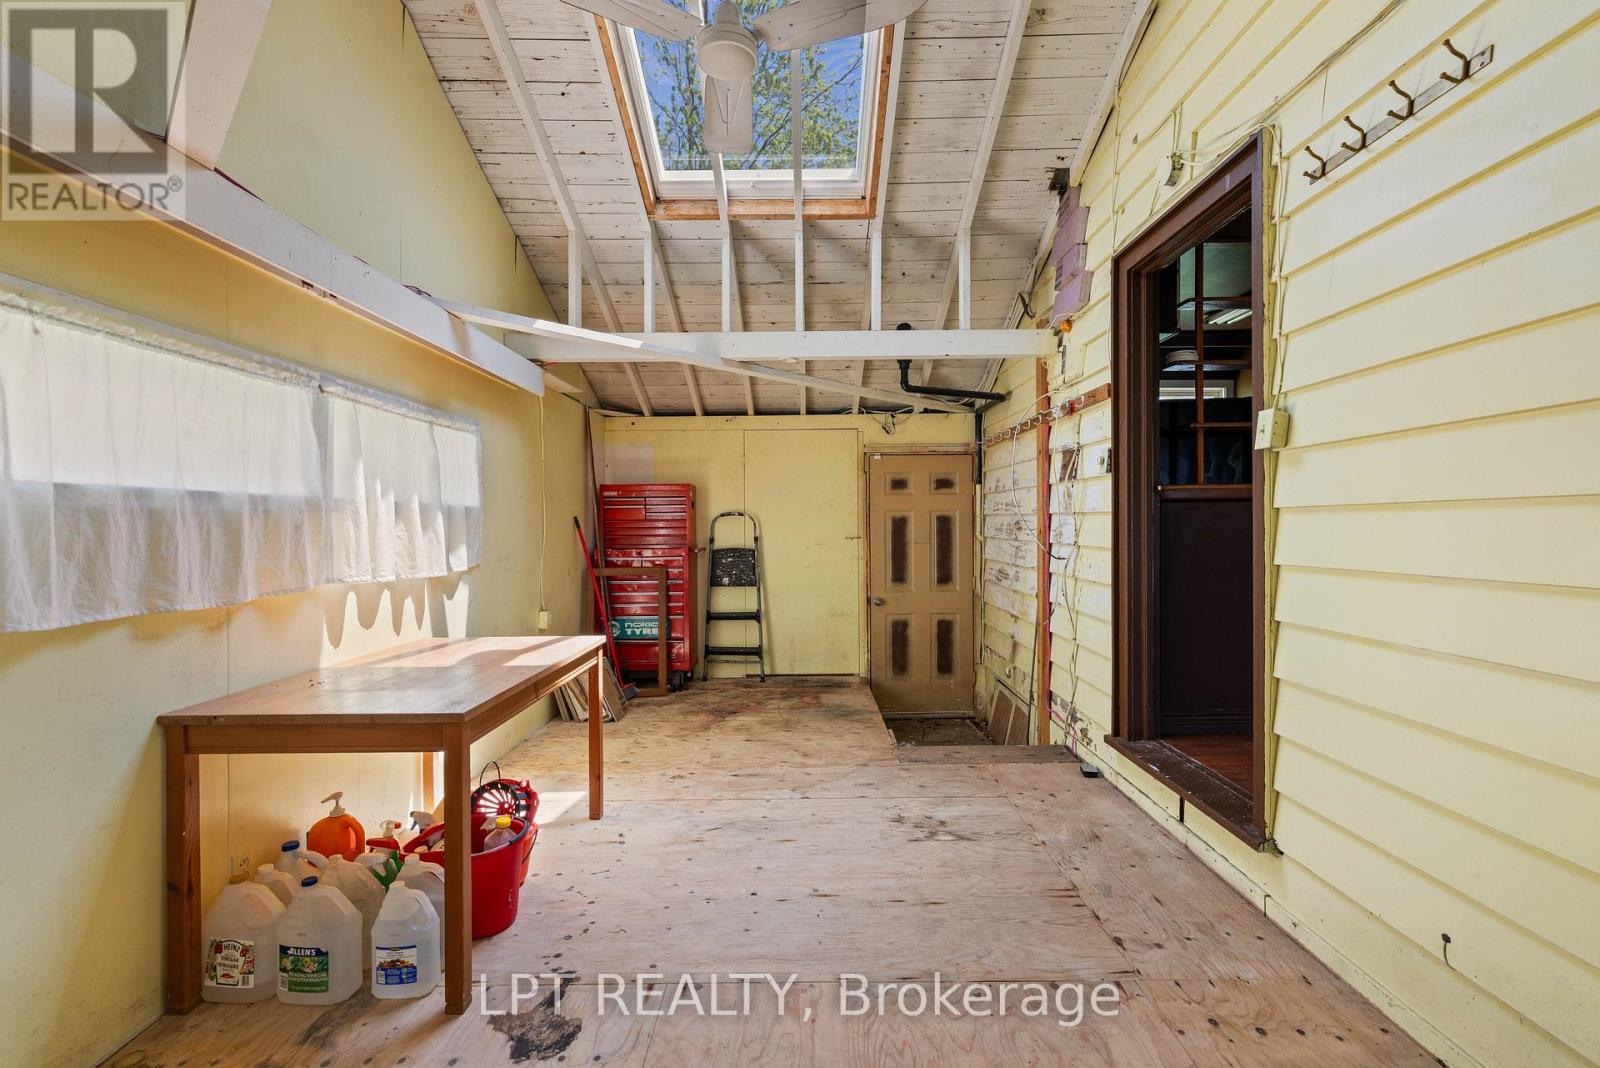
| Main Level | Sunroom | 2.99 m | 6.05 m | 2.99 m x 6.05 m |
Utilities
| Cable | Available |
| Electricity | Installed |
| Sewer | Installed |
Contact Us
Contact us for more information

This REALTOR.ca listing content is owned and licensed by REALTOR® members of The Canadian Real Estate Association
The trademarks REALTOR®, REALTORS®, and the REALTOR® logo are controlled by The Canadian Real Estate Association (CREA) and identify real estate professionals who are members of CREA. The trademarks MLS®, Multiple Listing Service® and the associated logos are owned by The Canadian Real Estate Association (CREA) and identify the quality of services provided by real estate professionals who are members of CREA. The trademark DDF® is owned by The Canadian Real Estate Association (CREA) and identifies CREA's Data Distribution Facility (DDF®)
June 19 2026 03:48:22
Toronto Regional Real Estate Board
Lpt Realty