
815 - 4263 Fourth Avenue Niagara Falls, Ontario L2E 0C2

2 Bedroom
2 Bathroom
1,000 - 1,199 sqft
Central Air Conditioning
Forced Air
$725,000Maintenance, Heat, Common Area Maintenance, Parking
$159.26 Monthly
Maintenance, Heat, Common Area Maintenance, Parking
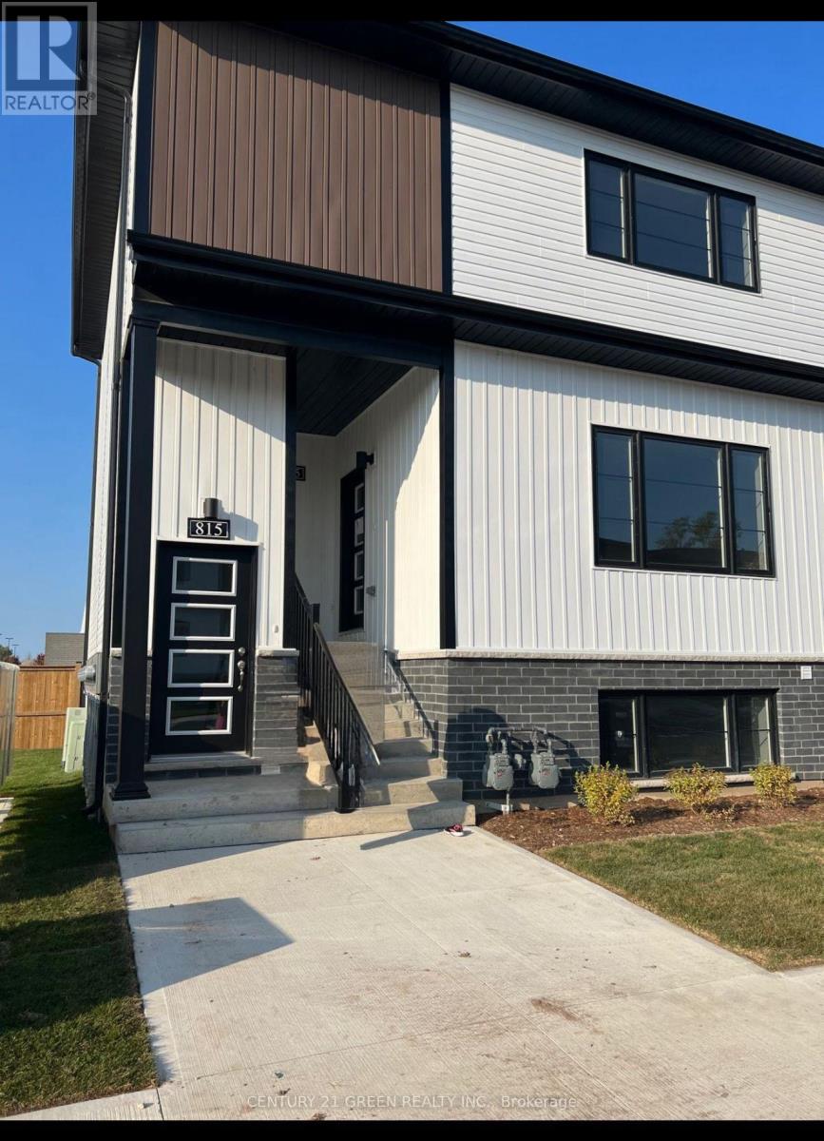
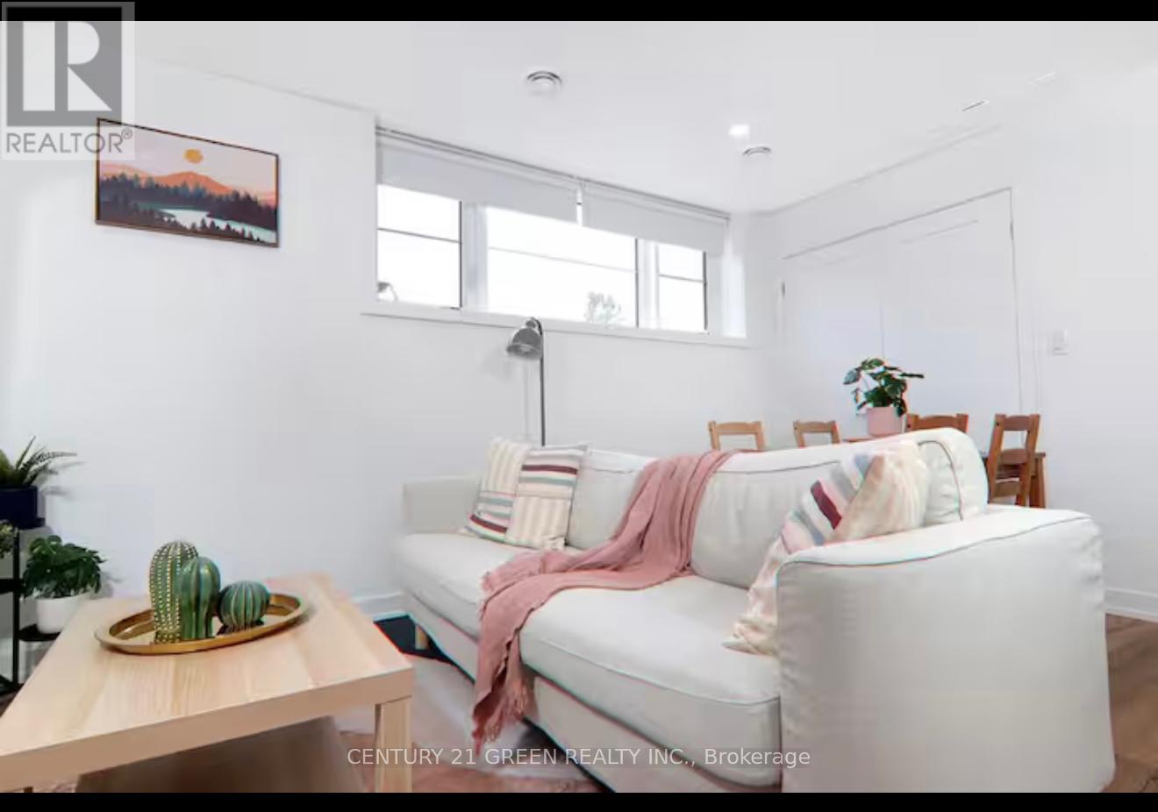
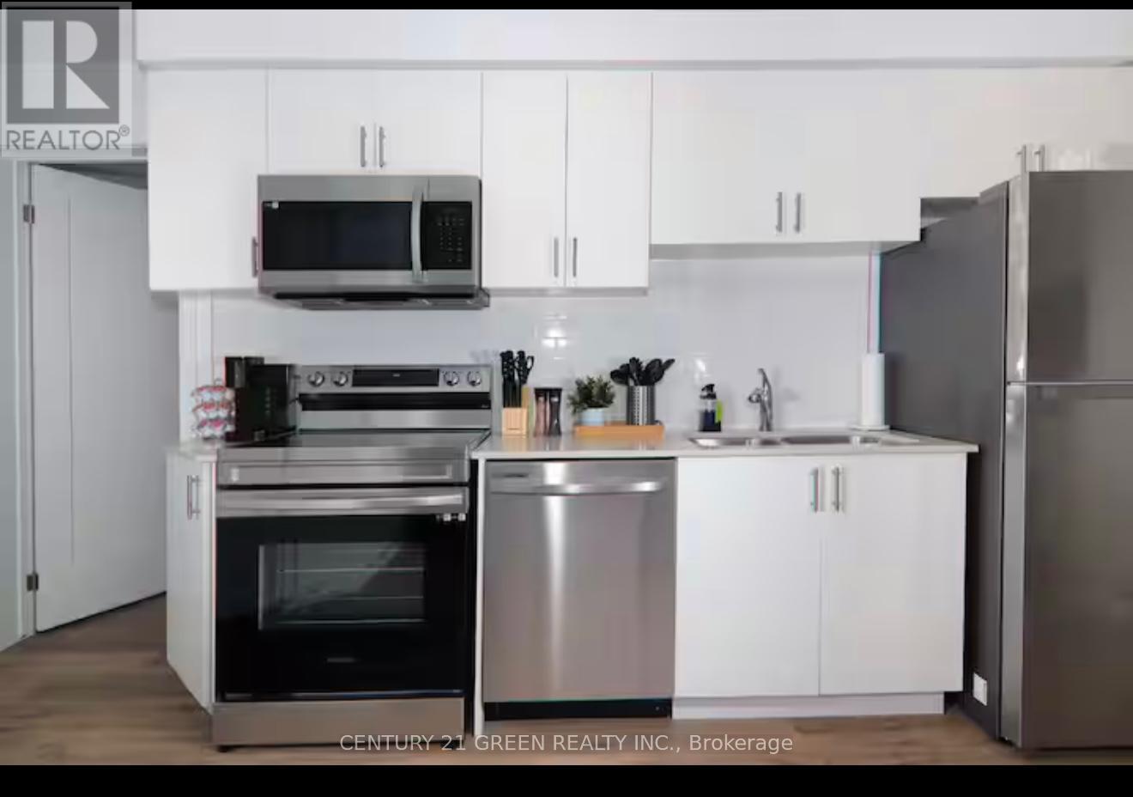
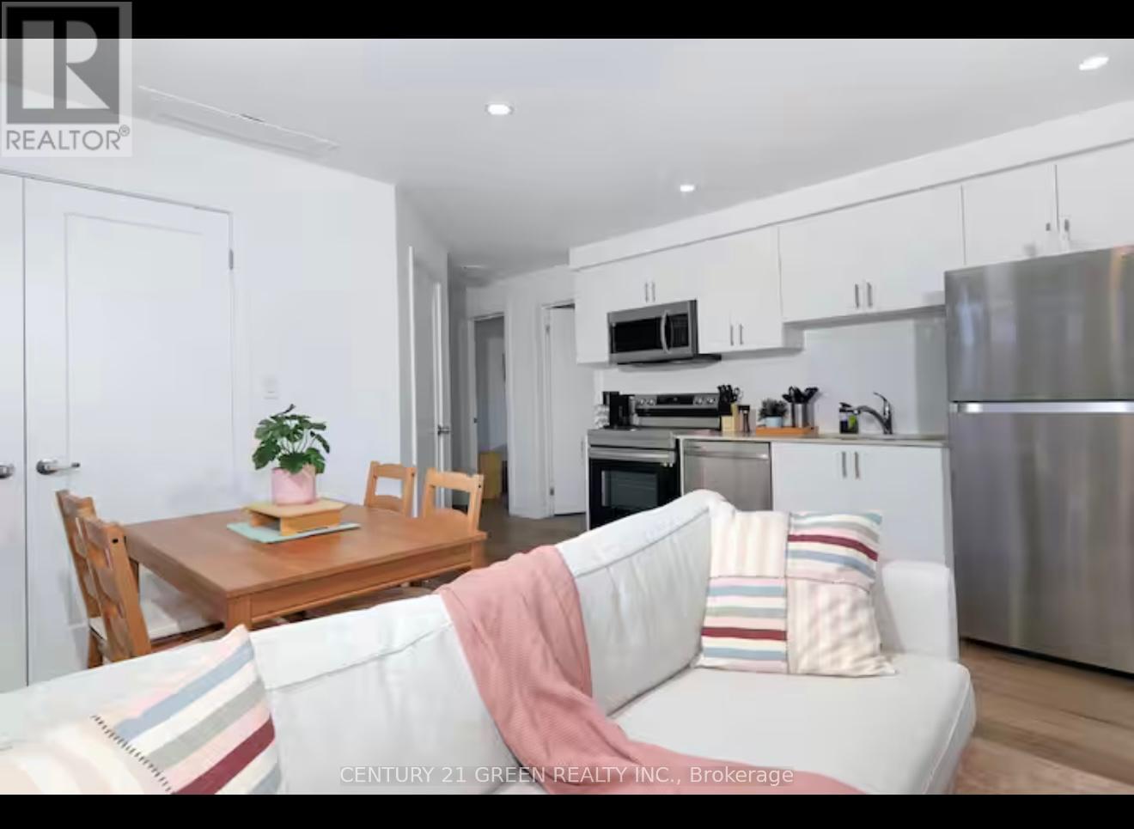
$159.26 MonthlyExperience Modern Living in the Heart of Niagara Falls! Welcome to the highly desirable Clifton Modern Towns, where contemporary design, comfort and an exceptional location come together. This beautifully upgraded condo townhouse features stylish finishes, luxury vinyl plank flooring and a modern, low-maintenance lifestyle. Complete with one private parking space, this property offers an exciting opportunity for homeowners and investors alike.Ideally situated just minutes from the world-famous Niagara Falls and the area's premier attractions, this home offers convenient access to shopping, dining, entertainment and outdoor recreation. Enjoy nearby tennis courts, golf courses and a hockey arena within walking distance. Commuters will appreciate easy access to the QEW, connecting you to Toronto and the U.S. border, as well as the nearby GO Station.Whether you're a first-time buyer, looking to downsize or seeking an investment property, this modern townhouse offers an appealing combination of location, style and convenience. Discover the lifestyle and investment potential of Clifton Modern Towns - an opportunity you won't want to miss! (id:15069)
Property Details
| MLS® Number | X13821608 |
| Property Type | Single Family |
| Community Name | 210 - Downtown |
| Community Features | Pets Allowed With Restrictions |
| Equipment Type | Water Heater |
| Features | Carpet Free, In Suite Laundry |
| Parking Space Total | 1 |
| Rental Equipment Type | Water Heater |
Building
| Bathroom Total | 2 |
| Bedrooms Above Ground | 2 |
| Bedrooms Total | 2 |
| Appliances | Dishwasher, Dryer, Stove, Washer, Window Coverings, Refrigerator |
| Basement Type | None |
| Cooling Type | Central Air Conditioning |
| Exterior Finish | Brick, Vinyl Siding |
| Half Bath Total | 1 |
| Heating Fuel | Natural Gas |
| Heating Type | Forced Air |
| Size Interior | 1,000 - 1,199 Sqft |
| Type | Row / Townhouse |
Parking
| Garage |
Land
| Acreage | No |
Rooms
| Level | Type | Length | Width | Dimensions |
|---|---|---|---|---|
| Second Level | Primary Bedroom | 13 m | 15 m | 13 m x 15 m |
| Second Level | Bedroom 2 | 11 m | 14 m | 11 m x 14 m |
Contact Us
Contact us for more information

This REALTOR.ca listing content is owned and licensed by REALTOR® members of The Canadian Real Estate Association
The trademarks REALTOR®, REALTORS®, and the REALTOR® logo are controlled by The Canadian Real Estate Association (CREA) and identify real estate professionals who are members of CREA. The trademarks MLS®, Multiple Listing Service® and the associated logos are owned by The Canadian Real Estate Association (CREA) and identify the quality of services provided by real estate professionals who are members of CREA. The trademark DDF® is owned by The Canadian Real Estate Association (CREA) and identifies CREA's Data Distribution Facility (DDF®)
September 24 2026 12:35:35
Toronto Regional Real Estate Board
Century 21 Green Realty Inc.