
815 18th Street Hanover, Ontario N4N 0C5

3 Bedroom
3 Bathroom
1,100 - 1,500 sqft
Bungalow
Fireplace
Central Air Conditioning, Air Exchanger
Forced Air
Landscaped
$649,900
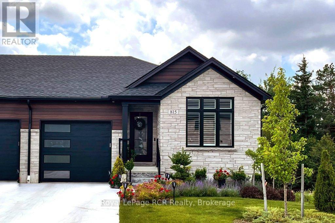
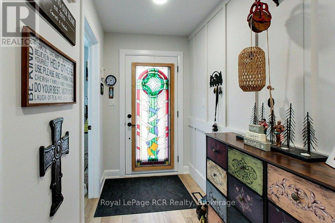
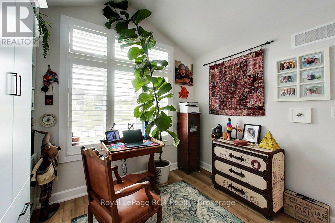
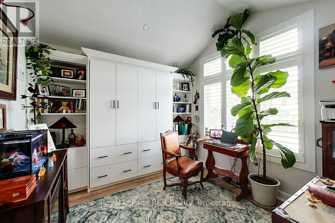
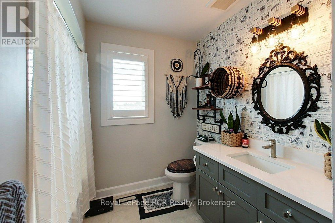
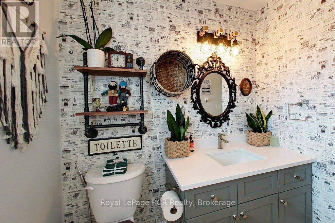
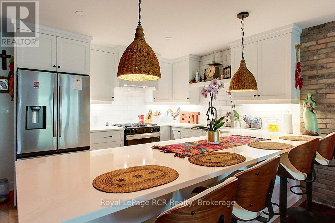
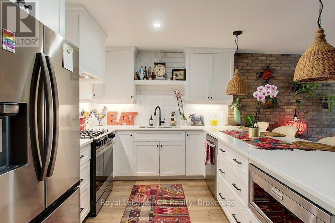
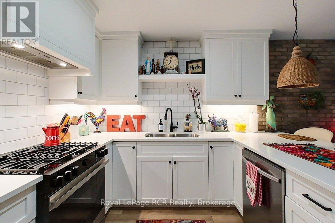
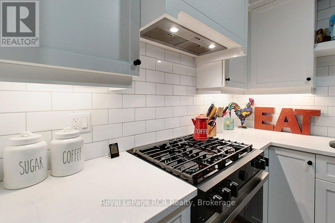
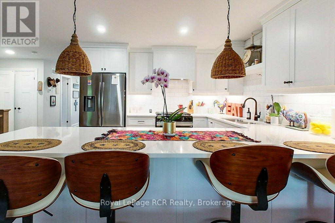
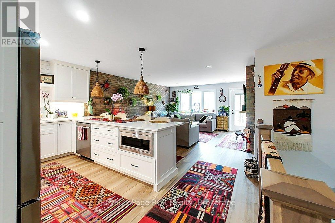
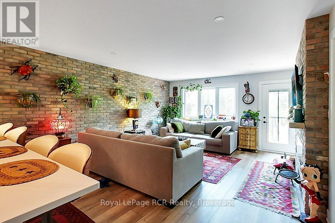
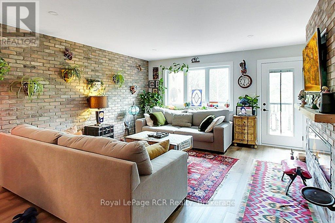
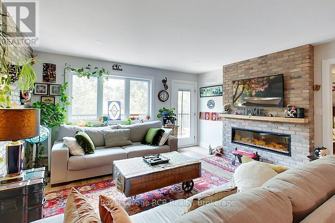
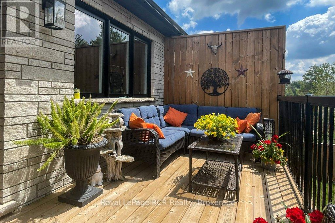
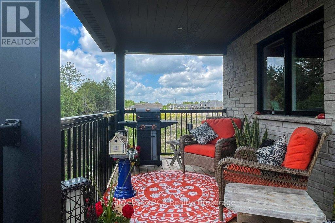
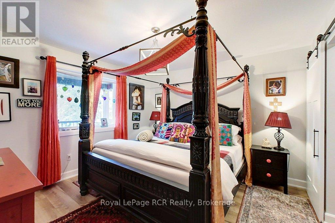
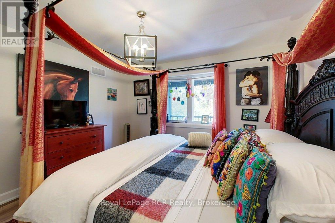
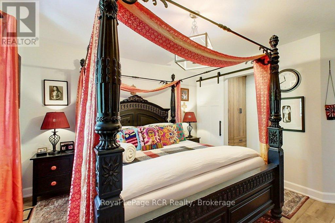
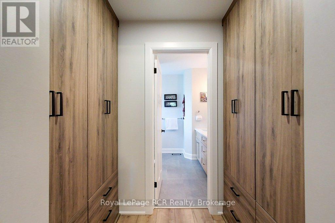
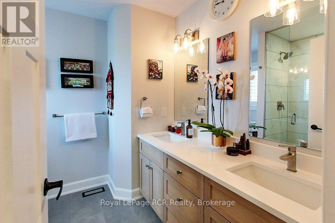
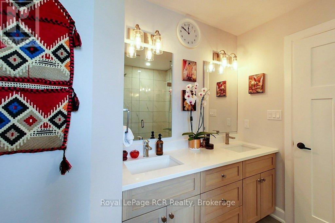
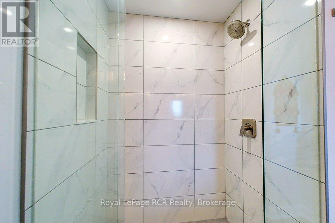
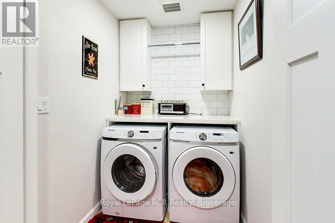
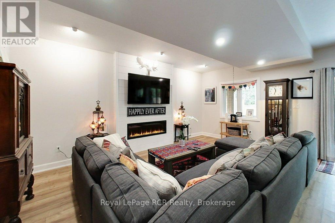
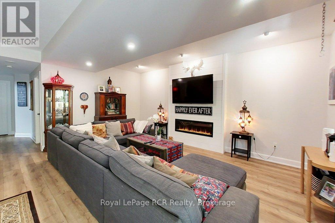
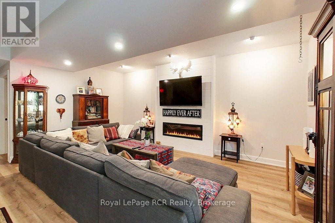
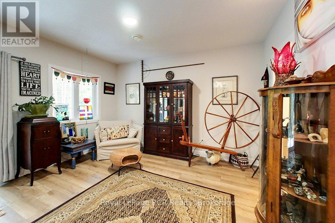
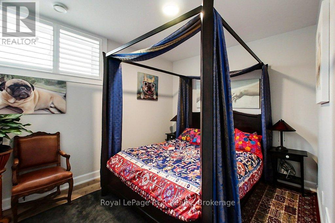
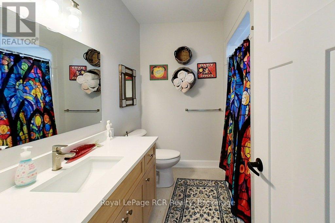
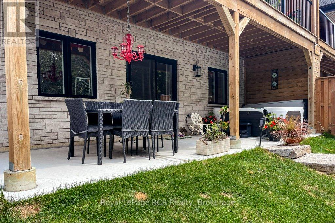
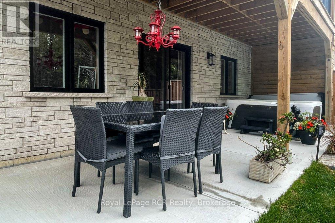
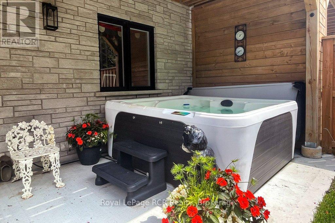
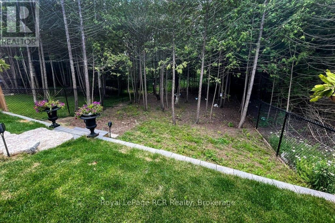
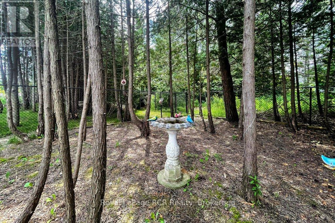
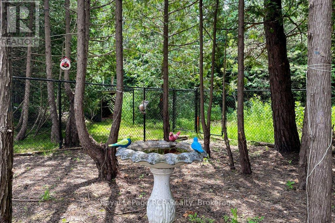
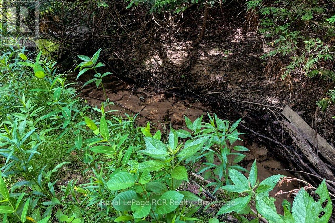
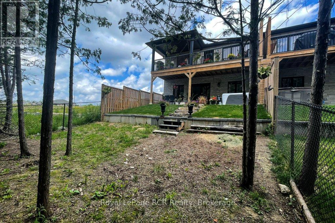
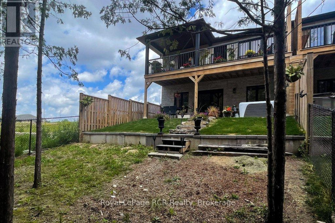
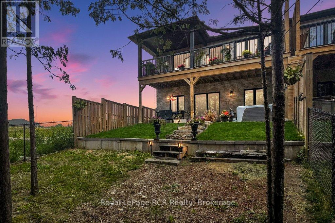
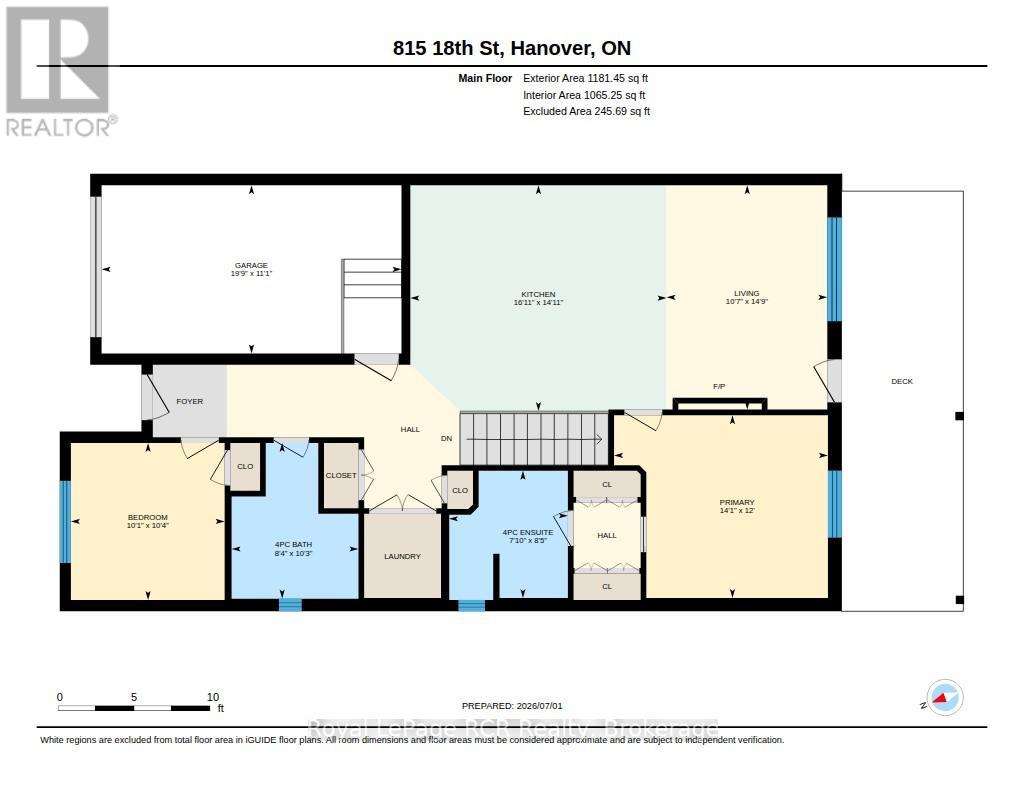
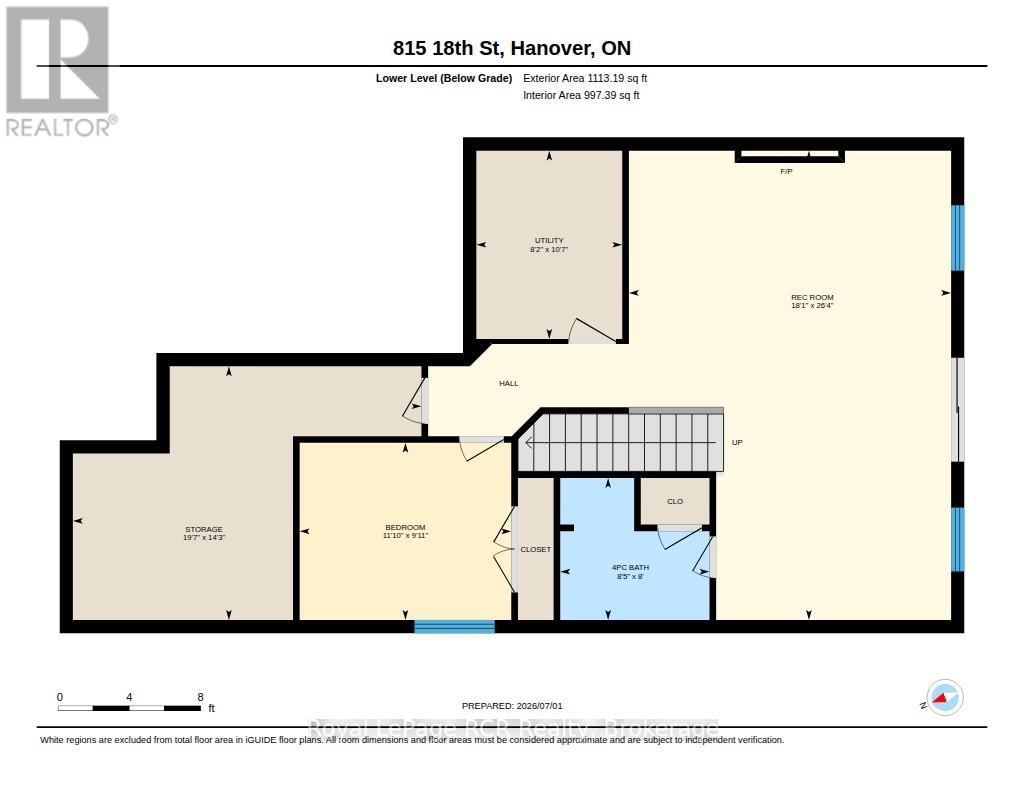
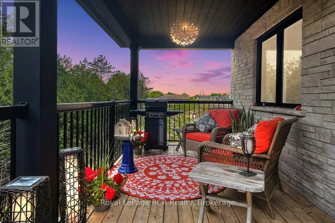
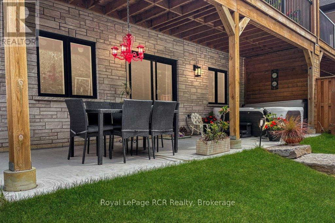
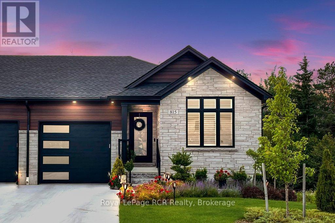
Prepare to be amazed by this fabulous home, thoughtfully designed with beautiful decor and countless upgrades that truly sets it apart. Built in 2024, this semi-detached gem welcomes you with a bright office featuring vaulted ceilings and a versatile Murphy bed wall unit for overnight guests. The open-concept kitchen boasts a spacious center island & appliance package, seamlessly connected to a cozy living room with a striking brick feature wall and fireplace, and a walkout to a partially covered deck-perfect for relaxing or entertaining. Retreat to the primary bedroom, complete with an ensuite and a custom-designed built-in closet, while main-floor laundry adds everyday convenience. Downstairs, the walk-out basement offers a generous rec room with fireplace, patio doors to a covered porch, an additional bedroom and bathroom, plus ample storage. Enjoy the fully fenced yard-ideal for children or pets-that backs onto peaceful trees, along with a concrete driveway and attached garage. All of this is set on a beautiful lot in one of Hanover's newest and friendliest subdivisions. (id:15069)
Property Details
| MLS® Number | X13510034 |
| Property Type | Single Family |
| Community Name | Hanover |
| Amenities Near By | Schools, Park, Hospital |
| Community Features | Community Centre |
| Features | Wooded Area, Sloping, Sump Pump |
| Parking Space Total | 3 |
| Structure | Deck, Patio(s) |
Building
| Bathroom Total | 3 |
| Bedrooms Above Ground | 2 |
| Bedrooms Below Ground | 1 |
| Bedrooms Total | 3 |
| Amenities | Fireplace(s) |
| Appliances | Garage Door Opener Remote(s), Water Heater, Water Softener, Dishwasher, Dryer, Hood Fan, Stove, Washer, Refrigerator |
| Architectural Style | Bungalow |
| Basement Development | Finished |
| Basement Features | Walk Out |
| Basement Type | N/a (finished) |
| Construction Style Attachment | Semi-detached |
| Cooling Type | Central Air Conditioning, Air Exchanger |
| Exterior Finish | Stone |
| Fireplace Present | Yes |
| Fireplace Total | 2 |
| Foundation Type | Poured Concrete |
| Heating Fuel | Natural Gas |
| Heating Type | Forced Air |
| Stories Total | 1 |
| Size Interior | 1,100 - 1,500 Sqft |
| Type | House |
| Utility Water | Municipal Water |
Parking
| Attached Garage | |
| Garage |
Land
| Acreage | No |
| Land Amenities | Schools, Park, Hospital |
| Landscape Features | Landscaped |
| Sewer | Sanitary Sewer |
| Size Depth | 138 Ft ,2 In |
| Size Frontage | 32 Ft ,9 In |
| Size Irregular | 32.8 X 138.2 Ft |
| Size Total Text | 32.8 X 138.2 Ft |
https://www.realtor.ca/real-estate/29976865/815-18th-street-hanover-hanover
Contact Us
Contact us for more information

This REALTOR.ca listing content is owned and licensed by REALTOR® members of The Canadian Real Estate Association
The trademarks REALTOR®, REALTORS®, and the REALTOR® logo are controlled by The Canadian Real Estate Association (CREA) and identify real estate professionals who are members of CREA. The trademarks MLS®, Multiple Listing Service® and the associated logos are owned by The Canadian Real Estate Association (CREA) and identify the quality of services provided by real estate professionals who are members of CREA. The trademark DDF® is owned by The Canadian Real Estate Association (CREA) and identifies CREA's Data Distribution Facility (DDF®)
July 02 2026 05:03:32
The Lakelands Association of REALTORS®
Royal LePage Rcr Realty