
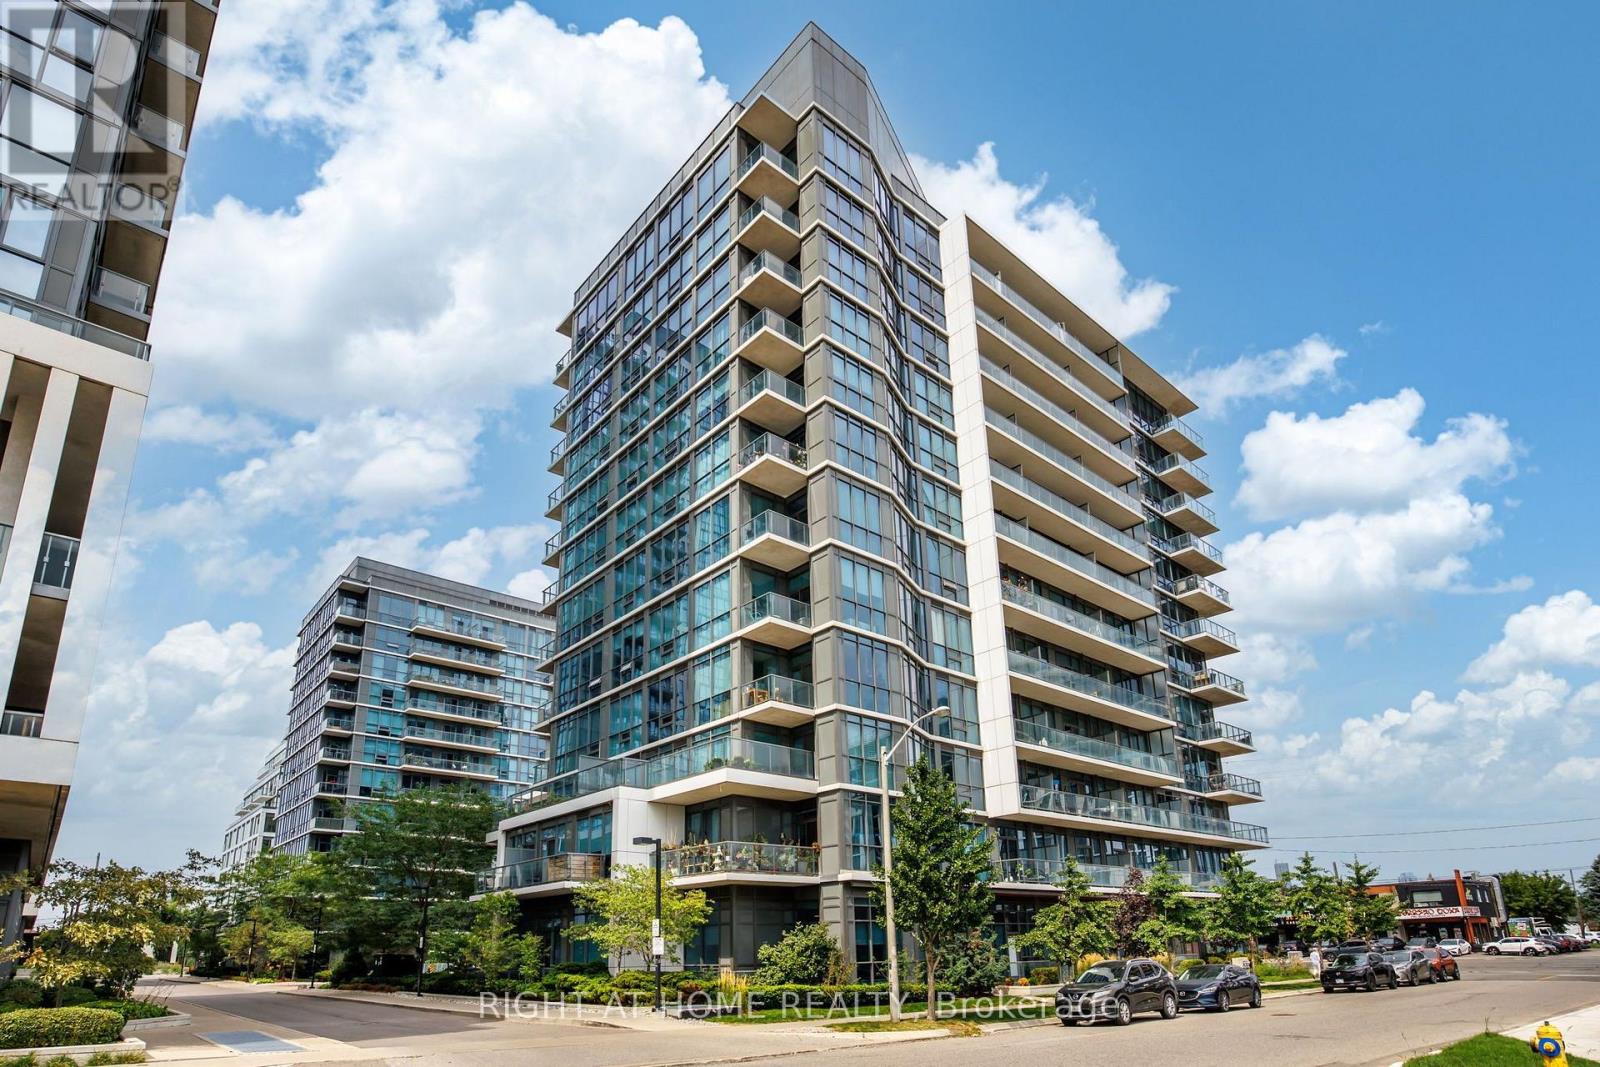
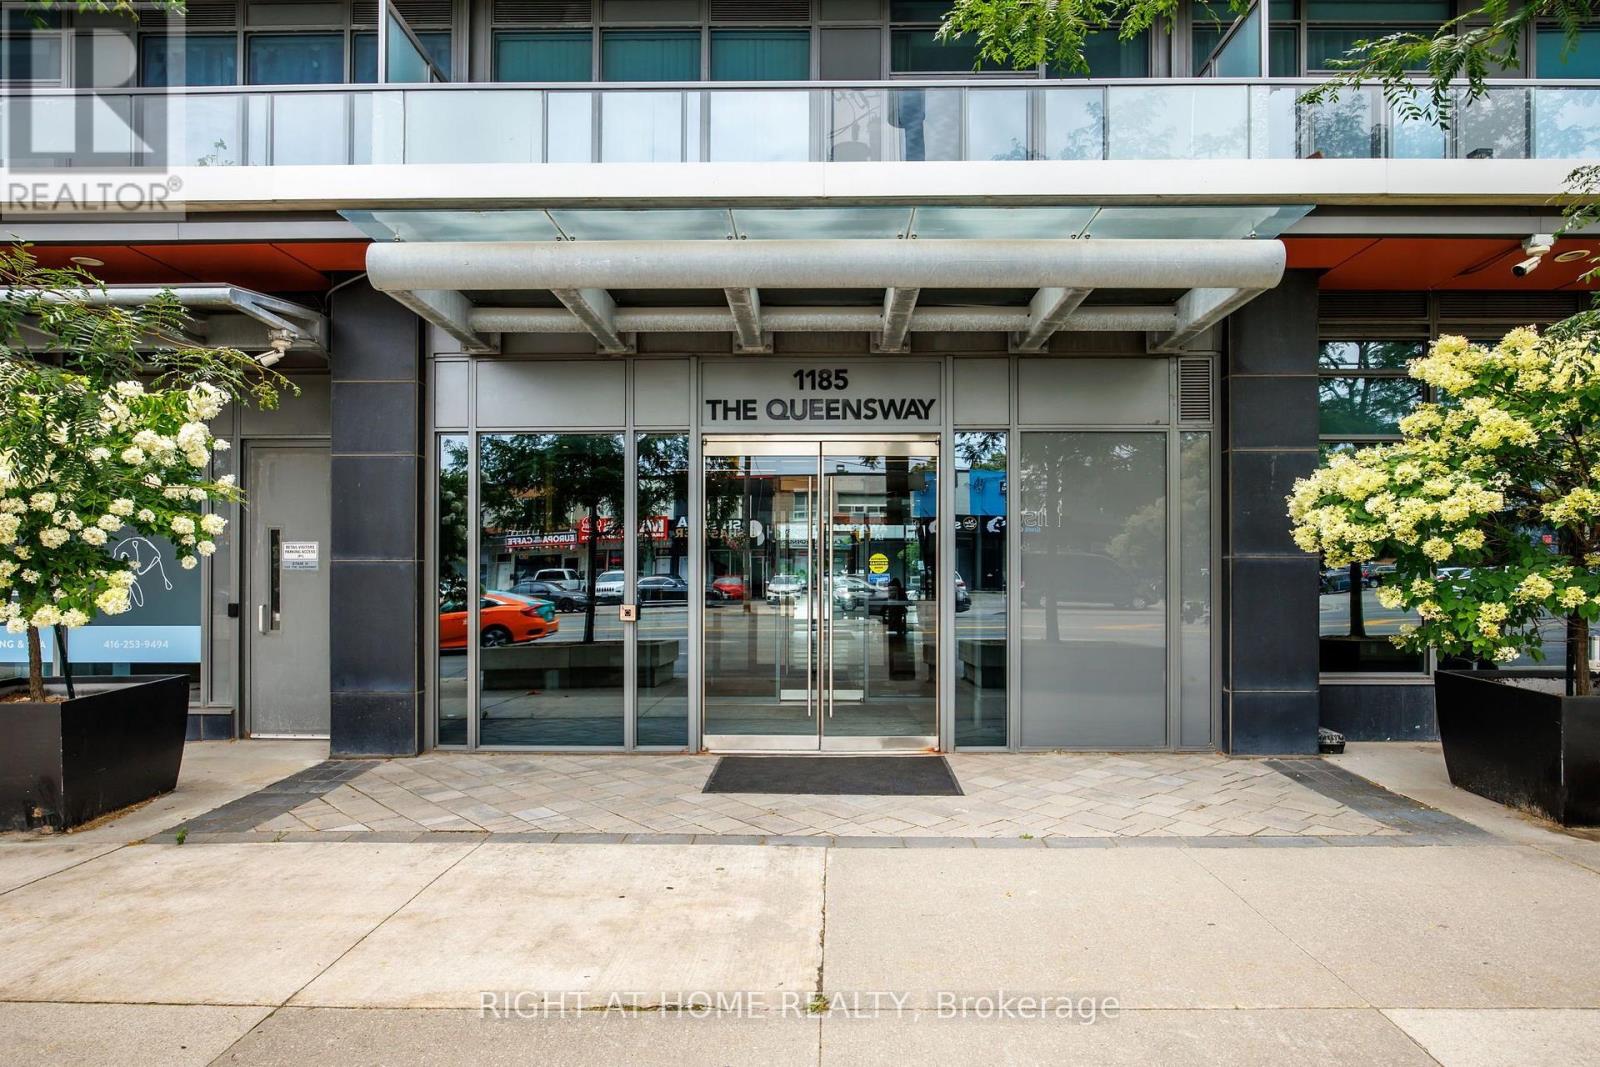
815 - 1185 The Queensway Toronto, Ontario M8Z 0C6

2 Bedroom
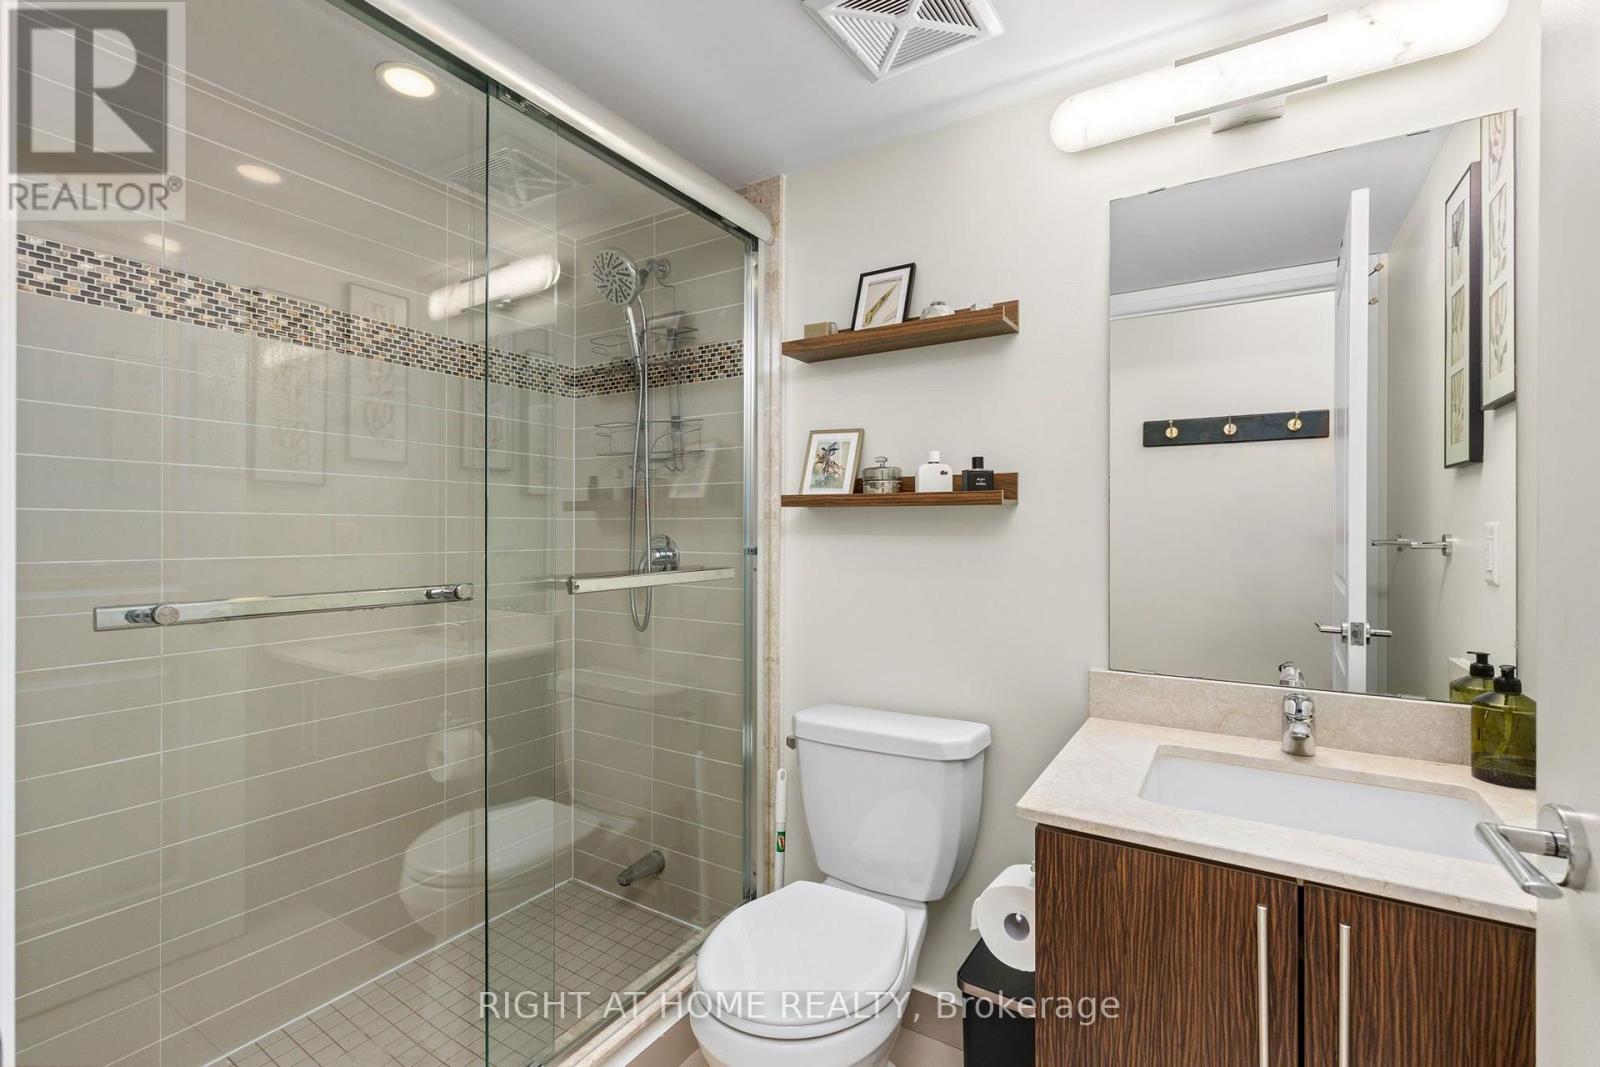
2 Bathroom
700 - 799 sqft
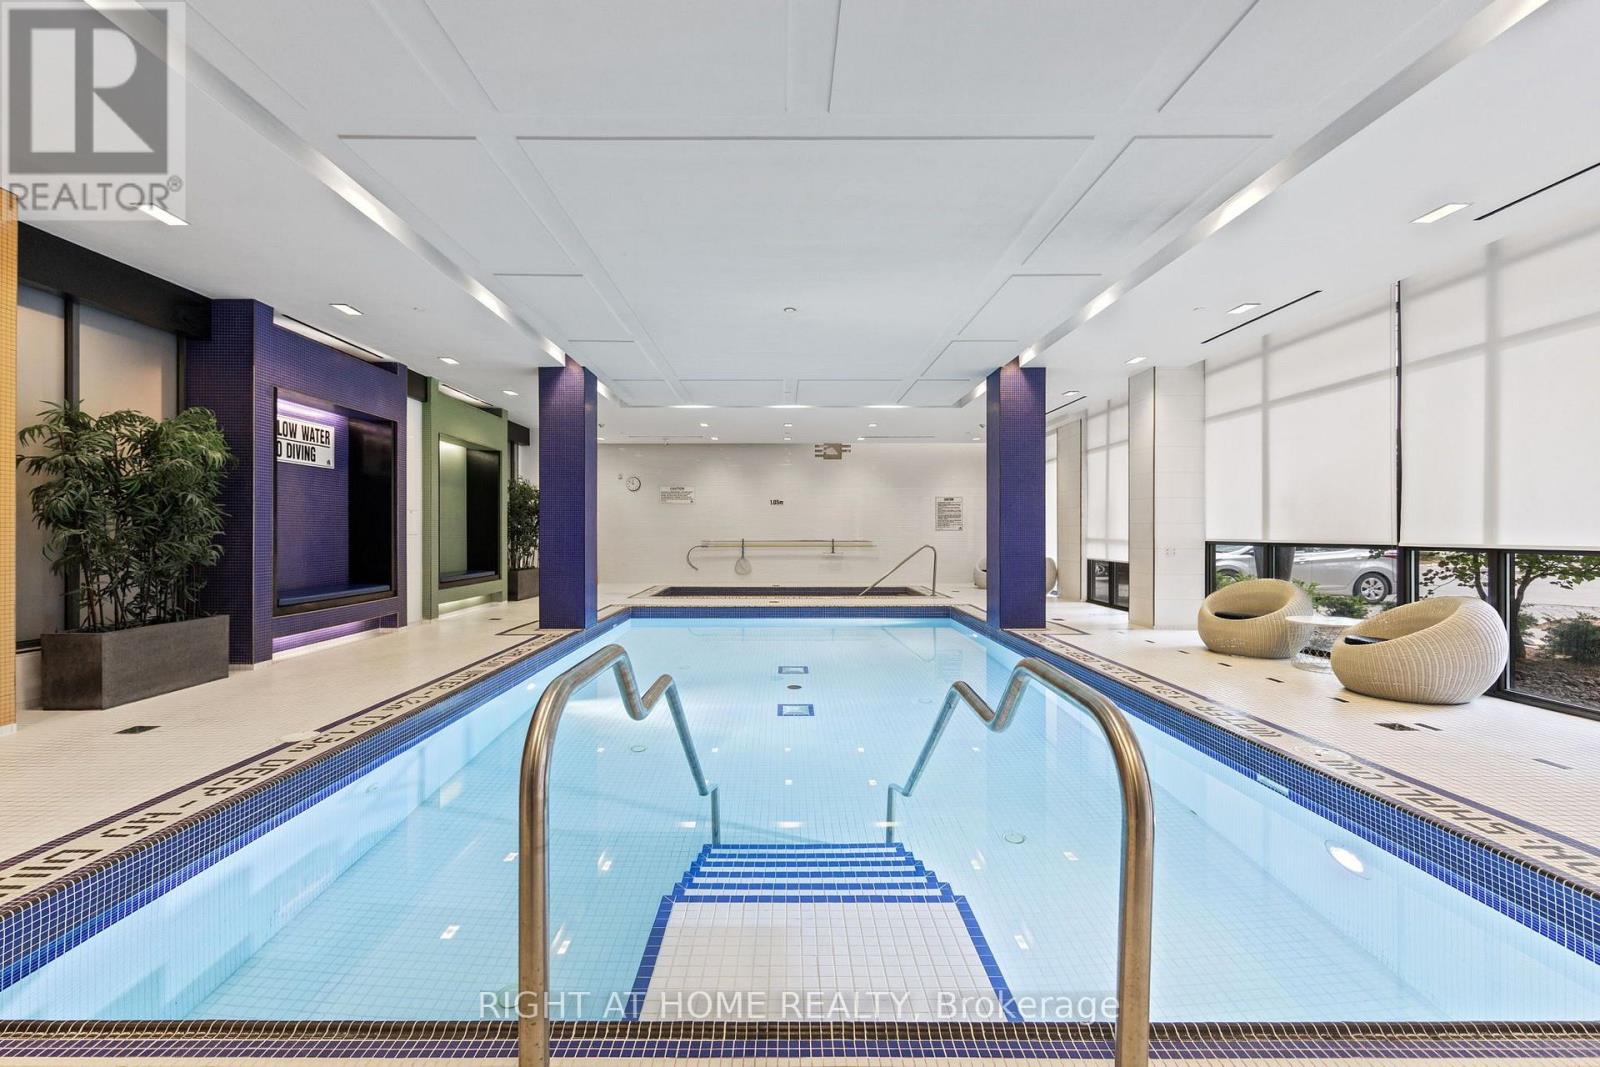
Indoor Pool
Central Air Conditioning
Forced Air
$685,000Maintenance, Heat, Common Area Maintenance, Parking, Insurance, Water
$816.57 Monthly
Maintenance, Heat, Common Area Maintenance, Parking, Insurance, Water
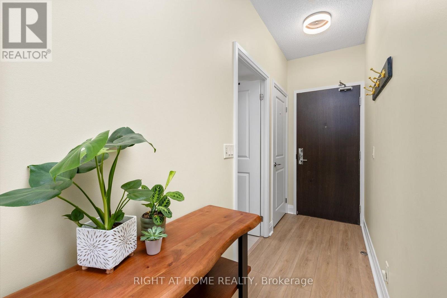
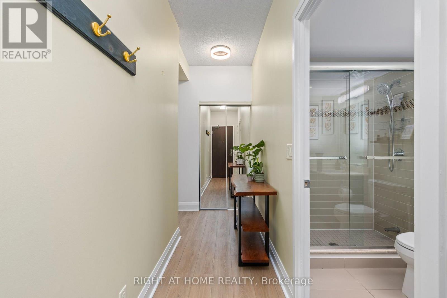
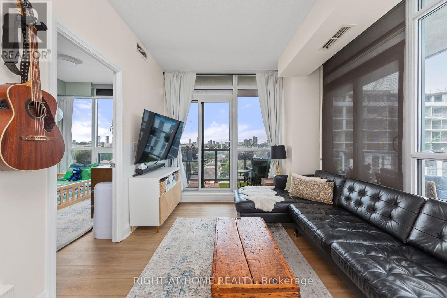
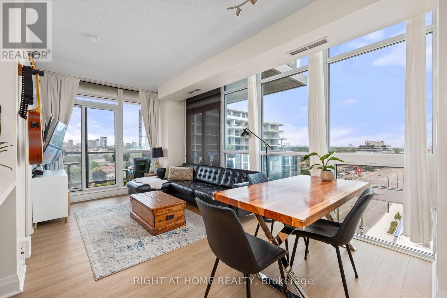
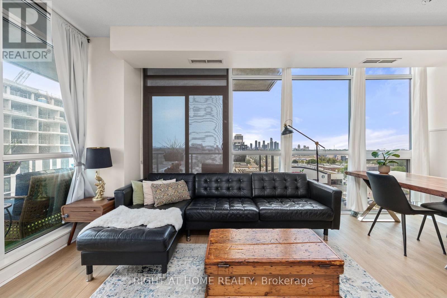
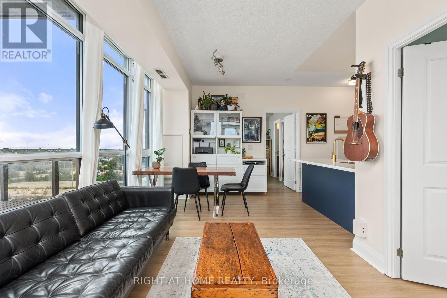
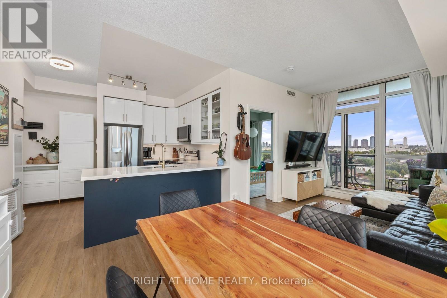
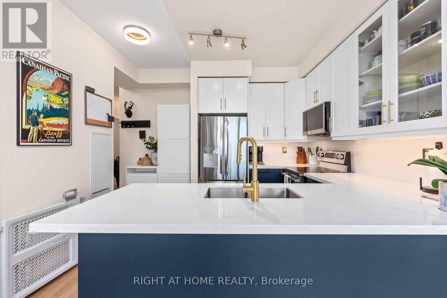
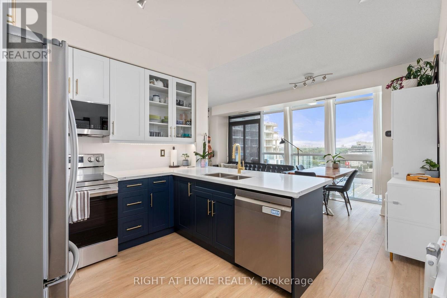
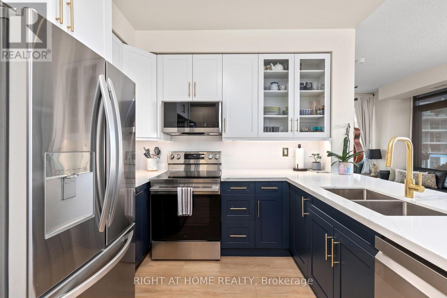
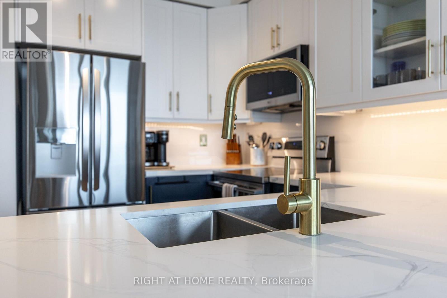
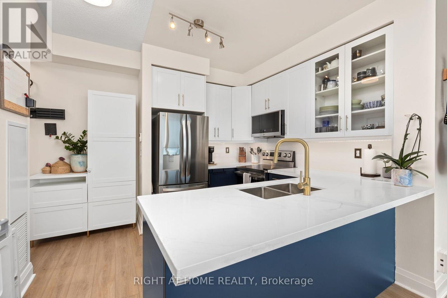
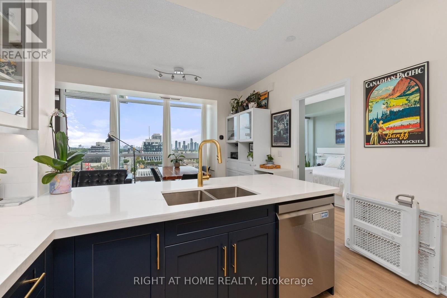
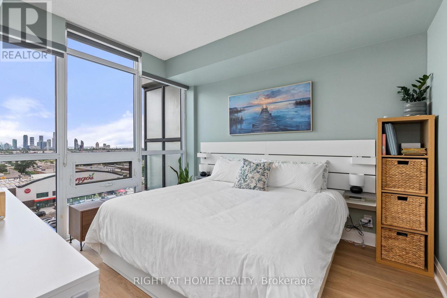
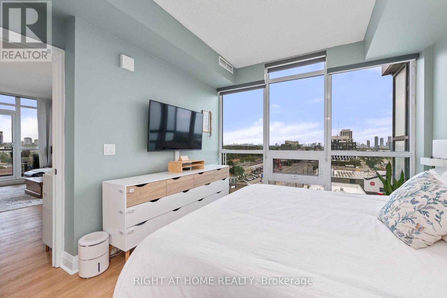
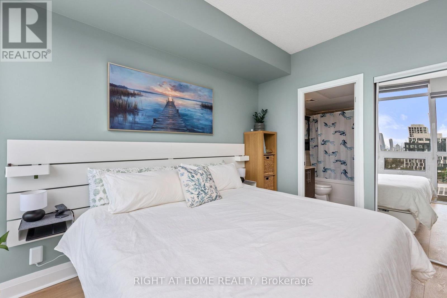
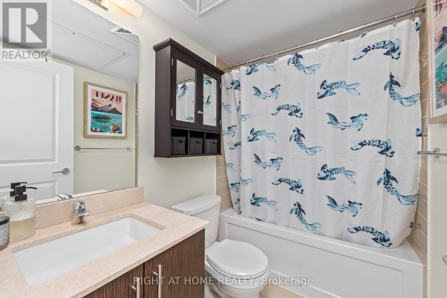
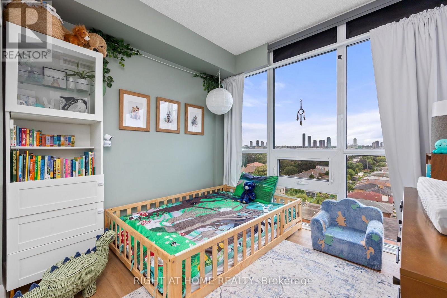
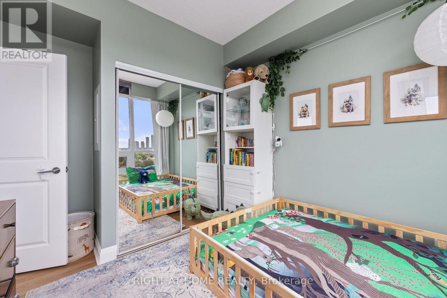
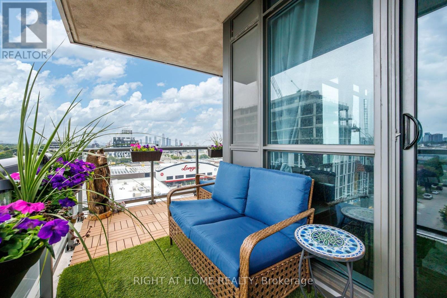
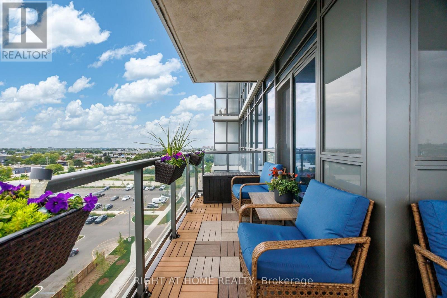
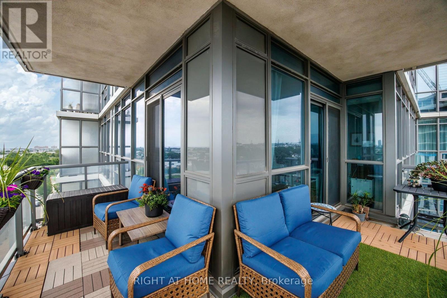
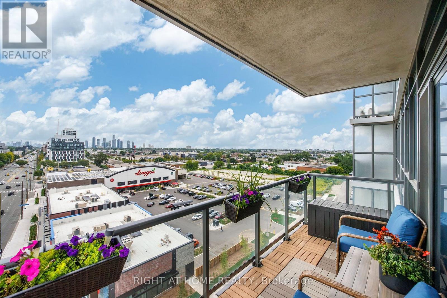
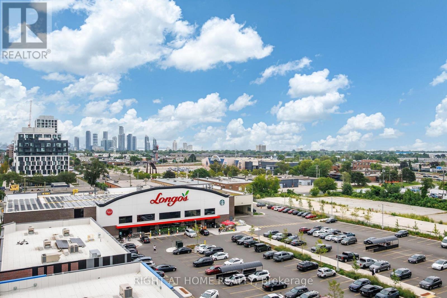
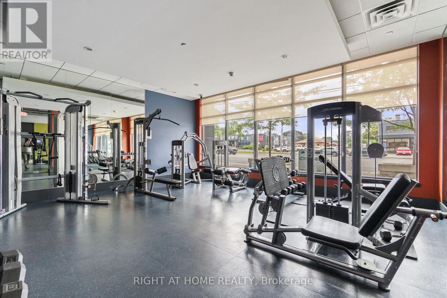
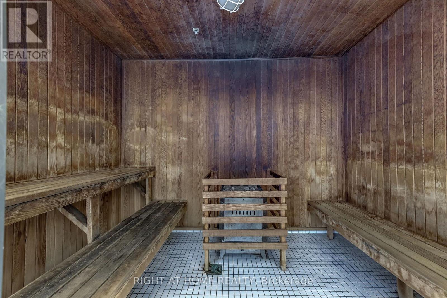
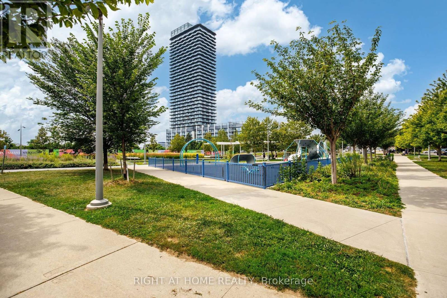
$816.57 MonthlyExperience Sophisticated Condo Living at IQ Condos in Stonegate-QueenswayWelcome to this beautifully updated corner suite offering a desirable split-bedroom layout and spectacular unobstructed views stretching across the north, east, and south skylines. A rare wraparound balcony provides the perfect setting to relax, entertain, and enjoy panoramic city vistas.Thoughtfully refreshed throughout, this move-in-ready home features newly painted rooms, contemporary LED lighting, and stylish luxury vinyl flooring with seamless transitions. Floor-to-ceiling windows flood the living and dining areas with natural light, while the walkouts create a seamless connection to the expansive outdoor space.At the heart of the home is the brand-new kitchen (2026), expertly designed with modern cabinetry, quartz countertops, premium finishes, and a spacious breakfast bar that is perfect for casual dining and entertaining guests.The spacious primary retreat offers breathtaking skyline views, a mirrored double closet, and a private ensuite bath. The second bedroom is equally inviting, providing generous space, ample storage, and peaceful north-facing views.Additional features include soaring 9-foot ceilings, a conveniently located premium parking space adjacent to the elevator, and a dedicated storage locker.Residents enjoy an exceptional collection of amenities, including an indoor pool, state-of-the-art fitness centre, sauna, rooftop BBQ terrace, rooftop lounge, landscaped gardens, car wash station, pet spa, guest suites, concierge service, and generous visitor parking.Families and pet owners will appreciate the nearby children's park, splash pad, and off-leash dog park, all just moments from the building.Ideally situated close to public transit, Sherway Gardens, schools, major highways, and Pearson International Airport, this location offers the perfect balance of urban convenience and community living. (id:15069)
Property Details
| MLS® Number | W13712776 |
| Property Type | Single Family |
| Community Name | Islington-City Centre West |
| Amenities Near By | Park, Place Of Worship, Public Transit |
| Community Features | Pets Allowed With Restrictions, School Bus |
| Features | Balcony |
| Parking Space Total | 1 |
| Pool Type | Indoor Pool |
| View Type | View, City View, Lake View |
Building
| Bathroom Total | 2 |
| Bedrooms Above Ground | 2 |
| Bedrooms Total | 2 |
| Amenities | Security/concierge, Party Room, Exercise Centre, Visitor Parking, Storage - Locker |
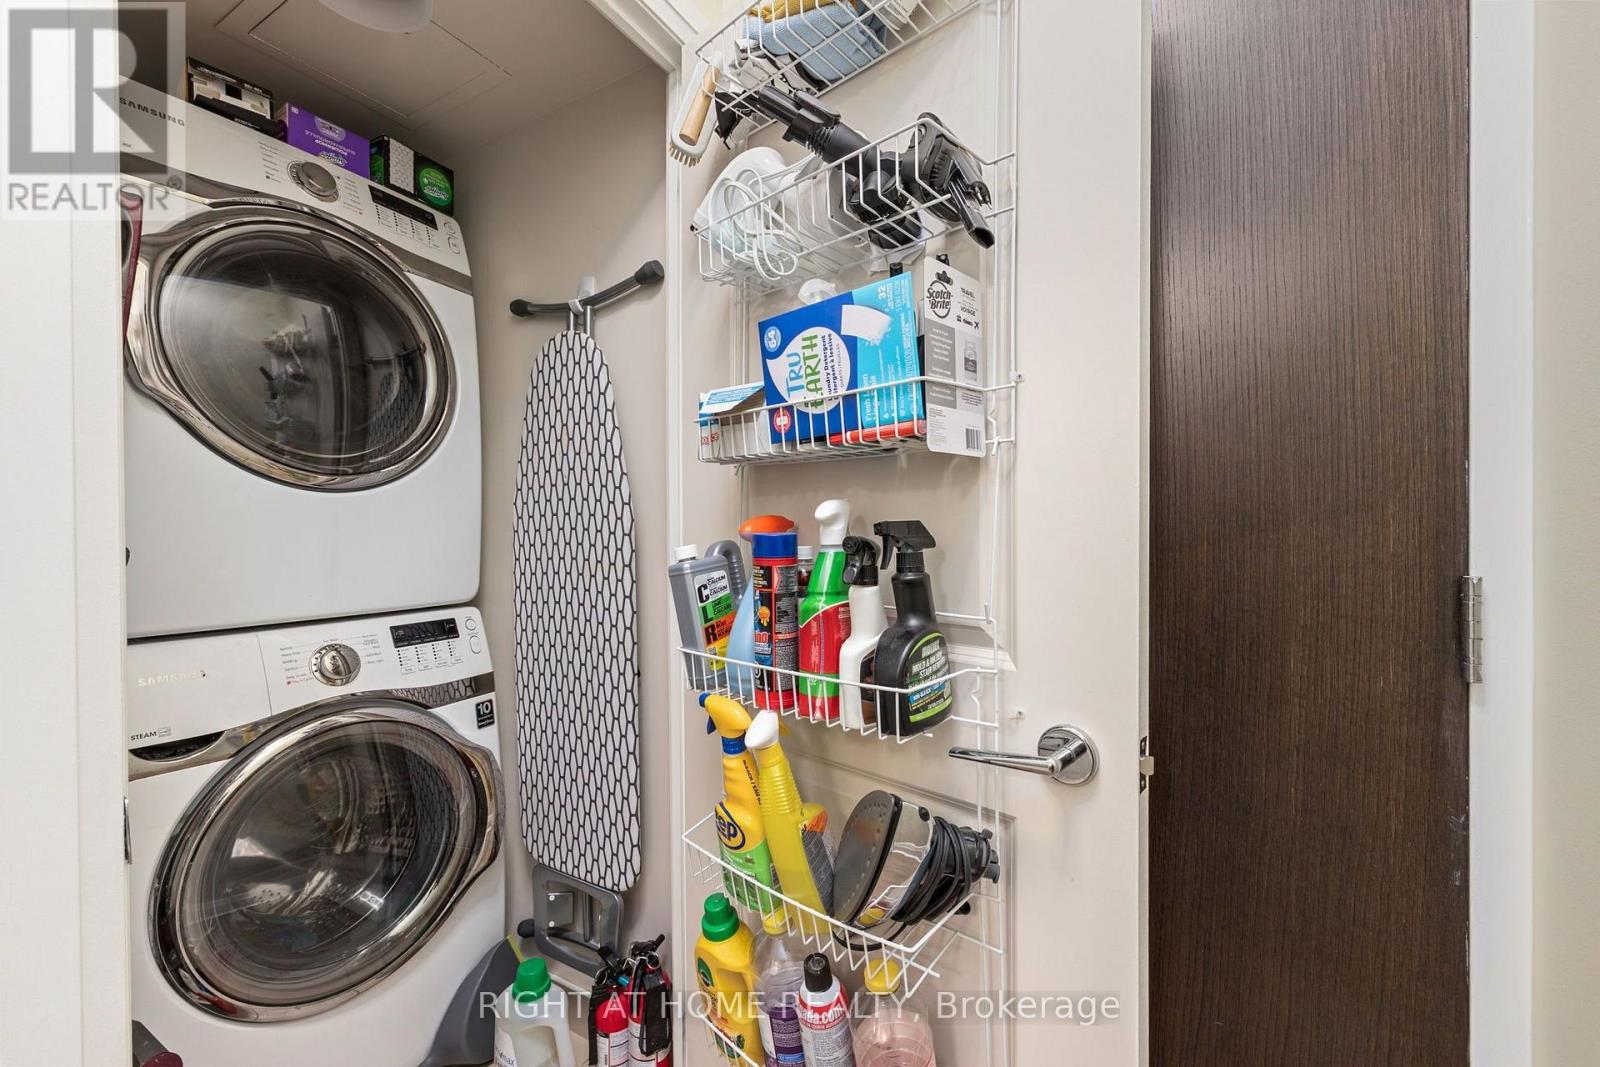
| Appliances | Blinds, Dishwasher, Dryer, Stove, Washer, Refrigerator |
| Basement Type | None |
| Cooling Type | Central Air Conditioning |
| Exterior Finish | Concrete |
| Fire Protection | Security Guard |
| Flooring Type | Vinyl |
| Heating Fuel | Natural Gas |
| Heating Type | Forced Air |
| Size Interior | 700 - 799 Sqft |
| Type | Apartment |
Parking
| Underground | |
| Garage | |
| Shared |
Land
| Acreage | No |
| Land Amenities | Park, Place Of Worship, Public Transit |
Rooms
| Level | Type | Length | Width | Dimensions |
|---|---|---|---|---|
| Main Level | Foyer | 2.4 m | 0.9 m | 2.4 m x 0.9 m |
| Main Level | Living Room | 6.01 m | 3.36 m | 6.01 m x 3.36 m |
| Main Level | Dining Room | 6.01 m | 3.36 m | 6.01 m x 3.36 m |
| Main Level | Kitchen | 2.82 m | 2.3 m | 2.82 m x 2.3 m |
| Main Level | Primary Bedroom | 3.56 m | 3.15 m | 3.56 m x 3.15 m |
| Main Level | Bedroom 2 | 3.06 m | 2.75 m | 3.06 m x 2.75 m |
| Main Level | Other | 9.46 m | 1.63 m | 9.46 m x 1.63 m |
Contact Us
Contact us for more information

This REALTOR.ca listing content is owned and licensed by REALTOR® members of The Canadian Real Estate Association
The trademarks REALTOR®, REALTORS®, and the REALTOR® logo are controlled by The Canadian Real Estate Association (CREA) and identify real estate professionals who are members of CREA. The trademarks MLS®, Multiple Listing Service® and the associated logos are owned by The Canadian Real Estate Association (CREA) and identify the quality of services provided by real estate professionals who are members of CREA. The trademark DDF® is owned by The Canadian Real Estate Association (CREA) and identifies CREA's Data Distribution Facility (DDF®)
August 26 2026 12:02:22
Toronto Regional Real Estate Board
Right At Home Realty