
814 Thomasburg Road Centre Hastings, Ontario K0K 2K0


3 Bedroom
2 Bathroom
1,500 - 2,000 sqft
Central Air Conditioning
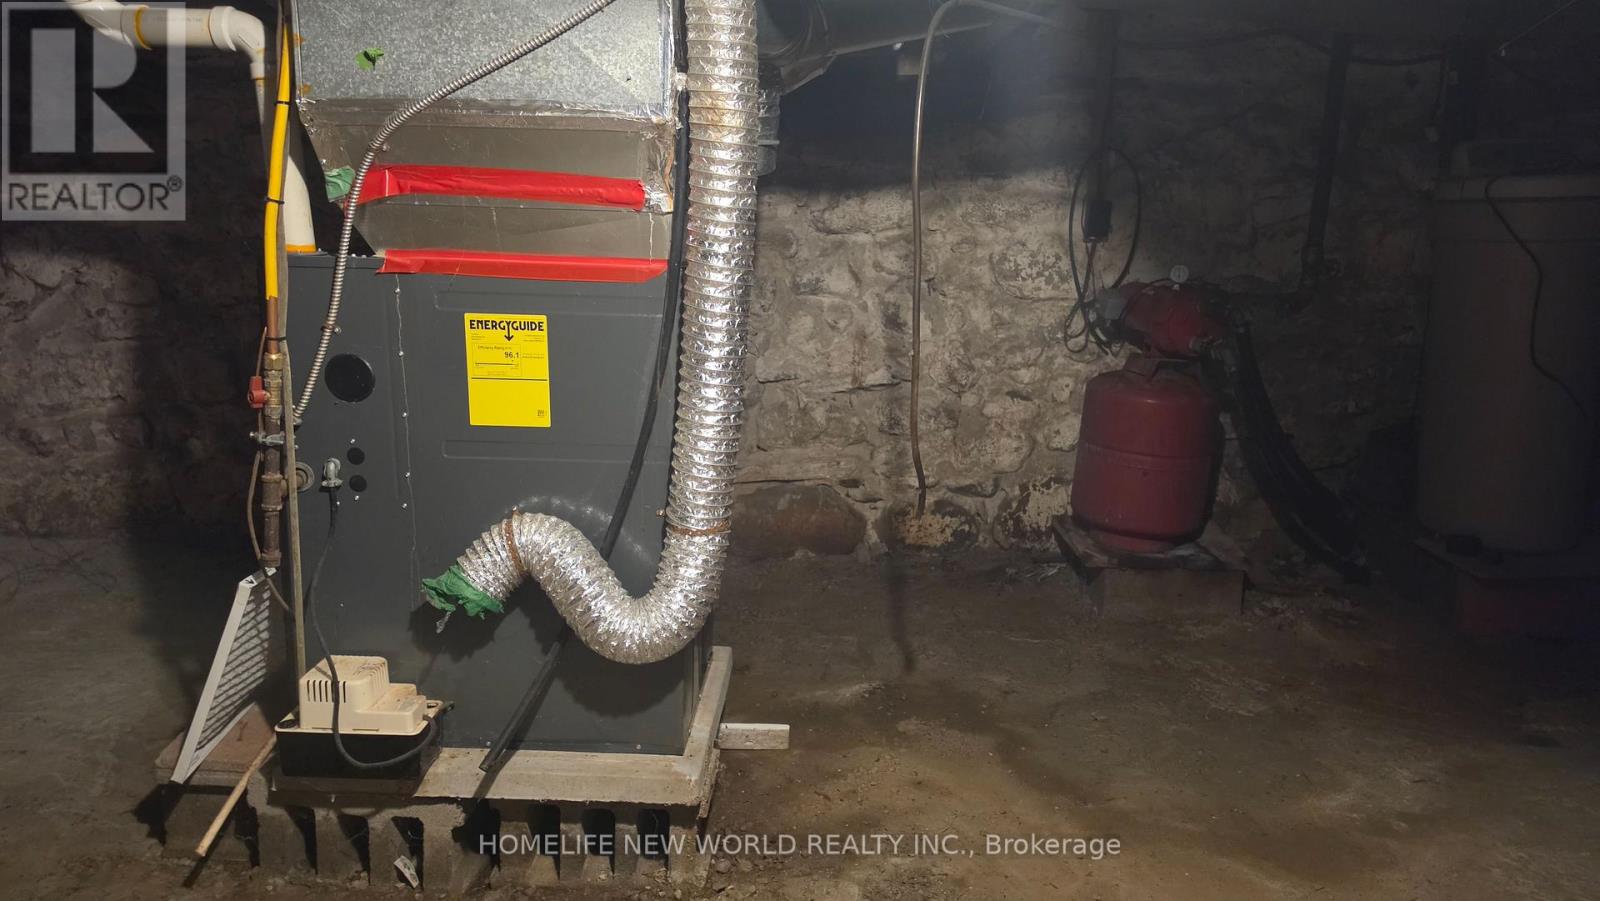
Forced Air
Acreage
$1,290,000
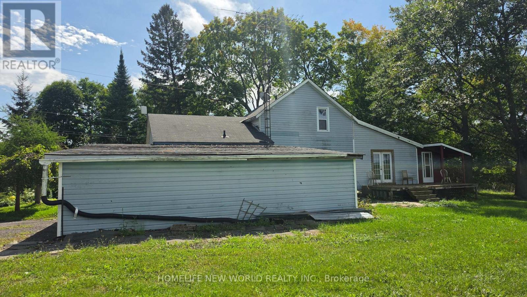
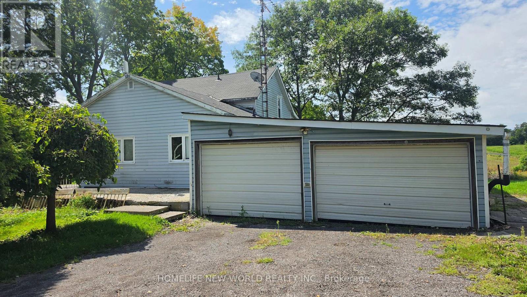
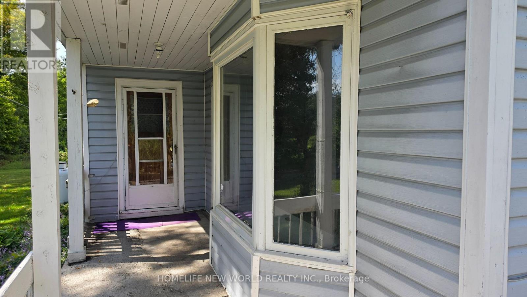
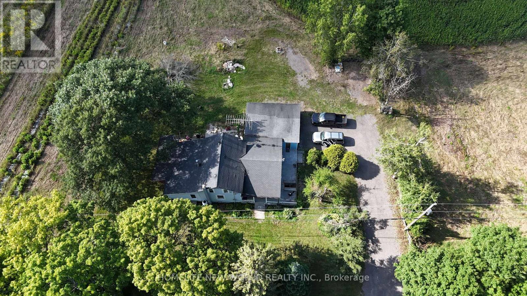
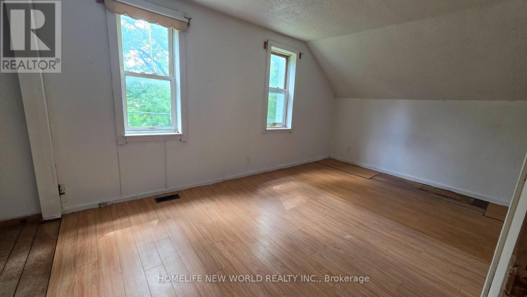
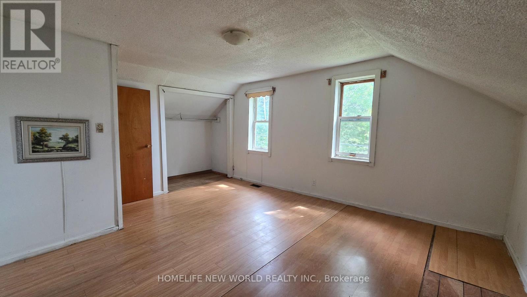
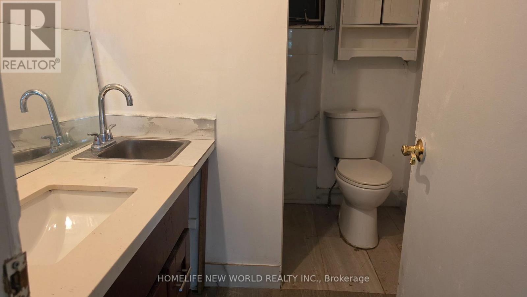
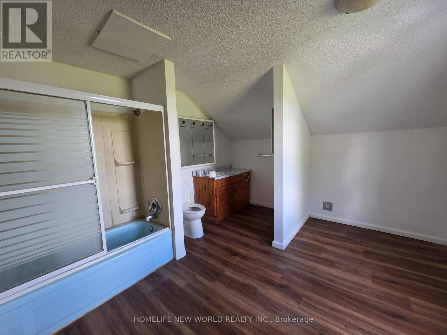
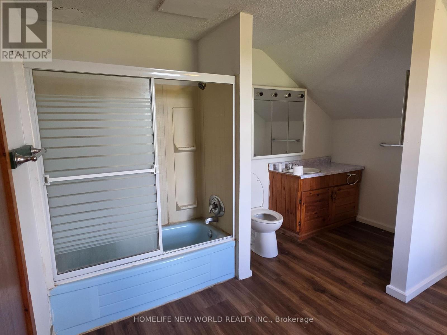
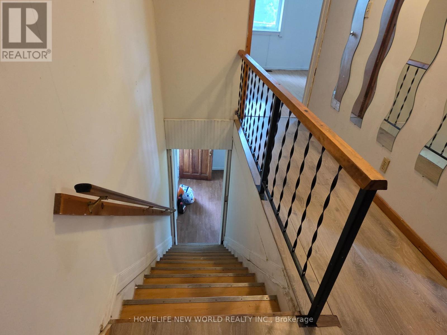
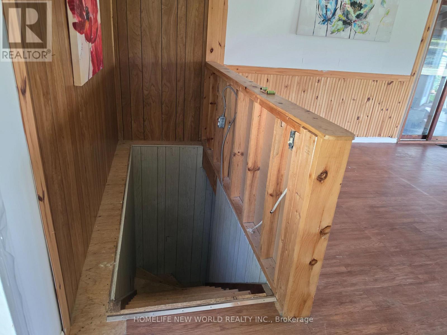
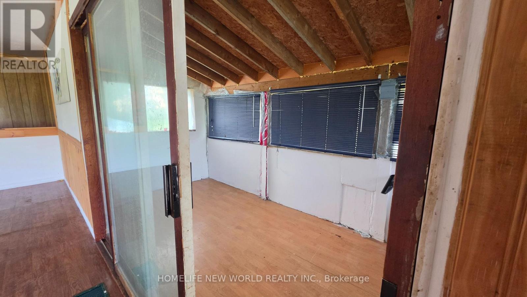
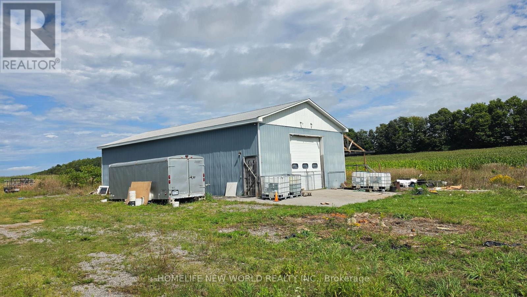
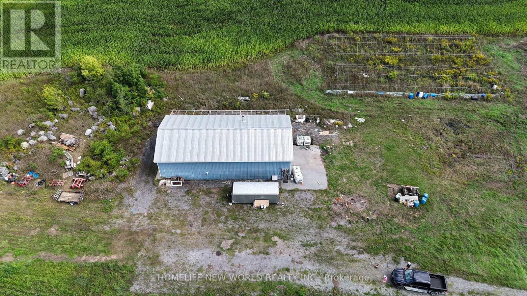
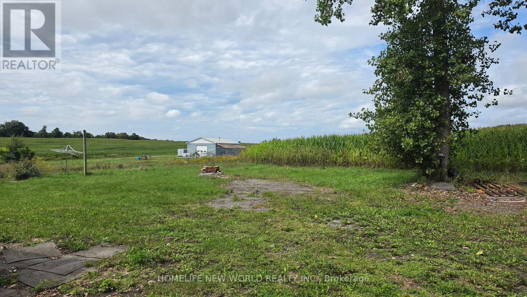
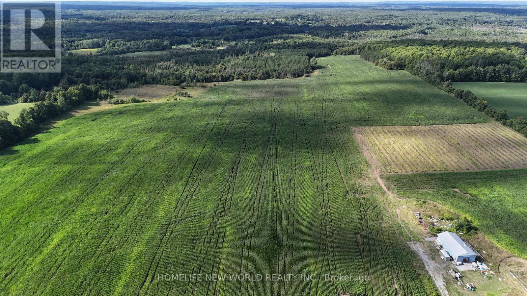
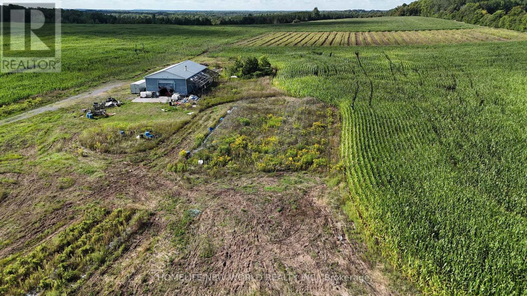
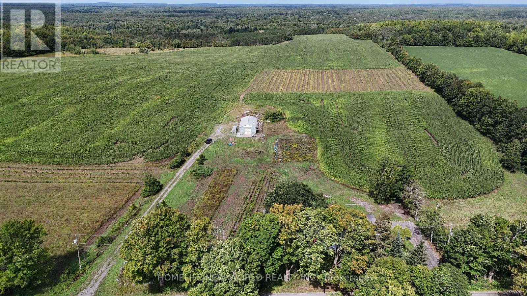
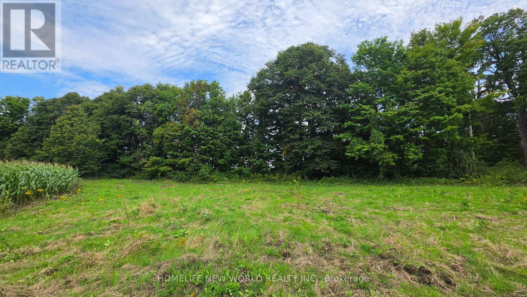
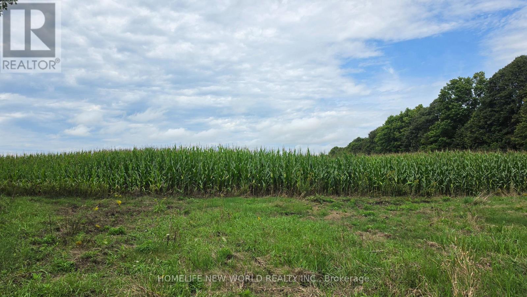
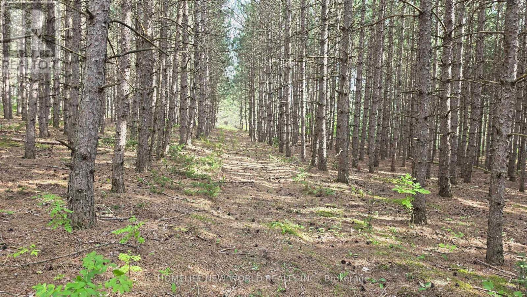
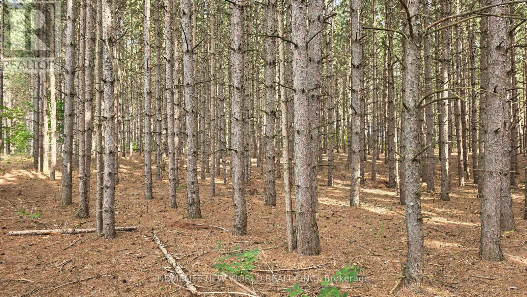
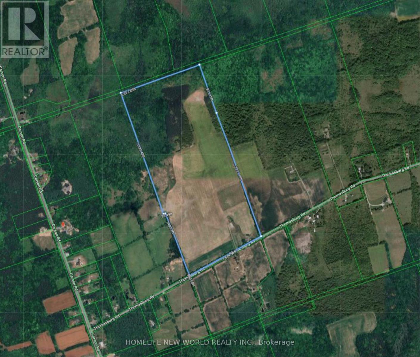
Welcome to your dream farm on 118 stunning acres of highly usable countryside. This exceptional property perfectly blends productive agriculture with natural serenity, featuring 80 workable currently leased to a local farmer growing corn paired with 38 acres of mature woods filled with beautiful pine trees and a winding creek. The farm comes ready for income production, featuring an orchard with 2,000 haskaps, 150 hazelnuts, 130 sour cherries, and 300 rose bushes. At the front of the property sits a 1,956 sq. ft. spacious 3-bedroom farmhouse equipped with a propane furnace and central A/C for year-round comfort. For the hobbyist, tradesperson, or entrepreneur, the property includes a premium, insulated steel outbuilding featuring a durable slab floor and its own heating system. Whether you want to expand the commercial crop, homestead, or easily maneuver machinery across the level acreage, this property offers endless possibilities. (id:15069)
Property Details
| MLS® Number | X13749174 |
| Property Type | Single Family |
| Community Name | Centre Hastings |
| Easement | Other |
| Equipment Type | Water Heater |
| Features | Level, Carpet Free |
| Parking Space Total | 6 |
| Rental Equipment Type | Water Heater |
Building
| Bathroom Total | 2 |
| Bedrooms Above Ground | 3 |
| Bedrooms Total | 3 |
| Basement Development | Partially Finished |
| Basement Type | Partial (partially Finished) |
| Construction Style Attachment | Detached |
| Cooling Type | Central Air Conditioning |
| Exterior Finish | Wood, Vinyl Siding |
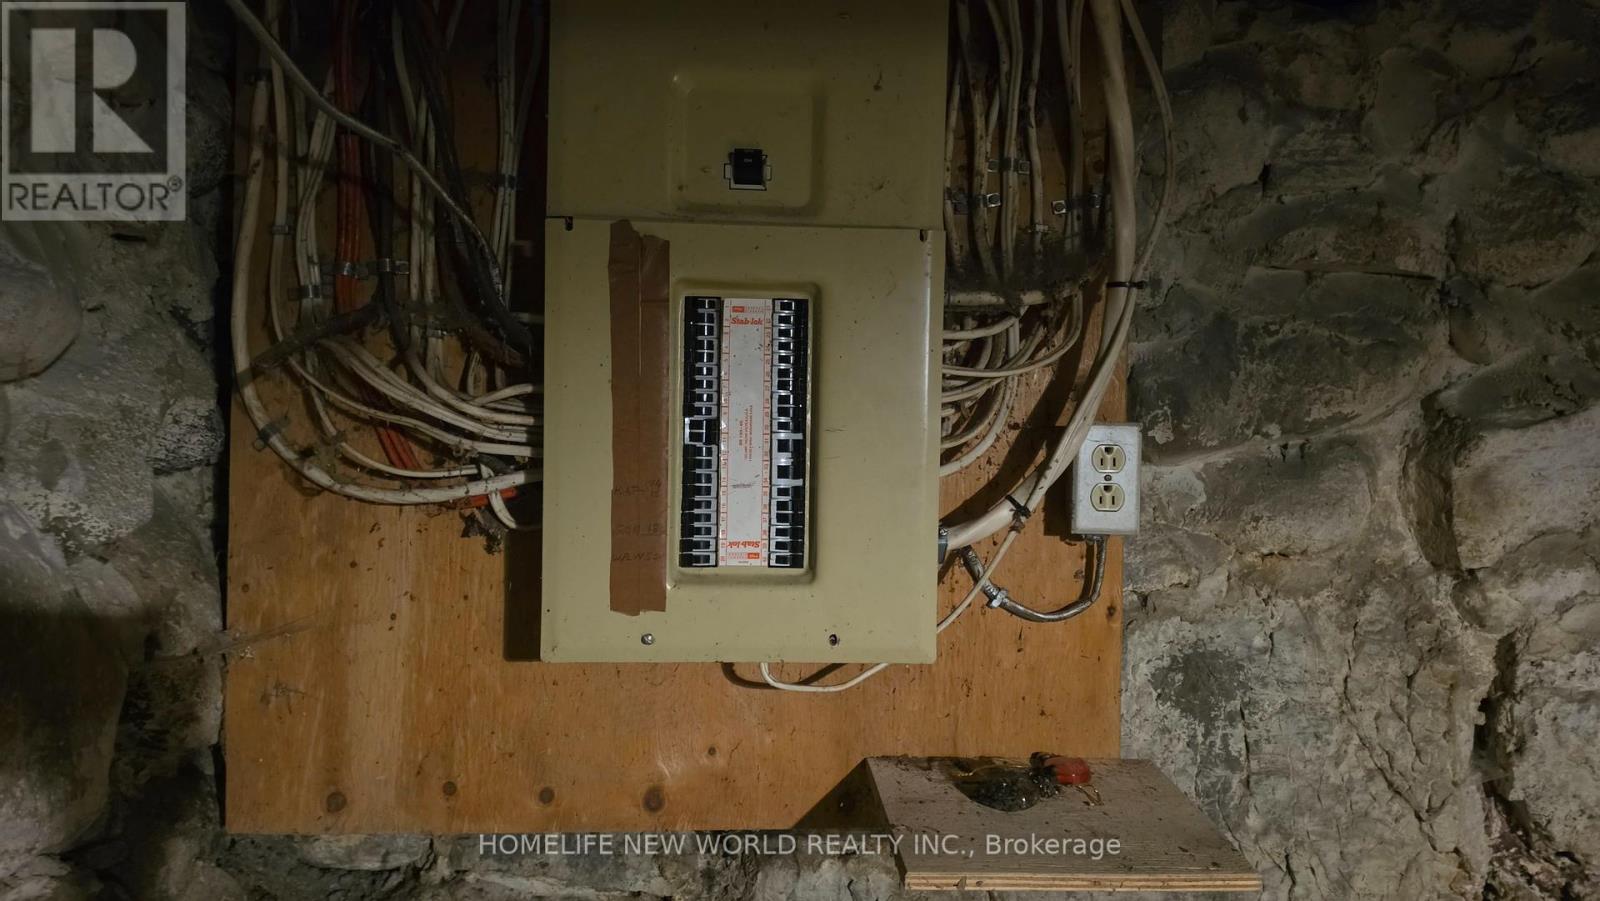
| Foundation Type | Stone |
| Heating Fuel | Propane |
| Heating Type | Forced Air |
| Stories Total | 2 |
| Size Interior | 1,500 - 2,000 Sqft |
| Type | House |
| Utility Water | Drilled Well |
Parking
| Detached Garage | |
| No Garage |
Land
| Access Type | Year-round Access |
| Acreage | Yes |
| Sewer | Septic System |
| Size Depth | 118 Ft |
| Size Frontage | 1490 Ft |
| Size Irregular | 1490 X 118 Ft |
| Size Total Text | 1490 X 118 Ft|100+ Acres |
| Zoning Description | Res |
Rooms
| Level | Type | Length | Width | Dimensions |
|---|---|---|---|---|
| Second Level | Bedroom | 4.87 m | 3.96 m | 4.87 m x 3.96 m |
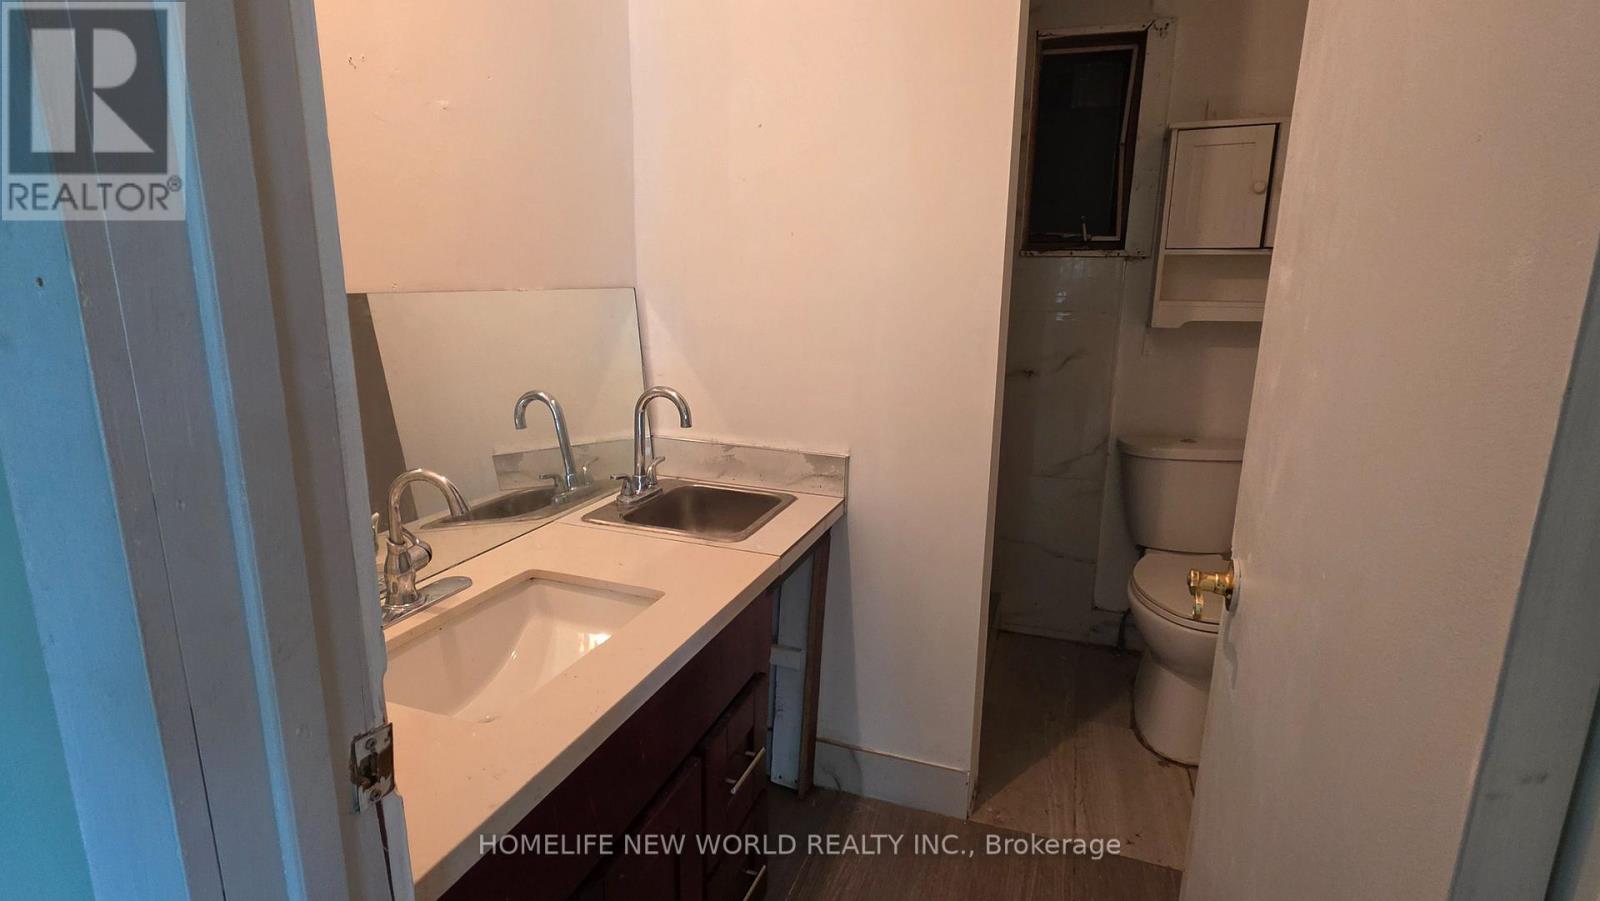
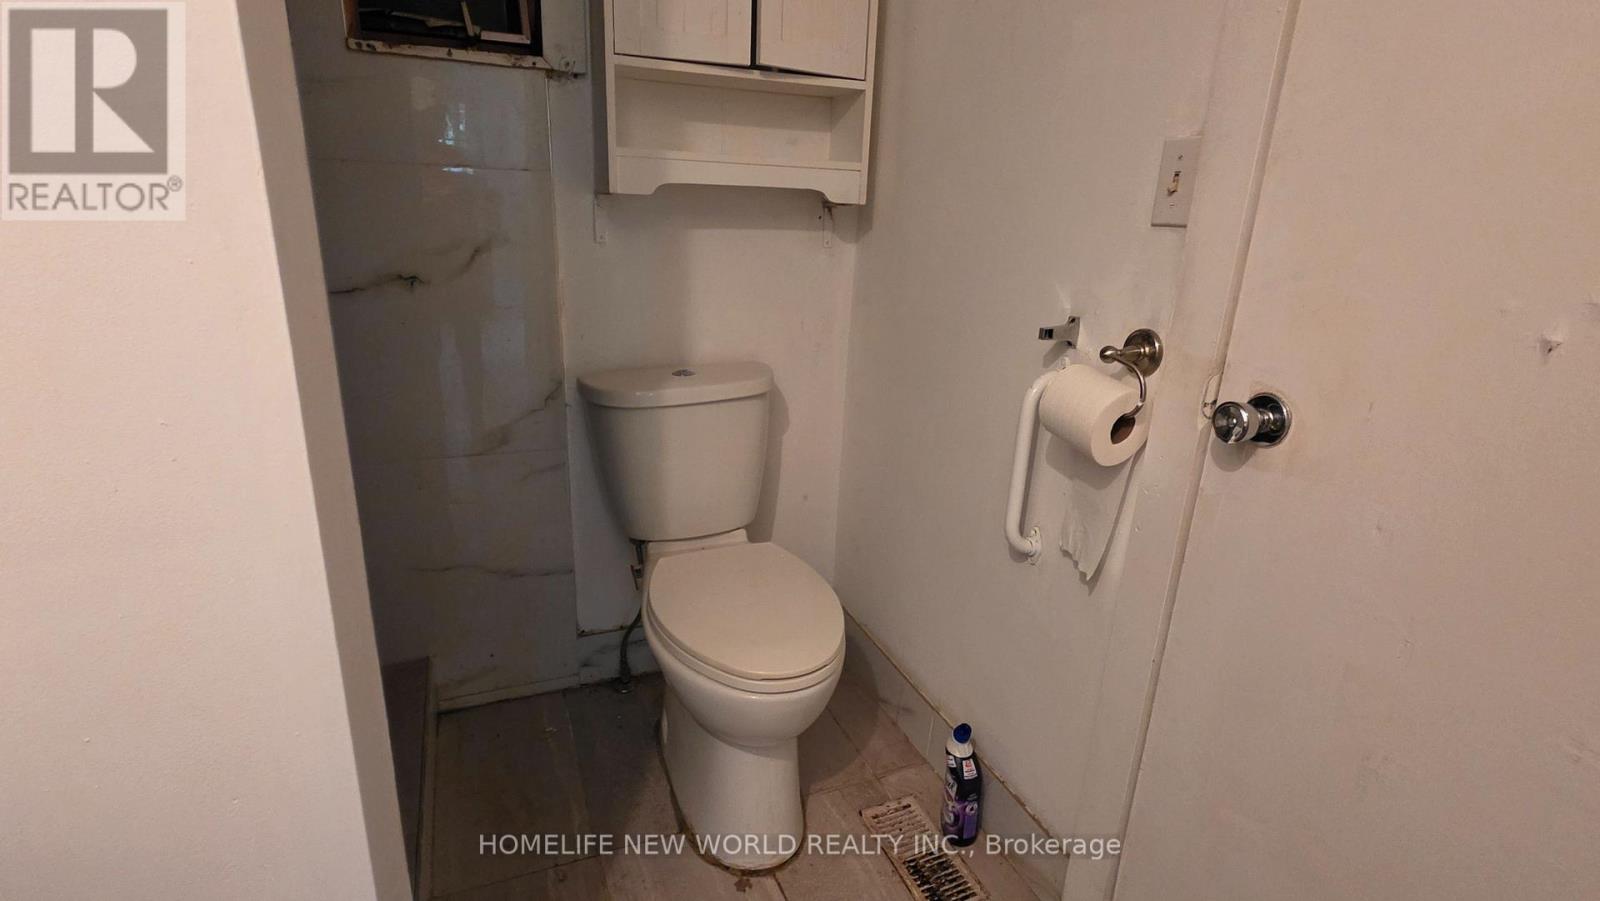
| Second Level | Bathroom | Measurements not available | ||
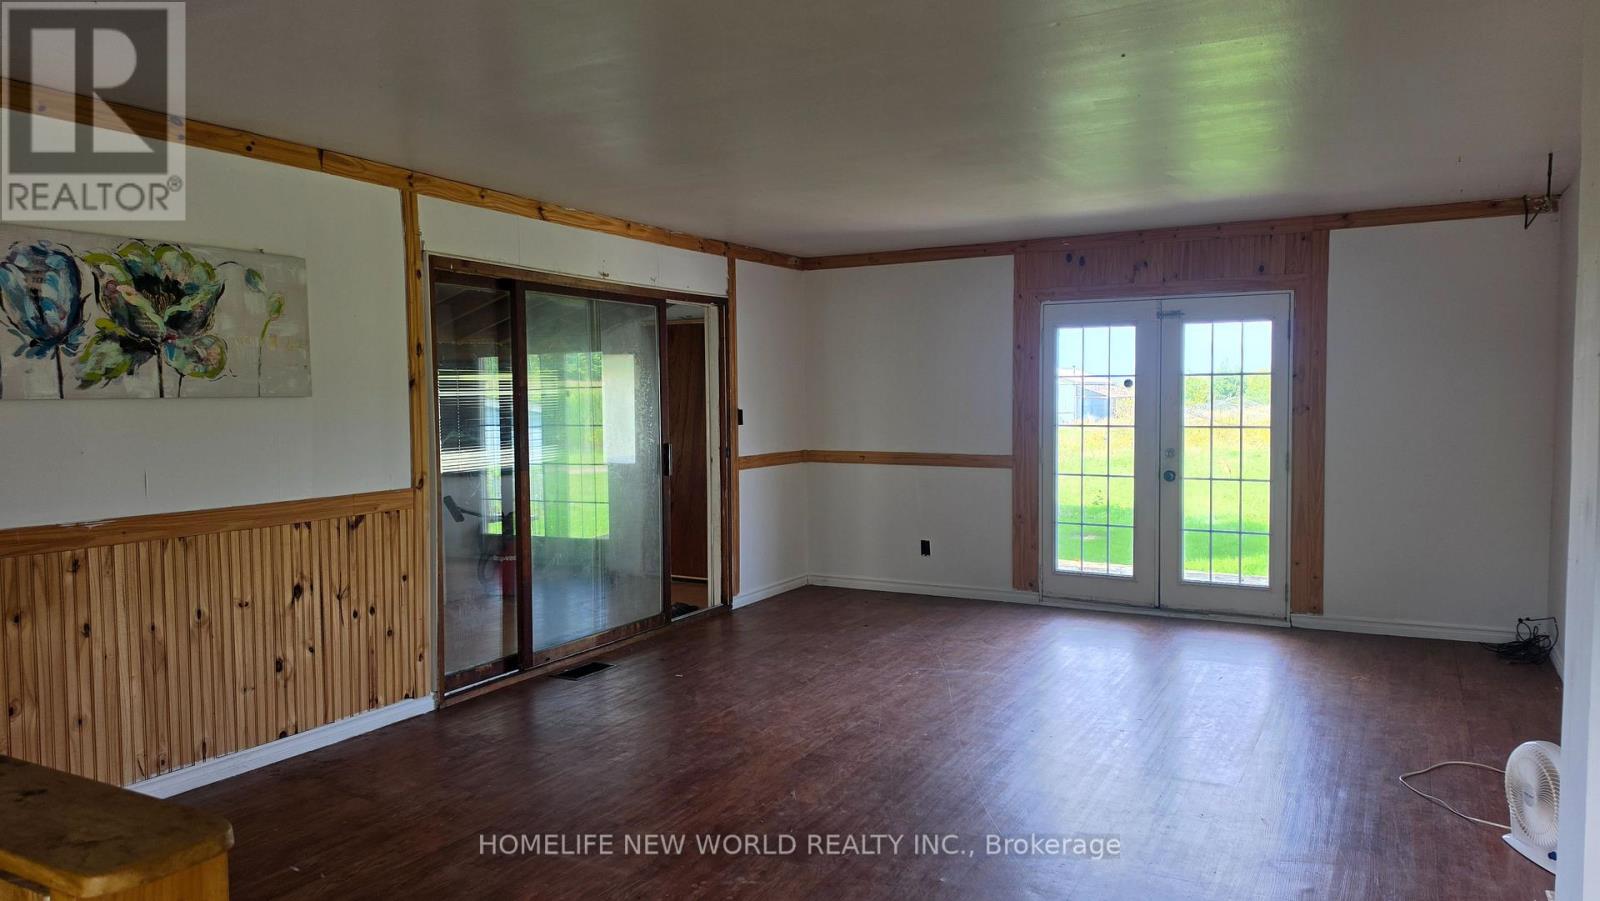
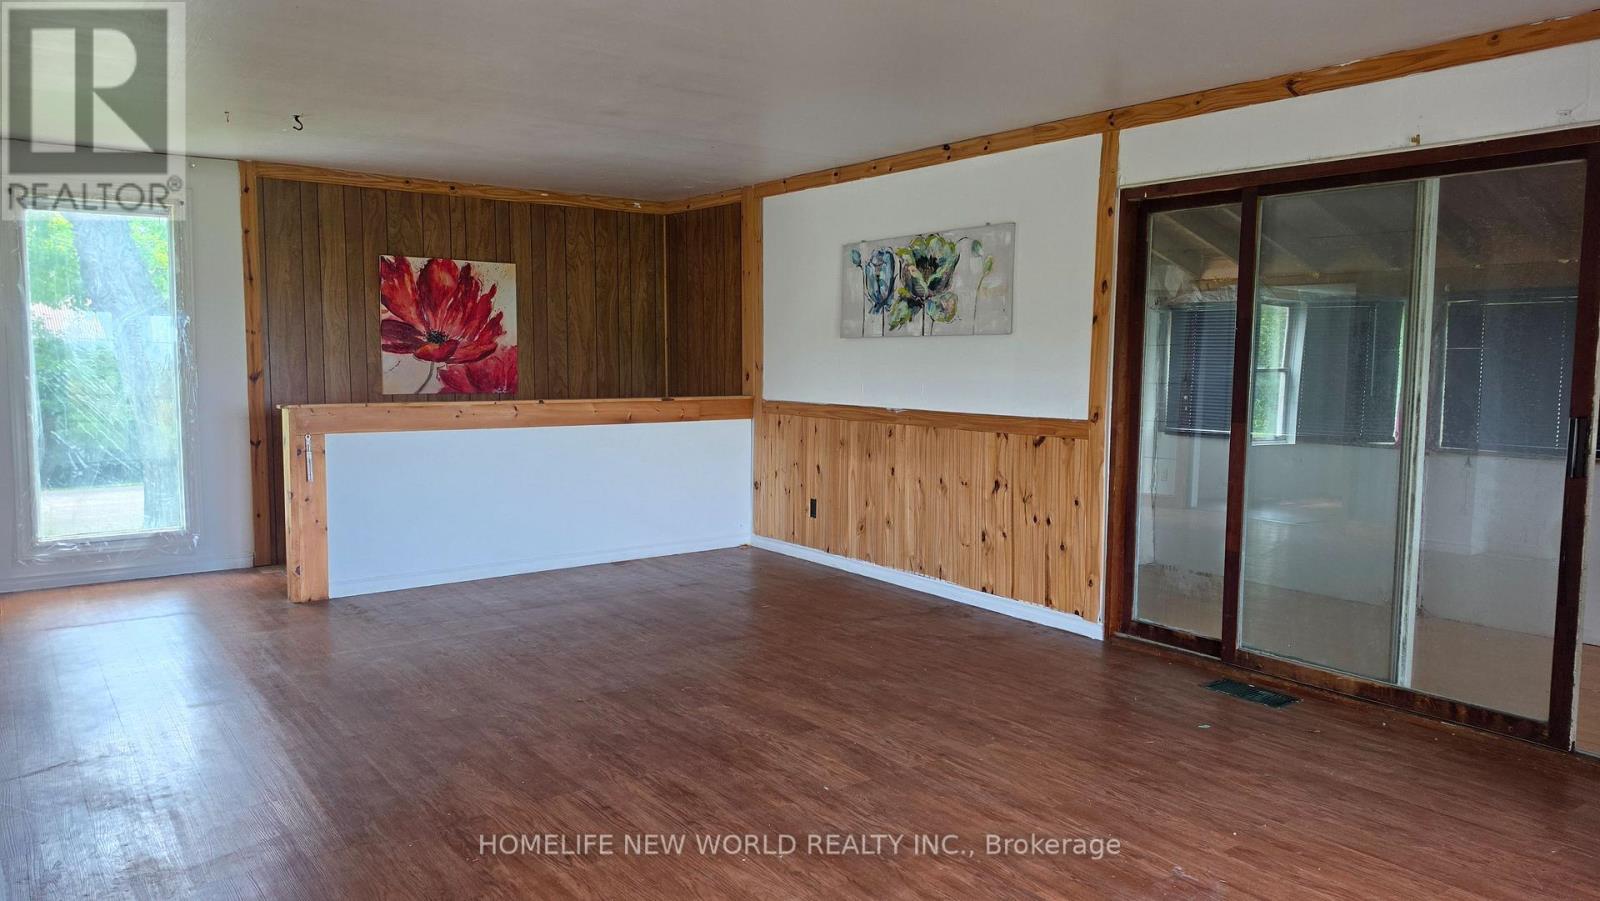
| Main Level | Living Room | 6.7 m | 4.57 m | 6.7 m x 4.57 m |
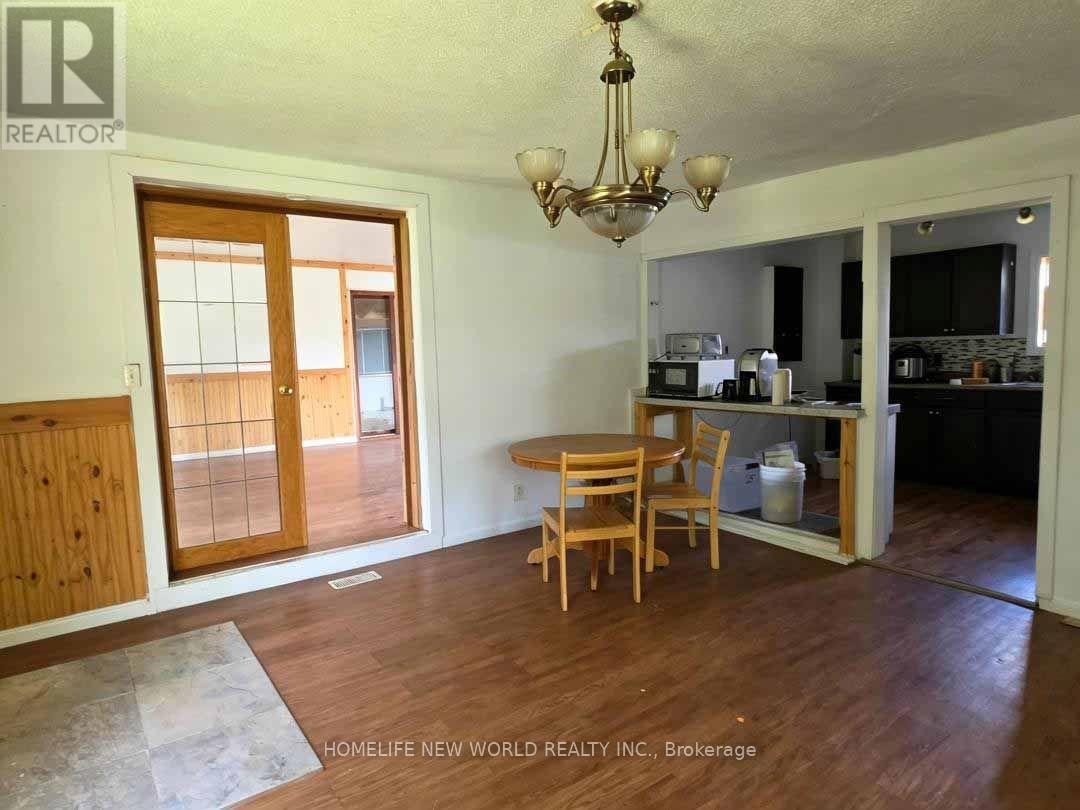
| Main Level | Dining Room | 4.72 m | 4.69 m | 4.72 m x 4.69 m |
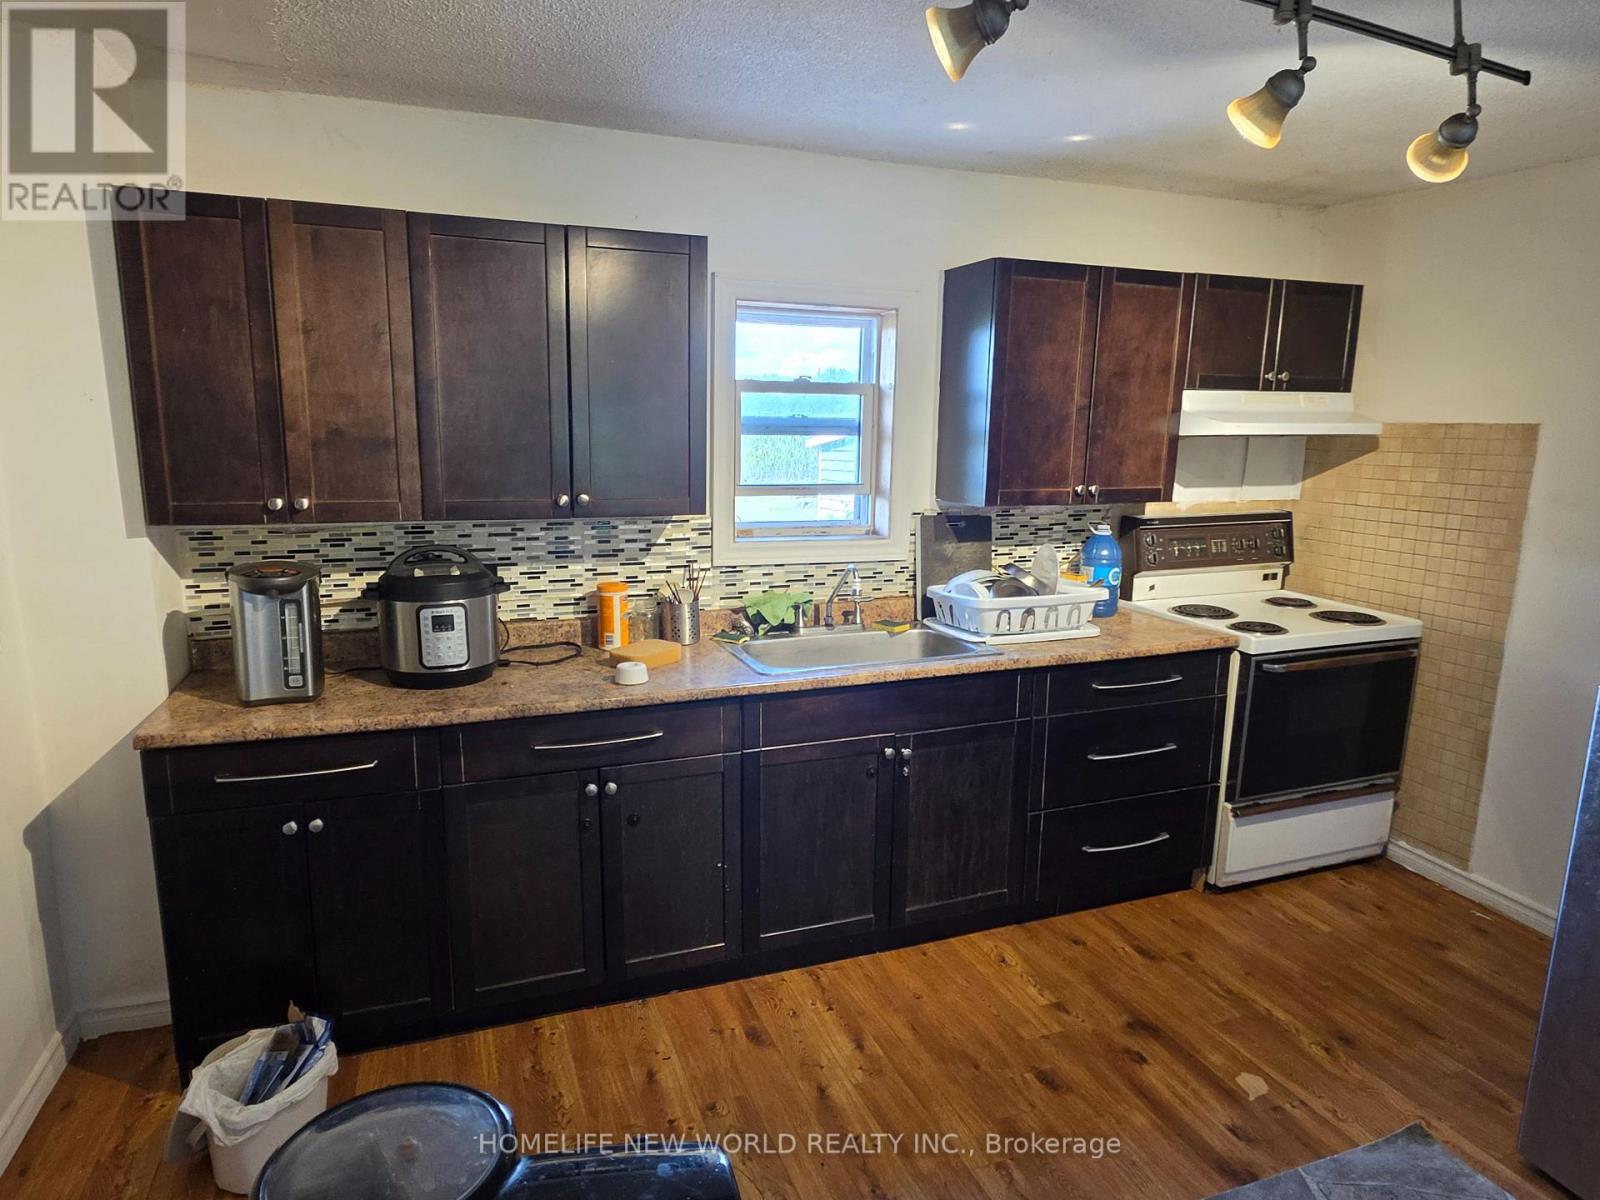
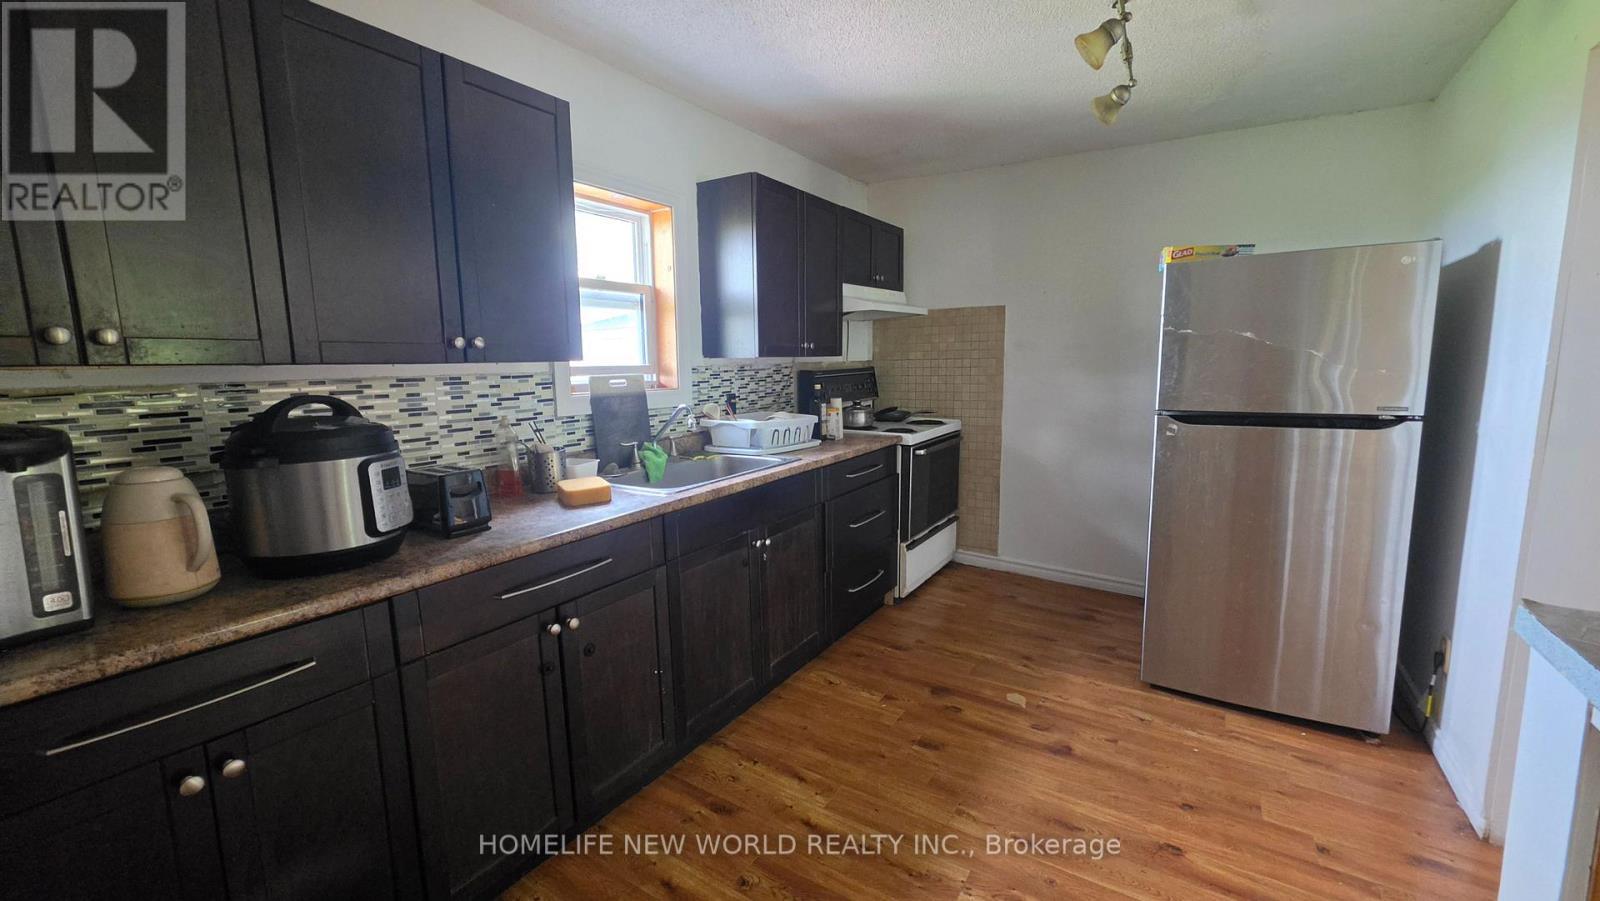
| Main Level | Kitchen | 4.26 m | 2.74 m | 4.26 m x 2.74 m |
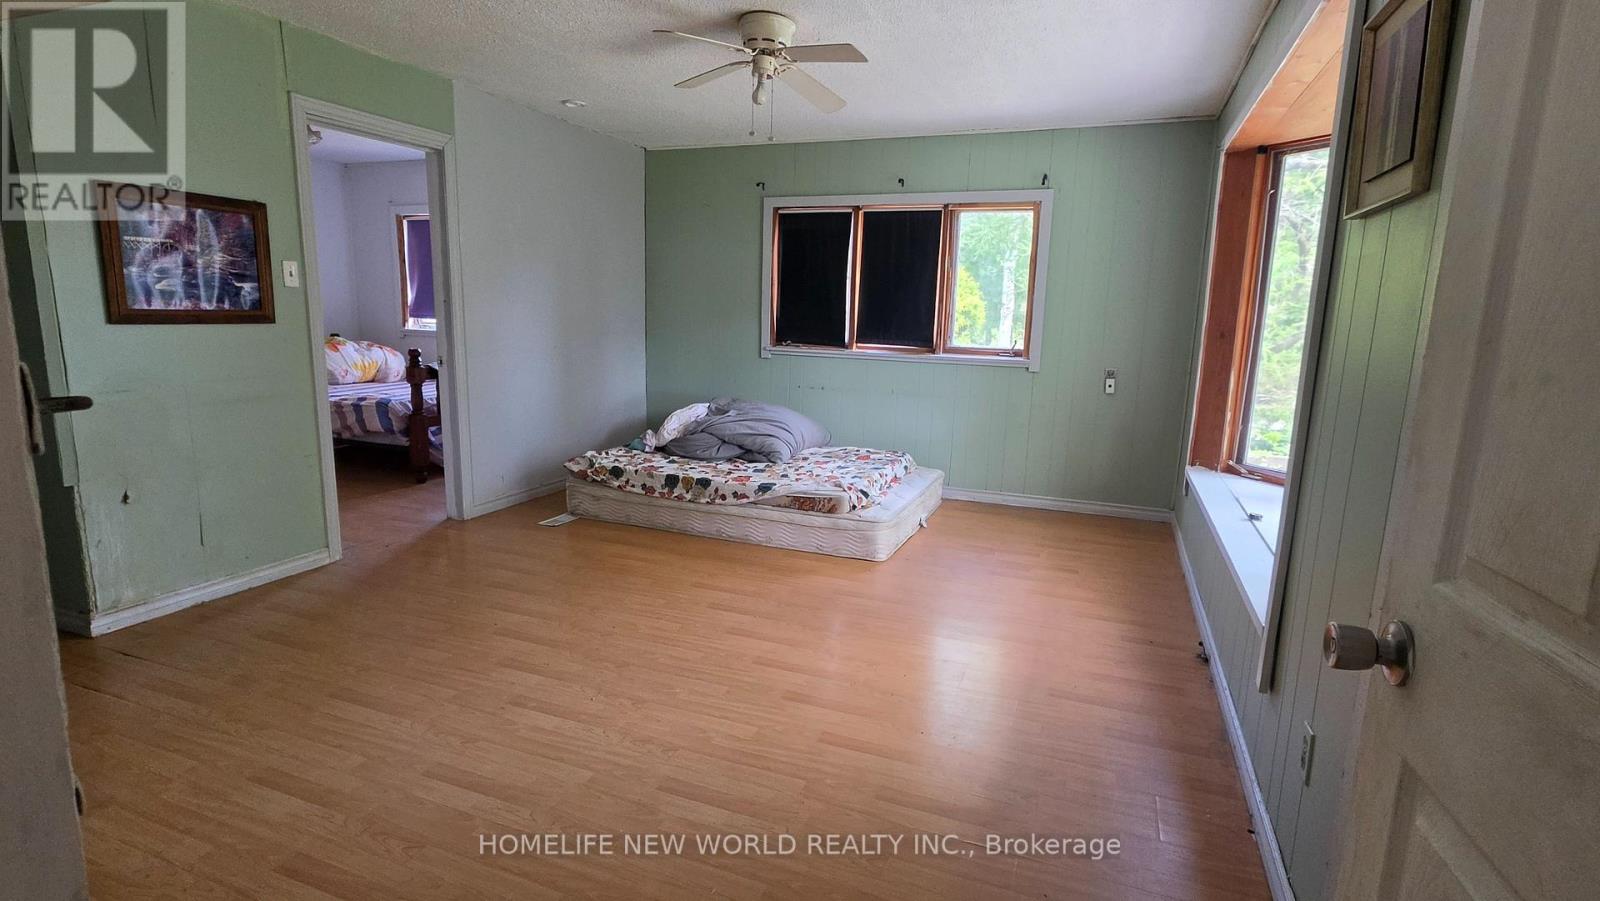
| Main Level | Primary Bedroom | 5.18 m | 3.88 m | 5.18 m x 3.88 m |
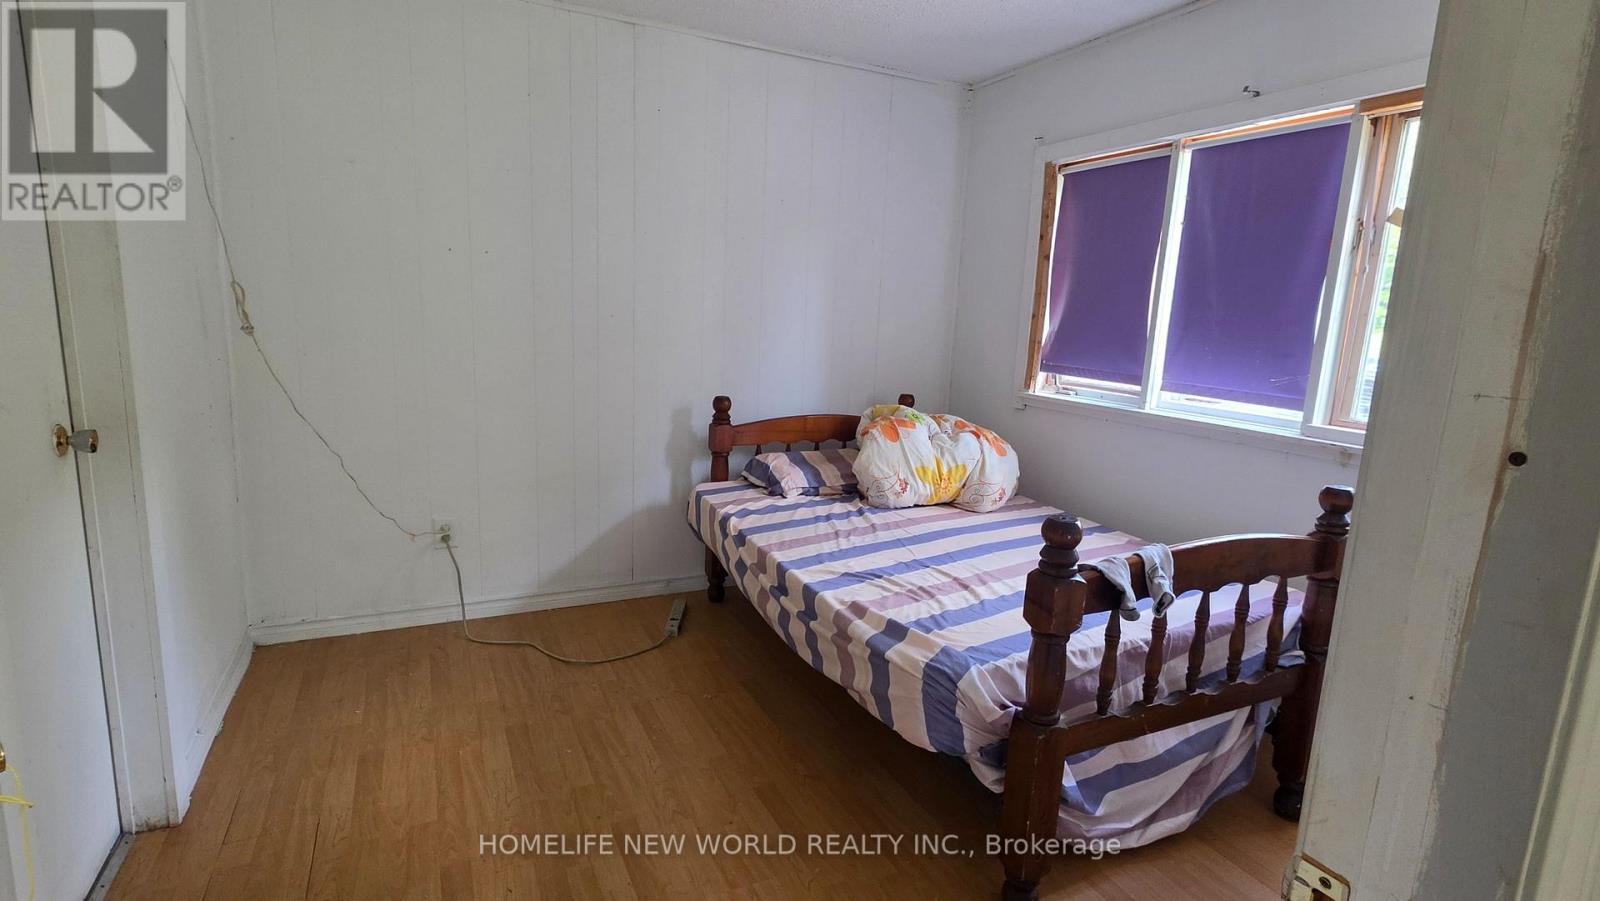
| Main Level | Bedroom | 3.04 m | 3.04 m | 3.04 m x 3.04 m |
| Main Level | Bathroom | Measurements not available |
https://www.realtor.ca/real-estate/30239964/814-thomasburg-road-centre-hastings-centre-hastings
Contact Us
Contact us for more information

This REALTOR.ca listing content is owned and licensed by REALTOR® members of The Canadian Real Estate Association
The trademarks REALTOR®, REALTORS®, and the REALTOR® logo are controlled by The Canadian Real Estate Association (CREA) and identify real estate professionals who are members of CREA. The trademarks MLS®, Multiple Listing Service® and the associated logos are owned by The Canadian Real Estate Association (CREA) and identify the quality of services provided by real estate professionals who are members of CREA. The trademark DDF® is owned by The Canadian Real Estate Association (CREA) and identifies CREA's Data Distribution Facility (DDF®)
September 05 2026 09:02:12
Toronto Regional Real Estate Board
Homelife New World Realty Inc.