
8136 Coventry Road Unit# 74 Niagara Falls, Ontario L2H 2X6

3 Bedroom
2 Bathroom
1,260 sqft
Central Air Conditioning
Forced Air
$399,000Maintenance, Insurance, Property Management, Parking
$280 Monthly
Maintenance, Insurance, Property Management, Parking
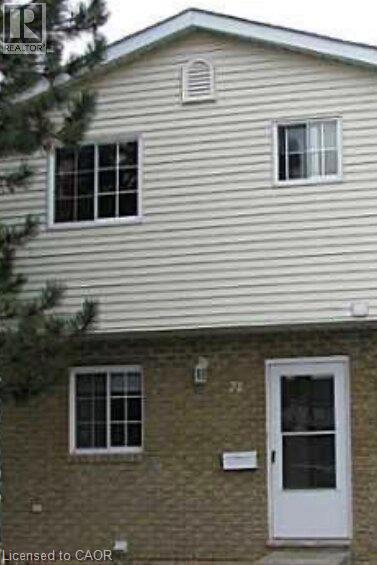
$280 MonthlyNestled in a quiet, family-friendly Niagara Falls neighbourhood is a 3 bedroom, 2 bathroom end-unit townhouse offering the space and feel of a semi-detached home. As an end unit, you'll enjoy only one shared wall, a larger lot with a private yard space, and the peace of mind that comes with extra privacy. Location is everything! Situated just minutes from local schools, parks, and major shopping centres, this home is a short drive to the Fallsview tourist district, major highways (QEW), and the US border. Whether you are a first-time homebuyer, a growing family, or looking to downsize, this is the property. (id:15069)
Property Details
| MLS® Number | 40850409 |
| Property Type | Single Family |
| Amenities Near By | Park, Place Of Worship, Public Transit, Schools, Shopping |
| Parking Space Total | 1 |
Building
| Bathroom Total | 2 |
| Bedrooms Above Ground | 3 |
| Bedrooms Total | 3 |
| Basement Development | Unfinished |
| Basement Type | Full (unfinished) |
| Construction Style Attachment | Attached |
| Cooling Type | Central Air Conditioning |
| Exterior Finish | Brick Veneer, Vinyl Siding |
| Half Bath Total | 1 |
| Heating Fuel | Natural Gas |
| Heating Type | Forced Air |
| Stories Total | 2 |
| Size Interior | 1,260 Sqft |
| Type | Row / Townhouse |
| Utility Water | Municipal Water |
Land
| Access Type | Highway Access |
| Acreage | No |
| Land Amenities | Park, Place Of Worship, Public Transit, Schools, Shopping |
| Sewer | Municipal Sewage System |
| Size Total Text | Unknown |
| Zoning Description | Nc, Os, R4, R5b |
Rooms
| Level | Type | Length | Width | Dimensions |
|---|---|---|---|---|
| Second Level | 3pc Bathroom | 6'4'' x 8'8'' | ||
| Second Level | Bedroom | 8'7'' x 9'6'' | ||
| Second Level | Bedroom | 8'9'' x 12'7'' | ||
| Second Level | Bedroom | 10'5'' x 13'7'' | ||
| Main Level | 2pc Bathroom | 2'9'' | ||
| Main Level | Kitchen | 10'6'' x 11'1'' | ||
| Main Level | Living Room | 17'4'' x 15'9'' |
https://www.realtor.ca/real-estate/30067607/8136-coventry-road-unit-74-niagara-falls
Contact Us
Contact us for more information

This REALTOR.ca listing content is owned and licensed by REALTOR® members of The Canadian Real Estate Association
The trademarks REALTOR®, REALTORS®, and the REALTOR® logo are controlled by The Canadian Real Estate Association (CREA) and identify real estate professionals who are members of CREA. The trademarks MLS®, Multiple Listing Service® and the associated logos are owned by The Canadian Real Estate Association (CREA) and identify the quality of services provided by real estate professionals who are members of CREA. The trademark DDF® is owned by The Canadian Real Estate Association (CREA) and identifies CREA's Data Distribution Facility (DDF®)
July 22 2026 08:59:05
REALTORS® Association of Hamilton-Burlington
Homelife Miracle Realty Ltd