
813 Erie Shores Drive Colchester, Ontario N0R 1G0

2 Bedroom
1 Bathroom
Bungalow
Fireplace
Central Air Conditioning
Forced Air
Waterfront On Lake
$564,000
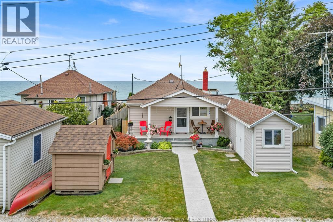
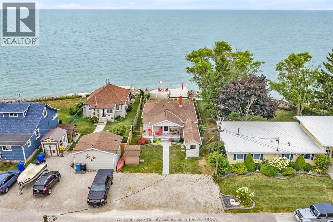
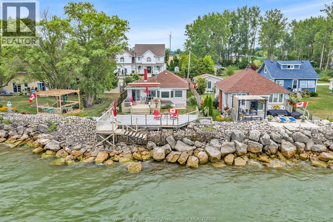
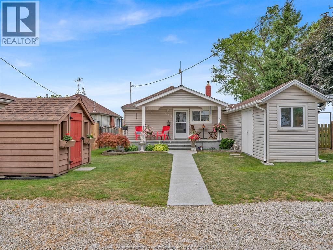
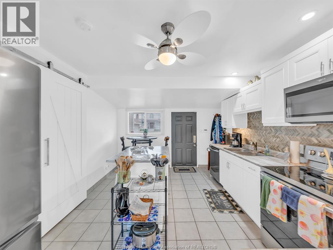
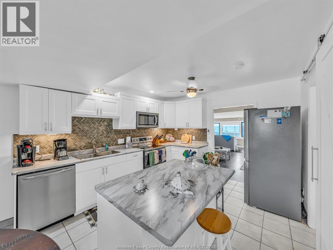
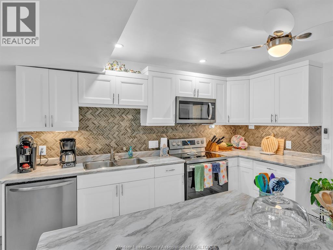
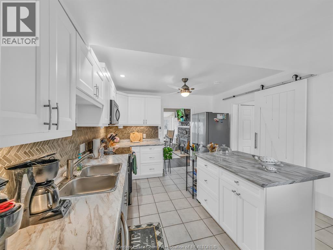
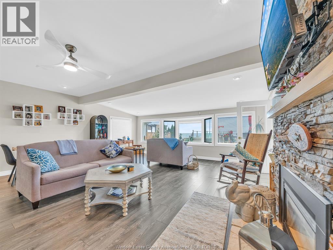
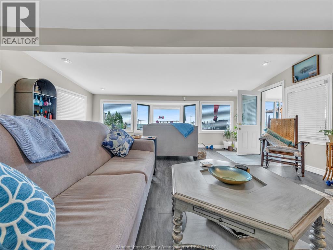
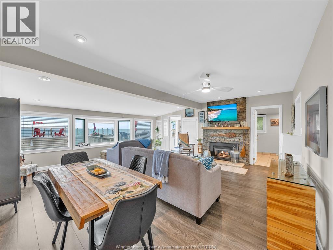
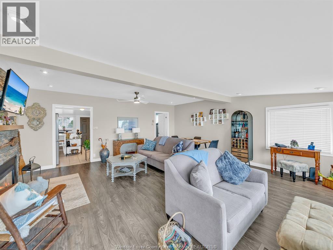
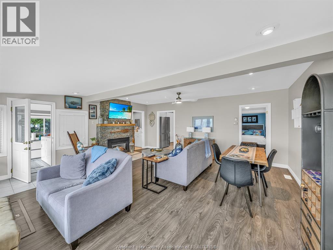
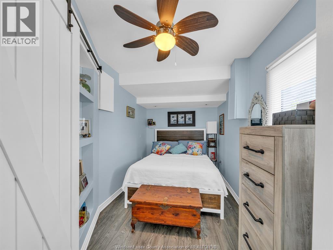
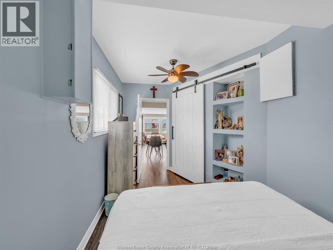
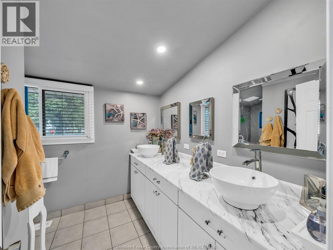
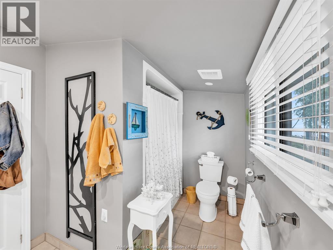
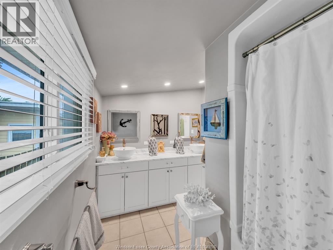
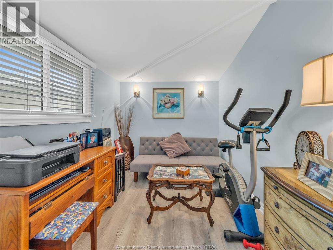
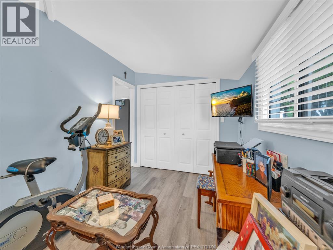
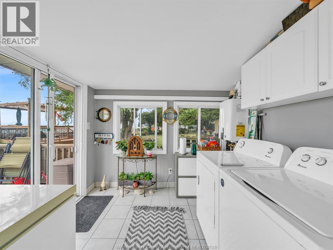
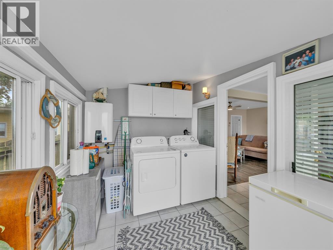
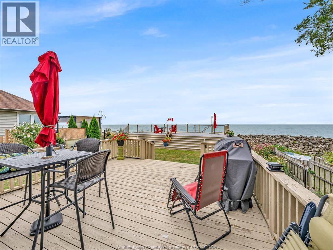
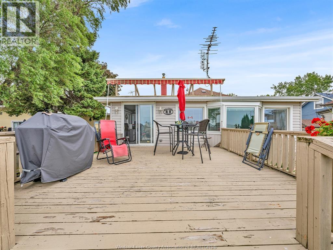
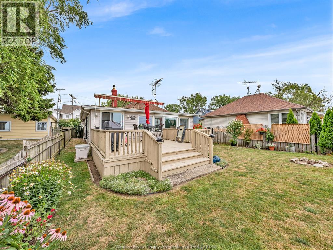
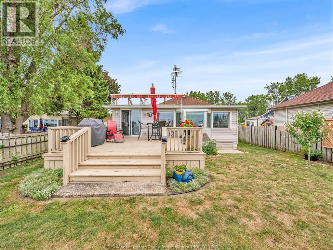
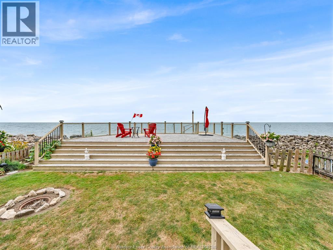
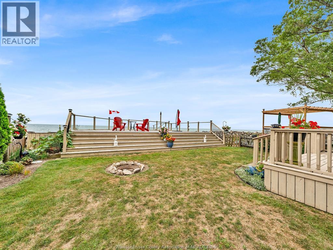
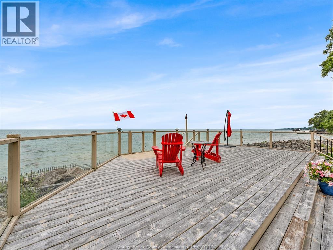
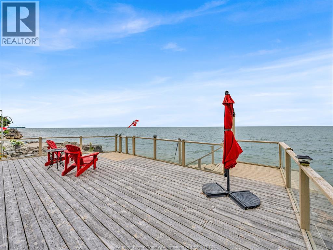
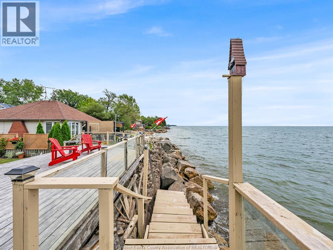
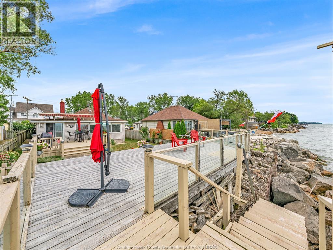
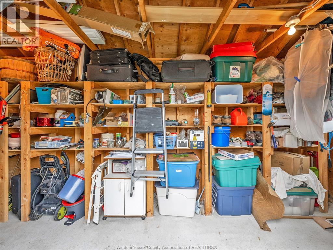
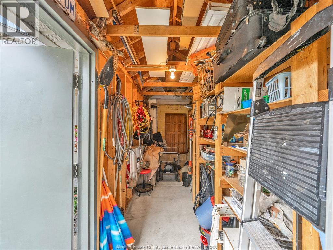
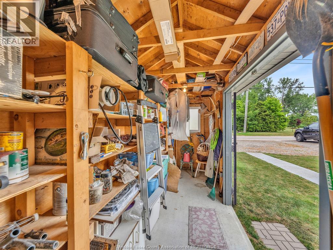
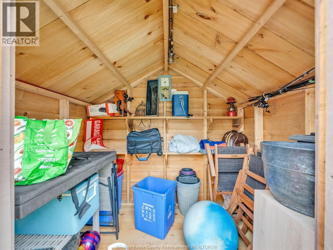
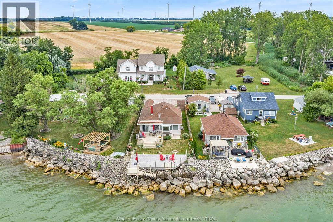
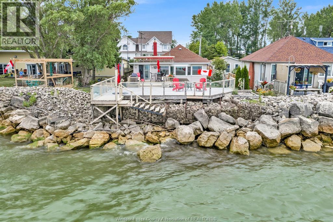
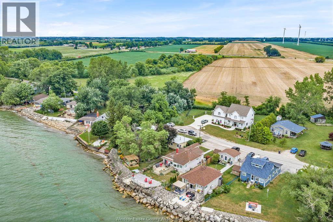
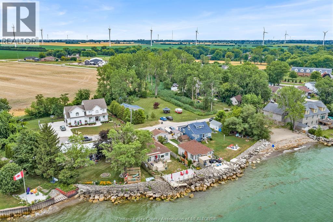
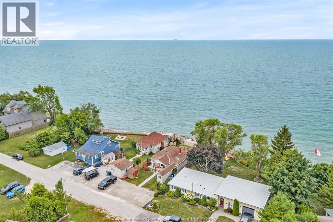
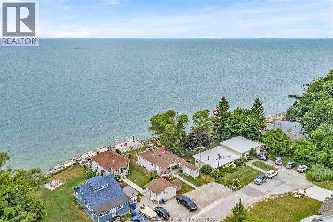
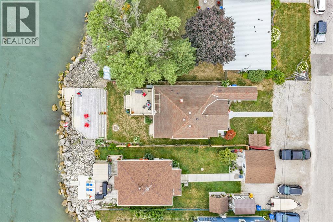
If you’re looking for an affordable waterfront property with gorgeous views and picturesque sunrises and sunsets, your search is over! 813 Erie Shores Road in Colchester is an extensively updated 2 bedroom home featuring a 5- piece bathroom, a functional kitchen with an eating area, a separate laundry room and a large family room with a gas fireplace and stunning views of the lake. When you’re ready to head outside, simply step onto one of the property’s two large decks. The first deck is attached to the home, and just a few steps away is another generously sized deck overlooking the lake, complete with a new staircase leading down to the water. Enjoy relaxing on the deck or throw out a fishing line and see what you can catch—either way, you can’t go wrong. Out front, there is a new storage shed for your mower and gardening equipment, plus another great space that can be used as a workshop or additional storage, featuring a concrete floor and hydro. Attached to the listing is a complete list of the extensive upgrades the sellers have had completed by professional contractors, all within the last five years. This is truly a wonderfully maintained home on Lake Erie, located on a very quiet road. Call now to book your appointment and take a look at this hidden gem before it’s gone! (id:15069)
Property Details
| MLS® Number | 26018767 |
| Property Type | Single Family |
| Features | Cul-de-sac, Front Driveway, Gravel Driveway |
| Water Front Type | Waterfront On Lake |
Building
| Bathroom Total | 1 |
| Bedrooms Above Ground | 2 |
| Bedrooms Total | 2 |
| Appliances | Dishwasher, Refrigerator, Stove, Washer |
| Architectural Style | Bungalow |
| Construction Style Attachment | Detached |
| Cooling Type | Central Air Conditioning |
| Exterior Finish | Aluminum/vinyl |
| Fireplace Fuel | Gas |
| Fireplace Present | Yes |
| Fireplace Type | Insert |
| Flooring Type | Ceramic/porcelain, Cushion/lino/vinyl |
| Heating Fuel | Natural Gas |
| Heating Type | Forced Air |
| Stories Total | 1 |
| Type | House |
Land
| Acreage | No |
| Fence Type | Fence |
| Size Irregular | 40 X 109 Ft |
| Size Total Text | 40 X 109 Ft |
| Zoning Description | Res |
Rooms
| Level | Type | Length | Width | Dimensions |
|---|---|---|---|---|
| Main Level | 5pc Bathroom | Measurements not available | ||
| Main Level | Laundry Room | Measurements not available | ||
| Main Level | Bedroom | Measurements not available | ||
| Main Level | Primary Bedroom | Measurements not available | ||
| Main Level | Kitchen/dining Room | Measurements not available | ||
| Main Level | Family Room/fireplace | Measurements not available |
https://www.realtor.ca/real-estate/30111469/813-erie-shores-drive-colchester
Contact Us
Contact us for more information

This REALTOR.ca listing content is owned and licensed by REALTOR® members of The Canadian Real Estate Association
The trademarks REALTOR®, REALTORS®, and the REALTOR® logo are controlled by The Canadian Real Estate Association (CREA) and identify real estate professionals who are members of CREA. The trademarks MLS®, Multiple Listing Service® and the associated logos are owned by The Canadian Real Estate Association (CREA) and identify the quality of services provided by real estate professionals who are members of CREA. The trademark DDF® is owned by The Canadian Real Estate Association (CREA) and identifies CREA's Data Distribution Facility (DDF®)
September 08 2026 01:56:34
Windsor-Essex County Association of REALTORS®
Realty House Sun Parlour Inc.