
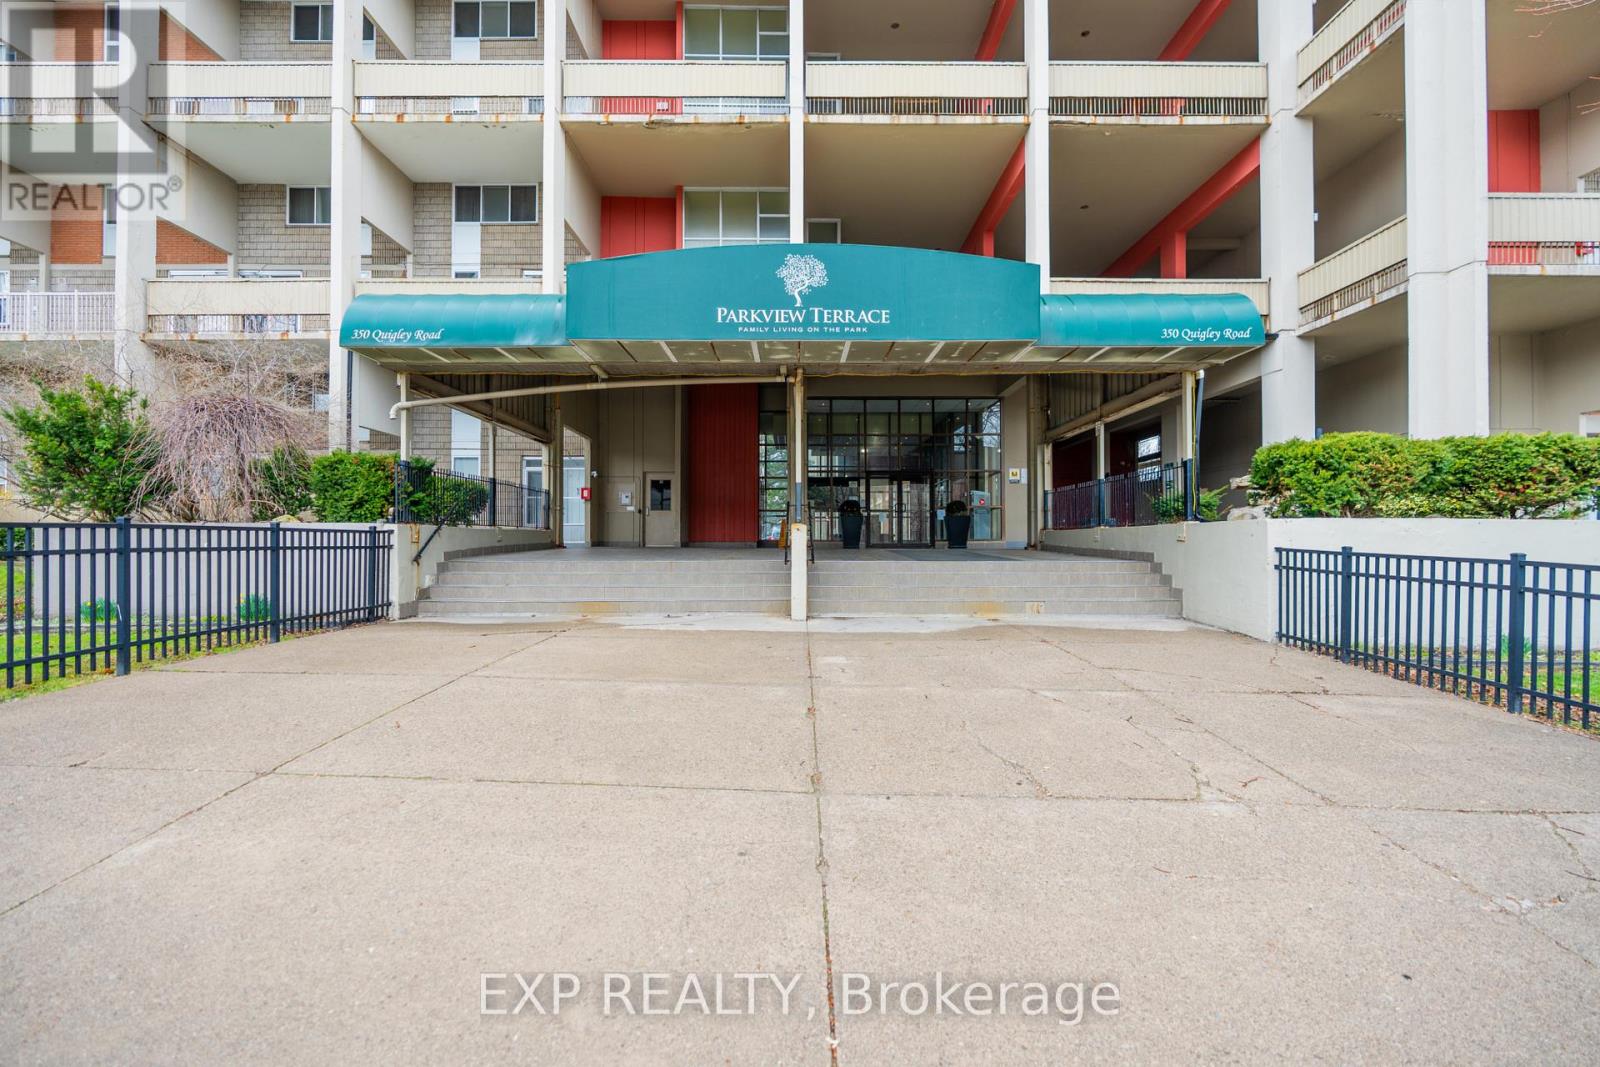
811 - 350 Quigley Road Hamilton, Ontario L8K 5N2

3 Bedroom
1 Bathroom
1,000 - 1,199 sqft
None
Baseboard Heaters
$295,000Maintenance, Insurance, Heat, Common Area Maintenance, Water, Parking
$712.25 Monthly
Maintenance, Insurance, Heat, Common Area Maintenance, Water, Parking
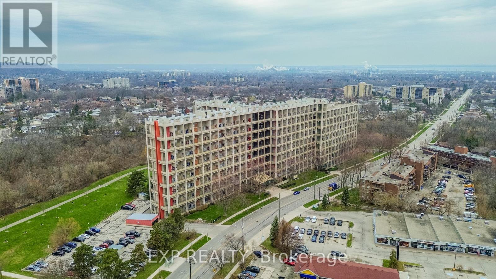
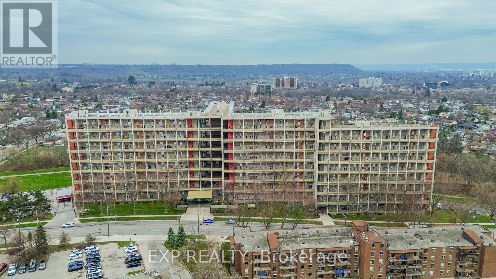
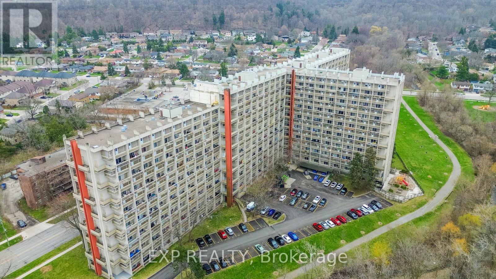
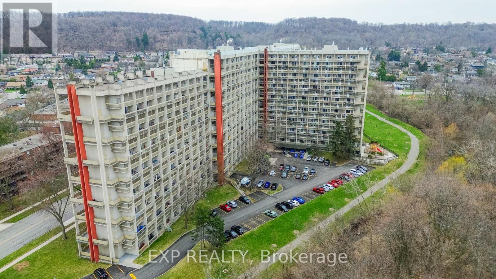
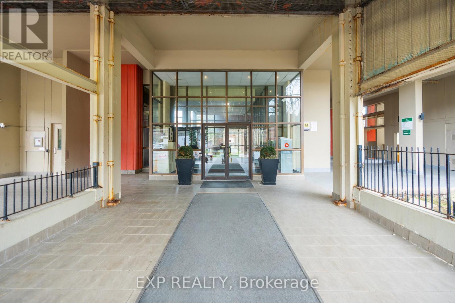

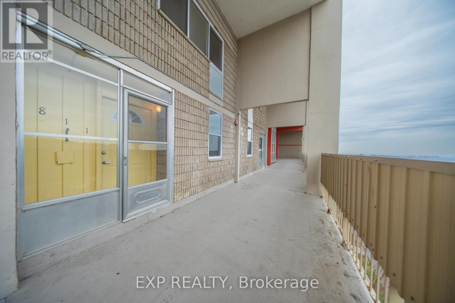
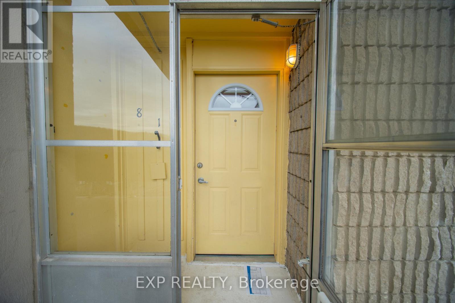
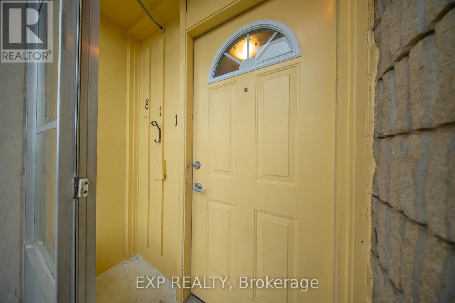
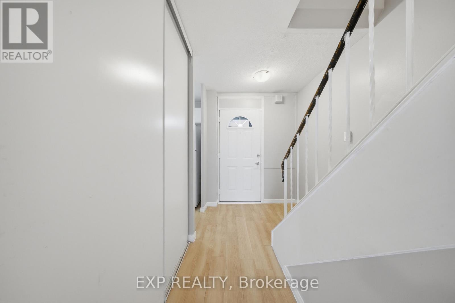
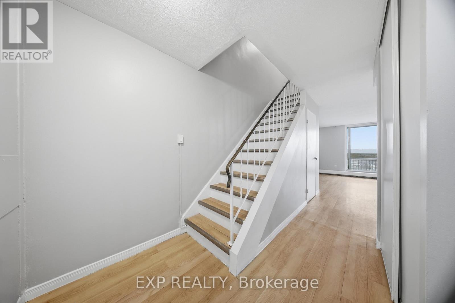
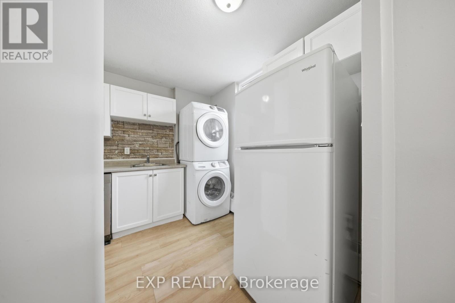
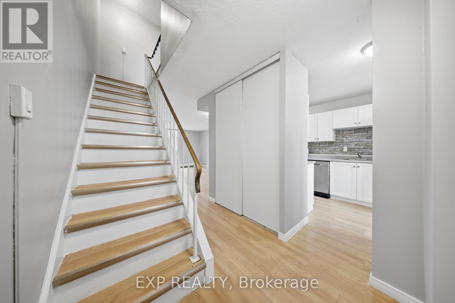
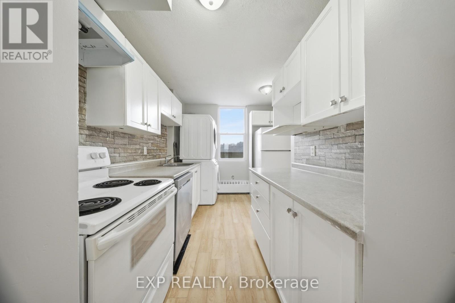
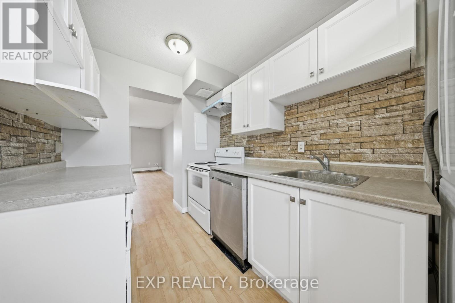
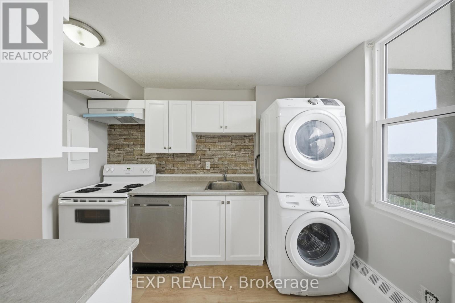
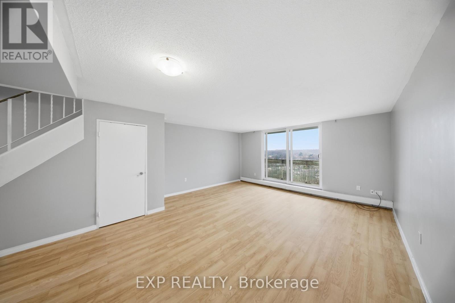
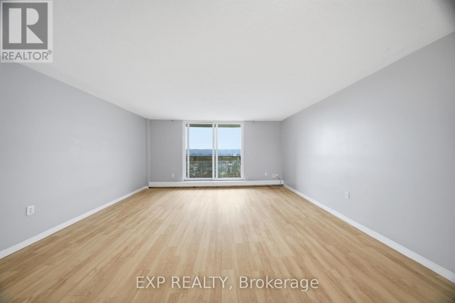
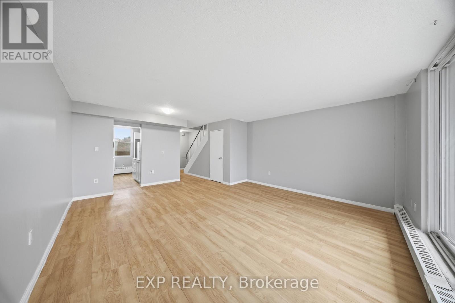
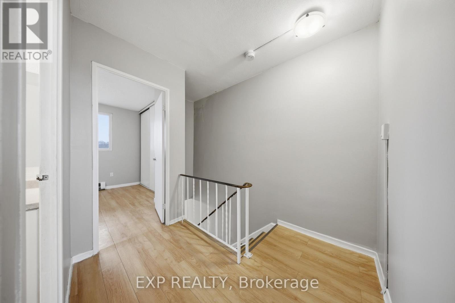
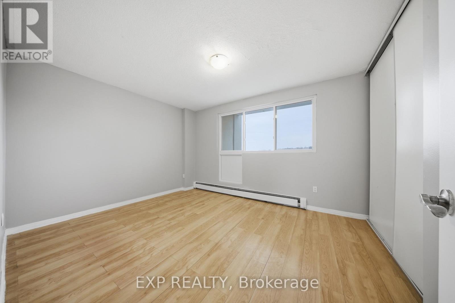
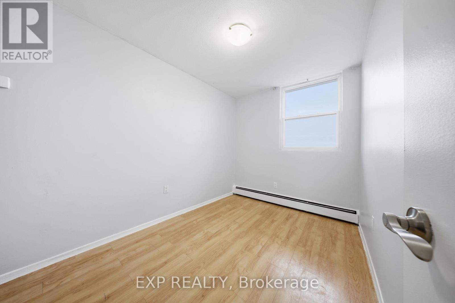
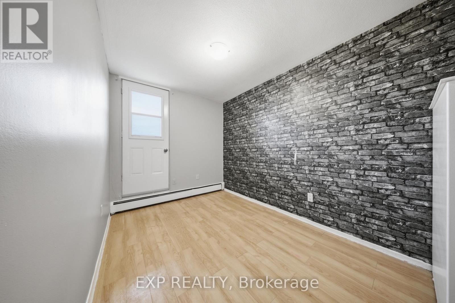
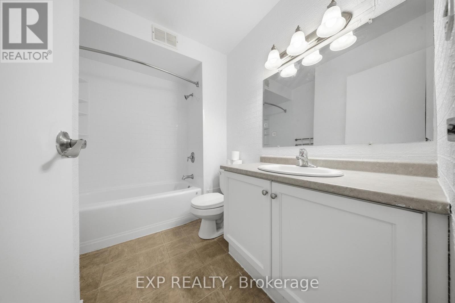
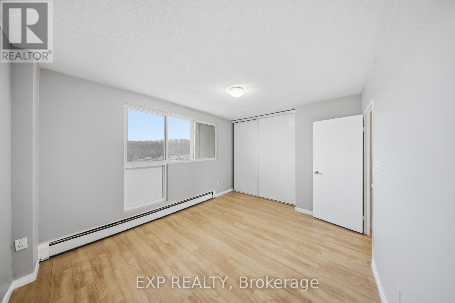
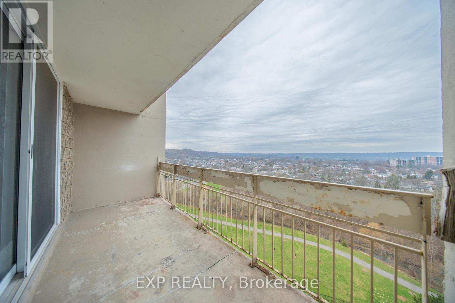
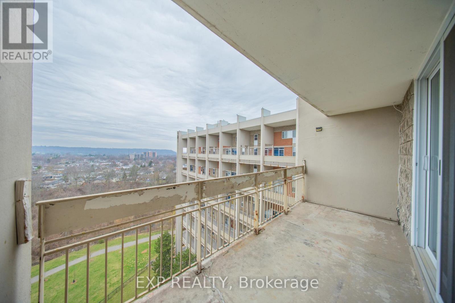
$712.25 MonthlyStep into a bright and inviting two-level condo that blends the ease of apartment living with the feel of a townhouse. This spacious home offers over 1080 sq ft of comfortable living space set against scenic west-facing views of lush green space, a peaceful creek, and nearby trails. The main floor welcomes you with a sun-filled, open-concept layout designed for both everyday living and entertaining. The layout flows seamlessly into a cozy family space, where patio doors lead to a generously sized private balcony, perfect for morning coffee or relaxing summer evenings with sunset views. Upstairs, you'll find three well-proportioned bedrooms, each offering beautiful views. The full bathroom includes practical storage. Beyond the unit itself, the community offers a welcoming, amenity-rich lifestyle. Residents enjoy access to a children's playground, basketball courts, a community garden, bike storage, BBQ areas, and a party room. Pet-friendly policies and unique open-air walkways create a friendly, neighbourhood feel. Quick access to major commuter routes, nearby schools, parks, and shopping. Includes one underground parking space and a large storage locker, adding even more practicality. A setting that balances urban access with natural beauty, this condo offers a truly unique place to call home. (id:15069)
Property Details
| MLS® Number | X13000758 |
| Property Type | Single Family |
| Community Name | Vincent |
| Amenities Near By | Public Transit, Schools |
| Community Features | Pets Allowed With Restrictions, Community Centre |
| Equipment Type | Water Heater |
| Features | Conservation/green Belt, Elevator, Balcony, Carpet Free, In Suite Laundry |
| Parking Space Total | 1 |
| Rental Equipment Type | Water Heater |
| Structure | Playground |
Building
| Bathroom Total | 1 |
| Bedrooms Above Ground | 3 |
| Bedrooms Total | 3 |
| Age | 51 To 99 Years |
| Amenities | Party Room, Visitor Parking, Storage - Locker |
| Appliances | Dishwasher, Dryer, Stove, Washer, Refrigerator |
| Basement Type | None |
| Cooling Type | None |
| Exterior Finish | Concrete |
| Foundation Type | Poured Concrete |
| Heating Fuel | Natural Gas |
| Heating Type | Baseboard Heaters |
| Stories Total | 2 |
| Size Interior | 1,000 - 1,199 Sqft |
| Type | Apartment |
Parking
| Underground | |
| Garage |
Land
| Acreage | No |
| Land Amenities | Public Transit, Schools |
| Zoning Description | E/s322 |
Rooms
| Level | Type | Length | Width | Dimensions |
|---|---|---|---|---|
| Second Level | Primary Bedroom | 4.19 m | 3.3 m | 4.19 m x 3.3 m |
| Second Level | Bedroom | 2.34 m | 3.76 m | 2.34 m x 3.76 m |
| Second Level | Bedroom | 2.46 m | 4.44 m | 2.46 m x 4.44 m |
| Second Level | Bathroom | 1.78 m | 2.64 m | 1.78 m x 2.64 m |
| Main Level | Kitchen | 2.87 m | 3.28 m | 2.87 m x 3.28 m |
| Main Level | Living Room | 4.9 m | 3.96 m | 4.9 m x 3.96 m |
| Main Level | Dining Room | 3.9 m | 1.98 m | 3.9 m x 1.98 m |
https://www.realtor.ca/real-estate/29607319/811-350-quigley-road-hamilton-vincent-vincent
Contact Us
Contact us for more information

This REALTOR.ca listing content is owned and licensed by REALTOR® members of The Canadian Real Estate Association
The trademarks REALTOR®, REALTORS®, and the REALTOR® logo are controlled by The Canadian Real Estate Association (CREA) and identify real estate professionals who are members of CREA. The trademarks MLS®, Multiple Listing Service® and the associated logos are owned by The Canadian Real Estate Association (CREA) and identify the quality of services provided by real estate professionals who are members of CREA. The trademark DDF® is owned by The Canadian Real Estate Association (CREA) and identifies CREA's Data Distribution Facility (DDF®)
June 25 2026 06:55:29
Toronto Regional Real Estate Board
Exp Realty