
810 Laforest Road Timmins, Ontario P4P 7C7

3 Bedroom
3 Bathroom
2,000 - 2,500 sqft
Fireplace
None, Air Exchanger
Forced Air
Acreage
$639,900
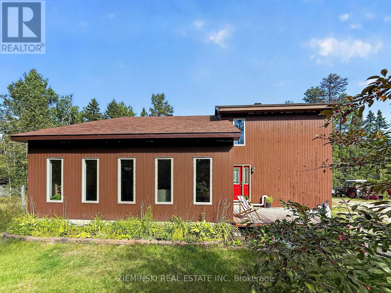
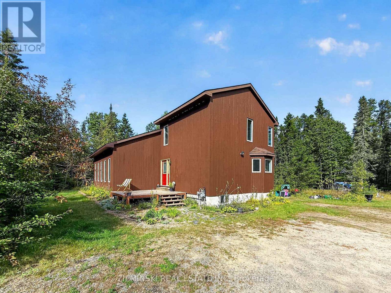
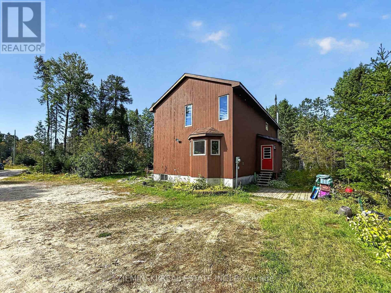
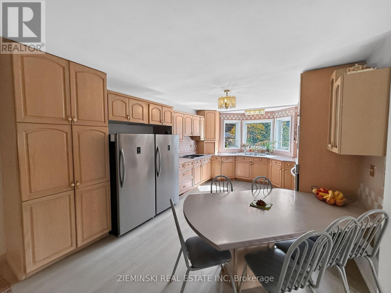
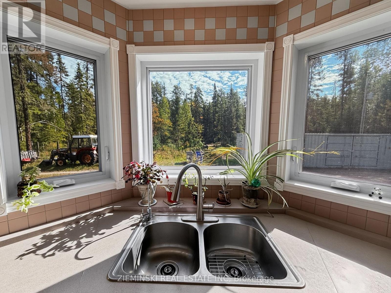
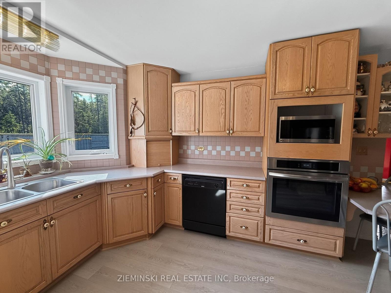
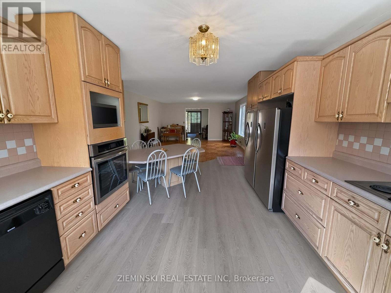
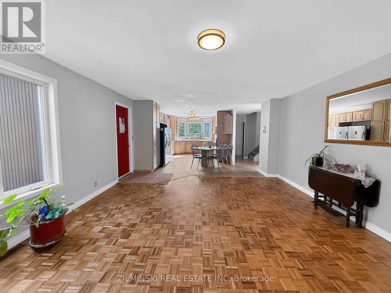
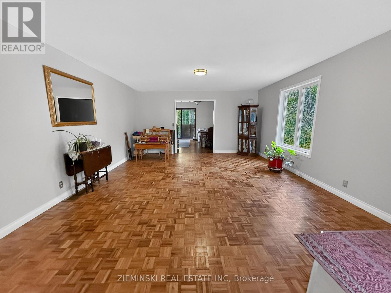
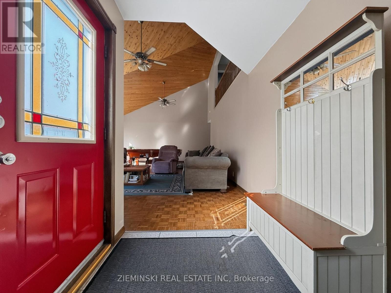
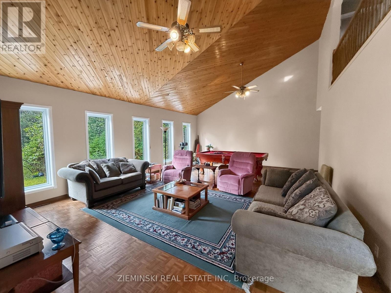
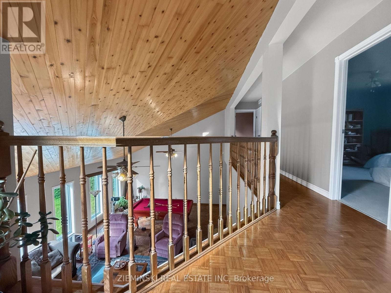
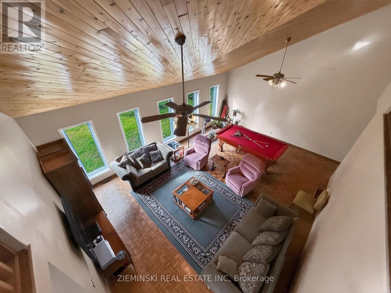
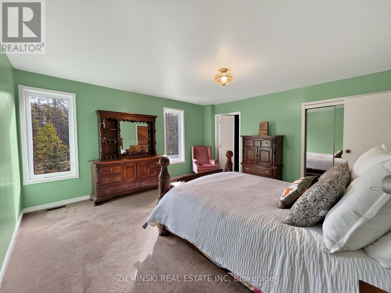
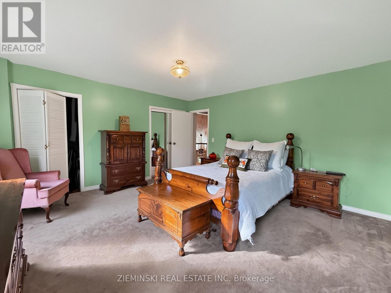
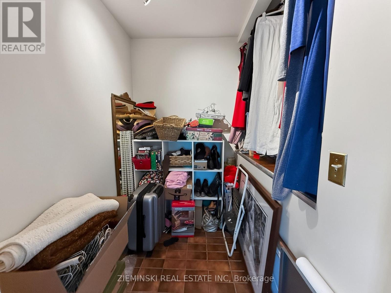
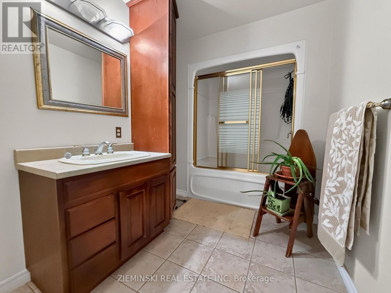
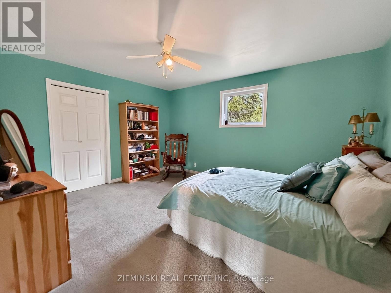
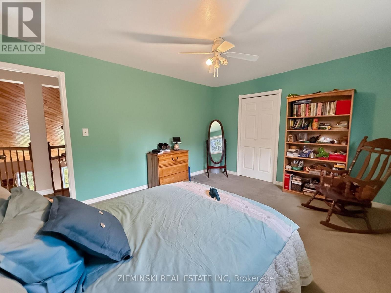
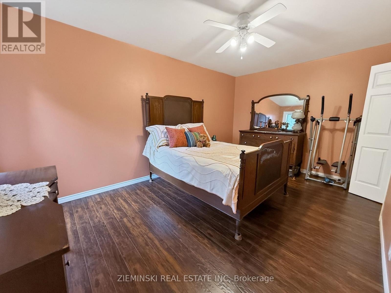
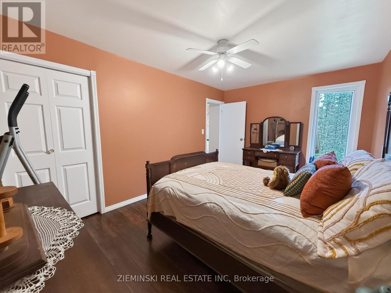
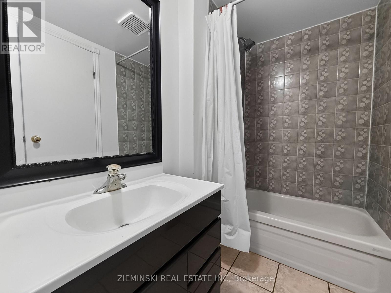
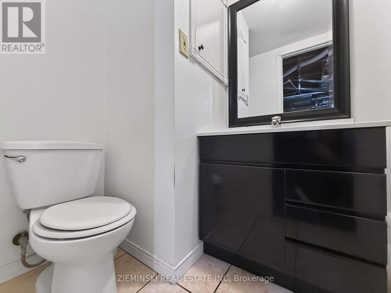
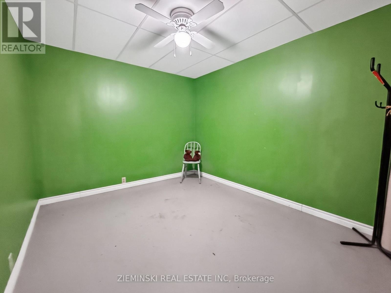
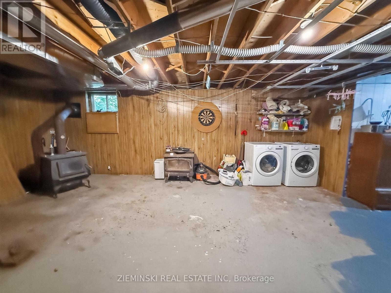
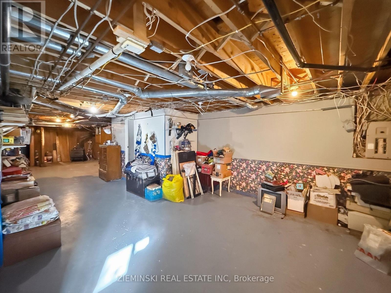
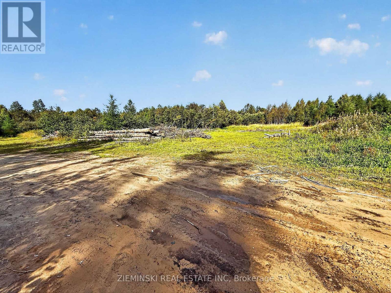
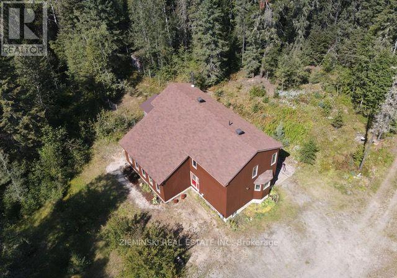
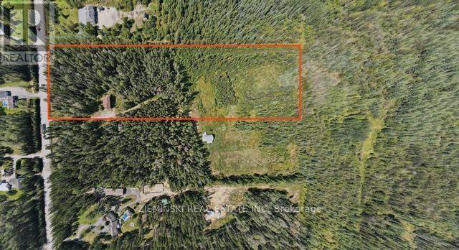
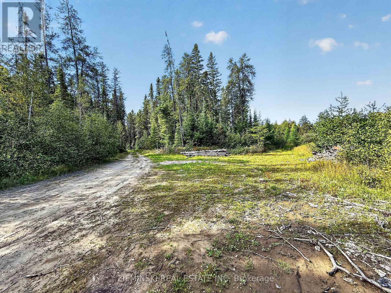
Custom built and designed by the owner, this unique country property offers over 9 acres of beautiful natural surroundings while remaining just minutes from town. With over 2,400 square feet of living space, cathedral ceilings and generous room sizes, there is plenty of space for the entire family. The main floor features a large kitchen with built-in appliances and an abundance of cupboard and counter space, along with a dining room that easily accommodates family and guests. The bright living room provides a comfortable space to relax, while the dedicated office offers an ideal work-from-home setup or could be converted to a fourth bedroom. A 12' x 16' screened porch extends the living space outdoors and is perfect for enjoying the peaceful surroundings. Upstairs, an open loft overlooks the living room and leads to three generous bedrooms, including a primary bedroom with walk-in closet, as well as an oversized 4-piece bathroom. The partially finished basement offers plenty of potential for additional living space and includes a 3-piece bathroom, laundry area and ample storage. (id:15069)
Property Details
| MLS® Number | T13808548 |
| Property Type | Single Family |
| Community Name | TNW - Rural |
| Equipment Type | Water Heater |
| Parking Space Total | 10 |
| Rental Equipment Type | Water Heater |
| Structure | Deck |
Building
| Bathroom Total | 3 |
| Bedrooms Above Ground | 3 |
| Bedrooms Total | 3 |
| Amenities | Fireplace(s) |
| Appliances | Oven - Built-in, Range, Water Treatment, Dryer, Stove, Washer, Refrigerator |
| Basement Development | Partially Finished |
| Basement Type | Full (partially Finished) |
| Construction Style Attachment | Detached |
| Cooling Type | None, Air Exchanger |
| Exterior Finish | Cedar Siding |
| Fireplace Present | Yes |
| Foundation Type | Block |
| Half Bath Total | 1 |
| Heating Fuel | Natural Gas |
| Heating Type | Forced Air |
| Stories Total | 2 |
| Size Interior | 2,000 - 2,500 Sqft |
| Type | House |
| Utility Water | Drilled Well |
Parking
| No Garage |
Land
| Acreage | Yes |
| Sewer | Septic System |
| Size Depth | 1238 Ft ,6 In |
| Size Frontage | 326 Ft ,10 In |
| Size Irregular | 326.9 X 1238.5 Ft |
| Size Total Text | 326.9 X 1238.5 Ft|5 - 9.99 Acres |
| Soil Type | Sand |
| Zoning Description | Rd-ru |
Rooms
| Level | Type | Length | Width | Dimensions |
|---|---|---|---|---|
| Second Level | Bathroom | 3.5 m | 1.95 m | 3.5 m x 1.95 m |
| Second Level | Primary Bedroom | 4.4 m | 4.7 m | 4.4 m x 4.7 m |
| Second Level | Bedroom 2 | 3.63 m | 4.37 m | 3.63 m x 4.37 m |
| Second Level | Bedroom 3 | 3 m | 4.07 m | 3 m x 4.07 m |
| Basement | Other | 3.39 m | 2.9 m | 3.39 m x 2.9 m |
| Basement | Other | 4.2 m | 3.4 m | 4.2 m x 3.4 m |
| Basement | Bathroom | 2.8 m | 1.29 m | 2.8 m x 1.29 m |
| Main Level | Living Room | 7.7 m | 5.4 m | 7.7 m x 5.4 m |
| Main Level | Kitchen | 5.4 m | 3.6 m | 5.4 m x 3.6 m |
| Main Level | Dining Room | 5.7 m | 4.7 m | 5.7 m x 4.7 m |
| Main Level | Office | 3.85 m | 4.62 m | 3.85 m x 4.62 m |
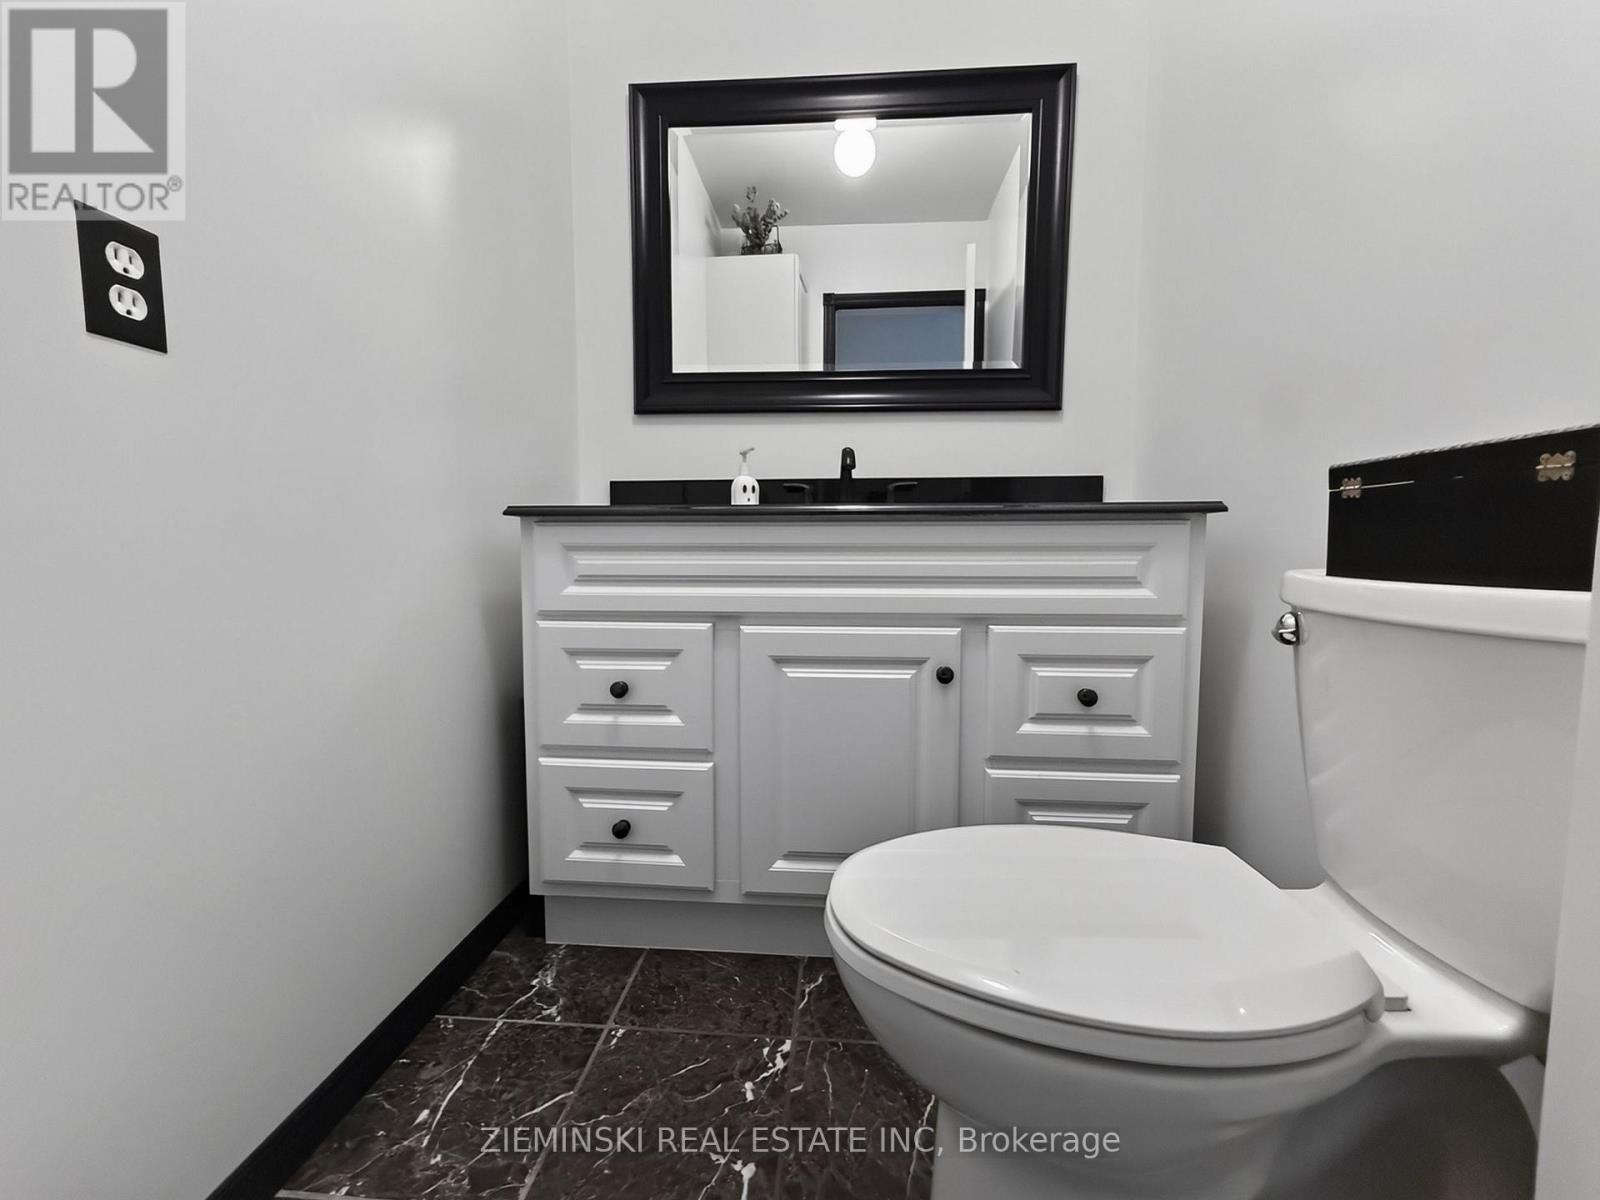
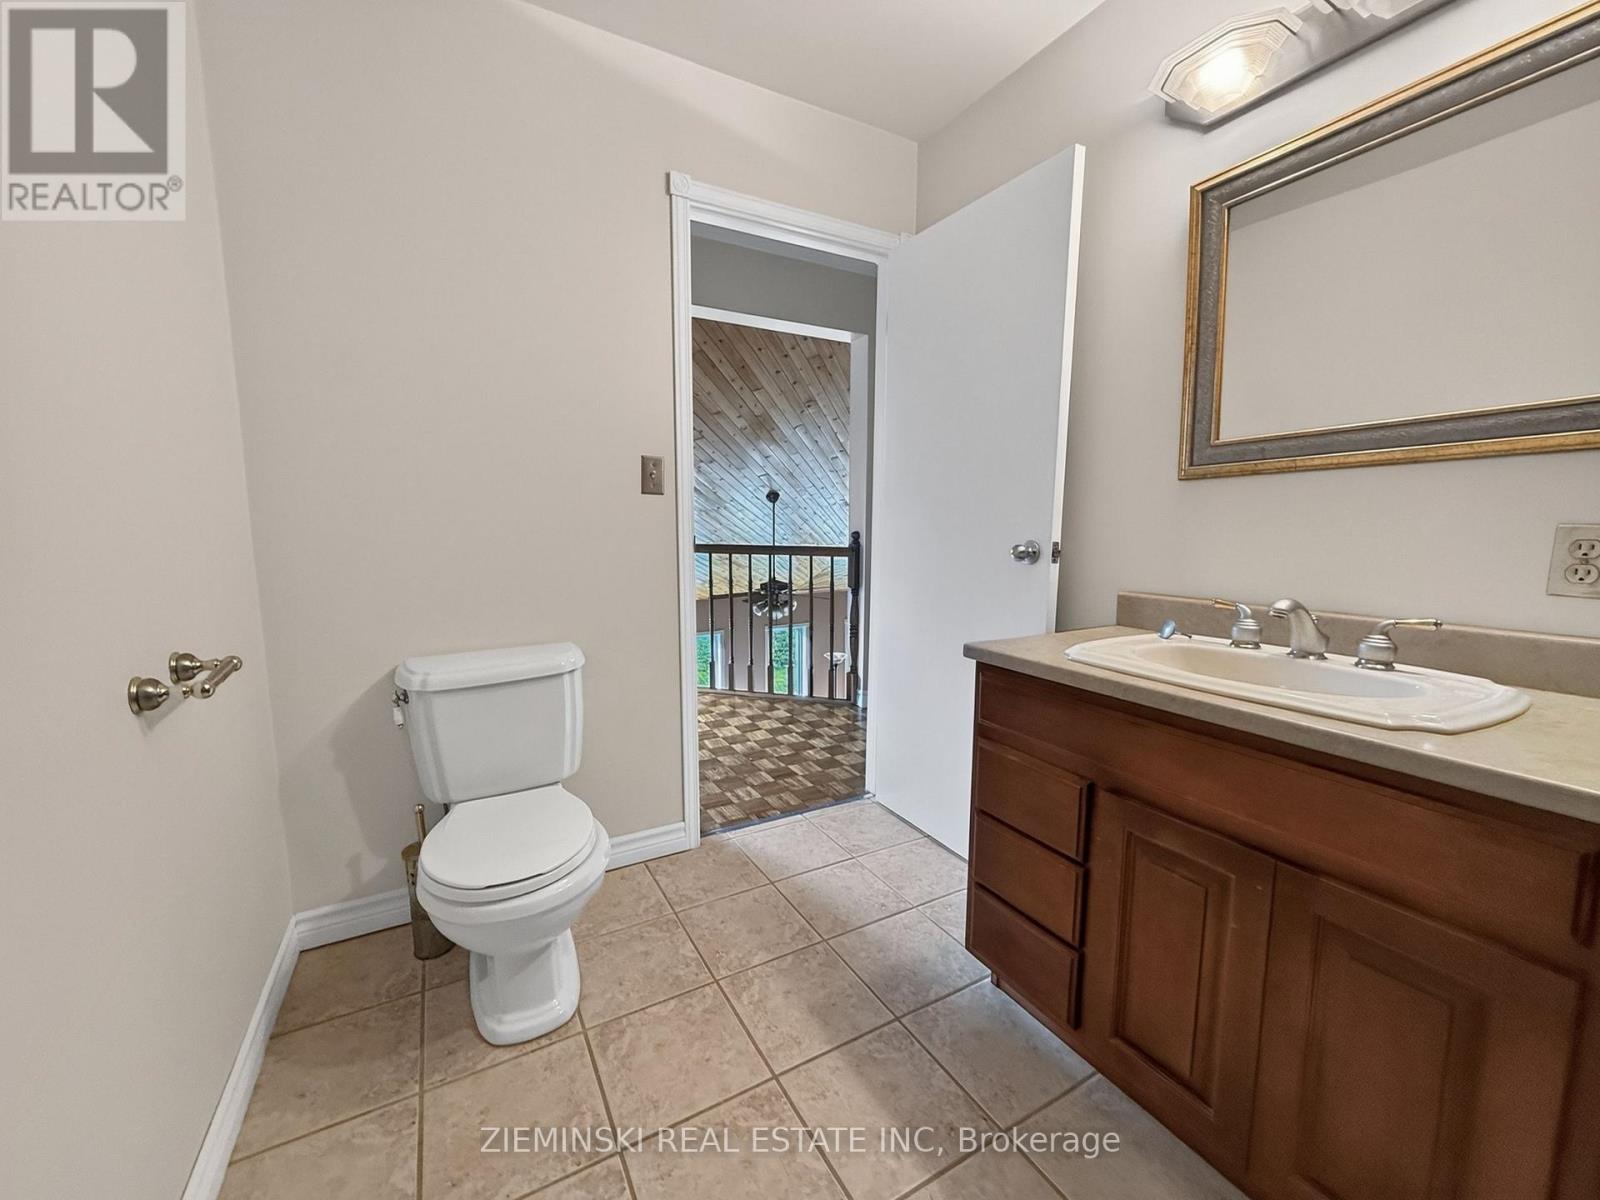
| Main Level | Bathroom | 1.4 m | 1.9 m | 1.4 m x 1.9 m |
Utilities
| Cable | Available |
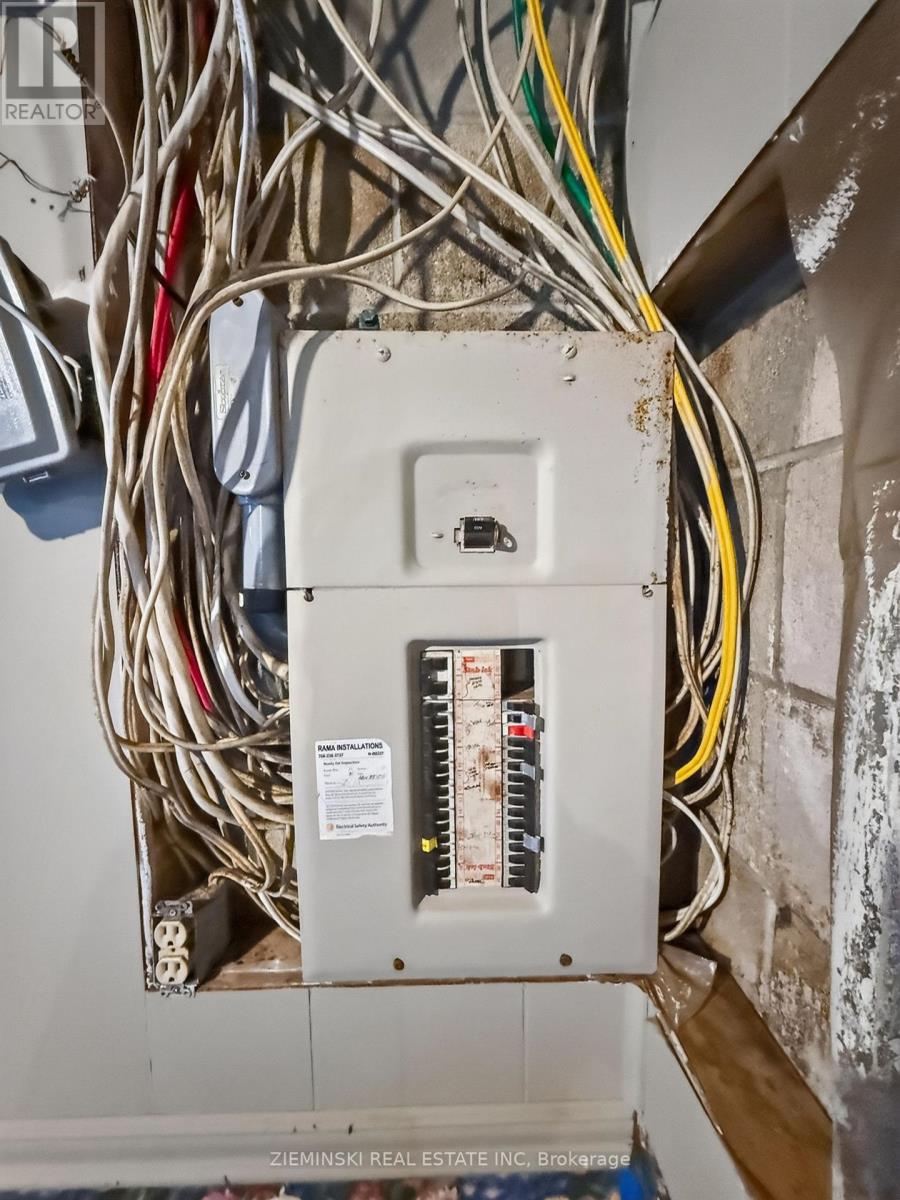
| Electricity | Installed |
https://www.realtor.ca/real-estate/30305618/810-laforest-road-timmins-tnw-rural-tnw-rural
Contact Us
Contact us for more information

This REALTOR.ca listing content is owned and licensed by REALTOR® members of The Canadian Real Estate Association
The trademarks REALTOR®, REALTORS®, and the REALTOR® logo are controlled by The Canadian Real Estate Association (CREA) and identify real estate professionals who are members of CREA. The trademarks MLS®, Multiple Listing Service® and the associated logos are owned by The Canadian Real Estate Association (CREA) and identify the quality of services provided by real estate professionals who are members of CREA. The trademark DDF® is owned by The Canadian Real Estate Association (CREA) and identifies CREA's Data Distribution Facility (DDF®)
September 21 2026 04:21:49
Timmins Cochrane & Timiskaming District Association of REALTORS®
Zieminski Real Estate Inc