
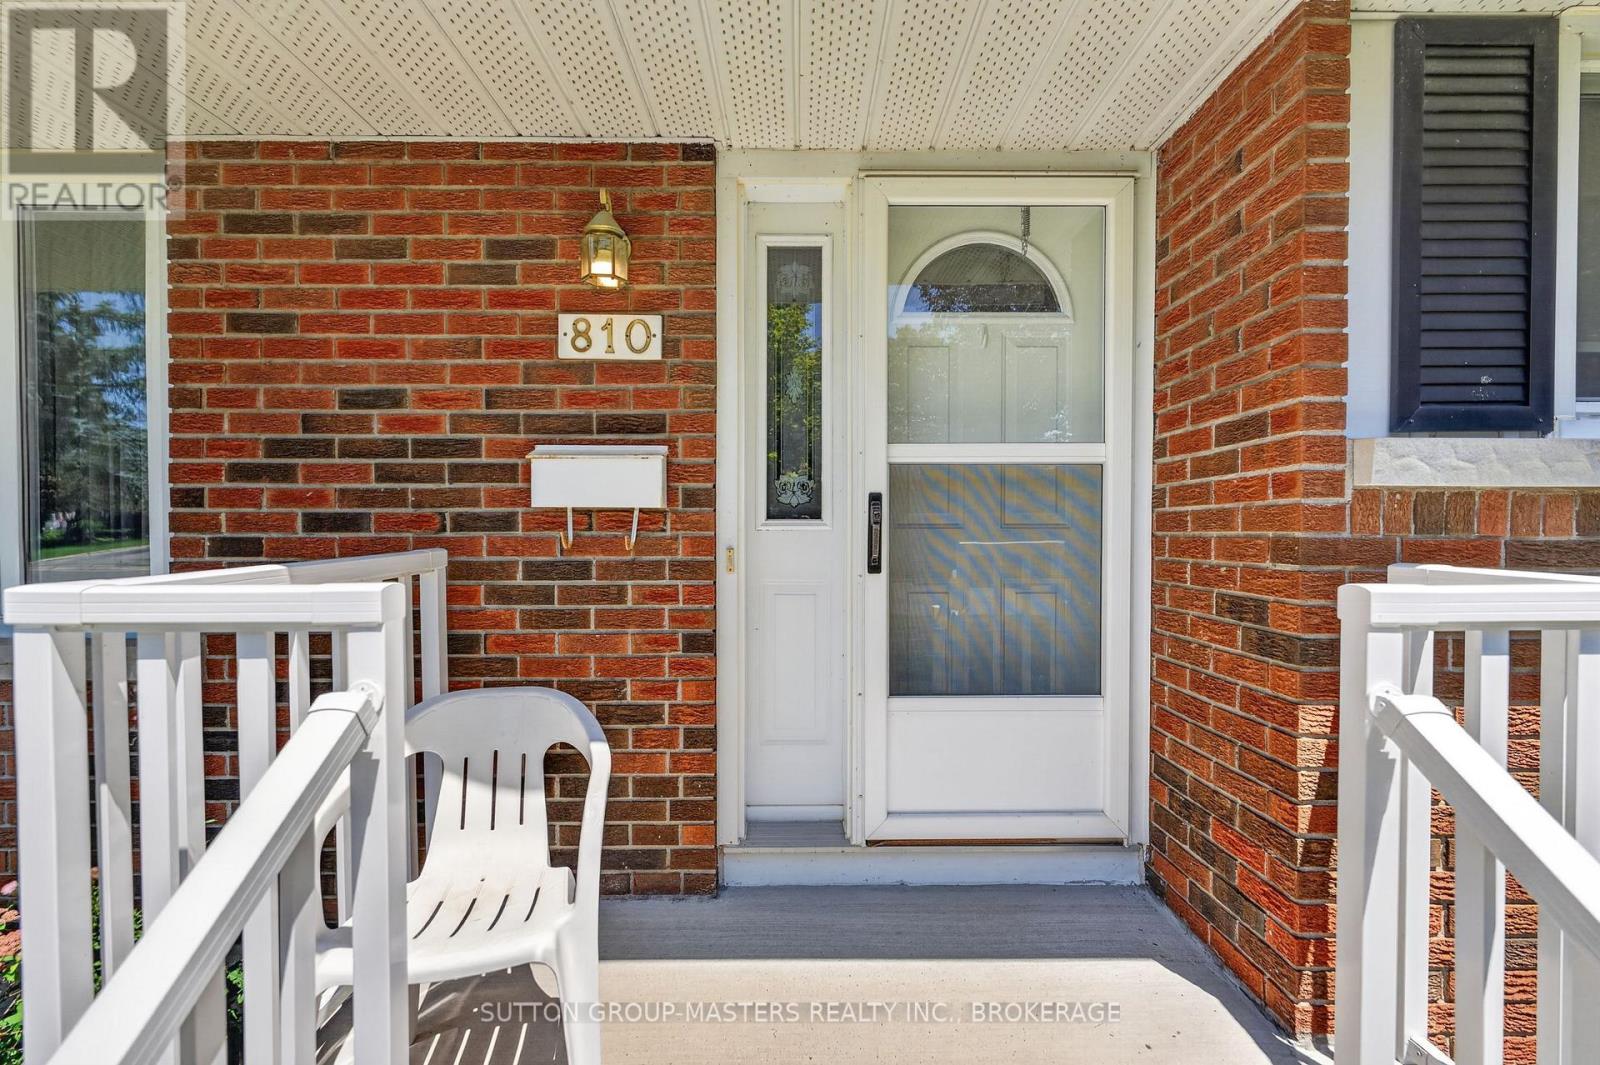
810 Haverhill Drive Kingston, Ontario K7M 4V2

3 Bedroom
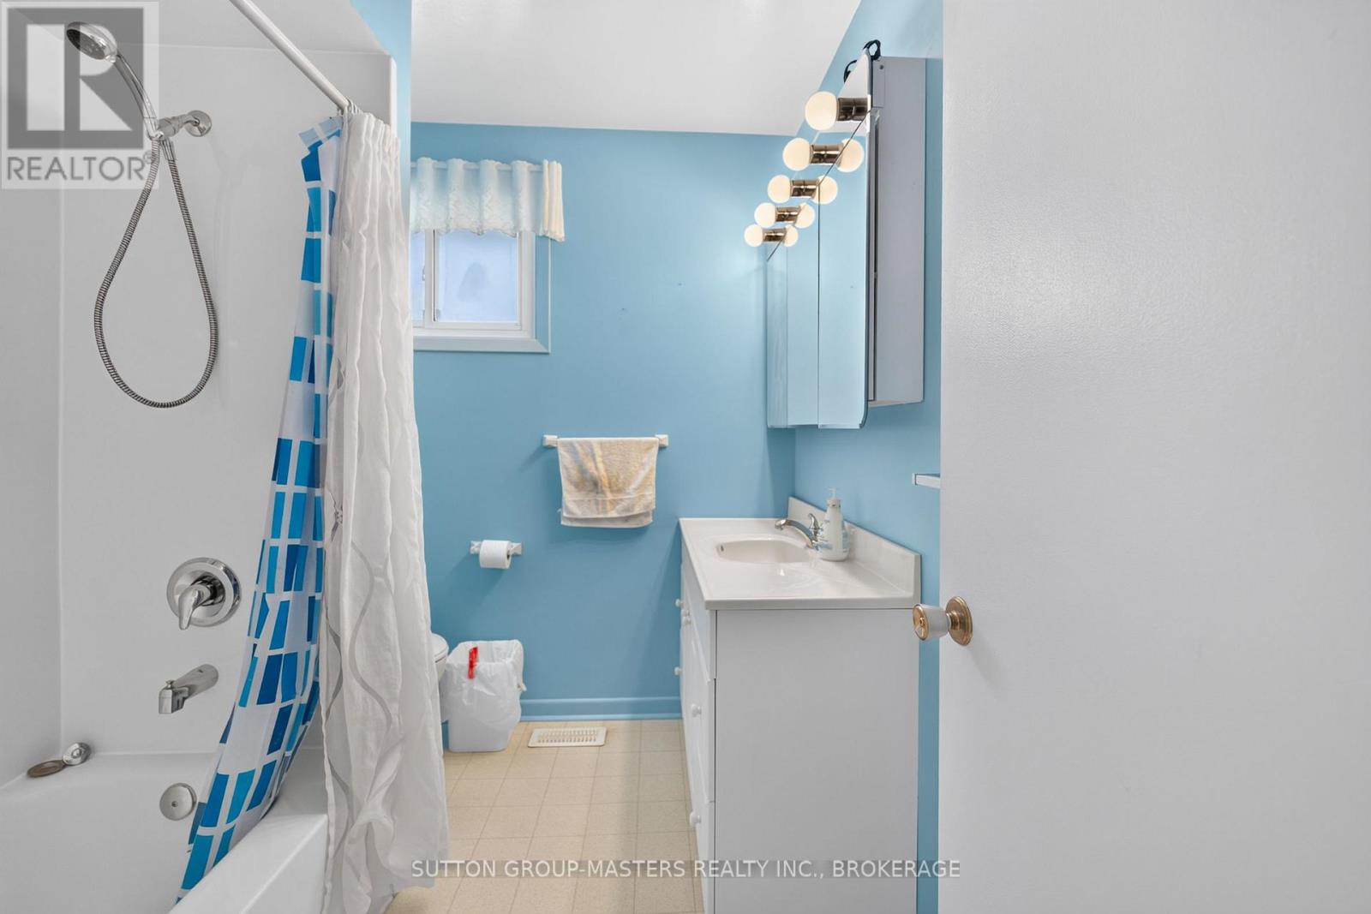
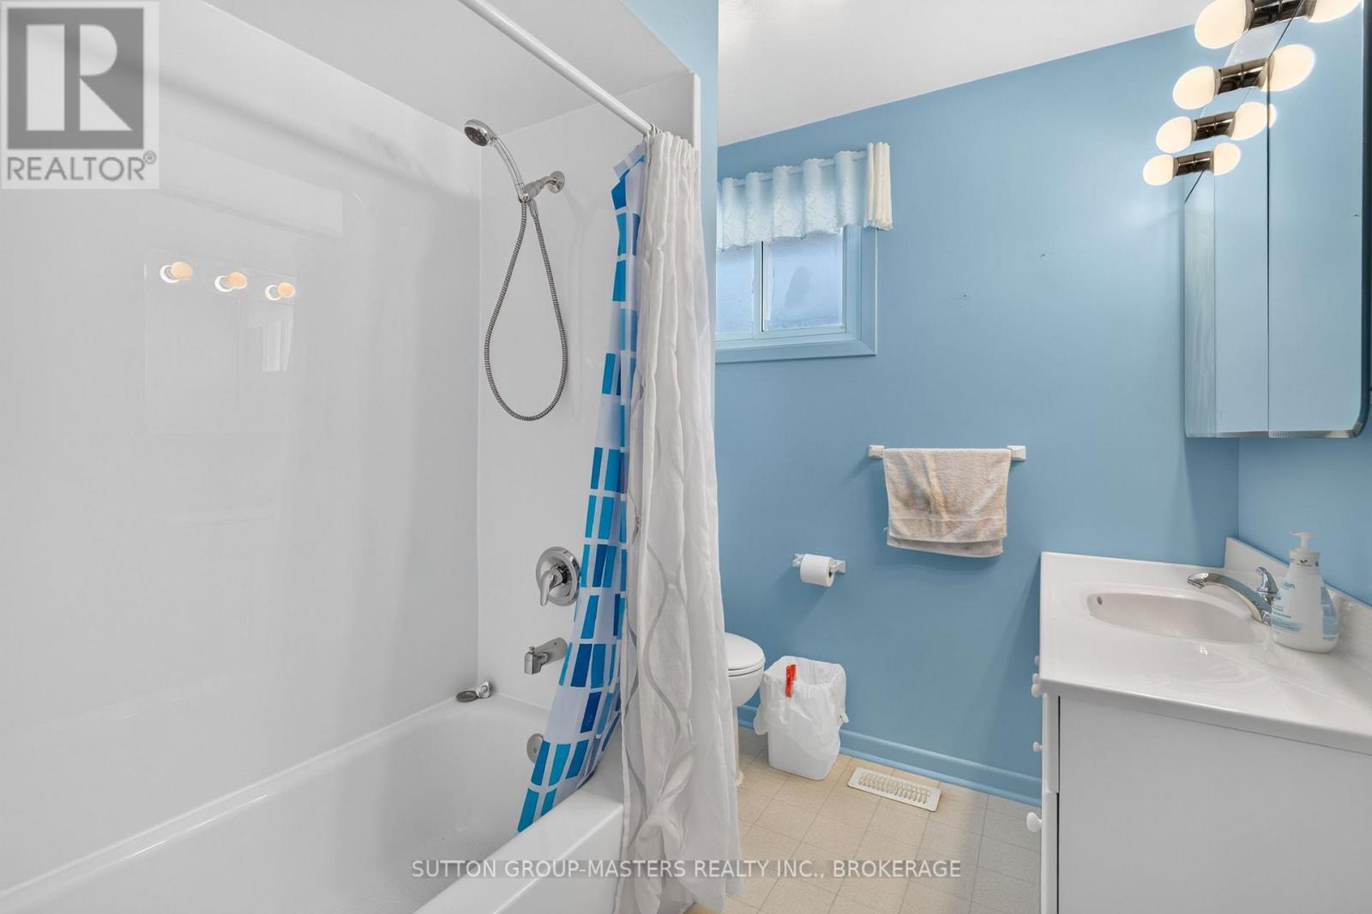
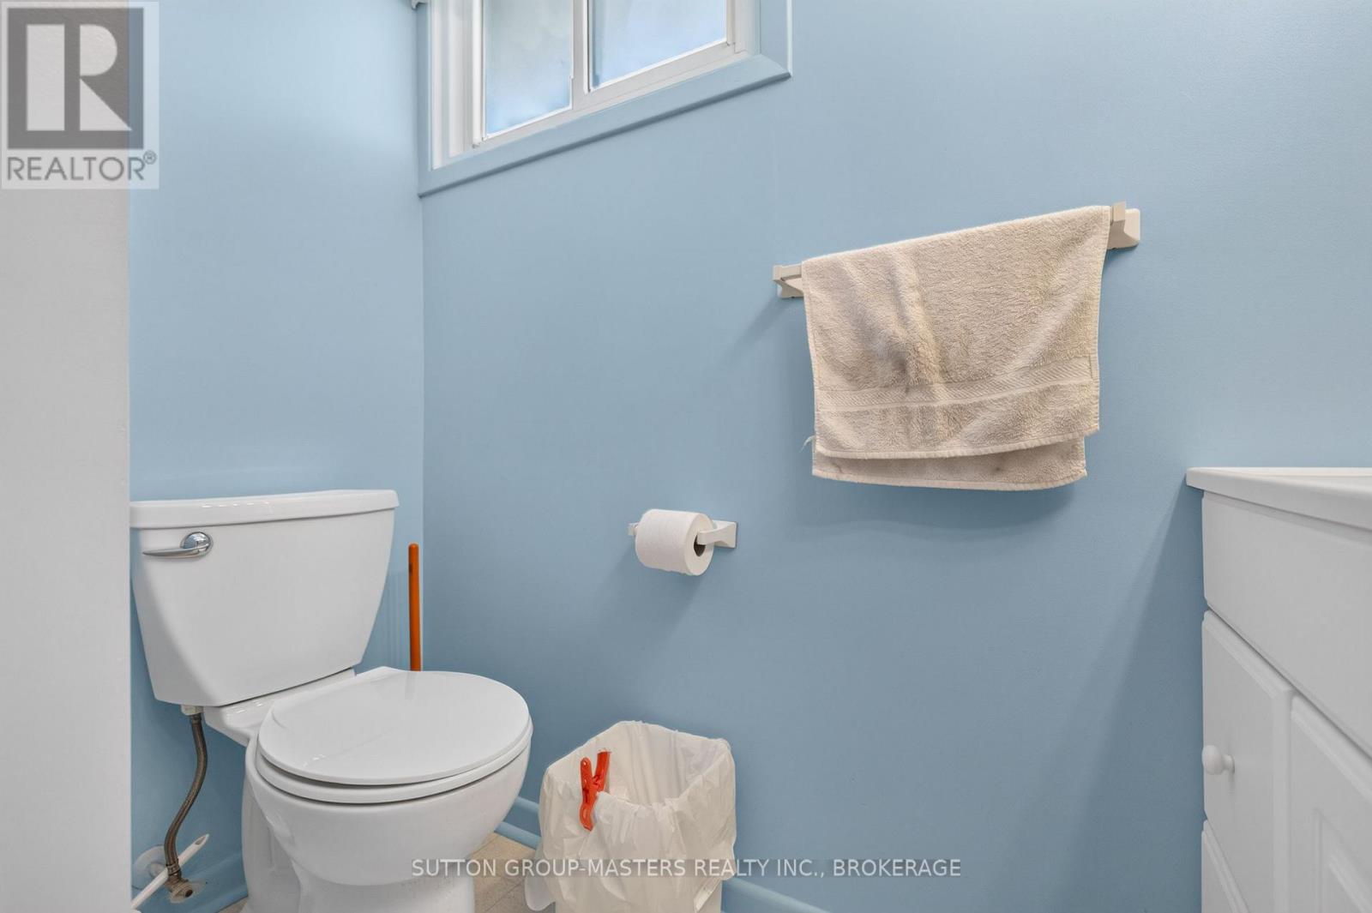
4 Bathroom
1,500 - 2,000 sqft
Central Air Conditioning
Forced Air
$539,900
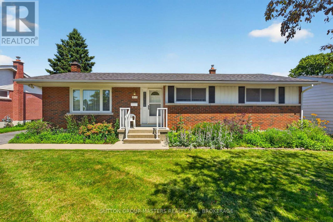
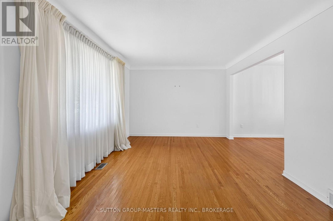
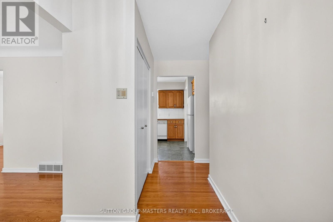
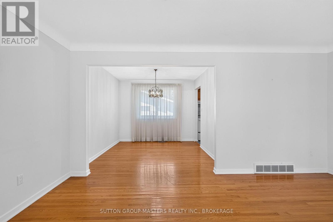
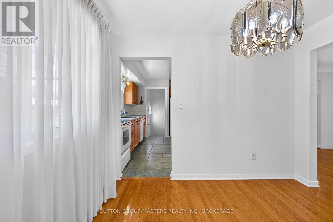
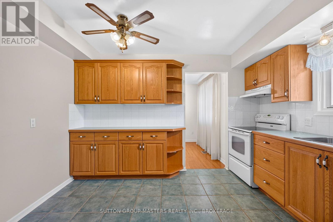
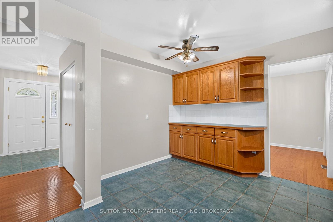
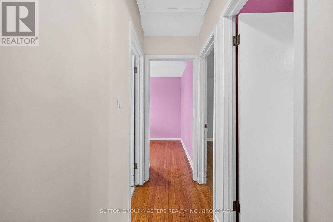
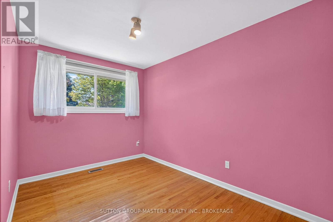
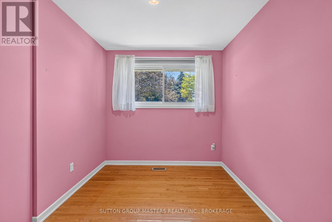
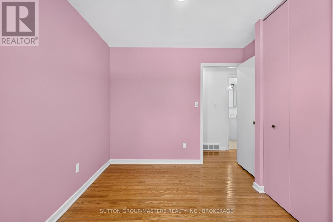
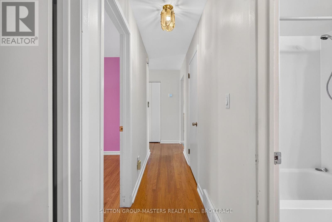
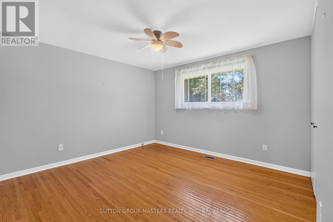
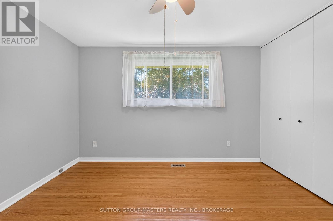
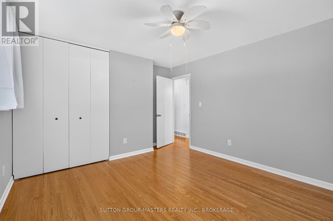
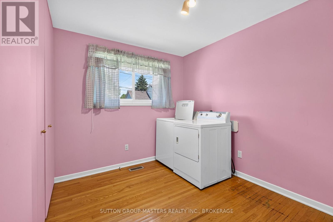
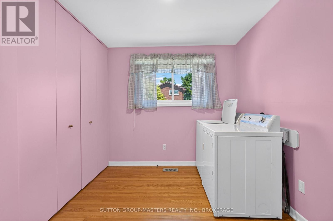
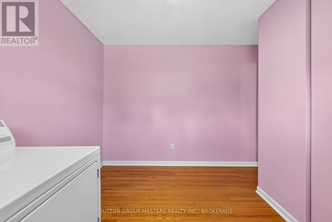
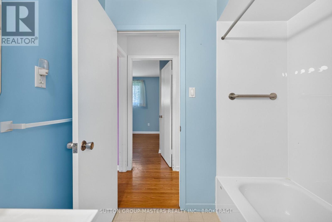
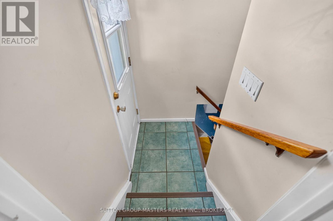
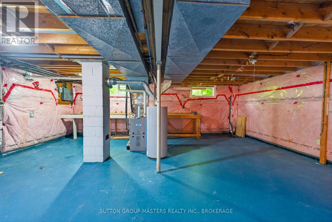
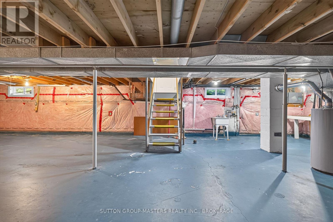
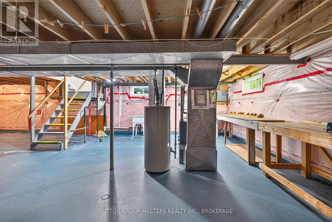
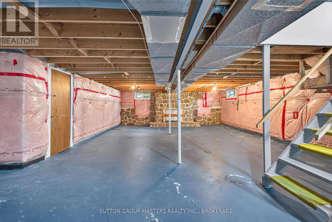
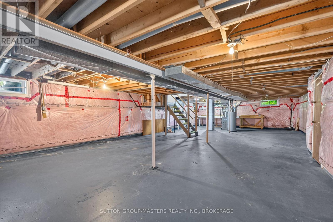
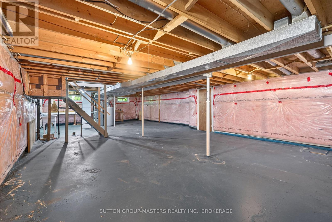
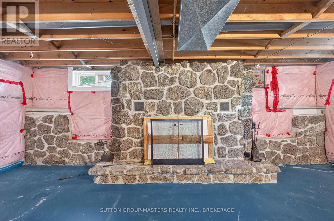
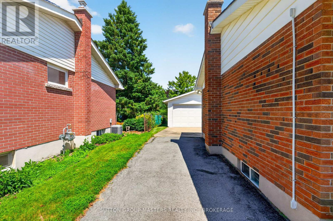
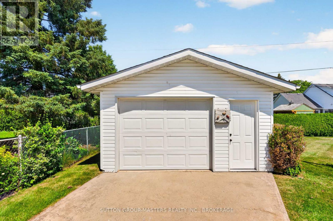
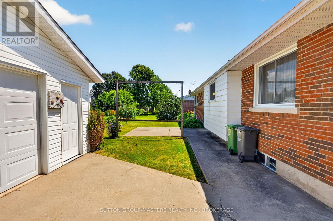
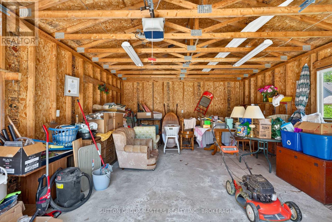
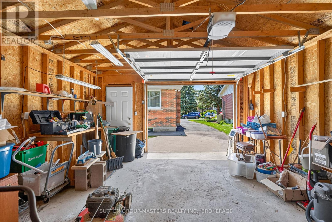
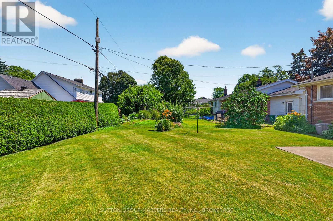
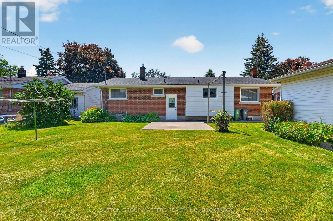
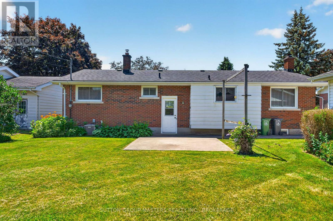
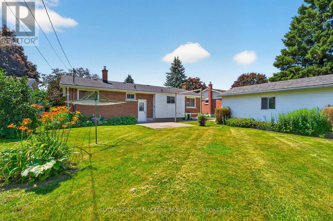
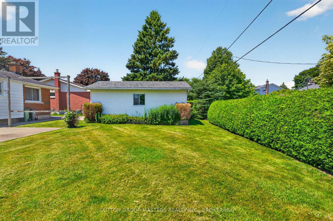
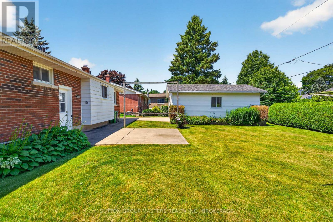
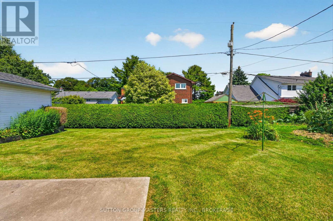
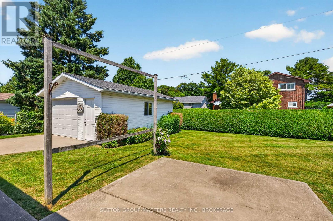
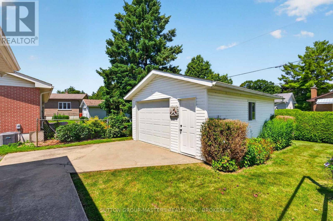
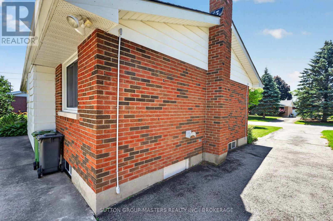
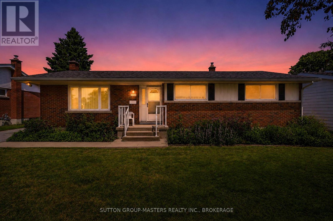
Welcome to 810 Haverhill Drive, ideally situated in one of Kingston's most sought-after west end neighbourhoods. This well-maintained home is located on a quiet, tree-lined street close to excellent schools, parks, shopping, restaurants, and public transit. Inside, you'll find hardwood flooring throughout the main living areas and a bright, functional layout designed for comfortable everyday living. A detached garage provides added convenience with secure parking, extra storage, or workshop potential. The unfinished basement offers excellent opportunities to create additional living space, whether you envision a recreation room, home office, gym, or extra bedrooms. Perfect for first-time buyers, growing families, or retirees looking to downsize, this move in ready property offers the perfect opportunity to add your personal touch while enjoying an established neighbourhood with exceptional convenience and lasting appeal. (id:15069)
Property Details
| MLS® Number | X13565970 |
| Property Type | Single Family |
| Neigbourhood | LaSalle Park |
| Community Name | 28 - City SouthWest |
| Features | Carpet Free |
| Parking Space Total | 5 |
Building
| Bathroom Total | 4 |
| Bedrooms Above Ground | 3 |
| Bedrooms Total | 3 |
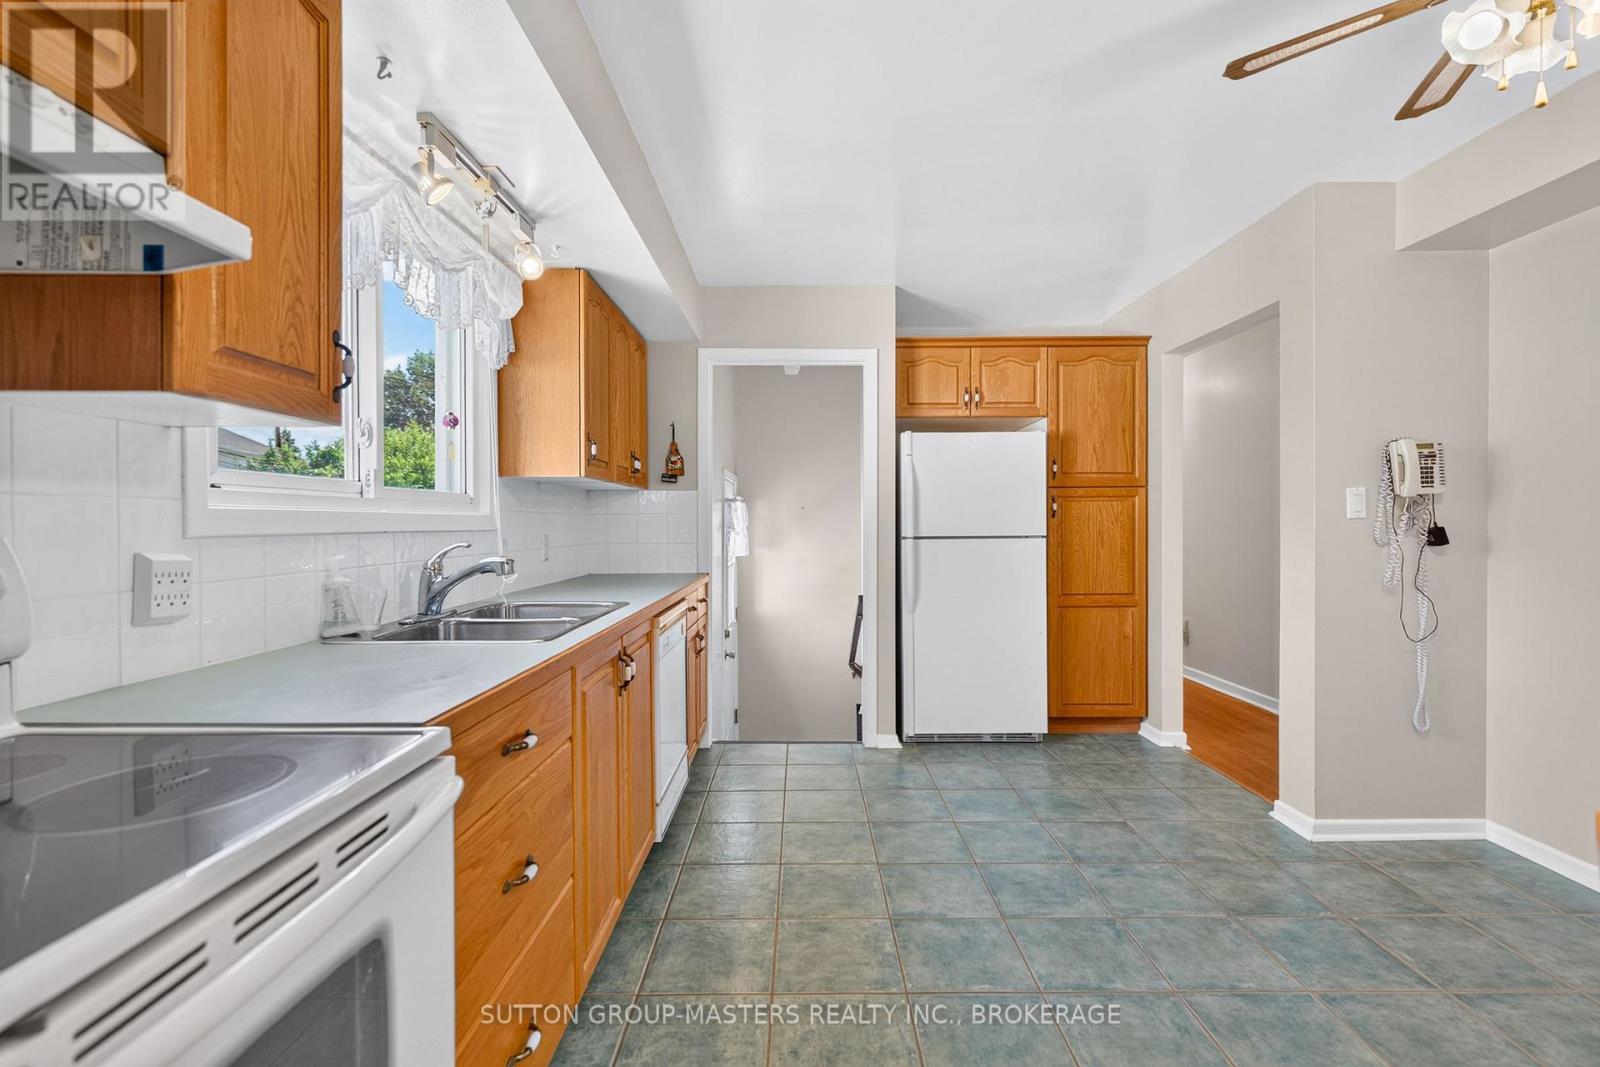
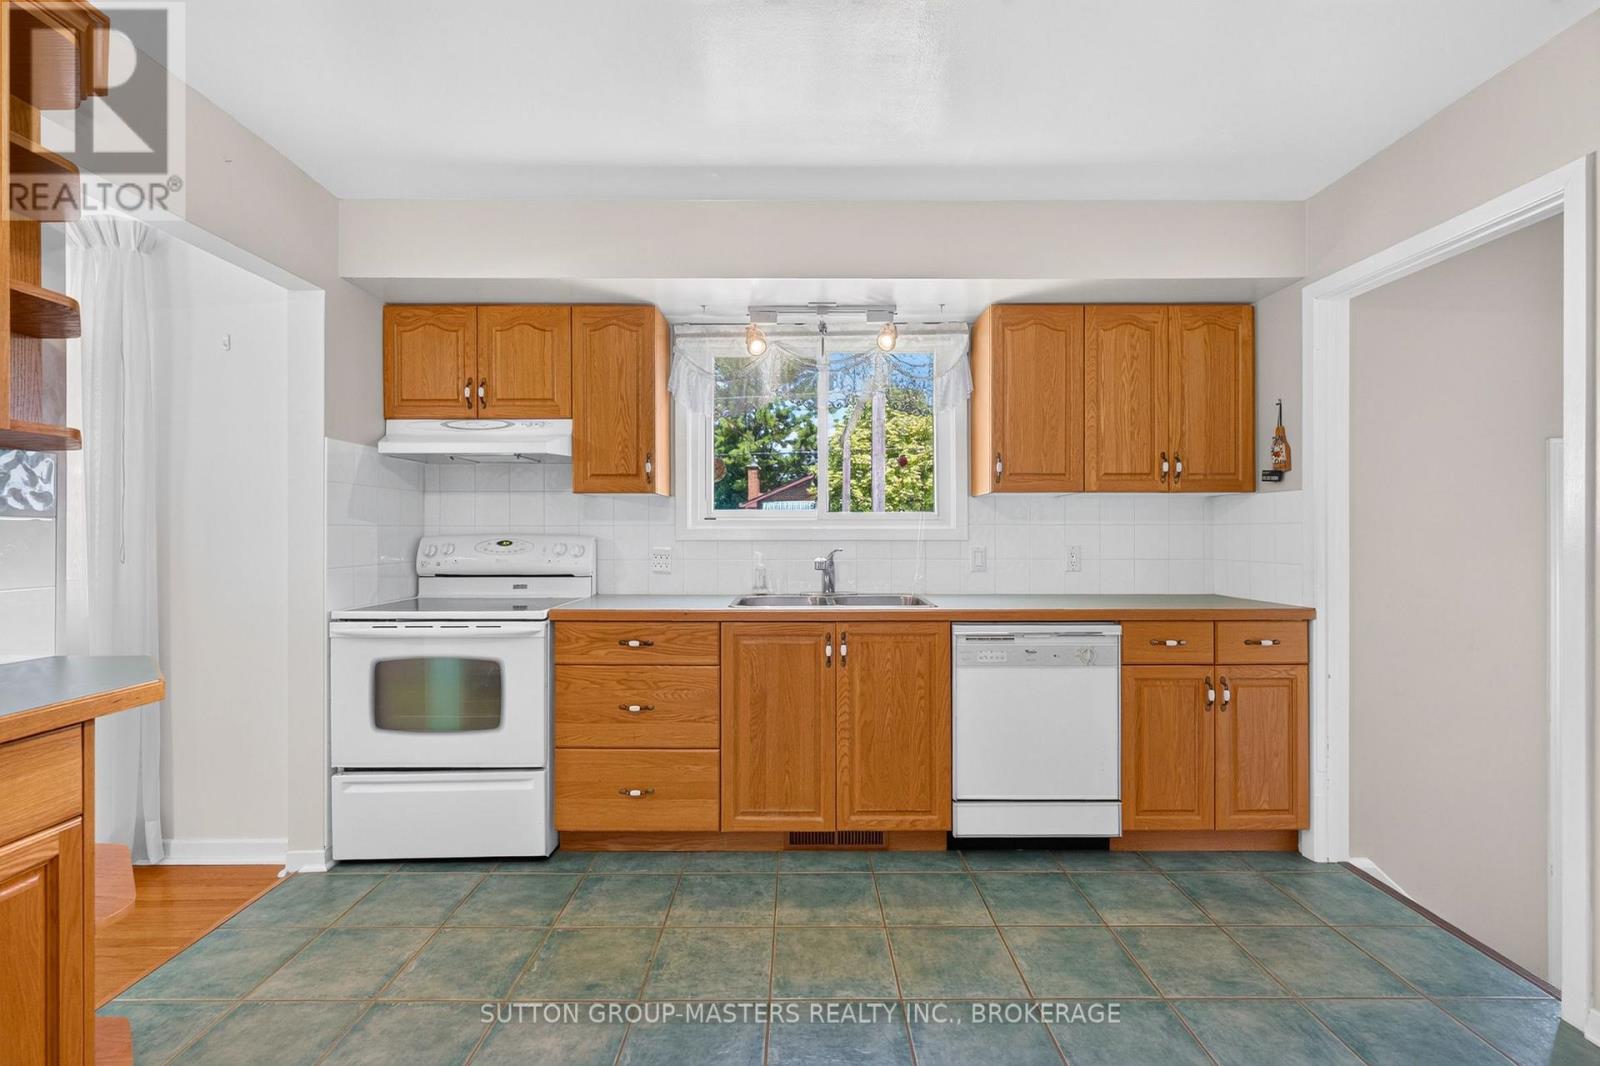
| Appliances | Water Heater, Dishwasher, Dryer, Stove, Washer, Refrigerator |
| Basement Development | Unfinished |
| Basement Type | Full (unfinished) |
| Construction Style Attachment | Detached |
| Construction Style Split Level | Sidesplit |
| Cooling Type | Central Air Conditioning |
| Exterior Finish | Brick |
| Foundation Type | Unknown |
| Heating Fuel | Natural Gas |
| Heating Type | Forced Air |
| Size Interior | 1,500 - 2,000 Sqft |
| Type | House |
| Utility Water | Municipal Water |
Parking
| Detached Garage | |
| Garage |
Land
| Acreage | No |
| Sewer | Sanitary Sewer |
| Size Depth | 110 Ft |
| Size Frontage | 65 Ft |
| Size Irregular | 65 X 110 Ft |
| Size Total Text | 65 X 110 Ft |
Rooms
| Level | Type | Length | Width | Dimensions |
|---|---|---|---|---|
| Main Level | Living Room | 3.3 m | 4.9 m | 3.3 m x 4.9 m |
| Main Level | Dining Room | 3.1 m | 3 m | 3.1 m x 3 m |
| Main Level | Kitchen | 3.7 m | 4.3 m | 3.7 m x 4.3 m |
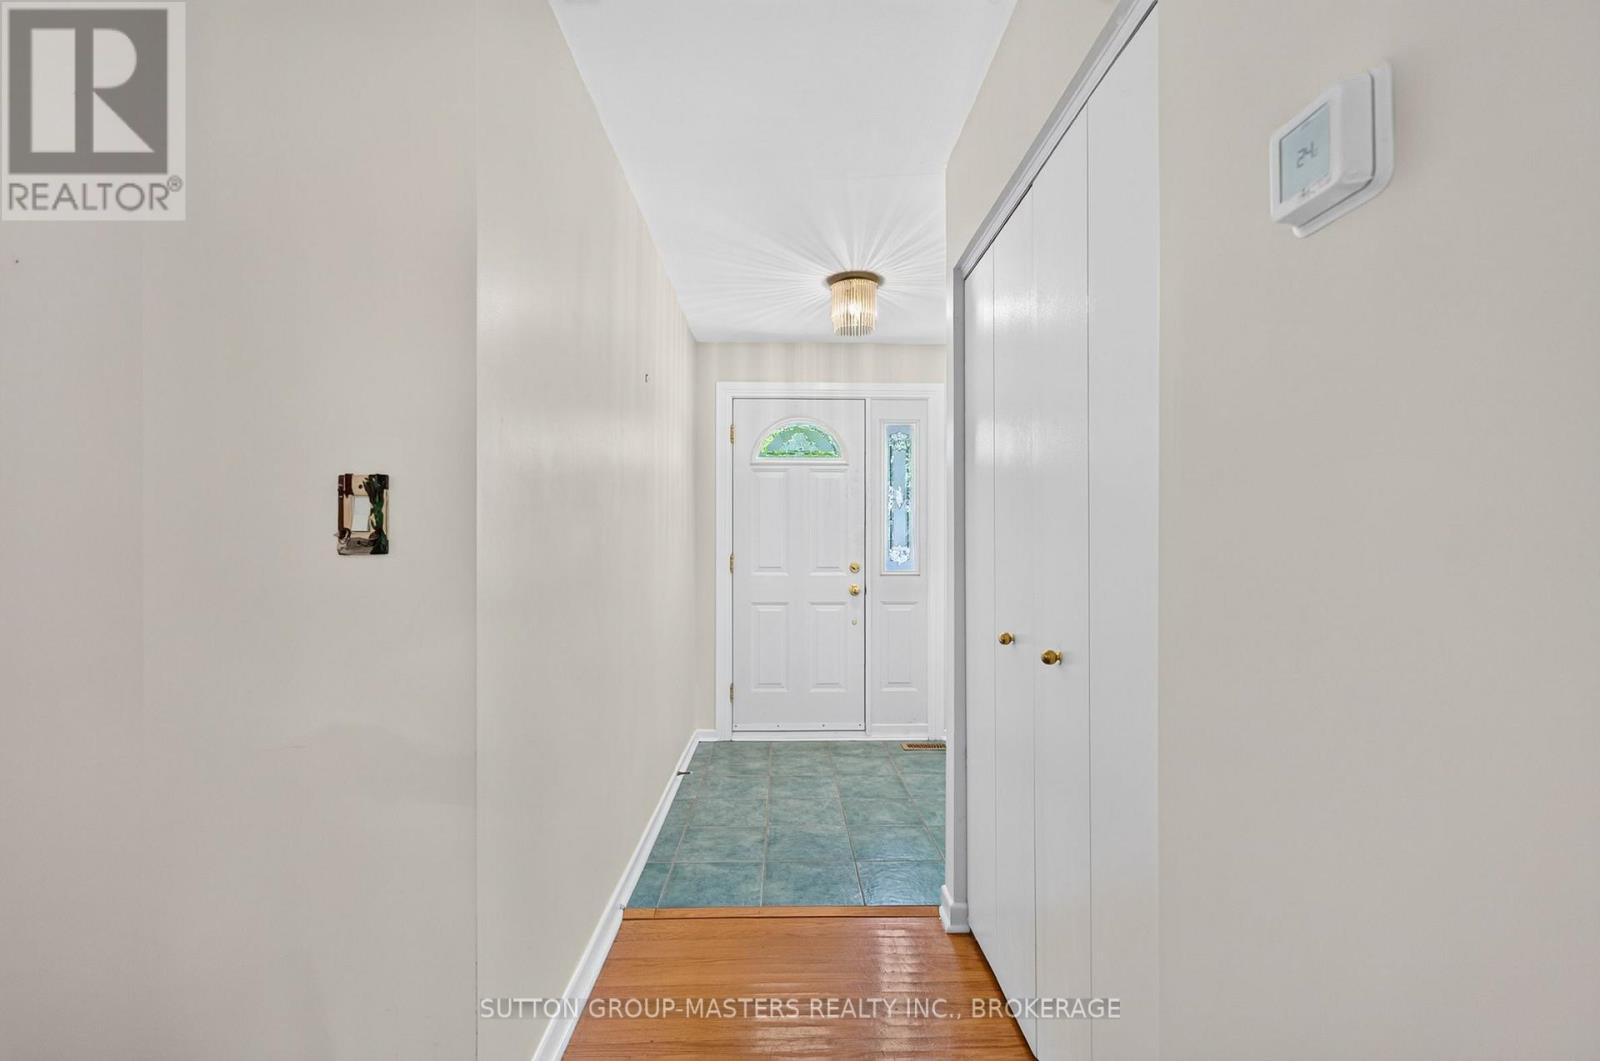
| Main Level | Foyer | 2 m | 1.8 m | 2 m x 1.8 m |
| Main Level | Bedroom | 3.6 m | 2.8 m | 3.6 m x 2.8 m |
| Main Level | Bedroom 2 | 3.6 m | 4.2 m | 3.6 m x 4.2 m |
| Main Level | Bedroom 3 | 3.5 m | 3.2 m | 3.5 m x 3.2 m |
| Main Level | Bathroom | 2.4 m | 2.1 m | 2.4 m x 2.1 m |
Contact Us
Contact us for more information

This REALTOR.ca listing content is owned and licensed by REALTOR® members of The Canadian Real Estate Association
The trademarks REALTOR®, REALTORS®, and the REALTOR® logo are controlled by The Canadian Real Estate Association (CREA) and identify real estate professionals who are members of CREA. The trademarks MLS®, Multiple Listing Service® and the associated logos are owned by The Canadian Real Estate Association (CREA) and identify the quality of services provided by real estate professionals who are members of CREA. The trademark DDF® is owned by The Canadian Real Estate Association (CREA) and identifies CREA's Data Distribution Facility (DDF®)
July 15 2026 03:30:25
Kingston & Area Real Estate Association
Sutton Group-Masters Realty Inc., Brokerage