
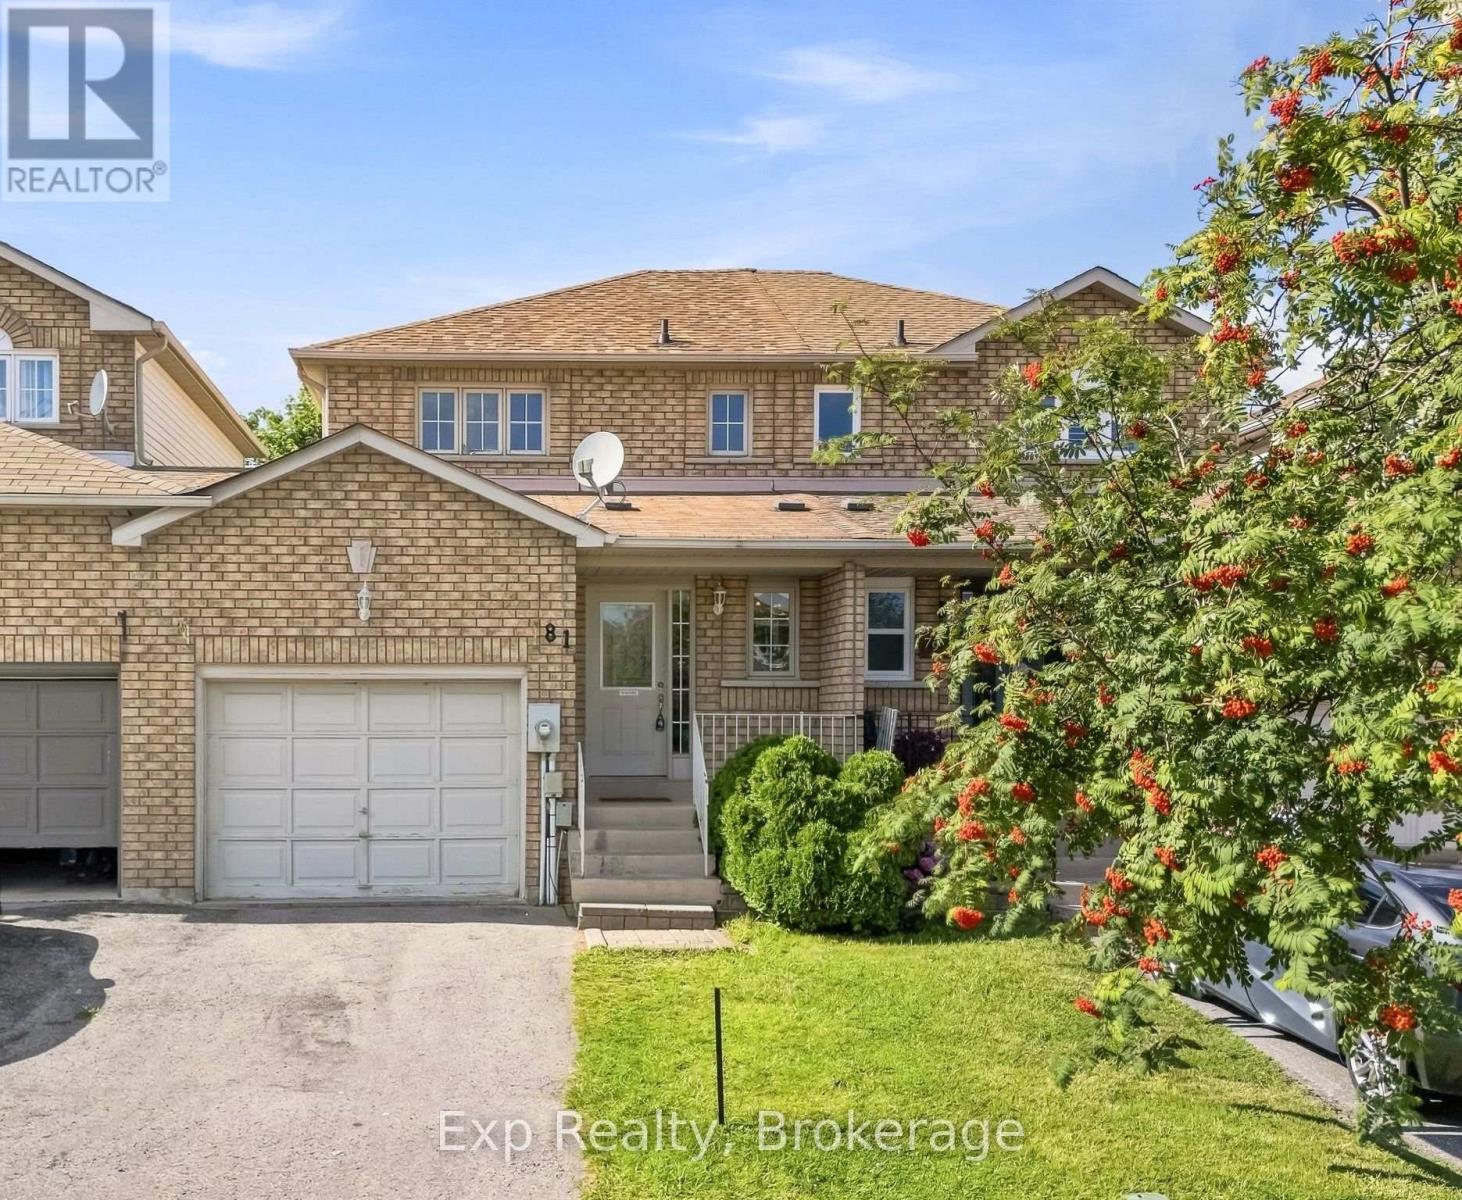
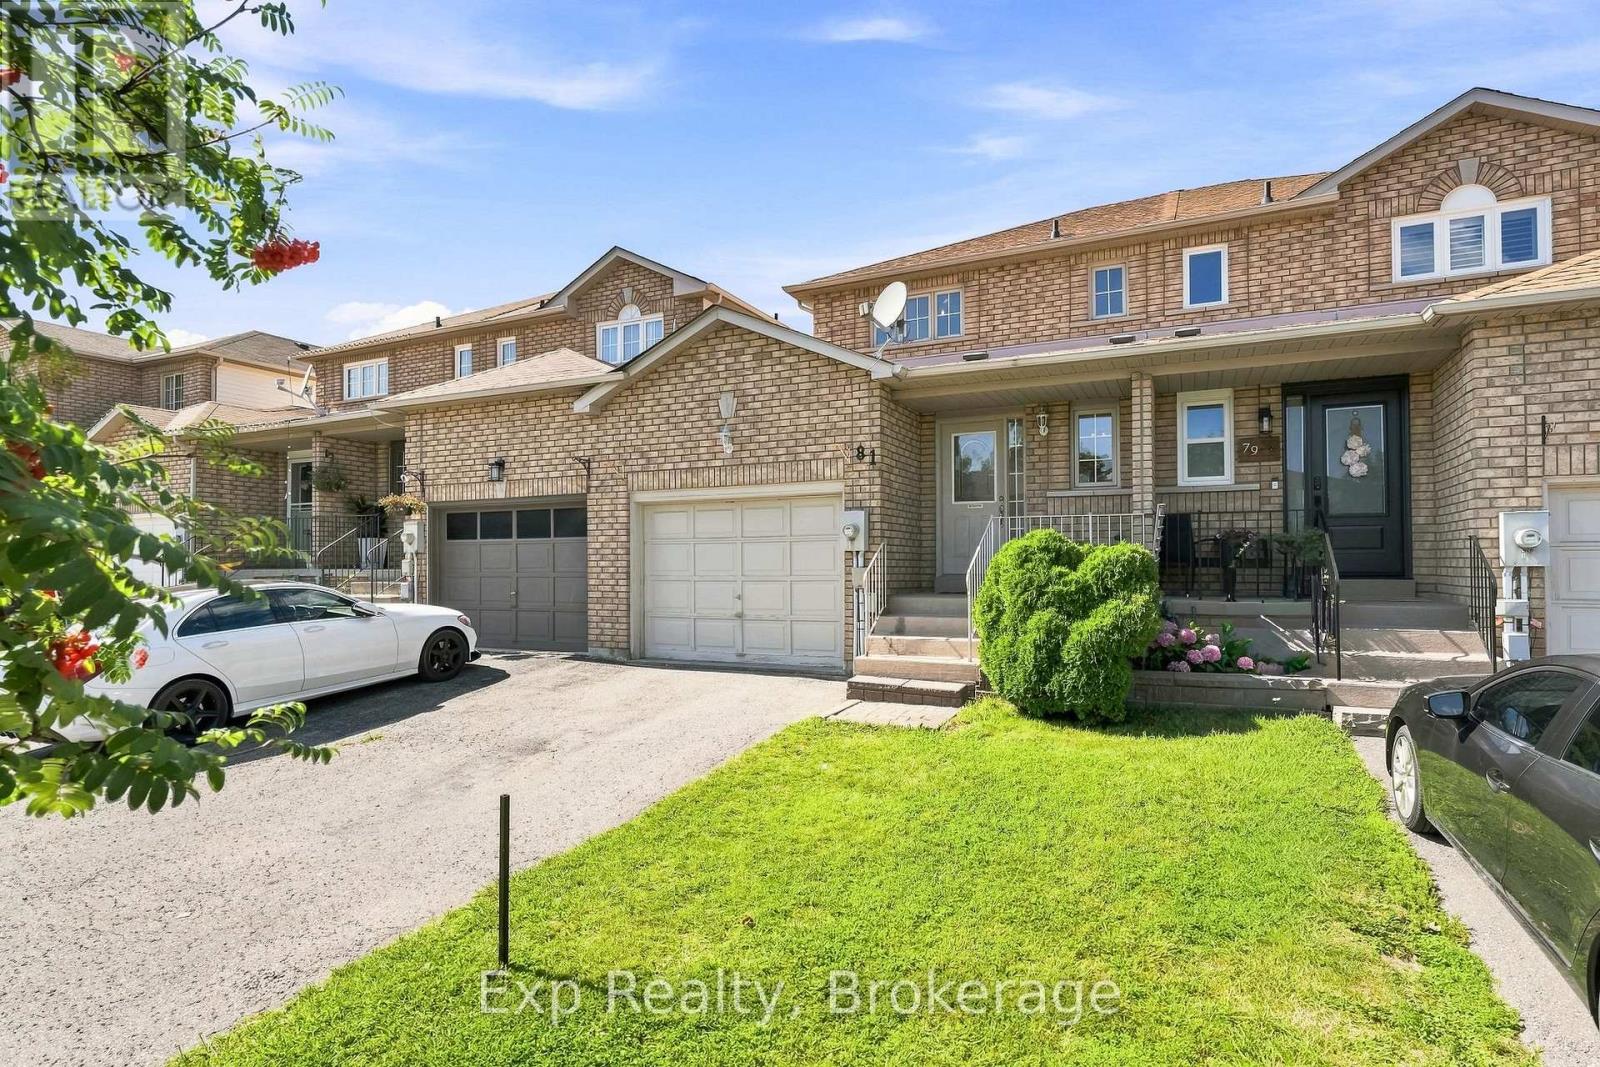
81 Somerscales Drive Clarington, Ontario L1C 5B7

3 Bedroom
3 Bathroom
700 - 1,100 sqft
Central Air Conditioning
Forced Air
$599,000
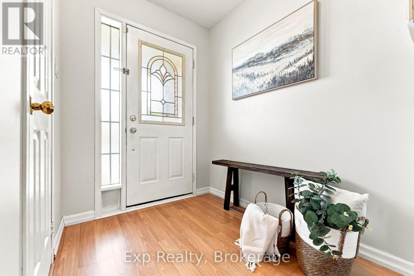
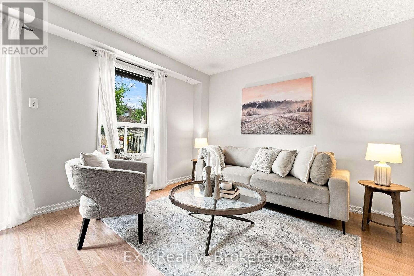

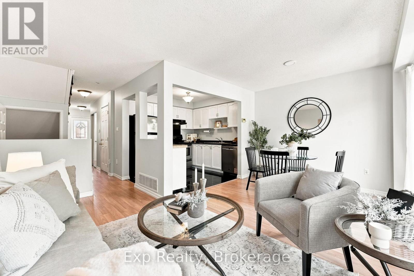
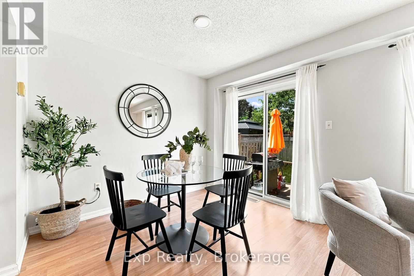
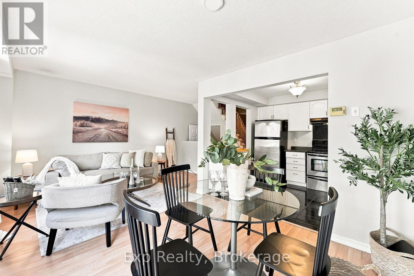
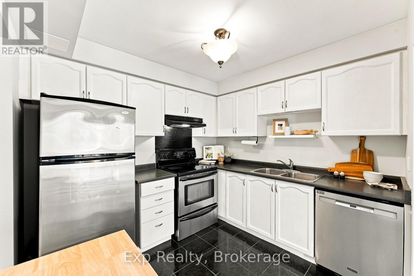
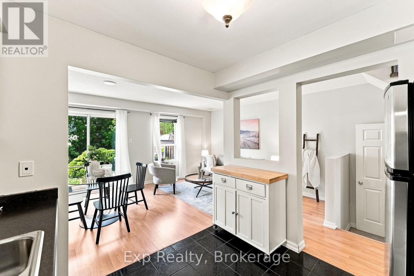
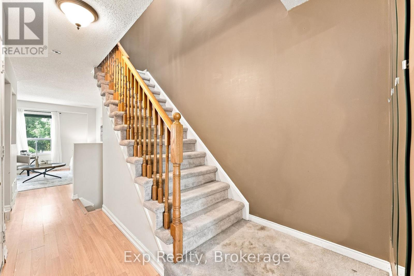
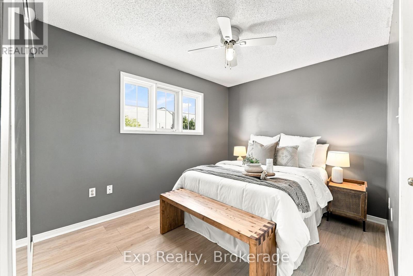
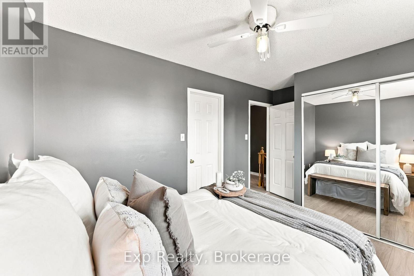
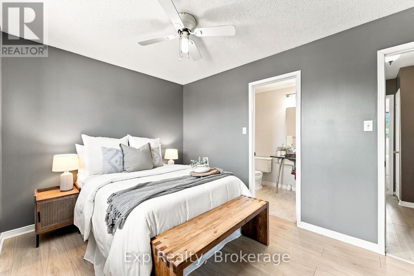
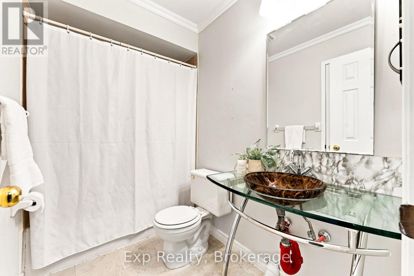
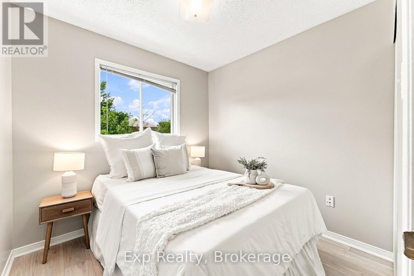
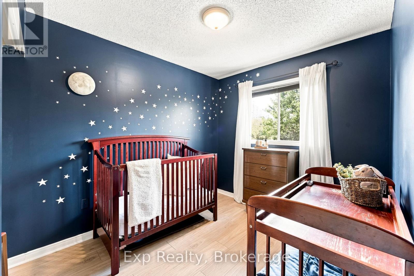
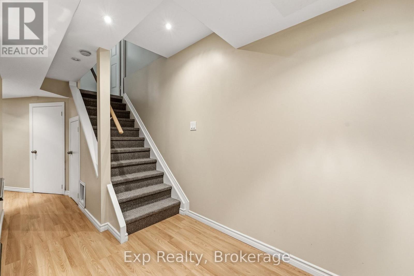
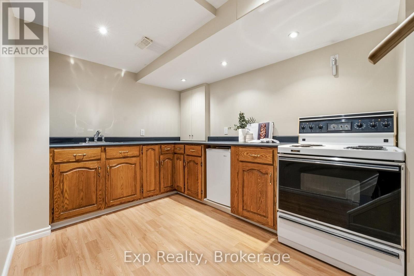
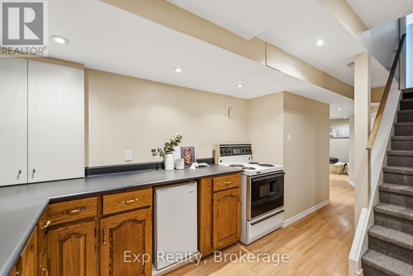
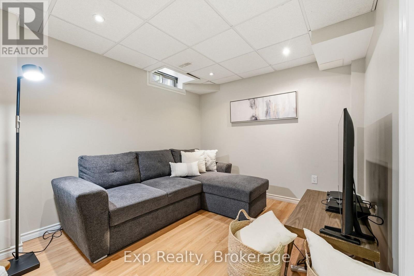
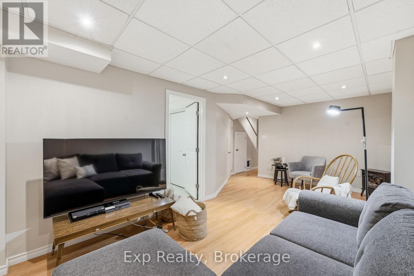
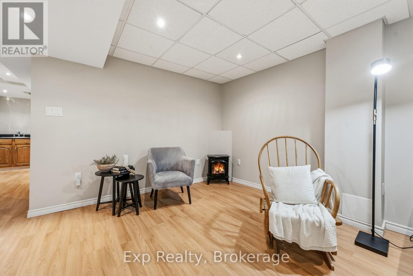
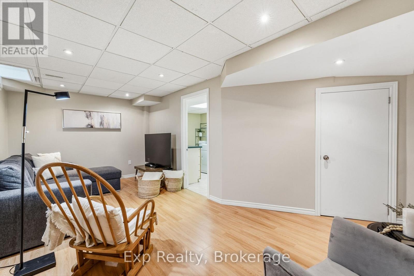
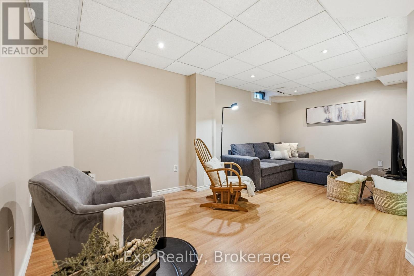
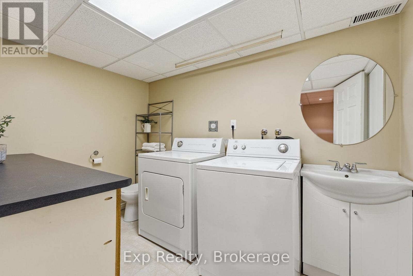
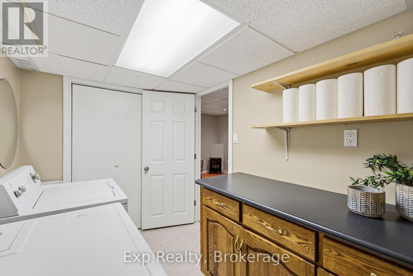
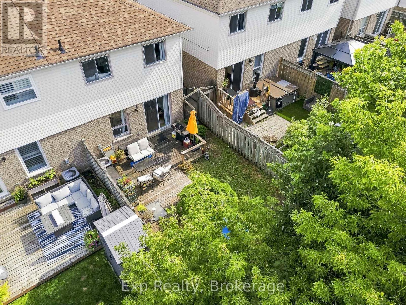
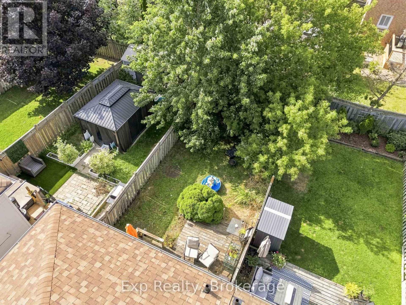
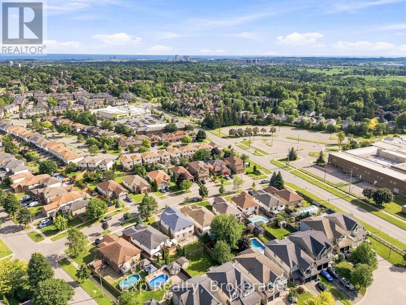
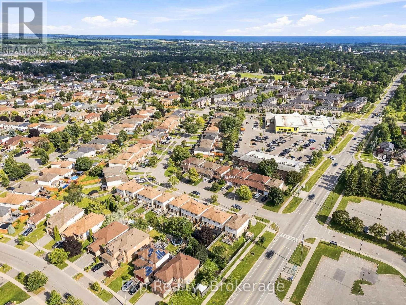
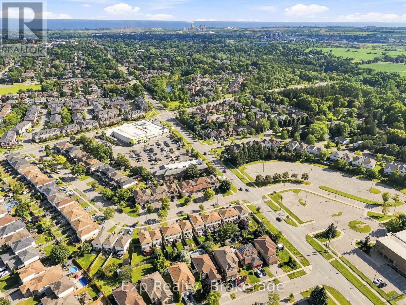
Incredible family home, in an incredible family friendly neighborhood, incredibly located with some incredible recent updates, offering up an incredible amount of opportunity and flexibility to the new owners! This tasteful home offers 3 well sized bedrooms, 3 total bathrooms, remodels, facelifts and a lower level that comes complete with second kitchen, bathroom and ability to have secondary income, multi-generational living or in law suite. This lovely listing is highlighted with a complete facelift of the main two floors. Freshly painted throughout almost every room, new flooring installed on second level, light fixtures and more. This beautiful home that is well laid out caters to ownership on almost every level. Calling all first-time home buyers, retirees, multi-generational families, investors, or those looking to add to their already existing portfolio, 81 Somerscales has something for everyone. Perfectly located to enjoy everything Bowmanville and Clarington have to offer. Walking distance to schools, parks, shopping, trails, conservation area and so much more. A short drive to highways 401 - 418 - 407, Lake Ontario, Hospital, Big Box Stores, Restaurants, Specialty Shops and the ever-evolving downtown core. A commuter's paradise with the convenience of everything moments away and that small town feel that this lovely location has to offer, Welcome Home. (id:15069)
Open House
This property has open houses!
August
8
Saturday
Starts at:
12:00 pm
Ends at:2:00 pm
Property Details
| MLS® Number | E13632482 |
| Property Type | Single Family |
| Community Name | Bowmanville |
| Amenities Near By | Hospital, Park, Schools |
| Community Features | Community Centre |
| Equipment Type | Water Heater |
| Parking Space Total | 2 |
| Rental Equipment Type | Water Heater |
| Structure | Deck, Porch |
Building
| Bathroom Total | 3 |
| Bedrooms Above Ground | 3 |
| Bedrooms Total | 3 |
| Appliances | Blinds, Dishwasher, Dryer, Stove, Washer, Refrigerator |
| Basement Development | Finished |
| Basement Features | Apartment In Basement |
| Basement Type | N/a, Full, N/a (finished) |
| Construction Style Attachment | Attached |
| Cooling Type | Central Air Conditioning |
| Exterior Finish | Brick, Vinyl Siding |
| Foundation Type | Concrete |
| Half Bath Total | 2 |
| Heating Fuel | Natural Gas |
| Heating Type | Forced Air |
| Stories Total | 2 |
| Size Interior | 700 - 1,100 Sqft |
| Type | Row / Townhouse |
| Utility Water | Municipal Water |
Parking
| Attached Garage | |
| Garage |
Land
| Acreage | No |
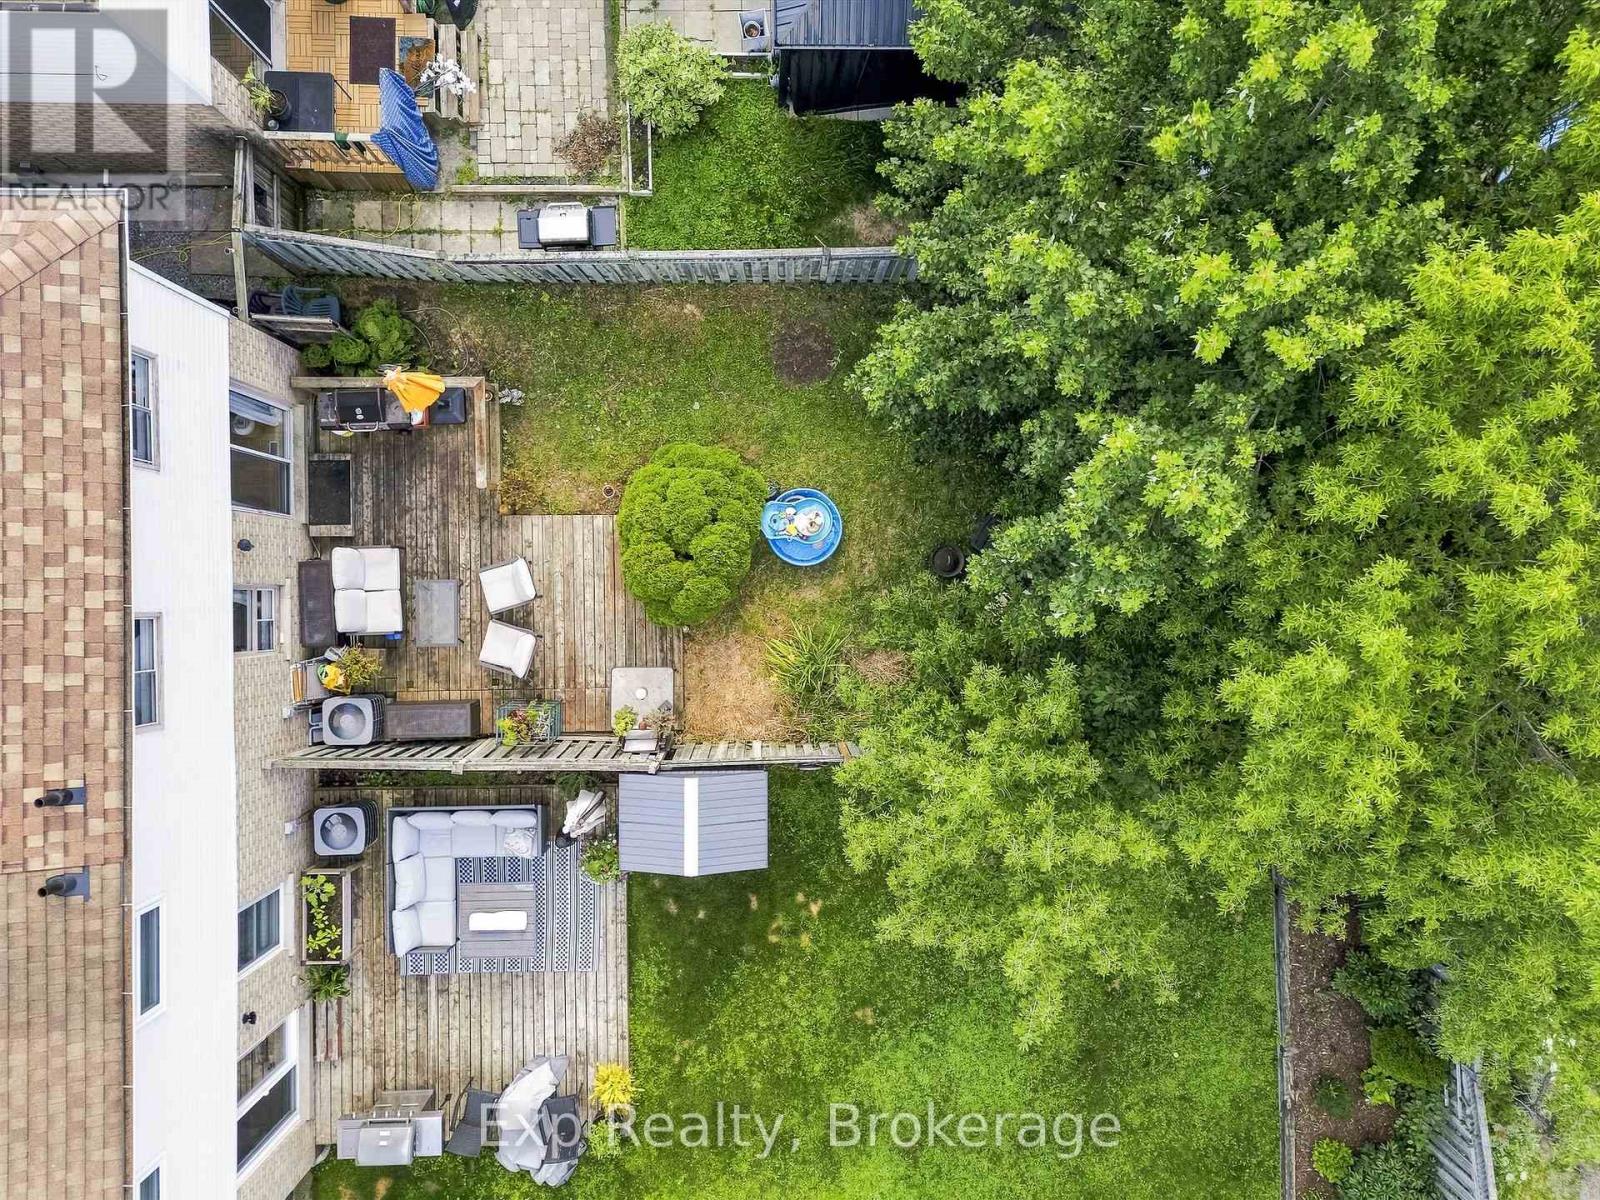
| Fence Type | Fenced Yard |
| Land Amenities | Hospital, Park, Schools |
| Sewer | Sanitary Sewer |
| Size Depth | 114 Ft ,9 In |
| Size Frontage | 22 Ft ,2 In |
| Size Irregular | 22.2 X 114.8 Ft |
| Size Total Text | 22.2 X 114.8 Ft |
| Surface Water | Lake/pond |
Rooms
| Level | Type | Length | Width | Dimensions |
|---|---|---|---|---|
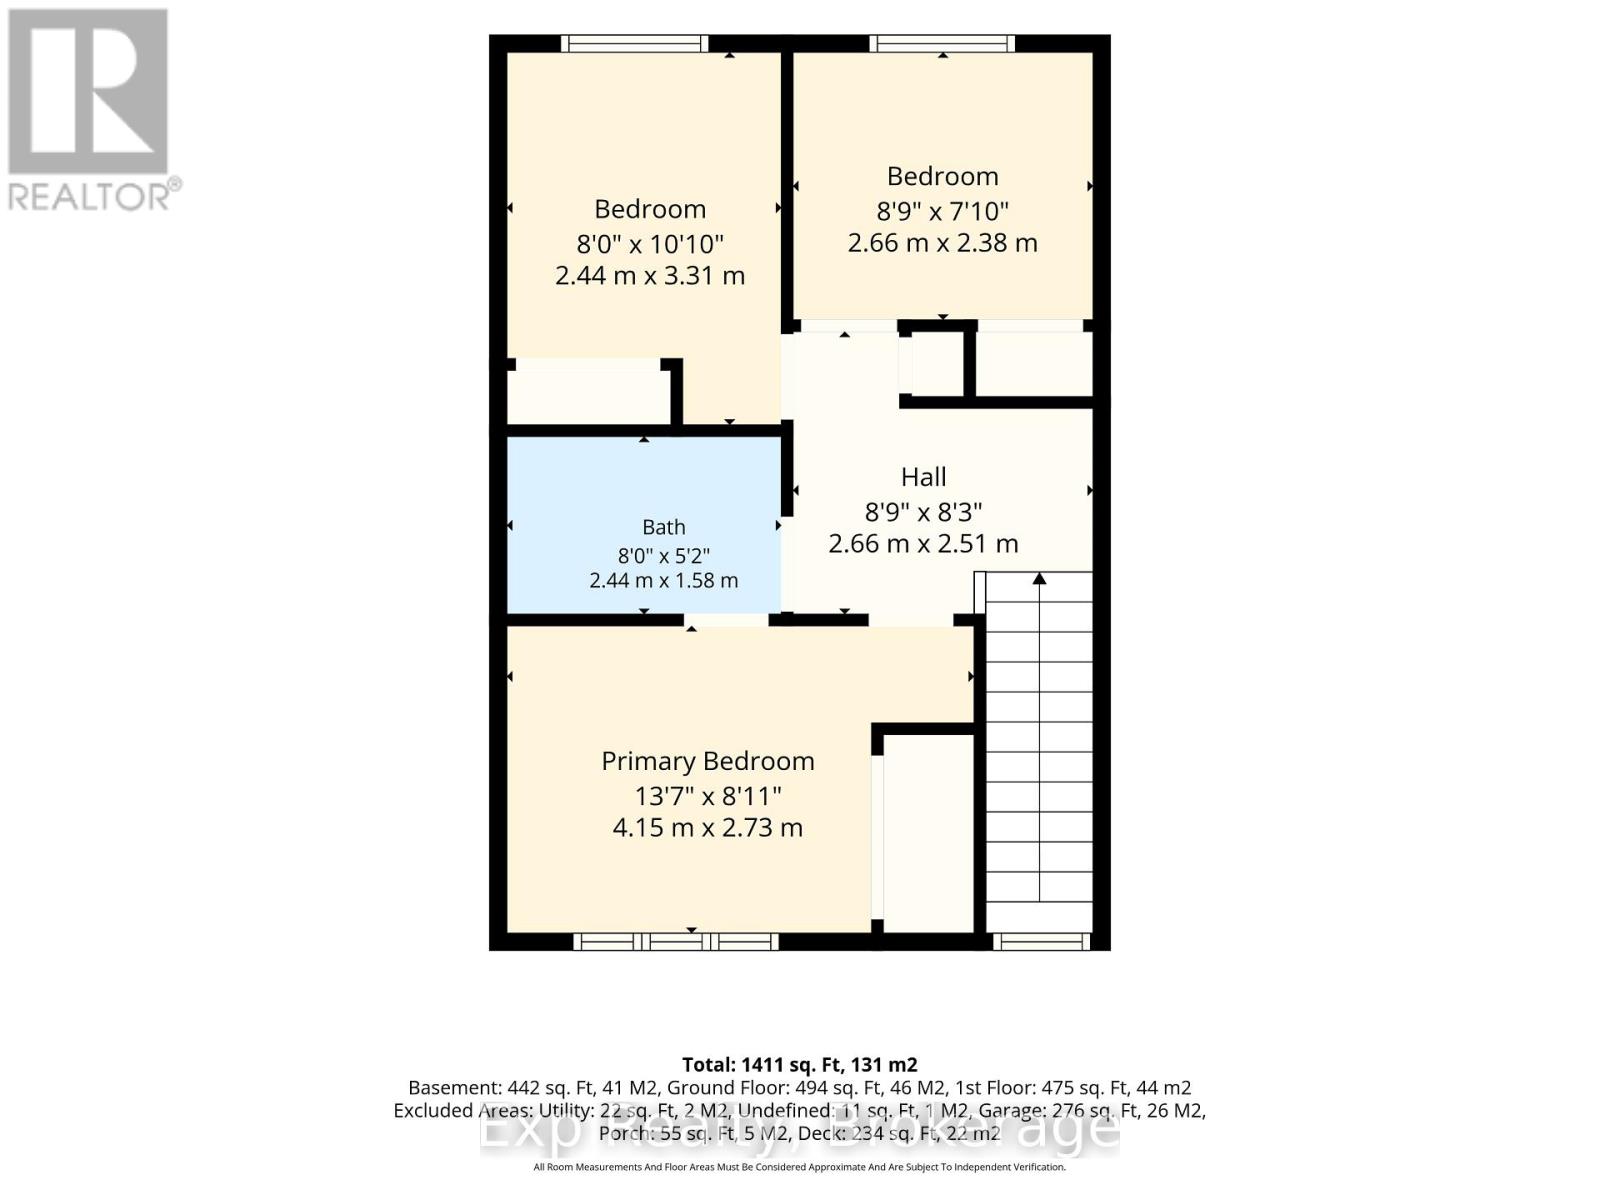
| Second Level | Primary Bedroom | 4.15 m | 2.73 m | 4.15 m x 2.73 m |
| Second Level | Bedroom 2 | 2.44 m | 3.31 m | 2.44 m x 3.31 m |
| Second Level | Bedroom 3 | 2.66 m | 2.38 m | 2.66 m x 2.38 m |
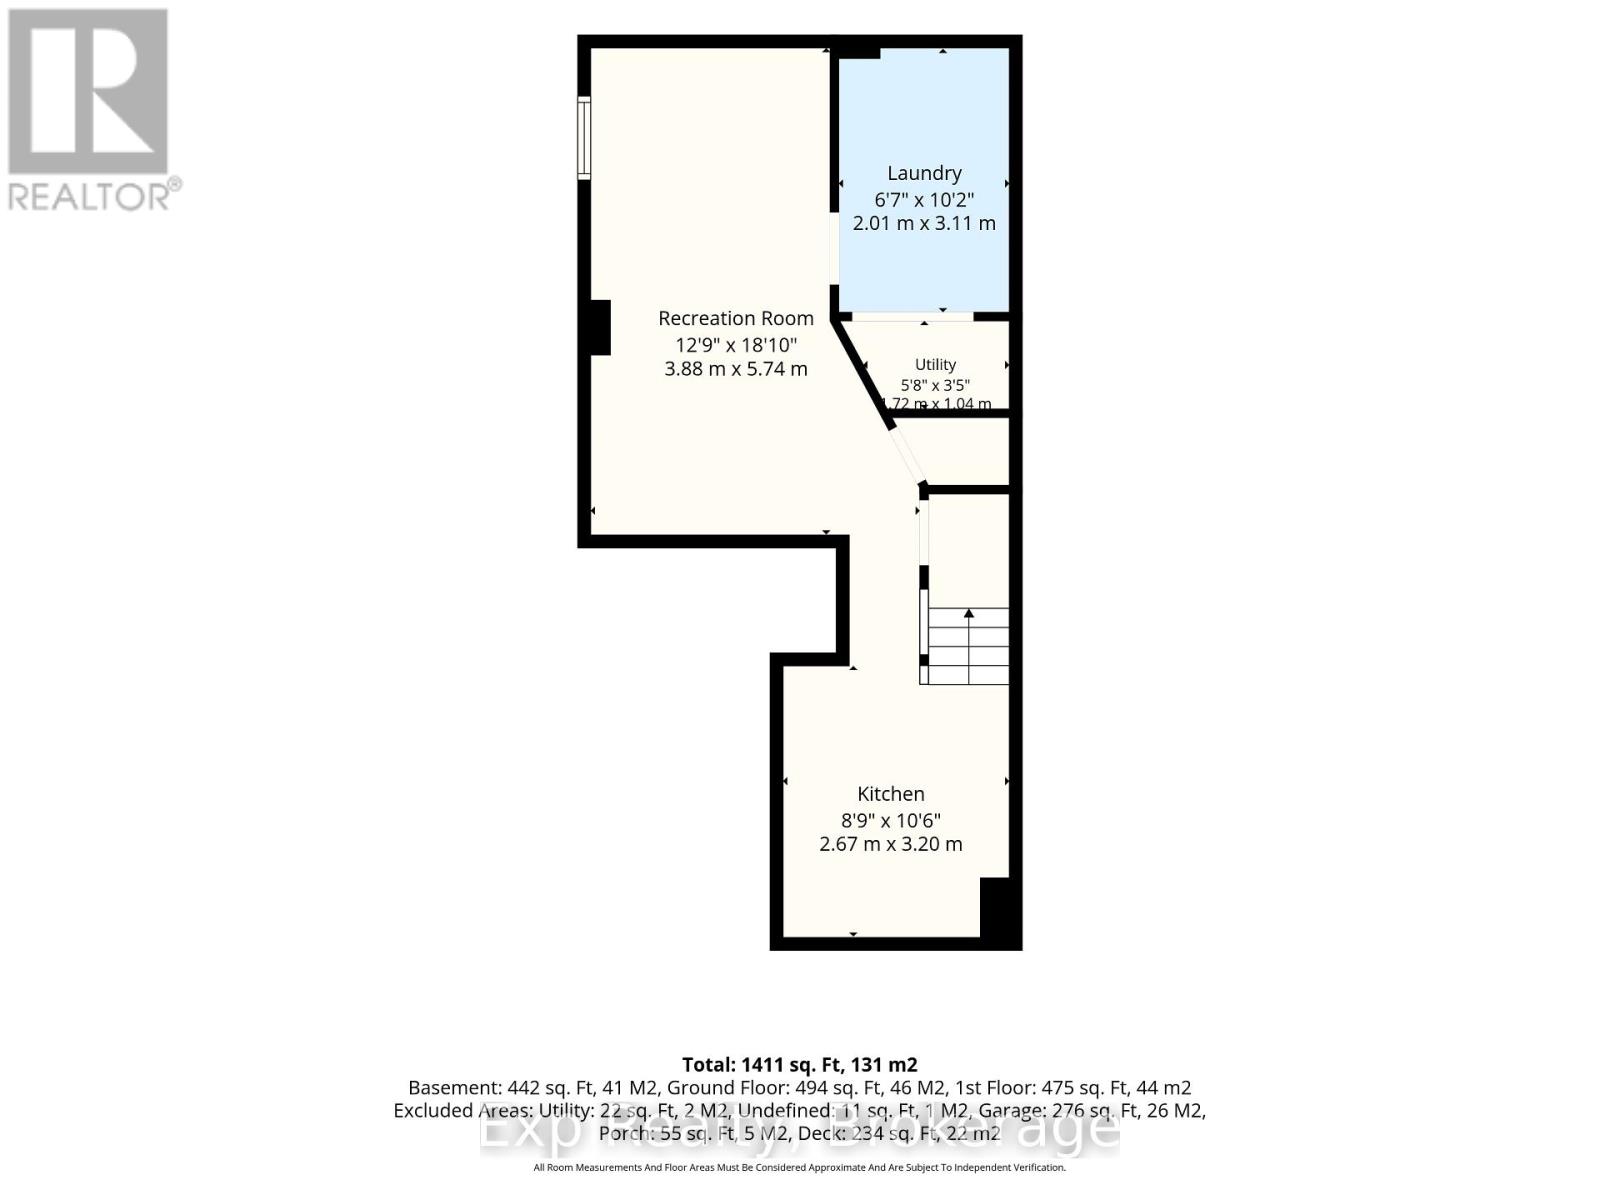
| Lower Level | Bathroom | 2.01 m | 3.11 m | 2.01 m x 3.11 m |
| Lower Level | Kitchen | 2.67 m | 3.2 m | 2.67 m x 3.2 m |
| Lower Level | Recreational, Games Room | 3.88 m | 5.74 m | 3.88 m x 5.74 m |
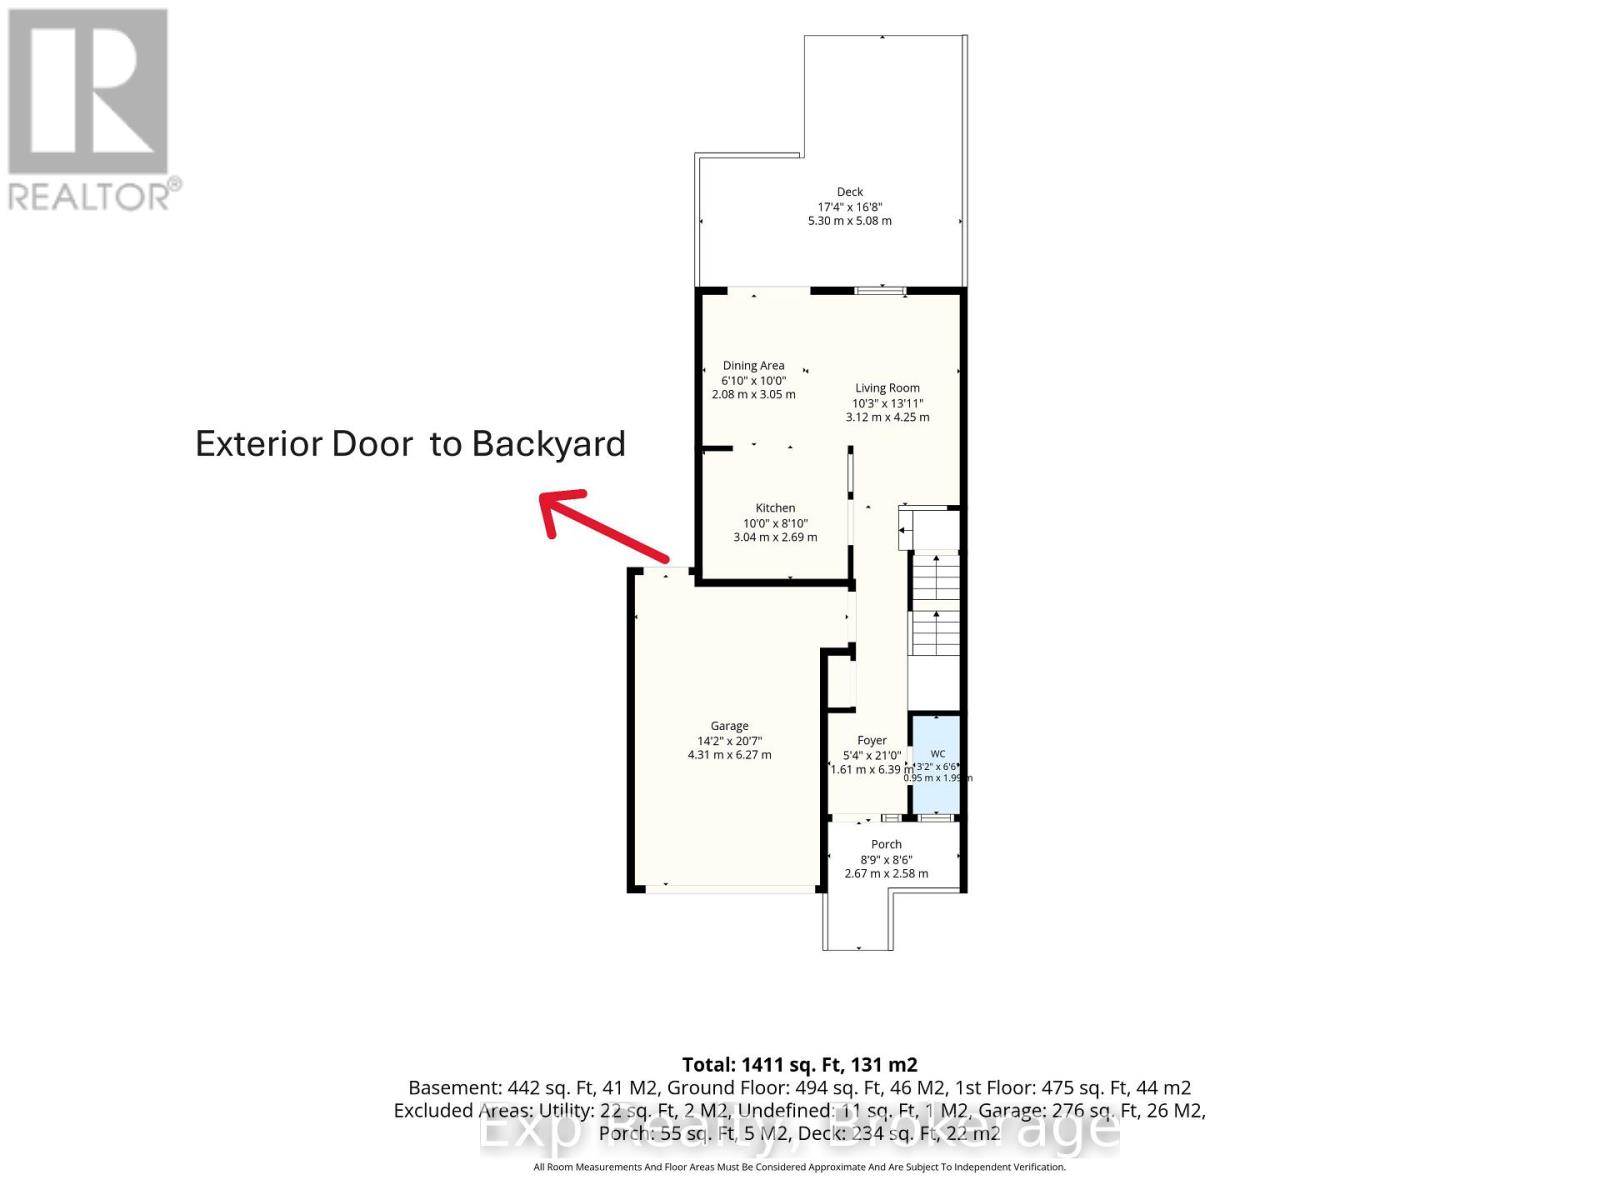
| Main Level | Kitchen | 3.04 m | 2.69 m | 3.04 m x 2.69 m |
| Main Level | Dining Room | 2.08 m | 3.05 m | 2.08 m x 3.05 m |
| Main Level | Living Room | 3.12 m | 4.25 m | 3.12 m x 4.25 m |
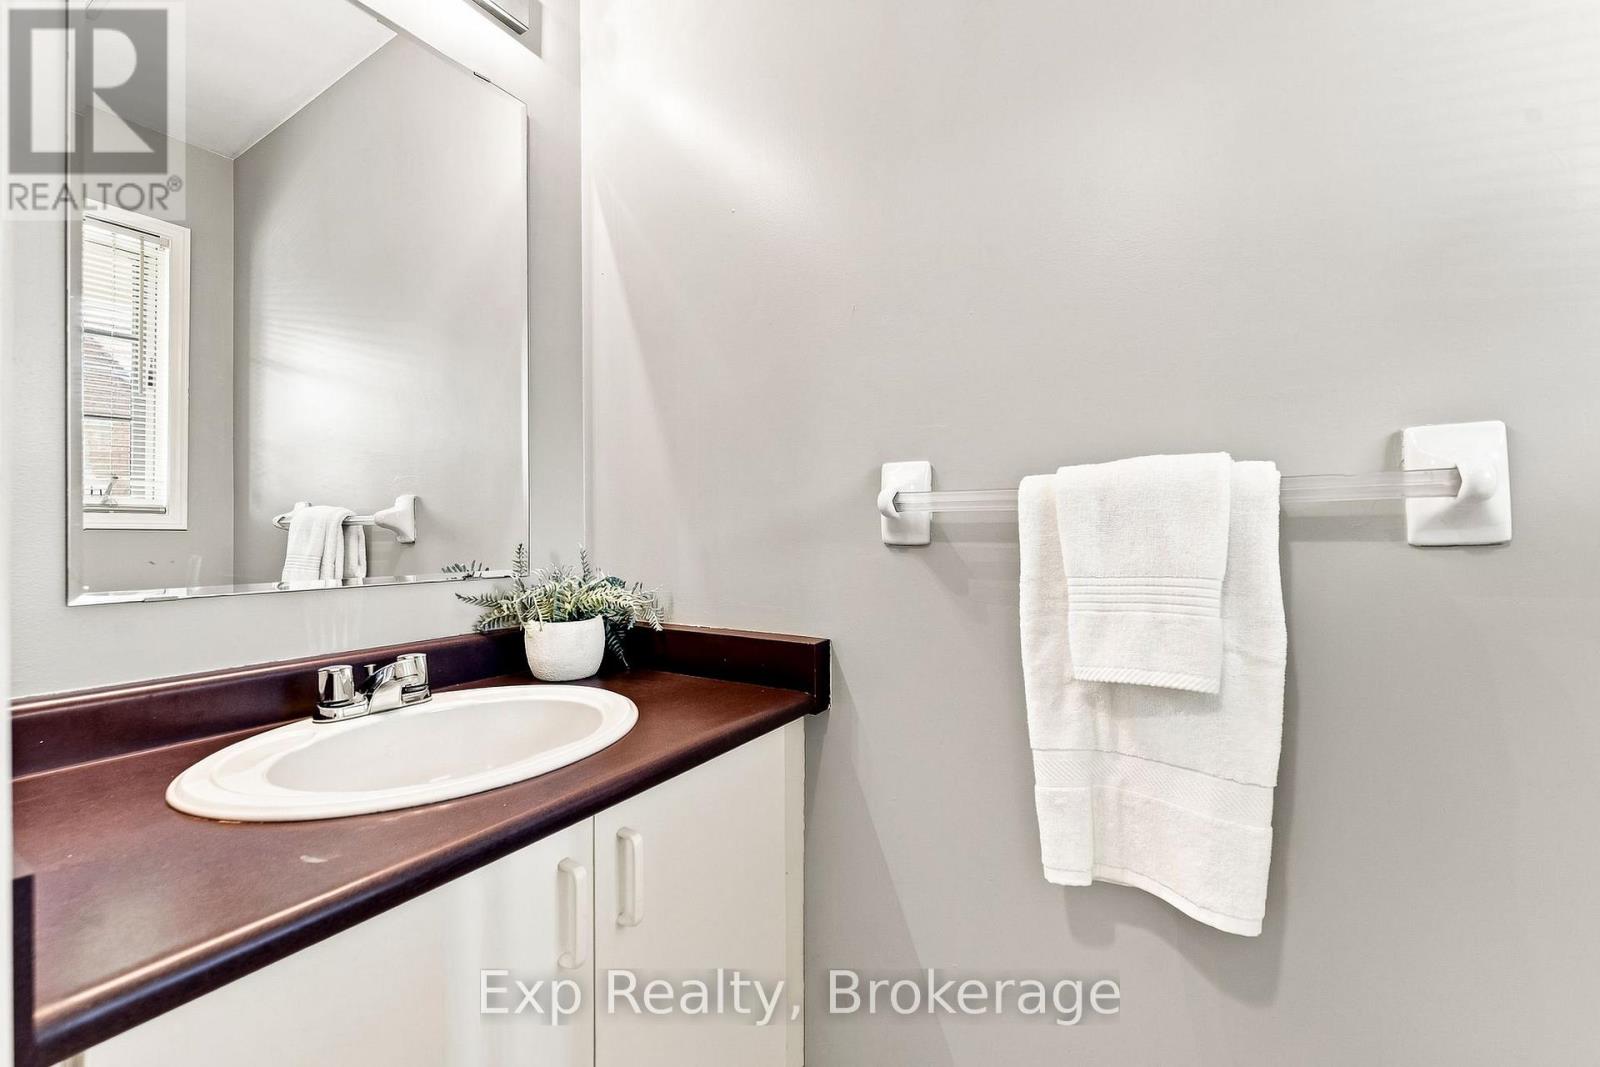
| Main Level | Bathroom | 0.95 m | 1.99 m | 0.95 m x 1.99 m |
https://www.realtor.ca/real-estate/30108541/81-somerscales-drive-clarington-bowmanville-bowmanville
Contact Us
Contact us for more information

This REALTOR.ca listing content is owned and licensed by REALTOR® members of The Canadian Real Estate Association
The trademarks REALTOR®, REALTORS®, and the REALTOR® logo are controlled by The Canadian Real Estate Association (CREA) and identify real estate professionals who are members of CREA. The trademarks MLS®, Multiple Listing Service® and the associated logos are owned by The Canadian Real Estate Association (CREA) and identify the quality of services provided by real estate professionals who are members of CREA. The trademark DDF® is owned by The Canadian Real Estate Association (CREA) and identifies CREA's Data Distribution Facility (DDF®)
August 04 2026 06:19:01
Central Lakes Association of REALTORS®
Exp Realty