
81 Pinnacle Trail Aurora, Ontario L4G 7G6
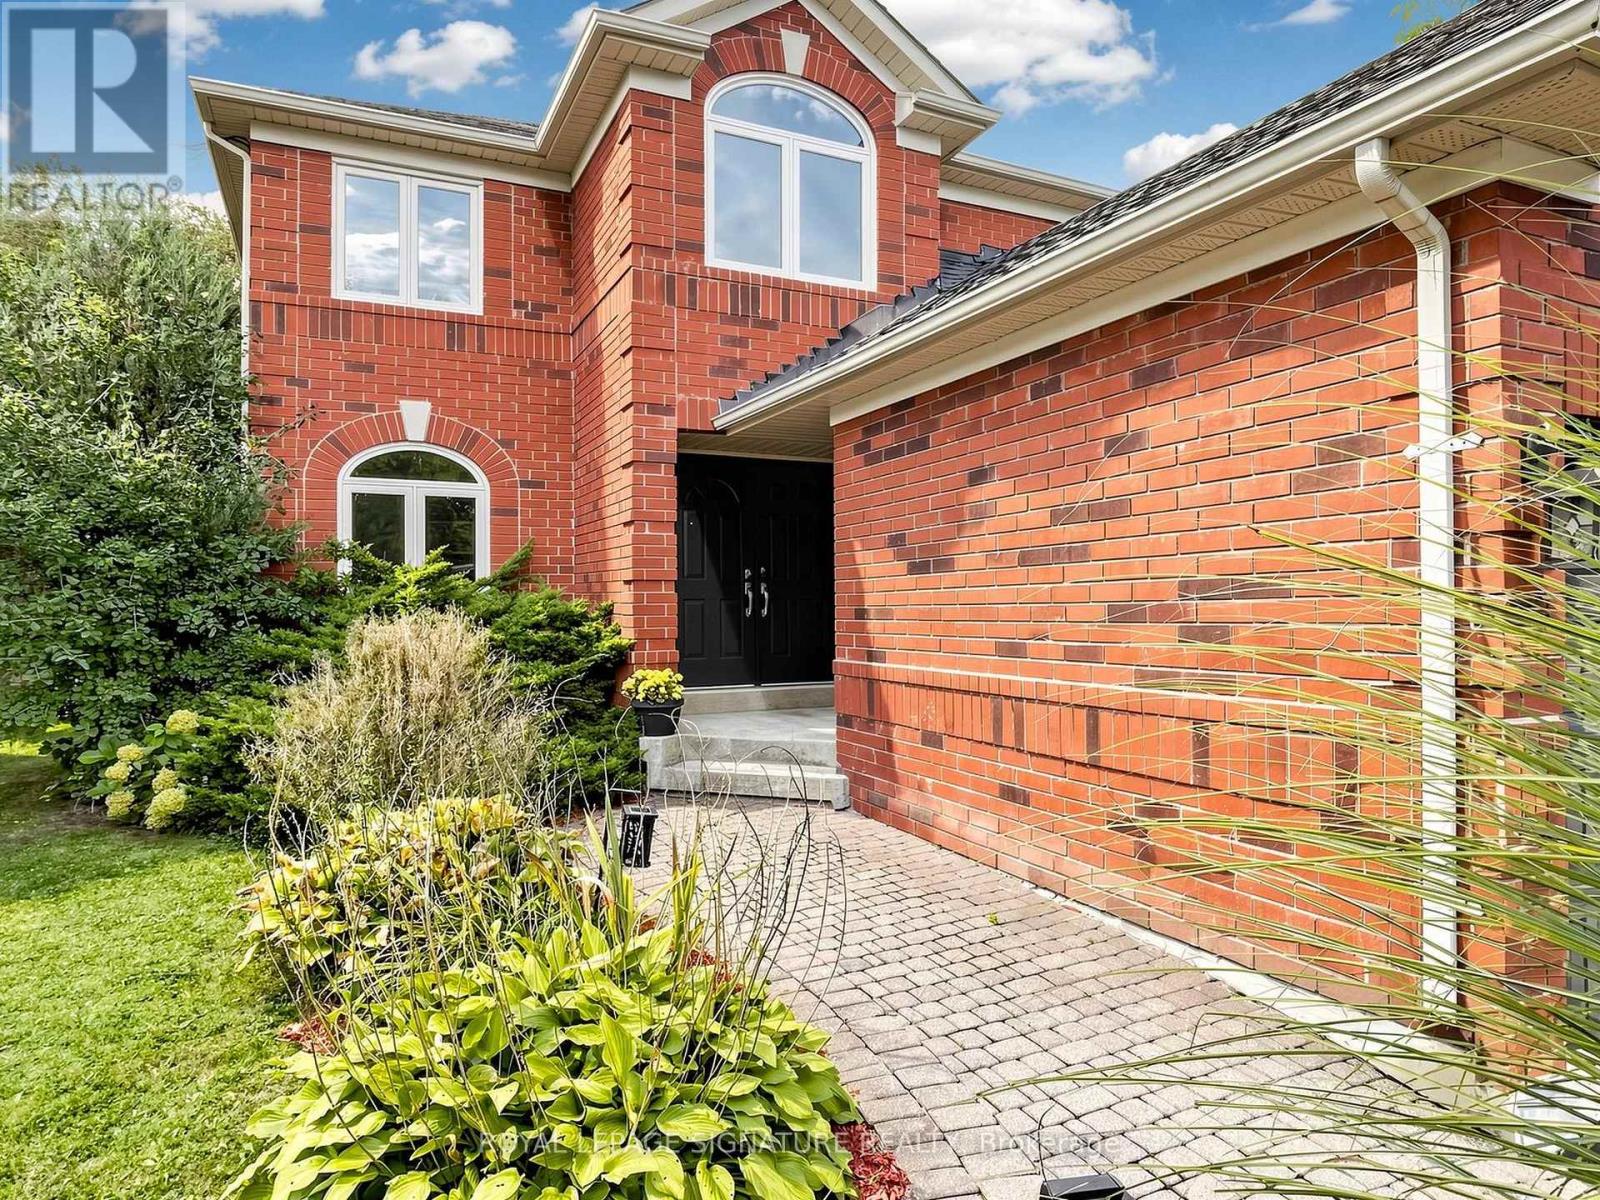

4 Bedroom
4 Bathroom
2,000 - 2,500 sqft
Fireplace
Central Air Conditioning
Forced Air
$1,299,000
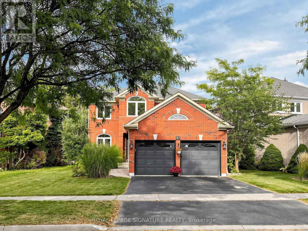
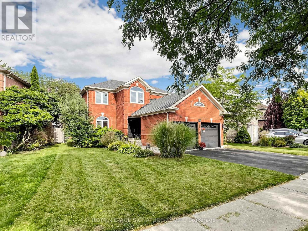
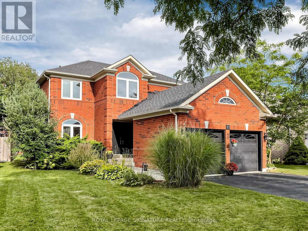
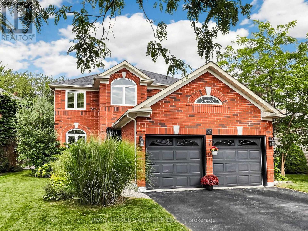
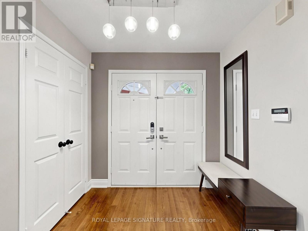
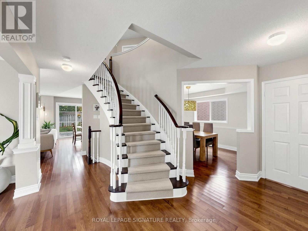
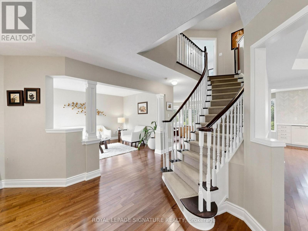
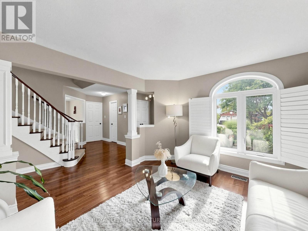
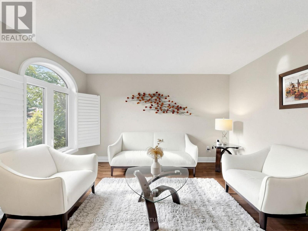
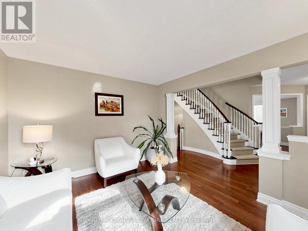
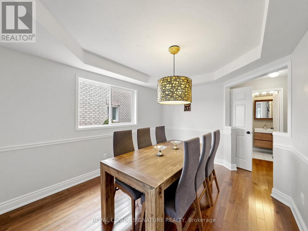
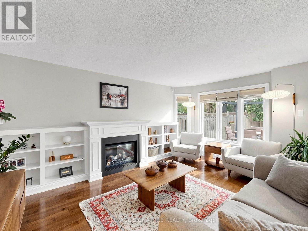
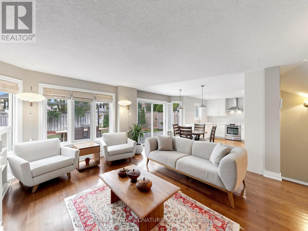
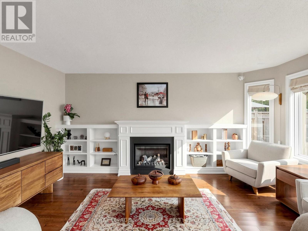
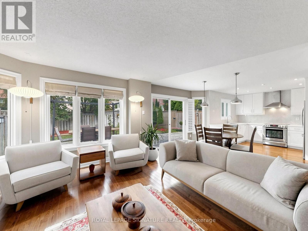
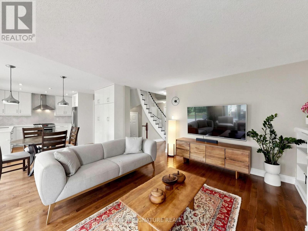
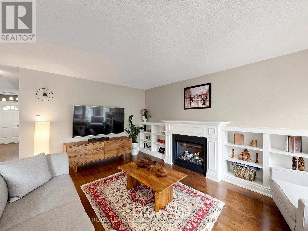
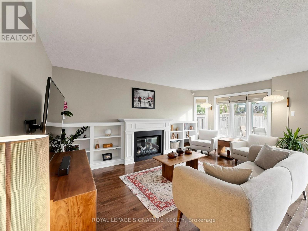
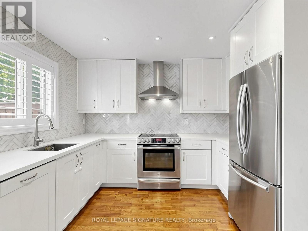
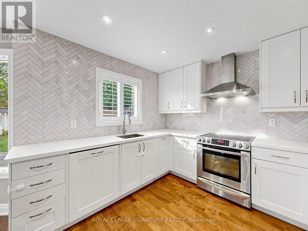
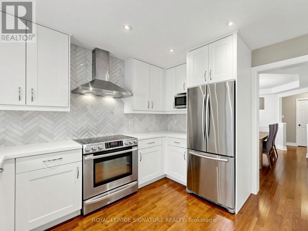
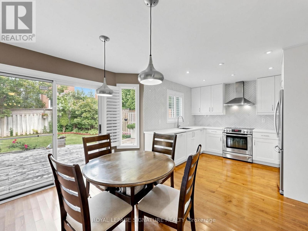
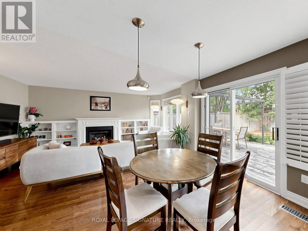
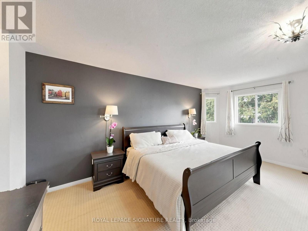
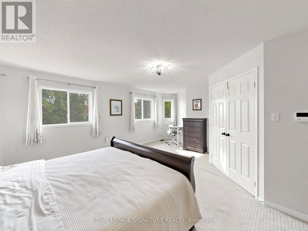
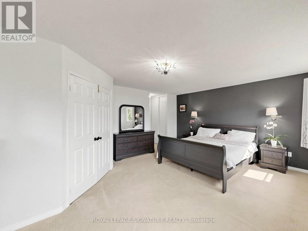
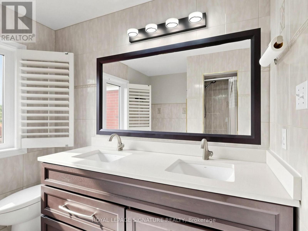
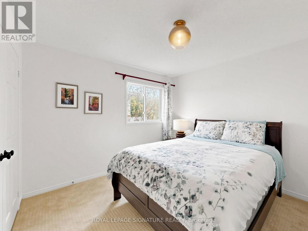
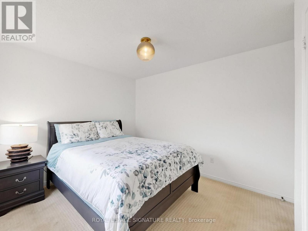
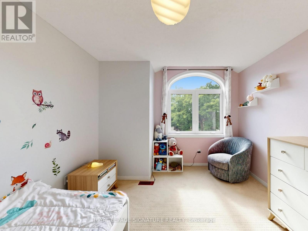
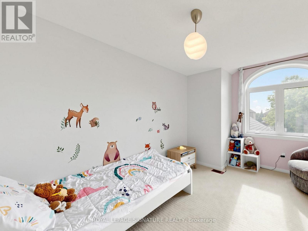
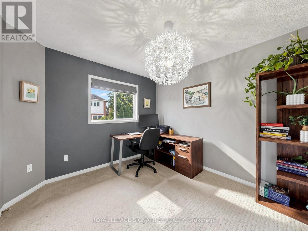
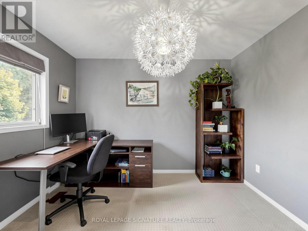
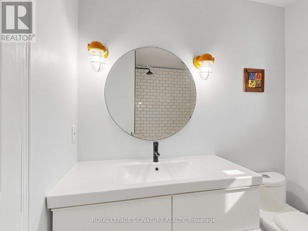
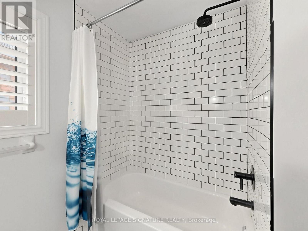
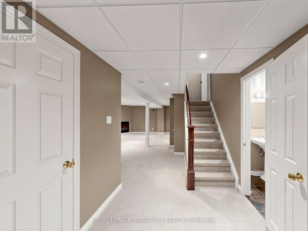
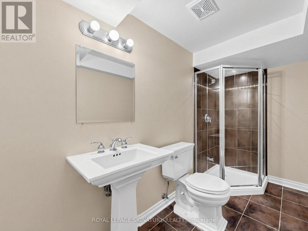
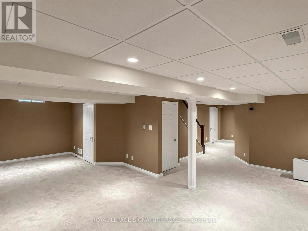
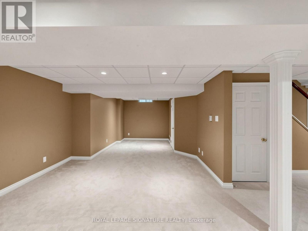
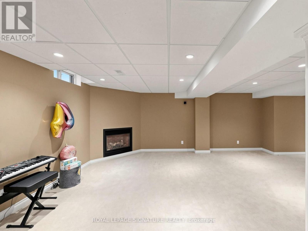
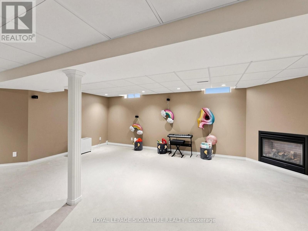
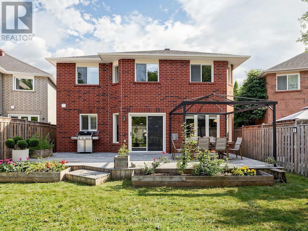
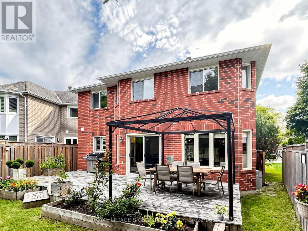
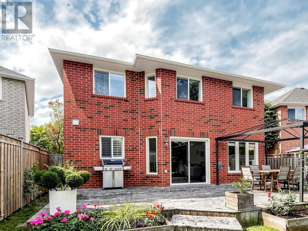
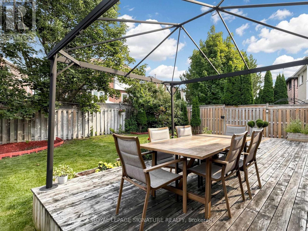
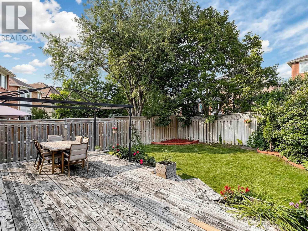
Stunning Two-Story Home Nestled Within the Prestigious St. Andrew's Valley Golf Course Neighborhood in the Bayview Wellington Community! This Naturally Sunlit and Beautifully Maintained Residence Features an Open-Concept Kitchen with Stainless Steel Appliances and a Breakfast Area that Walks Out to a Fenced Yard with a Large Deck, Seamlessly Connected to a Spacious Family Room with Custom Millwork. The Home Offers Four Spacious Bedrooms Plus a Study Area. The Primary Bedroom Features a 4-Piece Ensuite and Walk-In Closet. The Professionally Finished Open-Concept Basement Includes a Gas Fireplace. The Furnace and AC Were Updated in 2021, and Select Windows-Including the Front Windows on the Main and Second Floors and Two Second-Floor Bathroom Windows-Were Updated in 2025. Features Include a 200-Amp Electrical Panel and a Rough-In for an EV Charger in the Garage. Minutes from St. Andrew's College (Boys), St. Anne's School (Girls), Montessori and Public Schools, Hospital, Shopping, Recreation Centres, Walking Trails, the Mall, and GO Transit. HWT and Water Softener are Rentals. (id:15069)
Property Details
| MLS® Number | N13854140 |
| Property Type | Single Family |
| Neigbourhood | St. Andrew's Valley |
| Community Name | Bayview Wellington |
| Amenities Near By | Hospital, Park, Schools |
| Equipment Type | Water Heater |
| Features | Level Lot, Irregular Lot Size |
| Parking Space Total | 5 |
| Rental Equipment Type | Water Heater |
| View Type | View |
Building
| Bathroom Total | 4 |
| Bedrooms Above Ground | 4 |
| Bedrooms Total | 4 |
| Age | 16 To 30 Years |
| Appliances | Central Vacuum, Dishwasher, Dryer, Microwave, Hood Fan, Range, Washer, Whirlpool, Window Coverings, Refrigerator |
| Basement Development | Finished |
| Basement Type | Full (finished) |
| Construction Style Attachment | Detached |
| Cooling Type | Central Air Conditioning |
| Exterior Finish | Brick |
| Fireplace Present | Yes |
| Flooring Type | Hardwood |
| Foundation Type | Unknown |
| Half Bath Total | 1 |
| Heating Fuel | Natural Gas |
| Heating Type | Forced Air |
| Stories Total | 2 |
| Size Interior | 2,000 - 2,500 Sqft |
| Type | House |
| Utility Water | Municipal Water |
Parking
| Garage |
Land
| Acreage | No |
| Land Amenities | Hospital, Park, Schools |
| Sewer | Sanitary Sewer |
| Size Depth | 109 Ft ,6 In |
| Size Frontage | 55 Ft ,3 In |
| Size Irregular | 55.3 X 109.5 Ft ; Rear 33 Feet North Side 111 Feet |
| Size Total Text | 55.3 X 109.5 Ft ; Rear 33 Feet North Side 111 Feet |
Rooms
| Level | Type | Length | Width | Dimensions |
|---|---|---|---|---|
| Second Level | Primary Bedroom | 5.3 m | 4.9 m | 5.3 m x 4.9 m |
| Second Level | Bedroom 2 | 3.8 m | 3.3 m | 3.8 m x 3.3 m |
| Second Level | Bedroom 3 | 3.3 m | 3.1 m | 3.3 m x 3.1 m |
| Second Level | Bedroom 4 | 3.3 m | 3.05 m | 3.3 m x 3.05 m |
| Basement | Office | 3.05 m | 2.15 m | 3.05 m x 2.15 m |
| Basement | Recreational, Games Room | 6.3 m | 4.3 m | 6.3 m x 4.3 m |
| Basement | Recreational, Games Room | 4.7 m | 3 m | 4.7 m x 3 m |
| Main Level | Kitchen | 4.8 m | 3.25 m | 4.8 m x 3.25 m |
| Main Level | Living Room | 4 m | 3 m | 4 m x 3 m |
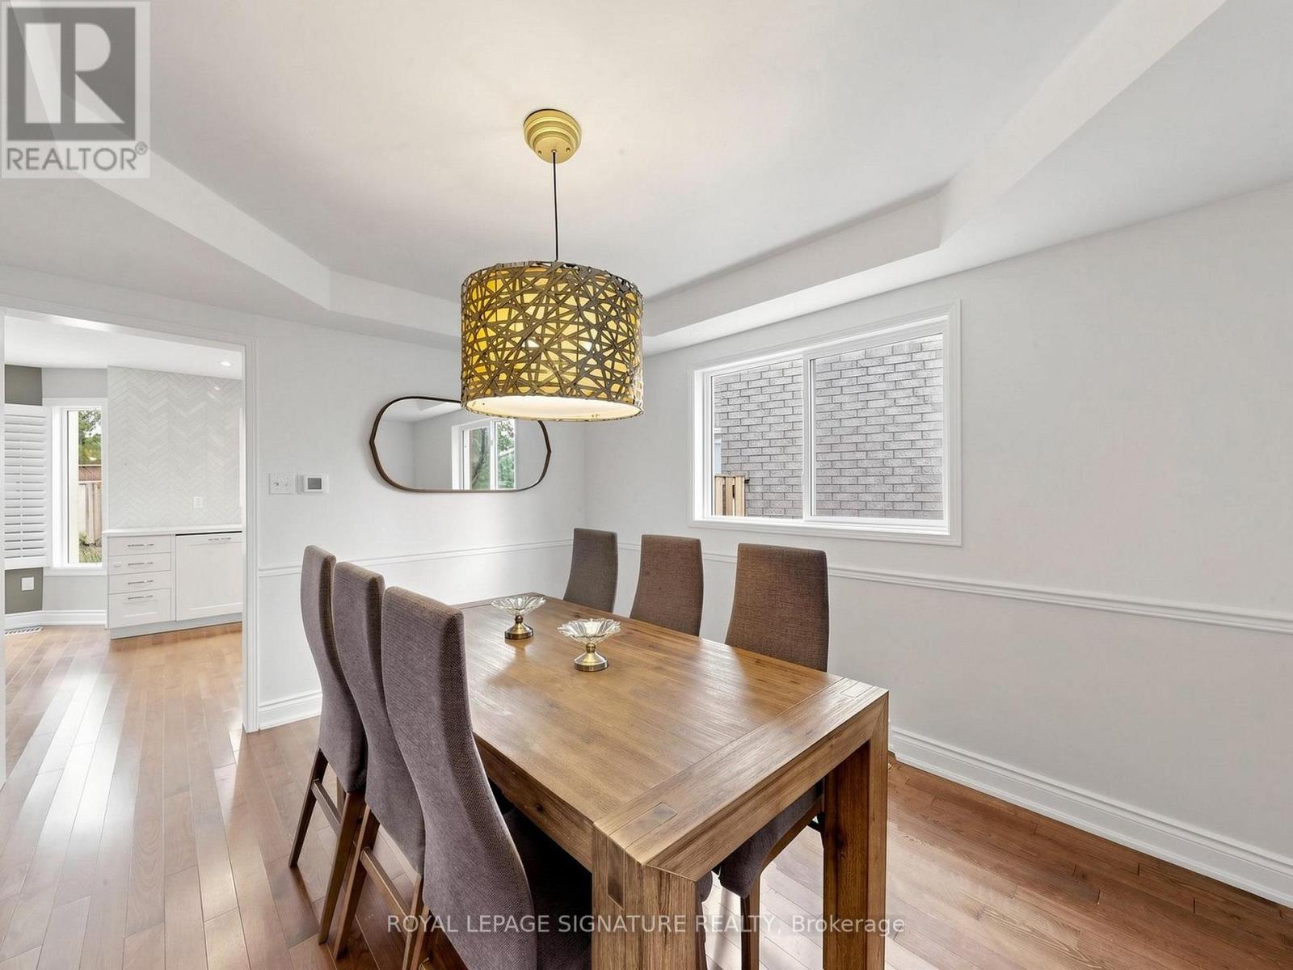
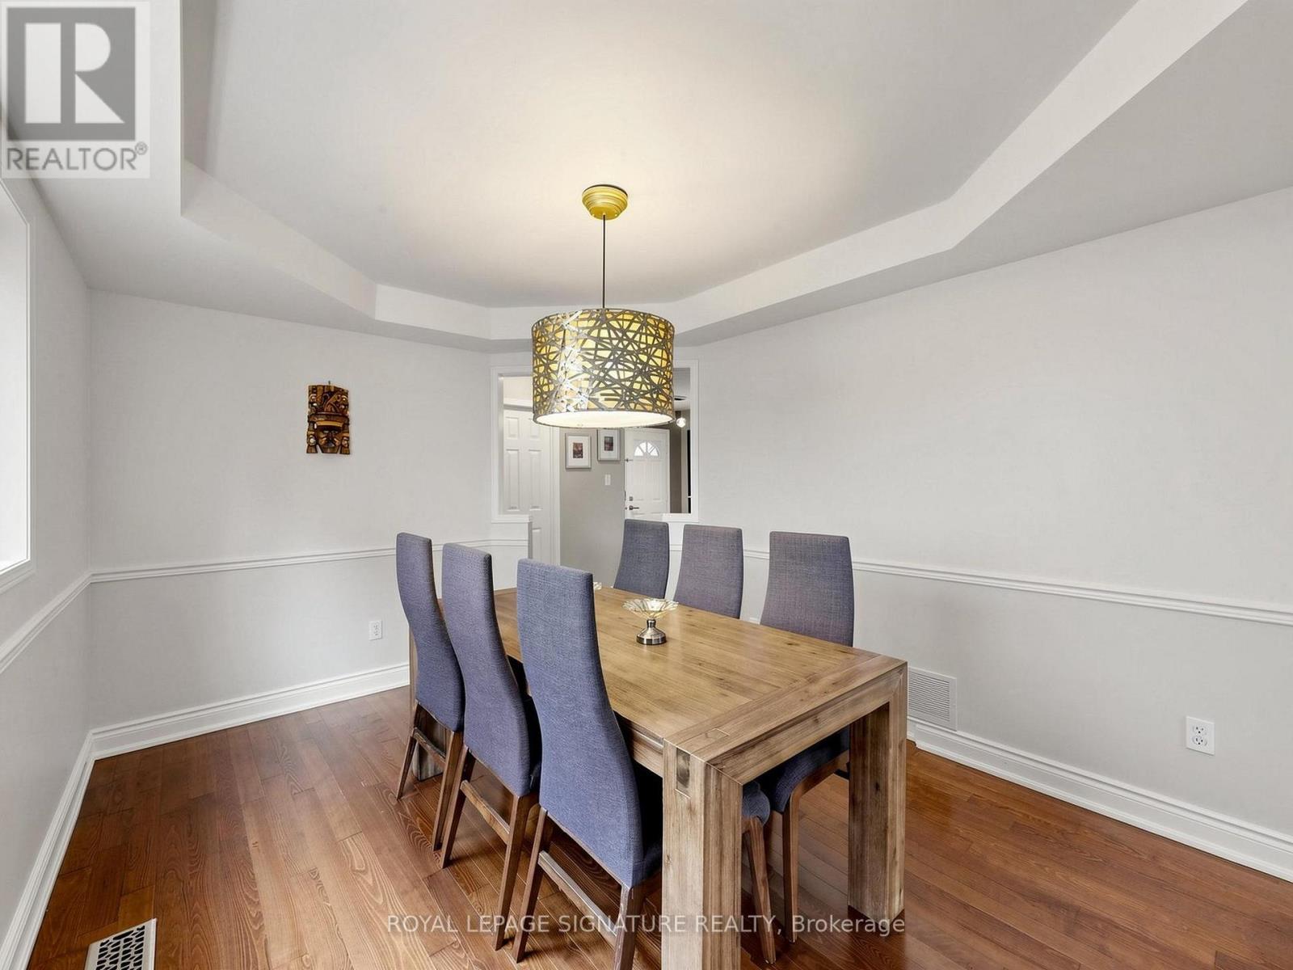
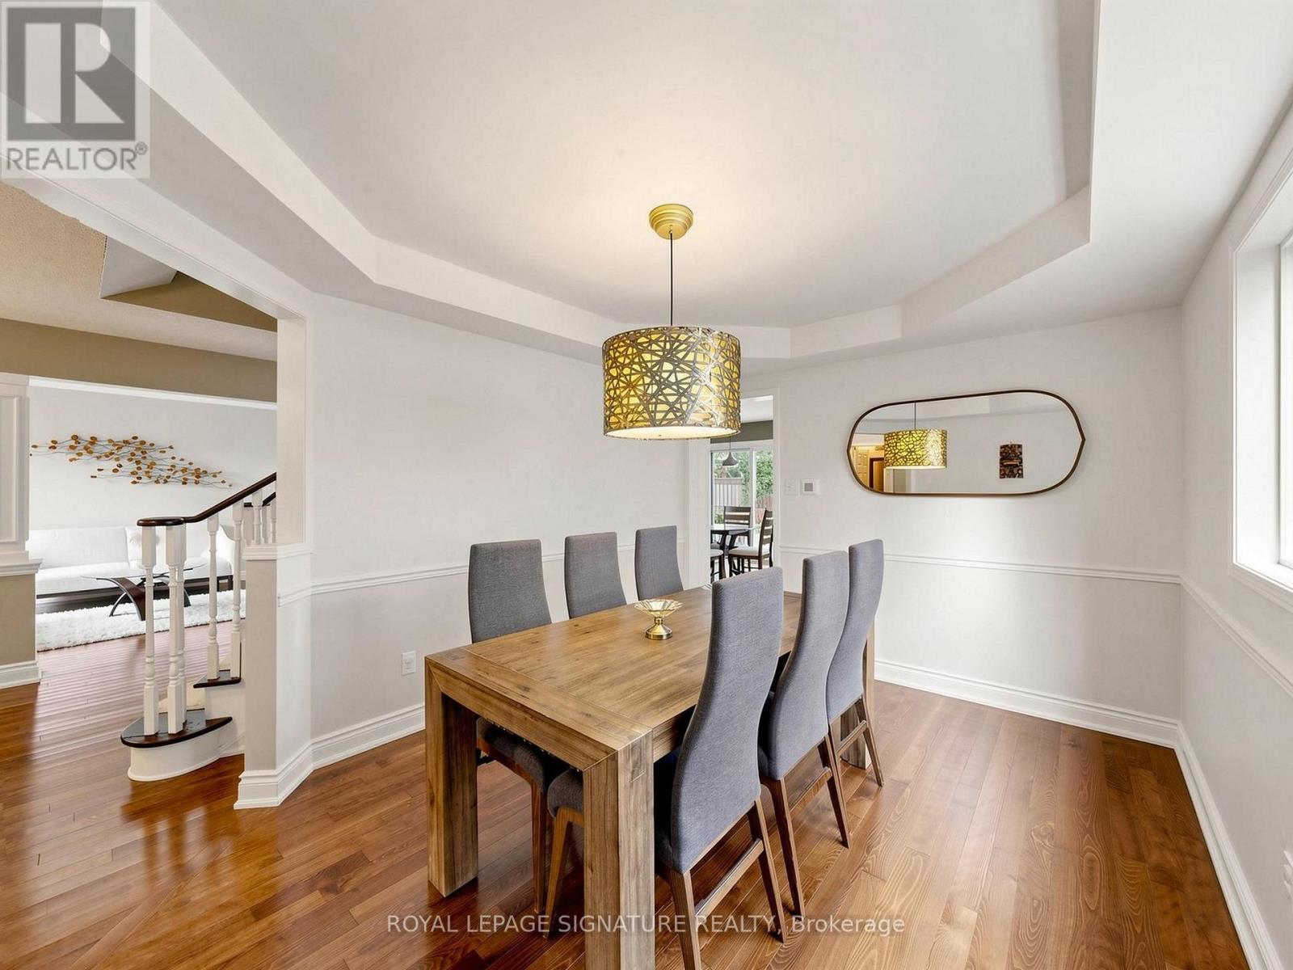
| Main Level | Dining Room | 3.9 m | 3.1 m | 3.9 m x 3.1 m |
| Main Level | Family Room | 5 m | 3.4 m | 5 m x 3.4 m |
Contact Us
Contact us for more information

This REALTOR.ca listing content is owned and licensed by REALTOR® members of The Canadian Real Estate Association
The trademarks REALTOR®, REALTORS®, and the REALTOR® logo are controlled by The Canadian Real Estate Association (CREA) and identify real estate professionals who are members of CREA. The trademarks MLS®, Multiple Listing Service® and the associated logos are owned by The Canadian Real Estate Association (CREA) and identify the quality of services provided by real estate professionals who are members of CREA. The trademark DDF® is owned by The Canadian Real Estate Association (CREA) and identifies CREA's Data Distribution Facility (DDF®)
October 05 2026 04:31:11
Toronto Regional Real Estate Board
Royal LePage Signature Realty