
81 Forestdale Drive Sudbury, Ontario P3A 5X2

6 Bedroom
5 Bathroom
Fireplace
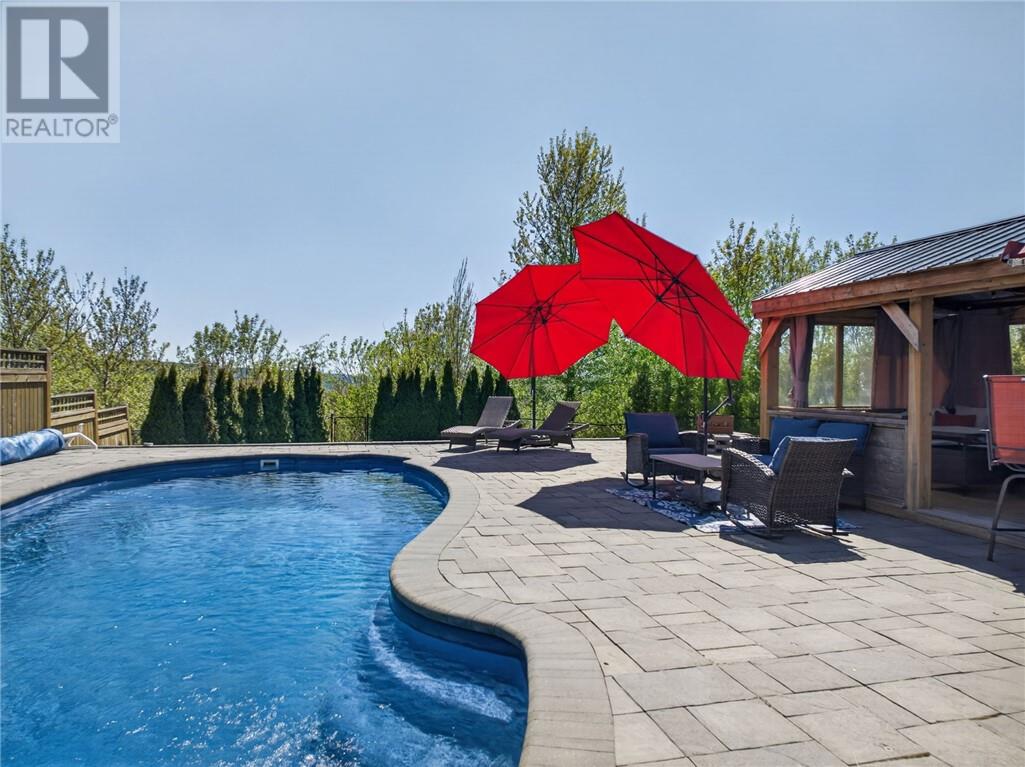
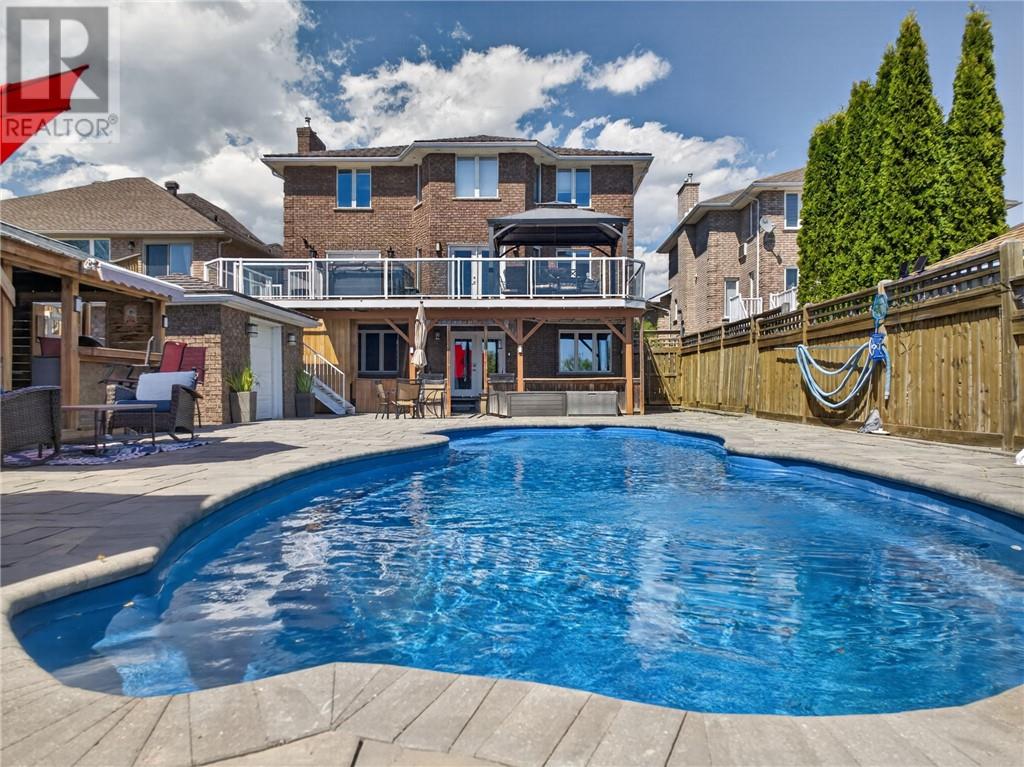
Pool, Inground Pool
Central Air Conditioning
Forced Air, Hot Water, In Floor Heating
Sprinkler System
$1,099,000
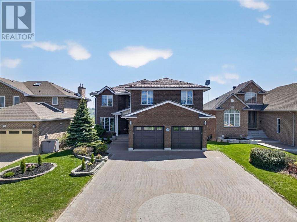
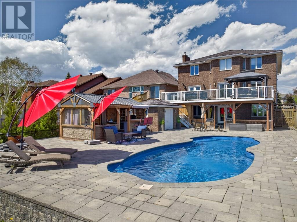
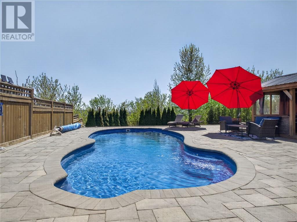
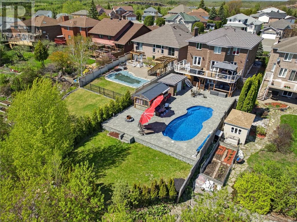
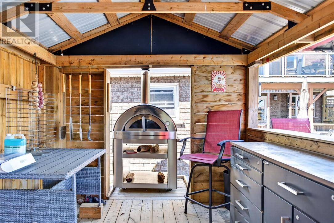
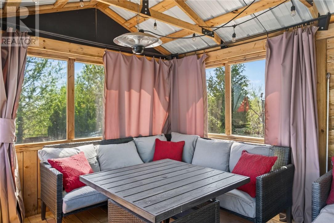
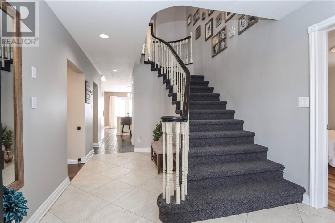
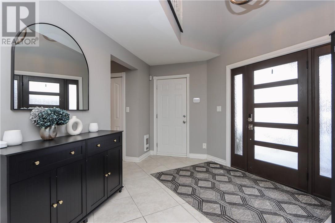
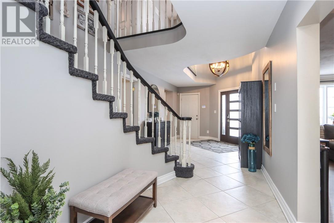
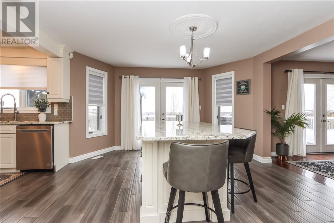
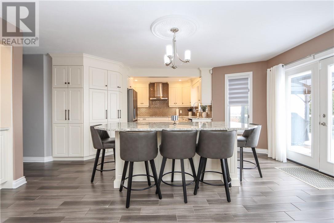
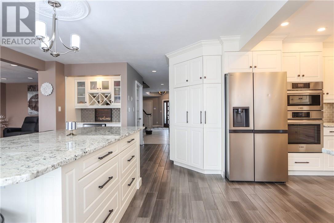
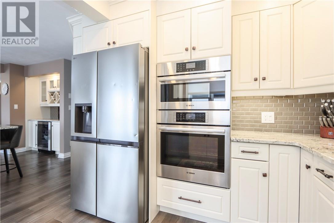
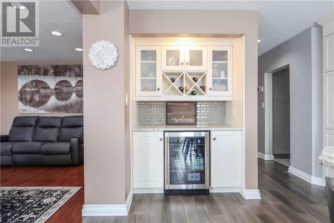
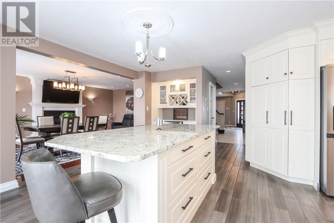
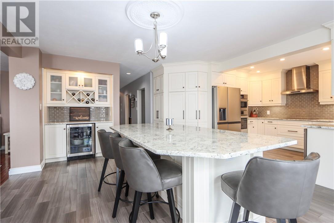
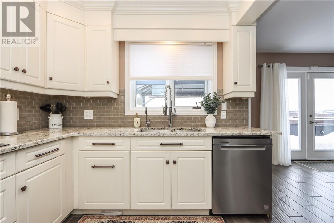
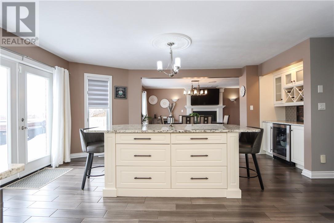
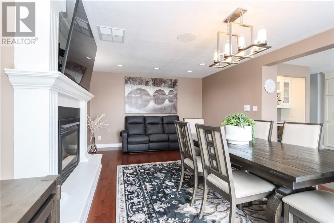
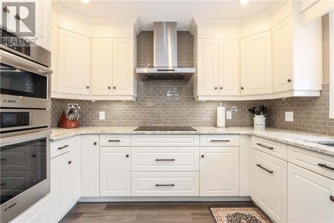
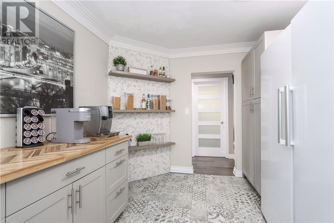
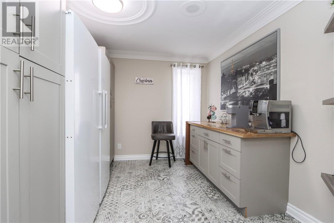
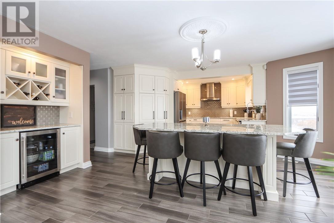
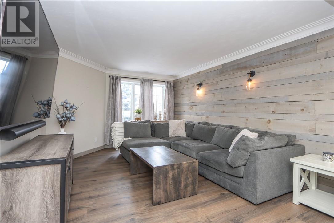
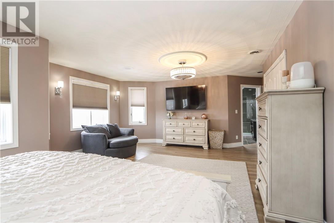
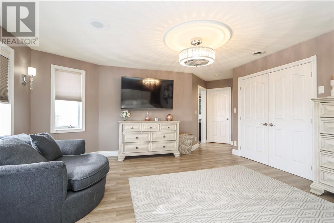
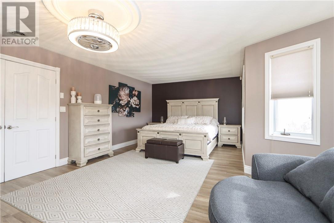
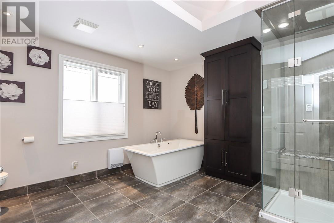
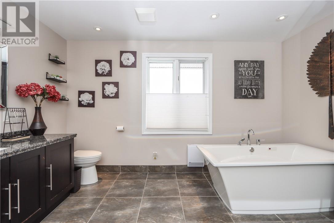
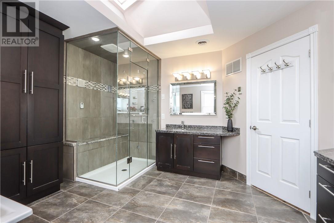
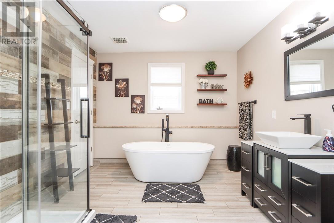
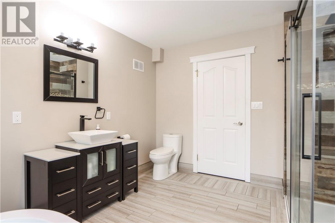
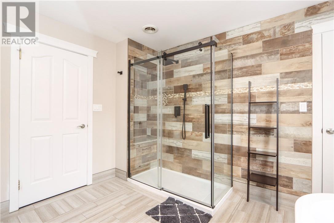
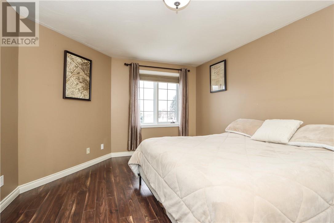
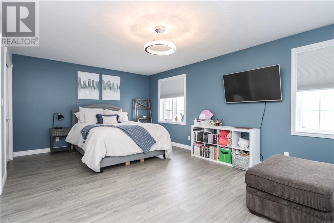
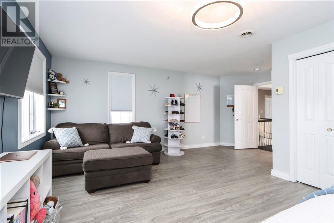
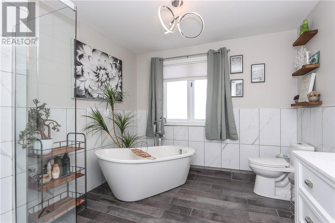
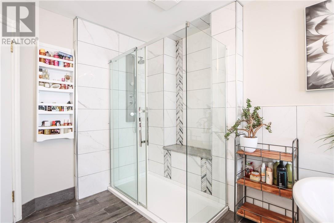
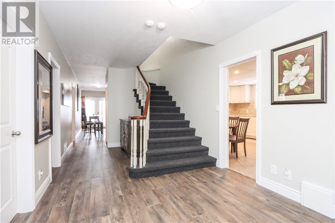
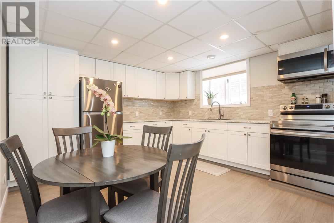
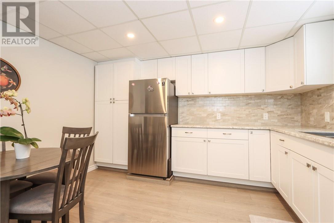
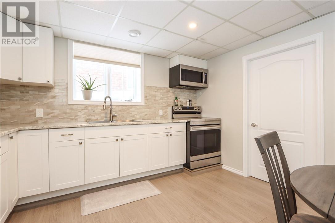
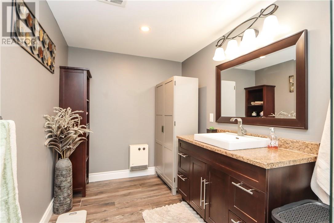
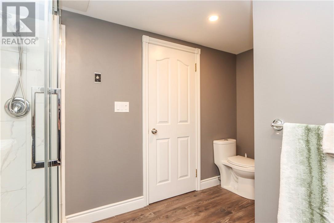
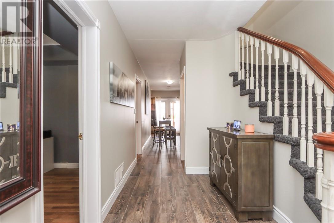
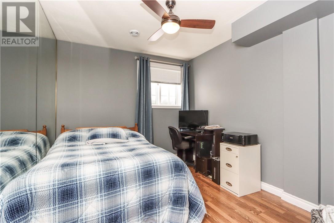
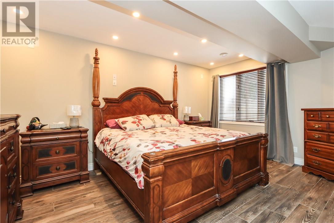
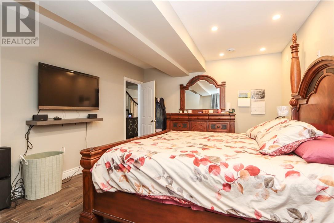
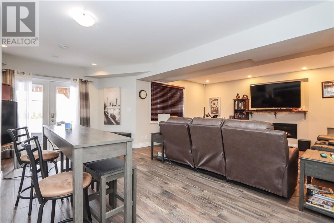
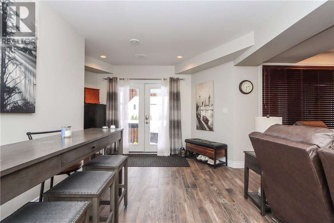
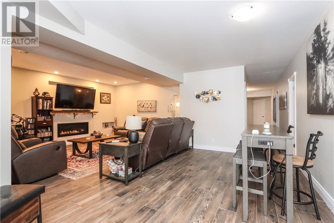
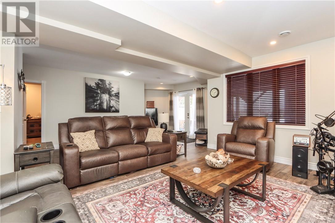
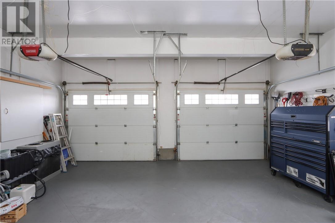
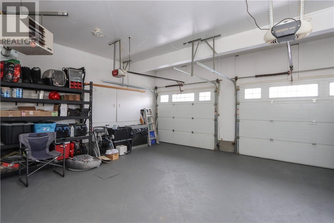
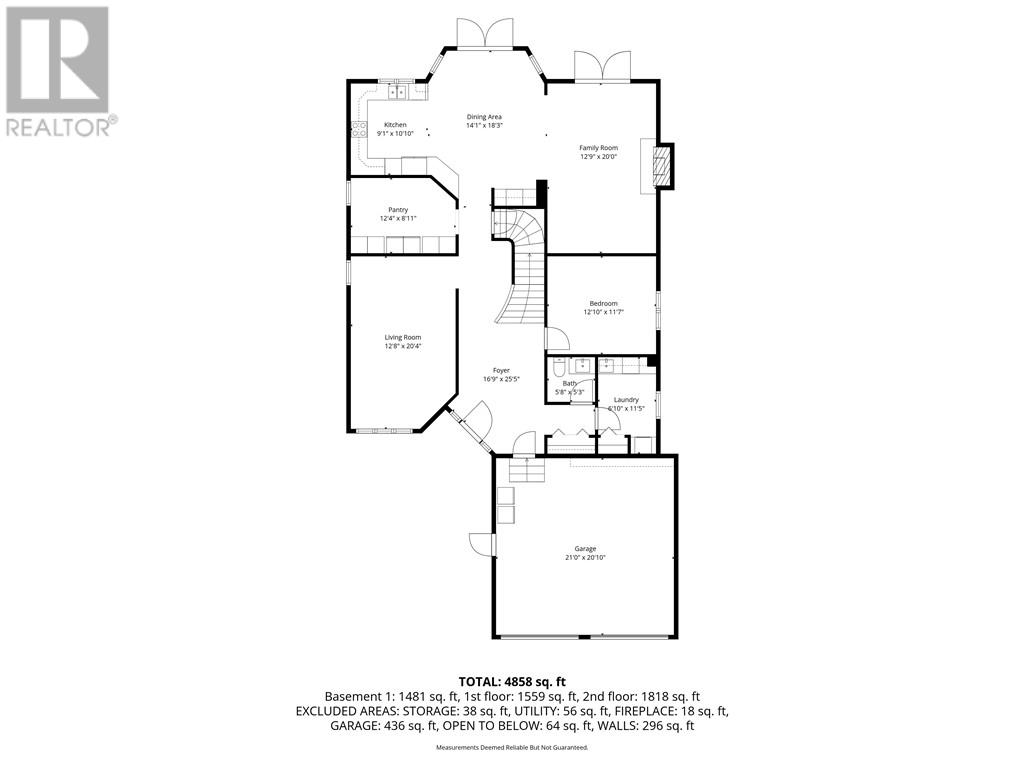
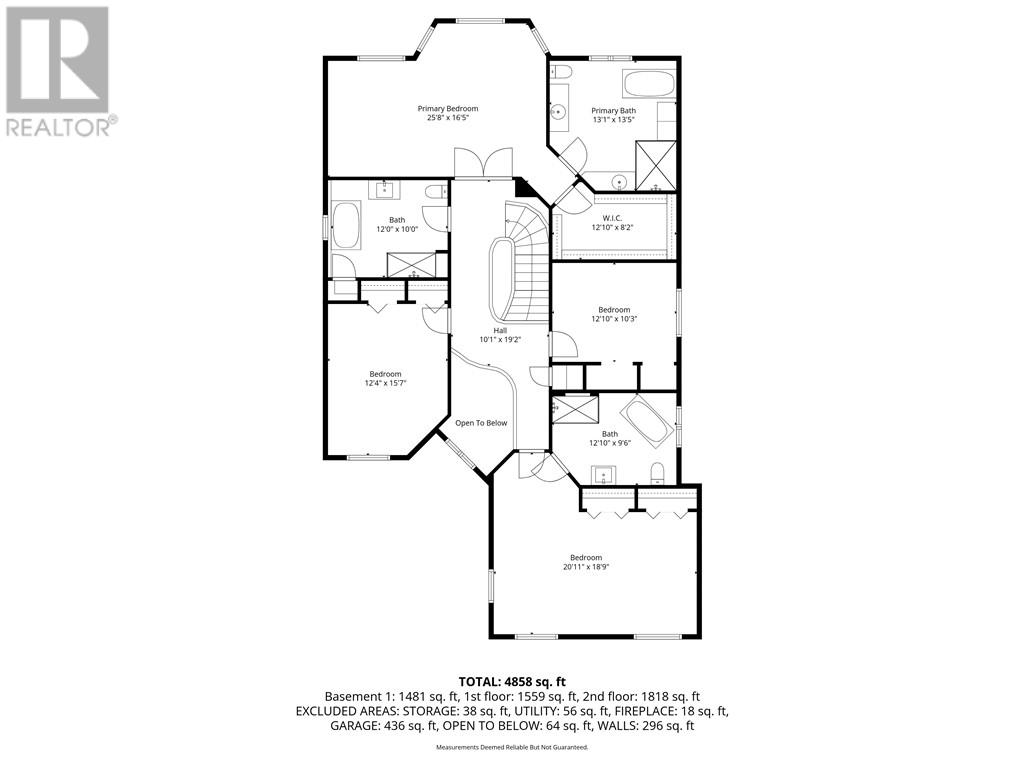
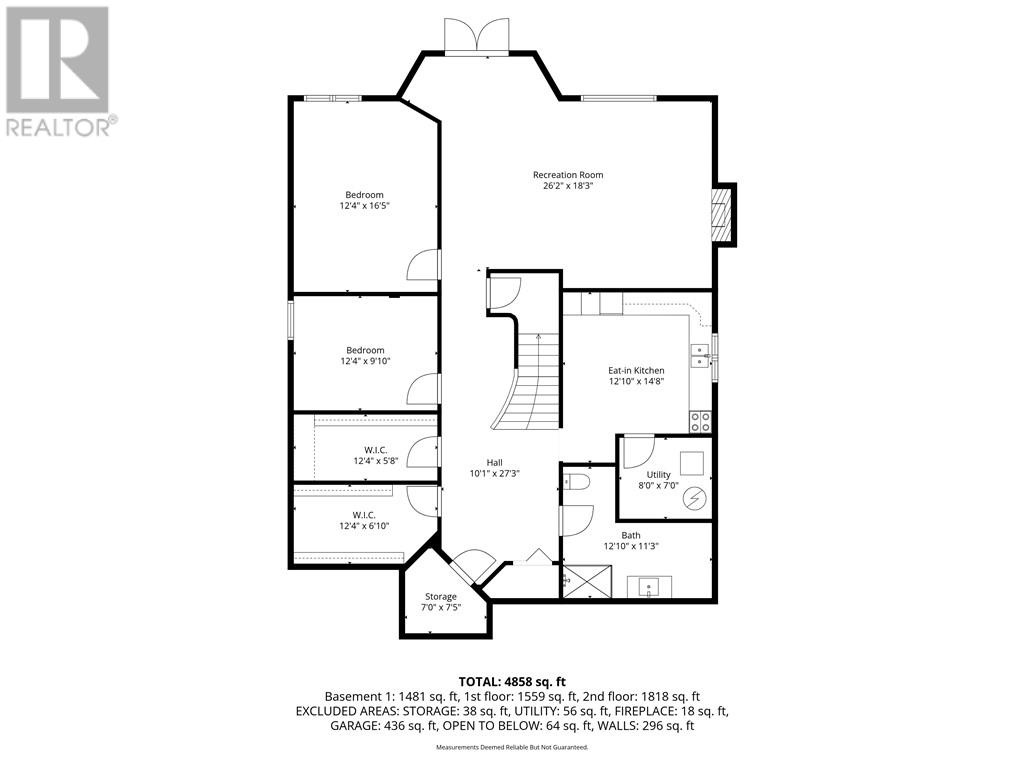
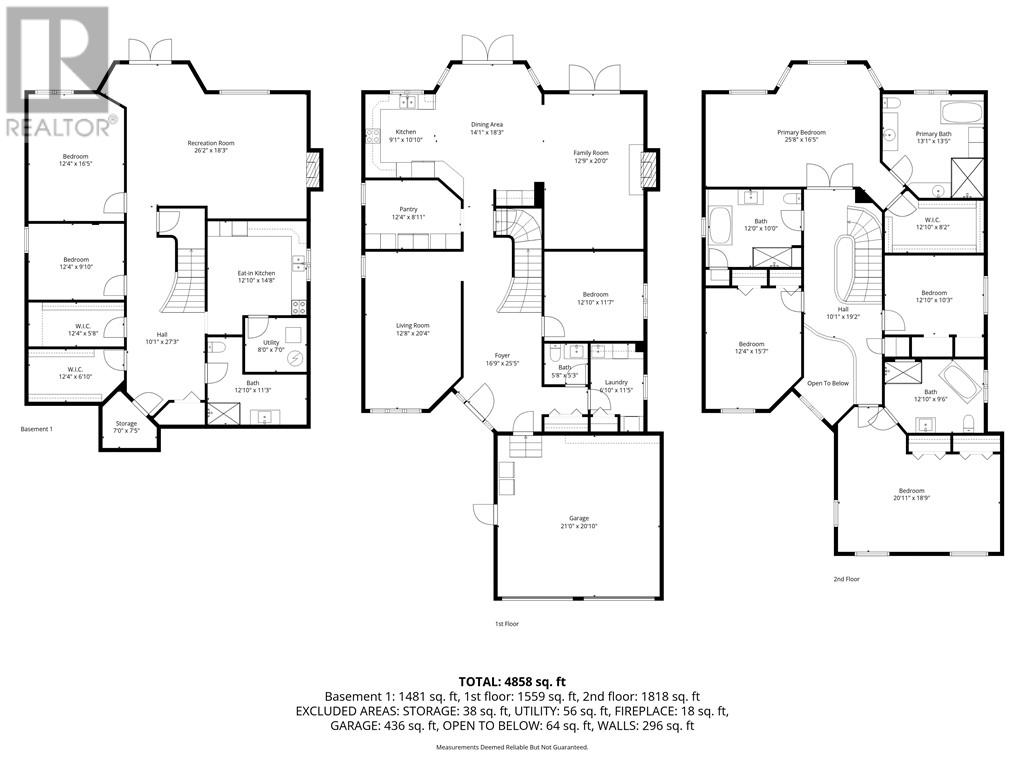
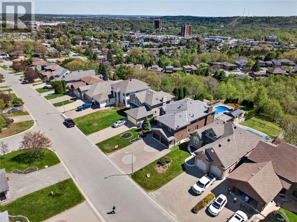
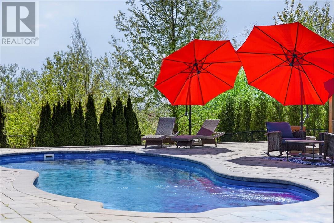
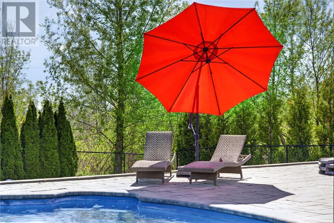
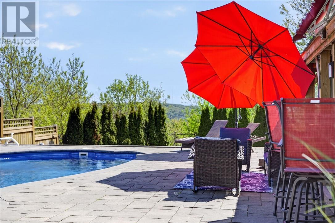
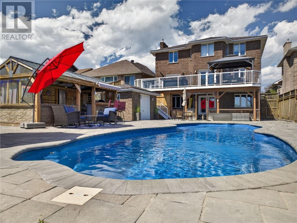
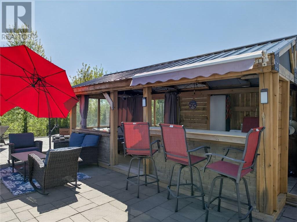
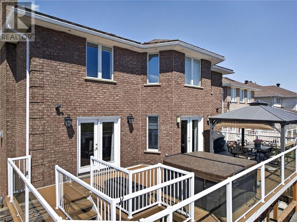
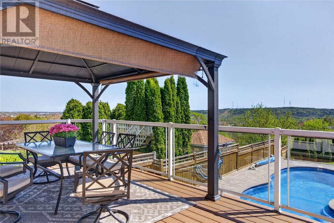
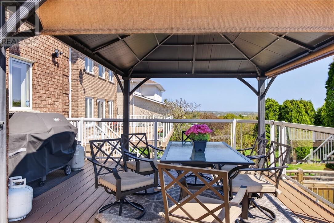
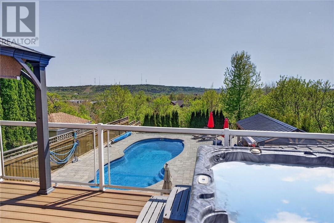
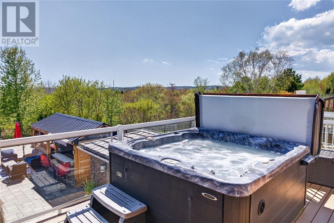
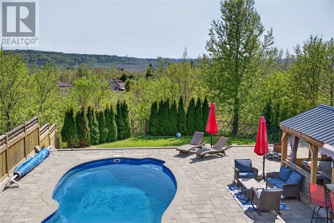
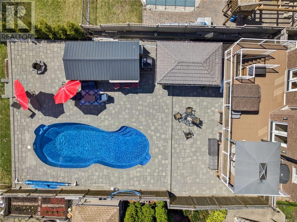
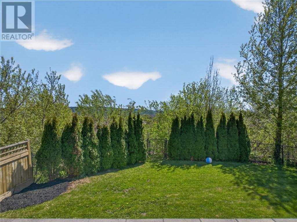
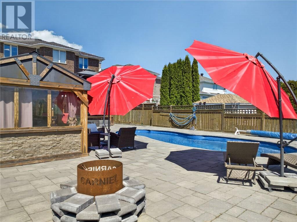
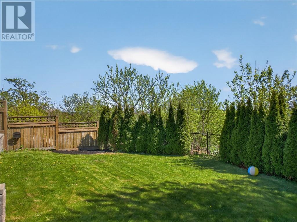
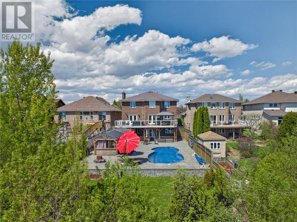
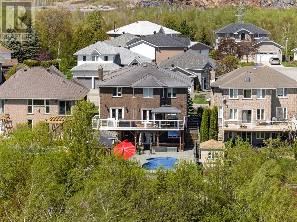
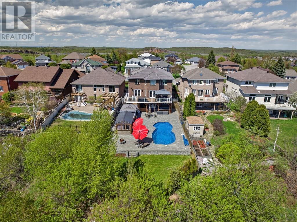
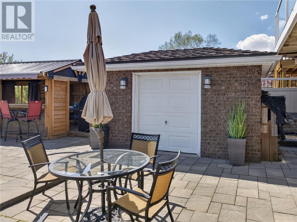
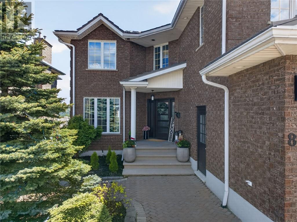
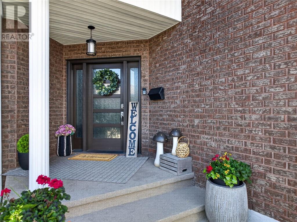
Welcome to a standout executive home in one of New Sudbury’s most desirable pockets. Tucked away on a quiet cul-de-sac, 81 Forestdale Drive offers approx. 5,550 sq. ft. of well-appointed living space across three levels, set on an impressive 2/3-acre lot stretching over 550 feet deep with southern exposure and beautiful sunset views. A grand entry with centre staircase sets the tone. The main floor features a formal living room, spacious family room, and a chef’s kitchen with granite countertops, oversized island, and butler’s pantry—ideal for both entertaining and everyday living. With 6 bedrooms and 5 bathrooms, including two ensuites, the primary suite offers a true retreat with a spa-inspired ensuite featuring a steam shower and jacuzzi tub. The fully finished lower level includes a well-designed in-law suite with private walkout, full kitchen, two bedrooms, large family room with gas fireplace, and in-floor heating. Outside, enjoy a private backyard oasis with a heated in-ground saltwater pool, cabana with imported Forno Venetzia wood-fired pizza oven, hot tub, and in-ground sprinkler system, all set within a spacious, sun-filled yard. Additional features include a brick exterior with metal roof (home and shed), heated double garage, triple interlock driveway for six vehicles, 400-amp service, forced air gas heating with central A/C, water softening system with reverse osmosis, and excellent storage throughout. A rare blend of space, privacy, and premium amenities in New Sudbury. (id:15069)
Property Details
| MLS® Number | 2127690 |
| Property Type | Single Family |
| Amenities Near By | Golf Course, Playground, Schools, Shopping |
| Equipment Type | None |
| Pool Type | Pool, Inground Pool |
| Rental Equipment Type | None |
| Storage Type | Storage, Storage Shed |
| Structure | Shed |
Building
| Bathroom Total | 5 |
| Bedrooms Total | 6 |
| Basement Type | Full |
| Cooling Type | Central Air Conditioning |
| Exterior Finish | Brick |
| Fire Protection | Alarm System |
| Fireplace Fuel | Gas,gas |
| Fireplace Present | Yes |
| Fireplace Total | 2 |
| Fireplace Type | Conventional,decorative |
| Flooring Type | Hardwood, Tile, Carpeted |
| Half Bath Total | 1 |
| Heating Type | Forced Air, Hot Water, In Floor Heating |
| Roof Material | Metal |
| Roof Style | Unknown |
| Stories Total | 2 |
| Type | House |
| Utility Water | Municipal Water |
Parking
| Attached Garage |
Land
| Acreage | No |
| Land Amenities | Golf Course, Playground, Schools, Shopping |
| Landscape Features | Sprinkler System |
| Sewer | Municipal Sewage System |
| Size Total Text | 21,780 - 32,669 Sqft (1/2 - 3/4 Ac) |
| Zoning Description | R-1 |
Rooms
| Level | Type | Length | Width | Dimensions |
|---|---|---|---|---|
| Second Level | 4pc Bathroom | 10 x 12 | ||
| Second Level | Bedroom | 18'9 x 20'11 | ||
| Second Level | Bedroom | 10'3 x 12'10 | ||
| Second Level | 4pc Ensuite Bath | 9'6 x 12'10 | ||
| Second Level | Bedroom | 12'4 x 15'7 | ||
| Second Level | 5pc Ensuite Bath | 13'1 x 13'5 | ||
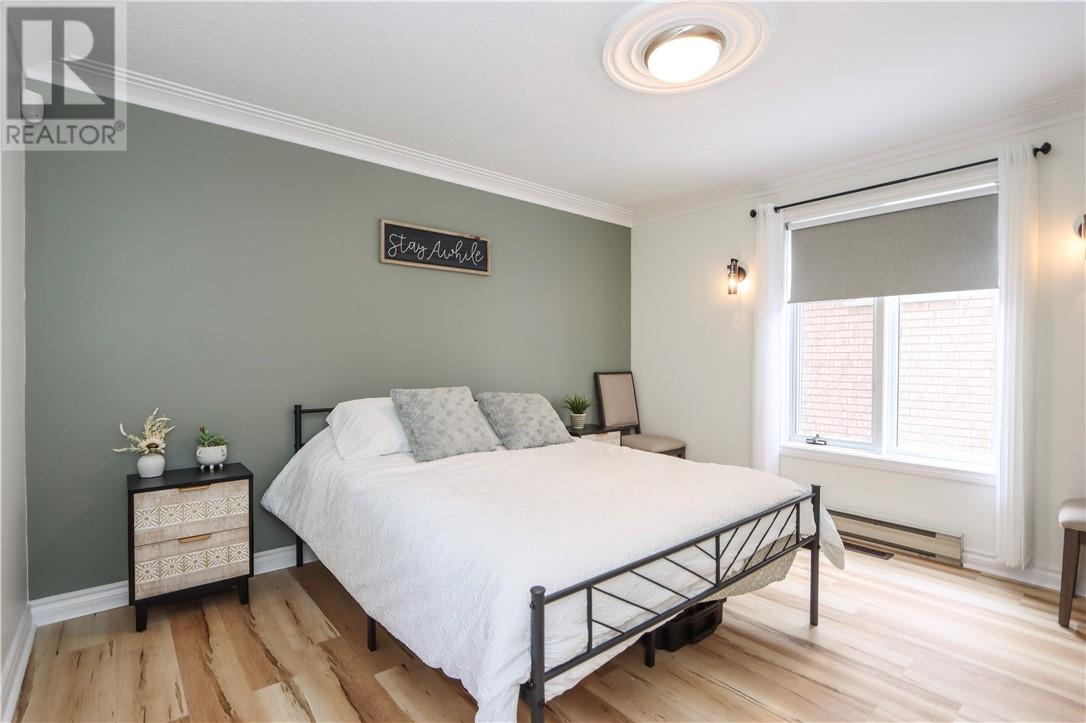
| Second Level | Primary Bedroom | 16'5 x 25'8 | ||
| Lower Level | Storage | 5'8 x 12'4 | ||
| Lower Level | Storage | 6'10 x 12'4 | ||
| Lower Level | Storage | 7 x 7'5 | ||
| Lower Level | 3pc Bathroom | 11'3 x 12'10 | ||
| Lower Level | Bedroom | 9'10 x 12'4 | ||
| Lower Level | Bedroom | 12'4 x 16'5 | ||
| Lower Level | Eat In Kitchen | 12'10 x 14'8 | ||
| Lower Level | Recreational, Games Room | 18'3 x 26'2 | ||
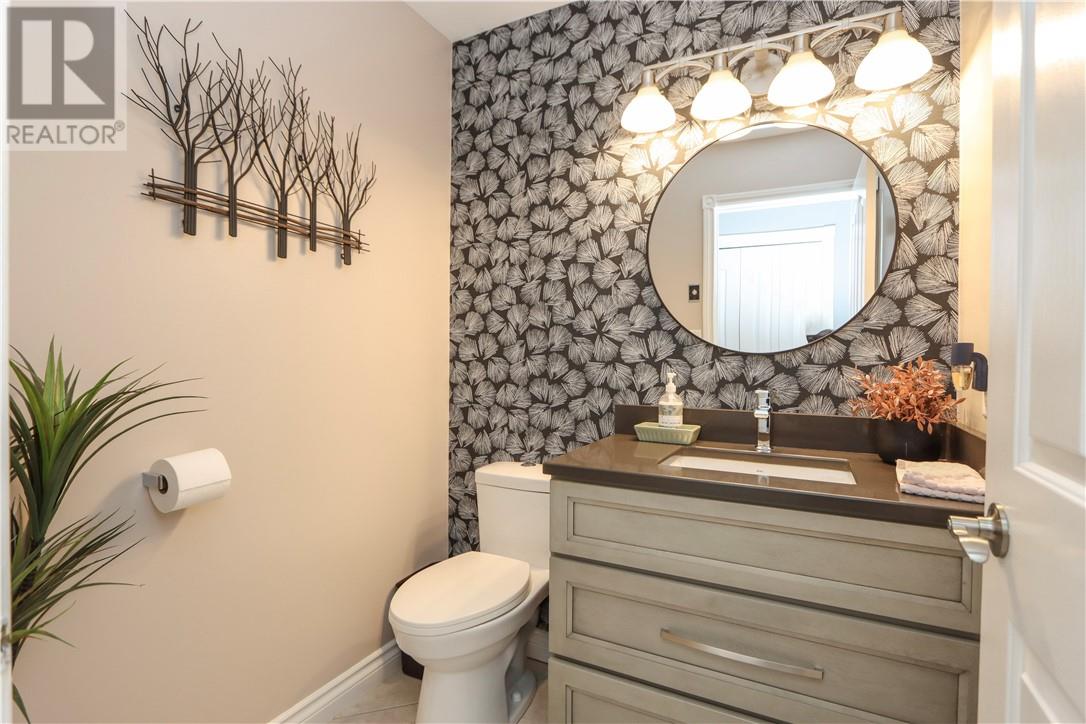
| Main Level | 2pc Bathroom | 5'3 x 5'8 | ||
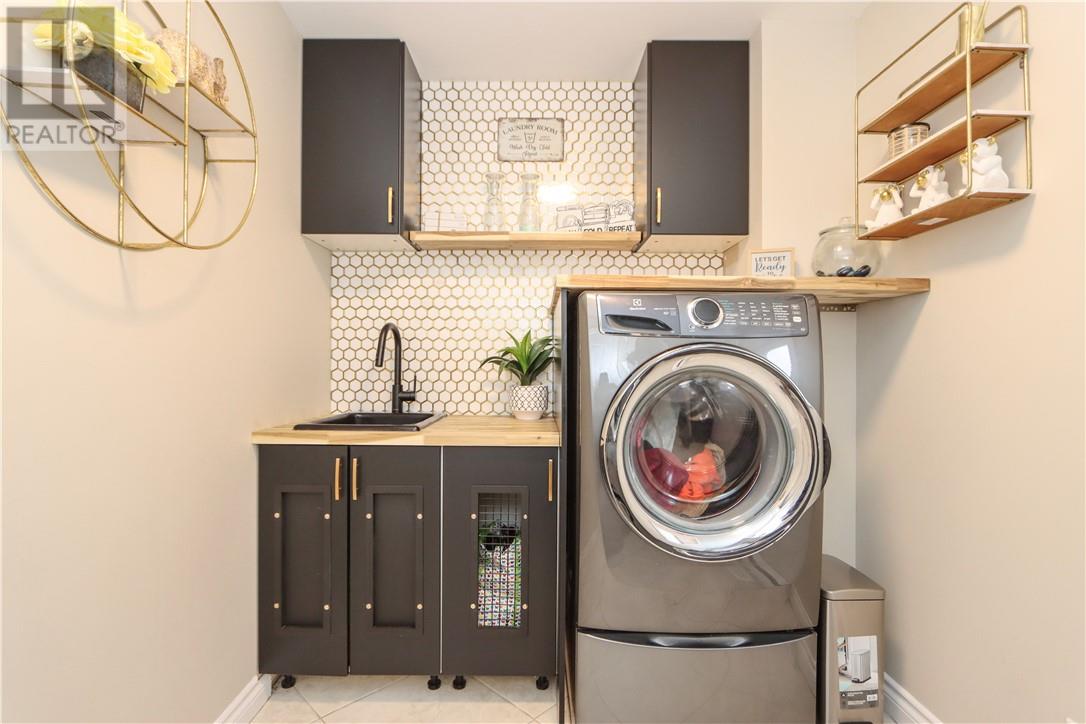
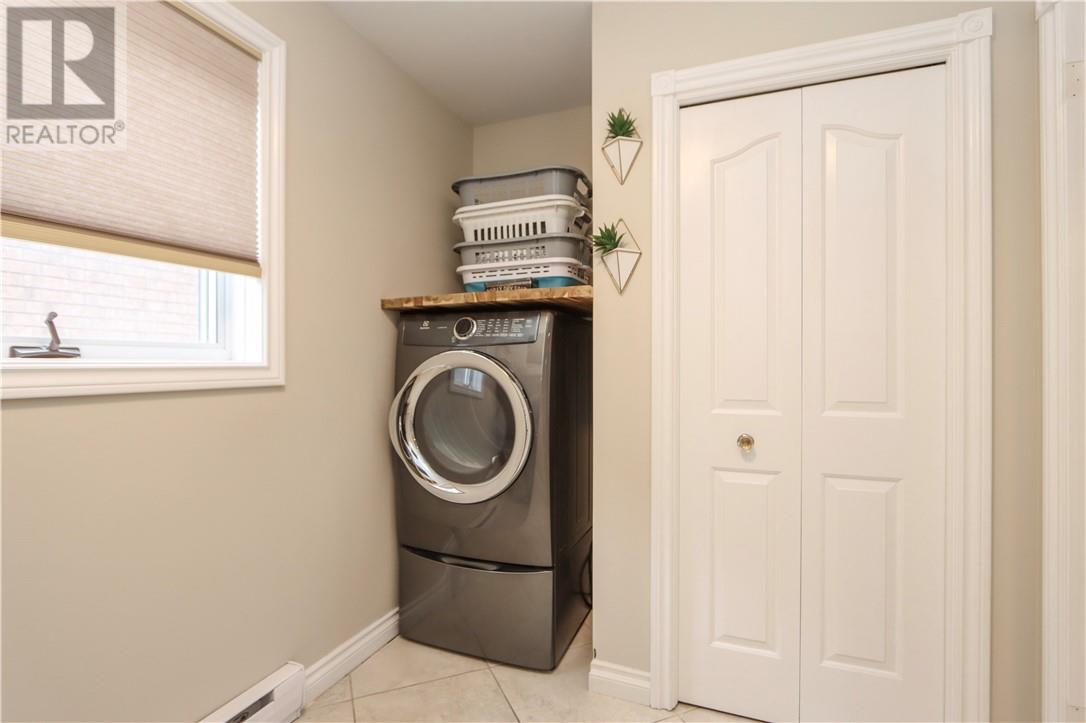
| Main Level | Laundry Room | 6'10 x 11'5 | ||
| Main Level | Foyer | 16'9 x 25'5 | ||
| Main Level | Den | 11'7 x 12'10 | ||
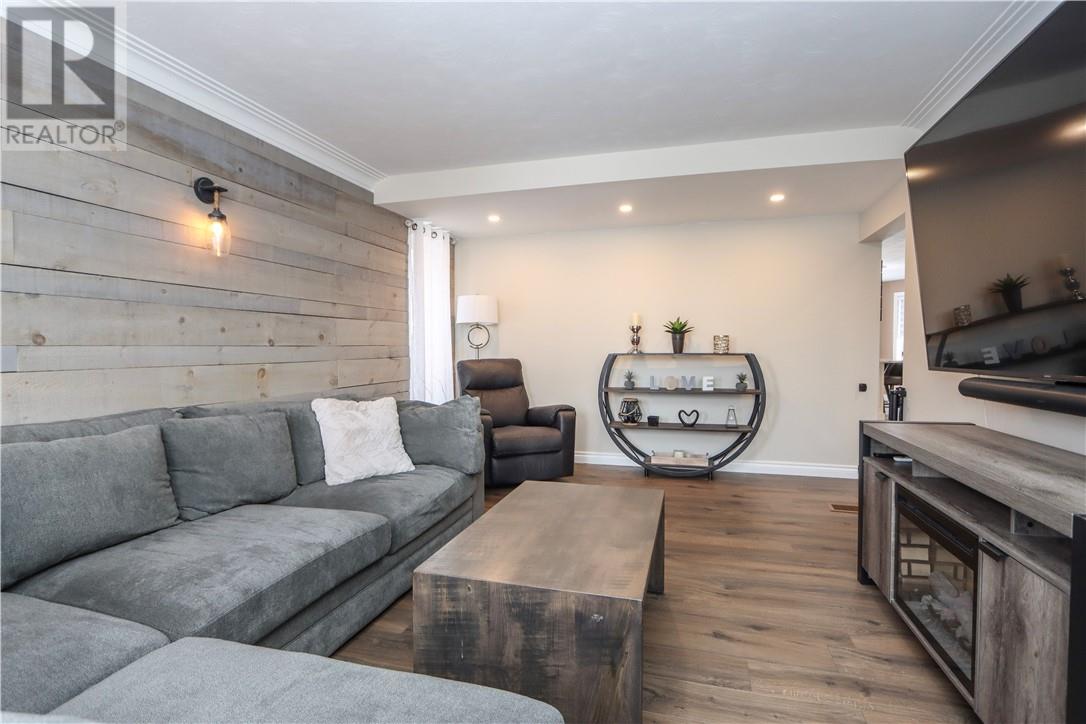
| Main Level | Living Room | 12'8 x 20'4 | ||
| Main Level | Pantry | 9 x 12'4 | ||
| Main Level | Family Room | 12'9 x 20 | ||
| Main Level | Dining Room | 14'1 x 18'3 | ||
| Main Level | Kitchen | 9'1 x 10'10 |
https://www.realtor.ca/real-estate/29736377/81-forestdale-drive-sudbury
Contact Us
Contact us for more information

This REALTOR.ca listing content is owned and licensed by REALTOR® members of The Canadian Real Estate Association
The trademarks REALTOR®, REALTORS®, and the REALTOR® logo are controlled by The Canadian Real Estate Association (CREA) and identify real estate professionals who are members of CREA. The trademarks MLS®, Multiple Listing Service® and the associated logos are owned by The Canadian Real Estate Association (CREA) and identify the quality of services provided by real estate professionals who are members of CREA. The trademark DDF® is owned by The Canadian Real Estate Association (CREA) and identifies CREA's Data Distribution Facility (DDF®)
May 27 2026 01:03:23
Sudbury Real Estate Board
John E. Smith Realty Sudbury Limited, Brokerage