
809 - 15 Michael Power Place Toronto, Ontario M9A 5G4

1 Bedroom
1 Bathroom
500 - 599 sqft
Central Air Conditioning
Forced Air
$415,000Maintenance, Common Area Maintenance, Parking, Insurance, Heat, Electricity, Water
$636.07 Monthly
Maintenance, Common Area Maintenance, Parking, Insurance, Heat, Electricity, Water
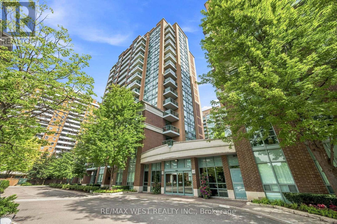
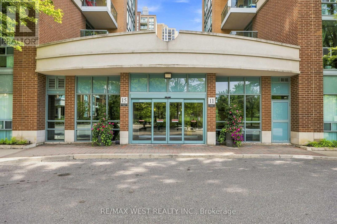
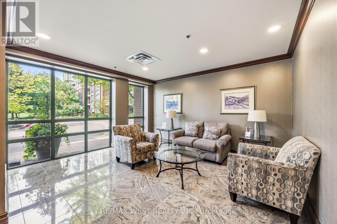
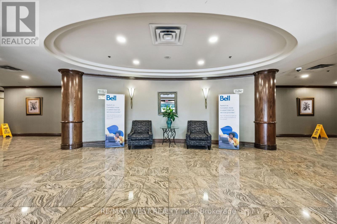
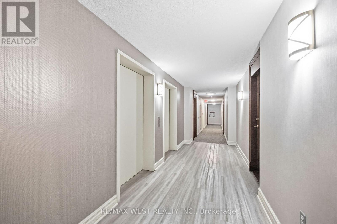
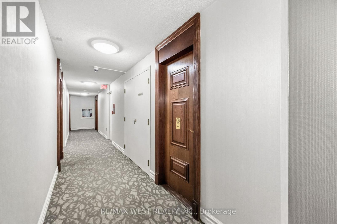
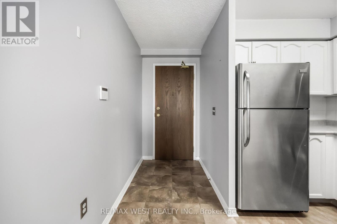
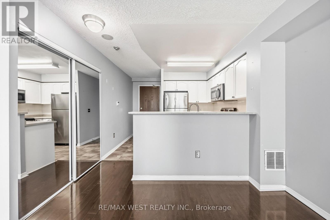
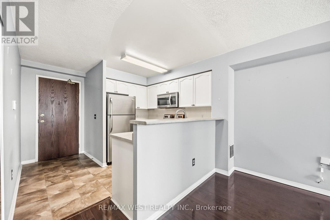
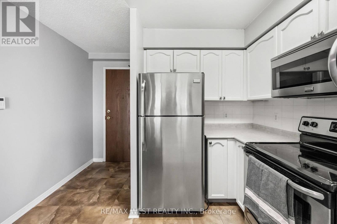
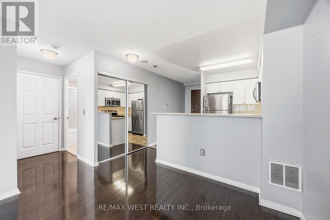
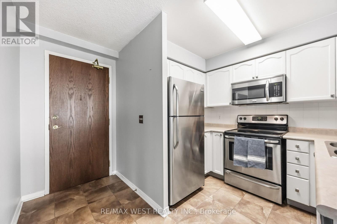
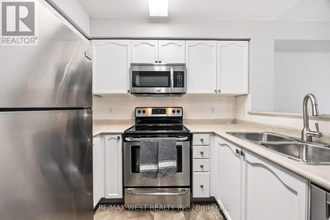
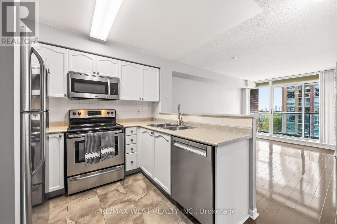
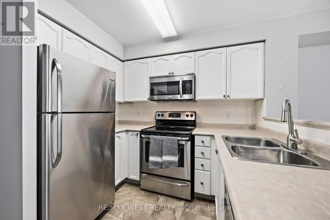
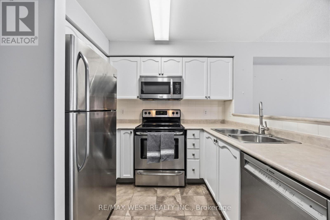
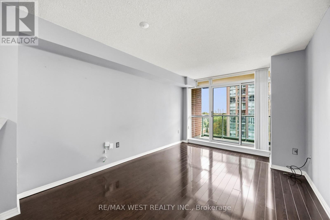
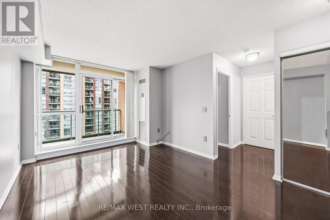
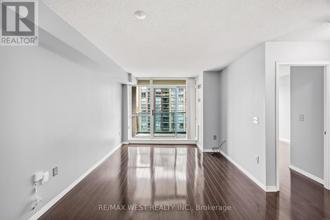
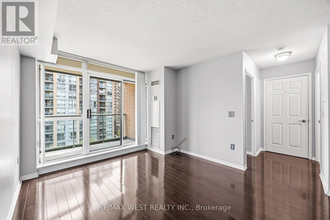
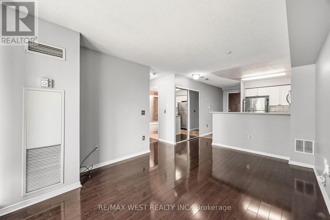
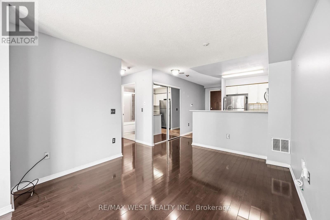
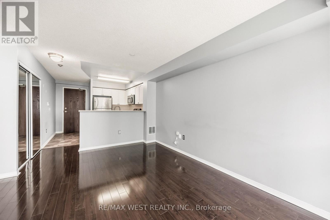
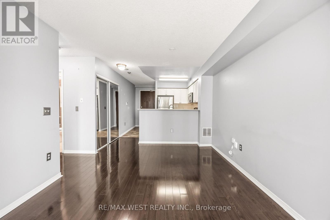
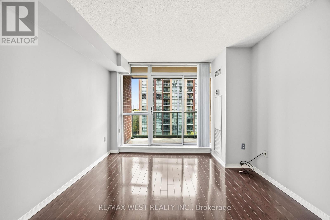
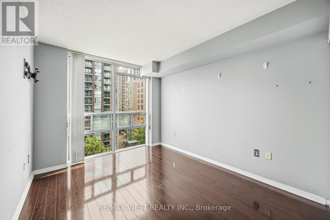
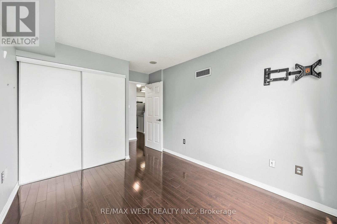
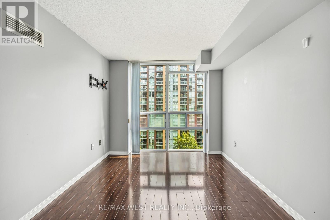
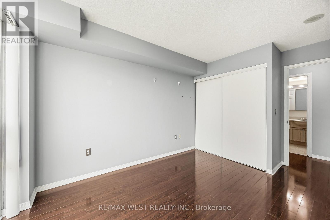
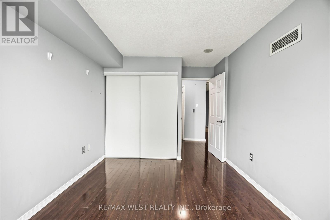
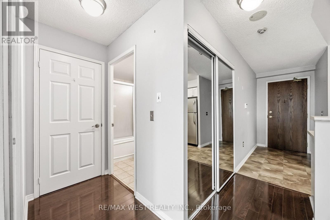
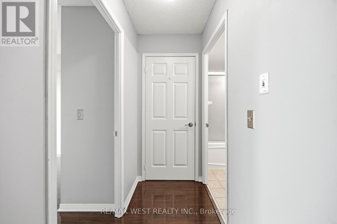
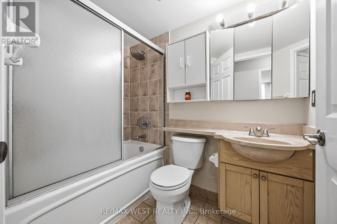
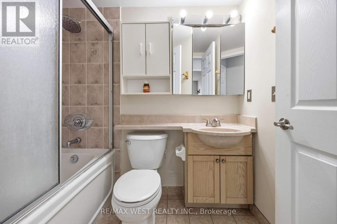
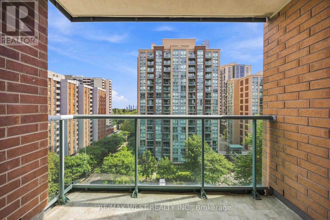
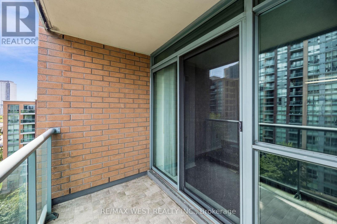
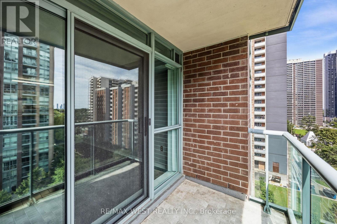
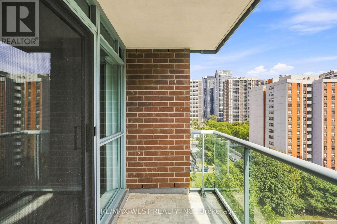
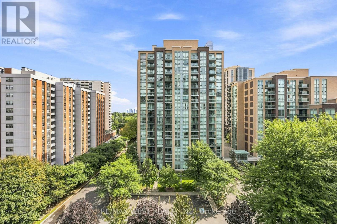
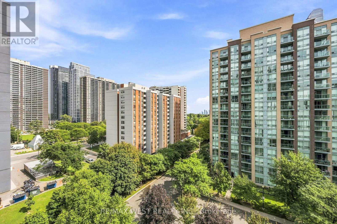
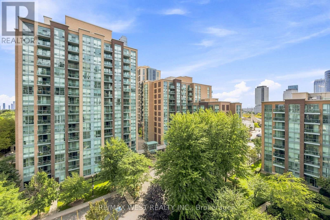
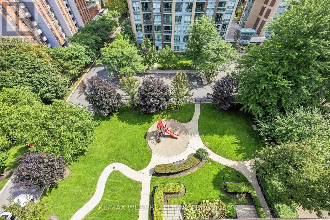
$636.07 MonthlyElegant, Bright & Exceptionally Well Located! Welcome to this beautifully appointed 1-bedroom, 1-bathroom residence offering a spacious, light-filled layout and effortless urban living. Stylish dark laminate and ceramic flooring flow throughout, complemented by a modern kitchen featuring stainless steel appliances and a convenient breakfast bar.The refreshed bathroom showcases brand-new fixtures, while the private balcony offers a peaceful outlook over the meticulously maintained grounds. Enjoy premium building amenities including 24-hour security, BBQ gazebo, beautifully maintained common areas, and professional management (best management in the area). Ideally located within walking distance to Dundas St, shops, restaurants, and both Kipling & Islington TTC stations. Underground parking and a storage locker included. Maintenance fees include hydro, heat, and water, providing added convenience and value. A refined and comfortable place to call home! (id:15069)
Property Details
| MLS® Number | W13763802 |
| Property Type | Single Family |
| Community Name | Islington-City Centre West |
| Community Features | Pets Allowed With Restrictions |
| Features | Balcony |
| Parking Space Total | 1 |
Building
| Bathroom Total | 1 |
| Bedrooms Above Ground | 1 |
| Bedrooms Total | 1 |
| Amenities | Recreation Centre, Exercise Centre, Storage - Locker |
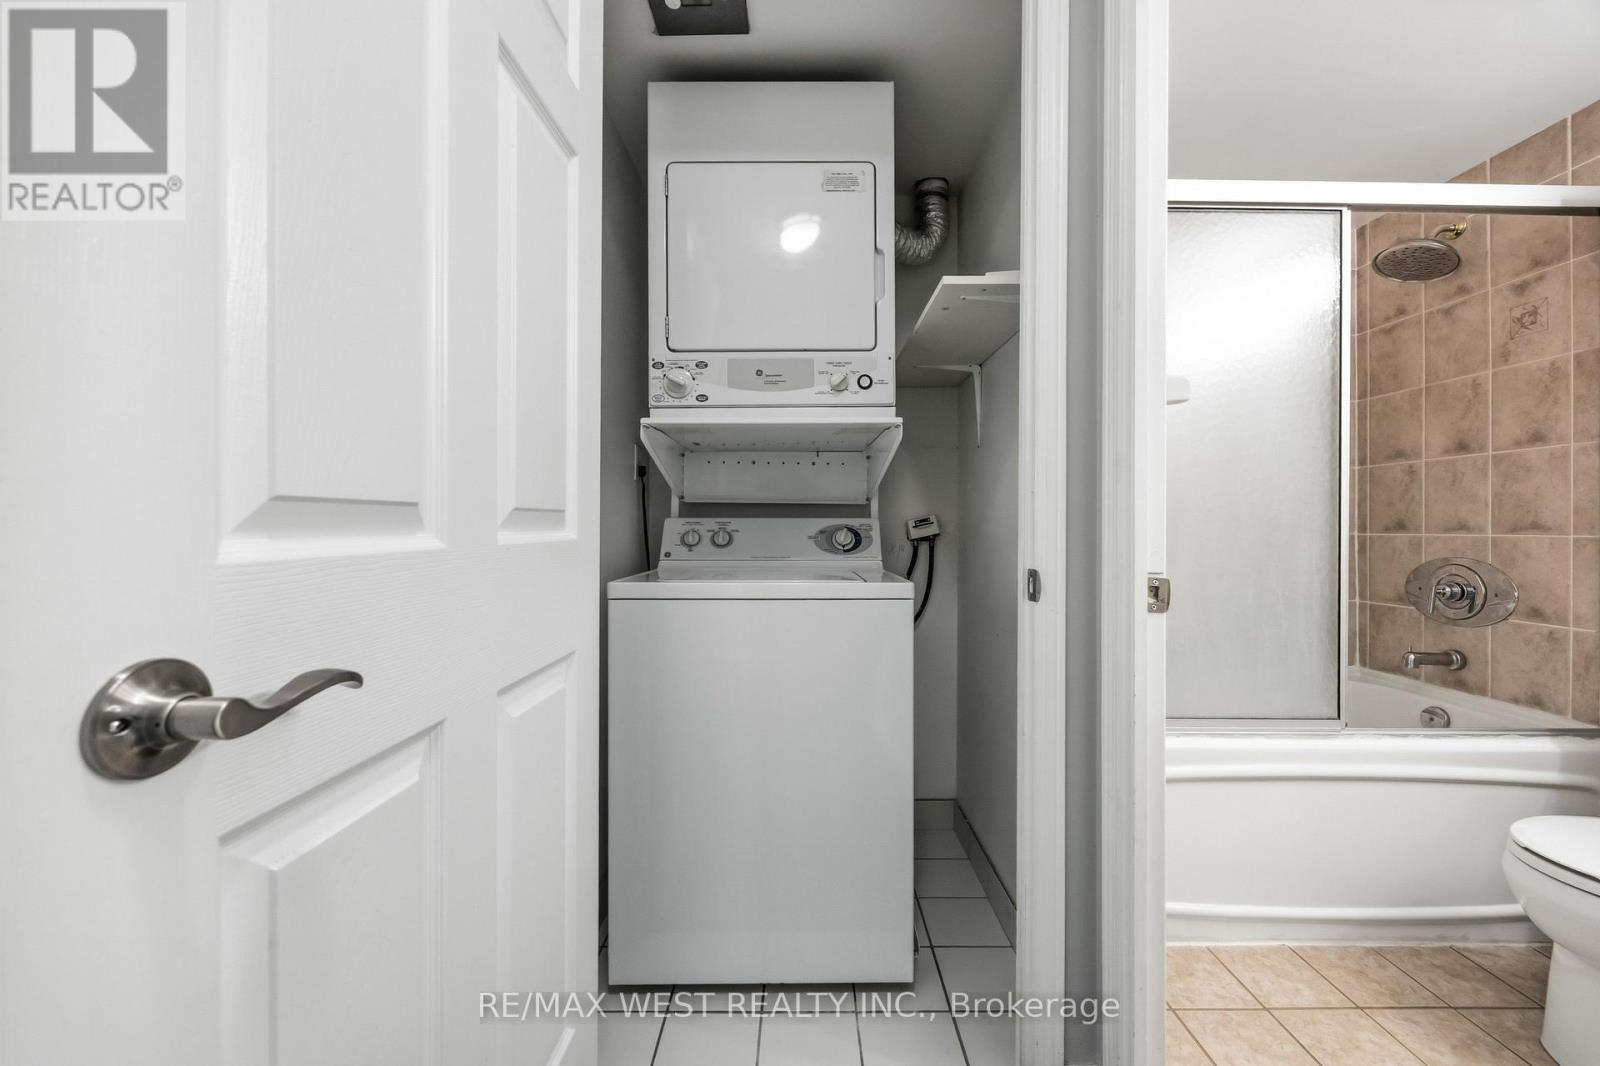
| Appliances | Blinds, Dishwasher, Dryer, Stove, Washer, Window Coverings, Refrigerator |
| Basement Type | None |
| Cooling Type | Central Air Conditioning |
| Exterior Finish | Brick |
| Flooring Type | Carpeted, Ceramic |
| Heating Fuel | Electric |
| Heating Type | Forced Air |
| Size Interior | 500 - 599 Sqft |
| Type | Apartment |
Parking
| Underground | |
| Garage |
Land
| Acreage | No |
Rooms
| Level | Type | Length | Width | Dimensions |
|---|---|---|---|---|
| Ground Level | Living Room | 4.6 m | 3.18 m | 4.6 m x 3.18 m |
| Ground Level | Dining Room | 4.6 m | 3.18 m | 4.6 m x 3.18 m |
| Ground Level | Kitchen | 2.85 m | 1.9 m | 2.85 m x 1.9 m |
| Ground Level | Primary Bedroom | 4.26 m | 2.88 m | 4.26 m x 2.88 m |
Contact Us
Contact us for more information

This REALTOR.ca listing content is owned and licensed by REALTOR® members of The Canadian Real Estate Association
The trademarks REALTOR®, REALTORS®, and the REALTOR® logo are controlled by The Canadian Real Estate Association (CREA) and identify real estate professionals who are members of CREA. The trademarks MLS®, Multiple Listing Service® and the associated logos are owned by The Canadian Real Estate Association (CREA) and identify the quality of services provided by real estate professionals who are members of CREA. The trademark DDF® is owned by The Canadian Real Estate Association (CREA) and identifies CREA's Data Distribution Facility (DDF®)
October 04 2026 11:05:30
Toronto Regional Real Estate Board
RE/MAX West Realty Inc.