
808 Queen Street North Bay, Ontario P1A 1T9

3 Bedroom
2 Bathroom
1,100 - 1,500 sqft
Bungalow
Fireplace
Central Air Conditioning
Forced Air
Landscaped
$489,900
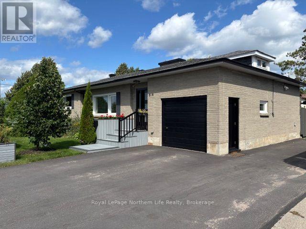
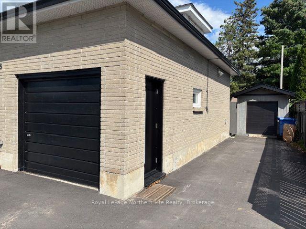
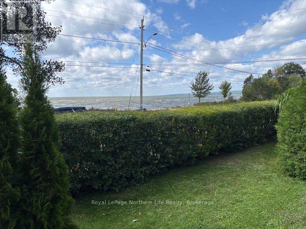
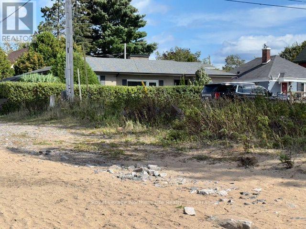
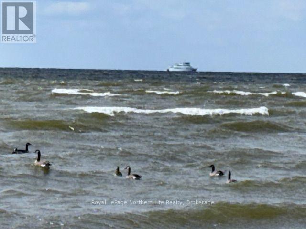
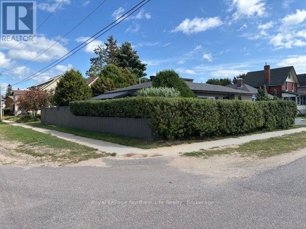
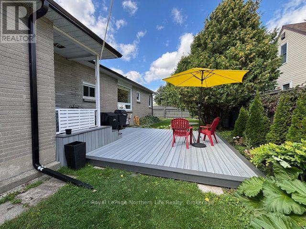
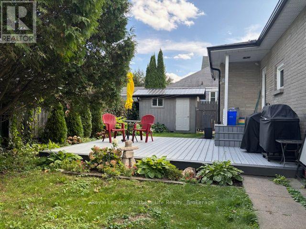
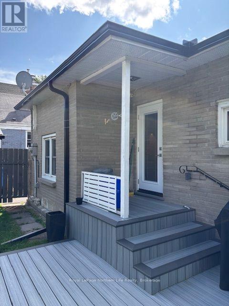
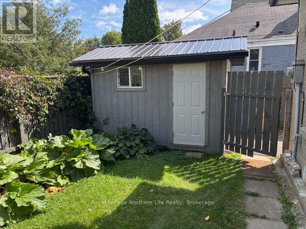
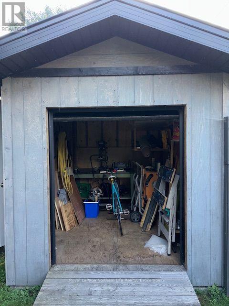
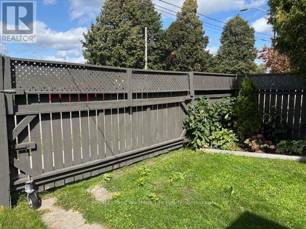
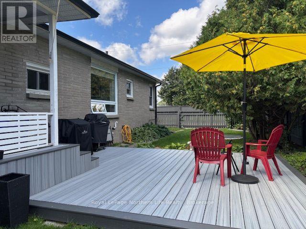
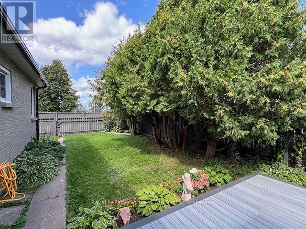
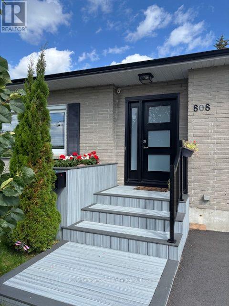
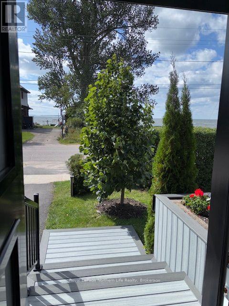
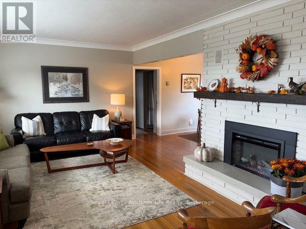
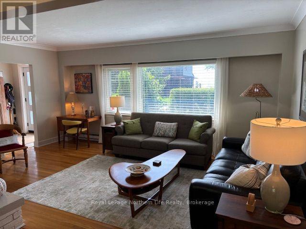
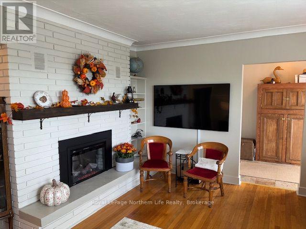
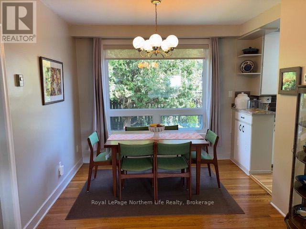
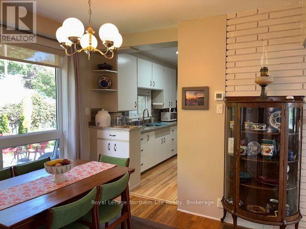
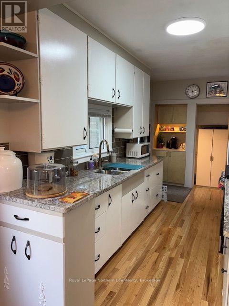
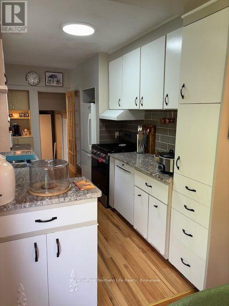
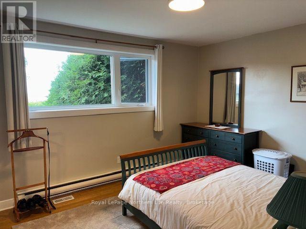
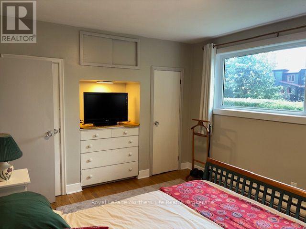
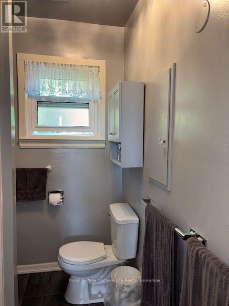
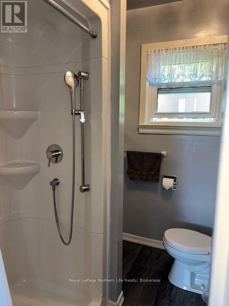
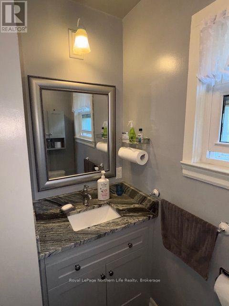
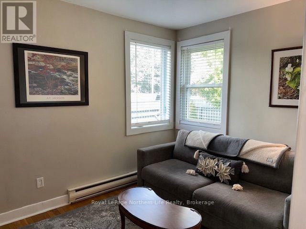
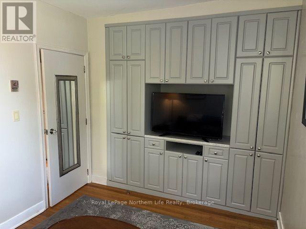
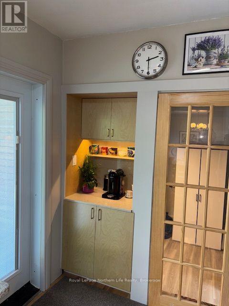
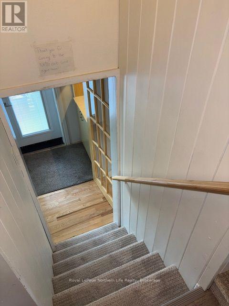
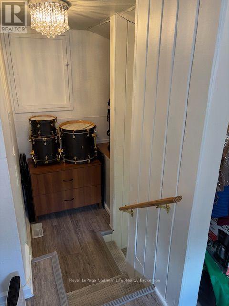
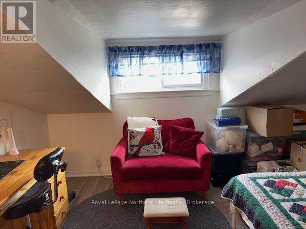
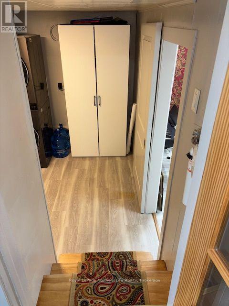
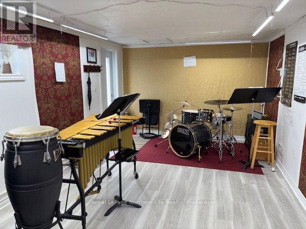
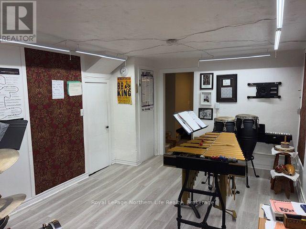
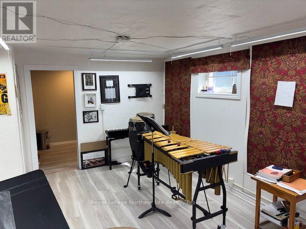
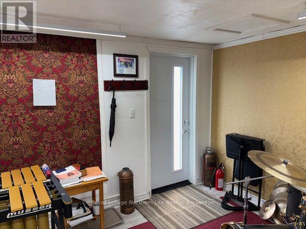
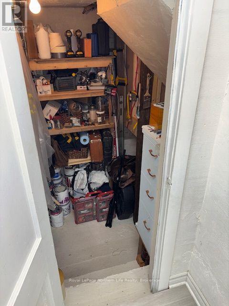
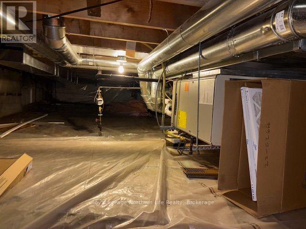
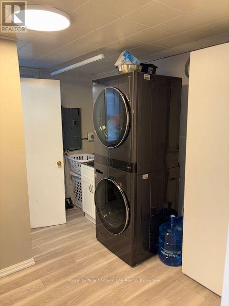
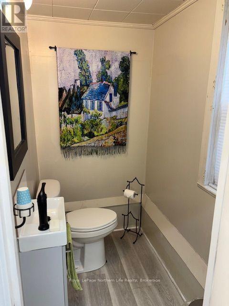
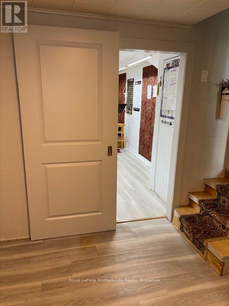
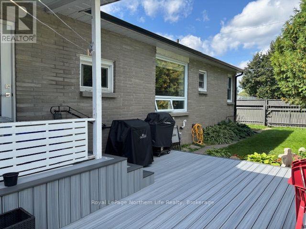
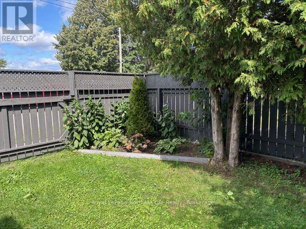
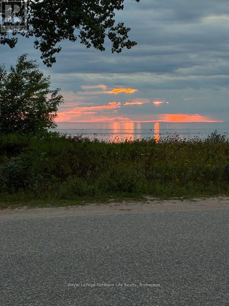
Located on beautiful Queen Street surrounded by parks, Lake Nipissing sandy beach right across the street and witness some of the finest sunsets summer and winter have to offer. All brick bungalow built in the late 50's with many upgrades over the years. Located on a landscaped corner lot with beautiful privacy hedges and fenced yard with driveways on 2 streets. Paved double driveway for 3 cars plus side gate that opens to access rear yard. 2 large 12'x10' storage sheds with garage style lift up doors. Spacious rear deck from private BBQ's and nicely appointed plants. Upon arrival you will see an inviting foyer with 3 steps up to the main floor area. Open concept with hardwood floors 18" x 12' living room with cozy electric fireplace and opening to dining area with access to custom galley style kitchen with granite counters and built in china cabinet. Rear door off kitchen for those summer BBQ's and relax on spacious rear deck. The Crawl space accommodates Forced air gas furnace. Central air conditioning 2023.Some of the upgrades since 2019. The owners have spent around $90K on the following: Landscaping, Eaves trough, soffits, facia. Front porch/ steps, all windows have been updated. Fencing, front and side doors, new sheds, asphalt driveway, electric fireplace, 1-4pc bath, 2nd bedroom cabinetry, kitchen granite counters, kitchen remodelled, quartz coffee bar. Basement flooring, 1-2 pc bathroom, family room or studio remodelled. Back yard deck and entrance way off kitchen. Listed at $489,900.00 (id:15069)
Property Details
| MLS® Number | X13779468 |
| Property Type | Single Family |
| Community Name | Ferris |
| Amenities Near By | Beach, Marina, Place Of Worship, Public Transit |
| Features | Flat Site |
| Parking Space Total | 3 |
| Structure | Deck, Shed |
| View Type | Lake View |
Building
| Bathroom Total | 2 |
| Bedrooms Above Ground | 2 |
| Bedrooms Below Ground | 1 |
| Bedrooms Total | 3 |
| Age | 51 To 99 Years |
| Amenities | Fireplace(s) |
| Appliances | Blinds, Dishwasher, Stove, Refrigerator |
| Architectural Style | Bungalow |
| Basement Type | Crawl Space |
| Construction Style Attachment | Detached |
| Cooling Type | Central Air Conditioning |
| Exterior Finish | Brick |
| Fireplace Present | Yes |
| Fireplace Total | 1 |
| Flooring Type | Hardwood, Vinyl |
| Foundation Type | Block |
| Half Bath Total | 1 |
| Heating Fuel | Electric |
| Heating Type | Forced Air |
| Stories Total | 1 |
| Size Interior | 1,100 - 1,500 Sqft |
| Type | House |
| Utility Water | Municipal Water |
Parking
| No Garage |
Land
| Acreage | No |
| Land Amenities | Beach, Marina, Place Of Worship, Public Transit |
| Landscape Features | Landscaped |
| Sewer | Sanitary Sewer |
| Size Depth | 67 Ft ,8 In |
| Size Frontage | 75 Ft |
| Size Irregular | 75 X 67.7 Ft |
| Size Total Text | 75 X 67.7 Ft |
| Surface Water | Lake/pond |
| Zoning Description | R3 |
Rooms
| Level | Type | Length | Width | Dimensions |
|---|---|---|---|---|
| Second Level | Bedroom 3 | 3.26 m | 2.46 m | 3.26 m x 2.46 m |
| Lower Level | Family Room | 5.3 m | 3.35 m | 5.3 m x 3.35 m |
| Lower Level | Laundry Room | 3.08 m | 2.43 m | 3.08 m x 2.43 m |
| Lower Level | Bathroom | Measurements not available | ||
| Main Level | Living Room | 5.54 m | 3.71 m | 5.54 m x 3.71 m |
| Main Level | Dining Room | 2.83 m | 2.43 m | 2.83 m x 2.43 m |
| Main Level | Kitchen | 4.57 m | 2.31 m | 4.57 m x 2.31 m |
| Main Level | Primary Bedroom | 4.08 m | 3.38 m | 4.08 m x 3.38 m |
| Main Level | Bathroom | Measurements not available | ||
| Main Level | Bedroom 2 | 3.08 m | 2.42 m | 3.08 m x 2.42 m |
https://www.realtor.ca/real-estate/30273771/808-queen-street-north-bay-ferris-ferris
Contact Us
Contact us for more information

This REALTOR.ca listing content is owned and licensed by REALTOR® members of The Canadian Real Estate Association
The trademarks REALTOR®, REALTORS®, and the REALTOR® logo are controlled by The Canadian Real Estate Association (CREA) and identify real estate professionals who are members of CREA. The trademarks MLS®, Multiple Listing Service® and the associated logos are owned by The Canadian Real Estate Association (CREA) and identify the quality of services provided by real estate professionals who are members of CREA. The trademark DDF® is owned by The Canadian Real Estate Association (CREA) and identifies CREA's Data Distribution Facility (DDF®)
September 14 2026 02:56:47
North Bay and Area REALTORS® Association
Royal LePage Northern Life Realty, Brokerage