
808 - 541 Blackthorn Avenue Toronto, Ontario M6M 5A6

1 Bedroom
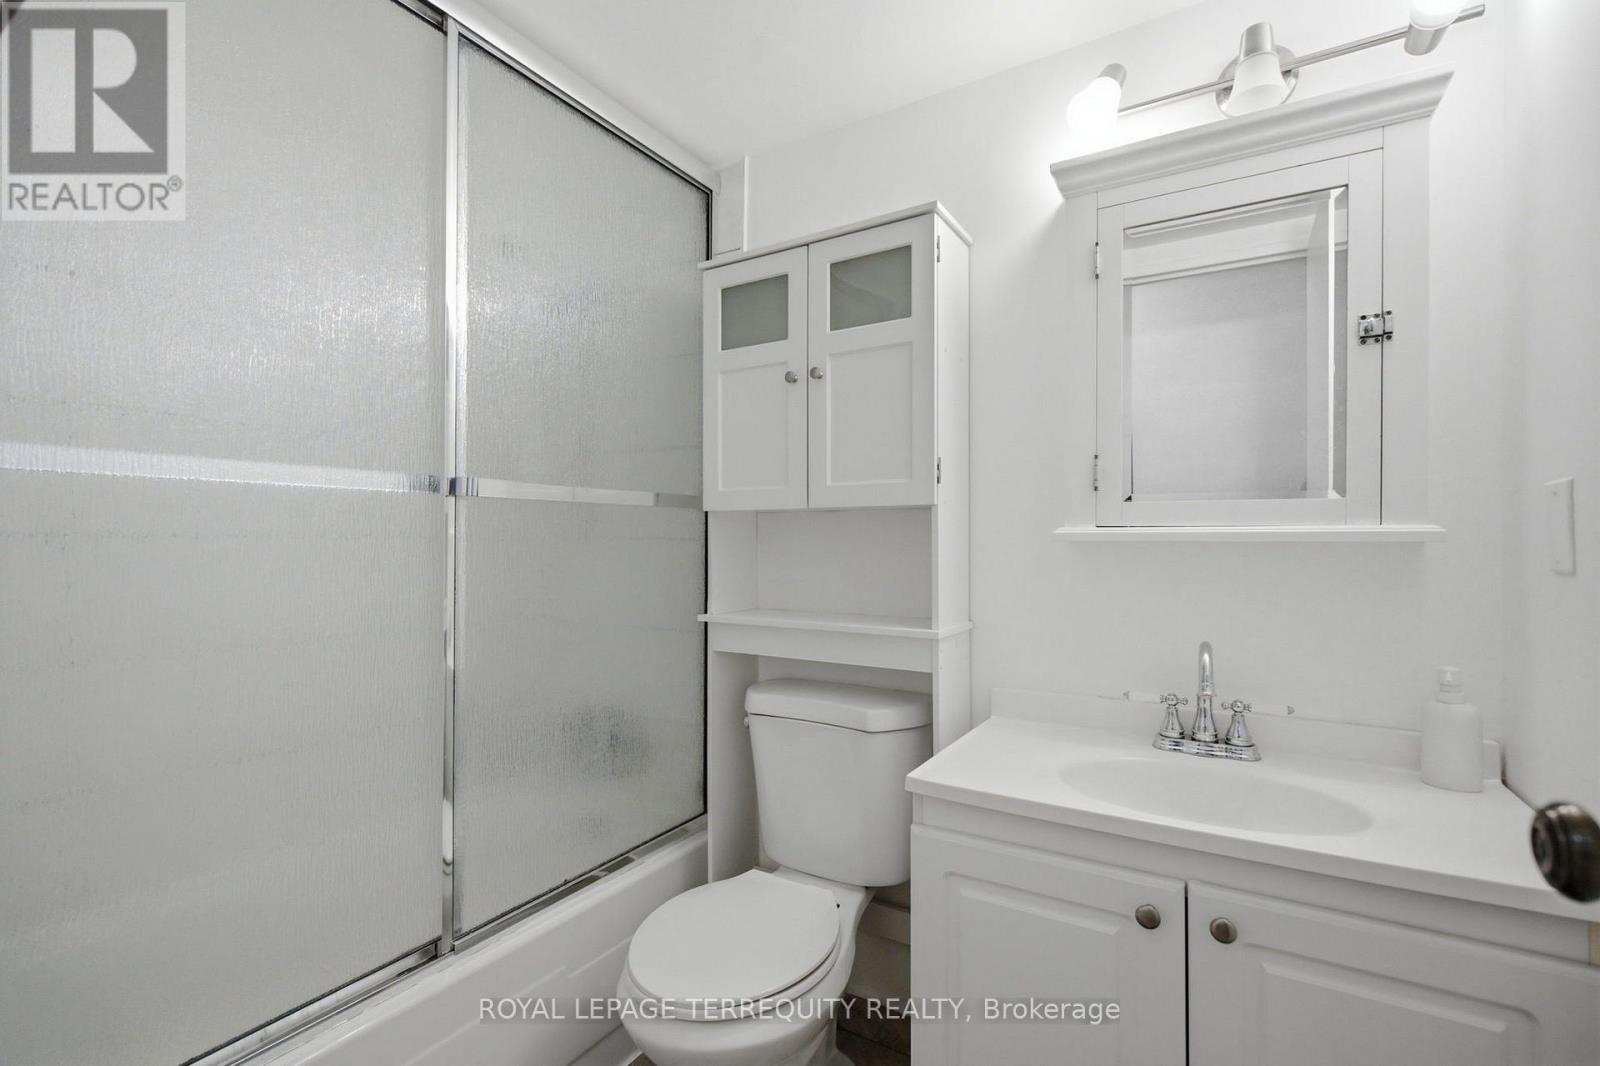
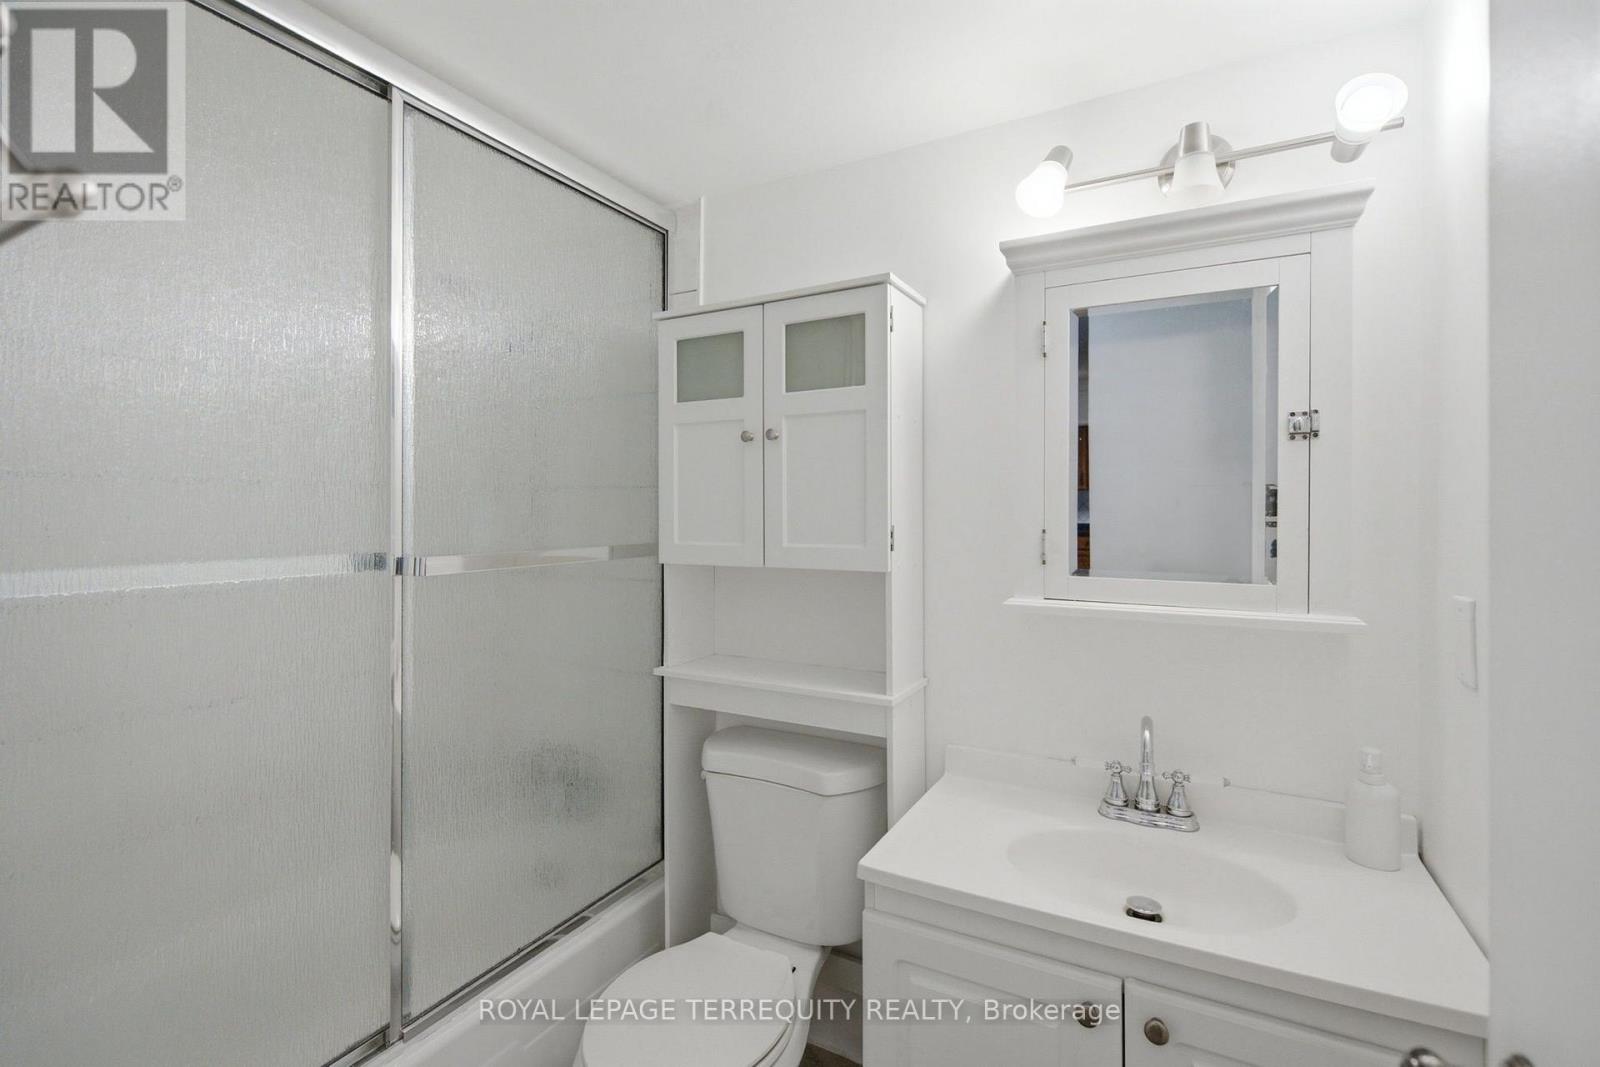
1 Bathroom
600 - 699 sqft
Window Air Conditioner
$379,000Maintenance, Heat, Electricity, Water, Common Area Maintenance, Insurance, Parking
$598.85 Monthly
Maintenance, Heat, Electricity, Water, Common Area Maintenance, Insurance, Parking
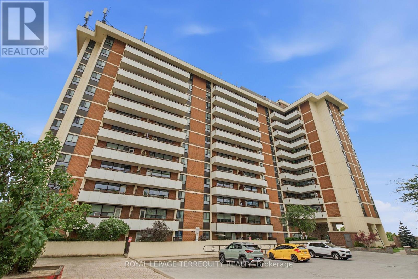
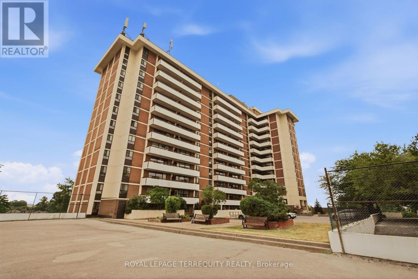
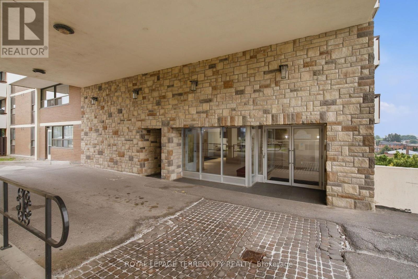
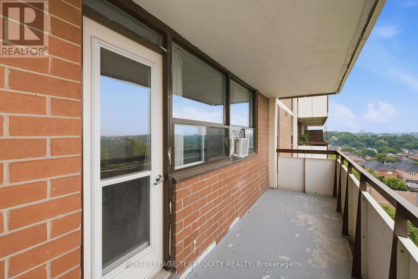
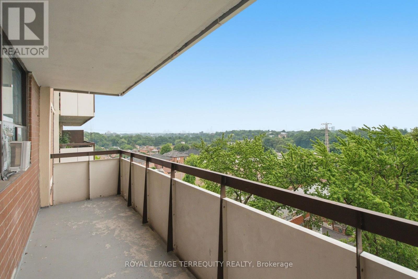
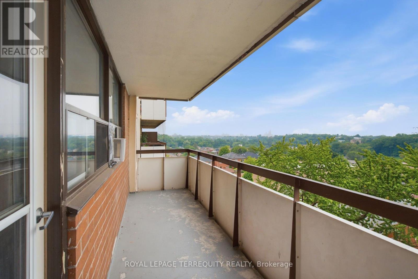
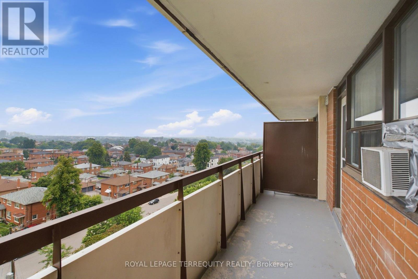
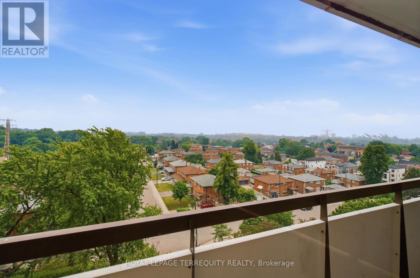
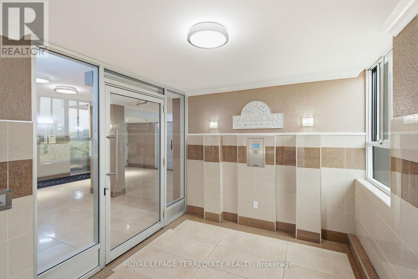
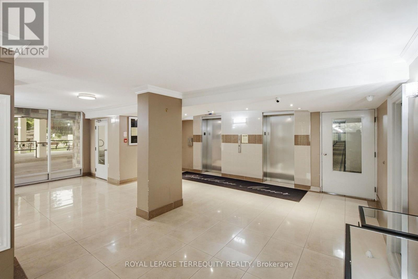
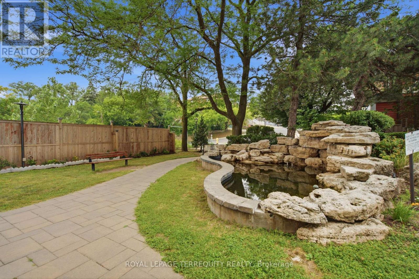
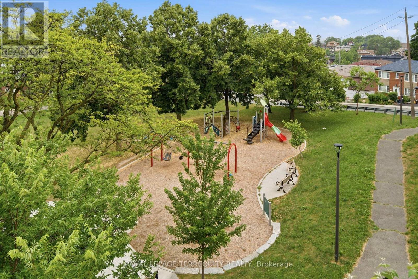
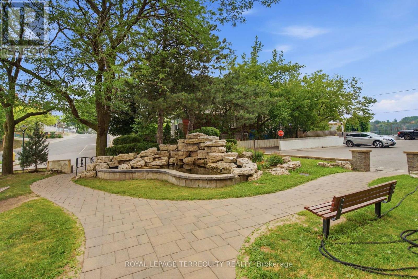
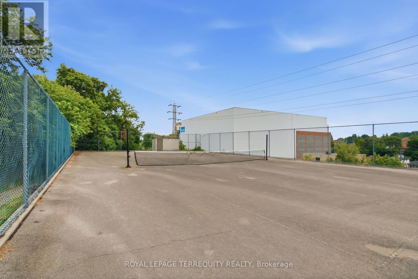
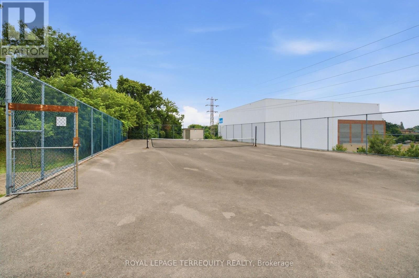
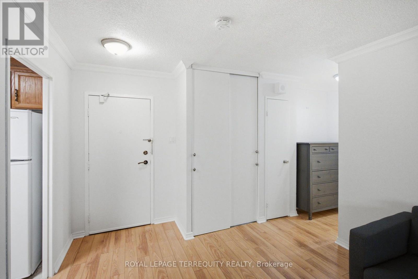
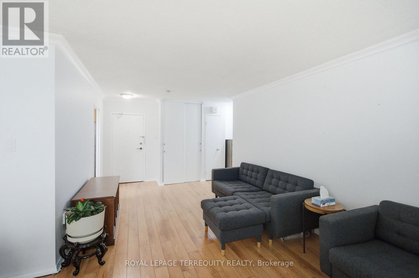
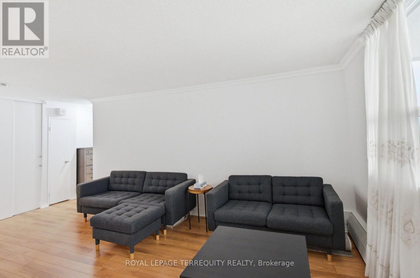
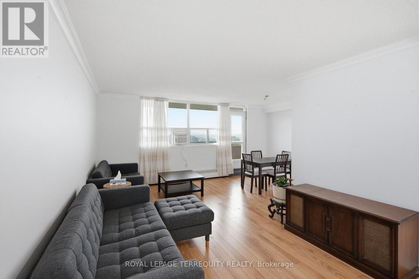
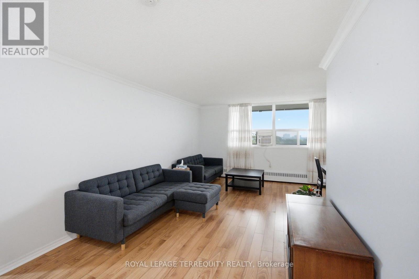
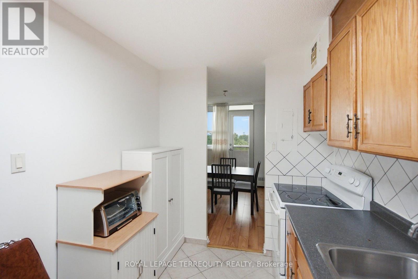
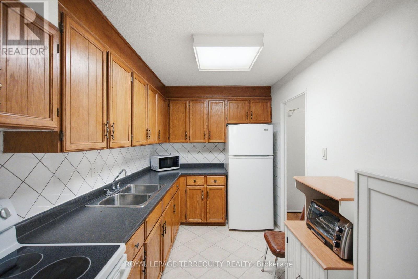
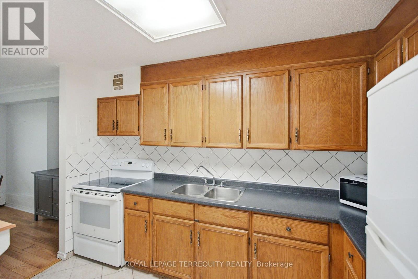
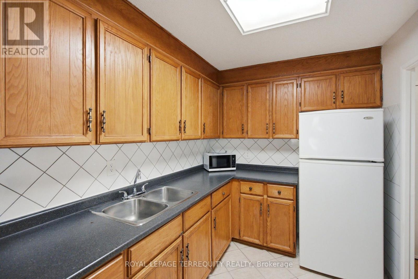
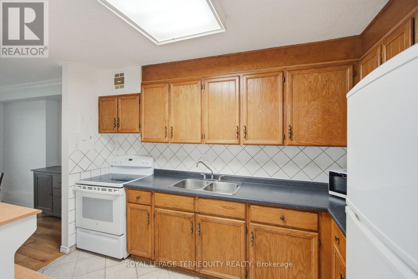
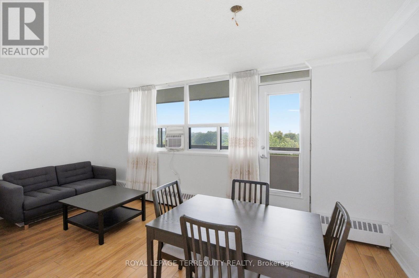
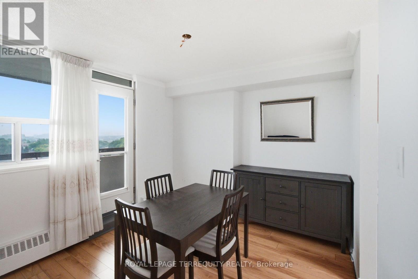
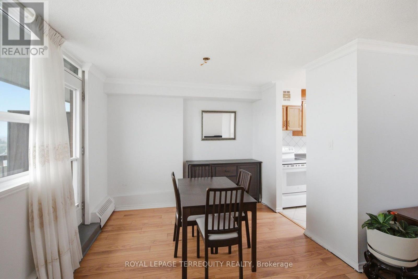
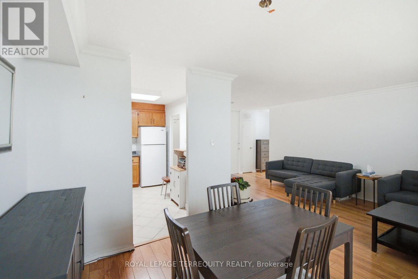
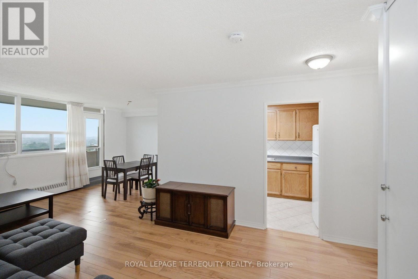
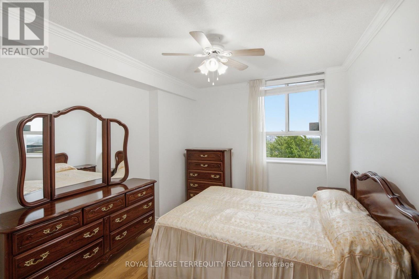
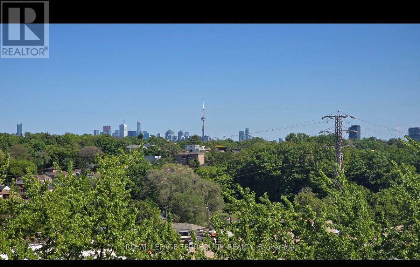
$598.85 MonthlyAn outstanding opportunity to own a spacious, move-in-ready condo offering incredible value in a highly connected neighbourhood. This bright south-facing suite is beautifully maintained, featuring a thoughtfully designed layout and an expansive private balcony with sweeping views of the Toronto skyline and the iconic CN Tower. The generous living space provides comfort and flexibility, while the all-inclusive maintenance fees-covering heat, hydro, water, and parking-make everyday living both convenient and cost-effective. Residents enjoy an impressive selection of amenities, including an outdoor swimming pool, tennis court, sauna, party room, and ample visitor parking. Perfectly situated just steps from multiple Stations for Travel, this location offers exceptional transit access along with nearby parks, schools, shopping, and a variety of everyday conveniences. Whether you're a first-time buyer, downsizer, or investor, this home delivers exceptional value in an unbeatable location. (id:15069)
Property Details
| MLS® Number | W13609262 |
| Property Type | Single Family |
| Community Name | Keelesdale-Eglinton West |
| Amenities Near By | Public Transit |
| Community Features | Pets Allowed With Restrictions |
| Features | Balcony |
| Parking Space Total | 1 |
| View Type | View, City View |
Building
| Bathroom Total | 1 |
| Bedrooms Above Ground | 1 |
| Bedrooms Total | 1 |
| Amenities | Storage - Locker |
| Appliances | Stove, Window Coverings, Refrigerator |
| Basement Type | None |
| Cooling Type | Window Air Conditioner |
| Exterior Finish | Brick Veneer |
| Flooring Type | Laminate, Ceramic |
| Heating Fuel | Natural Gas |
| Size Interior | 600 - 699 Sqft |
| Type | Apartment |
Parking
| Underground | |
| Garage |
Land
| Acreage | No |
| Land Amenities | Public Transit |
Rooms
| Level | Type | Length | Width | Dimensions |
|---|---|---|---|---|
| Main Level | Living Room | 6.731 m | 3.276 m | 6.731 m x 3.276 m |
| Main Level | Dining Room | 3.204 m | 2.54 m | 3.204 m x 2.54 m |
| Main Level | Kitchen | 3.35 m | 2.23 m | 3.35 m x 2.23 m |
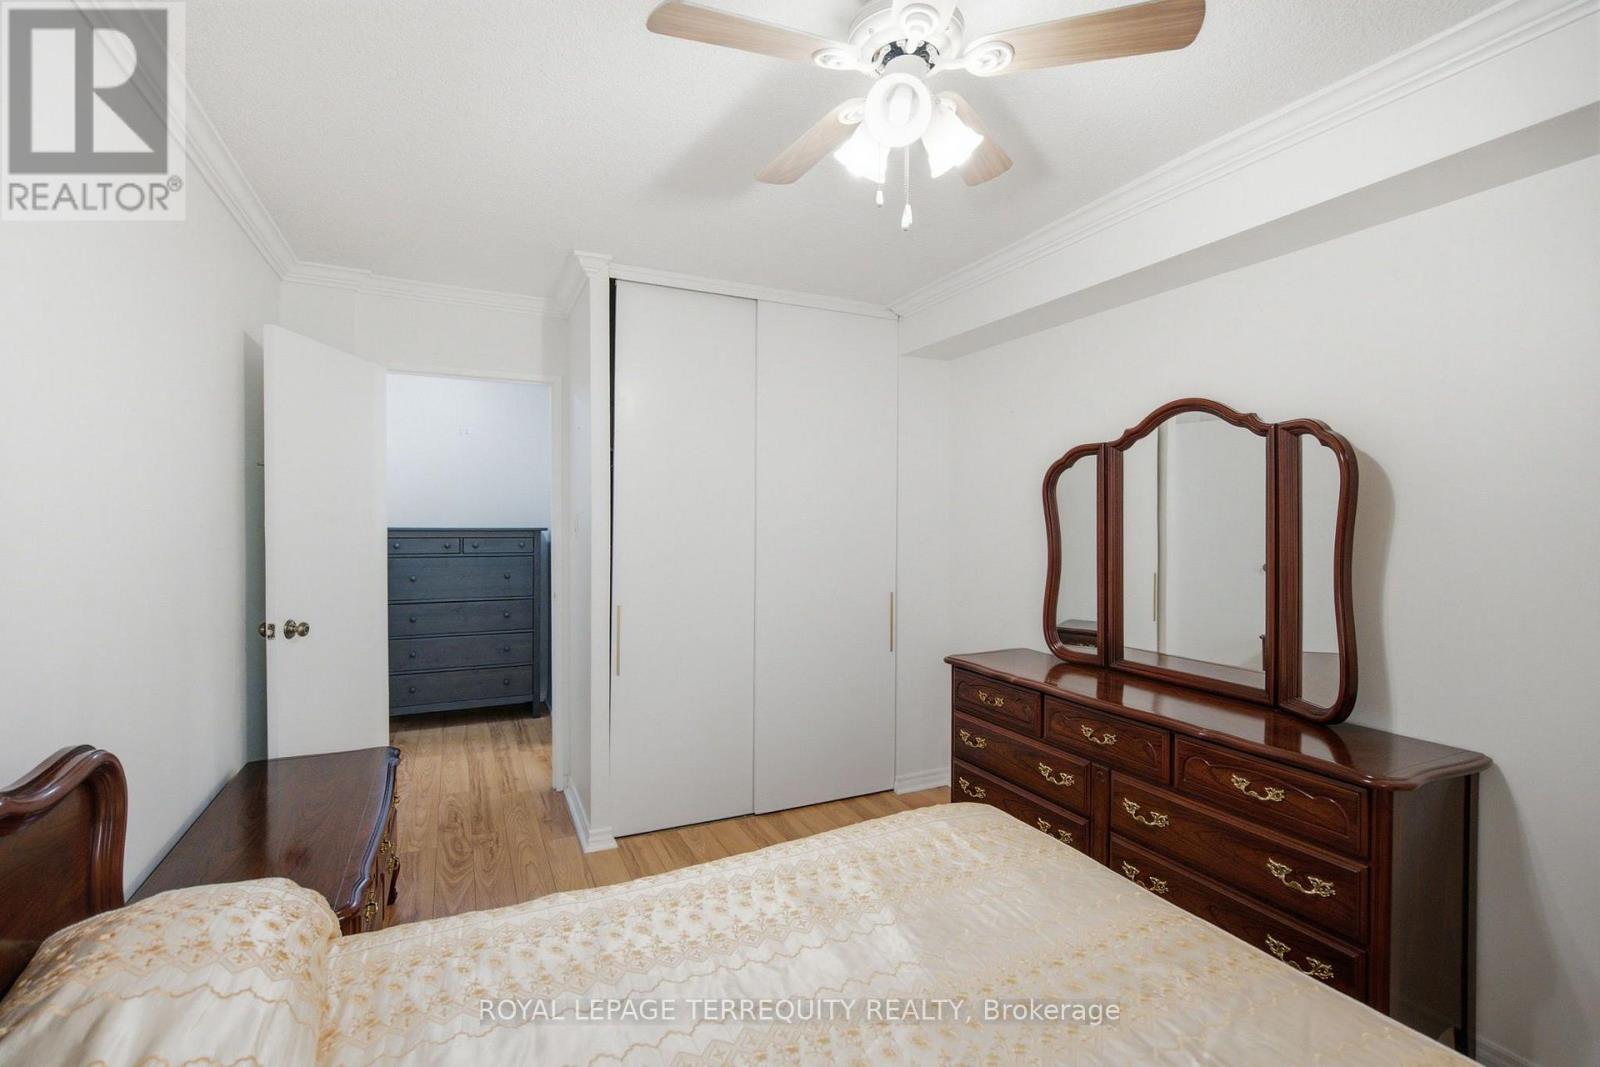
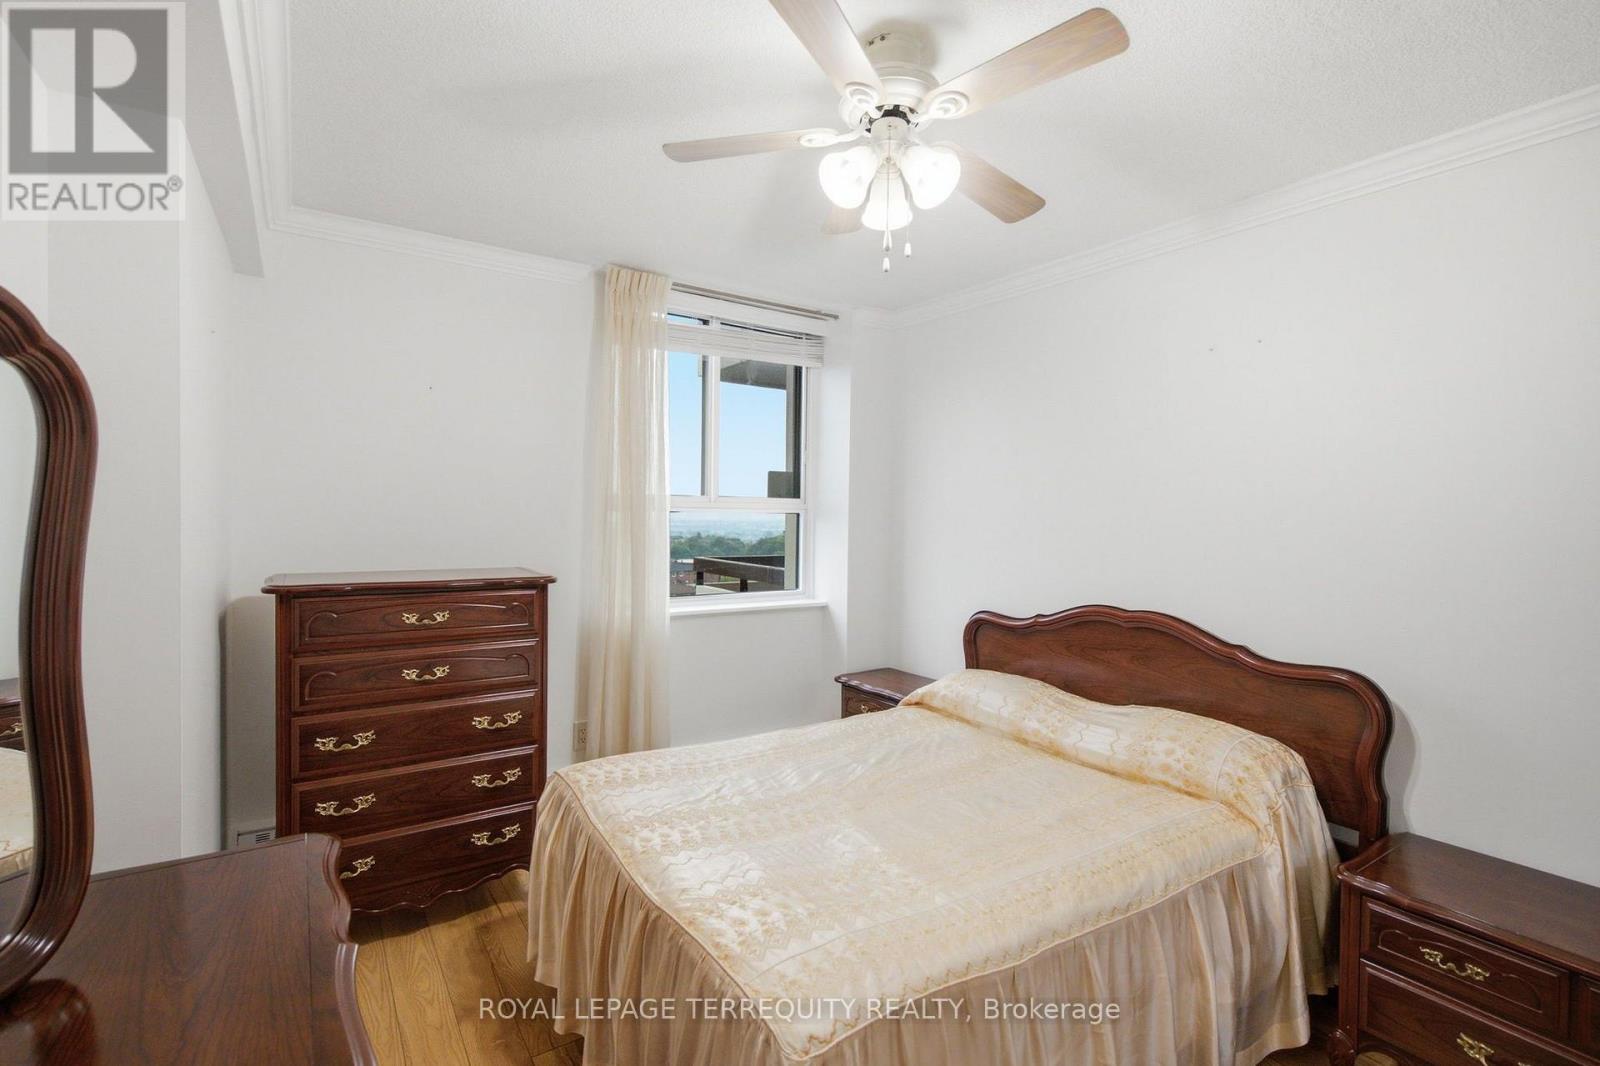
| Main Level | Bedroom | 3.83 m | 2.91 m | 3.83 m x 2.91 m |
Contact Us
Contact us for more information

This REALTOR.ca listing content is owned and licensed by REALTOR® members of The Canadian Real Estate Association
The trademarks REALTOR®, REALTORS®, and the REALTOR® logo are controlled by The Canadian Real Estate Association (CREA) and identify real estate professionals who are members of CREA. The trademarks MLS®, Multiple Listing Service® and the associated logos are owned by The Canadian Real Estate Association (CREA) and identify the quality of services provided by real estate professionals who are members of CREA. The trademark DDF® is owned by The Canadian Real Estate Association (CREA) and identifies CREA's Data Distribution Facility (DDF®)
July 27 2026 06:35:05
Toronto Regional Real Estate Board
Royal LePage Terrequity Realty