
808 - 350 Rathburn Road W Mississauga, Ontario L5B 3Y2

3 Bedroom
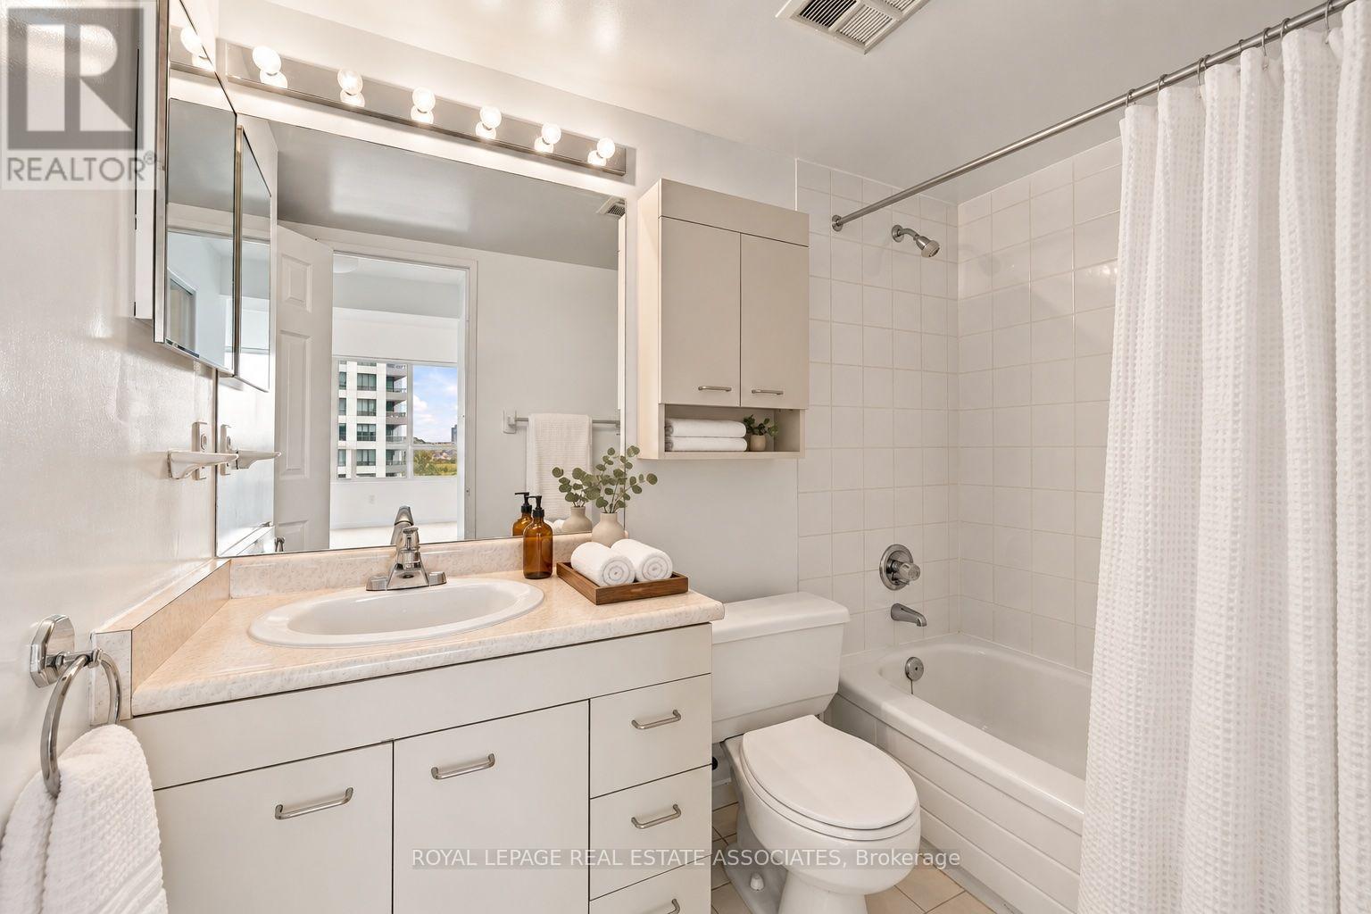
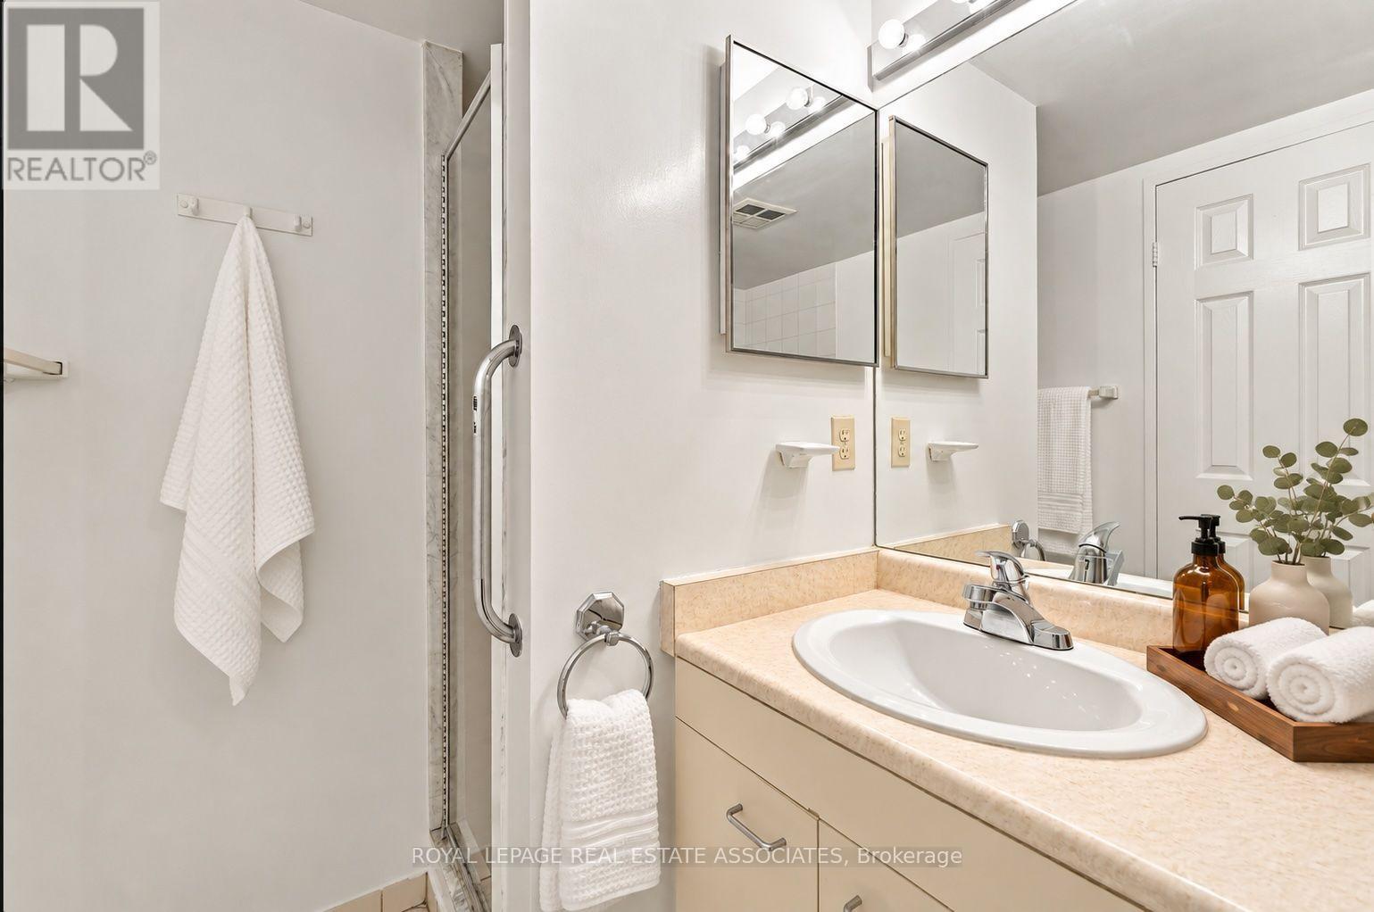
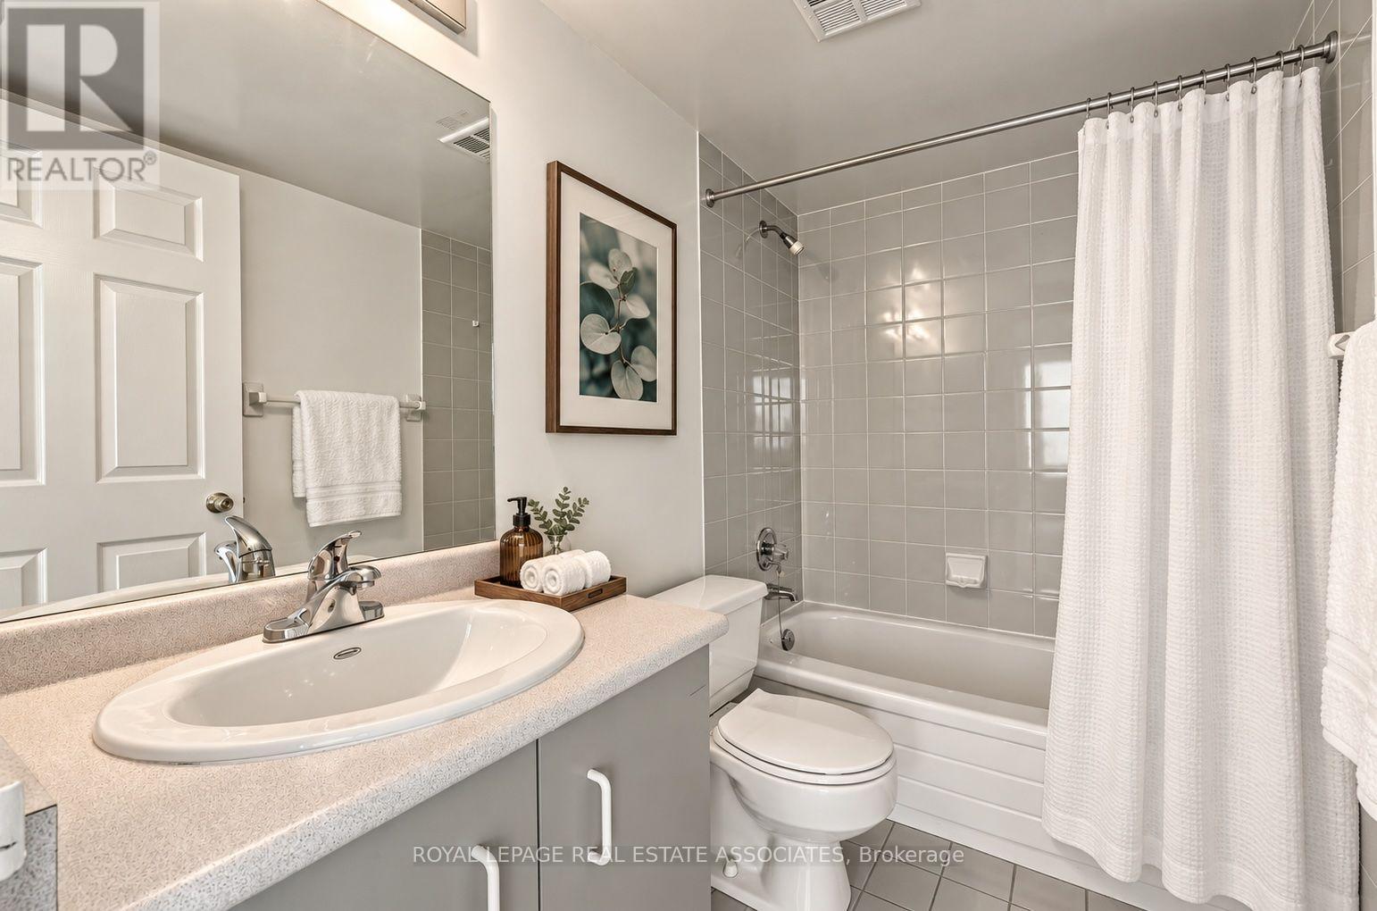
2 Bathroom
1,200 - 1,399 sqft
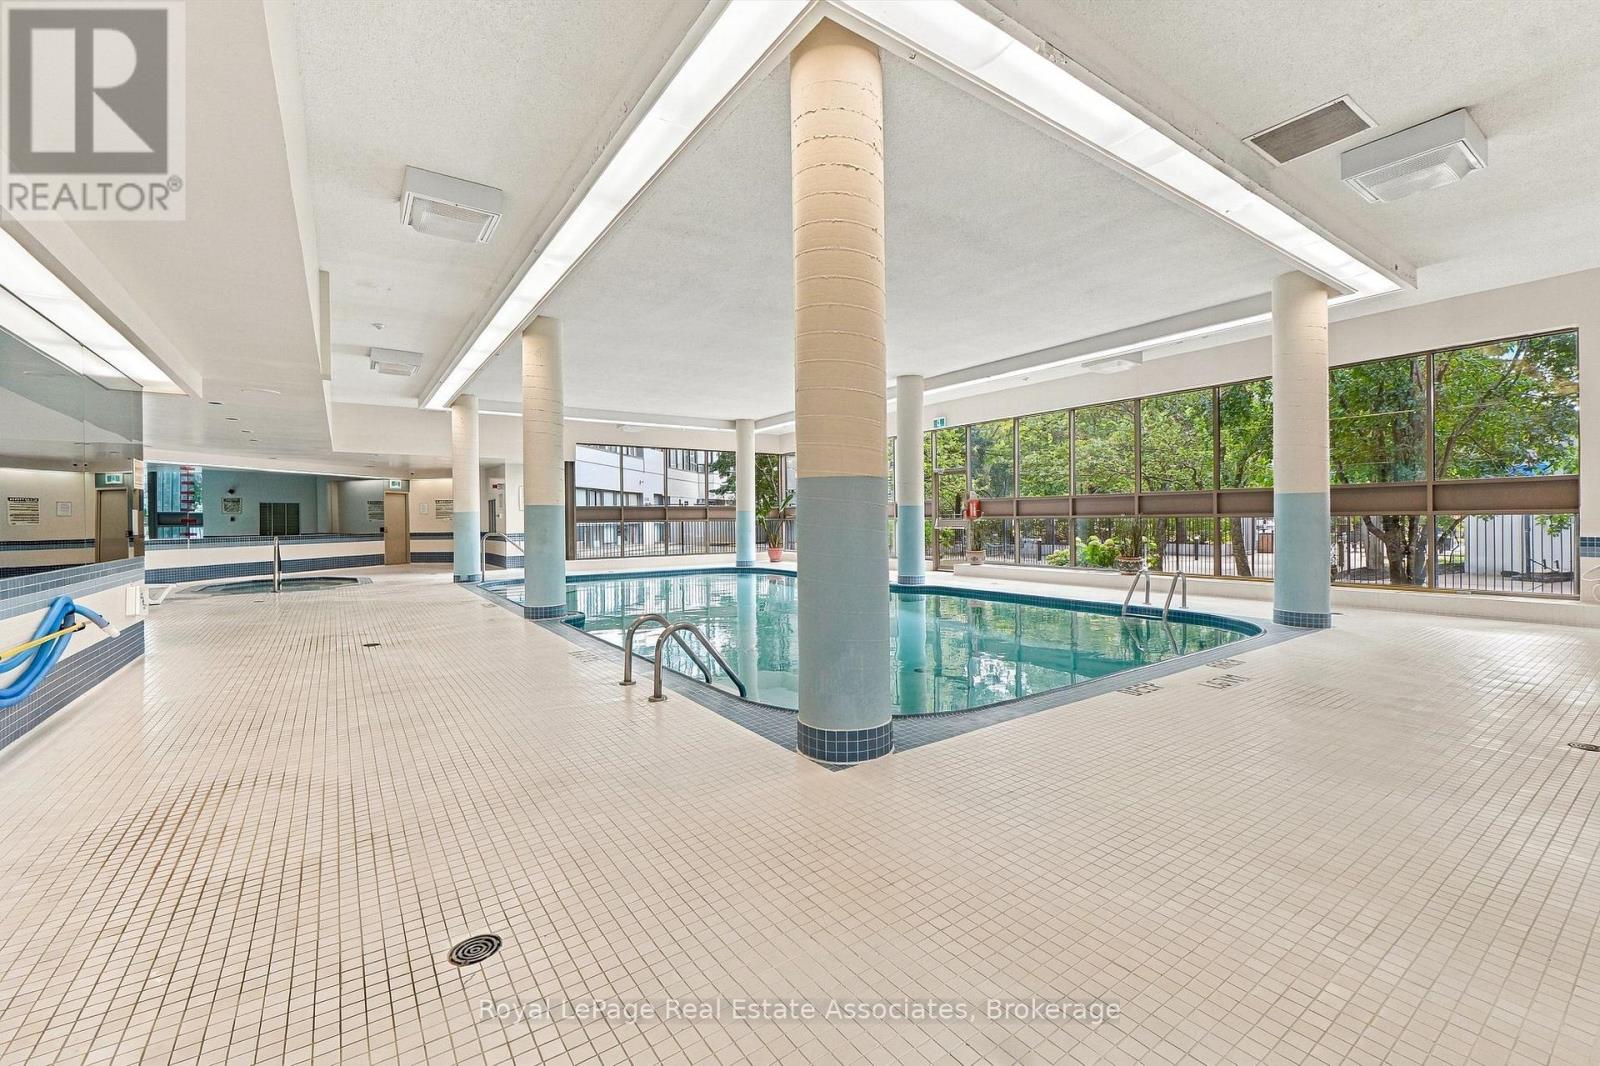
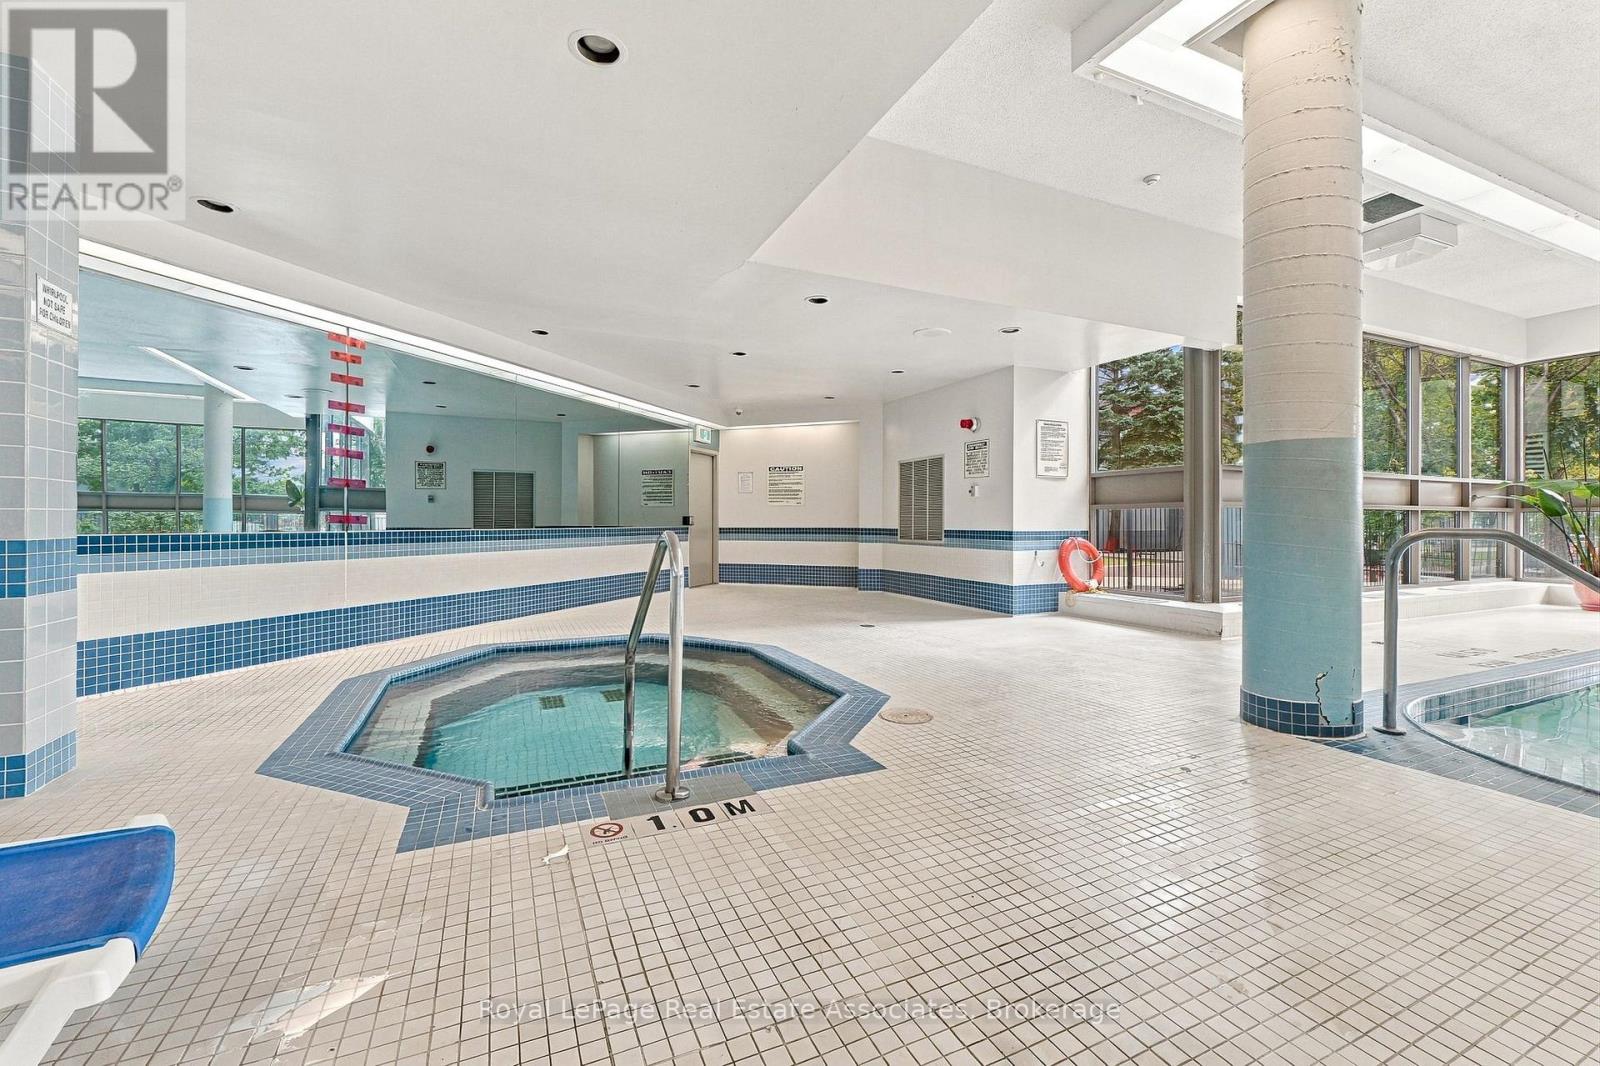
Indoor Pool
Central Air Conditioning
Forced Air
$550,000Maintenance, Heat, Electricity, Water, Common Area Maintenance, Insurance, Parking, Cable TV
$1,278.02 Monthly
Maintenance, Heat, Electricity, Water, Common Area Maintenance, Insurance, Parking, Cable TV
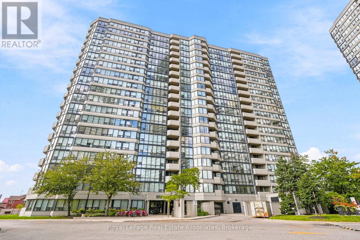
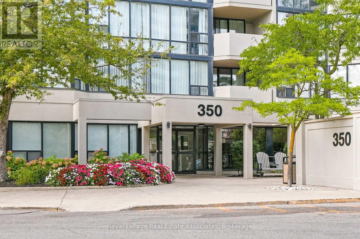
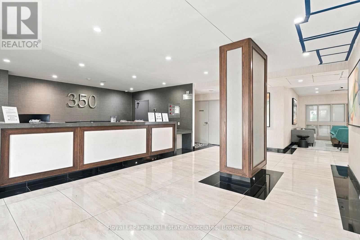
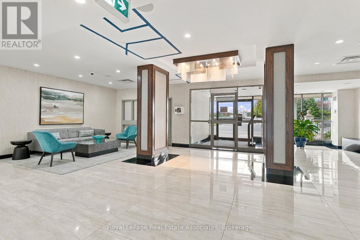
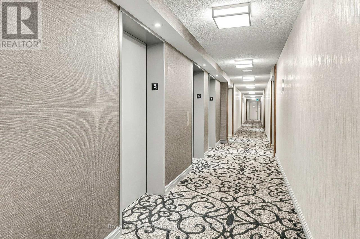
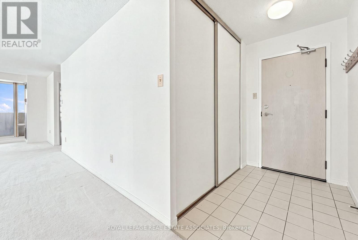
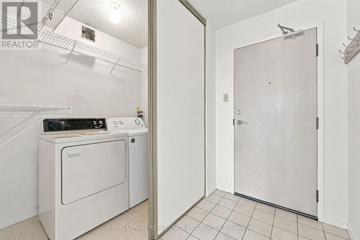
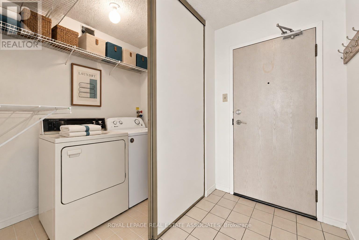
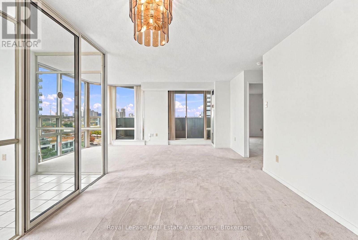
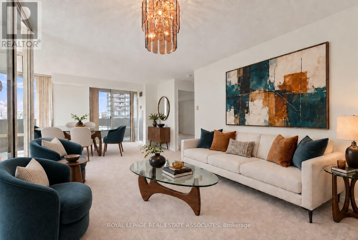
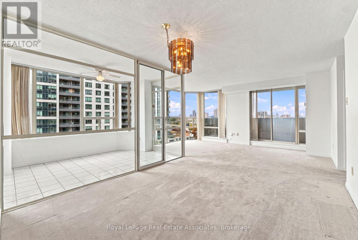
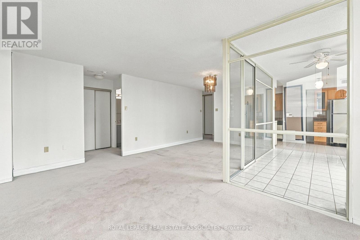
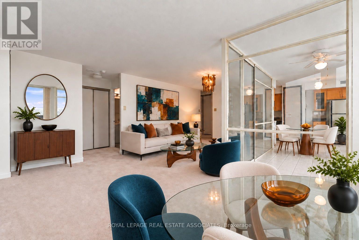
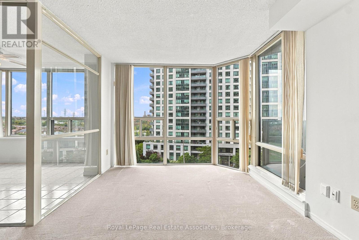
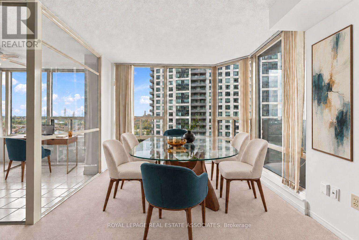
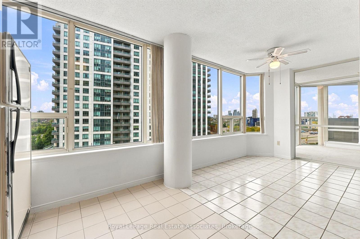
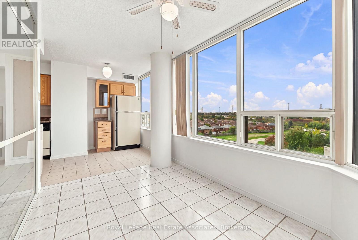
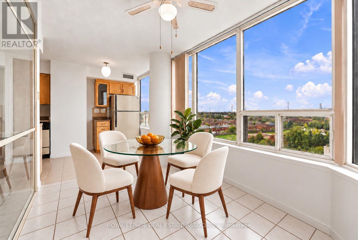
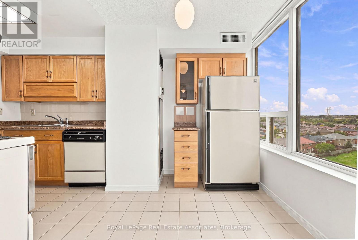
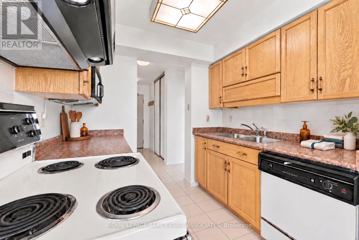
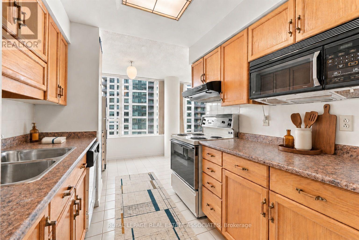
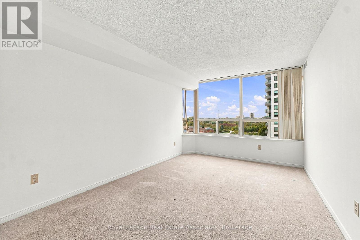
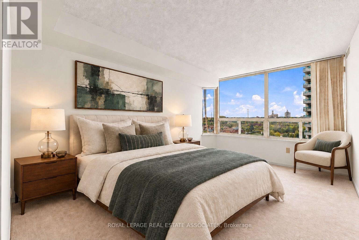
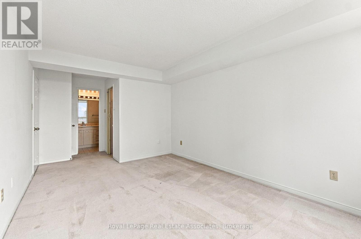
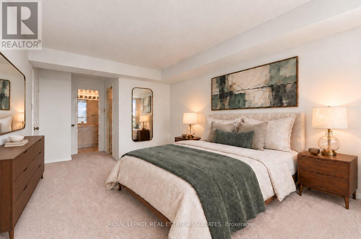
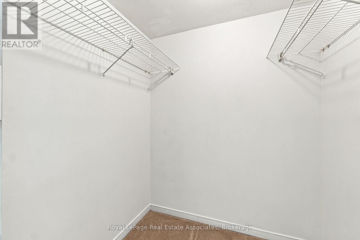
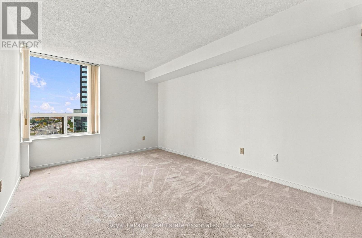
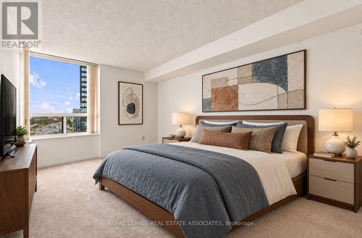
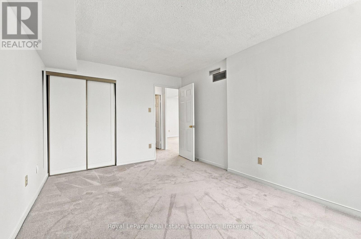
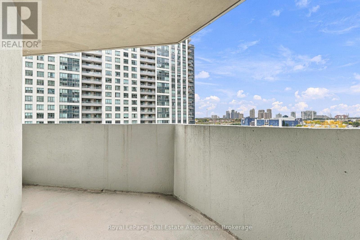
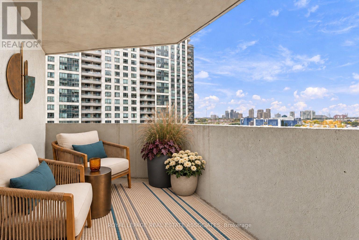
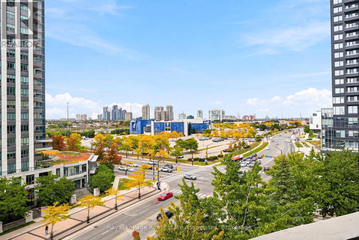
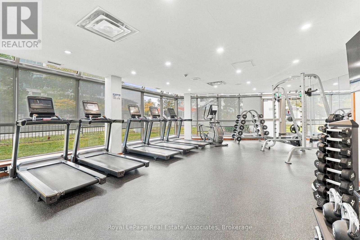
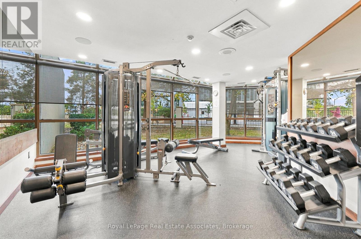
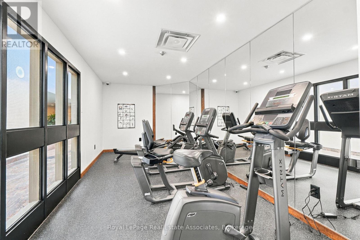
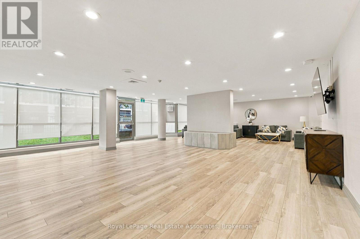
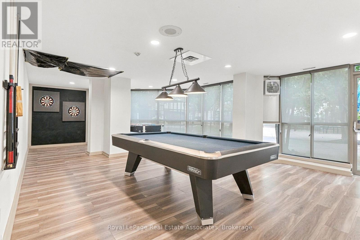
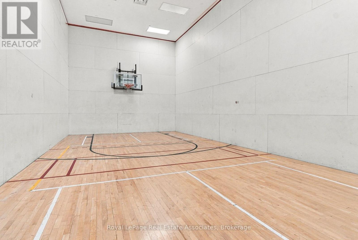
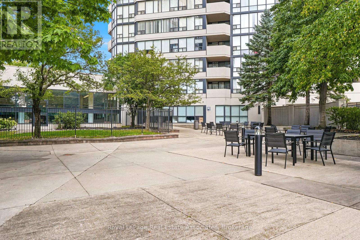
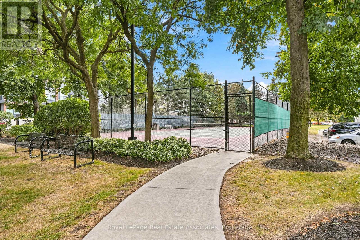
$1,278.02 MonthlyWelcome to this spacious 2+1 bedroom, 2 bathroom corner suite at 350 Rathburn Road West, where pride of ownership is evident throughout. Lovingly enjoyed by the original owners since the building was constructed, this approximately 1,275 sq. ft. home offers an abundance of space, natural light and a desirable northeast-facing outlook. Large windows wrap the corner of the suite, filling the principal living spaces with sunshine and offering lovely views throughout the day. The generous floor plan provides plenty of room to live, entertain and work from home, with a versatile den that can easily serve as a home office, guest space or additional living area. In-suite laundry adds everyday convenience, while two side-by-side parking spaces located close to the elevator are an exceptional bonus. Residents enjoy an impressive array of amenities, including outdoor tennis courts, indoor pool and hot tub, sauna, fitness centre, squash and basketball courts, billiards room and party room. The building also features concierge/security services, plenty of surface visitor parking and underground resident-owned parking. Ideally located just minutes from Square One, with easy access to major highways, hospitals, schools, churches, shopping, dining and everyday conveniences, this is a wonderful opportunity to own a generously sized corner suite in a well-established community. (id:15069)
Property Details
| MLS® Number | W13856516 |
| Property Type | Single Family |
| Community Name | Creditview |
| Amenities Near By | Hospital, Public Transit, Place Of Worship, Schools, Park |
| Community Features | Pets Allowed With Restrictions, Community Centre |
| Features | Balcony, In Suite Laundry |
| Parking Space Total | 2 |
| Pool Type | Indoor Pool |
Building
| Bathroom Total | 2 |
| Bedrooms Above Ground | 2 |
| Bedrooms Below Ground | 1 |
| Bedrooms Total | 3 |
| Age | 31 To 50 Years |
| Amenities | Security/concierge, Exercise Centre, Party Room, Visitor Parking, Storage - Locker |
| Appliances | Garage Door Opener Remote(s), All, Dishwasher, Dryer, Stove, Washer, Window Coverings, Refrigerator |
| Basement Type | None |
| Cooling Type | Central Air Conditioning |
| Exterior Finish | Stucco |
| Flooring Type | Tile, Carpeted |
| Heating Fuel | Natural Gas |
| Heating Type | Forced Air |
| Size Interior | 1,200 - 1,399 Sqft |
| Type | Apartment |
Parking
| Underground | |
| Garage |
Land
| Acreage | No |
| Land Amenities | Hospital, Public Transit, Place Of Worship, Schools, Park |
Rooms
| Level | Type | Length | Width | Dimensions |
|---|---|---|---|---|
| Main Level | Foyer | 2.47 m | 3.18 m | 2.47 m x 3.18 m |
| Main Level | Kitchen | 2.47 m | 4.44 m | 2.47 m x 4.44 m |
| Main Level | Dining Room | 3.16 m | 2.39 m | 3.16 m x 2.39 m |
| Main Level | Living Room | 6.37 m | 6.13 m | 6.37 m x 6.13 m |
| Main Level | Primary Bedroom | 3.19 m | 6.12 m | 3.19 m x 6.12 m |
| Main Level | Bedroom 2 | 4.27 m | 3.1 m | 4.27 m x 3.1 m |
| Main Level | Laundry Room | 1.21 m | 1.62 m | 1.21 m x 1.62 m |
Contact Us
Contact us for more information

This REALTOR.ca listing content is owned and licensed by REALTOR® members of The Canadian Real Estate Association
The trademarks REALTOR®, REALTORS®, and the REALTOR® logo are controlled by The Canadian Real Estate Association (CREA) and identify real estate professionals who are members of CREA. The trademarks MLS®, Multiple Listing Service® and the associated logos are owned by The Canadian Real Estate Association (CREA) and identify the quality of services provided by real estate professionals who are members of CREA. The trademark DDF® is owned by The Canadian Real Estate Association (CREA) and identifies CREA's Data Distribution Facility (DDF®)
October 03 2026 11:35:05
Toronto Regional Real Estate Board
Royal LePage Real Estate Associates