
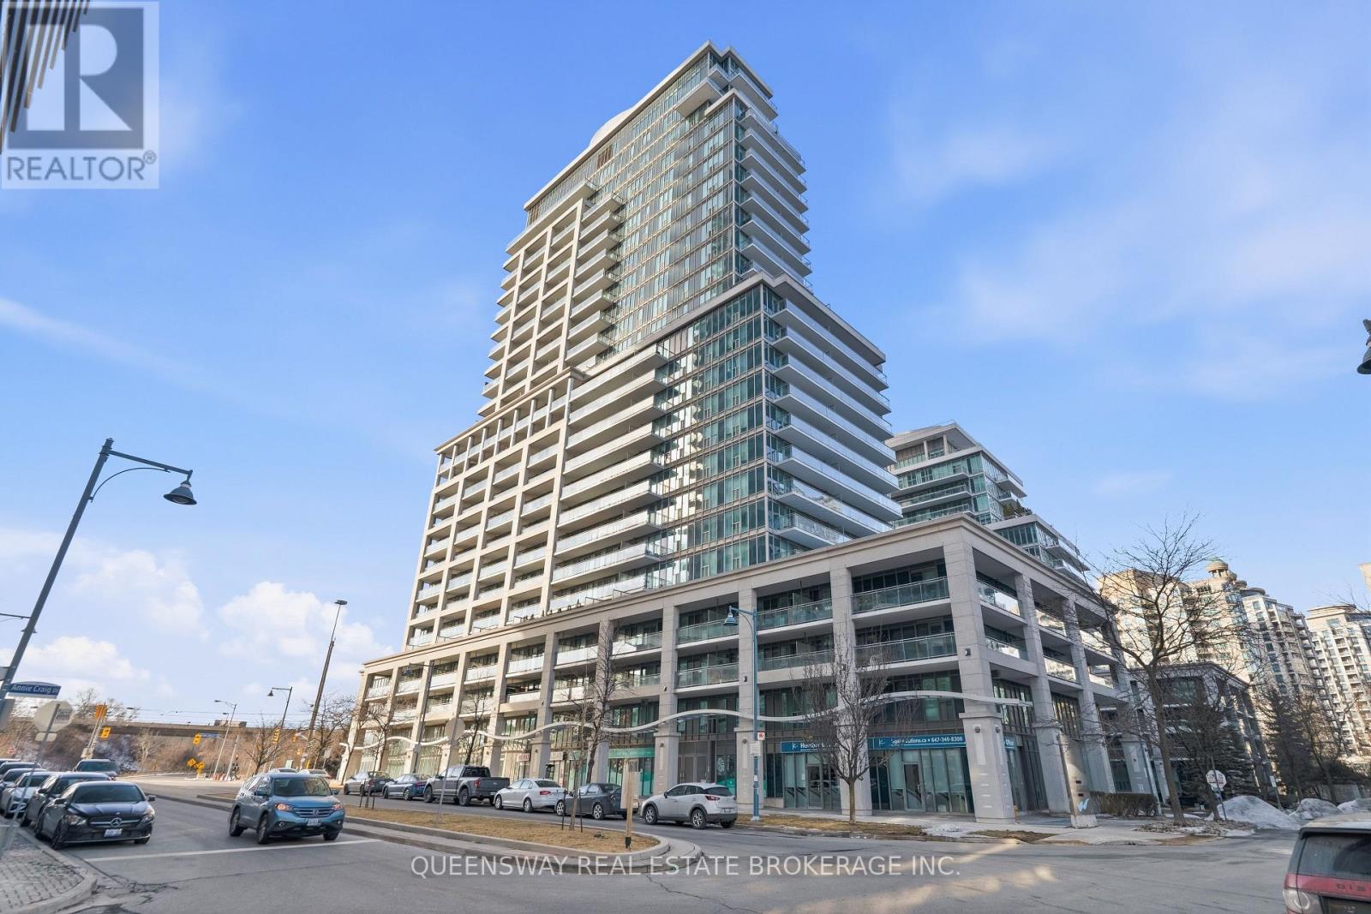
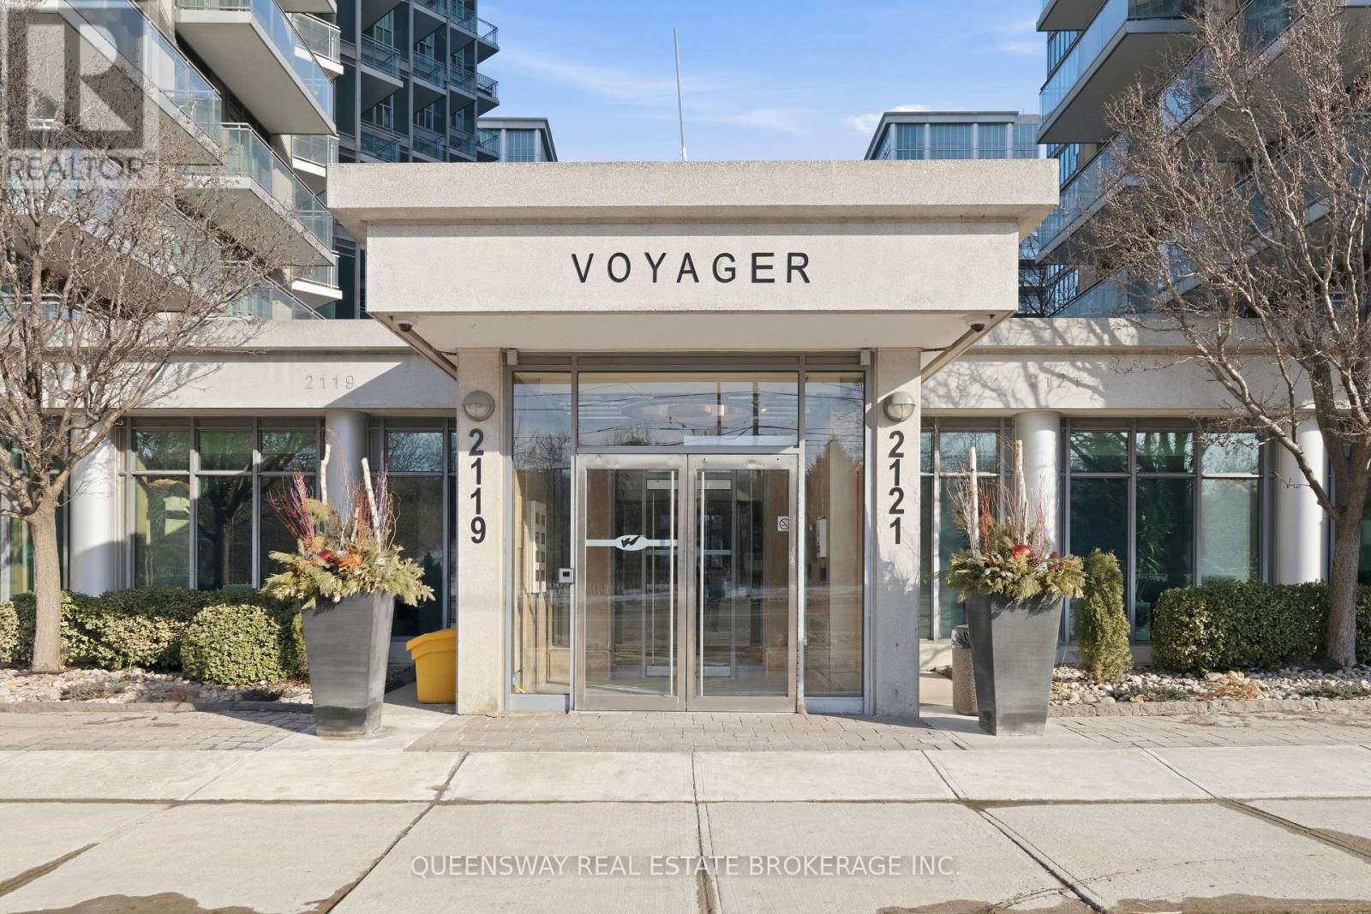
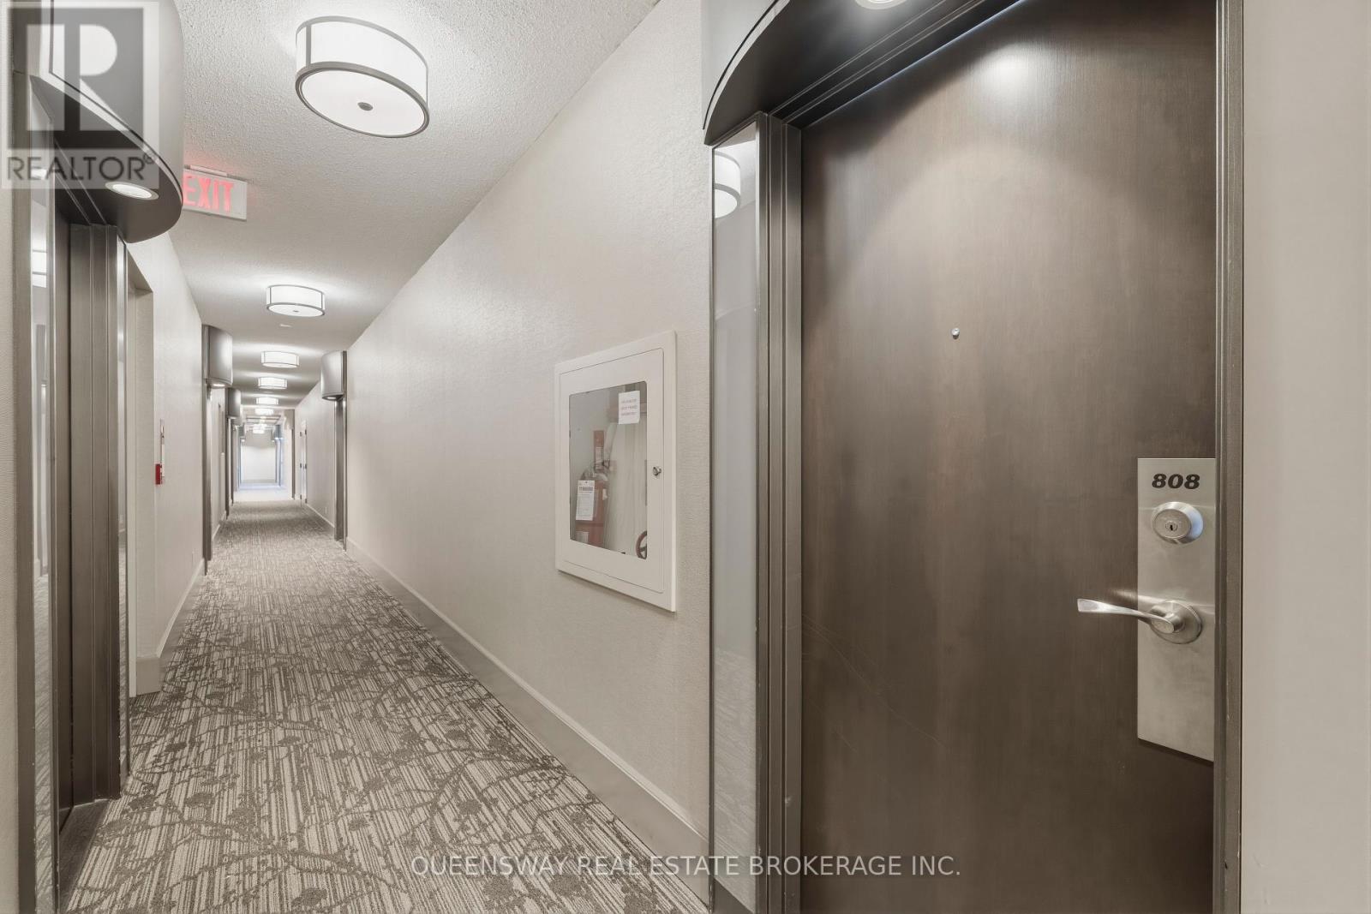
808 - 2119 Lake Shore Boulevard Toronto, Ontario M8V 4E8

3 Bedroom
6 Bathroom
1,400 - 1,599 sqft
Central Air Conditioning
Forced Air
$999,900Maintenance, Heat, Electricity, Water, Common Area Maintenance, Insurance, Parking
$1,740.84 Monthly
Maintenance, Heat, Electricity, Water, Common Area Maintenance, Insurance, Parking
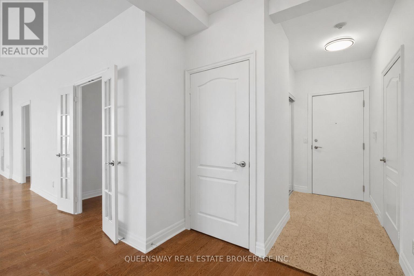
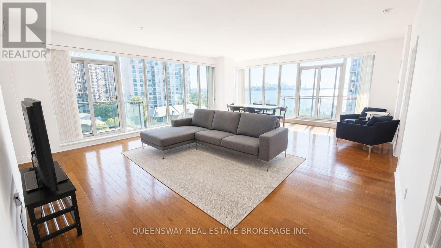
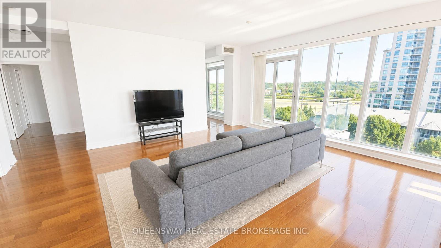
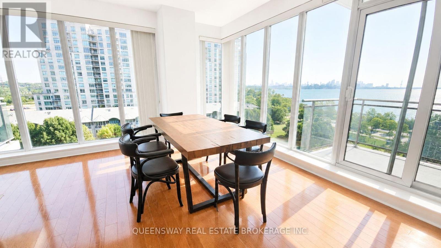
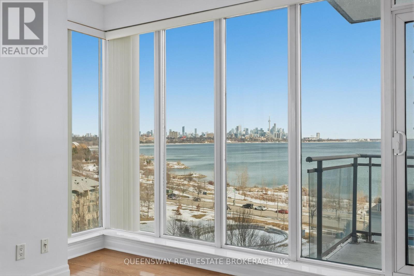
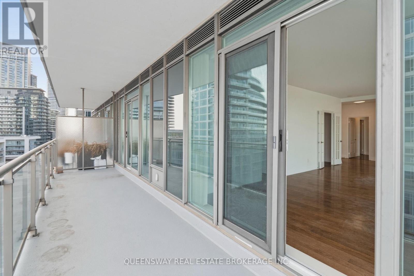
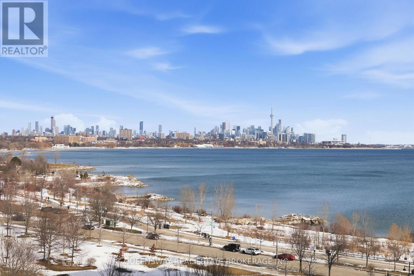
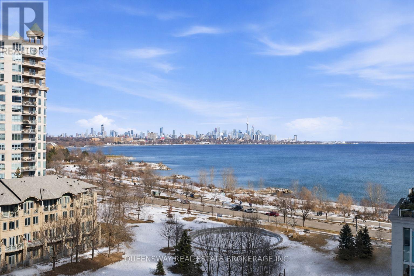
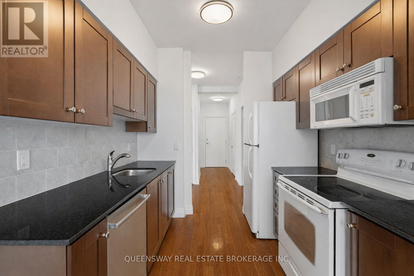
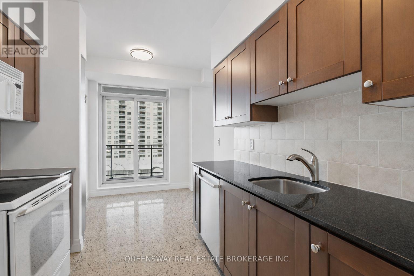
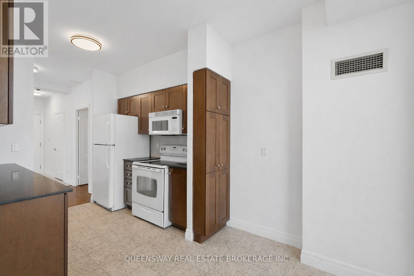
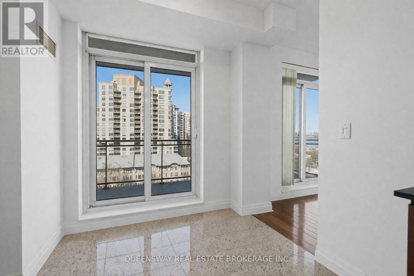
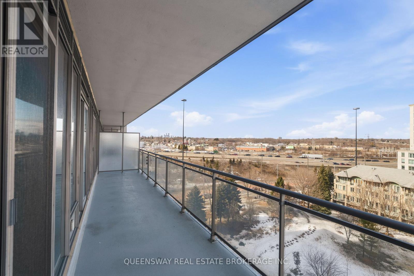
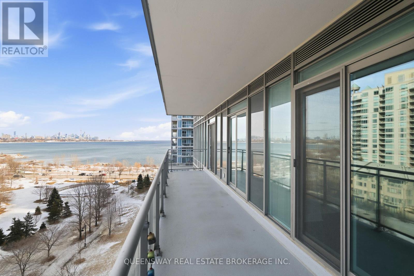
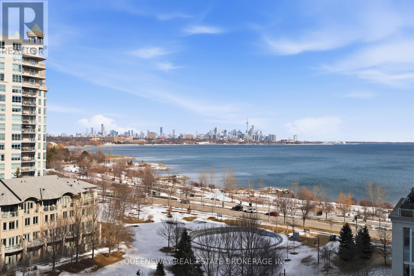
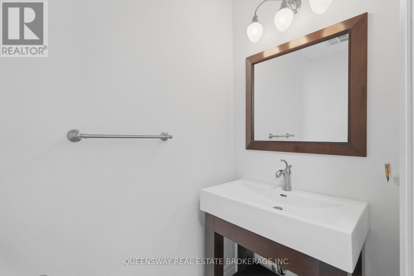
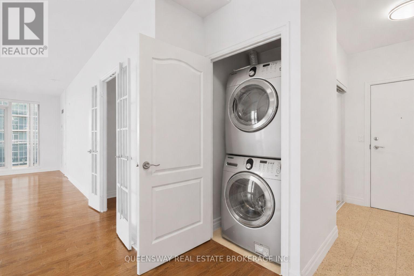
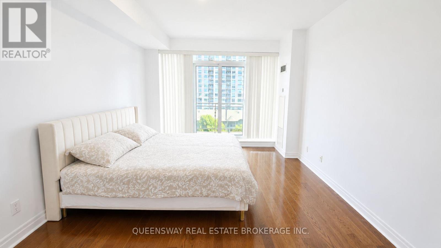
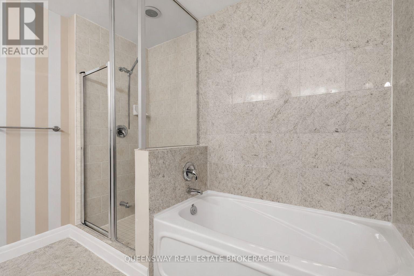
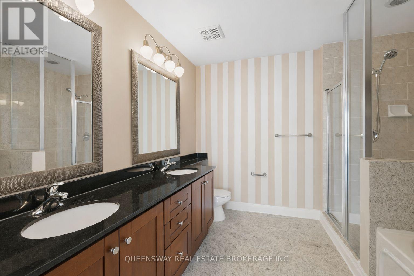
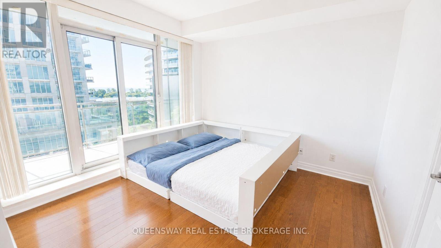
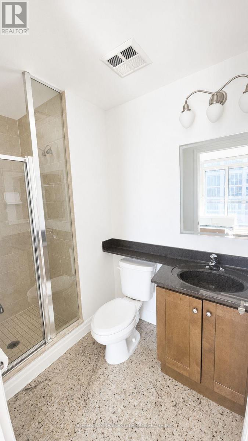
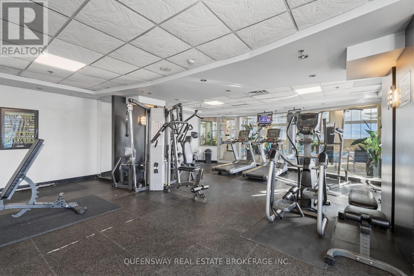
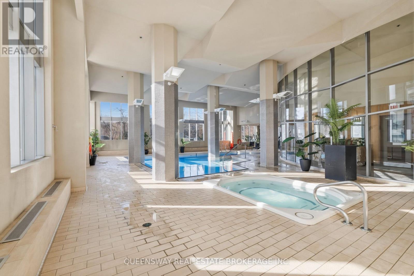
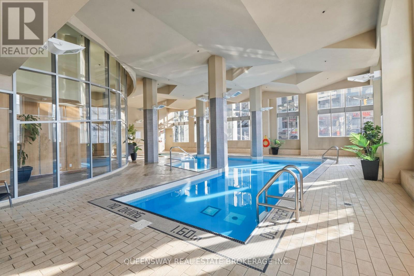
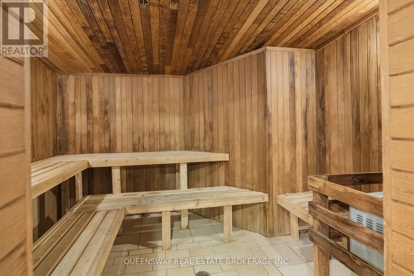
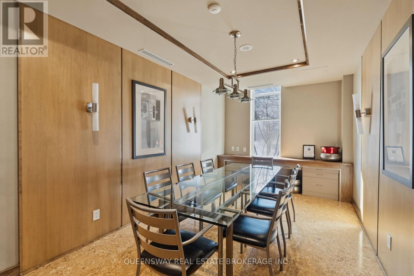
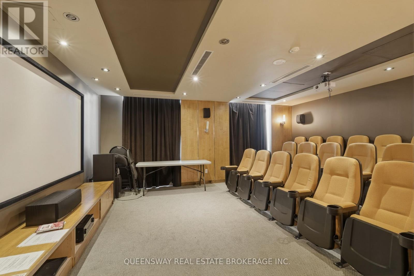
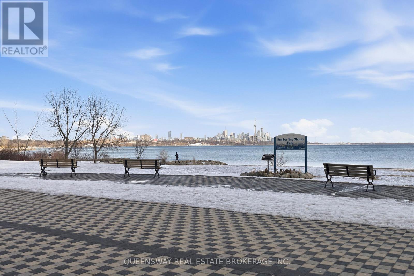
$1,740.84 MonthlyWelcome to luxury living in this expansive 2-bedroom plus den corner suite offering over 1,550 sq. ft. of thoughtfully designed space. The bright open-concept living and dining area is wrapped in floor-to-ceiling windows, showcasing breathtaking CN Tower and lake views that are truly coffee-worthy and worth savoring every moment. Seamlessly connected, the kitchen features generous counter space, a breakfast nook, full-size appliances, and direct balcony access for effortless indoor-outdoor living. Privately positioned, the east-facing primary bedroom enjoys beautiful morning light, its own balcony access, a walk-in closet, and a spacious 5-piece ensuite with double sinks. The south-facing second bedroom also offers private balcony access and its own ensuite washroom, while a separate powder room provides added convenience for guests. This rare corner unit includes one underground parking space and access to premium amenities including 24-hour security and concierge, indoor pool, sauna and wellness facilities, guest suites, and elegant common areas. Maintenance fees include heat, water, and hydro, delivering simplified, worry-free living just steps from Toronto's finest dining, entertainment, and waterfront attractions. https://youtu.be/HXwHRhqZ2I0 - Time Lapse (id:15069)
Property Details
| MLS® Number | W13570940 |
| Property Type | Single Family |
| Community Name | Mimico |
| Amenities Near By | Public Transit |
| Community Features | Pets Allowed With Restrictions |
| Features | Balcony |
| Parking Space Total | 1 |
| View Type | View |
Building
| Bathroom Total | 6 |
| Bedrooms Above Ground | 2 |
| Bedrooms Below Ground | 1 |
| Bedrooms Total | 3 |
| Basement Type | None |
| Cooling Type | Central Air Conditioning |
| Exterior Finish | Concrete |
| Flooring Type | Hardwood, Ceramic |
| Half Bath Total | 1 |
| Heating Fuel | Natural Gas |
| Heating Type | Forced Air |
| Size Interior | 1,400 - 1,599 Sqft |
| Type | Apartment |
Parking
| Underground | |
| Garage |
Land
| Acreage | No |
| Land Amenities | Public Transit |
Rooms
| Level | Type | Length | Width | Dimensions |
|---|---|---|---|---|
| Main Level | Dining Room | 7.7 m | 5.88 m | 7.7 m x 5.88 m |
| Main Level | Living Room | 7.7 m | 5.88 m | 7.7 m x 5.88 m |
| Main Level | Kitchen | 2.51 m | 2.44 m | 2.51 m x 2.44 m |
| Main Level | Eating Area | 2.51 m | 2.13 m | 2.51 m x 2.13 m |
| Main Level | Primary Bedroom | 3.66 m | 4.57 m | 3.66 m x 4.57 m |
| Main Level | Bedroom | 3.35 m | 4.1 m | 3.35 m x 4.1 m |
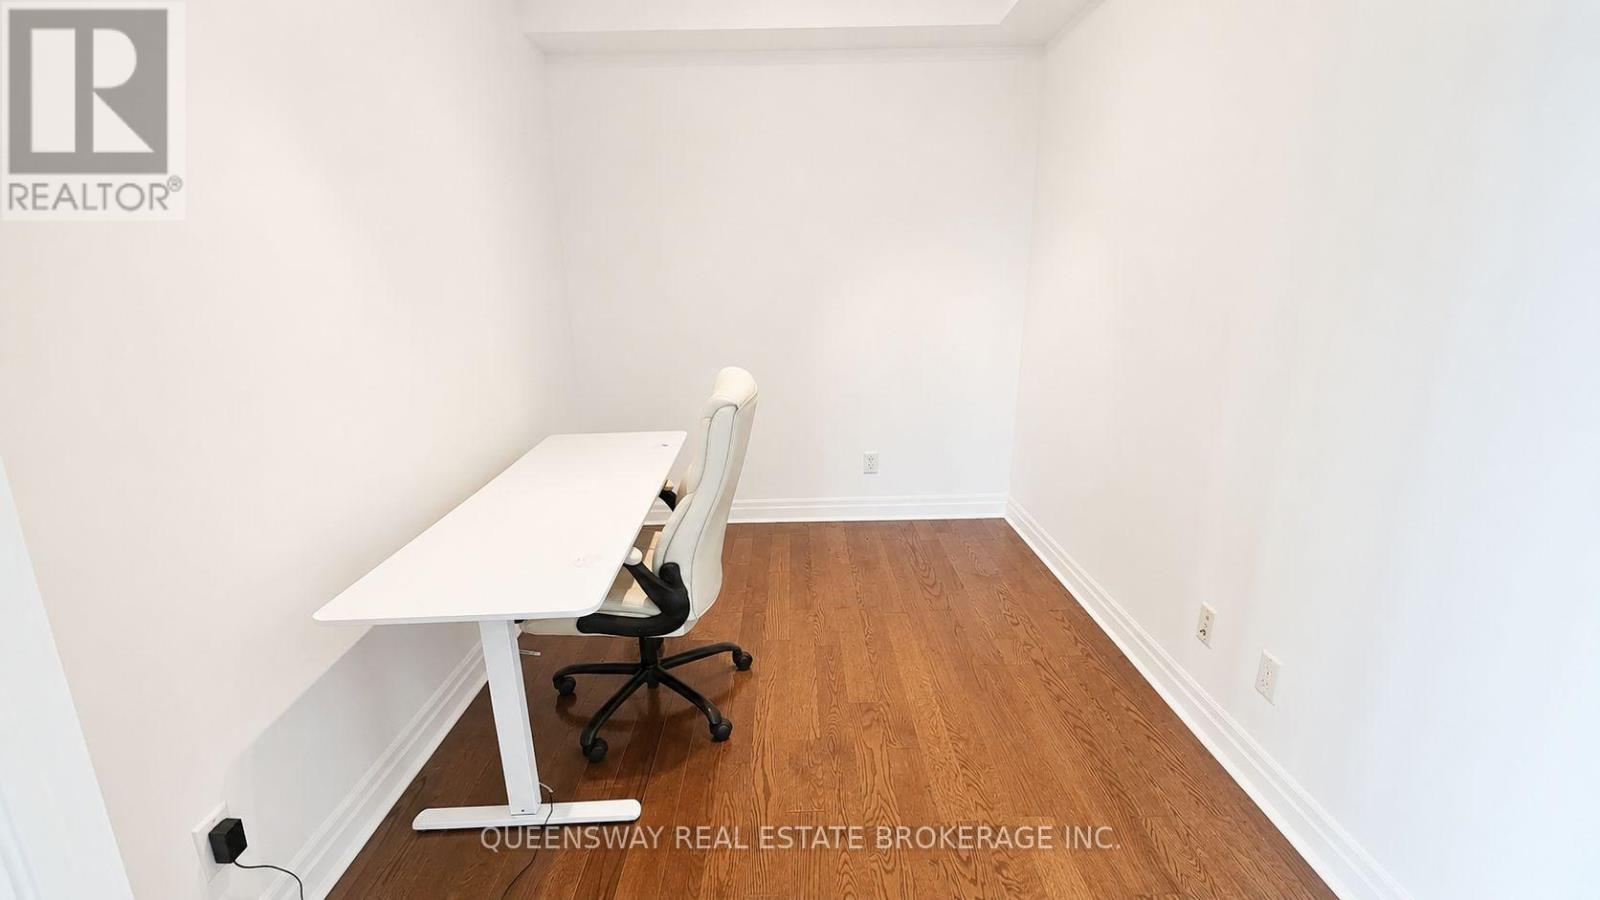
| Main Level | Den | 2.44 m | 3.32 m | 2.44 m x 3.32 m |
https://www.realtor.ca/real-estate/30041232/808-2119-lake-shore-boulevard-toronto-mimico-mimico
Contact Us
Contact us for more information

This REALTOR.ca listing content is owned and licensed by REALTOR® members of The Canadian Real Estate Association
The trademarks REALTOR®, REALTORS®, and the REALTOR® logo are controlled by The Canadian Real Estate Association (CREA) and identify real estate professionals who are members of CREA. The trademarks MLS®, Multiple Listing Service® and the associated logos are owned by The Canadian Real Estate Association (CREA) and identify the quality of services provided by real estate professionals who are members of CREA. The trademark DDF® is owned by The Canadian Real Estate Association (CREA) and identifies CREA's Data Distribution Facility (DDF®)
July 16 2026 02:36:34
Toronto Regional Real Estate Board
Queensway Real Estate Brokerage Inc.