
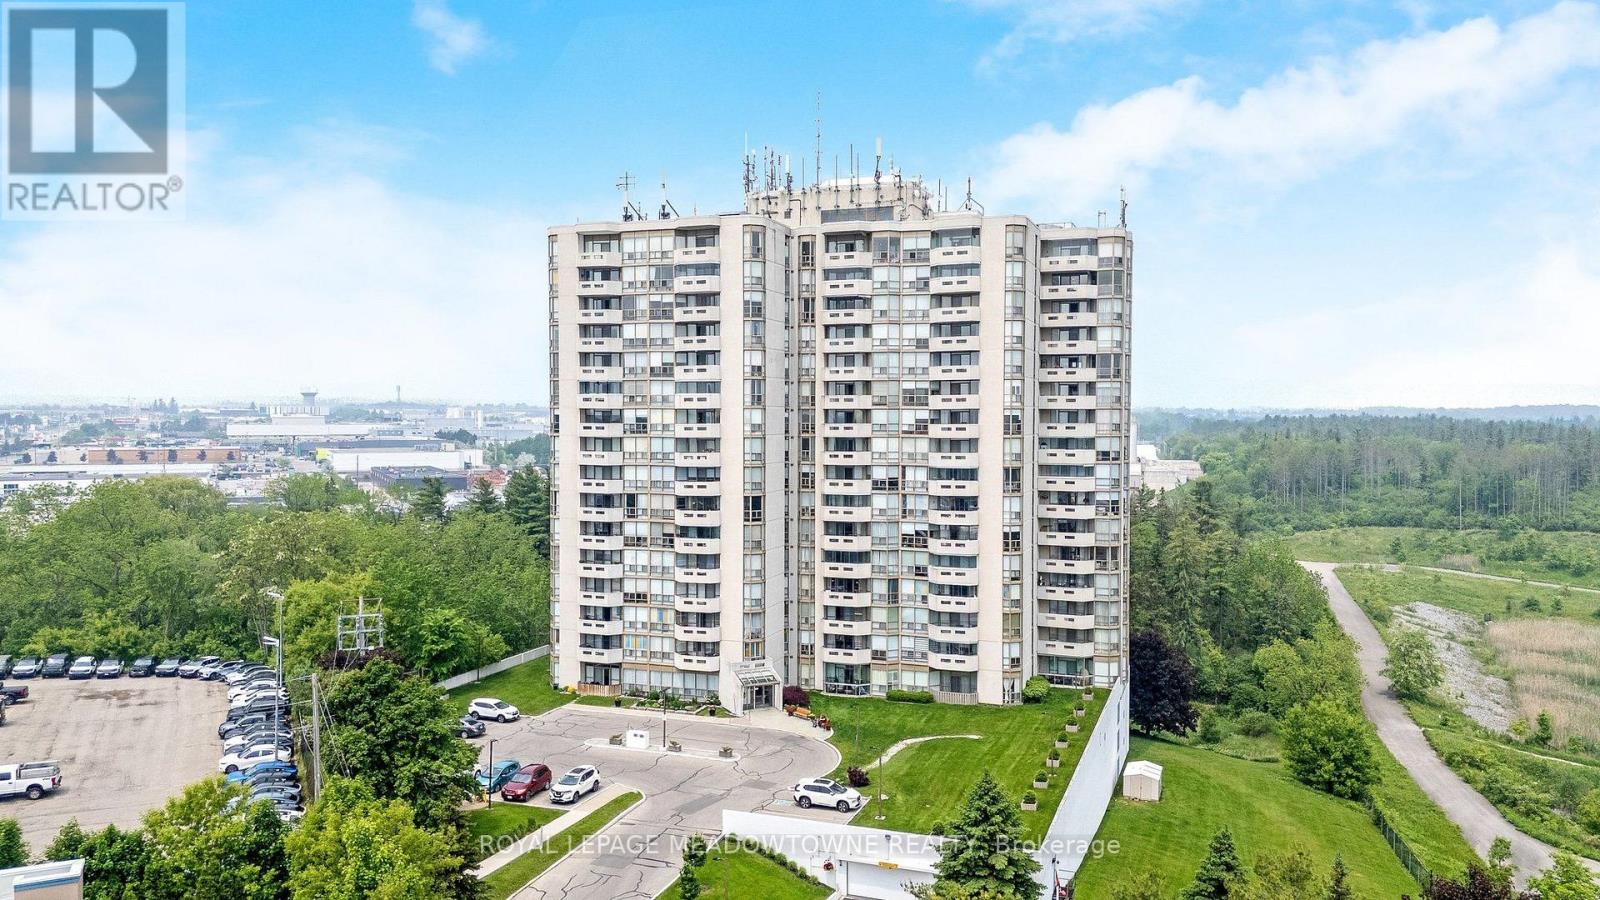
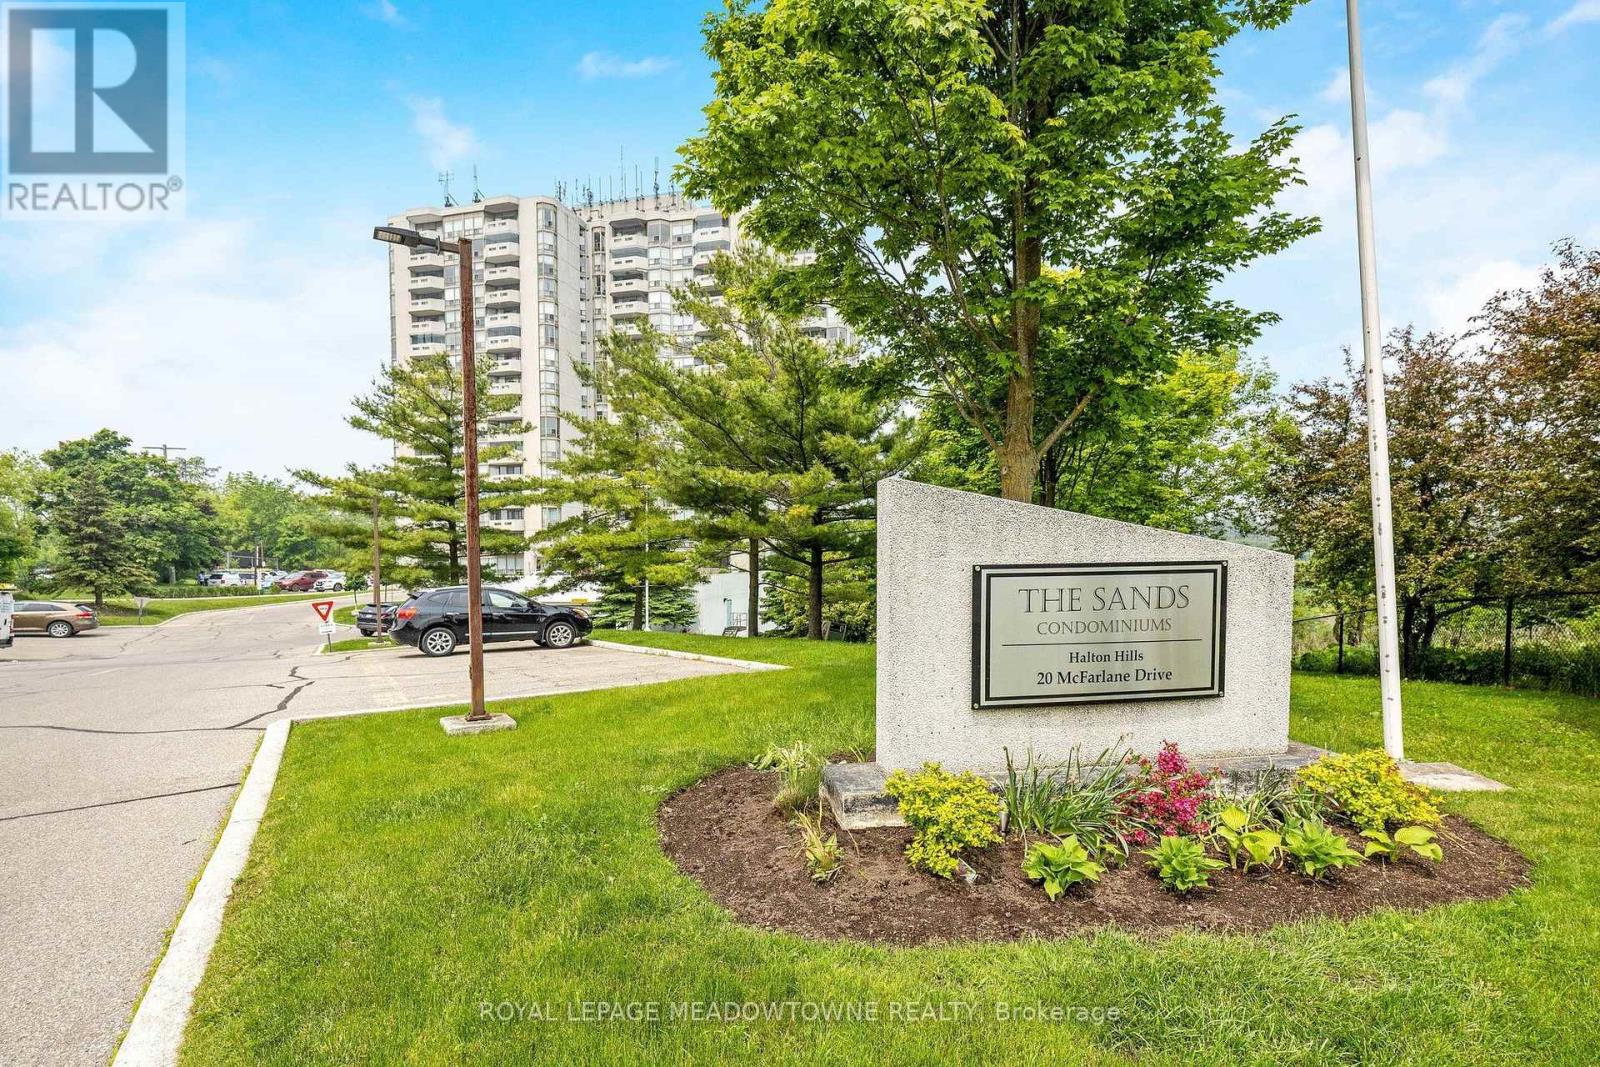
808 - 20 Mcfarlane Drive Halton Hills, Ontario L7G 5J8

2 Bedroom
2 Bathroom
1,200 - 1,399 sqft
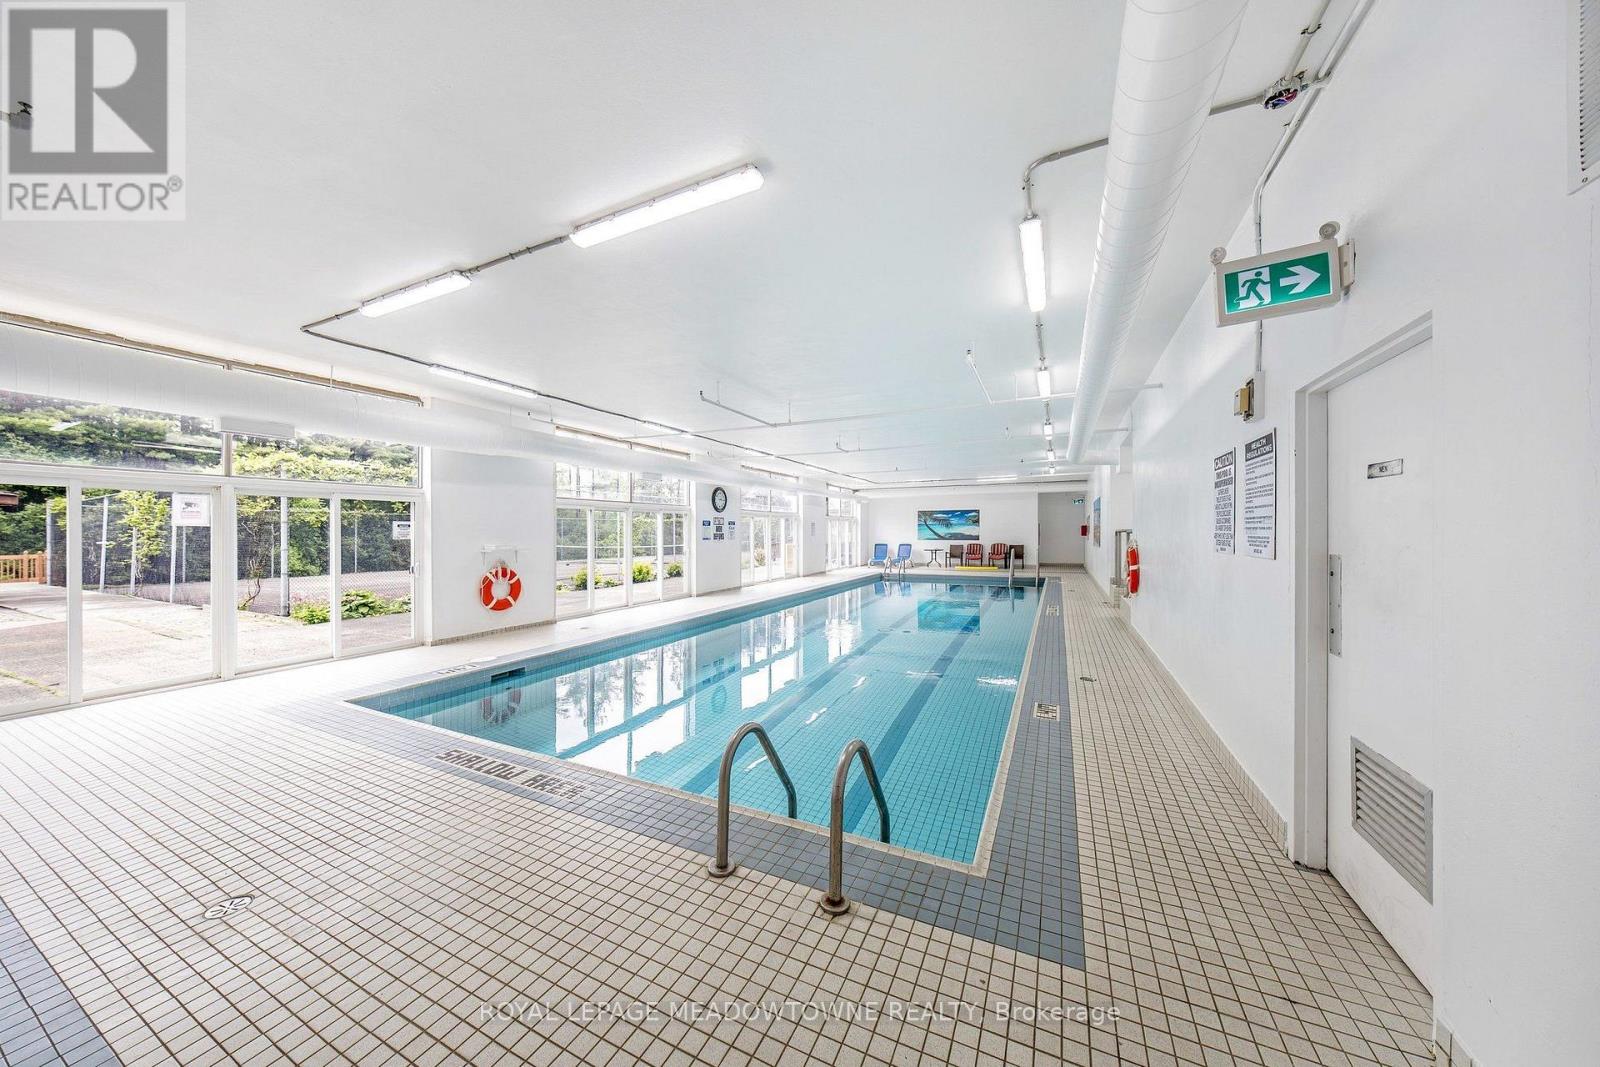
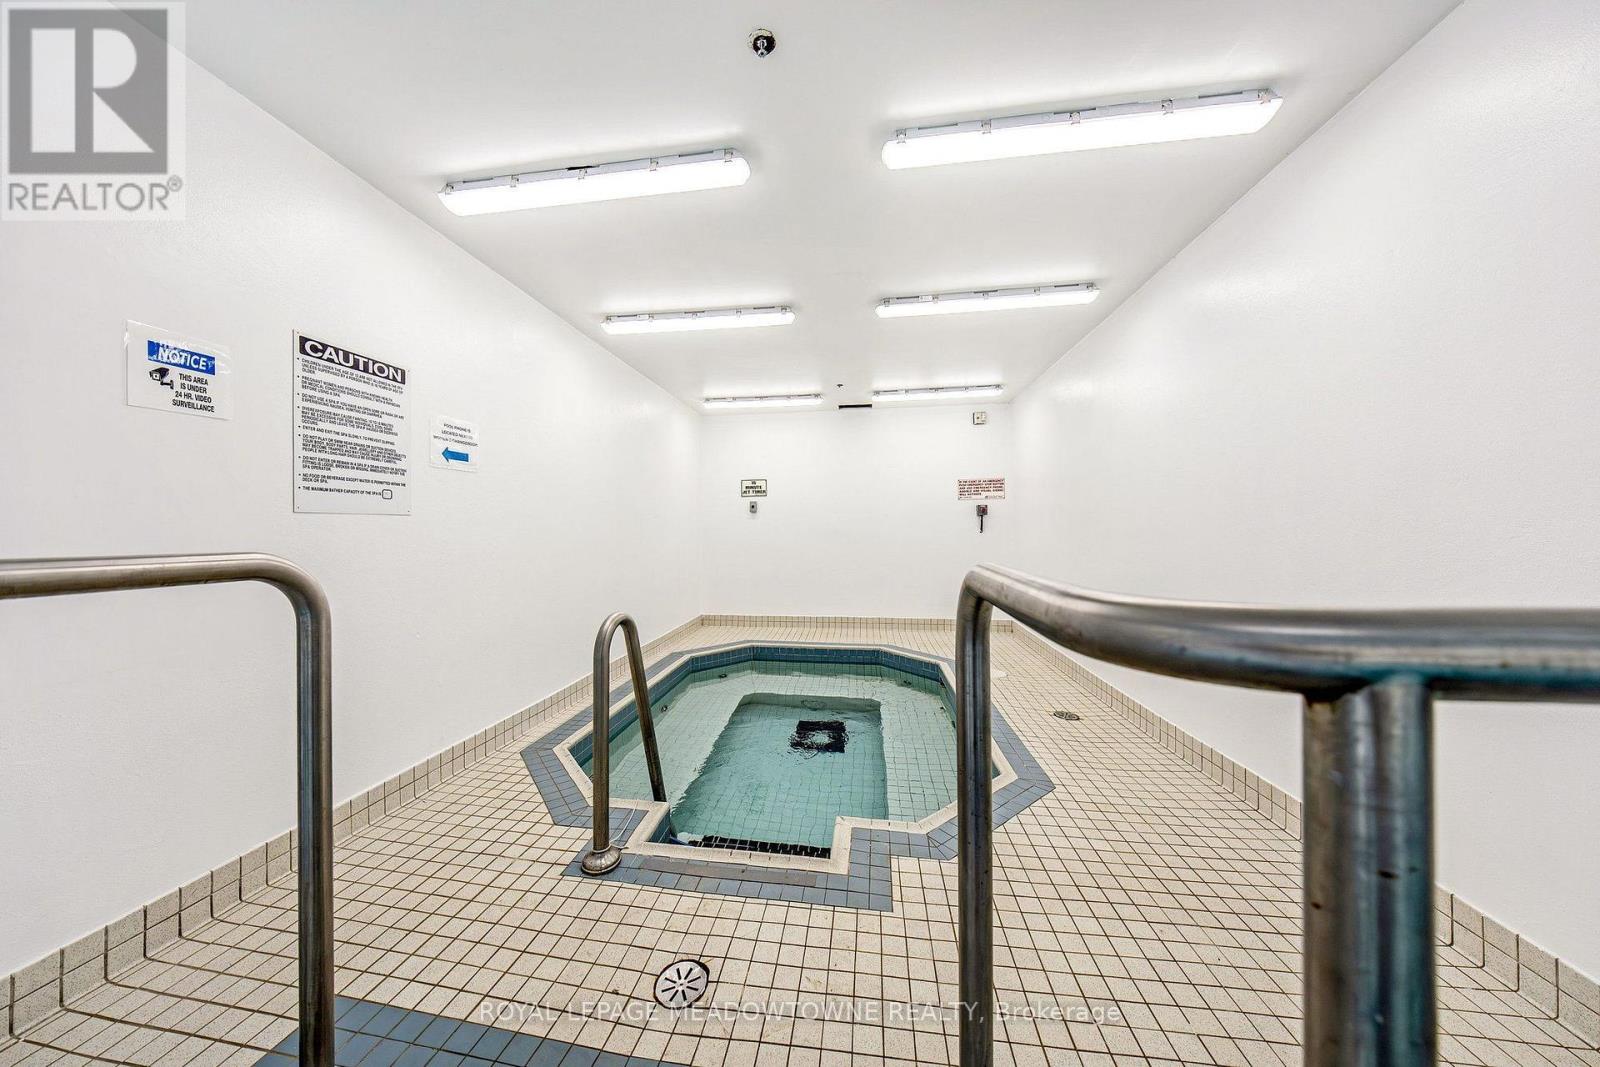
Indoor Pool
Central Air Conditioning
Forced Air
$599,900Maintenance, Insurance, Common Area Maintenance, Water
$997.18 Monthly
Maintenance, Insurance, Common Area Maintenance, Water
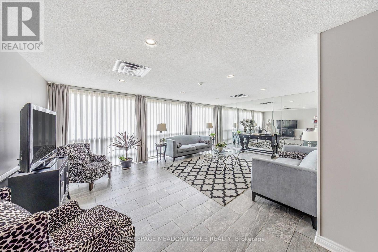
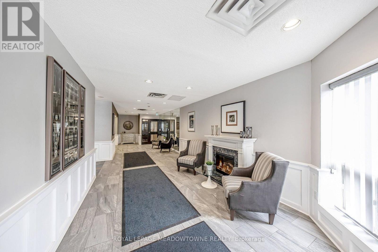
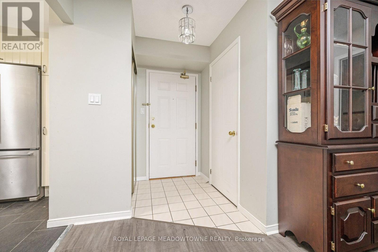
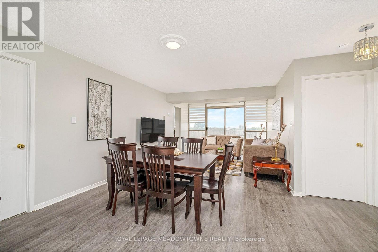
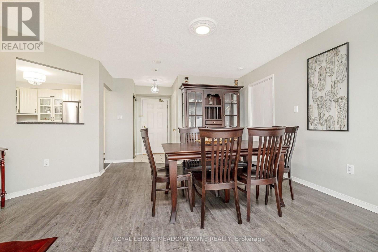
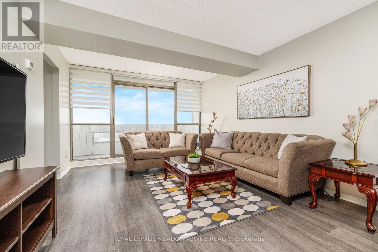
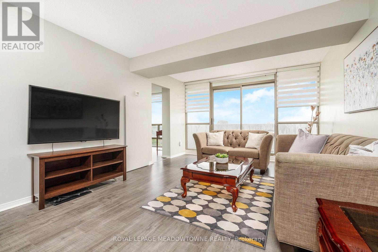
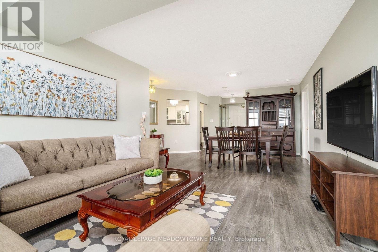
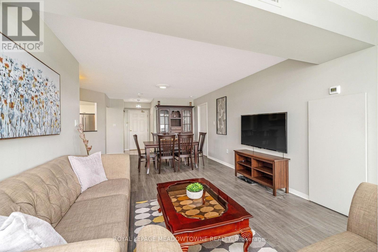
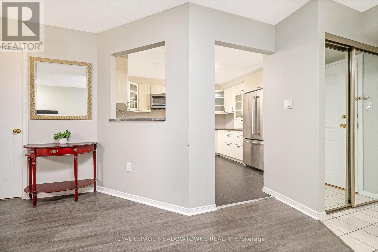
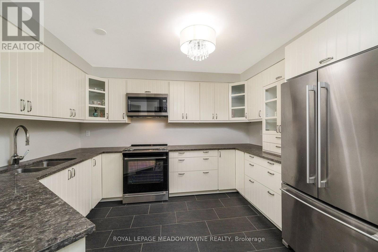
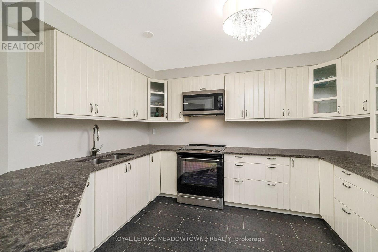
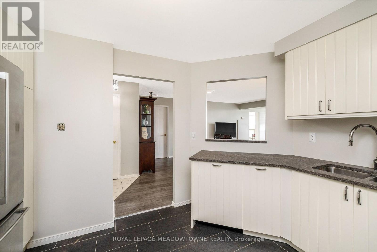
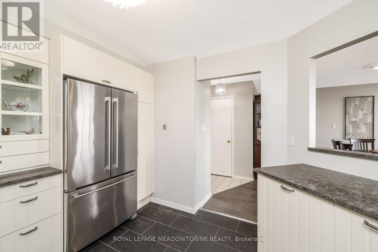
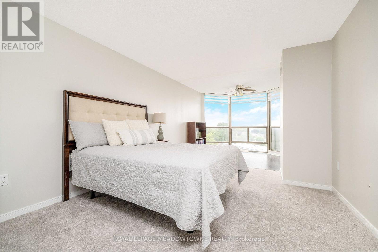
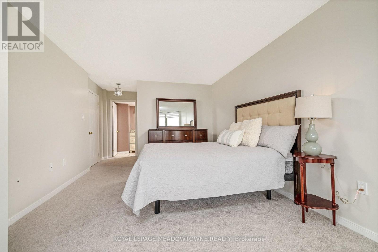
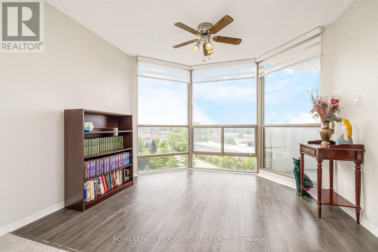
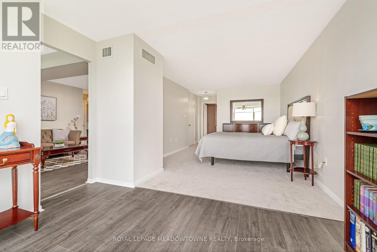
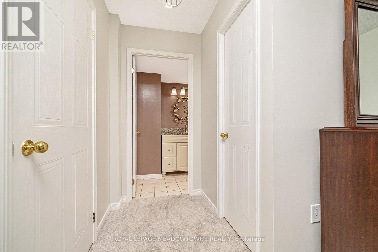
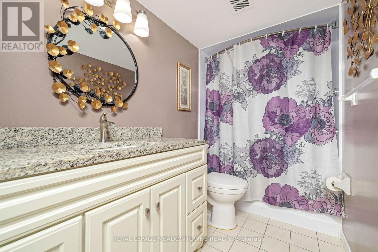
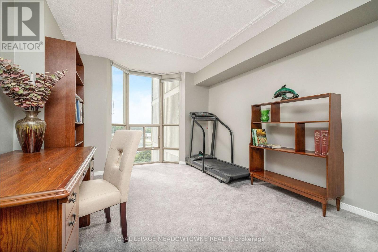
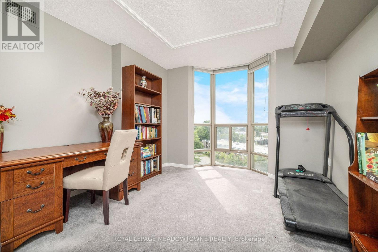
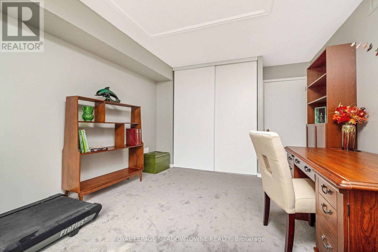
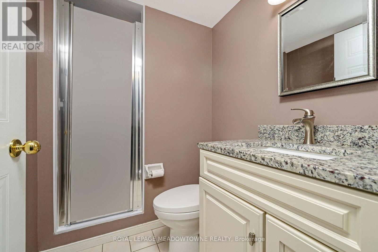
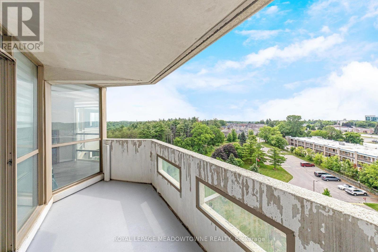
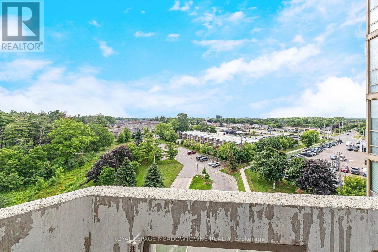
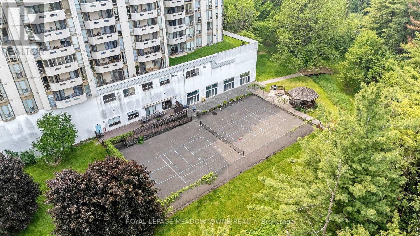
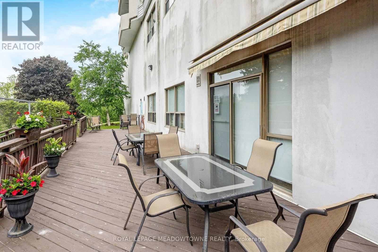
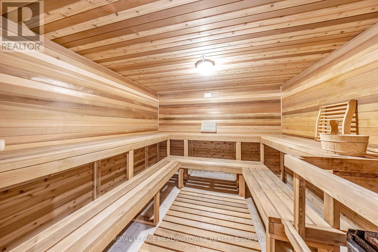
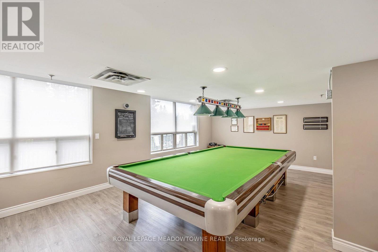
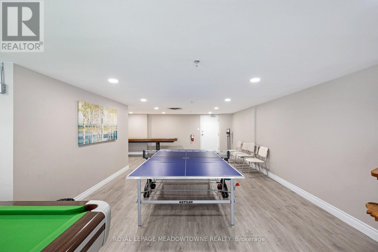
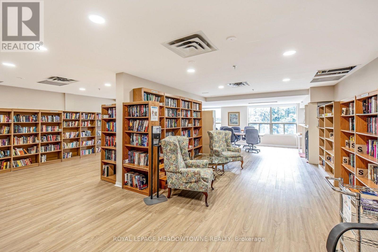
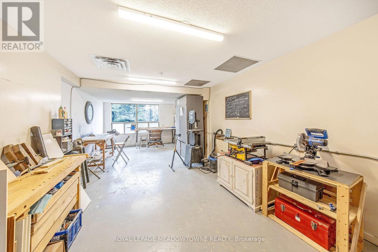
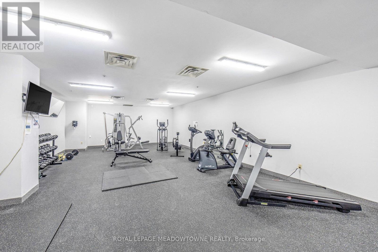
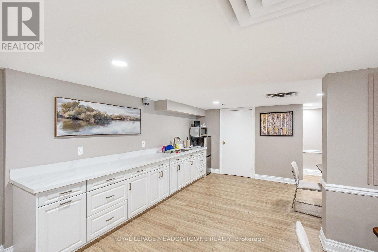
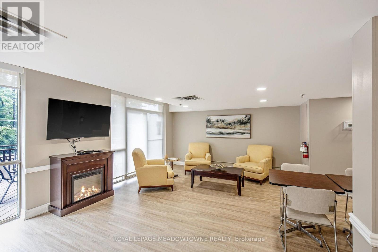
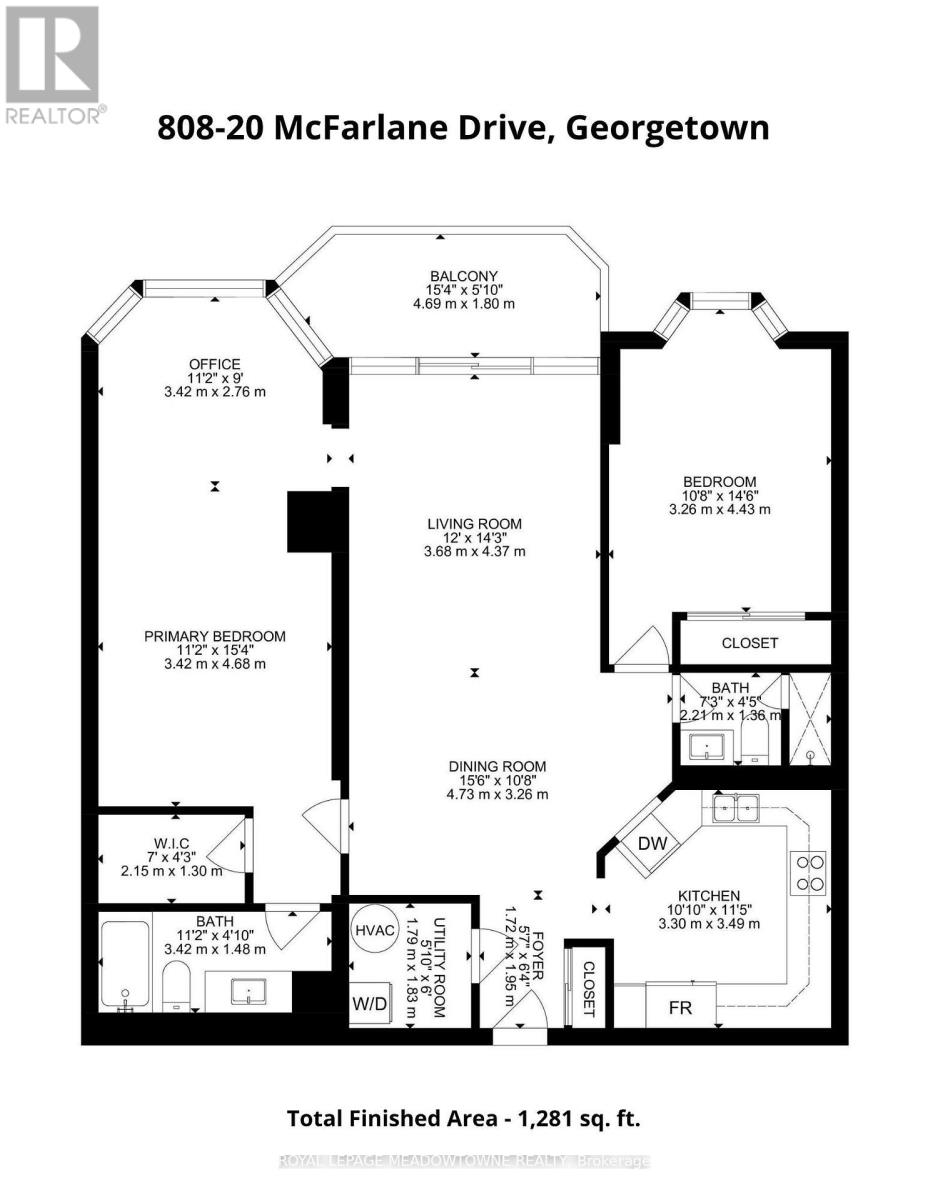
$997.18 MonthlyThis bright 2 bedroom, 2 bathroom unit is ready for you to move-in! It is 1,281 sq. ft. and offers a fully renovated kitchen with stainless steel appliances & a paneled dishwasher, pot drawers, pantry cabinets and granite countertops. The open concept living and dining room offers laminate flooring and direct access to the private balcony. The primary bedroom has a renovated 4-pc ensuite, a walk-in closet plus a den! There is a large second bedroom with an oversized double closet, an additional updated 3-pc main bath & ensuite laundry. The maintenance fees include water & bell internet. The building offers underground parking, an indoor pool, hot tub, sauna, fitness centre, tennis courts, party room, games room, library, workshop, outdoor patio and ample visitor parking. Furnace/AC 2020, Bath Fitter/Vanities 2021, Appliances/Kitchen Renovation 2019, Hot Water Tank 2026 (id:15069)
Property Details
| MLS® Number | W13548332 |
| Property Type | Single Family |
| Community Name | Georgetown |
| Community Features | Pets Allowed With Restrictions |
| Equipment Type | Water Heater |
| Features | Balcony |
| Parking Space Total | 1 |
| Pool Type | Indoor Pool |
| Rental Equipment Type | Water Heater |
Building
| Bathroom Total | 2 |
| Bedrooms Above Ground | 2 |
| Bedrooms Total | 2 |
| Amenities | Party Room, Visitor Parking, Exercise Centre, Sauna, Storage - Locker |
| Appliances | Dishwasher, Dryer, Stove, Washer, Window Coverings, Refrigerator |
| Basement Type | None |
| Cooling Type | Central Air Conditioning |
| Exterior Finish | Stucco |
| Heating Fuel | Electric |
| Heating Type | Forced Air |
| Size Interior | 1,200 - 1,399 Sqft |
| Type | Apartment |
Parking
| Underground | |
| Garage |
Land
| Acreage | No |
Rooms
| Level | Type | Length | Width | Dimensions |
|---|---|---|---|---|
| Main Level | Kitchen | 3.3 m | 3.49 m | 3.3 m x 3.49 m |
| Main Level | Dining Room | 4.73 m | 3.26 m | 4.73 m x 3.26 m |
| Main Level | Living Room | 4.37 m | 3.68 m | 4.37 m x 3.68 m |
| Main Level | Primary Bedroom | 4.68 m | 3.42 m | 4.68 m x 3.42 m |
| Main Level | Den | 3.46 m | 2.76 m | 3.46 m x 2.76 m |
| Main Level | Bedroom 2 | 3.26 m | 4.43 m | 3.26 m x 4.43 m |
Contact Us
Contact us for more information

This REALTOR.ca listing content is owned and licensed by REALTOR® members of The Canadian Real Estate Association
The trademarks REALTOR®, REALTORS®, and the REALTOR® logo are controlled by The Canadian Real Estate Association (CREA) and identify real estate professionals who are members of CREA. The trademarks MLS®, Multiple Listing Service® and the associated logos are owned by The Canadian Real Estate Association (CREA) and identify the quality of services provided by real estate professionals who are members of CREA. The trademark DDF® is owned by The Canadian Real Estate Association (CREA) and identifies CREA's Data Distribution Facility (DDF®)
July 16 2026 02:36:12
Toronto Regional Real Estate Board
Royal LePage Meadowtowne Realty