
807362 Oxford 29 Road Blandford-Blenheim, Ontario N0J 1G0

4 Bedroom
4 Bathroom
3,000 - 3,500 sqft
Fireplace
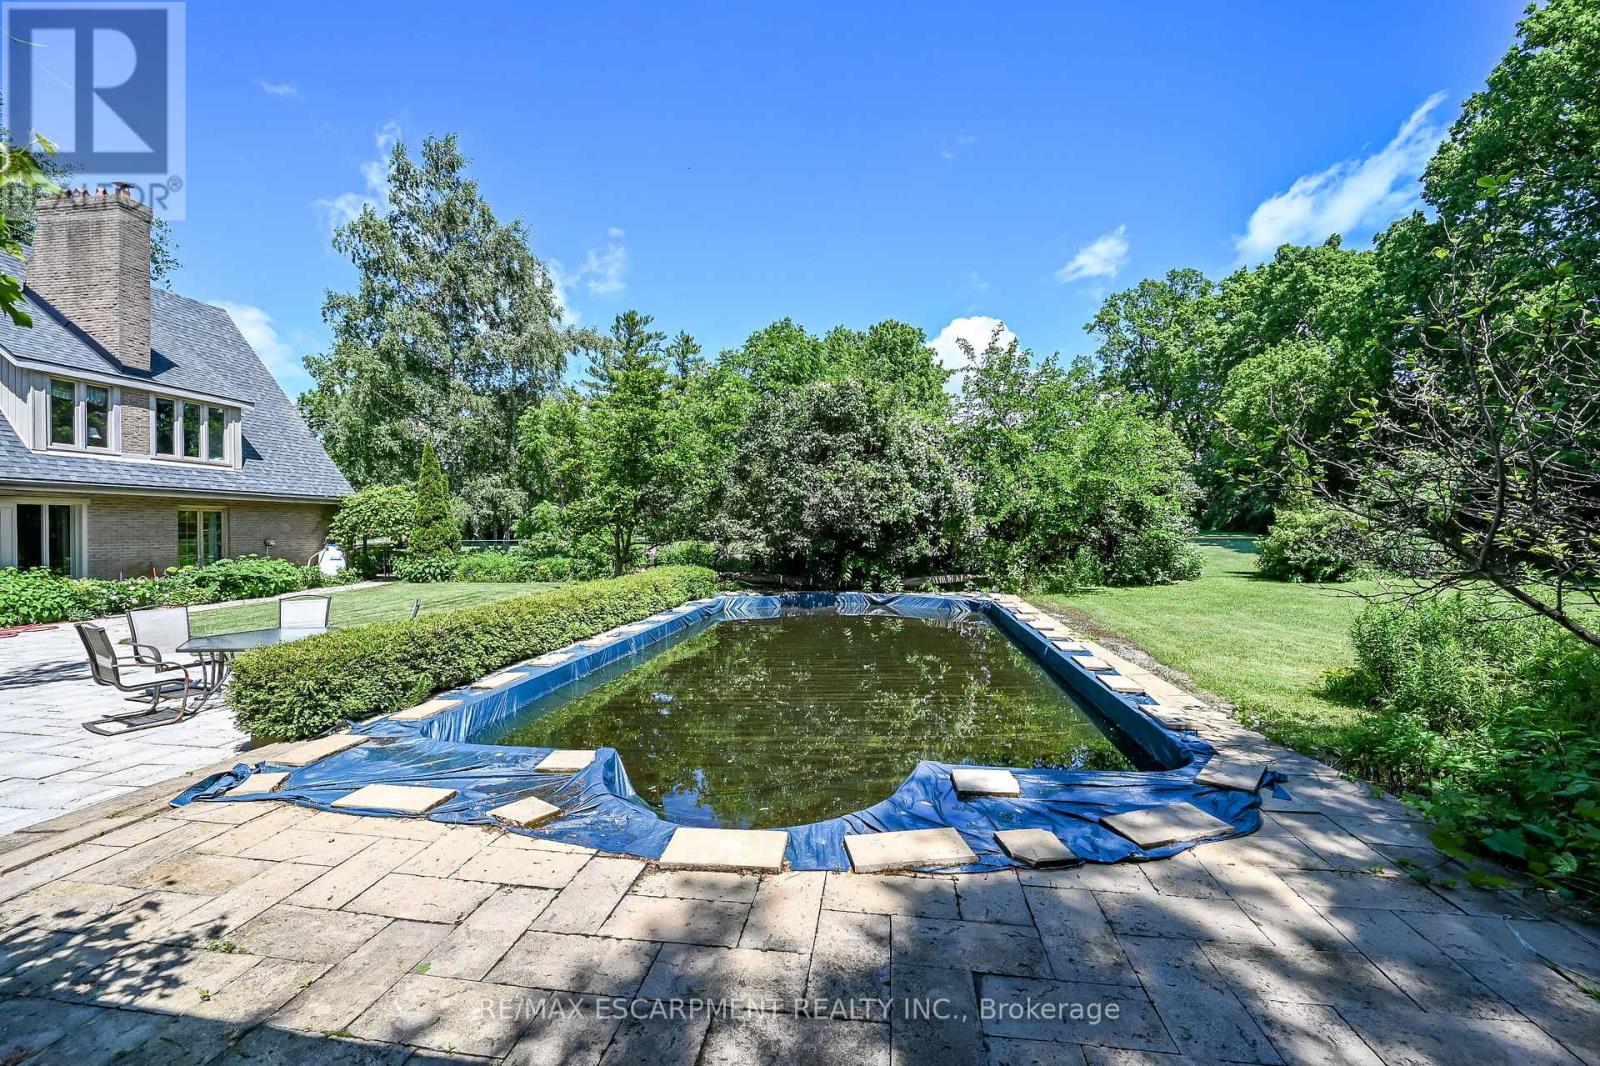
Inground Pool
Forced Air
Waterfront On River
$1,800,000
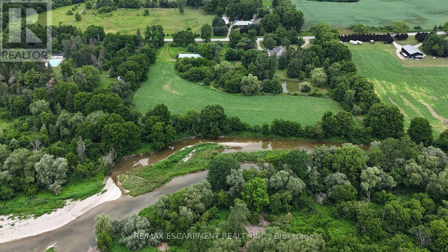
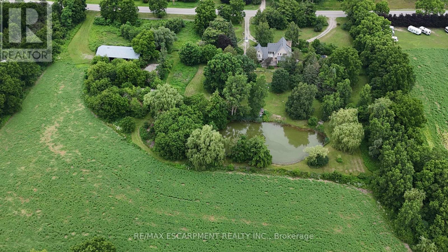
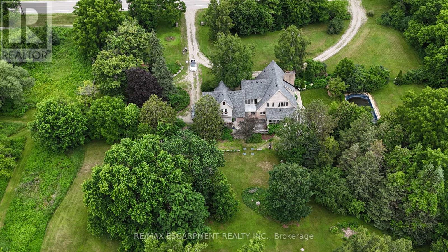
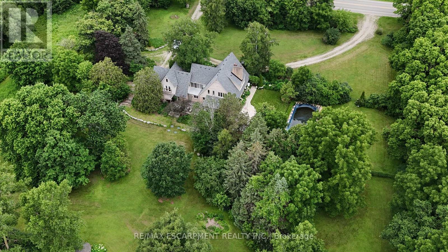
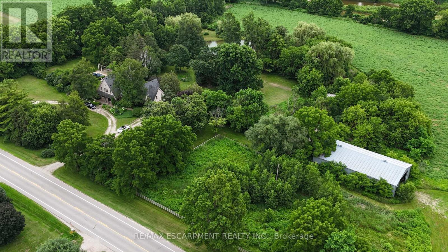
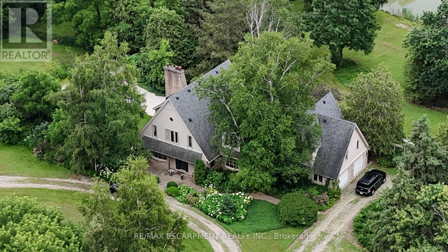
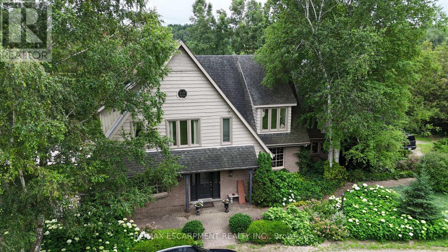
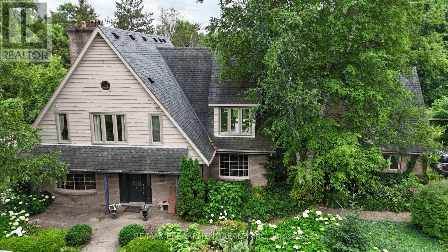
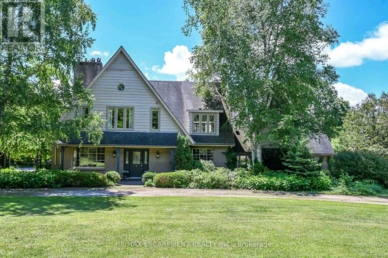
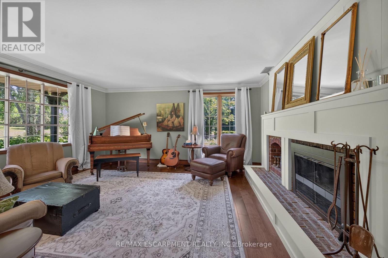
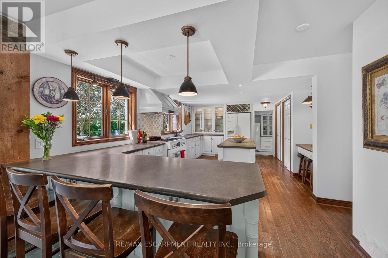
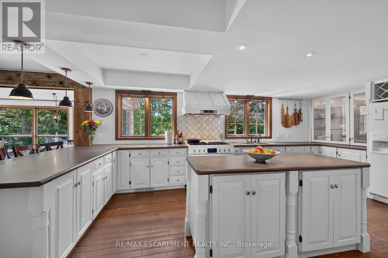
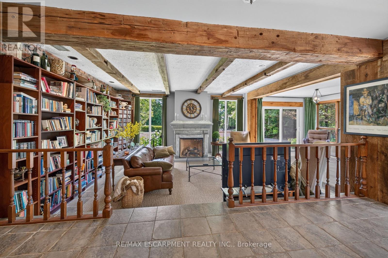
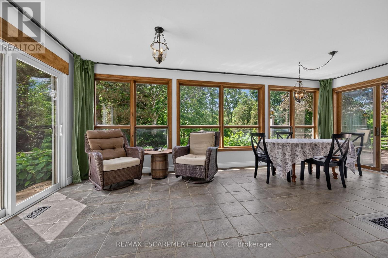
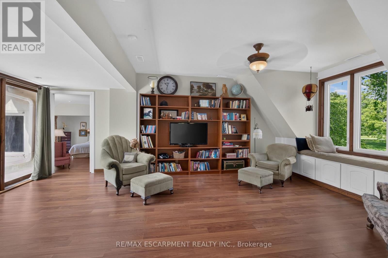
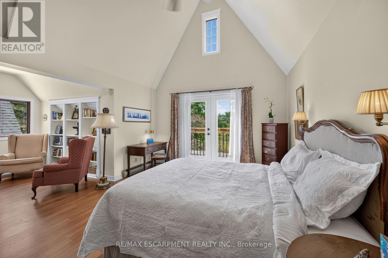
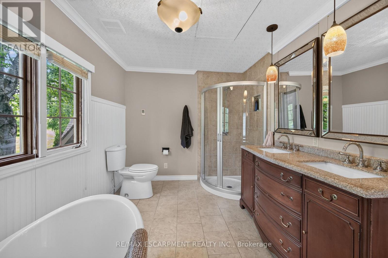
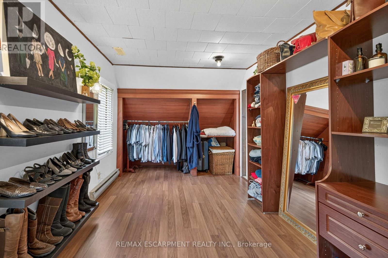
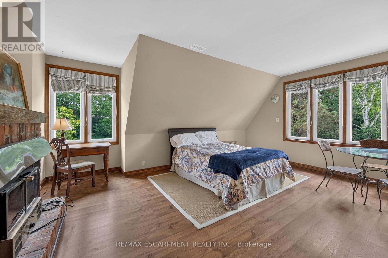
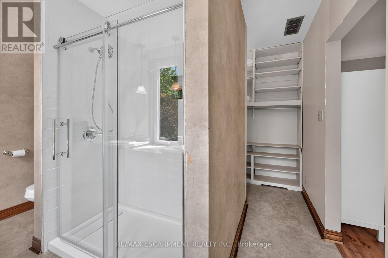
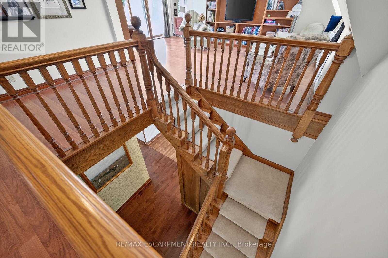
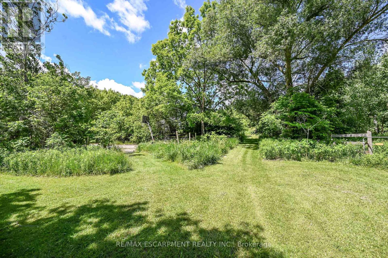
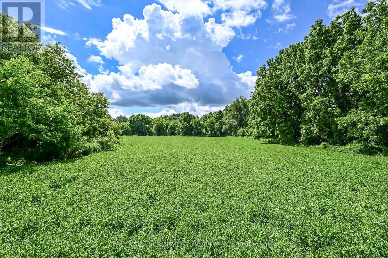
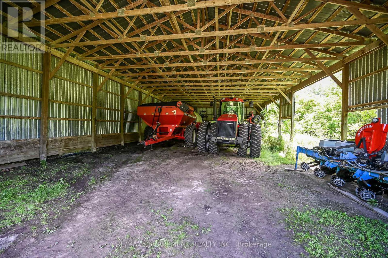
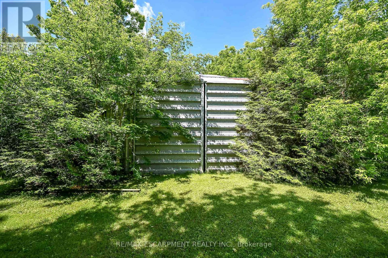
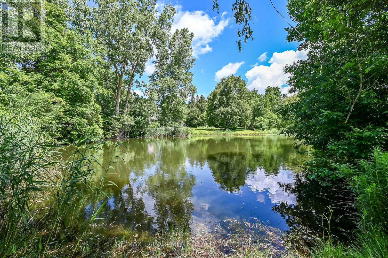
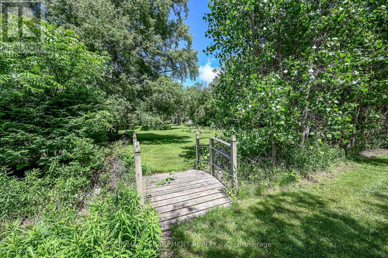
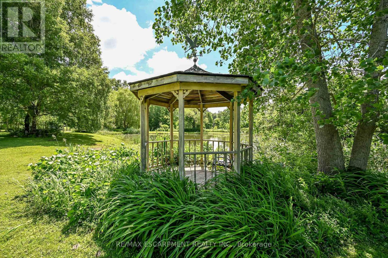
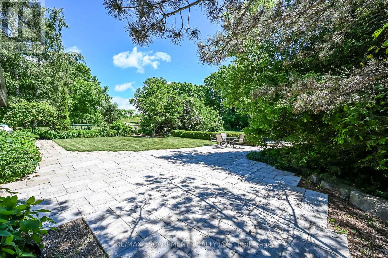
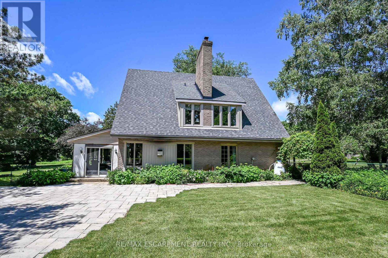
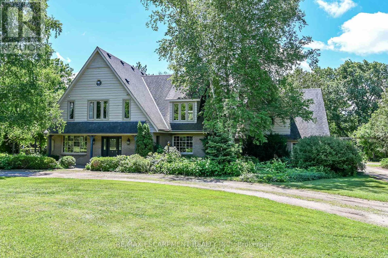
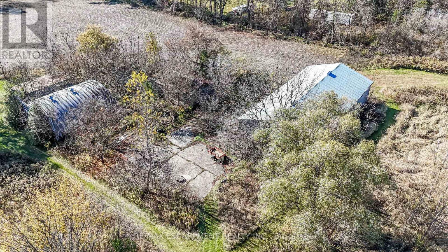
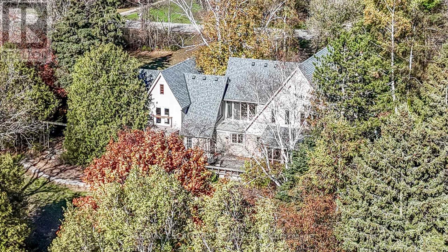
Private 18-acre retreat on the Nith River offering a unique combination of gracious home, river frontage, farmland, mature trees, open green space, barns, forest, and private pond. The spacious custom 4-bed, 4-bath home has oversized rooms and is designed for relaxation and entertainment. It features an expansive kitchen that opens to the family room and sunroom with exposed beams, fireplace, and large windows overlooking the pond on the south side and the in-ground pool to the west. The primary suite features a four-piece ensuite, sitting area and large dressing room. The property includes an attached 19.5 x 25-ft garage with circular drive and over 4,000 ft of outbuilding space across three structures, with separate hydro meters and second road access. Ideal for hobby farm, horses, car enthusiasts and home-based business. Close to highways. This rare and versatile property offers endless potential and too many features to list. (id:15069)
Property Details
| MLS® Number | X13549116 |
| Property Type | Single Family |
| Community Name | Drumbo |
| Easement | Environment Protected, None |
| Equipment Type | Propane Tank |
| Farm Type | Cash Crop, Hobby Farm, Boarding, See Remarks |
| Features | Wooded Area, Irregular Lot Size, Rolling, Sump Pump |
| Parking Space Total | 12 |
| Pool Type | Inground Pool |
| Rental Equipment Type | Propane Tank |
| Structure | Barn, Barn, Shed |
| Water Front Name | Nith River |
| Water Front Type | Waterfront On River |
Building
| Bathroom Total | 4 |
| Bedrooms Above Ground | 4 |
| Bedrooms Total | 4 |
| Age | 51 To 99 Years |
| Amenities | Fireplace(s) |
| Appliances | Central Vacuum, Water Heater |
| Basement Development | Partially Finished |
| Basement Type | N/a (partially Finished) |
| Construction Style Attachment | Detached |
| Exterior Finish | Brick, Wood |
| Fireplace Present | Yes |
| Foundation Type | Concrete |
| Half Bath Total | 1 |
| Heating Fuel | Geo Thermal |
| Heating Type | Forced Air |
| Stories Total | 2 |
| Size Interior | 3,000 - 3,500 Sqft |
| Type | House |
| Utility Water | Drilled Well |
Parking
| Attached Garage | |
| Garage |
Land
| Access Type | Public Road |
| Acreage | No |
| Fence Type | Partially Fenced |
| Sewer | Septic System |
| Size Depth | 1315 Ft ,3 In |
| Size Frontage | 608 Ft ,8 In |
| Size Irregular | 608.7 X 1315.3 Ft |
| Size Total Text | 608.7 X 1315.3 Ft |
| Surface Water | Lake/pond |
Rooms
| Level | Type | Length | Width | Dimensions |
|---|---|---|---|---|
| Second Level | Bathroom | 3.67 m | 2.57 m | 3.67 m x 2.57 m |
| Second Level | Bathroom | 2.67 m | 2.87 m | 2.67 m x 2.87 m |
| Second Level | Bathroom | 4.27 m | 3.4 m | 4.27 m x 3.4 m |
| Second Level | Sitting Room | 5.92 m | 3.91 m | 5.92 m x 3.91 m |
| Second Level | Primary Bedroom | 4.57 m | 6.71 m | 4.57 m x 6.71 m |
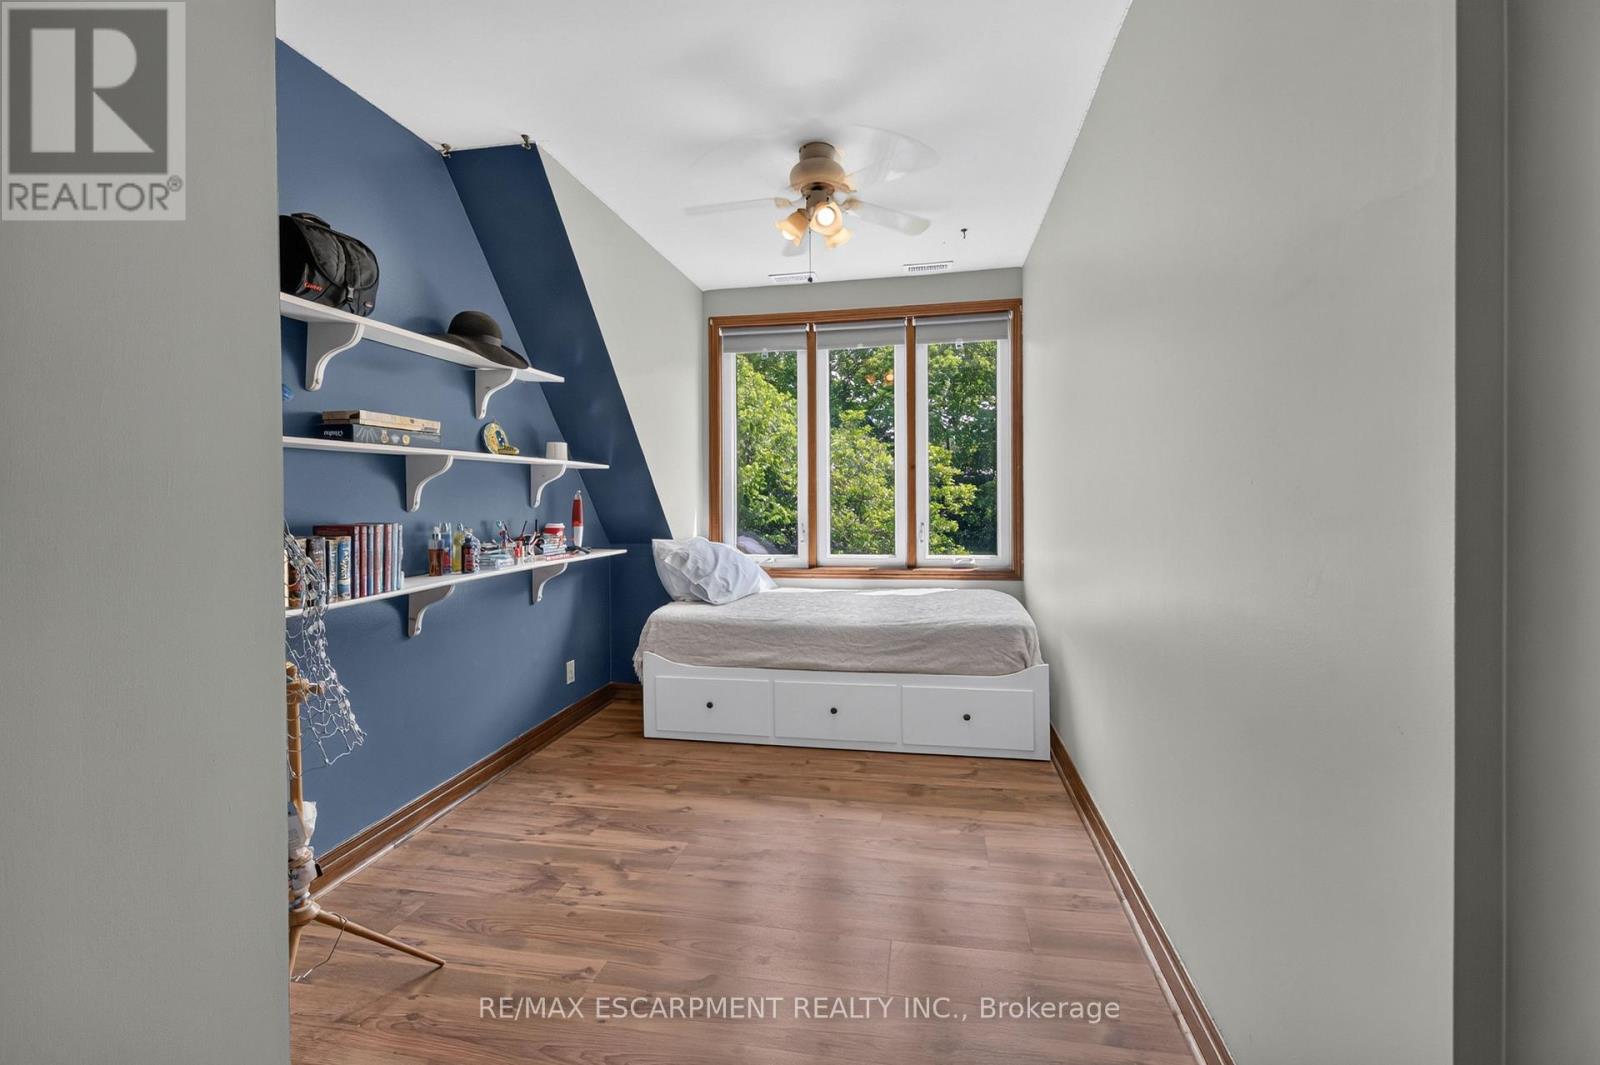
| Second Level | Bedroom | 2.67 m | 5.11 m | 2.67 m x 5.11 m |
| Second Level | Bedroom | 2.39 m | 4.57 m | 2.39 m x 4.57 m |
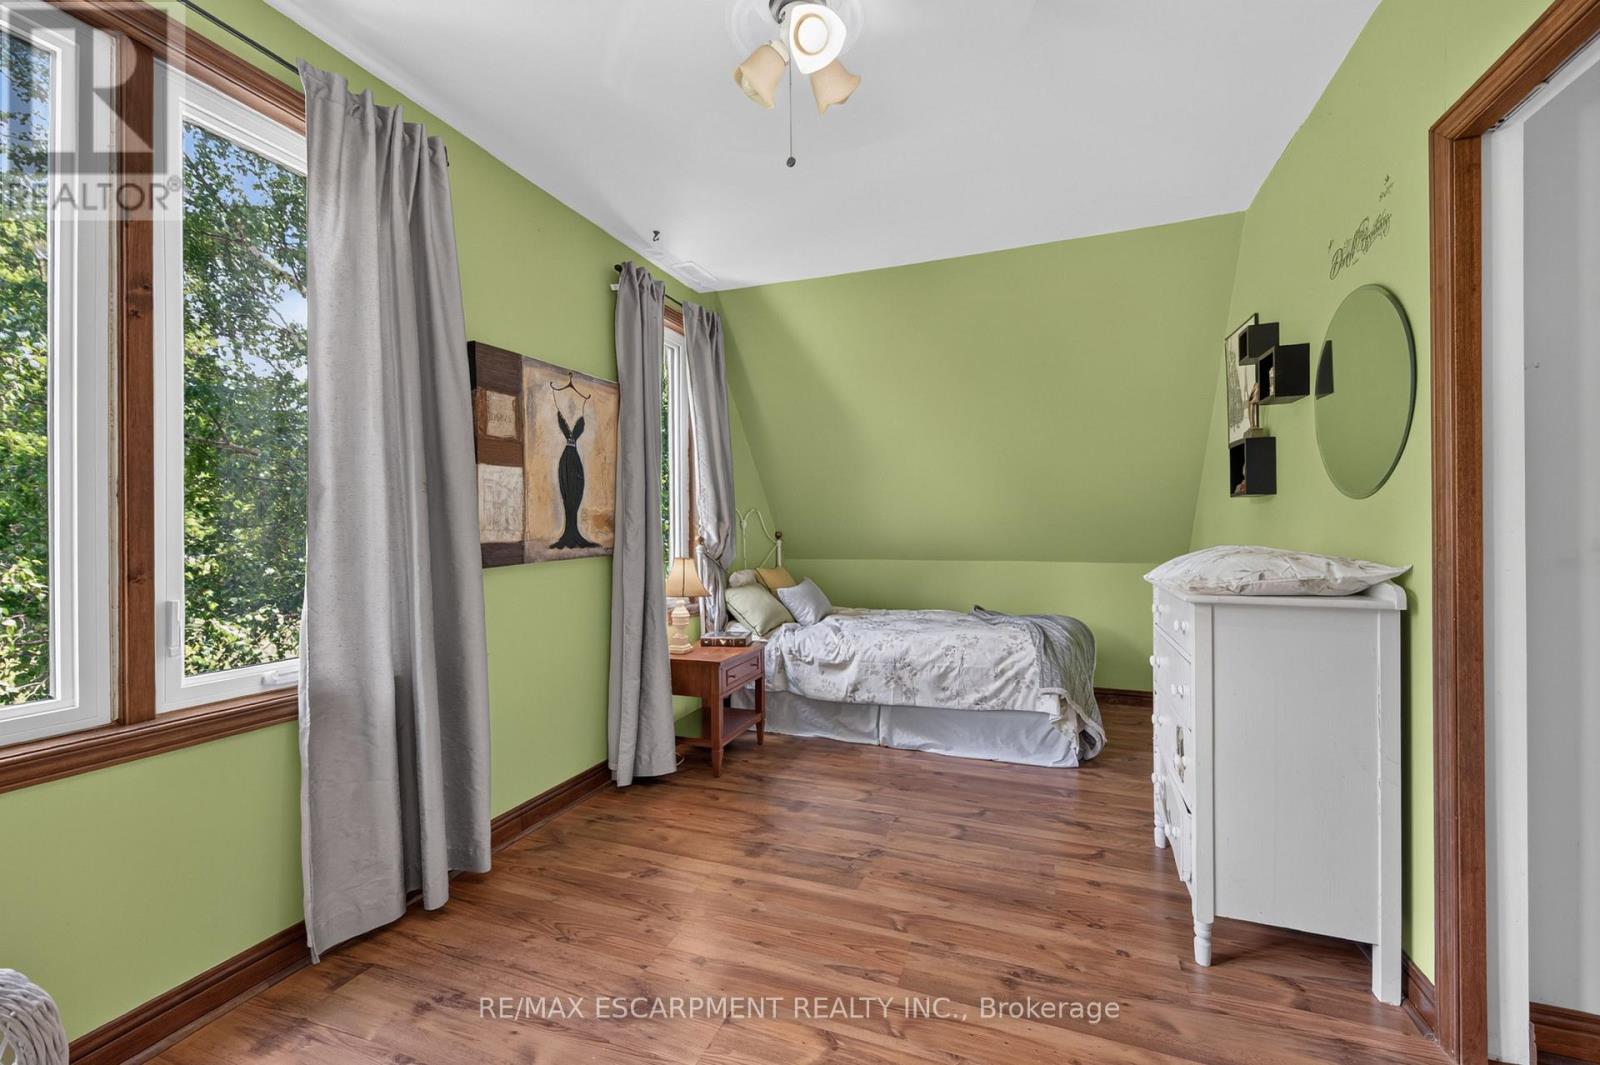
| Second Level | Bedroom | 4.04 m | 5.23 m | 4.04 m x 5.23 m |
| Ground Level | Kitchen | 4.19 m | 5.79 m | 4.19 m x 5.79 m |
| Ground Level | Family Room | 6.4 m | 8.23 m | 6.4 m x 8.23 m |
| Ground Level | Living Room | 3.53 m | 4.17 m | 3.53 m x 4.17 m |
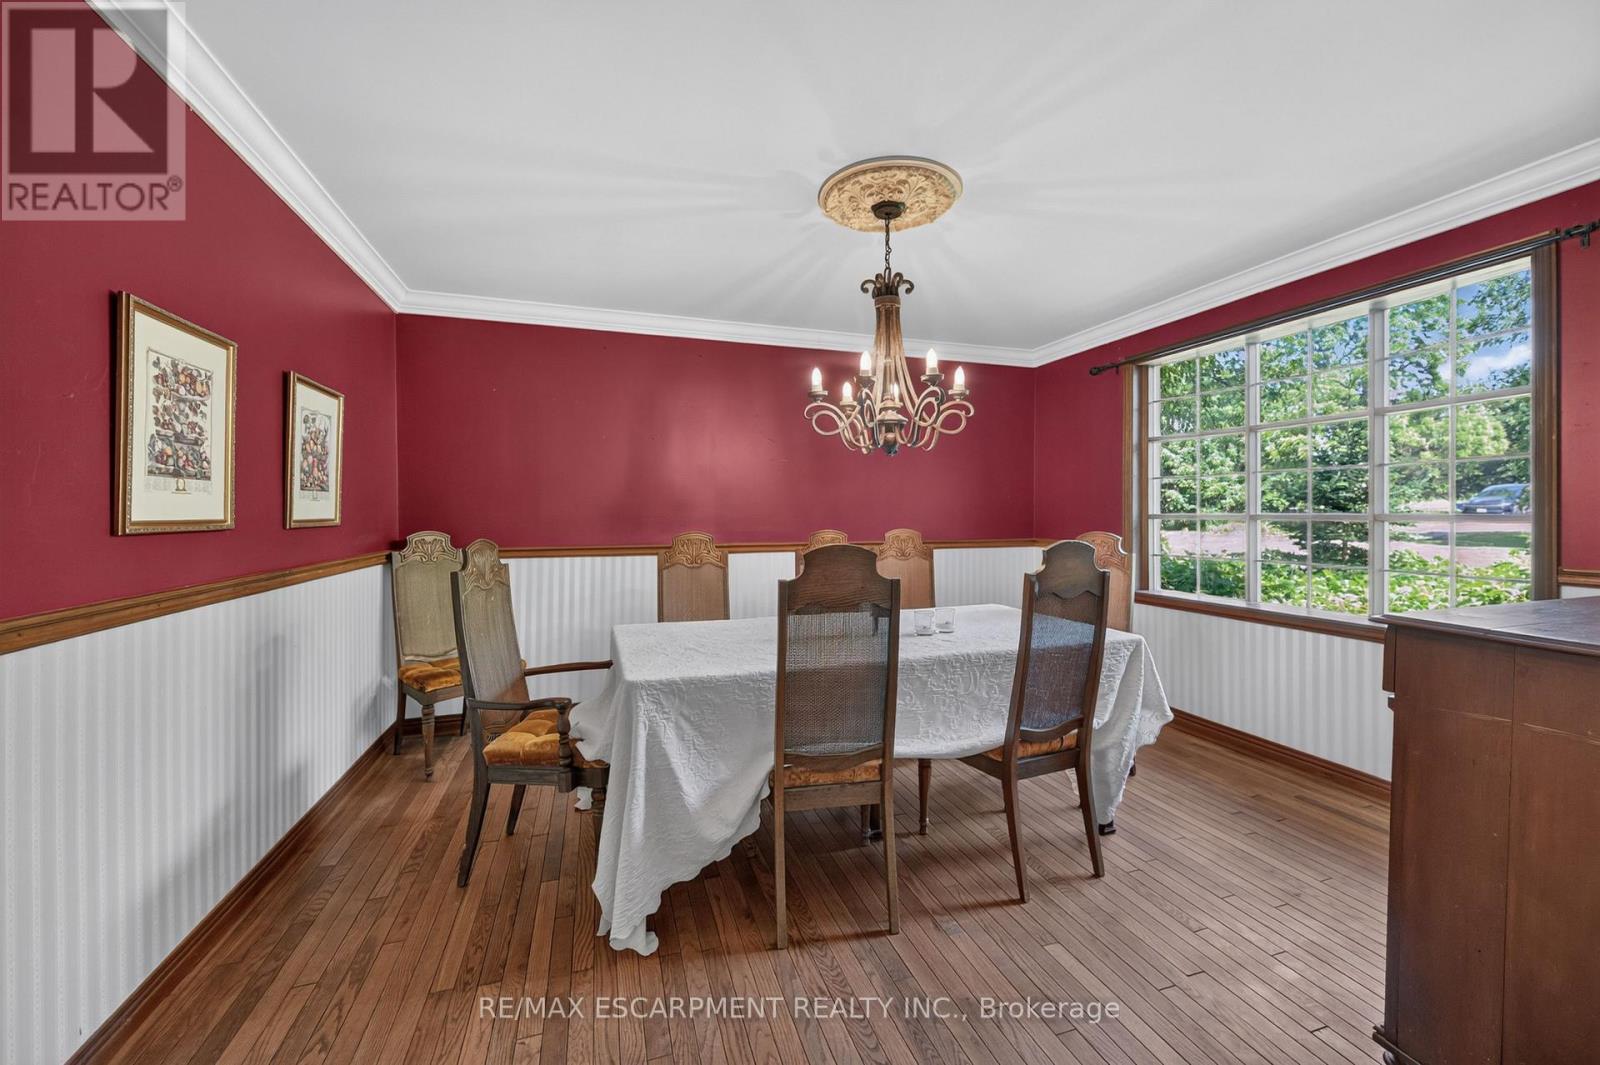
| Ground Level | Dining Room | 4.57 m | 4.98 m | 4.57 m x 4.98 m |
| Ground Level | Bathroom | 1.35 m | 2.57 m | 1.35 m x 2.57 m |
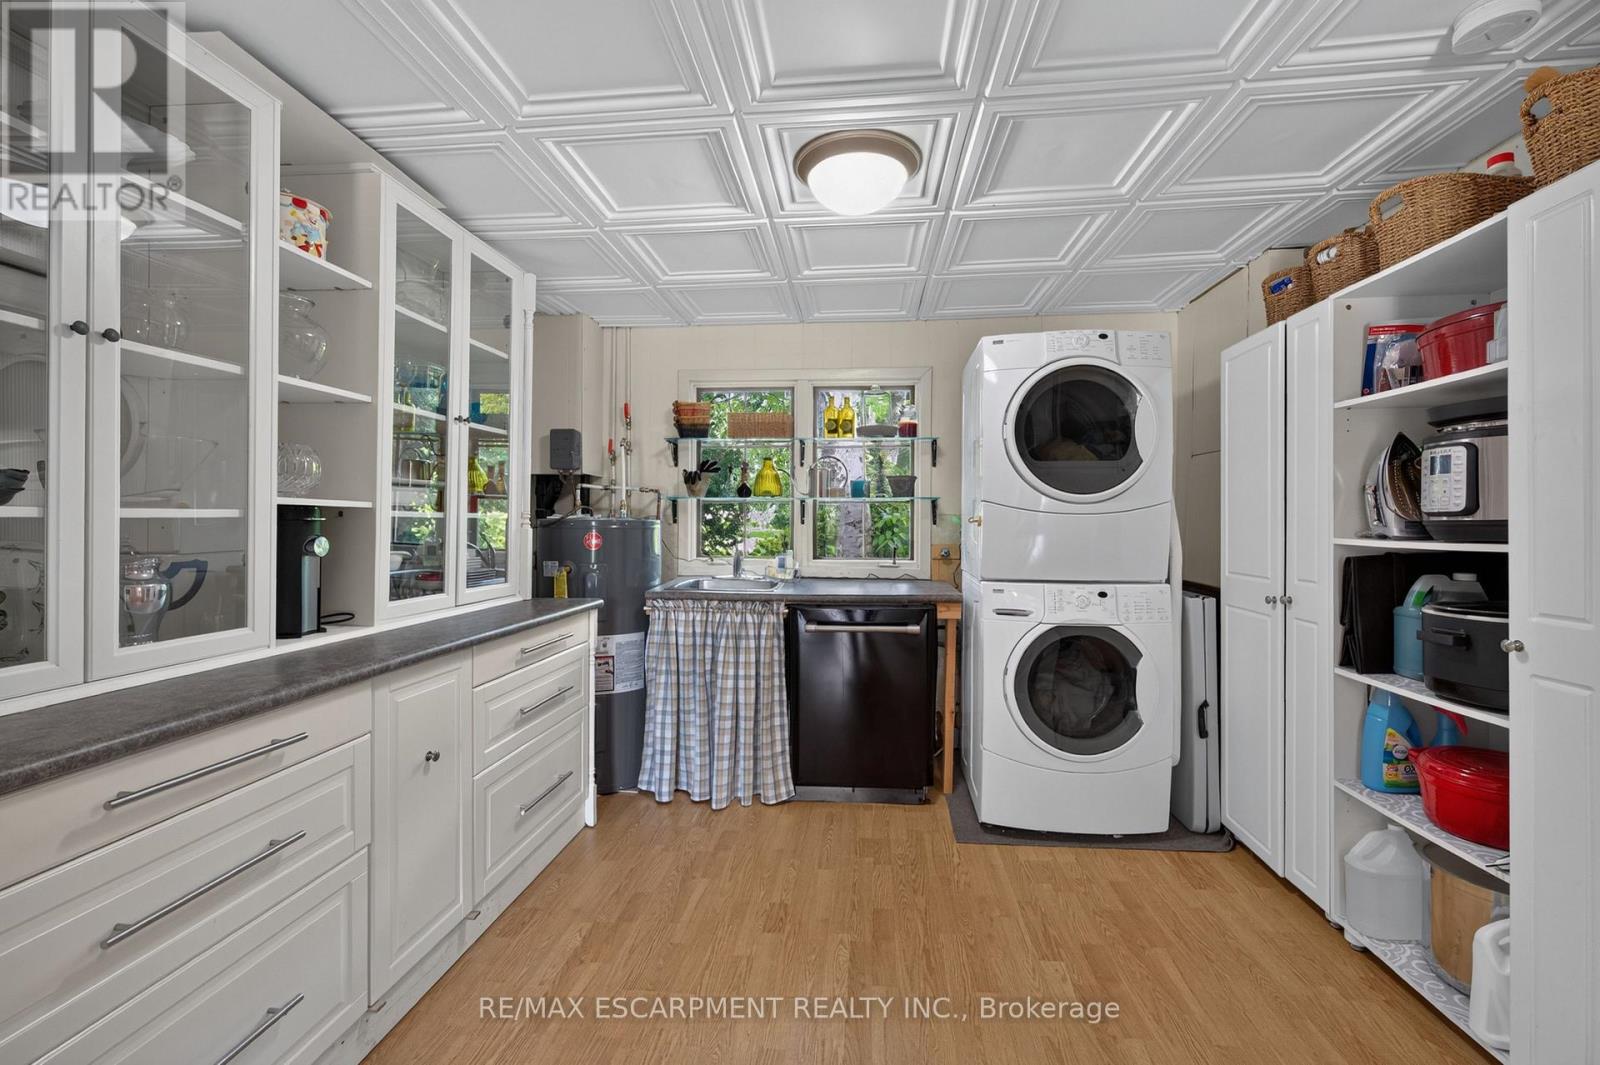
| Ground Level | Laundry Room | 2.24 m | 3.48 m | 2.24 m x 3.48 m |
Utilities
| Cable | Available |
| Electricity | Installed |
https://www.realtor.ca/real-estate/30017813/807362-oxford-29-road-blandford-blenheim-drumbo-drumbo
Contact Us
Contact us for more information

This REALTOR.ca listing content is owned and licensed by REALTOR® members of The Canadian Real Estate Association
The trademarks REALTOR®, REALTORS®, and the REALTOR® logo are controlled by The Canadian Real Estate Association (CREA) and identify real estate professionals who are members of CREA. The trademarks MLS®, Multiple Listing Service® and the associated logos are owned by The Canadian Real Estate Association (CREA) and identify the quality of services provided by real estate professionals who are members of CREA. The trademark DDF® is owned by The Canadian Real Estate Association (CREA) and identifies CREA's Data Distribution Facility (DDF®)
July 10 2026 04:40:03
Toronto Regional Real Estate Board
RE/MAX Escarpment Realty Inc.