
806 White Clover Way Mississauga, Ontario L5V 3C5

8 Bedroom
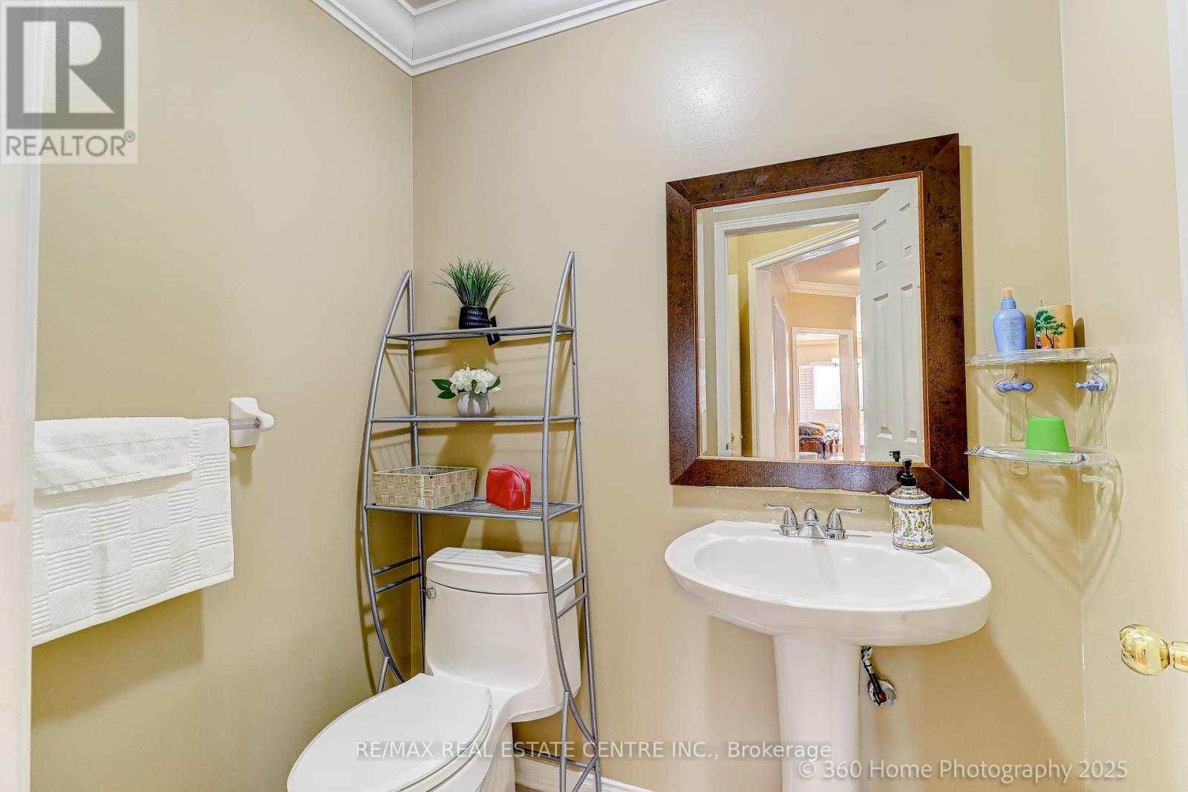
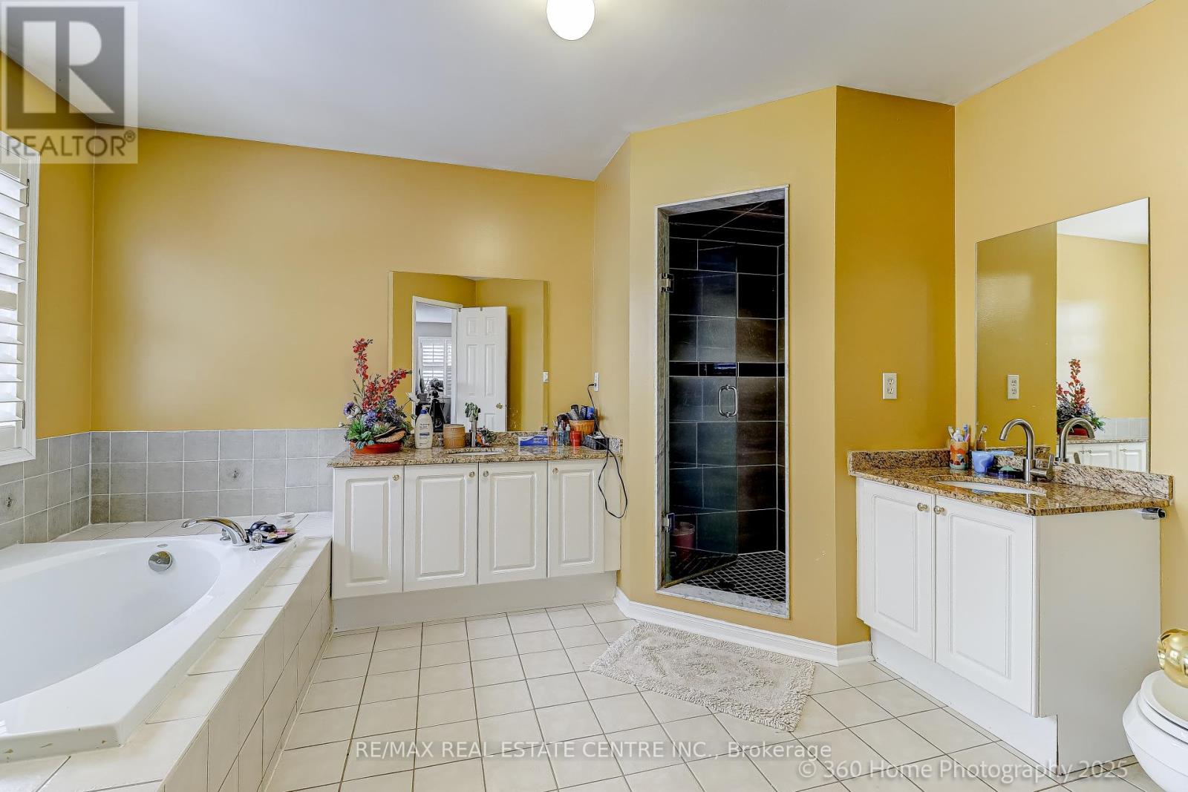
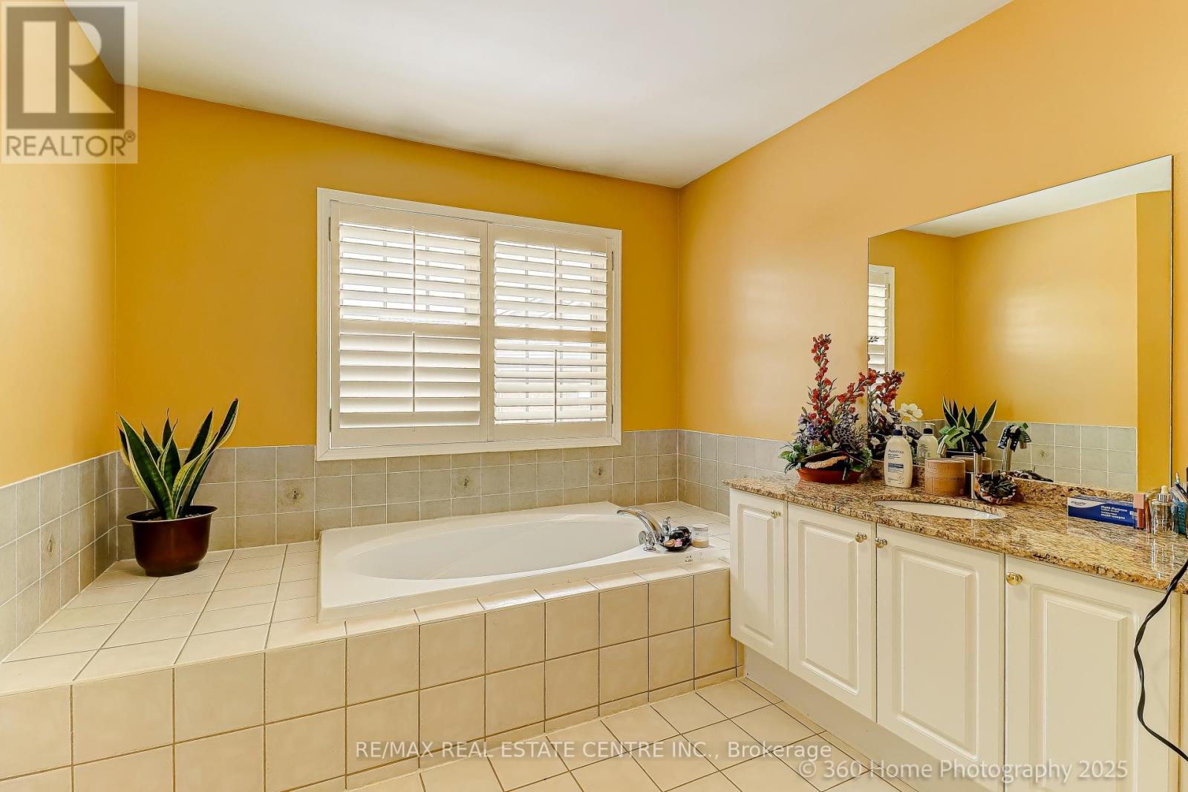
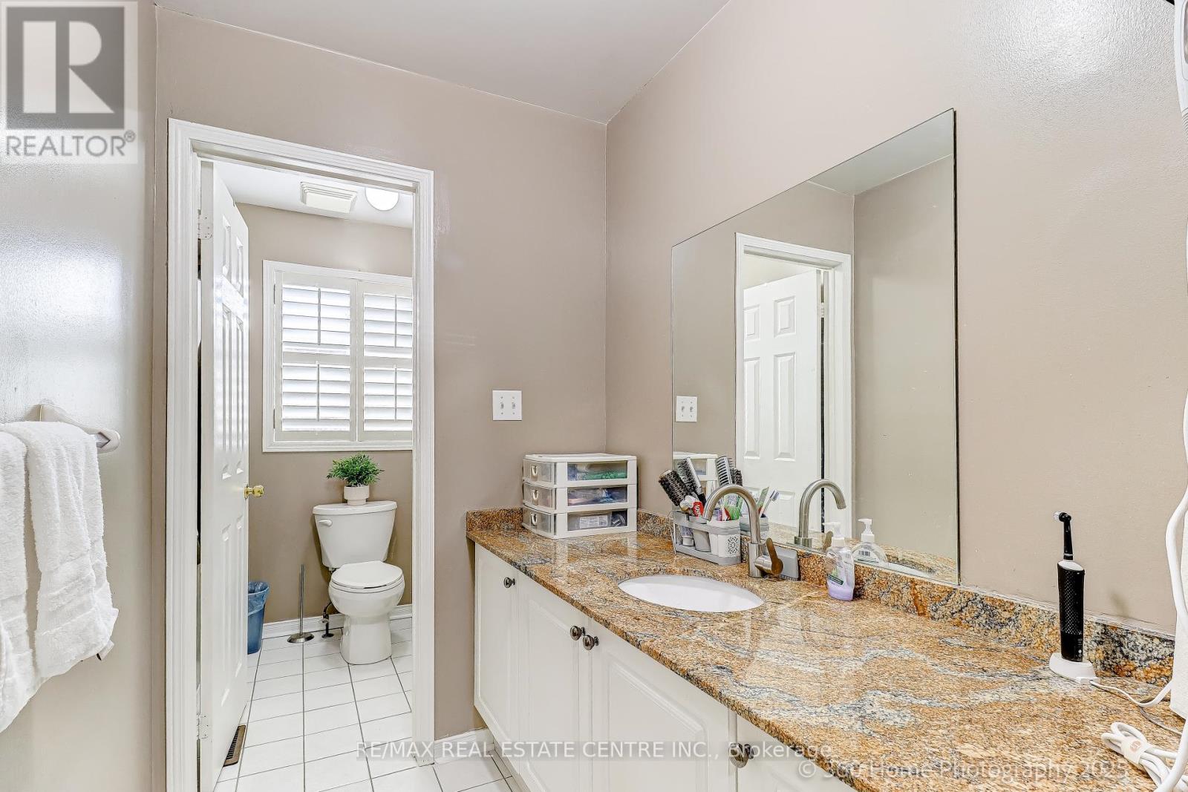
4 Bathroom
3,000 - 3,500 sqft
Fireplace
Central Air Conditioning
Forced Air
$1,699,000
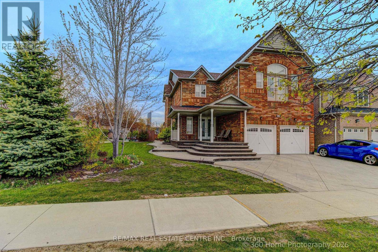
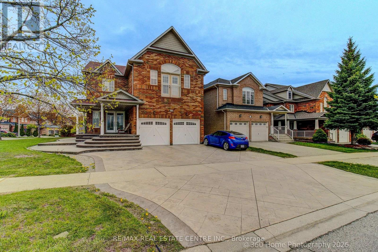
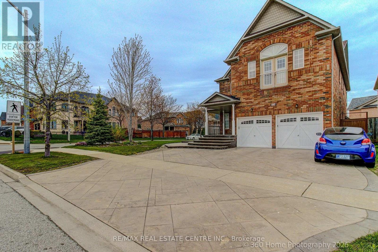
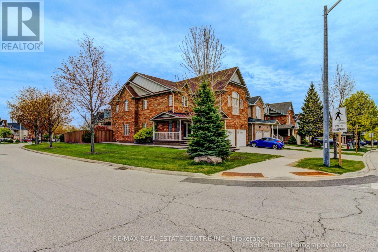
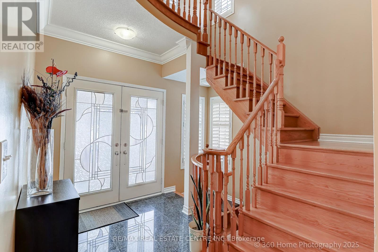
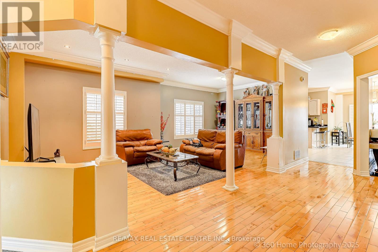
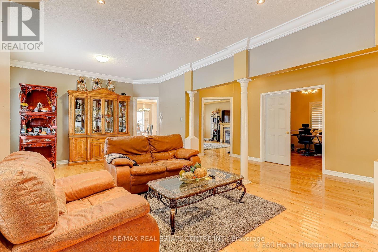
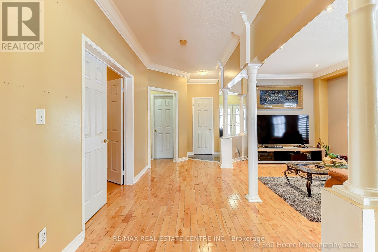
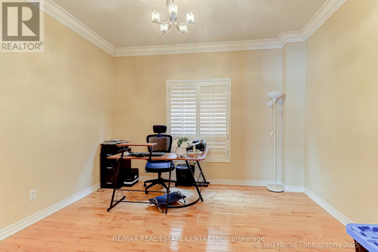
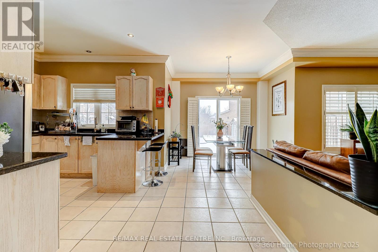
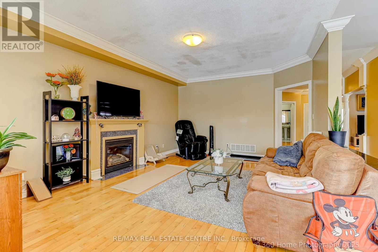
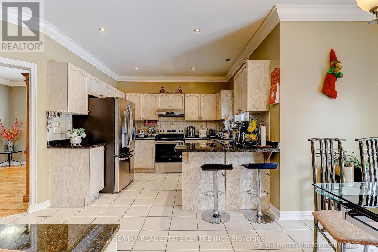
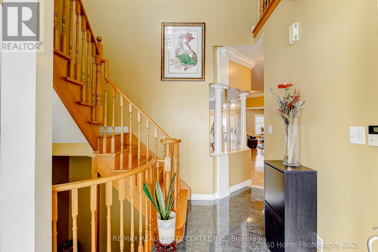
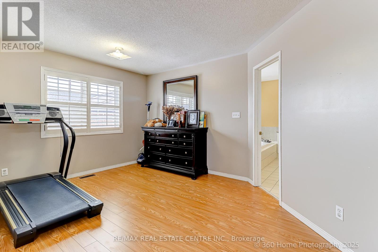
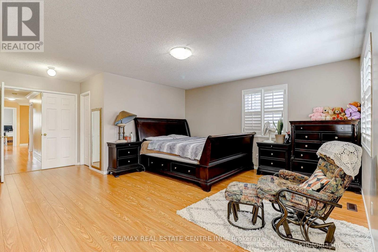
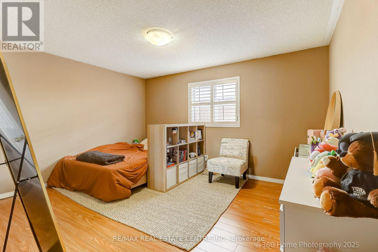
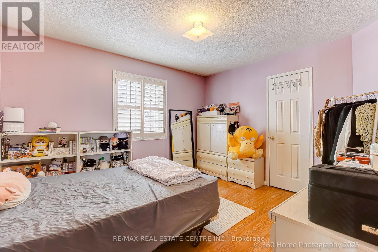
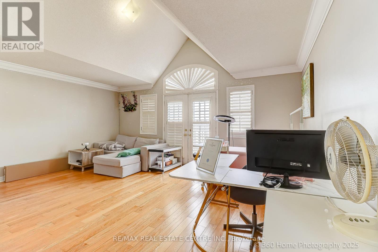
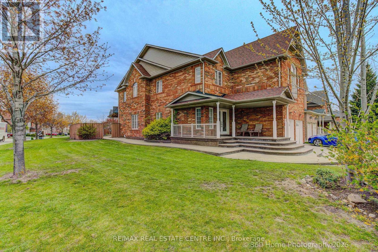
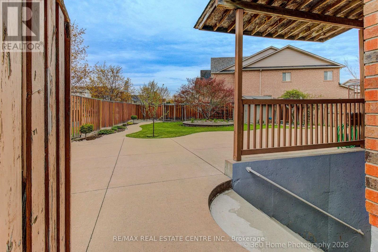
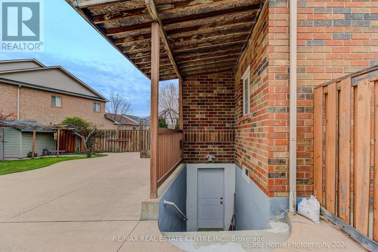
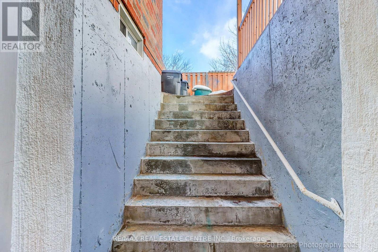
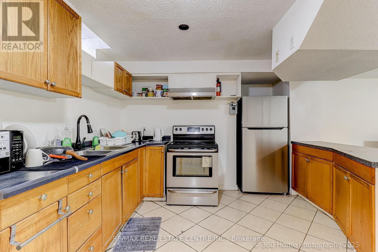
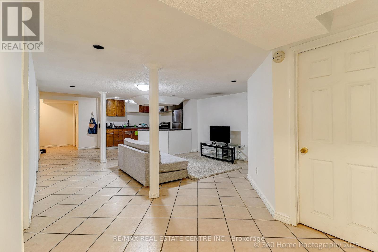
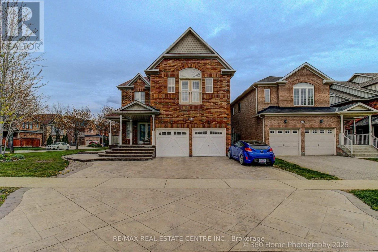
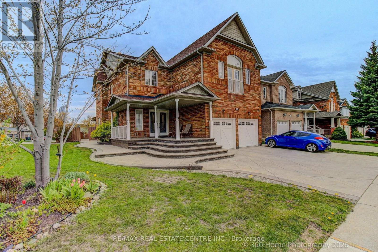
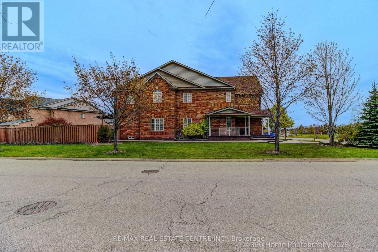
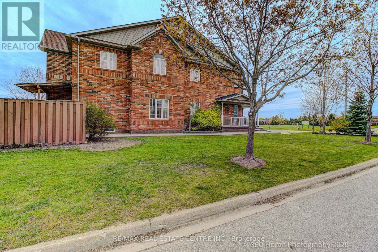
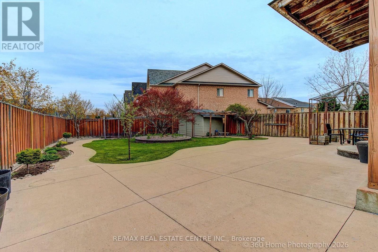
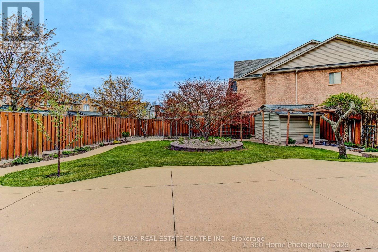
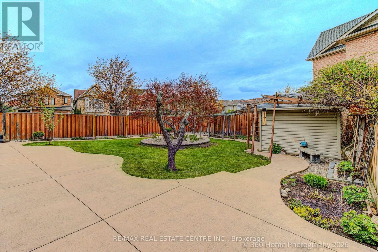
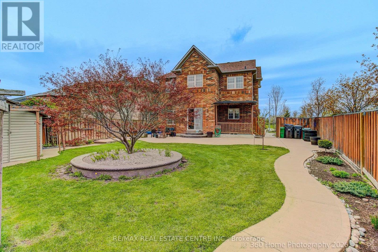
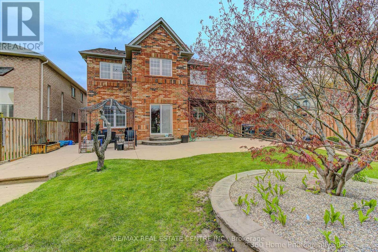
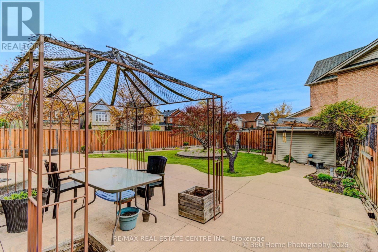
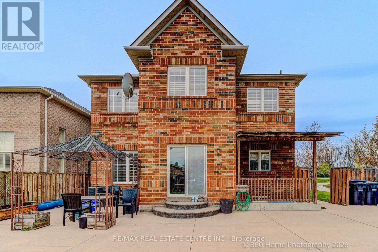
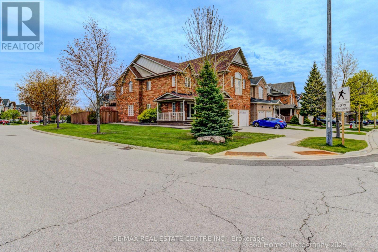
Beautiful Home In the Best Location of Mississauga. This Charming Home Boasts To Direct Access From the Garage, Double Door Entry, 9 Ft Ceiling, Cozy Family Room With Fireplace, Spacious Living Room and Dining Room, Hardwood Thru Out, Pot Lights, Modern Kitchen With Backsplash, Granite Countertop, Breakfast Area, Oak Staircase, The Skylight Window on the 2nd Floor bring in Natural Light, enhancing the home with bright beauty and fresh air feeling. Bedrooms arespacious. Corner Home Premium Lot. Front and back yards have been upgraded with elegant interlocking. Walk Out To Enjoy The Beautiful Sun Shining onto Your Front Door, Walk Back to Enjoy Peaceful Private Backyard. Perfect For Family Retreat. Basement Finished With Three Bedrooms, Kitchen, Separate Laundry, Separate Entrance, Walking distance to the Park, Public Transit, School, Minutes To 403/401/QEW. Close To All Amenities Of Life. It's A Very Rare Home ! (id:15069)
Property Details
| MLS® Number | W13807076 |
| Property Type | Single Family |
| Community Name | East Credit |
| Equipment Type | Water Heater |
| Features | Carpet Free |
| Parking Space Total | 7 |
| Rental Equipment Type | Water Heater |
Building
| Bathroom Total | 4 |
| Bedrooms Above Ground | 5 |
| Bedrooms Below Ground | 3 |
| Bedrooms Total | 8 |
| Amenities | Fireplace(s) |
| Appliances | Dryer, Garage Door Opener, Hood Fan, Stove, Washer, Window Coverings, Refrigerator |
| Basement Development | Finished |
| Basement Features | Separate Entrance |
| Basement Type | N/a, N/a (finished) |
| Construction Style Attachment | Detached |
| Cooling Type | Central Air Conditioning |
| Exterior Finish | Brick |
| Fireplace Present | Yes |
| Flooring Type | Hardwood, Ceramic |
| Foundation Type | Brick |
| Half Bath Total | 1 |
| Heating Fuel | Natural Gas |
| Heating Type | Forced Air |
| Stories Total | 2 |
| Size Interior | 3,000 - 3,500 Sqft |
| Type | House |
| Utility Water | Municipal Water |
Parking
| Attached Garage | |
| Garage |
Land
| Acreage | No |
| Sewer | Sanitary Sewer |
| Size Depth | 130 Ft ,10 In |
| Size Frontage | 46 Ft ,7 In |
| Size Irregular | 46.6 X 130.9 Ft |
| Size Total Text | 46.6 X 130.9 Ft |
Rooms
| Level | Type | Length | Width | Dimensions |
|---|---|---|---|---|
| Second Level | Primary Bedroom | 6.15 m | 4.56 m | 6.15 m x 4.56 m |
| Second Level | Bedroom 2 | 4.99 m | 4.99 m | 4.99 m x 4.99 m |
| Second Level | Bedroom 3 | 5.5 m | 4.49 m | 5.5 m x 4.49 m |
| Second Level | Bedroom 4 | 3.3 m | 4.2 m | 3.3 m x 4.2 m |
| Second Level | Bedroom 5 | 3.3 m | 3.8 m | 3.3 m x 3.8 m |
| Basement | Bathroom | Measurements not available | ||
| Ground Level | Living Room | 7.17 m | 3.94 m | 7.17 m x 3.94 m |
| Ground Level | Dining Room | 7.17 m | 3.94 m | 7.17 m x 3.94 m |
| Ground Level | Office | 3.62 m | 3.28 m | 3.62 m x 3.28 m |
| Ground Level | Family Room | 5.66 m | 4.2 m | 5.66 m x 4.2 m |
| Ground Level | Kitchen | 3.33 m | 3.05 m | 3.33 m x 3.05 m |
https://www.realtor.ca/real-estate/30304161/806-white-clover-way-mississauga-east-credit-east-credit
Contact Us
Contact us for more information

This REALTOR.ca listing content is owned and licensed by REALTOR® members of The Canadian Real Estate Association
The trademarks REALTOR®, REALTORS®, and the REALTOR® logo are controlled by The Canadian Real Estate Association (CREA) and identify real estate professionals who are members of CREA. The trademarks MLS®, Multiple Listing Service® and the associated logos are owned by The Canadian Real Estate Association (CREA) and identify the quality of services provided by real estate professionals who are members of CREA. The trademark DDF® is owned by The Canadian Real Estate Association (CREA) and identifies CREA's Data Distribution Facility (DDF®)
September 20 2026 04:35:46
Toronto Regional Real Estate Board
RE/MAX Real Estate Centre Inc.