
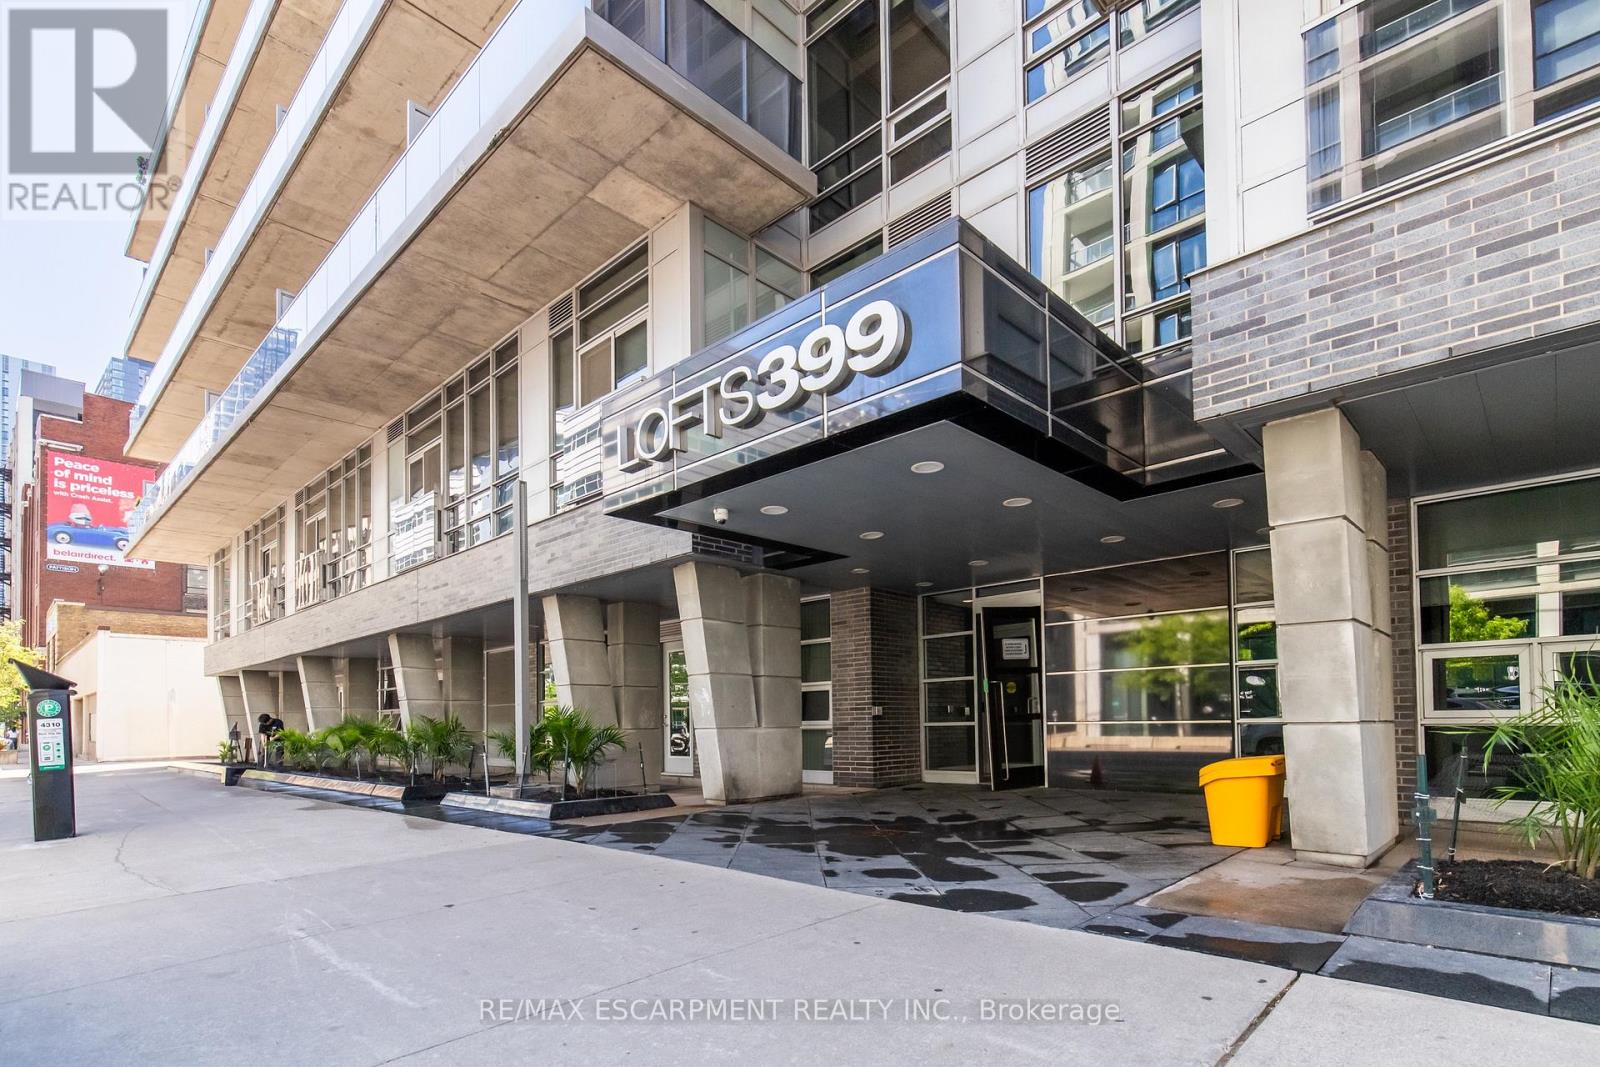
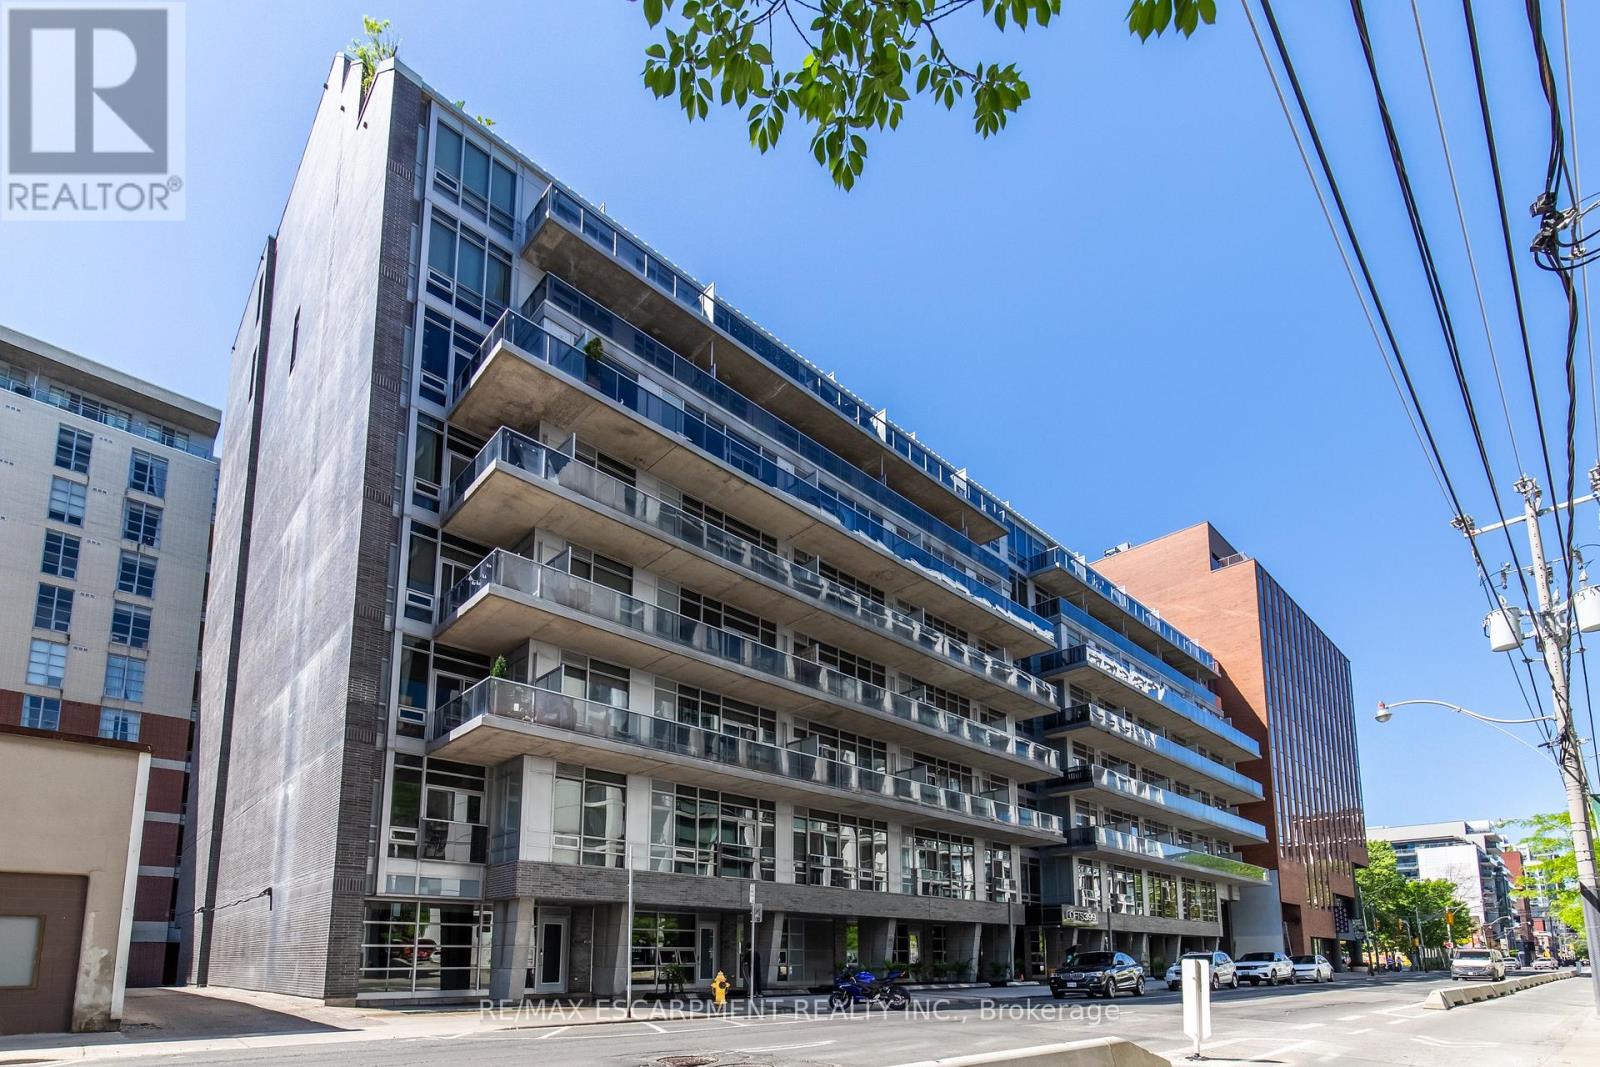
806 - 399 Adelaide Street W Toronto, Ontario M5V 1S1

2 Bedroom
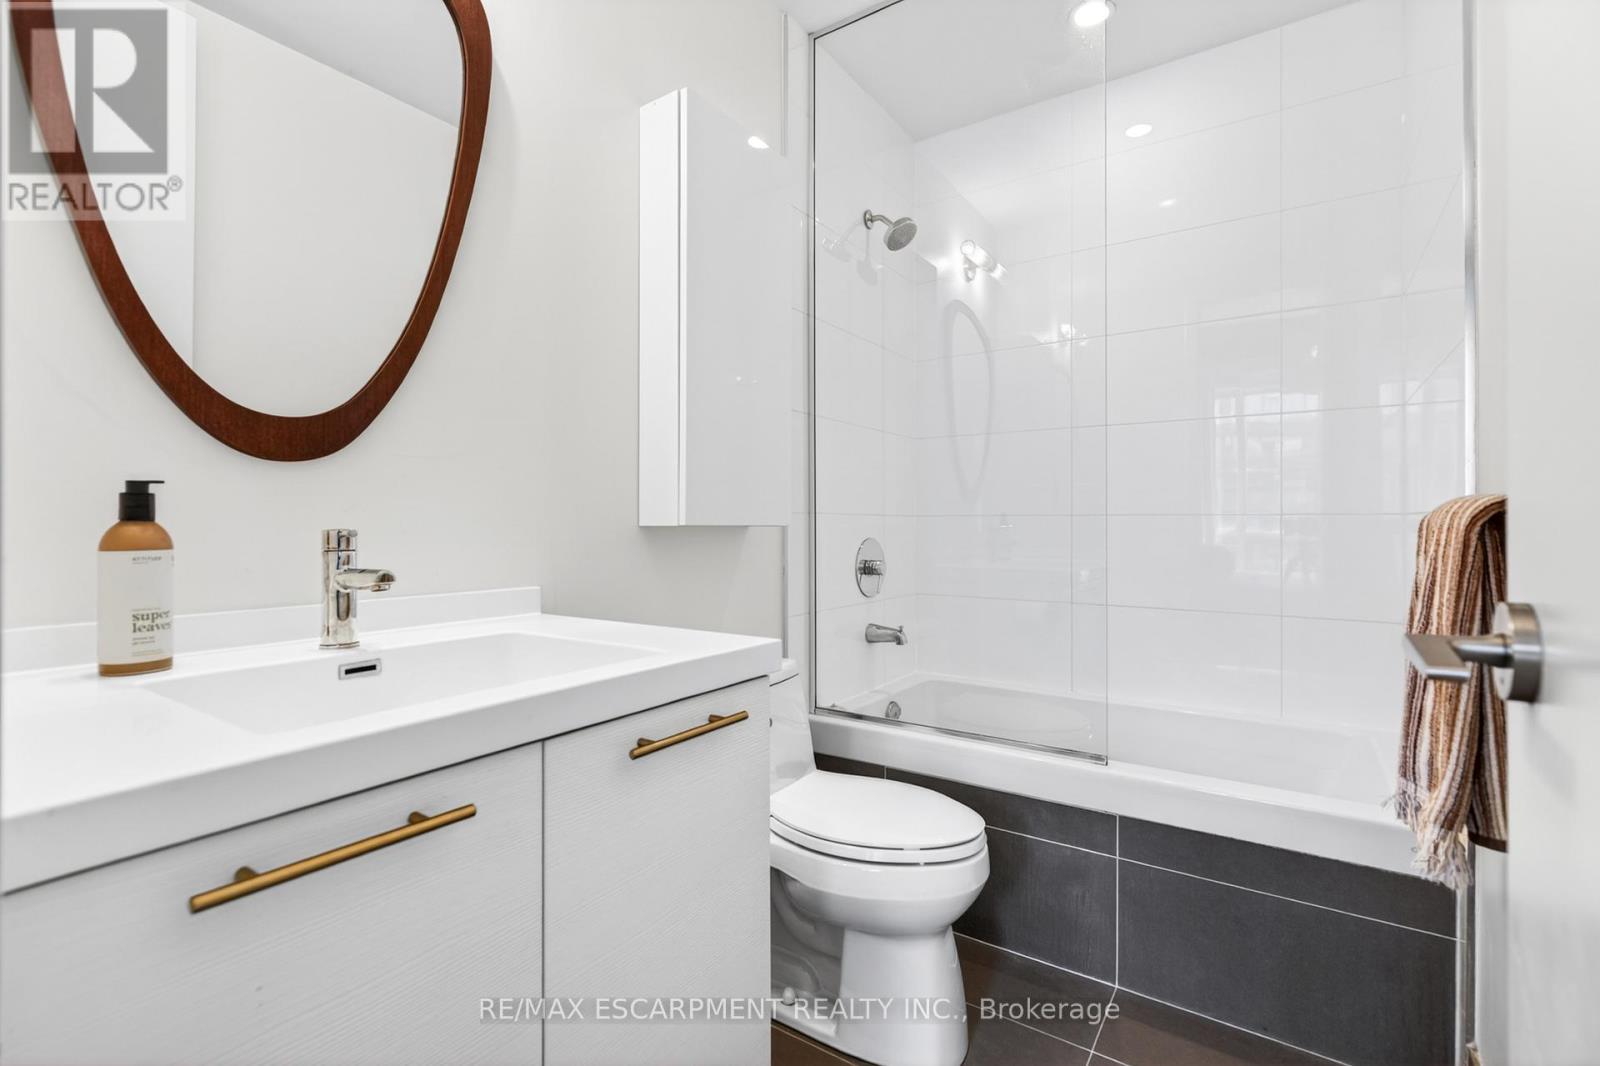
2 Bathroom
900 - 999 sqft
Loft
Central Air Conditioning
Heat Pump
$1,049,000Maintenance, Common Area Maintenance, Insurance, Parking, Water
$857.12 Monthly
Maintenance, Common Area Maintenance, Insurance, Parking, Water
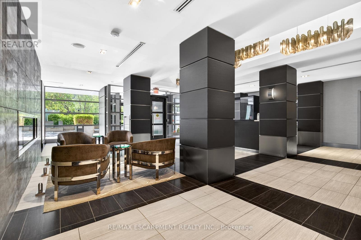
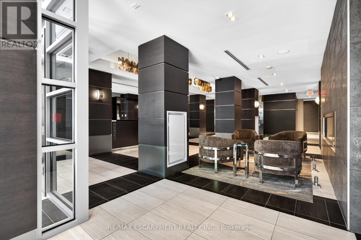
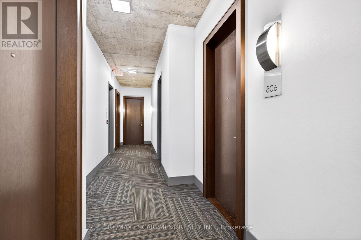
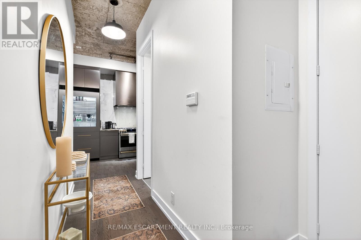
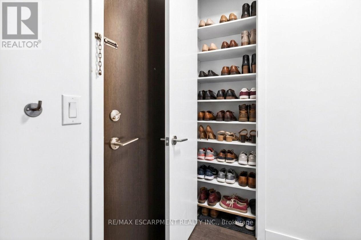
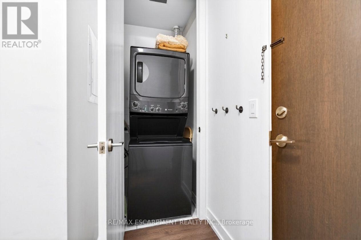
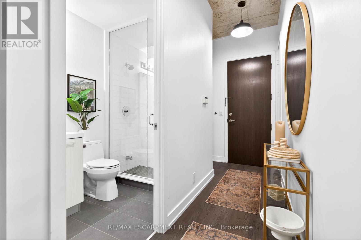
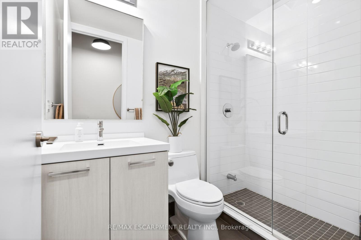
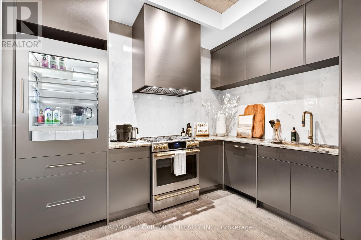
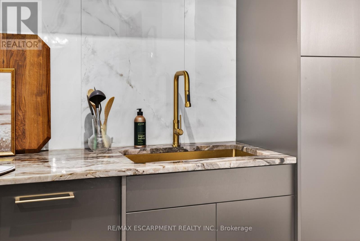
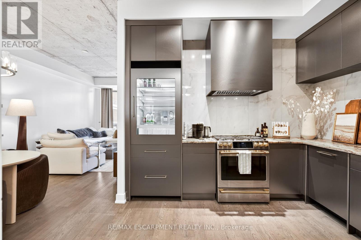
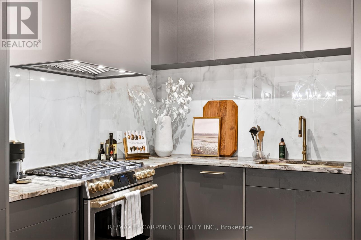
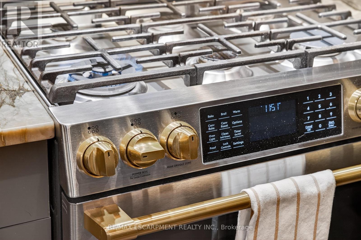
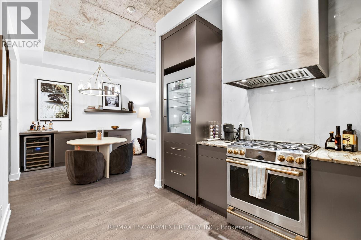
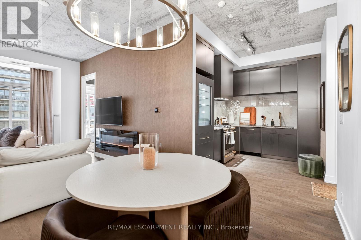
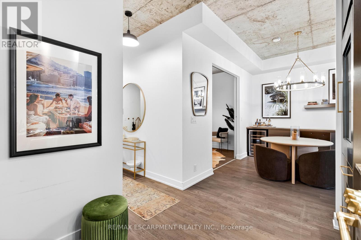
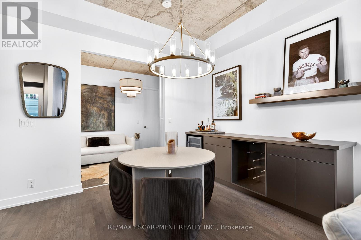
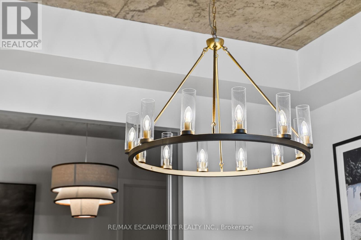
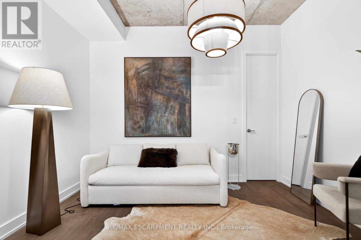
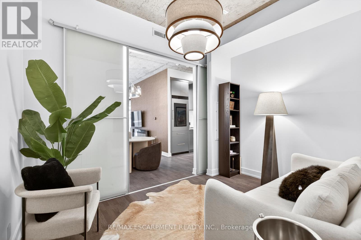
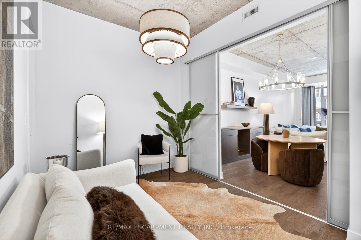
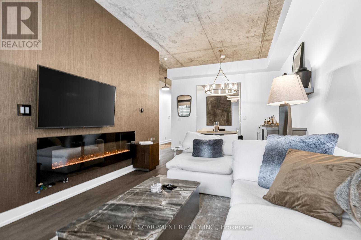
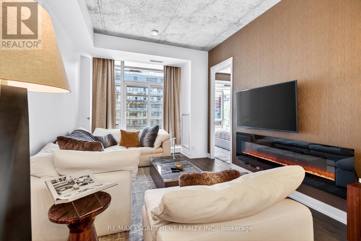
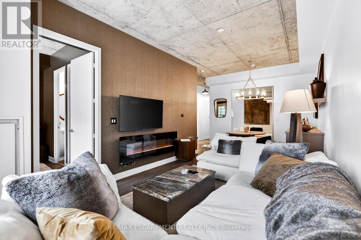
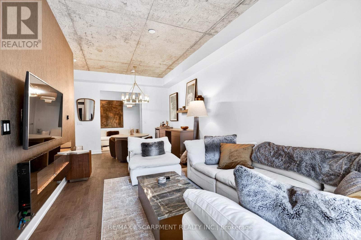
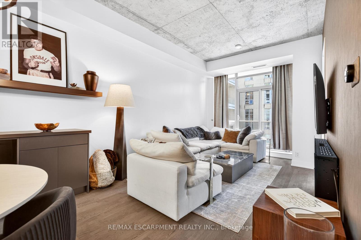
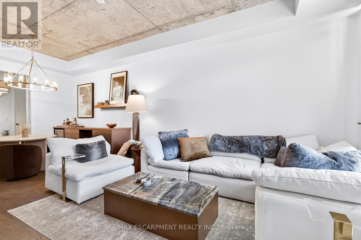
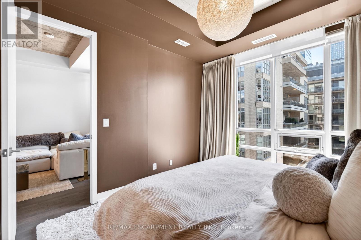
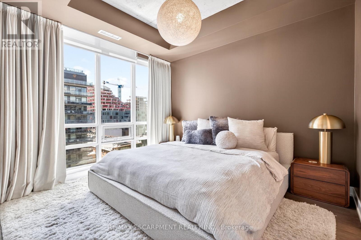
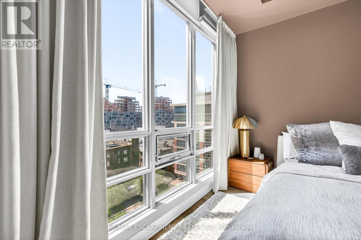
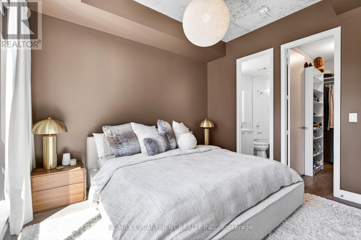
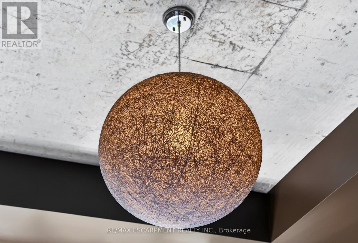
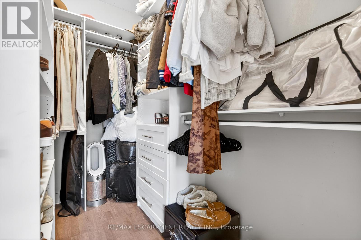
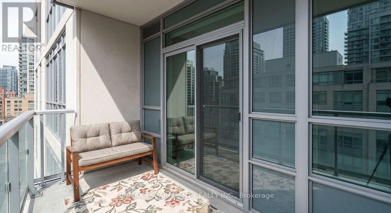
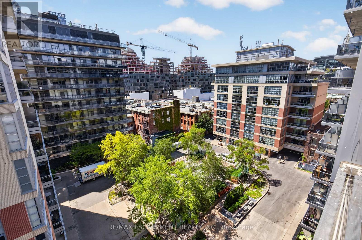
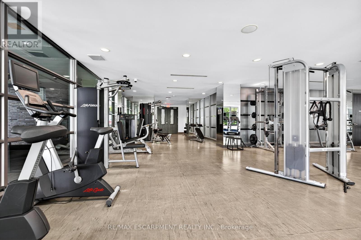
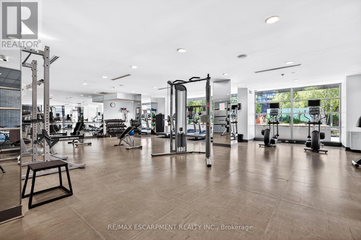
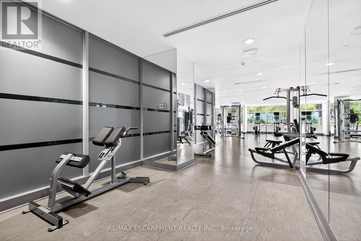
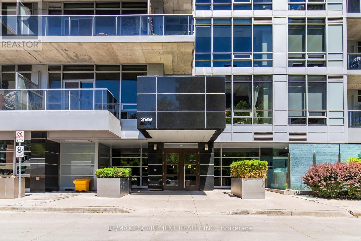
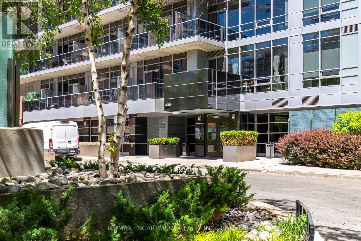
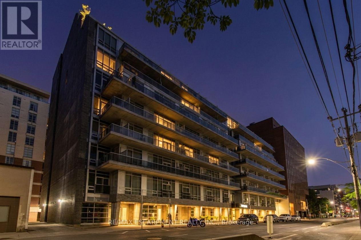
$857.12 MonthlyHigh-Design Meets King West Historic Charm. Welcome to Lofts 399-where historic vibes meet a sophisticated, high-energy lifestyle in Toronto's most vibrant neighborhood. If you've been searching for that perfect blend of "right in the action" and "private urban oasis," congratulations: you just found it. The Suite Experience Step inside a masterfully designed, light-filled sanctuary that feels worlds away from the city hustle, while being exactly where you want to be. Dramatic 10-foot exposed concrete ceilings paired with a desirable, privacy-forward split-bedroom layout. A massive, open-concept recently renovate kitchen equipped with a High End GE Cafe monogram Fridge and gas stove-perfect for hosting pre-drinks or channeling your inner chef. A south-facing balcony that catches glorious all-day sun and Pinterest-worthy sunsets. Storage For Days Say goodbye to condo clutter. This unit features oodles of storage space, including 5 custom California Closets where every single inch has been thoughtfully maximized. Lofts 399 is famous for its unique layouts and premium build quality. The suite itself overlooks a serene, ultra-quiet courtyard, giving you a peaceful retreat to unwind. An excellent 24-hour concierge team that delivers packages straight to your door. Amenities: Stay fit in the ultra-modern gym without leaving the building. The Perks: Includes an extra-large storage locker and dedicated parking! The Location: Walk To Everything You are steps away from the absolute heart of King West's best dining, nightlife, cafés, and boutique shopping, yet perfectly tucked away from the noise.The Verdict: Incredible layout, unmatched storage, premium finishes, and a vibe you can't replicate. You are going to love living here. (id:15069)
Property Details
| MLS® Number | C13232478 |
| Property Type | Single Family |
| Community Name | Waterfront Communities C1 |
| Amenities Near By | Park, Place Of Worship, Public Transit |
| Community Features | Pets Allowed With Restrictions |
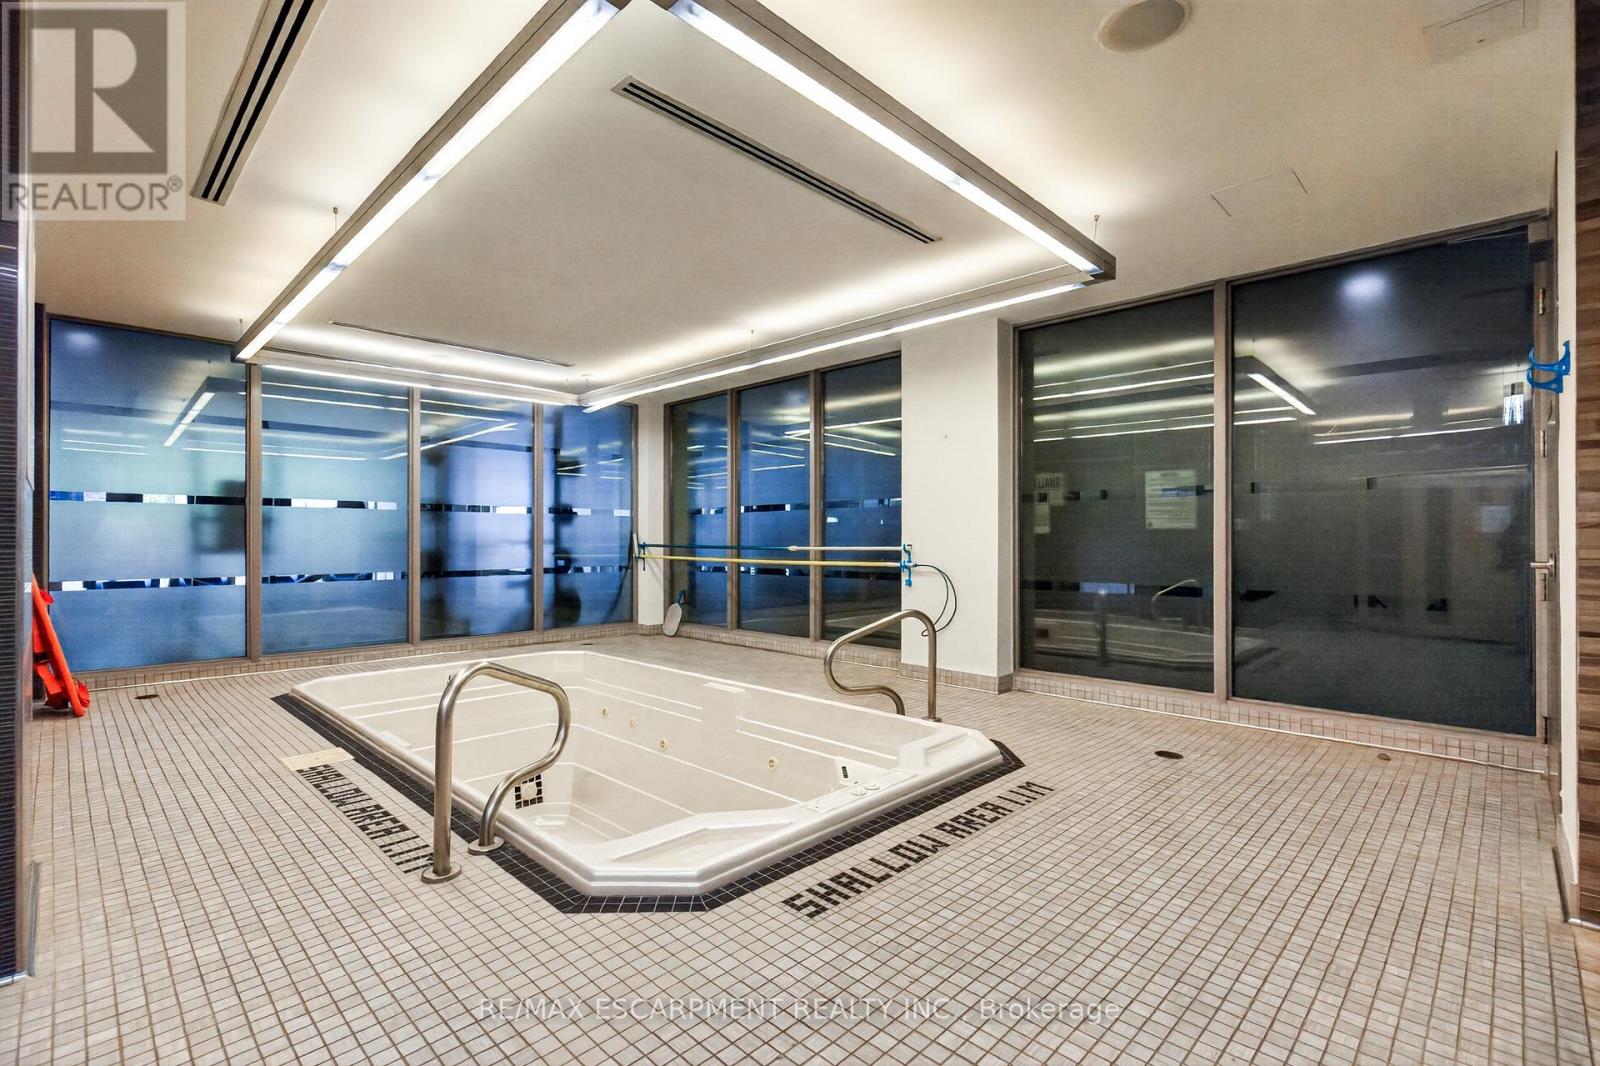
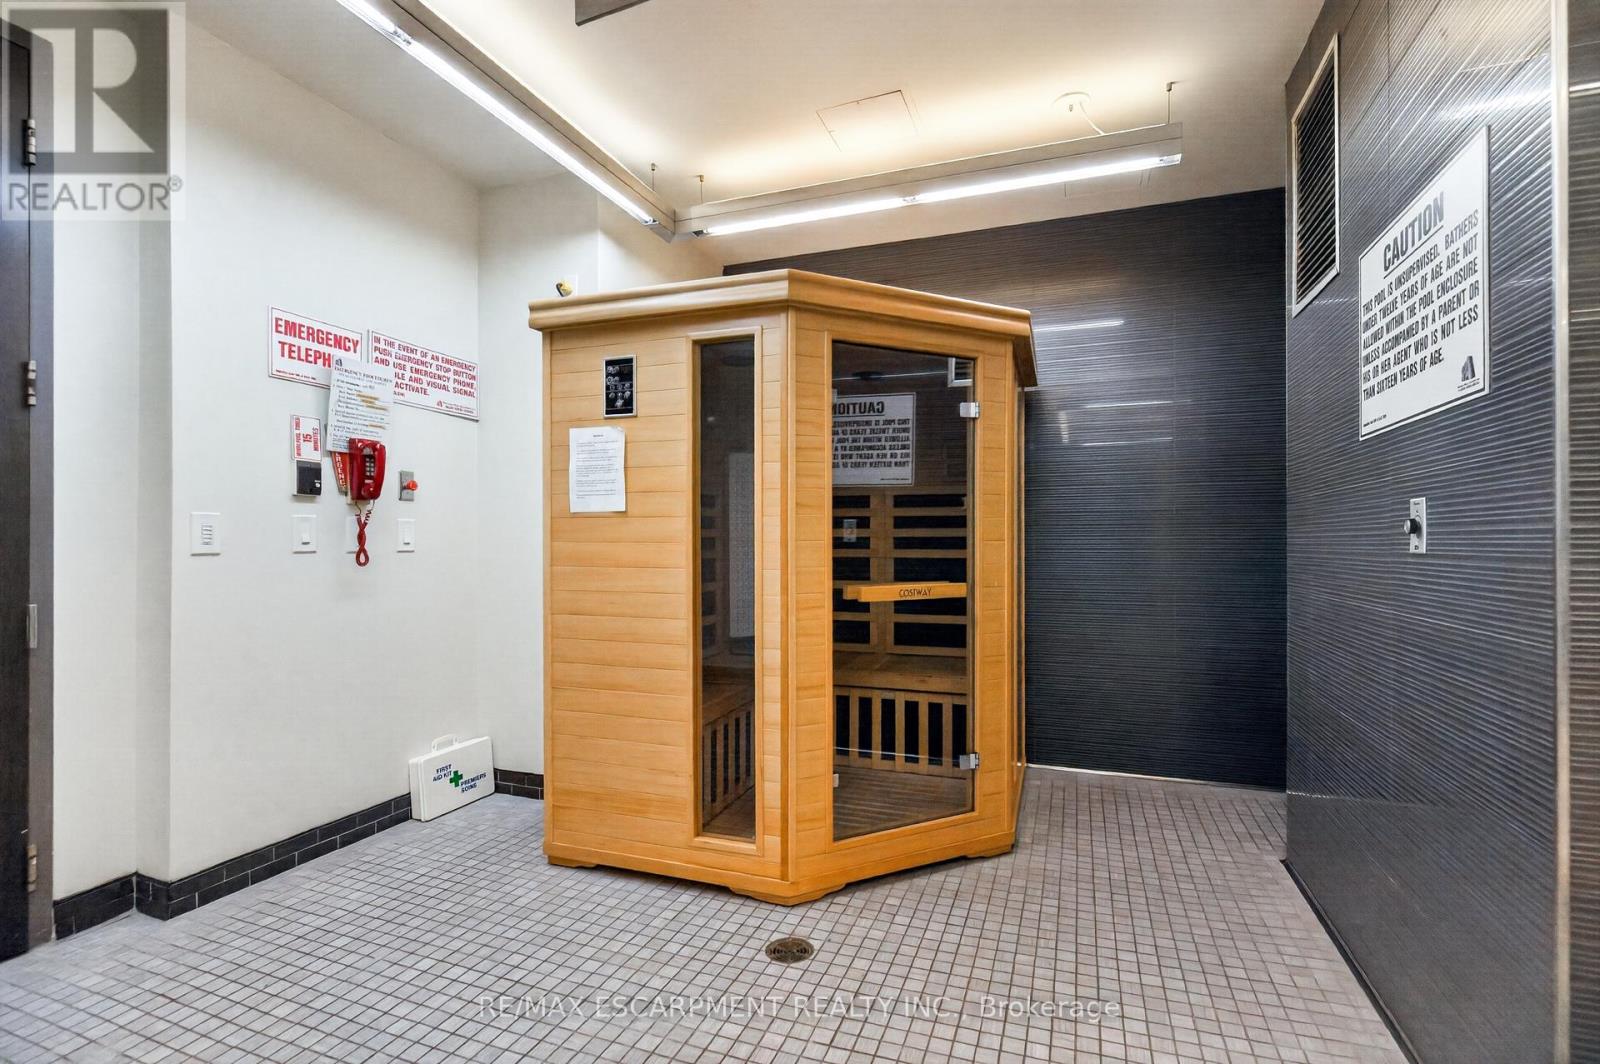
| Features | Balcony, Carpet Free, In Suite Laundry, Sauna |
| Parking Space Total | 1 |
Building
| Bathroom Total | 2 |
| Bedrooms Above Ground | 2 |
| Bedrooms Total | 2 |
| Amenities | Security/concierge, Exercise Centre, Party Room, Visitor Parking, Storage - Locker |
| Appliances | Dishwasher, Dryer, Stove, Washer, Refrigerator |
| Architectural Style | Loft |
| Basement Type | None |
| Cooling Type | Central Air Conditioning |
| Exterior Finish | Concrete |
| Heating Fuel | Natural Gas |
| Heating Type | Heat Pump |
| Size Interior | 900 - 999 Sqft |
| Type | Apartment |
Parking
| Underground | |
| Garage |
Land
| Acreage | No |
| Land Amenities | Park, Place Of Worship, Public Transit |
Rooms
| Level | Type | Length | Width | Dimensions |
|---|---|---|---|---|
| Ground Level | Kitchen | 3.43 m | 2.67 m | 3.43 m x 2.67 m |
| Ground Level | Dining Room | 3.3 m | 2.68 m | 3.3 m x 2.68 m |
| Ground Level | Living Room | 3.3 m | 4.53 m | 3.3 m x 4.53 m |
| Ground Level | Primary Bedroom | 3.41 m | 3.62 m | 3.41 m x 3.62 m |
| Ground Level | Bedroom 2 | 3.01 m | 2.59 m | 3.01 m x 2.59 m |
| Ground Level | Foyer | 1.86 m | 1.08 m | 1.86 m x 1.08 m |
Contact Us
Contact us for more information

This REALTOR.ca listing content is owned and licensed by REALTOR® members of The Canadian Real Estate Association
The trademarks REALTOR®, REALTORS®, and the REALTOR® logo are controlled by The Canadian Real Estate Association (CREA) and identify real estate professionals who are members of CREA. The trademarks MLS®, Multiple Listing Service® and the associated logos are owned by The Canadian Real Estate Association (CREA) and identify the quality of services provided by real estate professionals who are members of CREA. The trademark DDF® is owned by The Canadian Real Estate Association (CREA) and identifies CREA's Data Distribution Facility (DDF®)
June 25 2026 07:34:41
Toronto Regional Real Estate Board
RE/MAX Escarpment Realty Inc.