
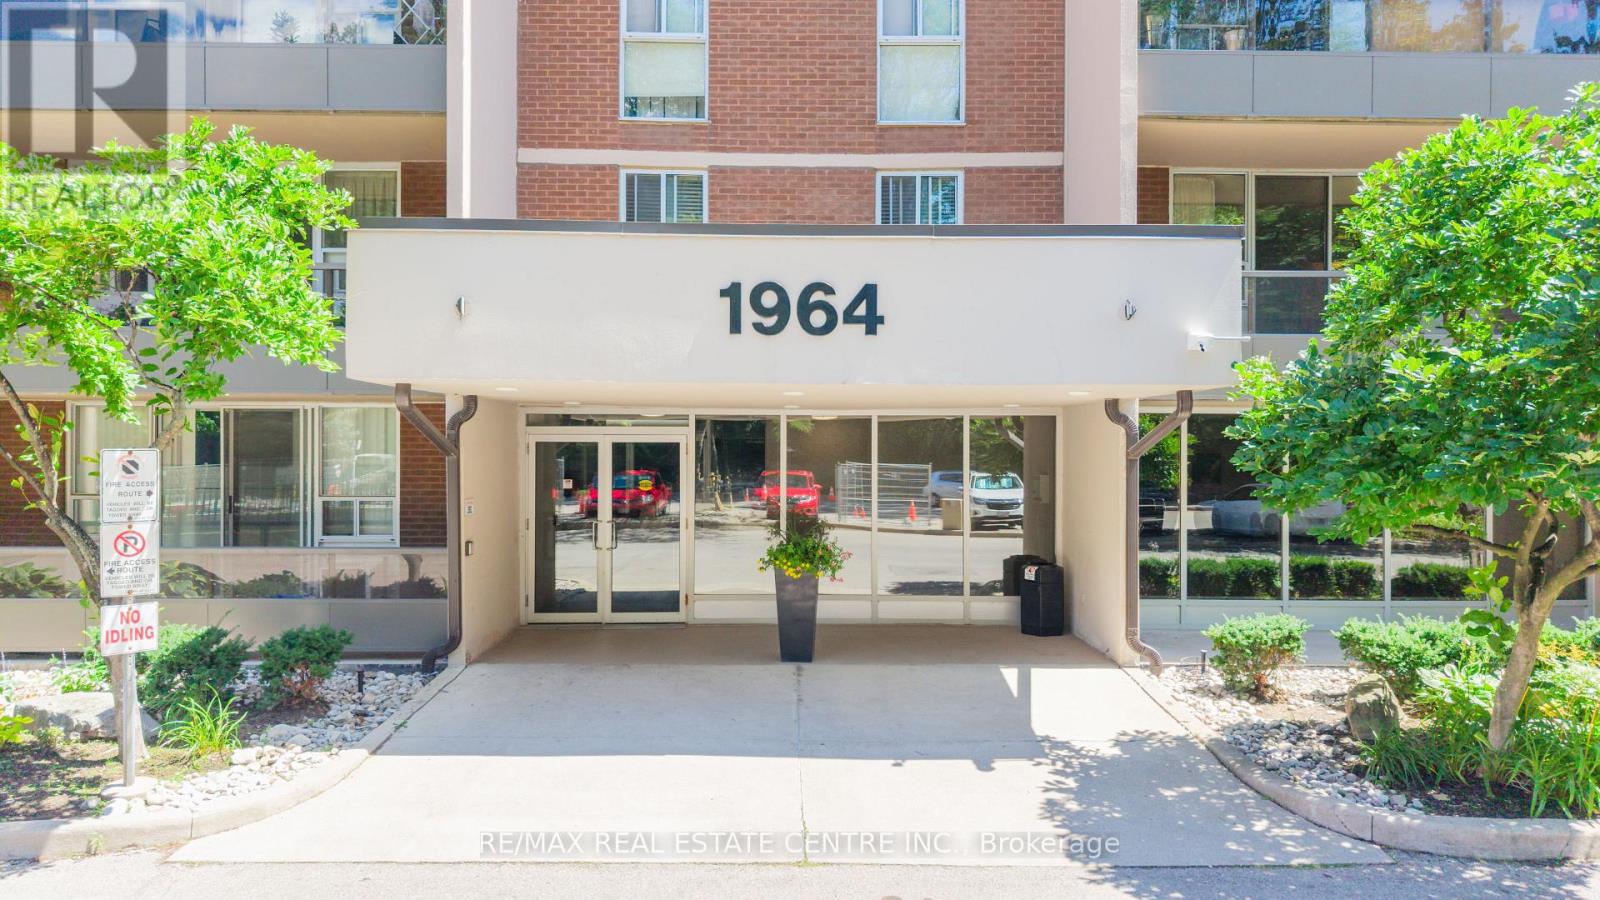
806 - 1964 Main Street W Hamilton, Ontario L8S 1J5

3 Bedroom
2 Bathroom
1,000 - 1,199 sqft
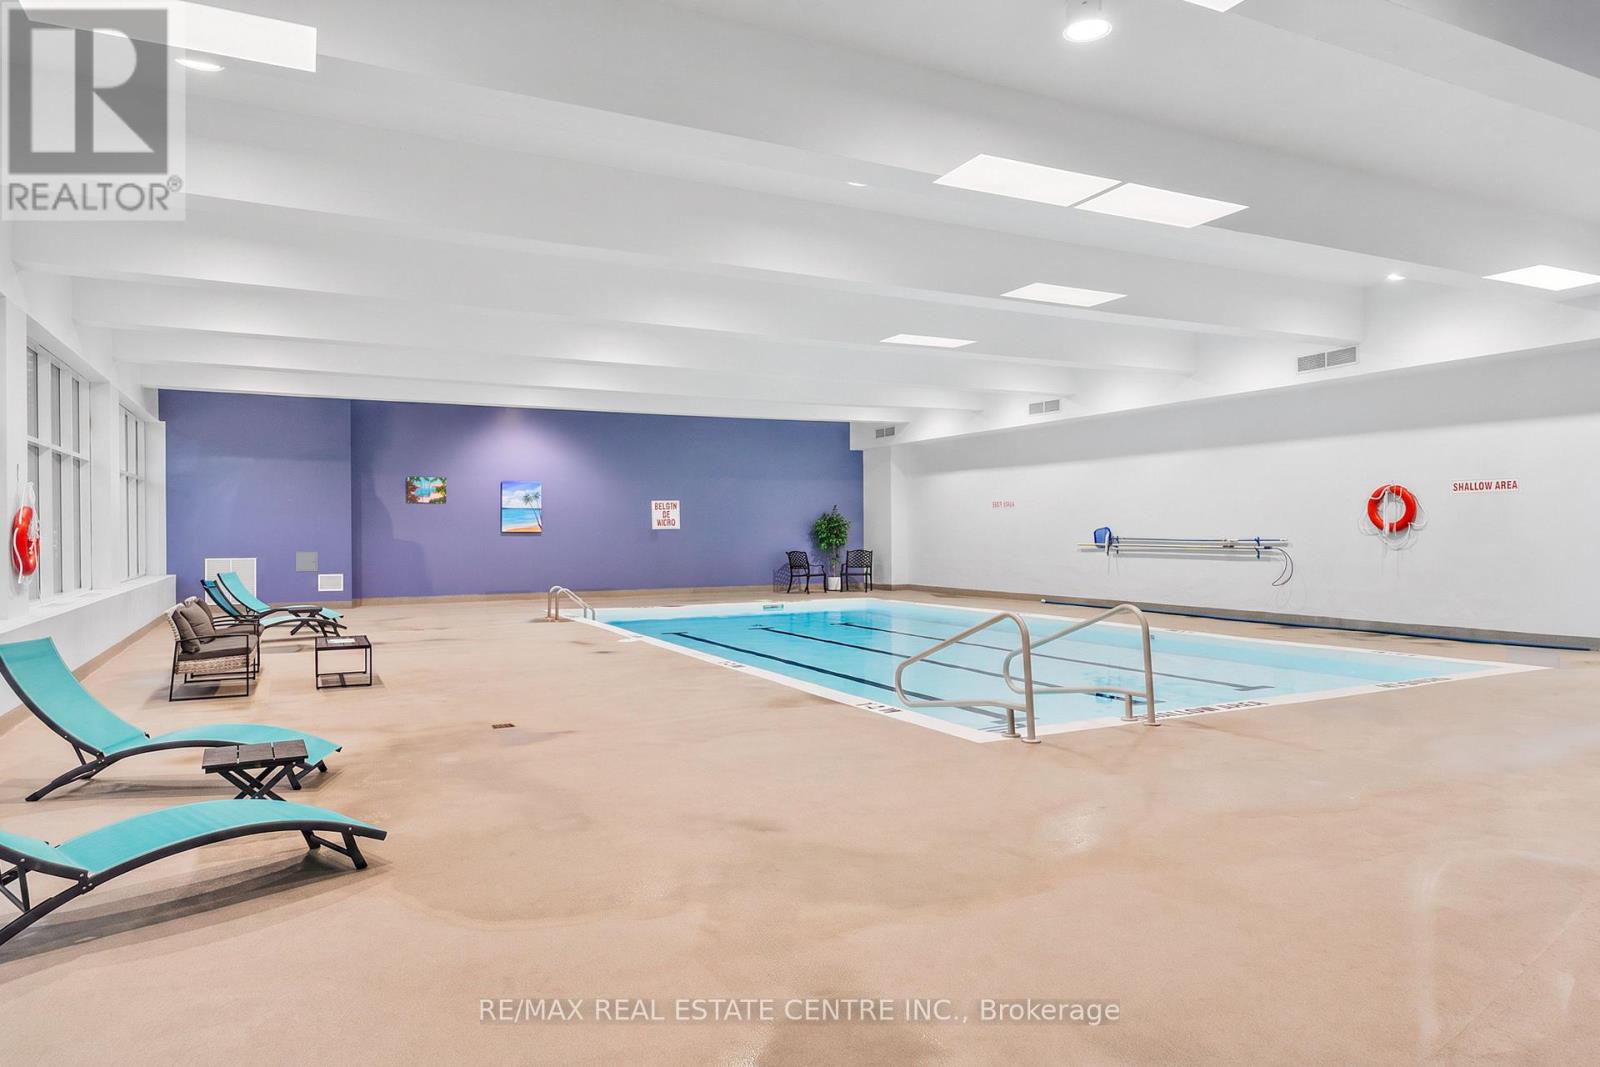
Indoor Pool
Radiant Heat
$399,900Maintenance, Heat, Water, Common Area Maintenance, Insurance, Parking
$929.27 Monthly
Maintenance, Heat, Water, Common Area Maintenance, Insurance, Parking
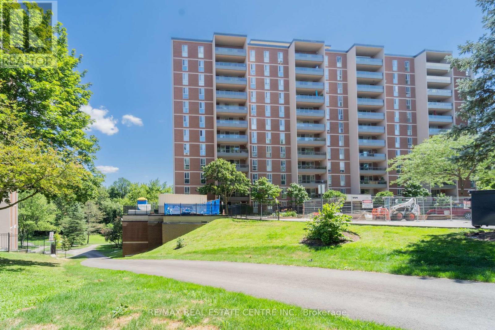
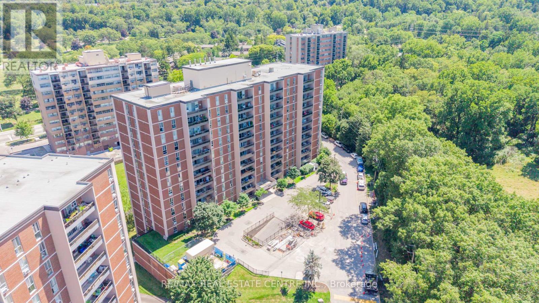
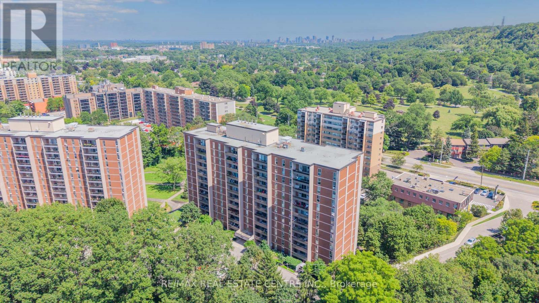
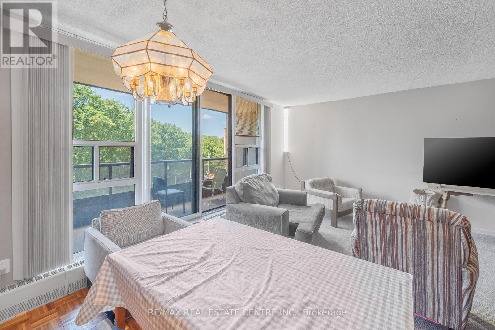
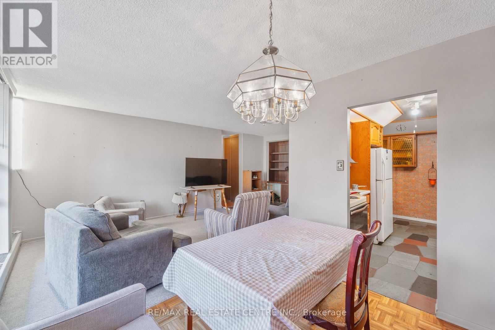
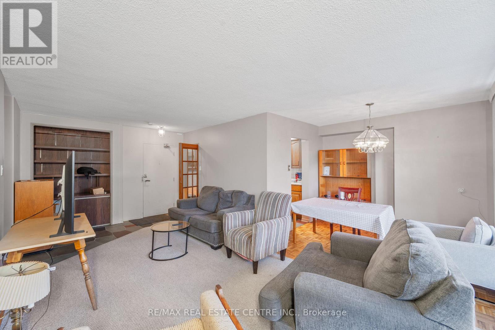
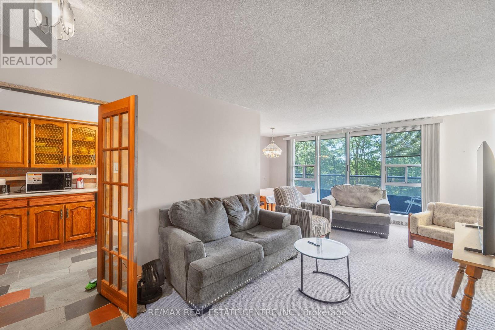
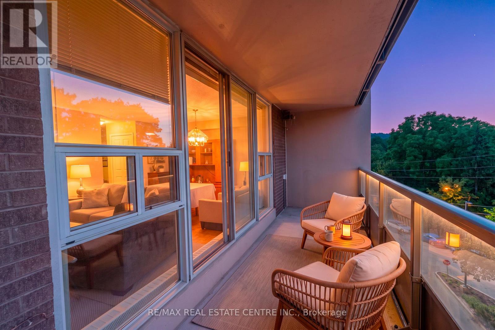
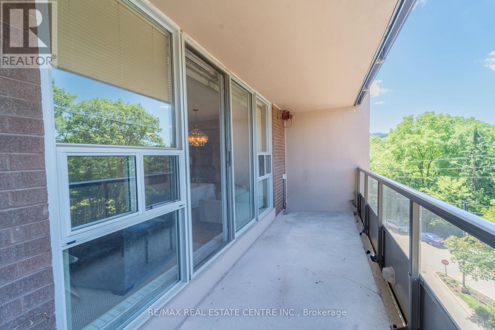
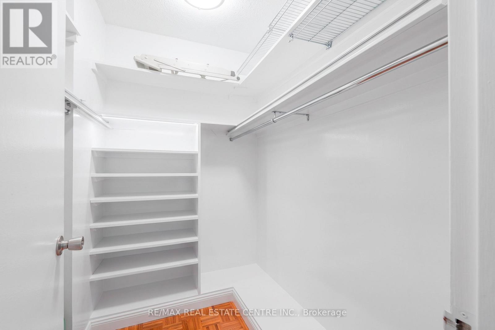
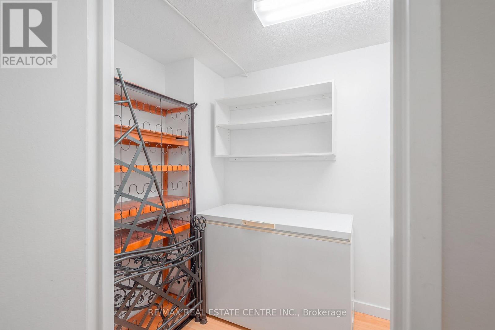
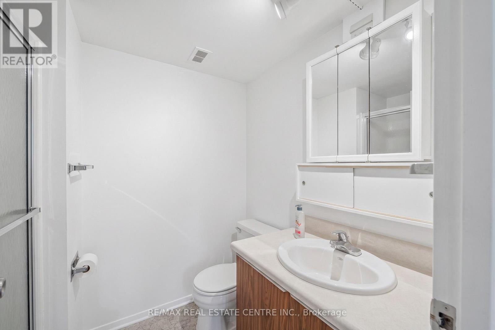
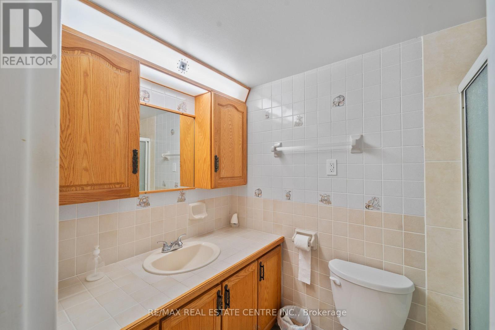
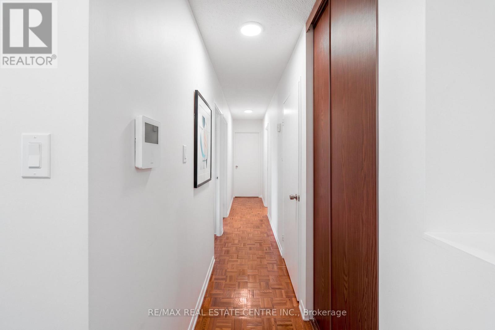
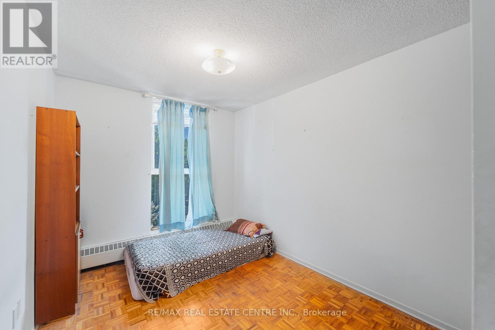
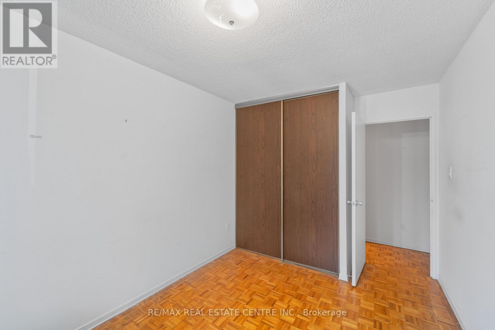
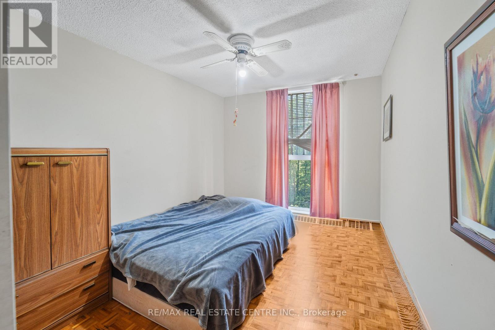
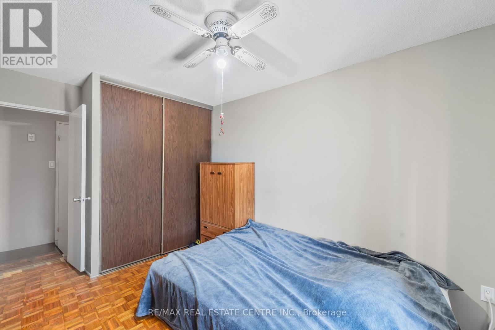
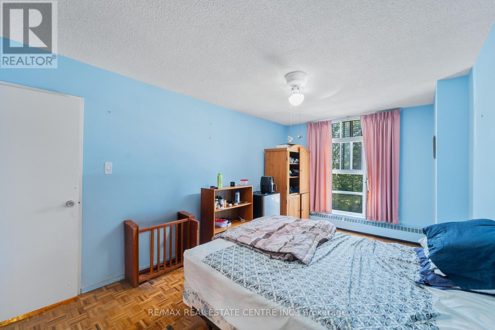
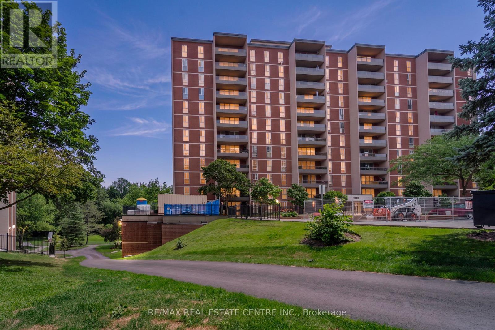
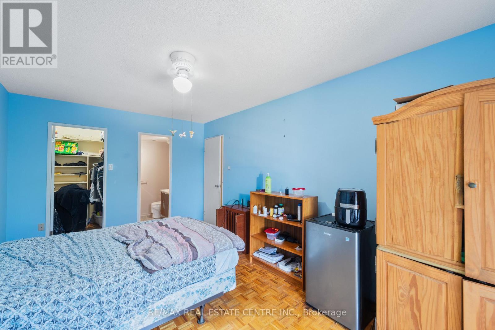
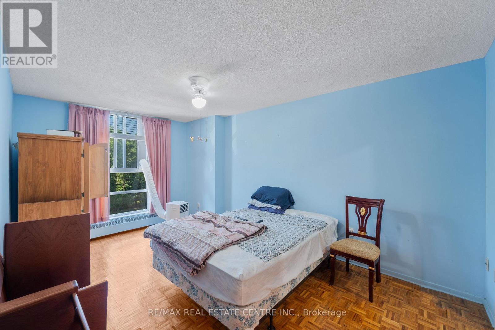
$929.27 MonthlyWelcome to this spacious 3-bedroom, 2-bathroom condo offering breathtaking 8th-floor views overlooking the lush Dundas Conservation Area. Enjoy your morning coffee or unwind in the evening on the generous private balcony, conveniently accessible from the bright living and dining area. This well-designed unit features a large primary bedroom with a walk-in closet and 2-piece ensuite, along with two additional bedrooms, a full 4-piece bathroom, and a spacious in-suite storage room. The unit also includes one owned locker and one exclusive underground parking space for added convenience. Ideally located just minutes from McMaster University, McMaster Hospital, Mohawk College, GO Transit, Highway 403, shopping, restaurants, parks, and more. A fantastic opportunity to customize and make this home your own in a desirable location surrounded by nature. Don't miss out! (id:15069)
Property Details
| MLS® Number | X13640166 |
| Property Type | Single Family |
| Community Name | Ainslie Wood |
| Amenities Near By | Hospital, Park, Place Of Worship, Public Transit |
| Community Features | Pets Allowed With Restrictions |
| Equipment Type | Fridge(s), Stove(s) |
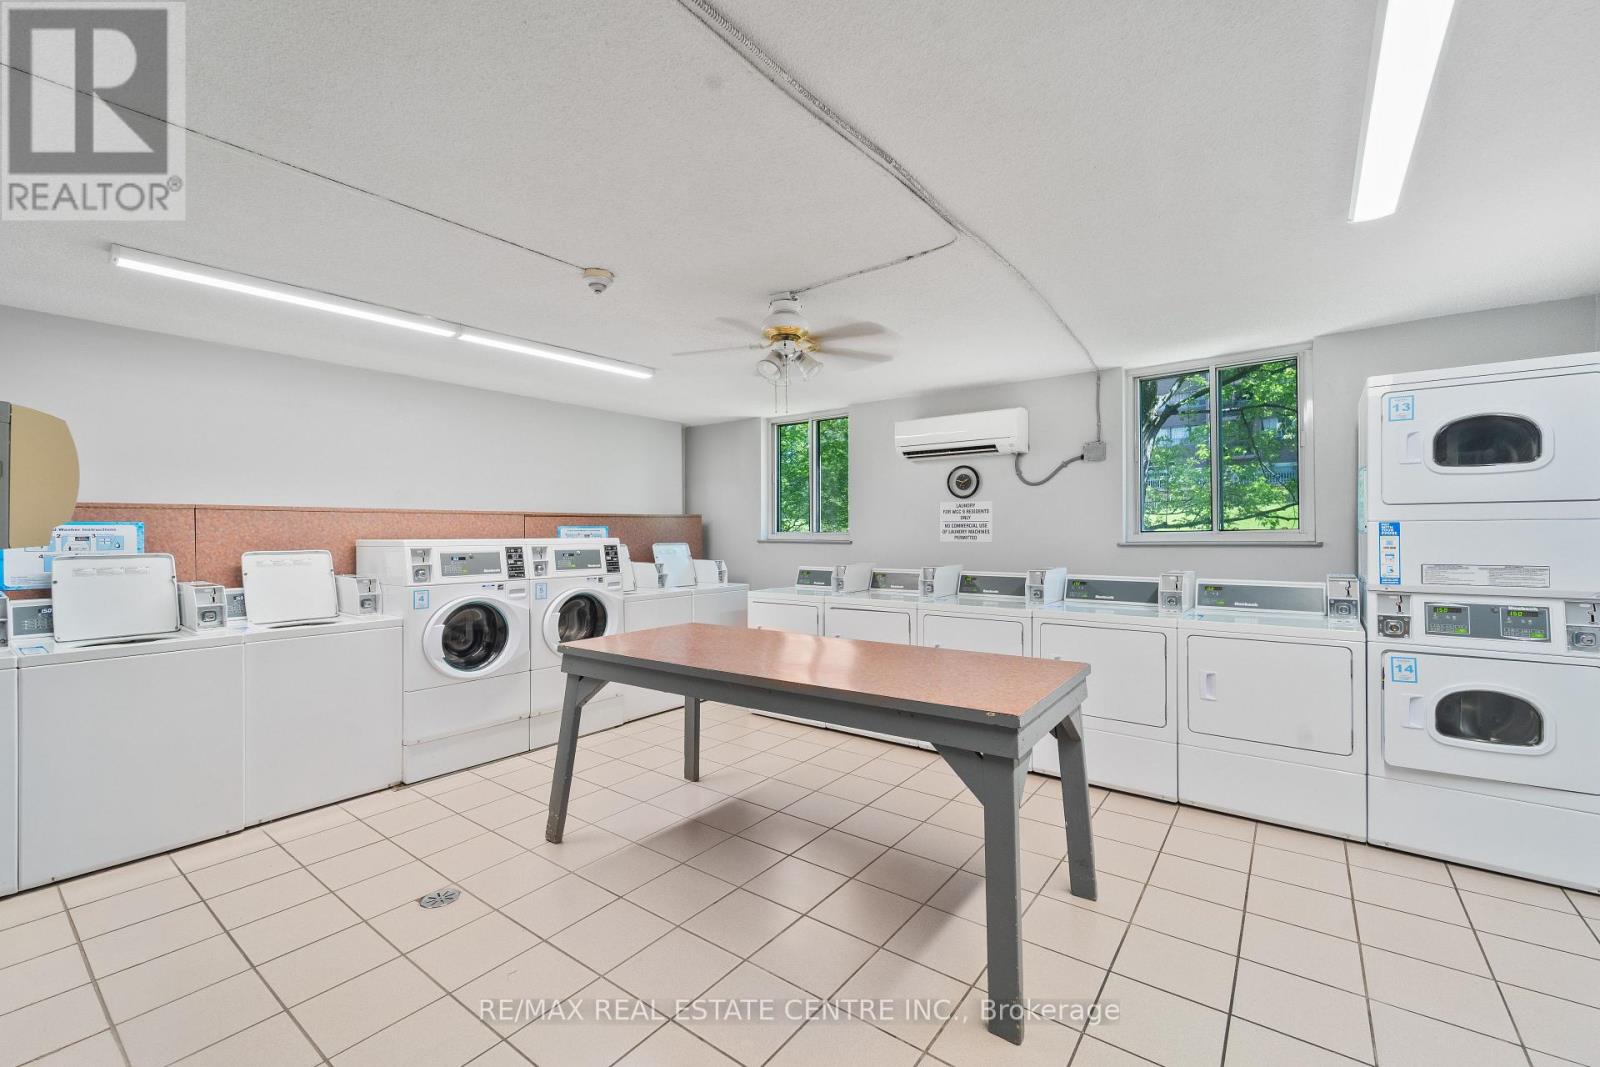
| Features | Conservation/green Belt, Balcony, Laundry- Coin Operated |
| Parking Space Total | 1 |
| Pool Type | Indoor Pool |
| Rental Equipment Type | Fridge(s), Stove(s) |
Building
| Bathroom Total | 2 |
| Bedrooms Above Ground | 3 |
| Bedrooms Total | 3 |
| Age | 51 To 99 Years |
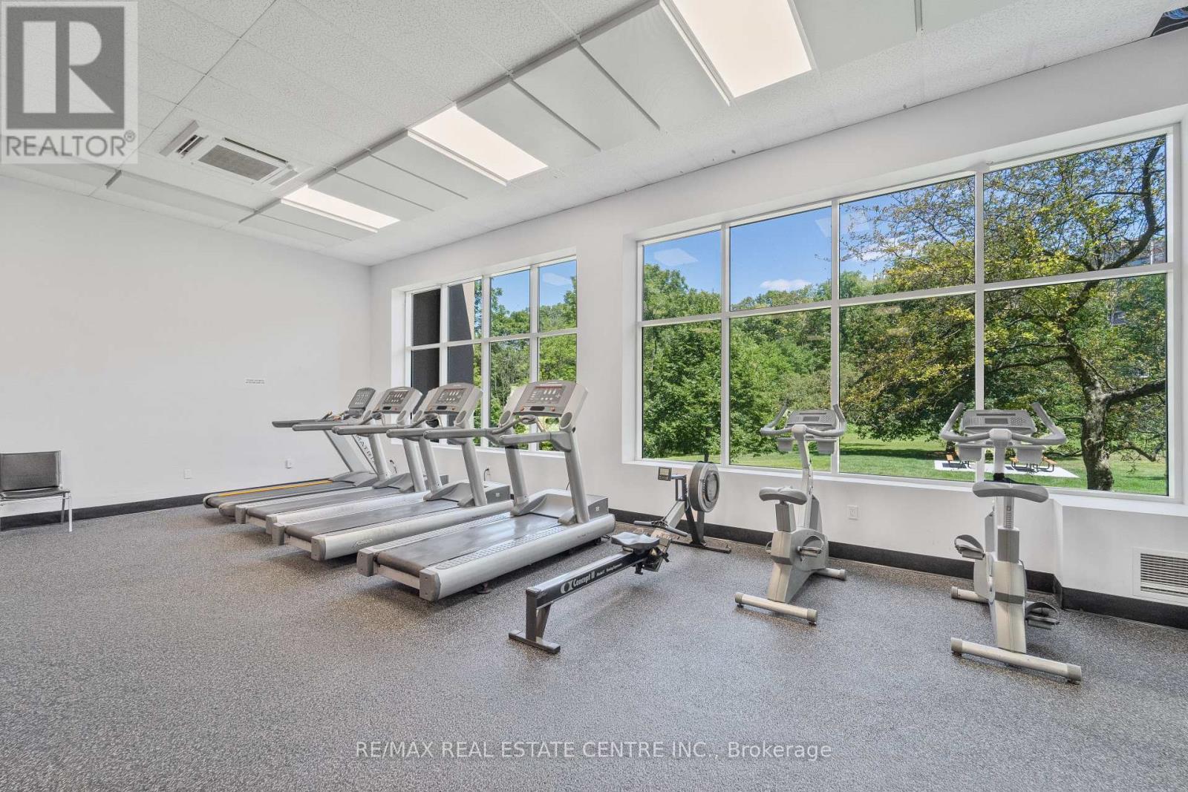
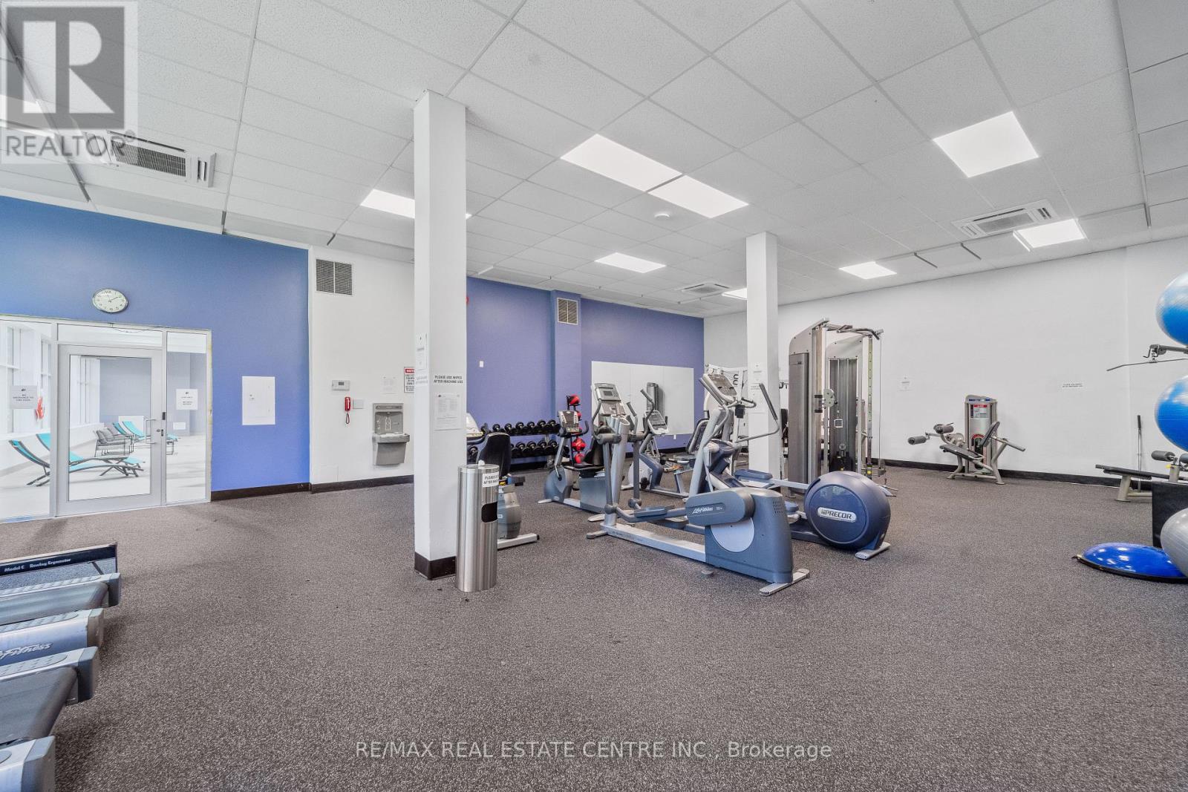
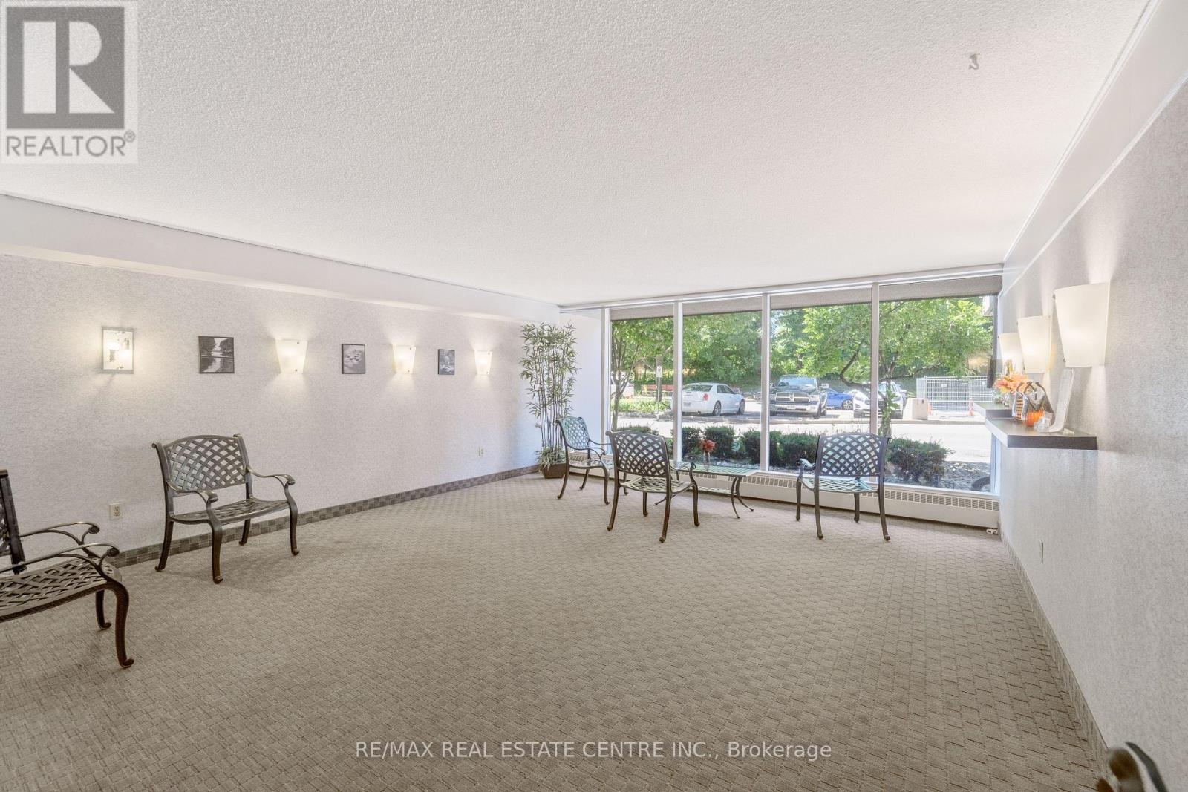
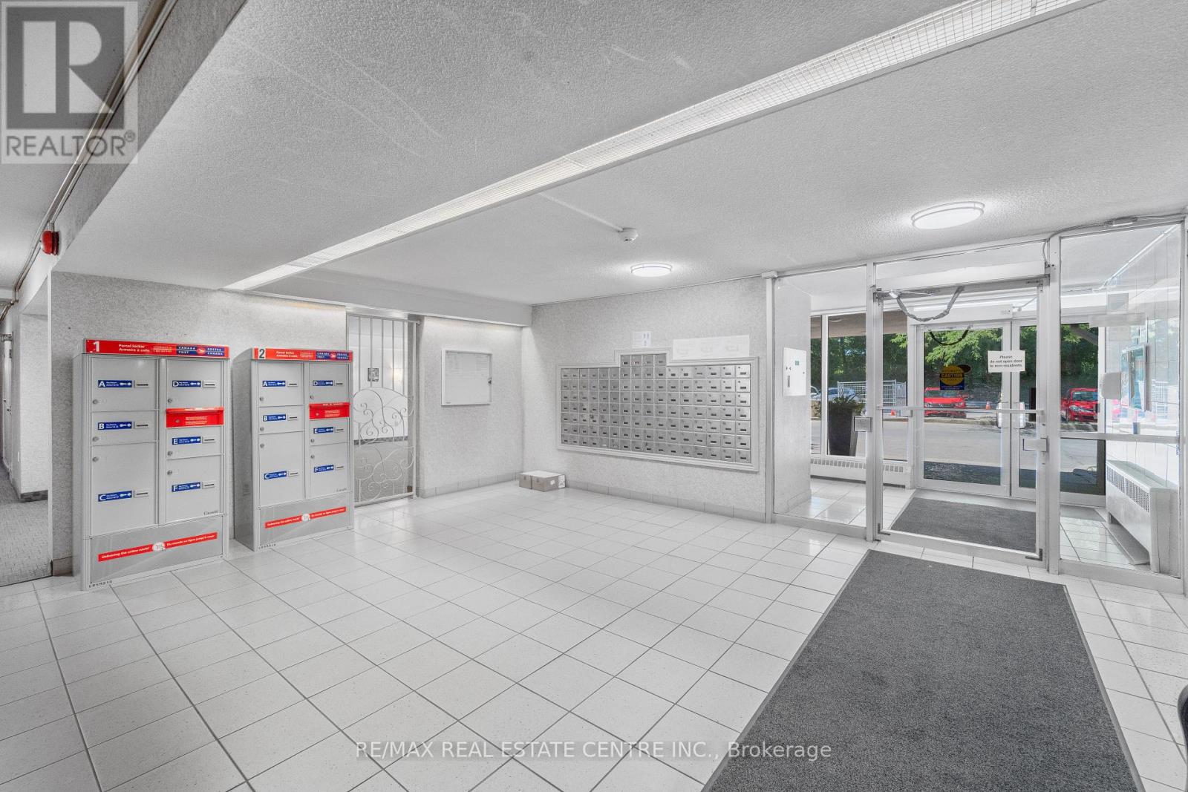
| Amenities | Party Room, Sauna, Visitor Parking, Storage - Locker |
| Basement Type | None |
| Exterior Finish | Brick, Concrete |
| Flooring Type | Hardwood |
| Half Bath Total | 1 |
| Heating Fuel | Natural Gas |
| Heating Type | Radiant Heat |
| Size Interior | 1,000 - 1,199 Sqft |
| Type | Apartment |
Parking
| Underground | |
| Garage |
Land
| Acreage | No |
| Land Amenities | Hospital, Park, Place Of Worship, Public Transit |
Rooms
| Level | Type | Length | Width | Dimensions |
|---|---|---|---|---|
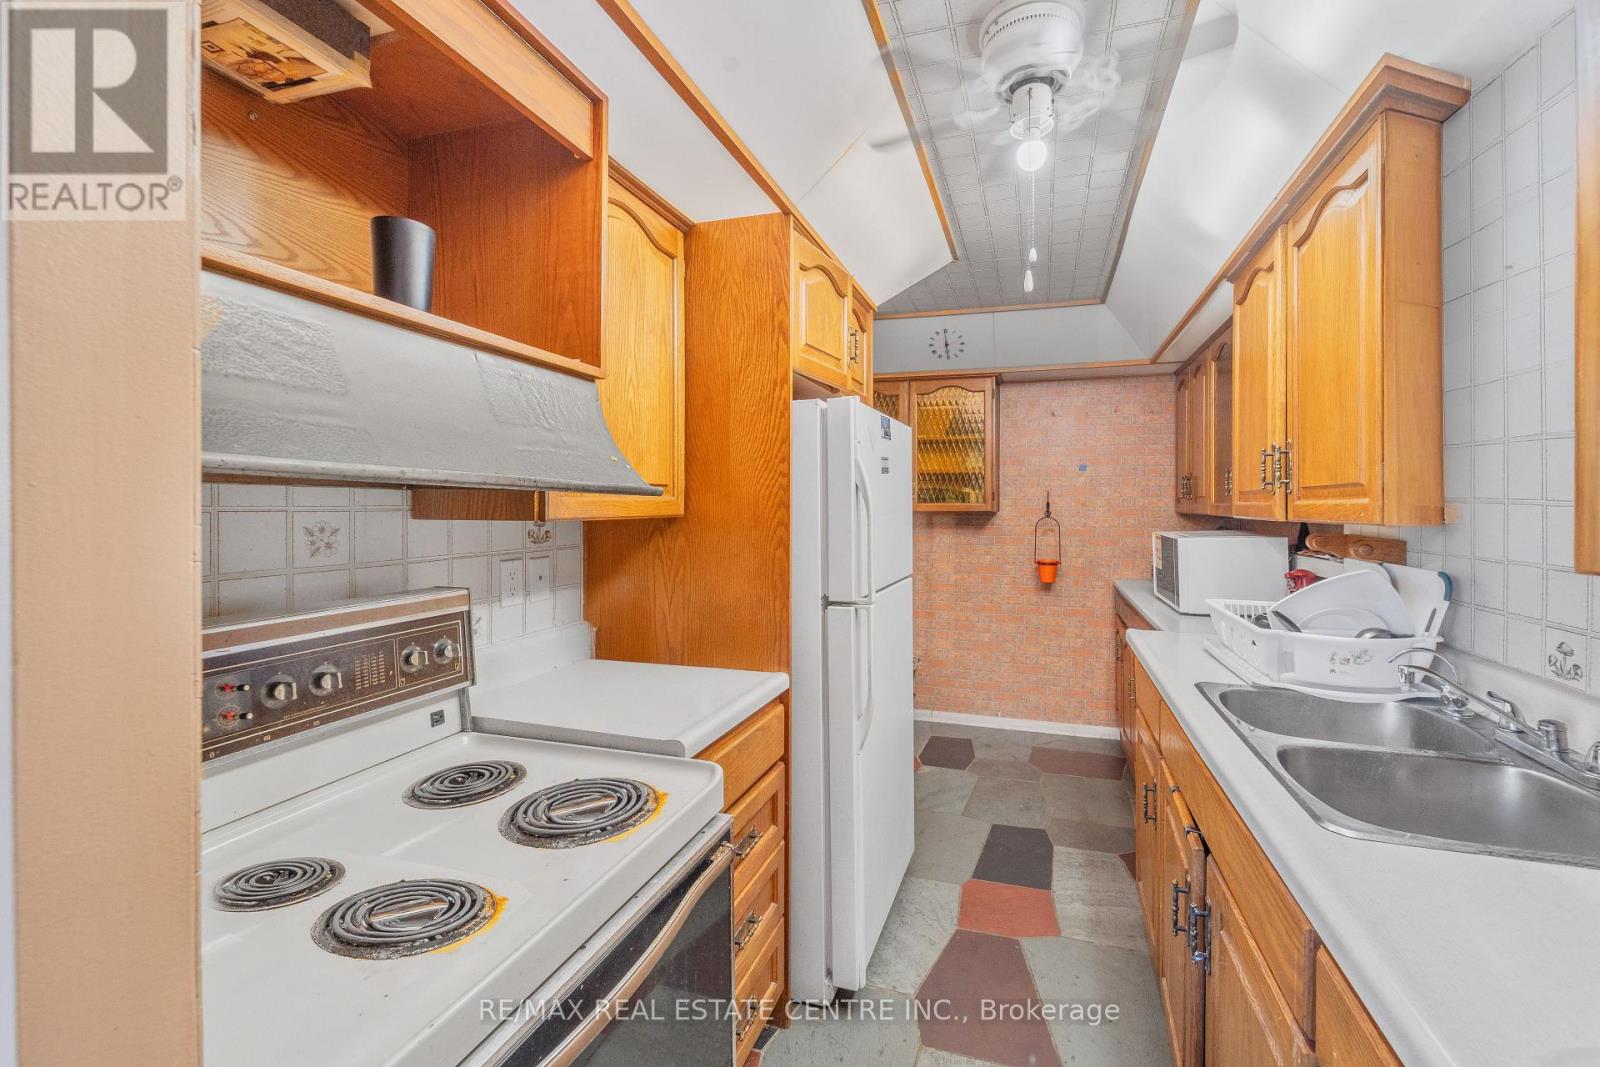
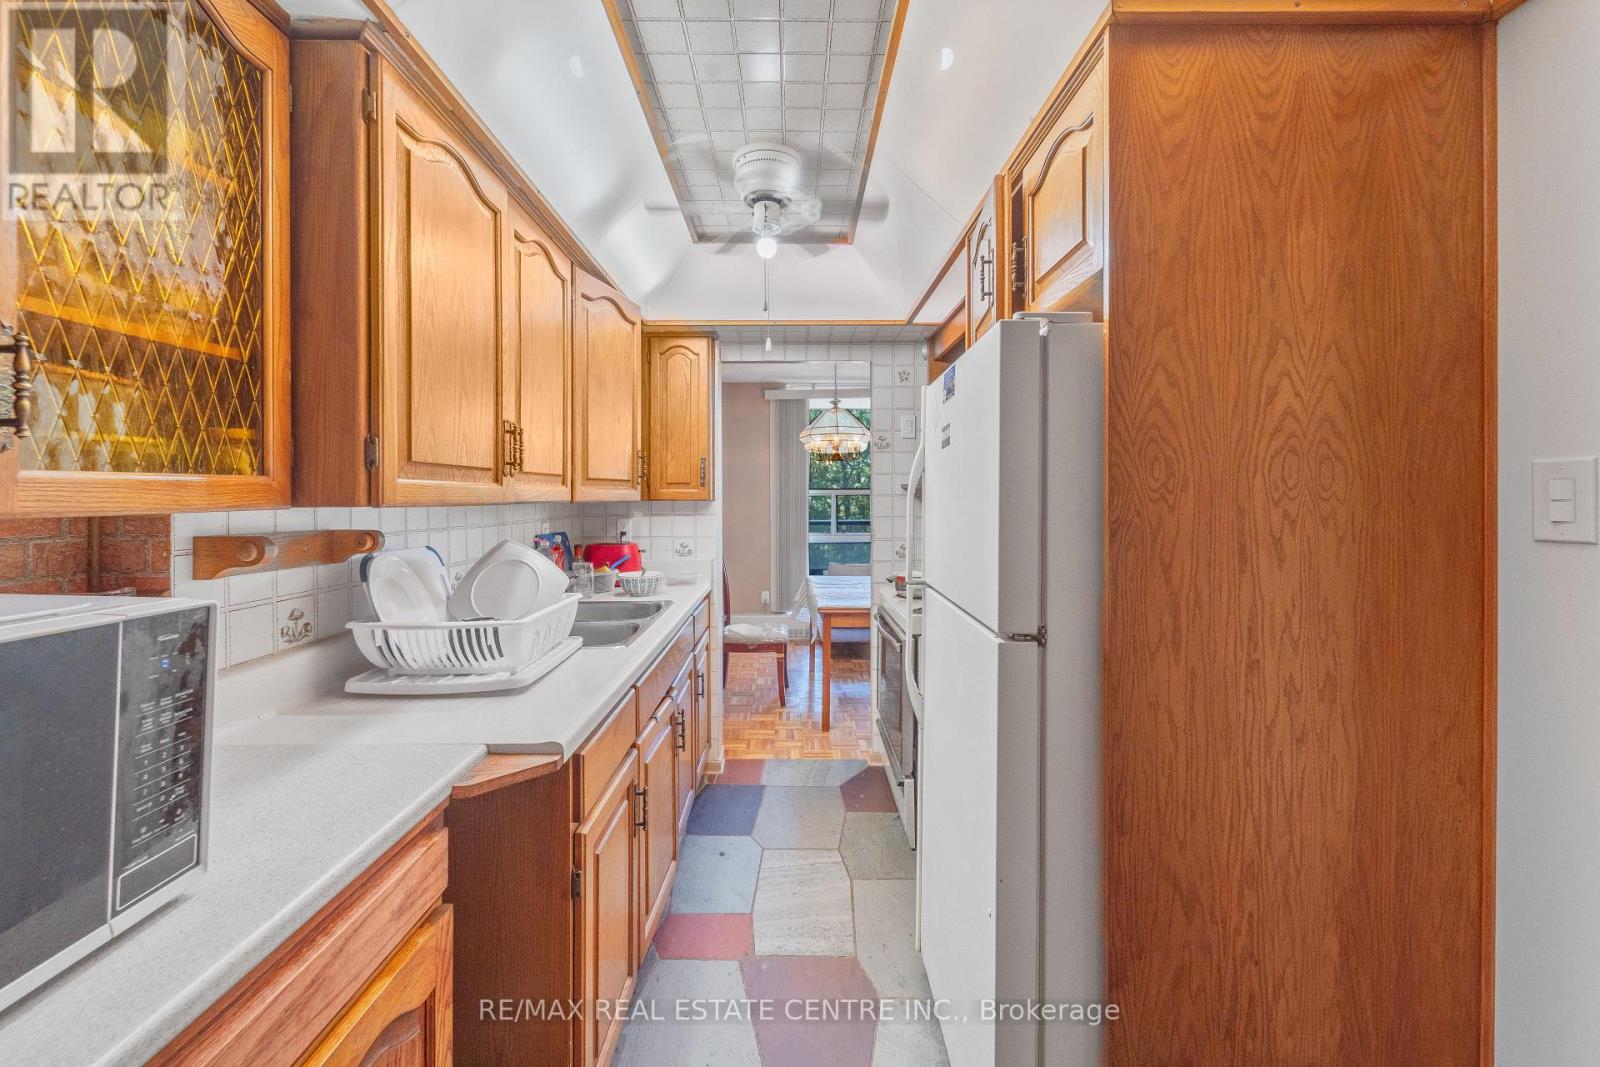
| Main Level | Kitchen | 3.78 m | 2.15 m | 3.78 m x 2.15 m |
| Main Level | Dining Room | 3.04 m | 2.76 m | 3.04 m x 2.76 m |
| Main Level | Living Room | 6.47 m | 3.32 m | 6.47 m x 3.32 m |
| Main Level | Primary Bedroom | 5.08 m | 3.14 m | 5.08 m x 3.14 m |
| Main Level | Bedroom 2 | 4.11 m | 2.71 m | 4.11 m x 2.71 m |
| Main Level | Bedroom 3 | 4.11 m | 2.64 m | 4.11 m x 2.64 m |
Contact Us
Contact us for more information

This REALTOR.ca listing content is owned and licensed by REALTOR® members of The Canadian Real Estate Association
The trademarks REALTOR®, REALTORS®, and the REALTOR® logo are controlled by The Canadian Real Estate Association (CREA) and identify real estate professionals who are members of CREA. The trademarks MLS®, Multiple Listing Service® and the associated logos are owned by The Canadian Real Estate Association (CREA) and identify the quality of services provided by real estate professionals who are members of CREA. The trademark DDF® is owned by The Canadian Real Estate Association (CREA) and identifies CREA's Data Distribution Facility (DDF®)
August 05 2026 05:04:53
Toronto Regional Real Estate Board
RE/MAX Real Estate Centre Inc.