
8058 20th Side Road Adjala-Tosorontio, Ontario L0G 1L0
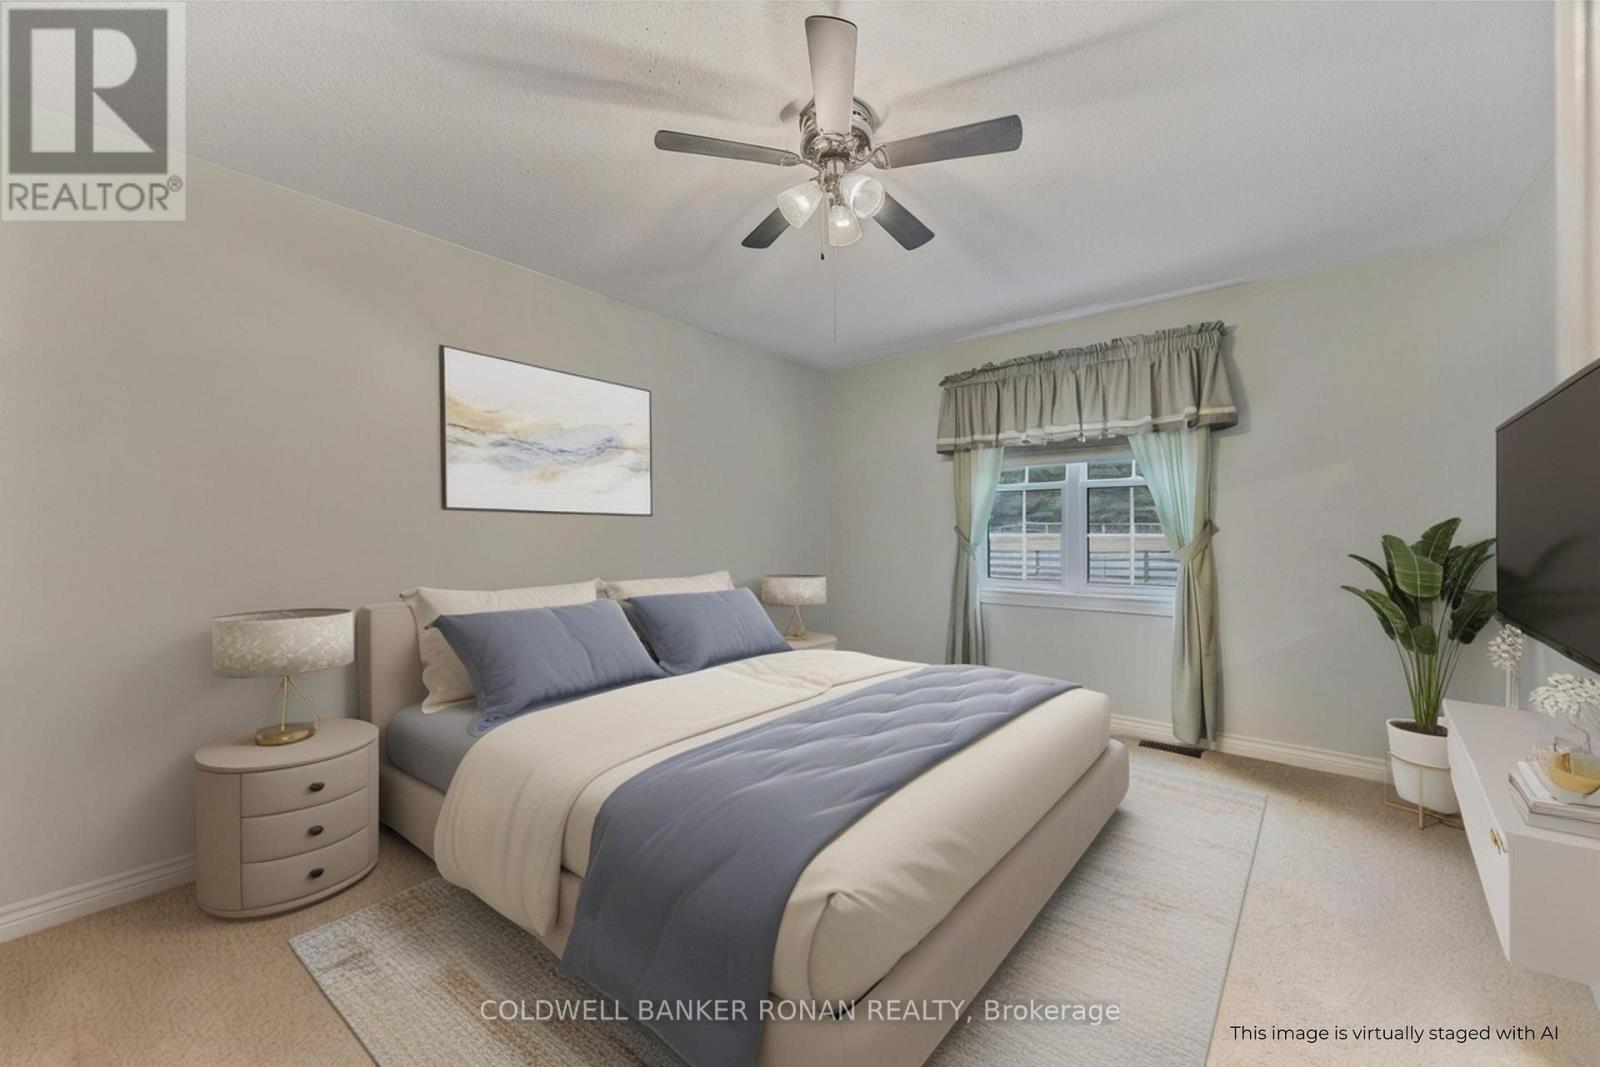
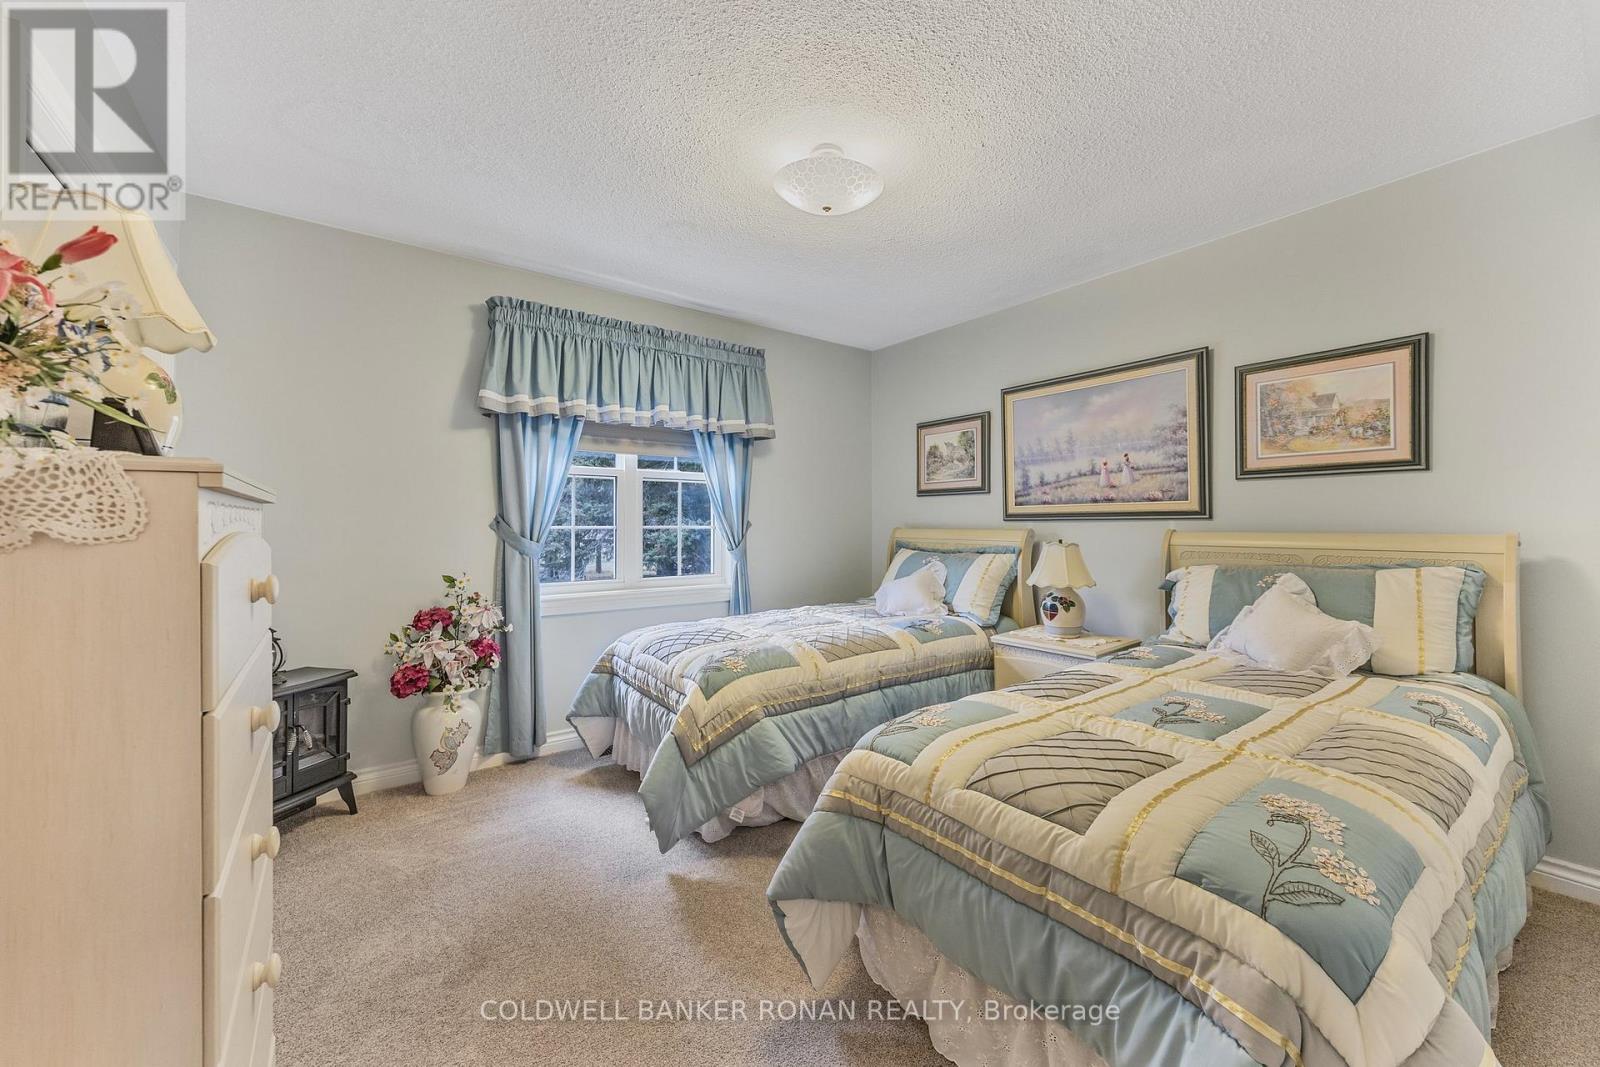

5 Bedroom
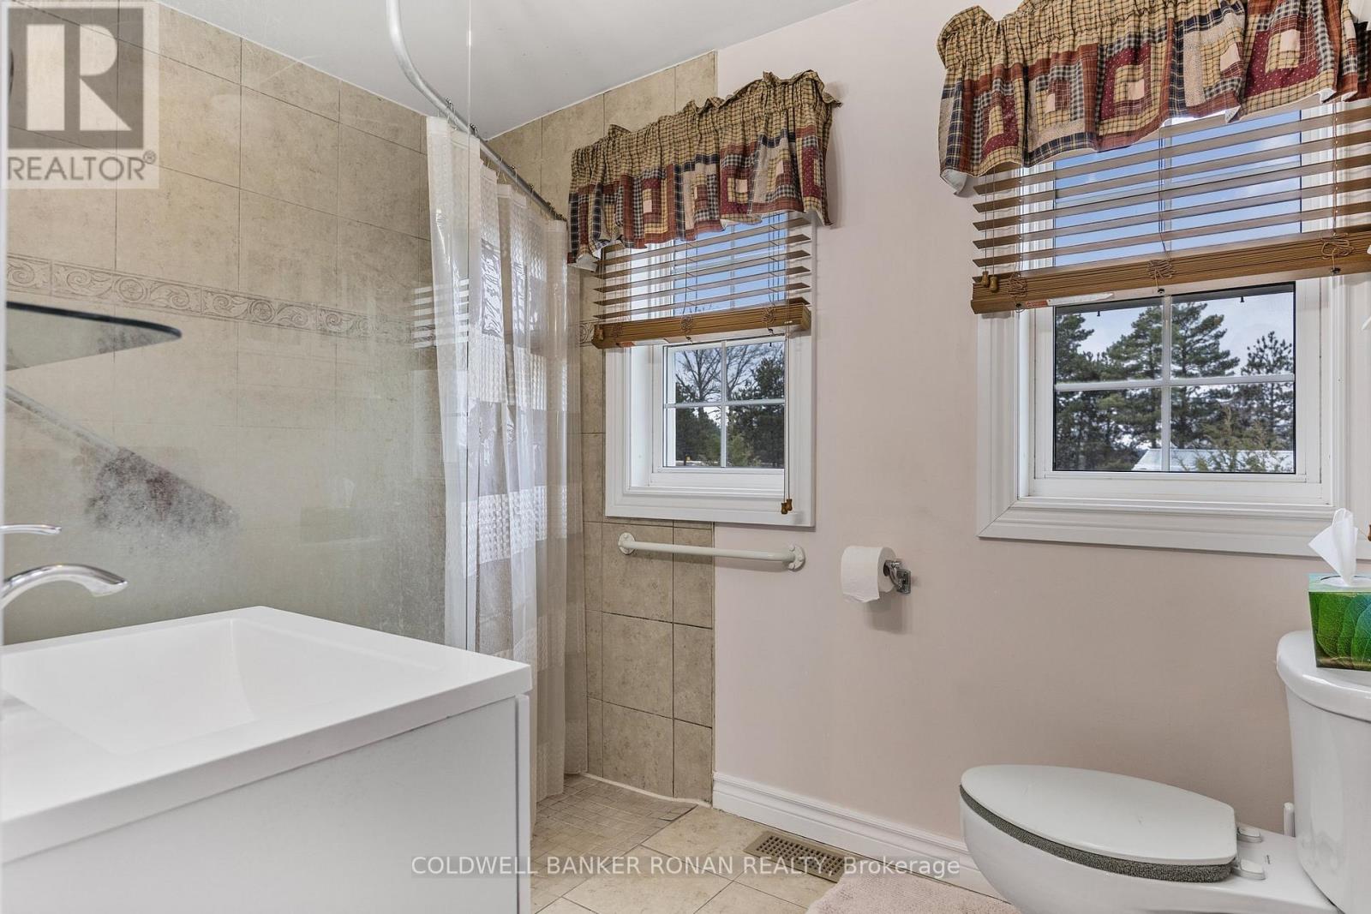
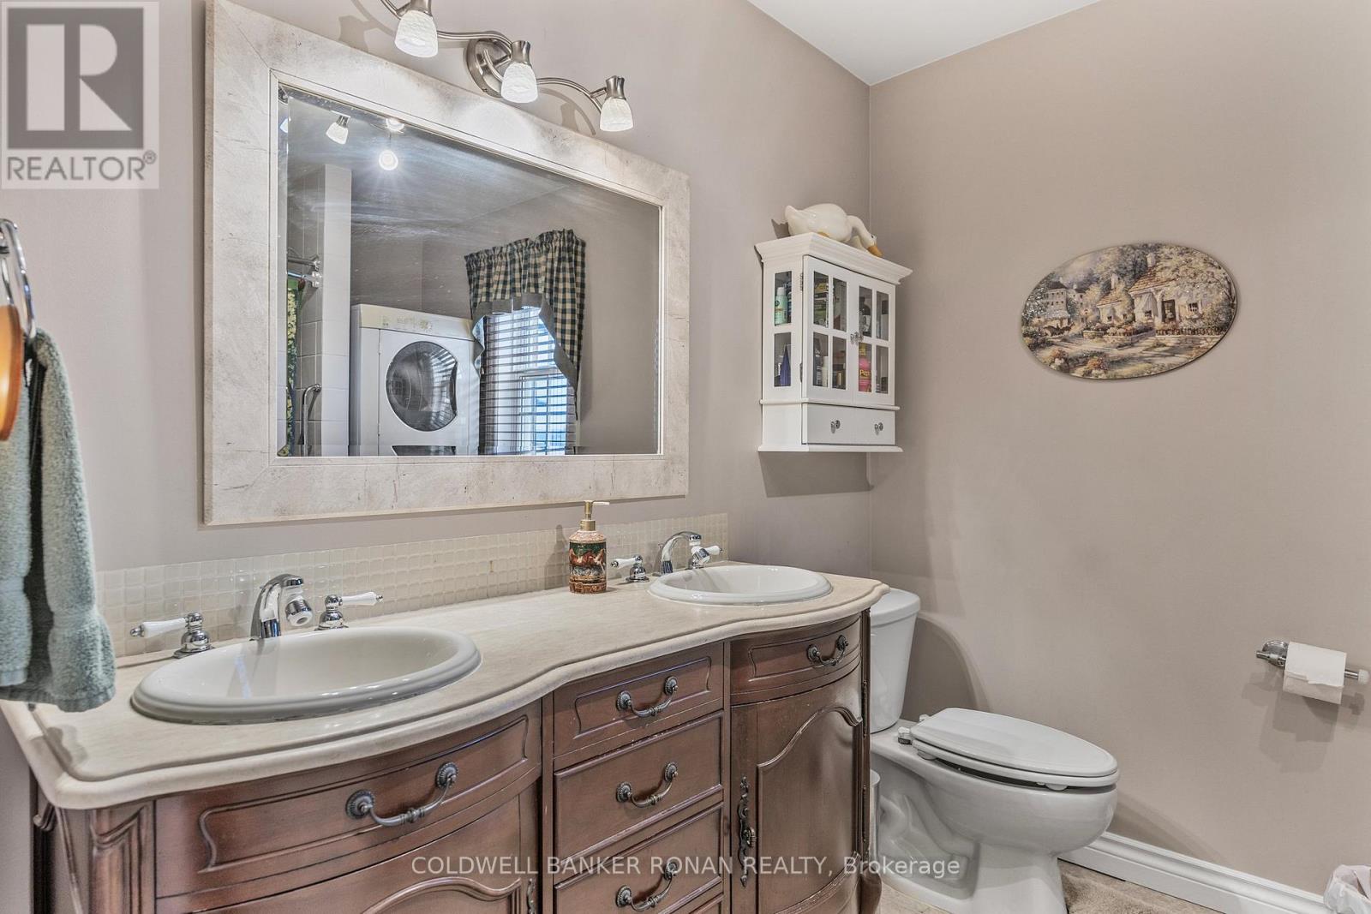
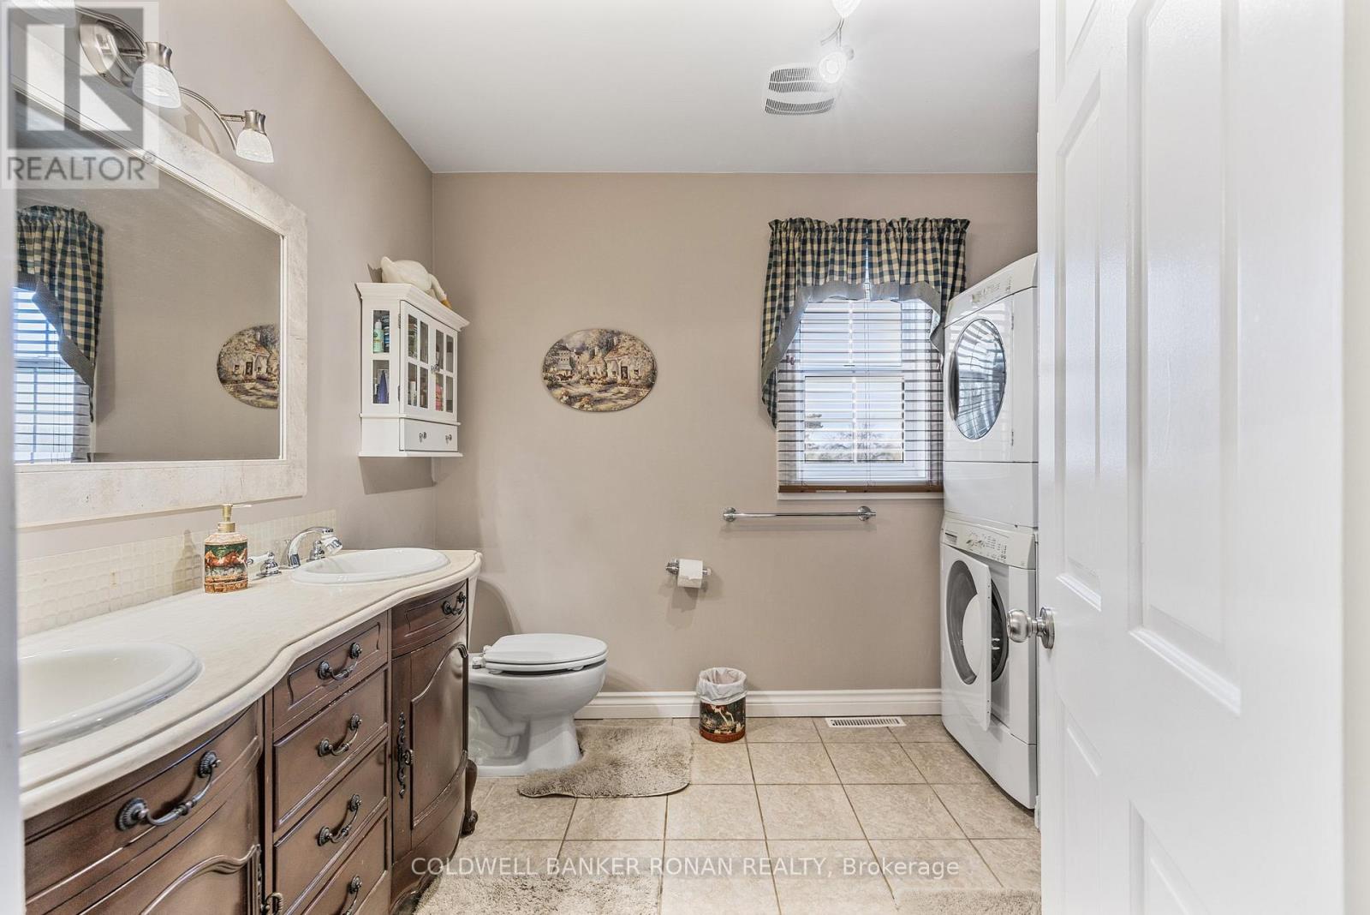
3 Bathroom
2,000 - 2,500 sqft
Bungalow
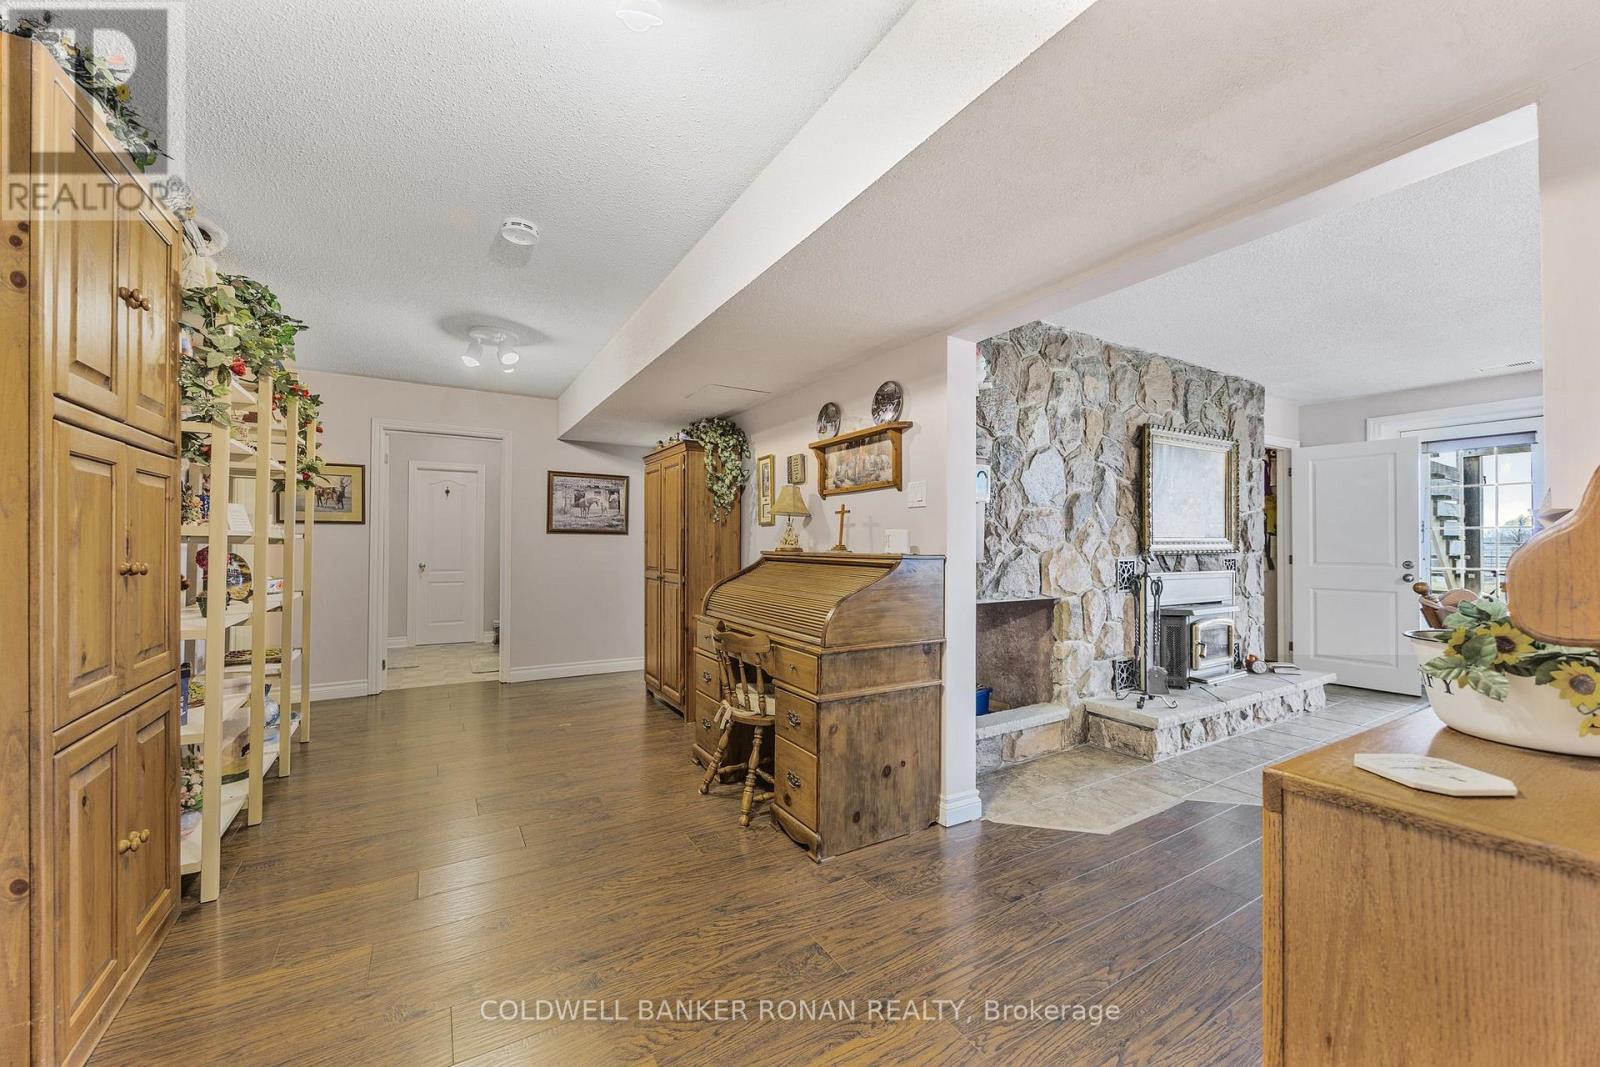
Fireplace
Central Air Conditioning
Forced Air
Acreage
$2,500,000
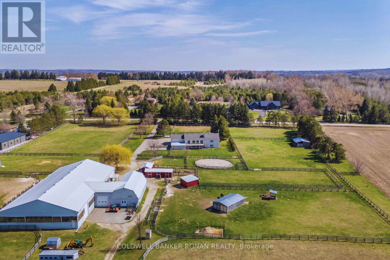
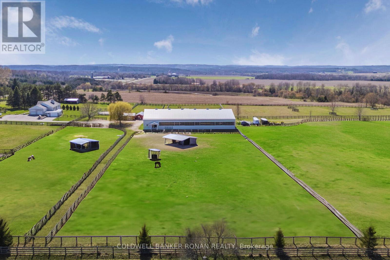
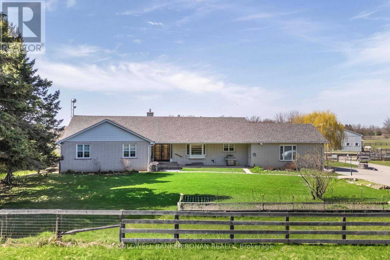
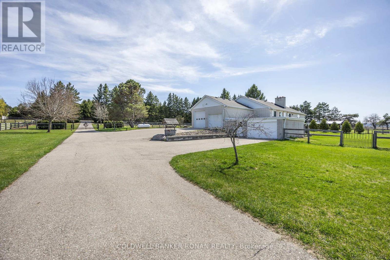
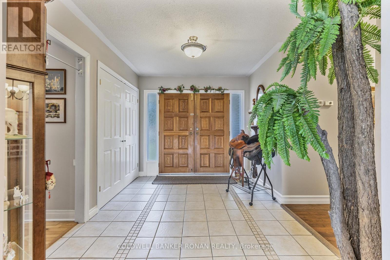
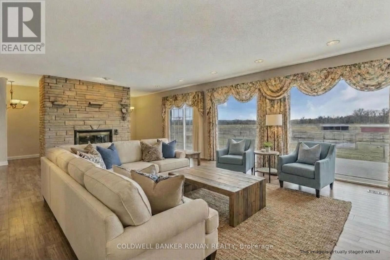
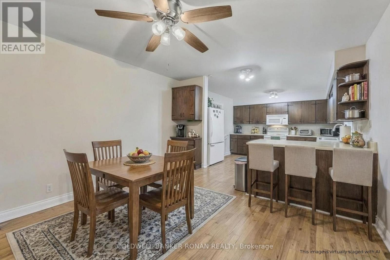
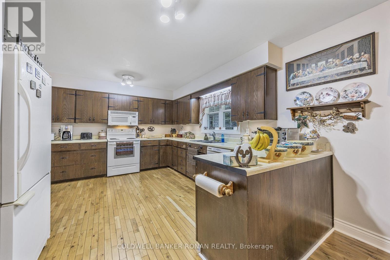
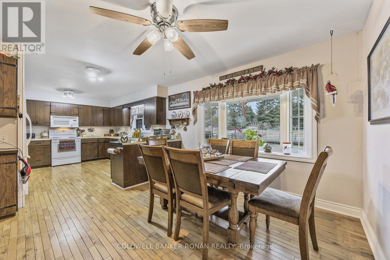
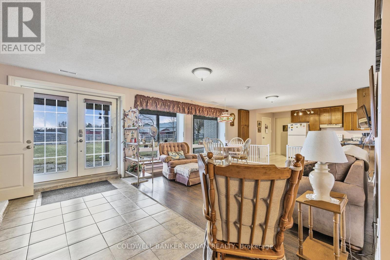
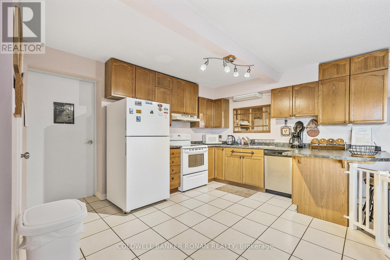
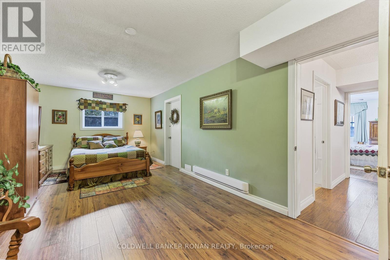
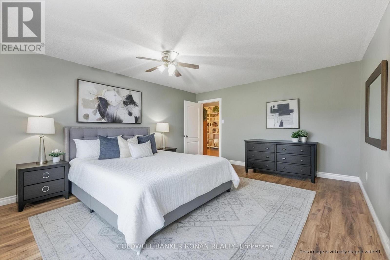
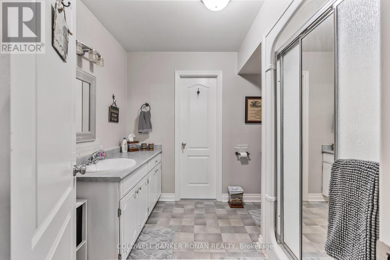
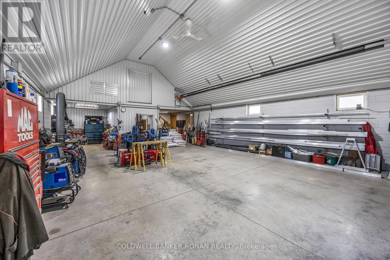
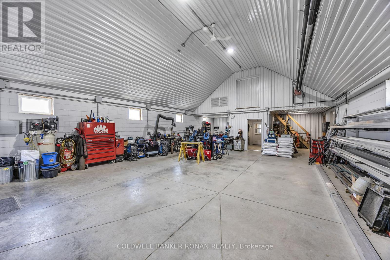
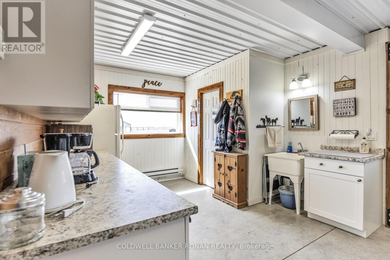
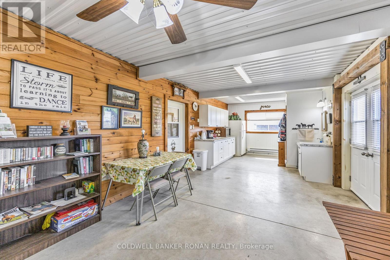
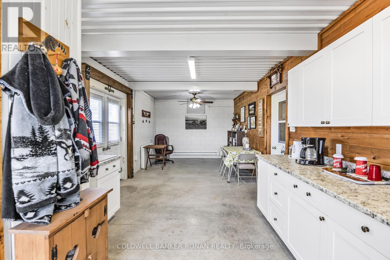
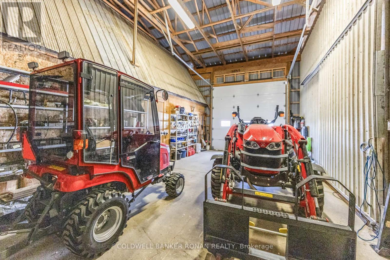
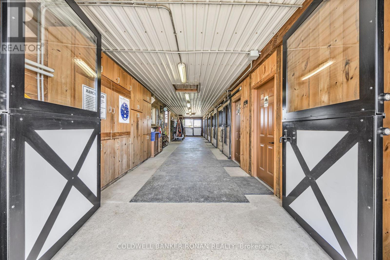
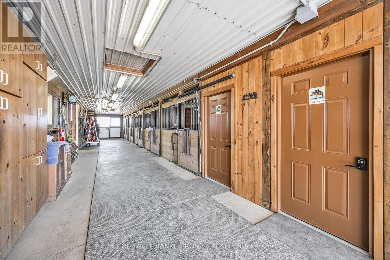
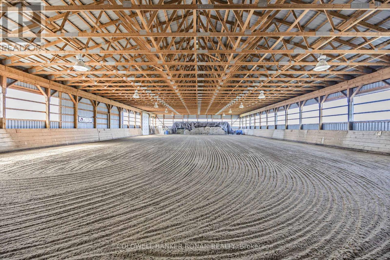
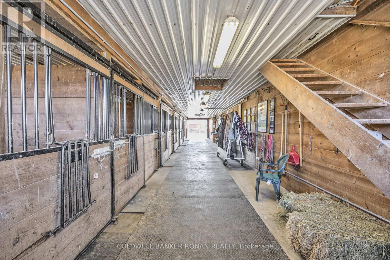
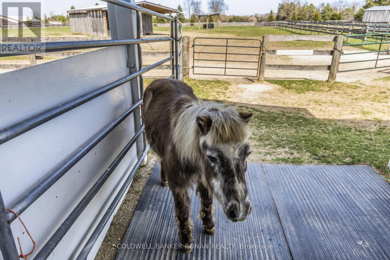
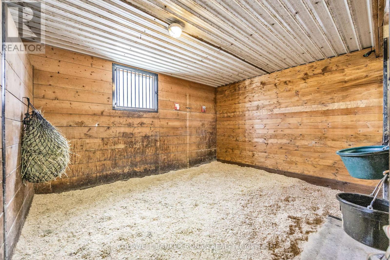
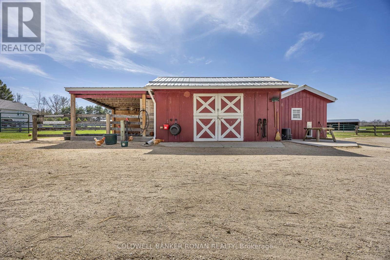
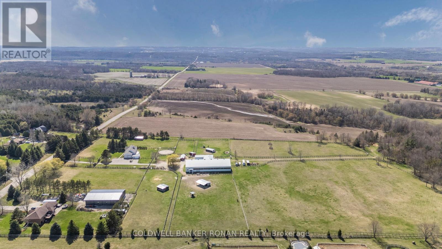
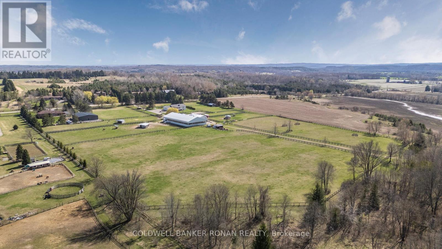
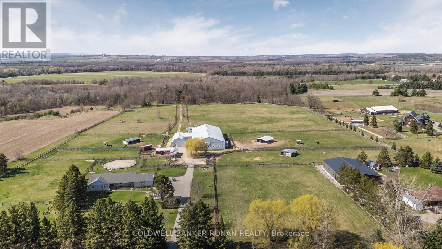
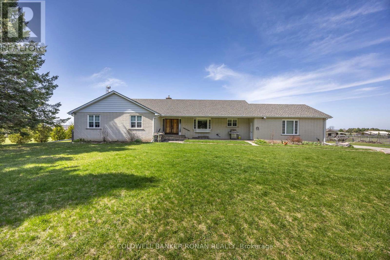
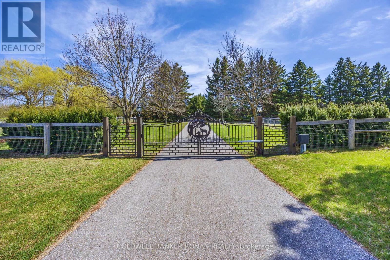
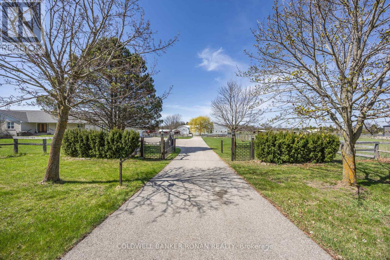
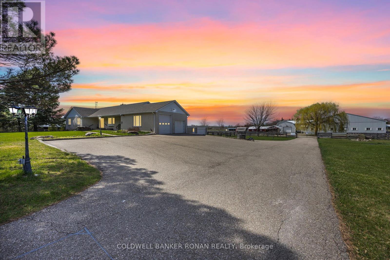
21.62 acres of private, gated equestrian and lifestyle land in Adjala, offering space and infrastructure rarely found together, with sweeping westerly views over the countryside toward the Hills of Headwaters and sunsets from the property. Anchored by a 120' x 70' indoor arena with attached 5-stall barn (incl. 12' x 14' foaling/layup stall, soft mattress pads, heated tack & feed rooms, hayloft), plus a permanent 3-stall insulated barn and a 2-stall barn with attached shelter and paddock. Four large winter paddocks feature custom shelters, individual feed pens, water hydrants & electrical for heated troughs, each opening to a larger summer pasture - ideal for horses living outdoors year-round. Fully perimeter-fenced with non-climb, board fencing, automatic gated entry with intercom, and Wi-Fi security cameras throughout the barns, arena, workshop, and entrance. A serious auto/fabrication 30' x 60' heated workshop with 18' ceilings, automatic insulated roll-up door, and an attached kitchen/lounge with composting toilet offers space to work, create, or run a business, plus separate machinery storage and shavings buildings. Approx. 4 acres of mature forest with private bridle trails, a grass outdoor riding area, fenced chicken/goat yard, and raised garden bed round out the lifestyle offering. The walk-out bungalow offers main-floor primary living with 2 additional bedrooms, plus a self-contained 2-bedroom lower-level in-law suite ideal for extended family. This is a dream hobby farm - the land, the arena, the barns, the views, and the privacy, all in one place. 50 Mins to YYZ; easy access to Highways 50 & 9; Palgrave, Hockley, Tottenham, Beeton, Alliston. (id:15069)
Property Details
| MLS® Number | N13259422 |
| Property Type | Single Family |
| Community Name | Rural Adjala-Tosorontio |
| Farm Type | Boarding, Mixed, Hobby Farm |
| Features | Level Lot, Wooded Area, Irregular Lot Size, Partially Cleared, Conservation/green Belt, In-law Suite |
| Parking Space Total | 12 |
| Structure | Paddocks/corralls, Barn, Barn, Barn, Barn, Outbuilding |
| View Type | View |
Building
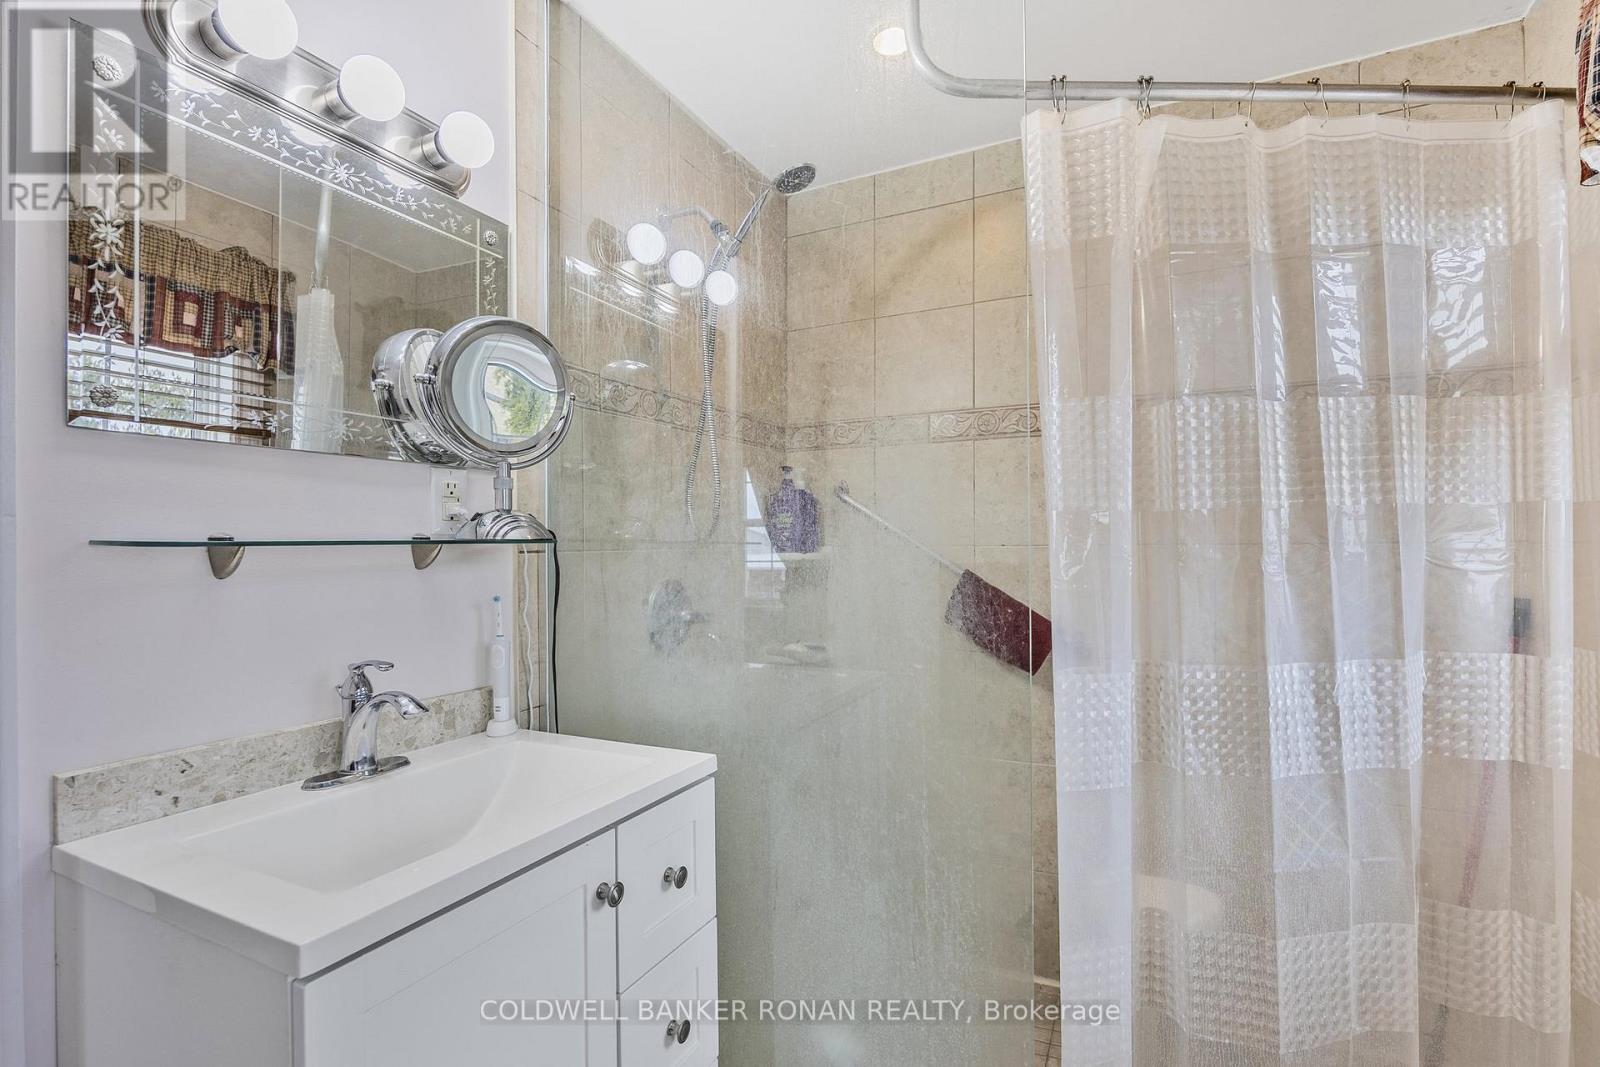
| Bathroom Total | 3 |
| Bedrooms Above Ground | 3 |
| Bedrooms Below Ground | 2 |
| Bedrooms Total | 5 |
| Architectural Style | Bungalow |
| Basement Development | Finished |
| Basement Features | Walk Out |
| Basement Type | N/a (finished) |
| Construction Style Attachment | Detached |
| Cooling Type | Central Air Conditioning |
| Exterior Finish | Brick |
| Fireplace Present | Yes |
| Fireplace Total | 2 |
| Fireplace Type | Woodstove |
| Foundation Type | Concrete |
| Heating Fuel | Propane |
| Heating Type | Forced Air |
| Stories Total | 1 |
| Size Interior | 2,000 - 2,500 Sqft |
| Type | House |
| Utility Water | Drilled Well |
Parking
| Attached Garage | |
| Garage | |
| Inside Entry |
Land
| Acreage | Yes |
| Fence Type | Fenced Yard |
| Sewer | Septic System |
| Size Depth | 1404 Ft ,8 In |
| Size Frontage | 600 Ft ,4 In |
| Size Irregular | 600.4 X 1404.7 Ft ; M/l Irregular |
| Size Total Text | 600.4 X 1404.7 Ft ; M/l Irregular|10 - 24.99 Acres |
| Zoning Description | Rural |
Rooms
| Level | Type | Length | Width | Dimensions |
|---|---|---|---|---|
| Lower Level | Bedroom | 8.06 m | 3.49 m | 8.06 m x 3.49 m |
| Lower Level | Bedroom | 4.66 m | 4.14 m | 4.66 m x 4.14 m |
| Lower Level | Kitchen | 4.66 m | 3.78 m | 4.66 m x 3.78 m |
| Lower Level | Eating Area | 2.37 m | 2.35 m | 2.37 m x 2.35 m |
| Lower Level | Family Room | 7.38 m | 4.66 m | 7.38 m x 4.66 m |
| Main Level | Kitchen | 3.84 m | 3.58 m | 3.84 m x 3.58 m |
| Main Level | Eating Area | 4.36 m | 3.58 m | 4.36 m x 3.58 m |
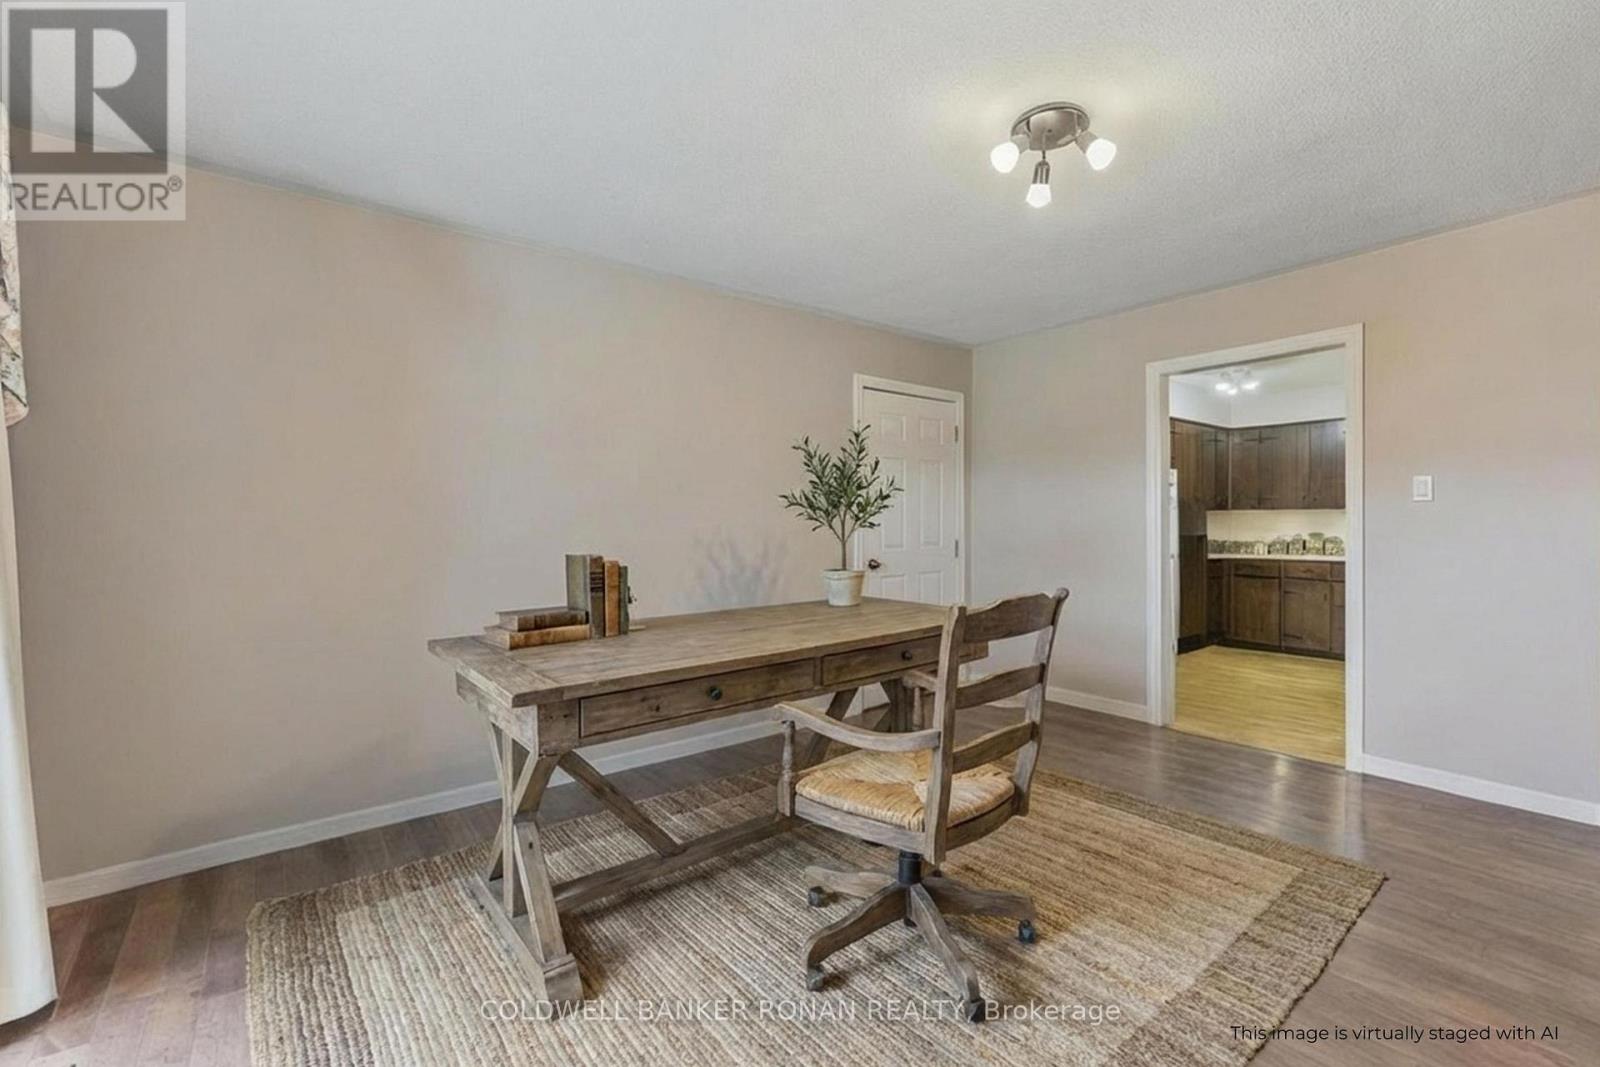
| Main Level | Office | 4.66 m | 3.74 m | 4.66 m x 3.74 m |
| Main Level | Living Room | 7.26 m | 4.66 m | 7.26 m x 4.66 m |
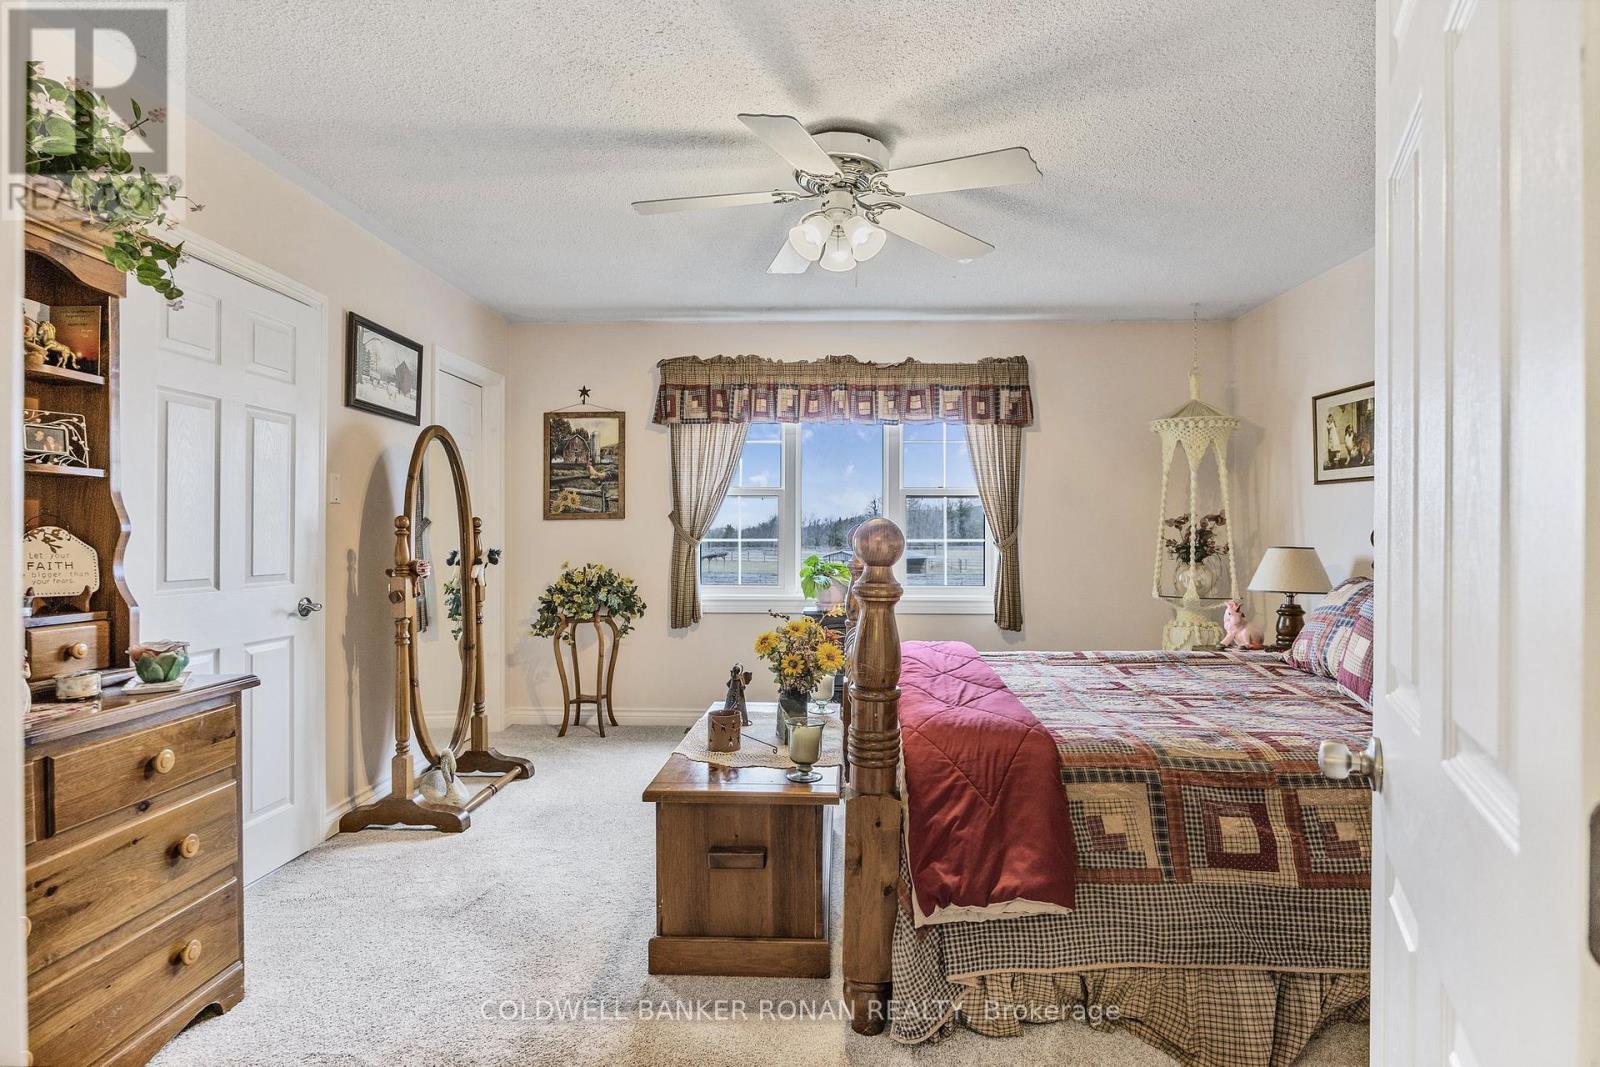
| Main Level | Primary Bedroom | 4.65 m | 4.46 m | 4.65 m x 4.46 m |
| Main Level | Bedroom 2 | 3.74 m | 3.29 m | 3.74 m x 3.29 m |
| Main Level | Bedroom 3 | 4.29 m | 3.49 m | 4.29 m x 3.49 m |
Utilities
| Electricity | Installed |
Contact Us
Contact us for more information

This REALTOR.ca listing content is owned and licensed by REALTOR® members of The Canadian Real Estate Association
The trademarks REALTOR®, REALTORS®, and the REALTOR® logo are controlled by The Canadian Real Estate Association (CREA) and identify real estate professionals who are members of CREA. The trademarks MLS®, Multiple Listing Service® and the associated logos are owned by The Canadian Real Estate Association (CREA) and identify the quality of services provided by real estate professionals who are members of CREA. The trademark DDF® is owned by The Canadian Real Estate Association (CREA) and identifies CREA's Data Distribution Facility (DDF®)
July 12 2026 11:31:52
Toronto Regional Real Estate Board
Coldwell Banker Ronan Realty