
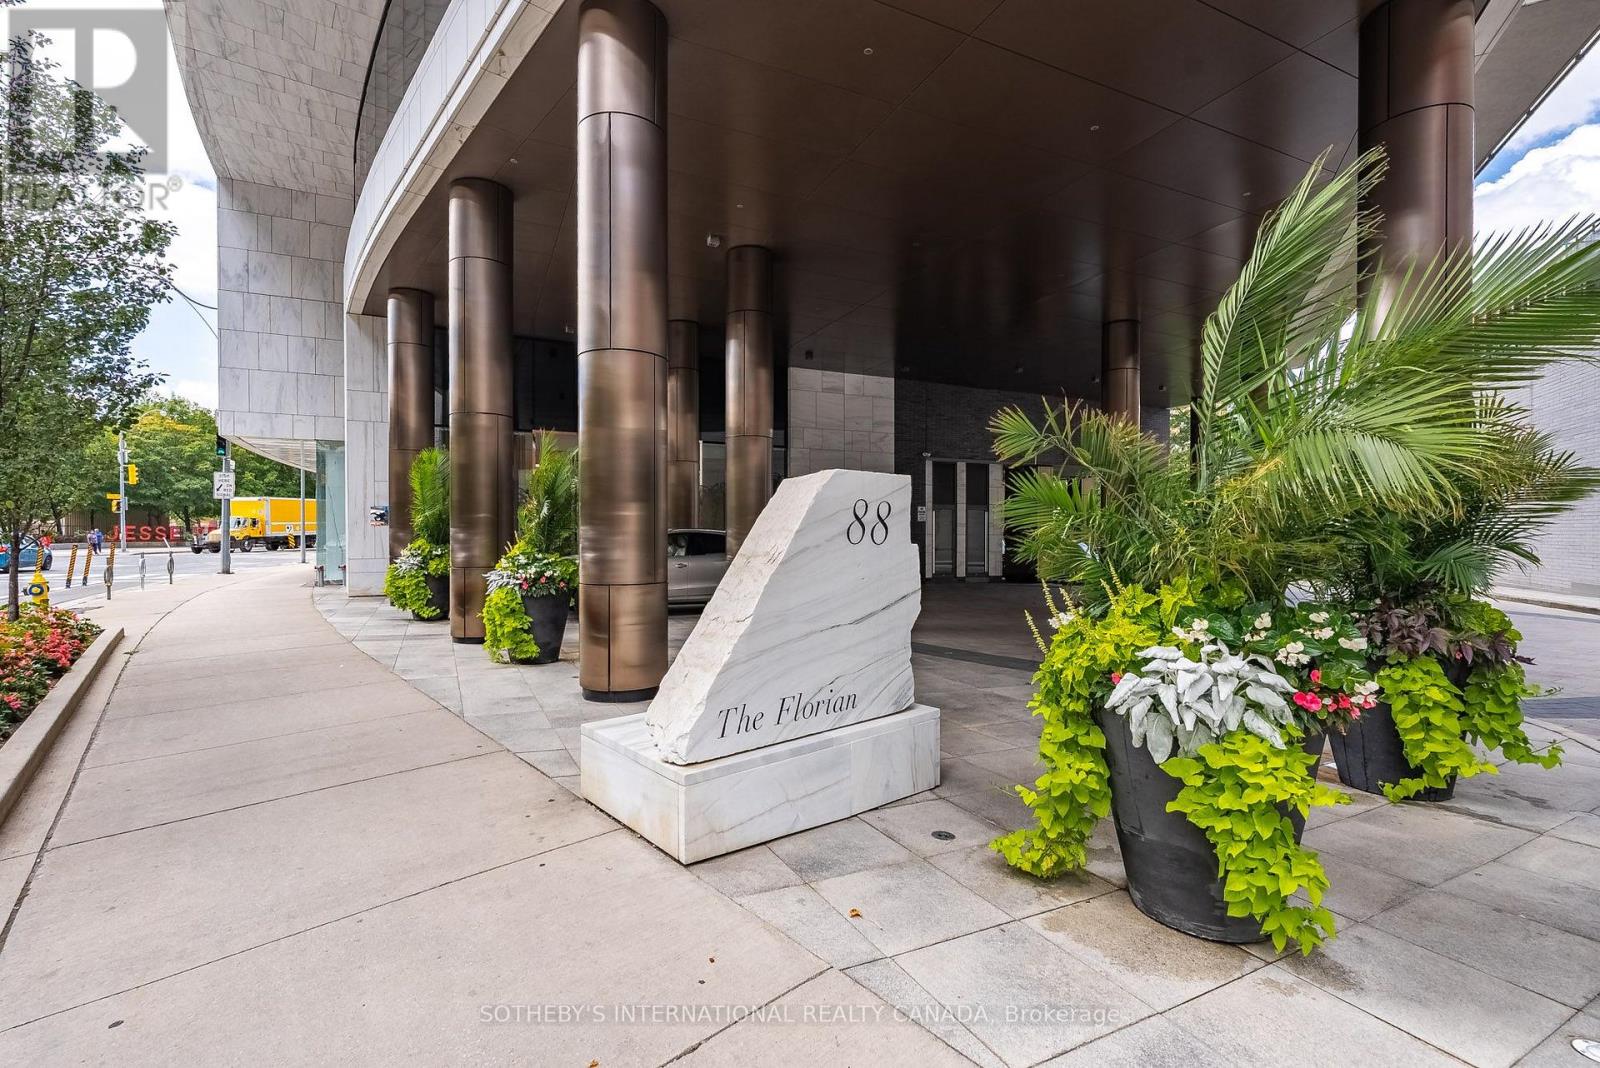
804 - 88 Davenport Road Toronto, Ontario M5R 0A5

2 Bedroom
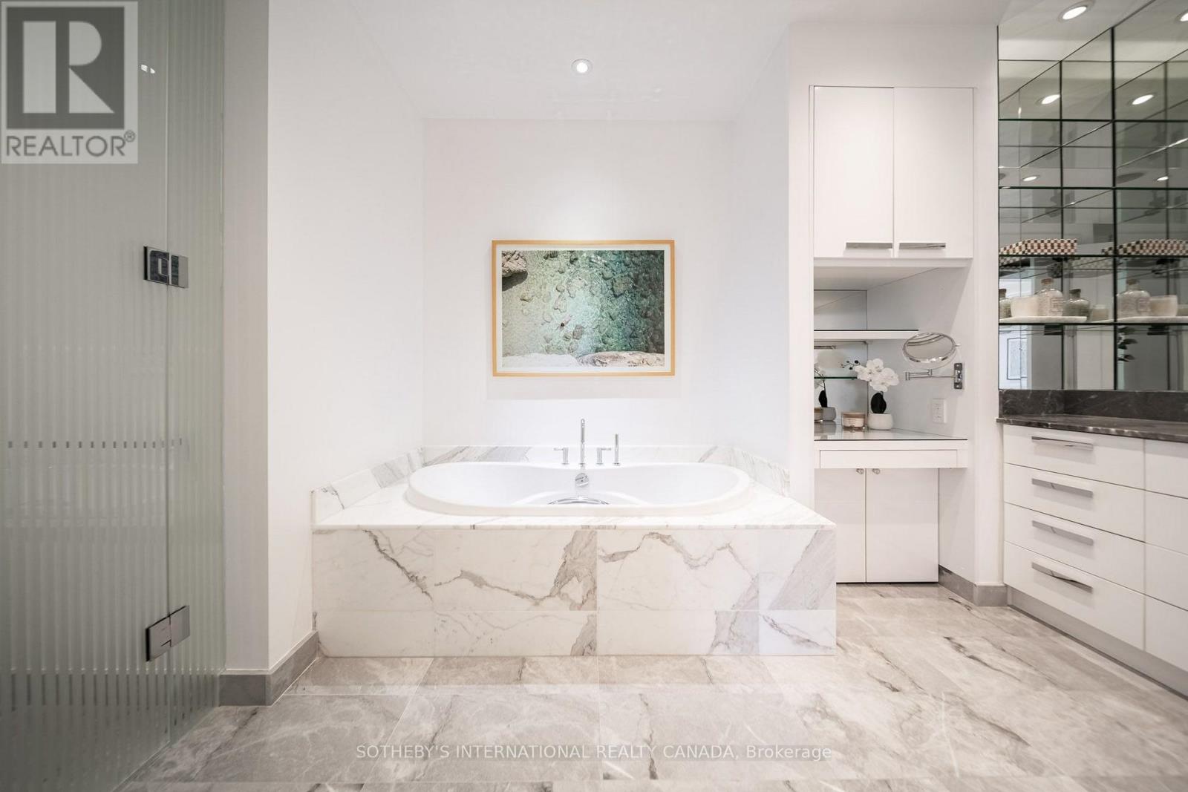
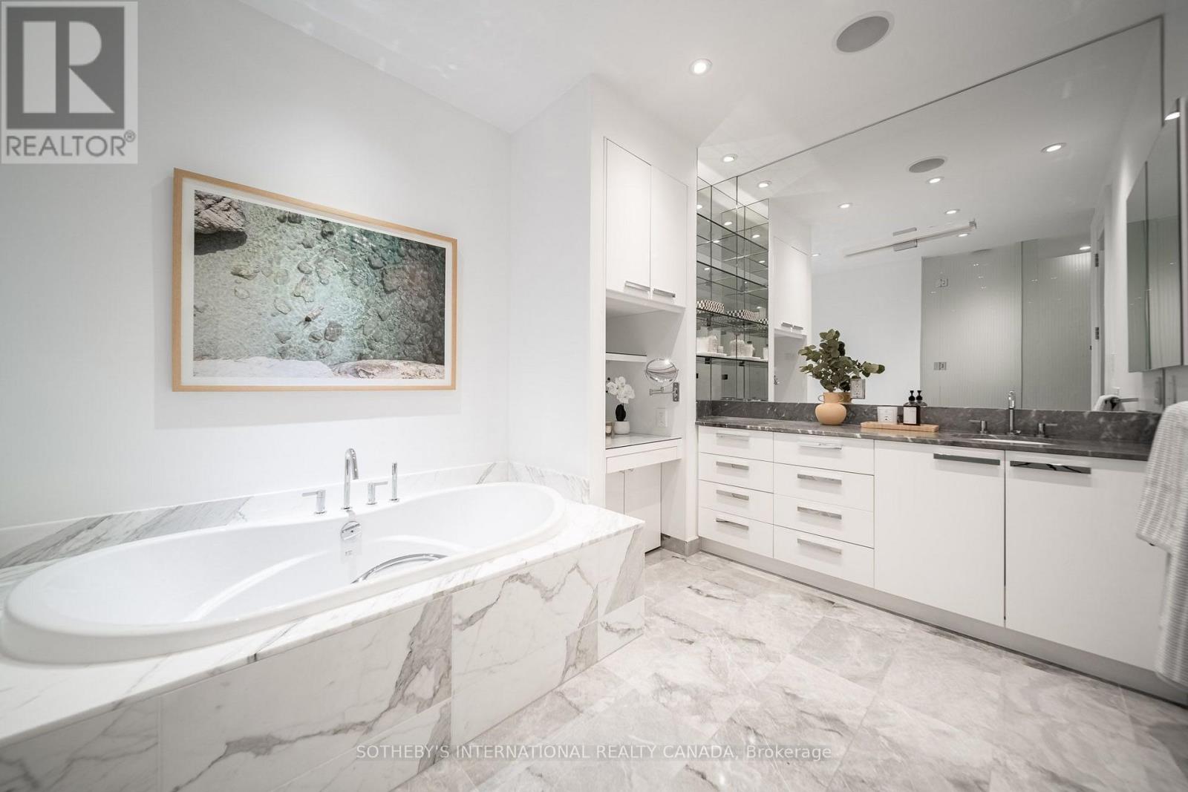
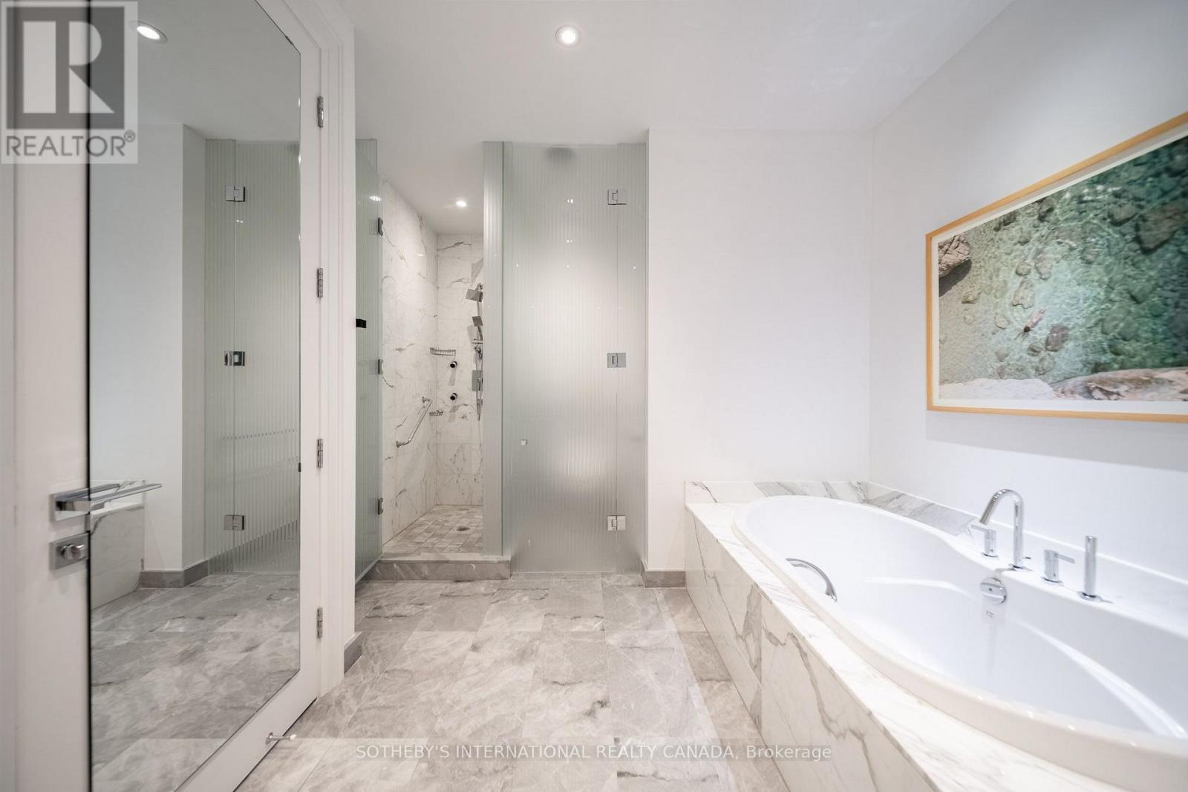
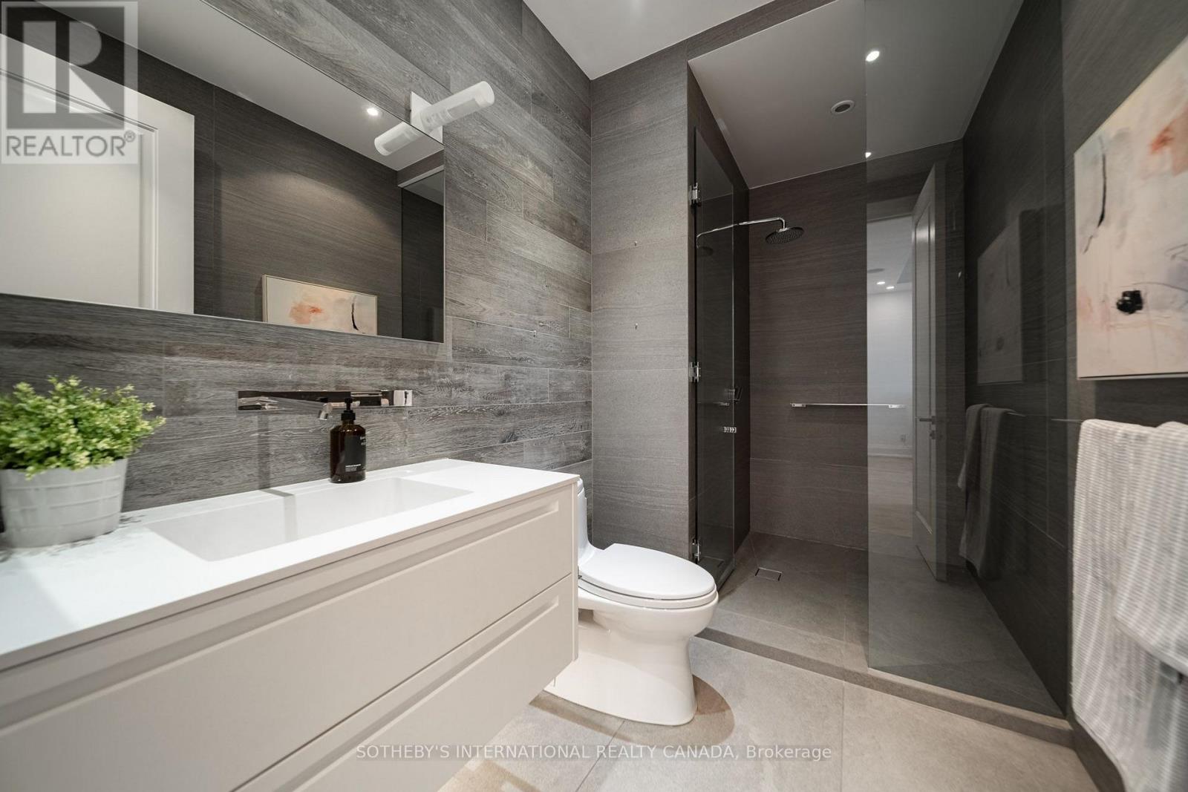
3 Bathroom
2,000 - 2,249 sqft
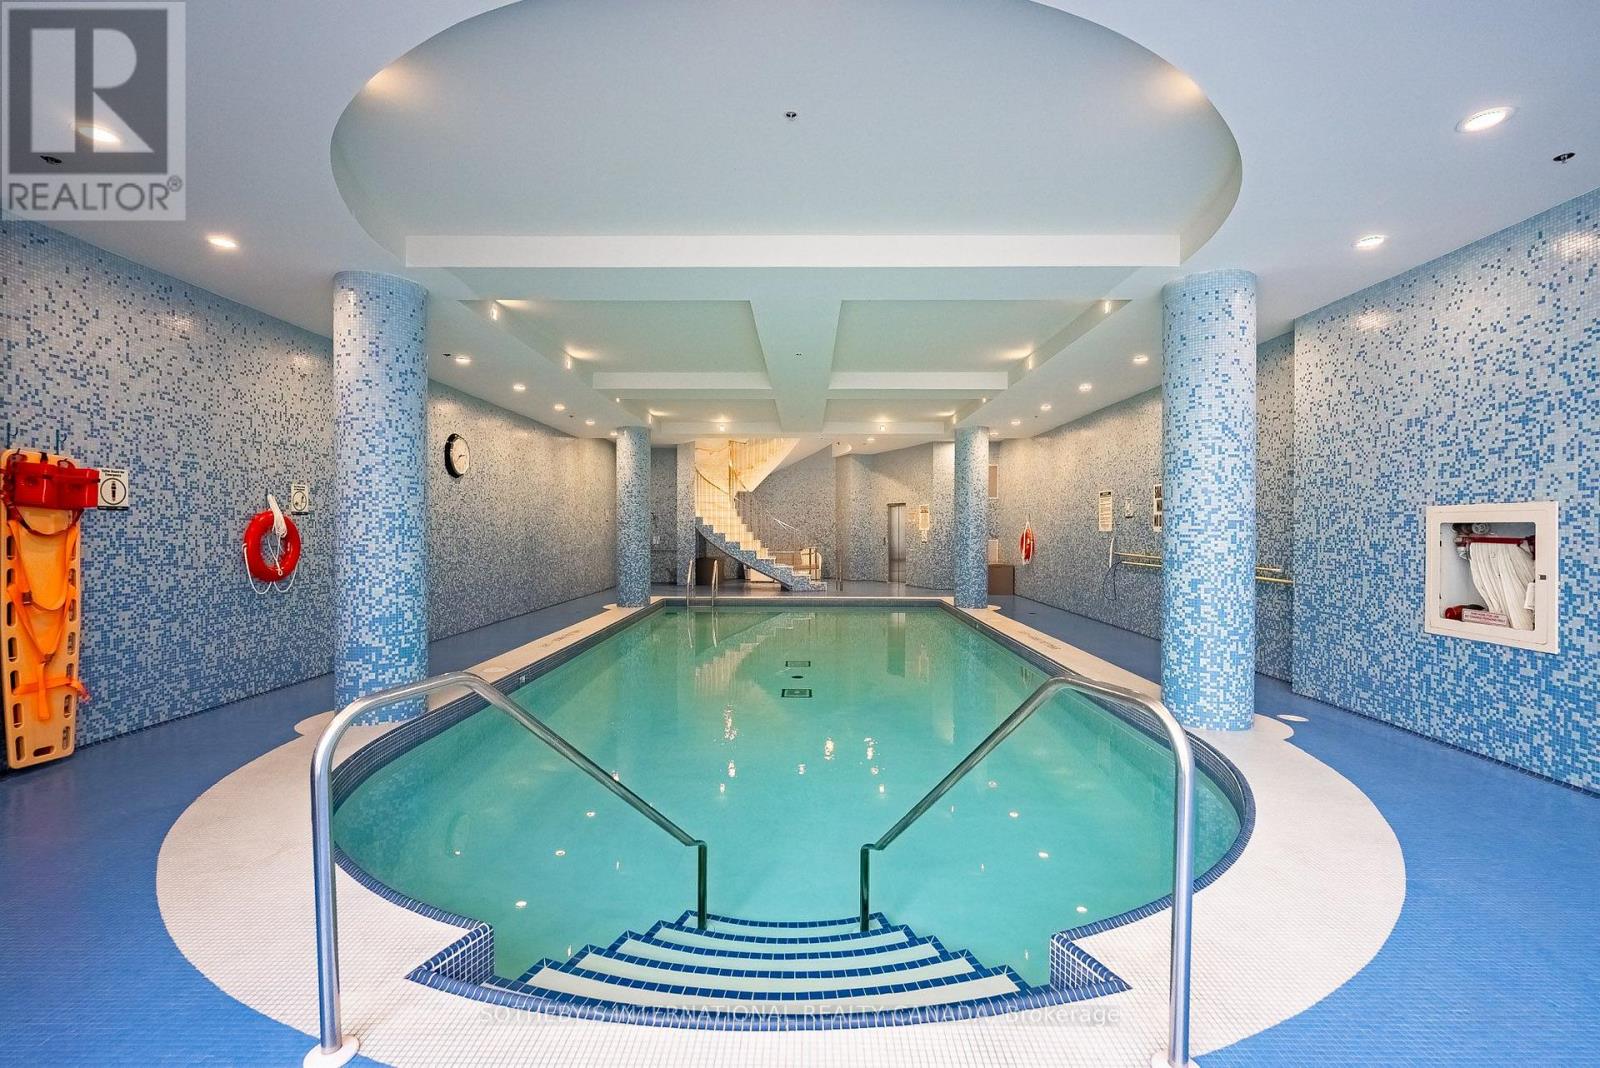
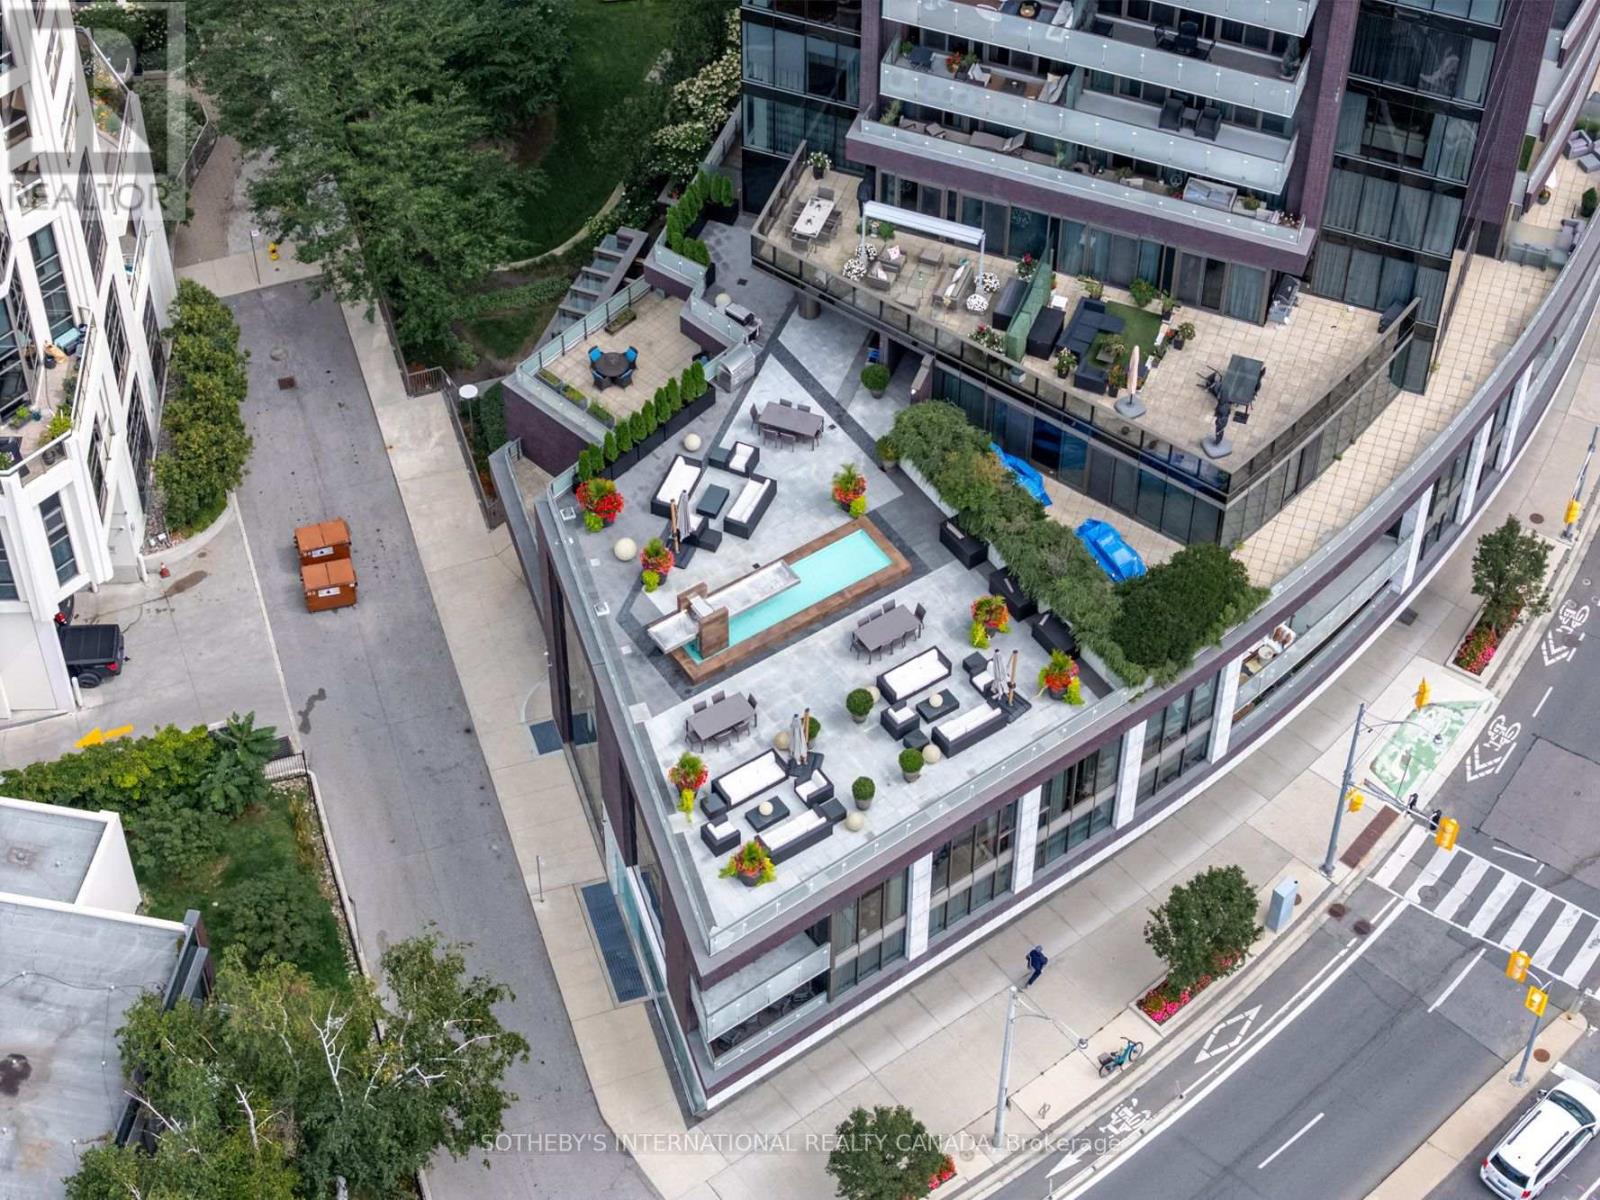
Indoor Pool
Central Air Conditioning
Coil Fan
$2,980,000Maintenance, Heat, Common Area Maintenance, Insurance, Water, Parking
$3,236.71 Monthly
Maintenance, Heat, Common Area Maintenance, Insurance, Water, Parking
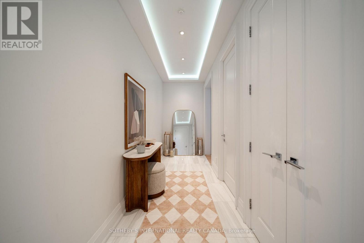
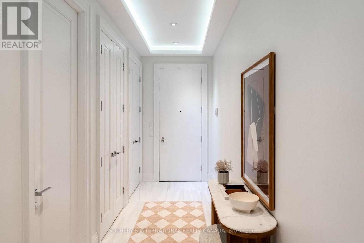
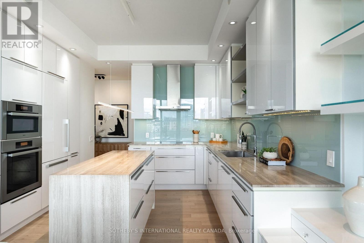
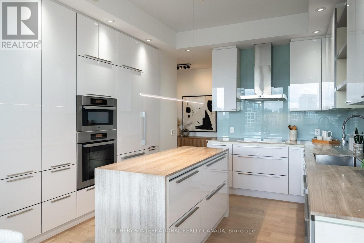
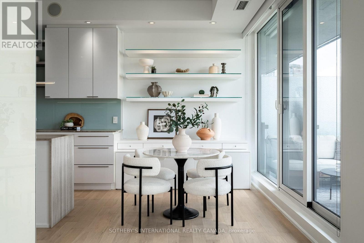
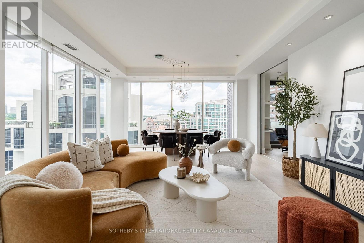
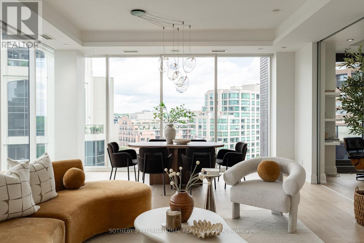
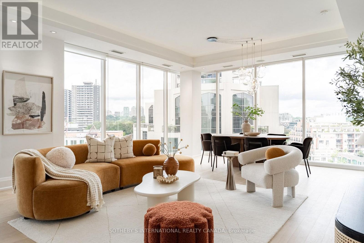
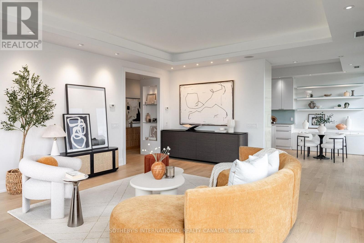
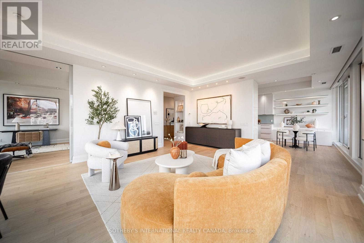
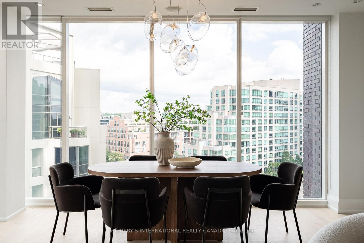
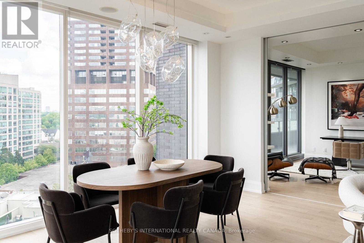
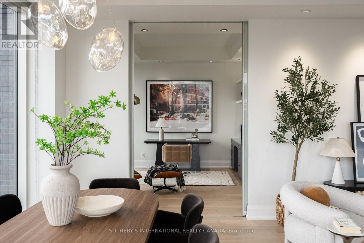
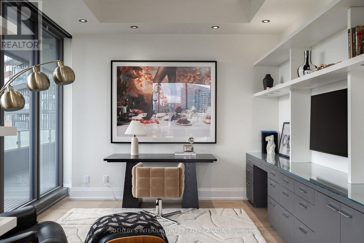
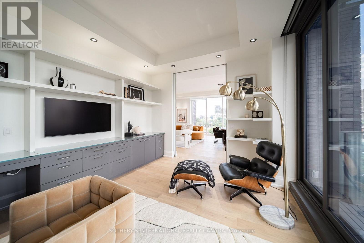
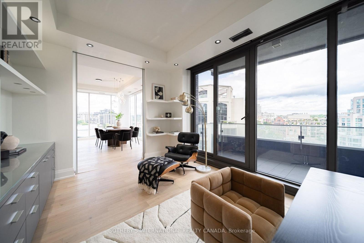
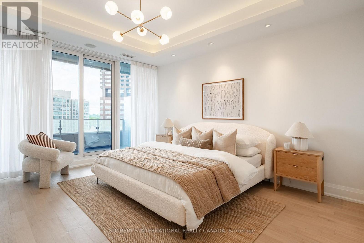
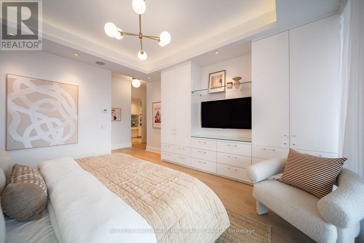
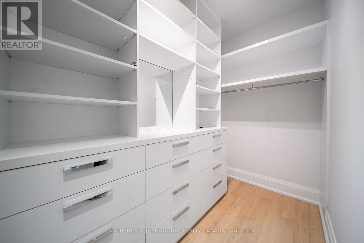
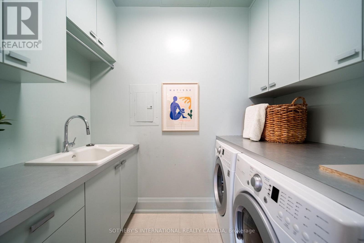
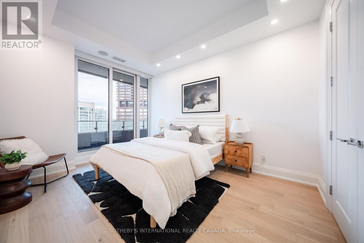
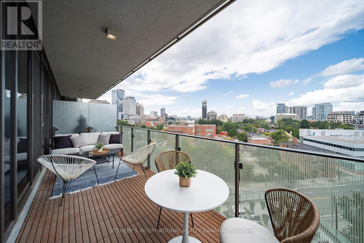
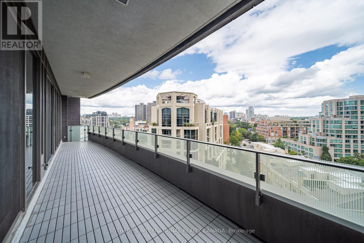
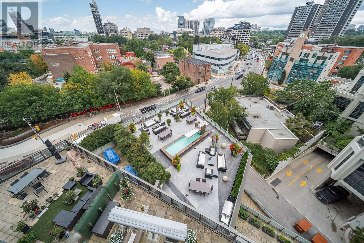
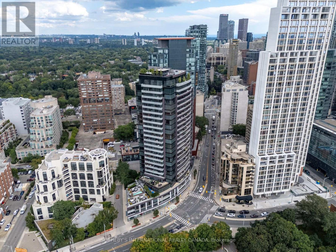
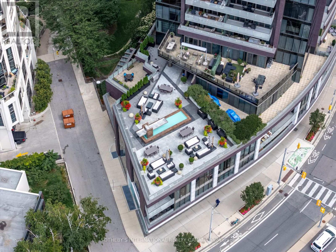
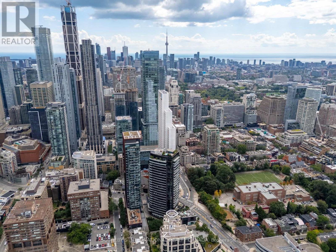
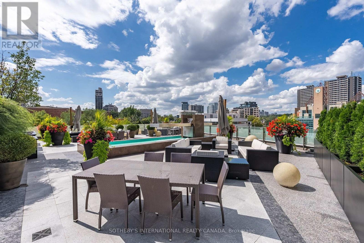
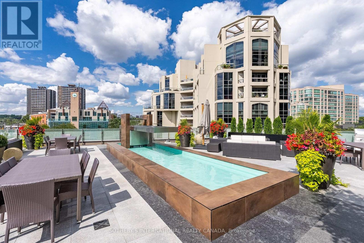
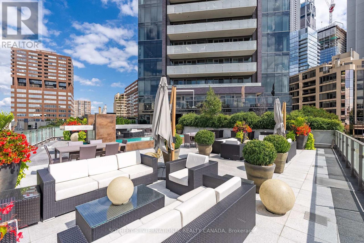
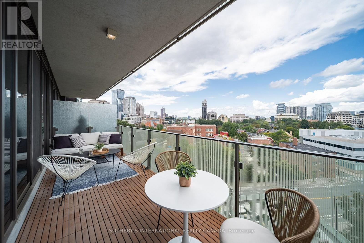
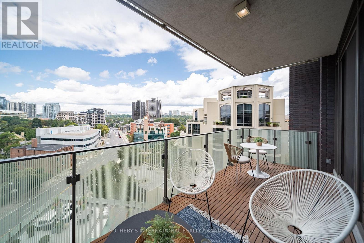
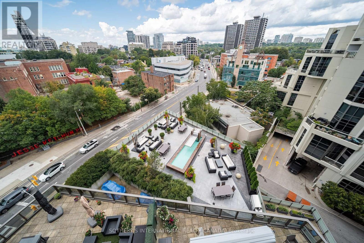
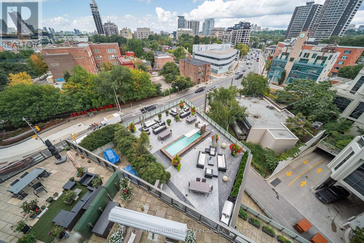
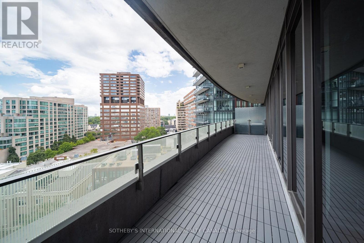
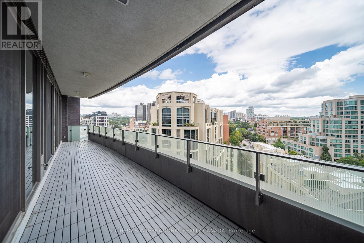
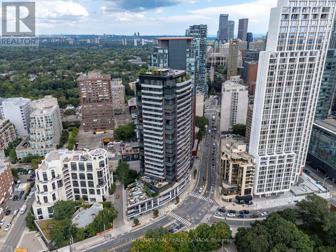
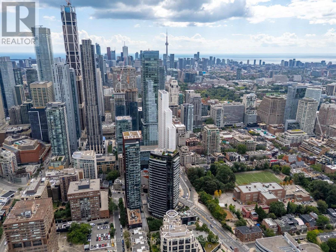
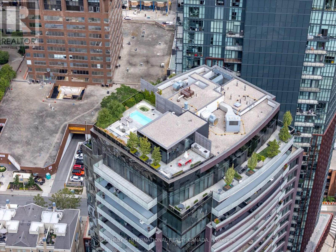
$3,236.71 MonthlyRarely offered 2+1 bedroom, 3-bathroom corner suite at The Florian, offering approximately 2,200 sq ft of elegant living space. Soaring floor-to-ceiling windows provide abundant natural light and panoramic city views, complemented by two large balconies ideal for entertaining or relaxing. Spacious, well-appointed layout features a gourmet kitchen, new hardwood flooring, ensuite laundry, parking and locker. Enjoy exceptional 5-star services and amenities including 24-hour concierge, valet parking and much more. Ideally located just steps to Yorkville, Bloor Street shopping, restaurants, transit and top-rated schools. A truly exceptional opportunity to experience luxury living in one of Toronto's most prestigious locations. (id:15069)
Property Details
| MLS® Number | C13737540 |
| Property Type | Single Family |
| Community Name | Annex |
| Amenities Near By | Hospital, Park, Place Of Worship, Public Transit |
| Community Features | Pets Allowed With Restrictions |
| Features | Balcony, Carpet Free, In Suite Laundry, Guest Suite |
| Parking Space Total | 2 |
| Pool Type | Indoor Pool |
| View Type | View, City View |
Building
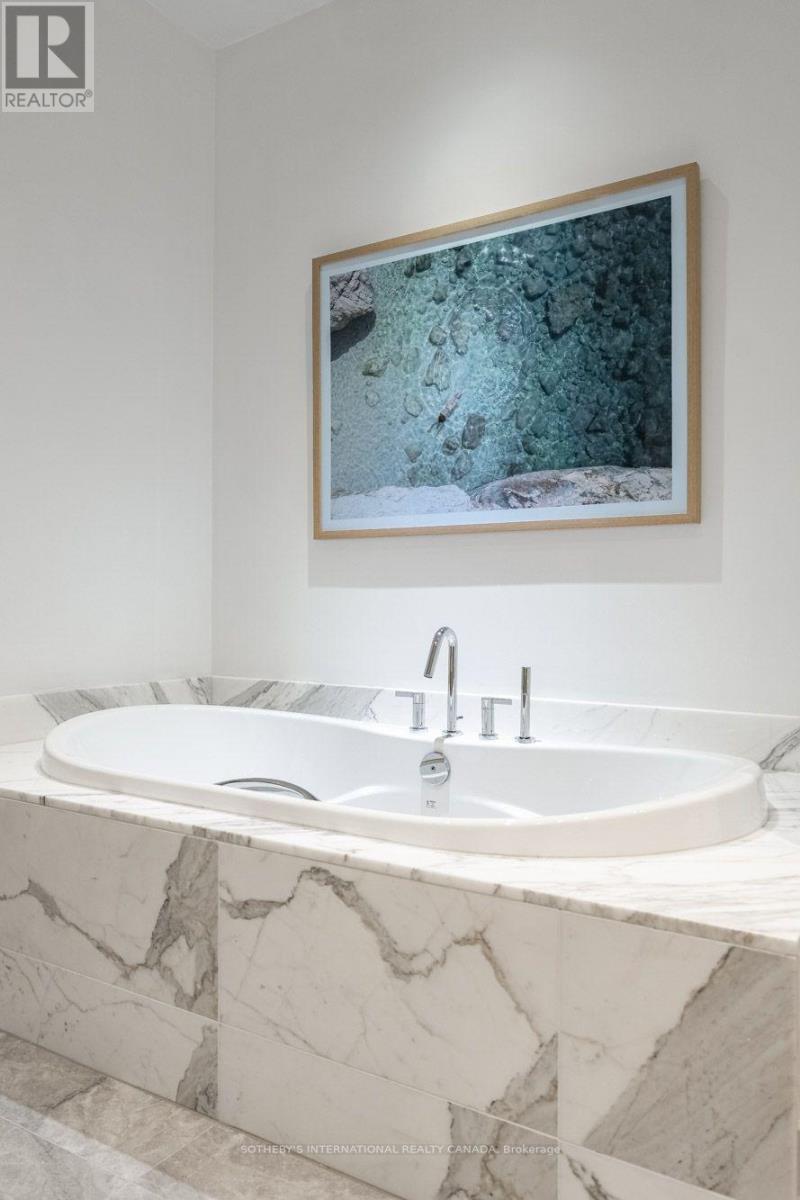
| Bathroom Total | 3 |
| Bedrooms Above Ground | 2 |
| Bedrooms Total | 2 |
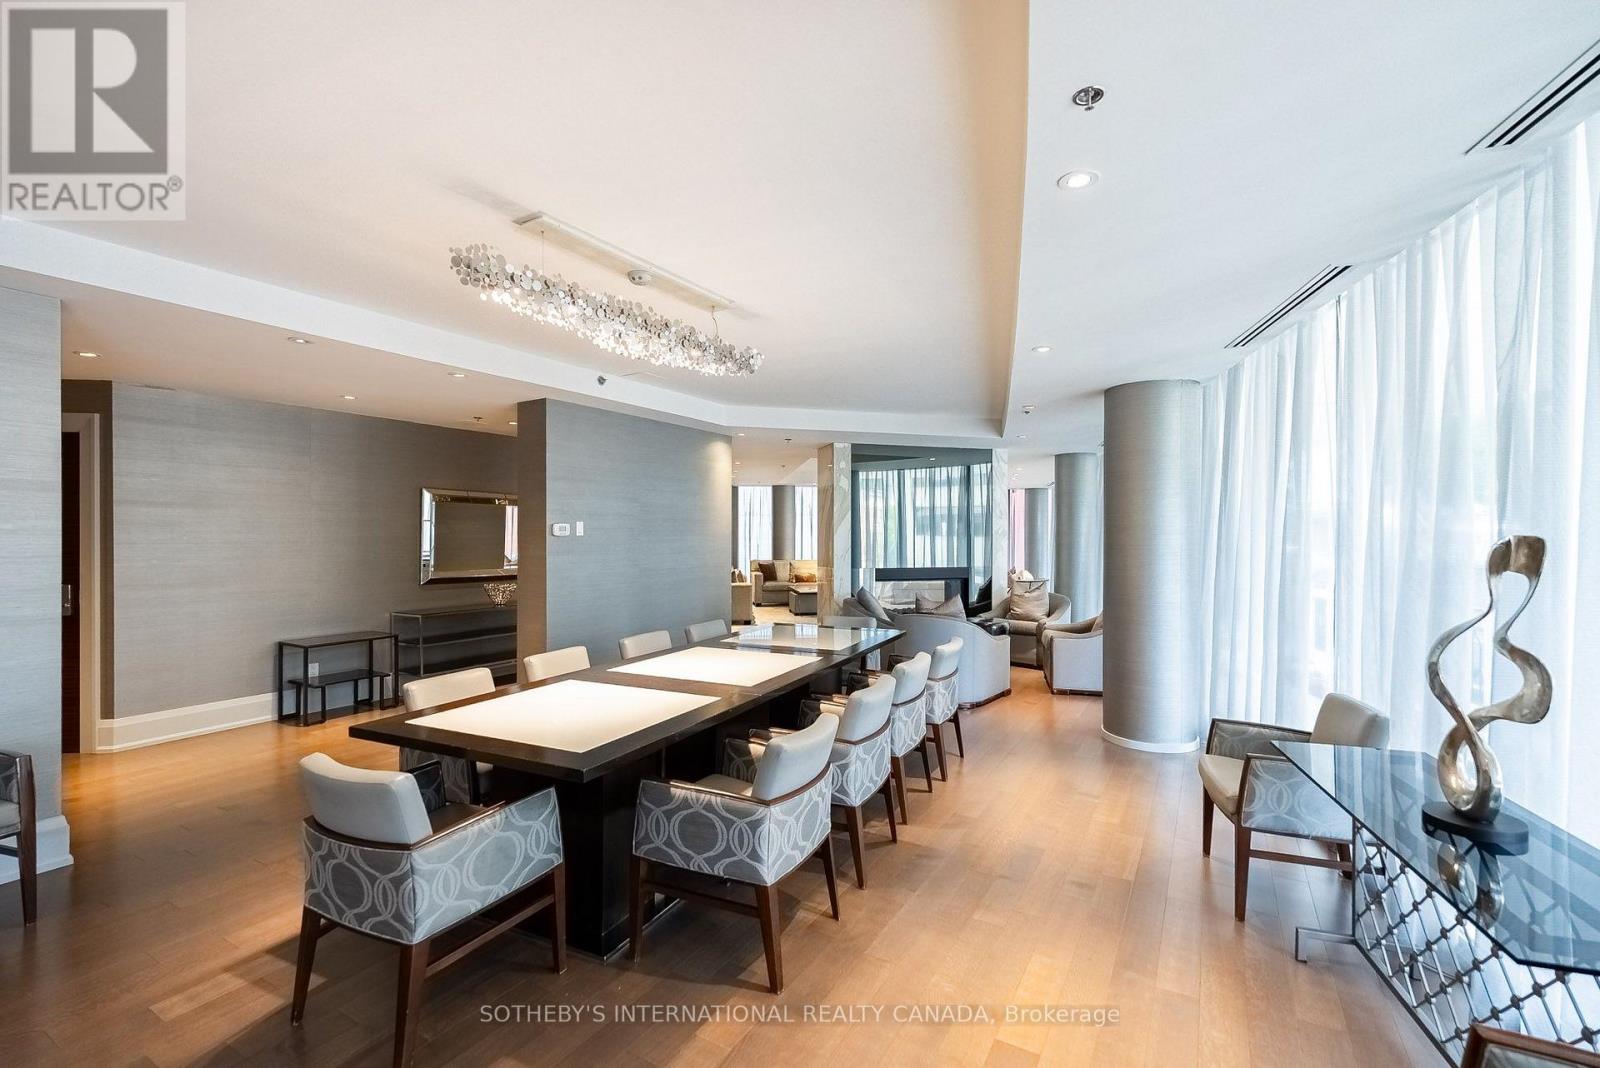
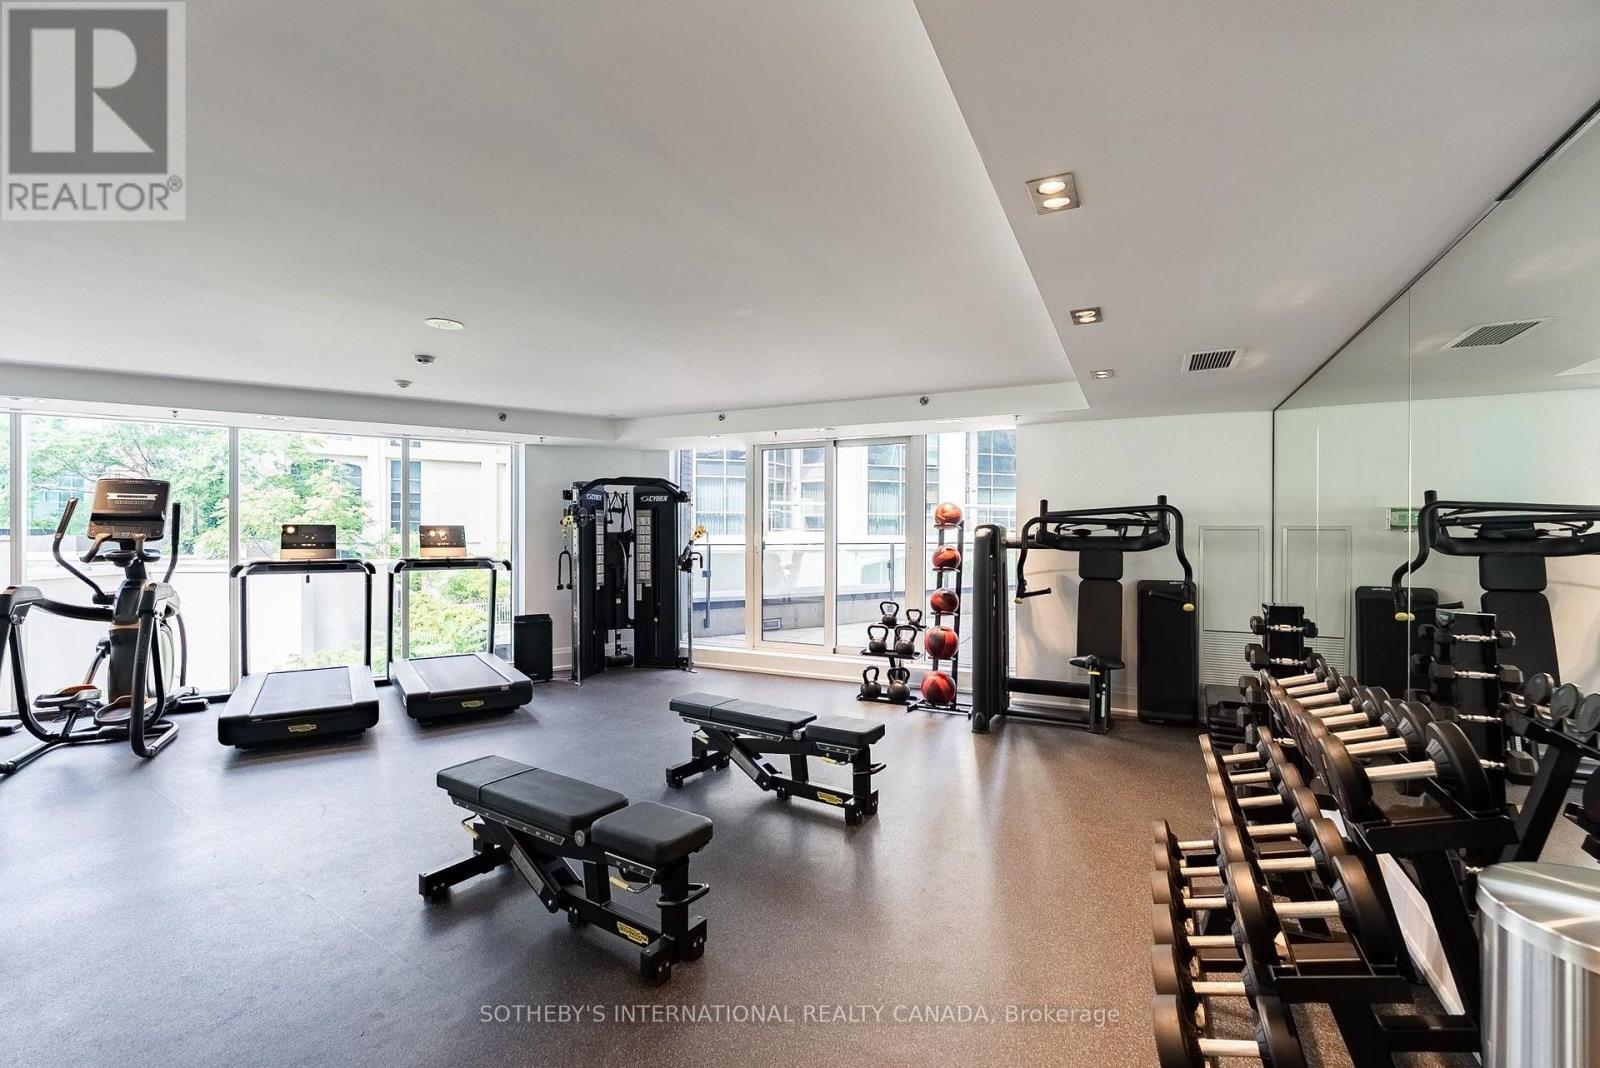
| Amenities | Security/concierge, Exercise Centre, Party Room, Sauna, Storage - Locker |
| Appliances | Oven - Built-in, Intercom, Dishwasher, Freezer, Microwave, Oven, Alarm System, Stove, Window Coverings, Refrigerator |
| Basement Type | None |
| Cooling Type | Central Air Conditioning |
| Exterior Finish | Brick, Concrete |
| Fire Protection | Alarm System, Security Guard, Security System, Smoke Detectors |
| Flooring Type | Hardwood |
| Foundation Type | Block |
| Half Bath Total | 1 |
| Heating Fuel | Natural Gas |
| Heating Type | Coil Fan |
| Size Interior | 2,000 - 2,249 Sqft |
| Type | Apartment |
Parking
| Underground | |
| Garage |
Land
| Acreage | No |
| Land Amenities | Hospital, Park, Place Of Worship, Public Transit |
Rooms
| Level | Type | Length | Width | Dimensions |
|---|---|---|---|---|
| Flat | Living Room | 5.3 m | 5.3 m | 5.3 m x 5.3 m |
| Flat | Dining Room | 2 m | 5.3 m | 2 m x 5.3 m |
| Flat | Kitchen | 4 m | 3.7 m | 4 m x 3.7 m |
| Flat | Eating Area | 4.1 m | 2.4 m | 4.1 m x 2.4 m |
| Flat | Primary Bedroom | 5.9 m | 4.3 m | 5.9 m x 4.3 m |
| Flat | Bedroom 2 | 5.9 m | 4.3 m | 5.9 m x 4.3 m |
| Flat | Den | 3.2 m | 4.2 m | 3.2 m x 4.2 m |
https://www.realtor.ca/real-estate/30226105/804-88-davenport-road-toronto-annex-annex
Contact Us
Contact us for more information

This REALTOR.ca listing content is owned and licensed by REALTOR® members of The Canadian Real Estate Association
The trademarks REALTOR®, REALTORS®, and the REALTOR® logo are controlled by The Canadian Real Estate Association (CREA) and identify real estate professionals who are members of CREA. The trademarks MLS®, Multiple Listing Service® and the associated logos are owned by The Canadian Real Estate Association (CREA) and identify the quality of services provided by real estate professionals who are members of CREA. The trademark DDF® is owned by The Canadian Real Estate Association (CREA) and identifies CREA's Data Distribution Facility (DDF®)
September 02 2026 08:55:09
Toronto Regional Real Estate Board
Sotheby's International Realty Canada