
8037 Brookside Drive Niagara Falls, Ontario L2H 3T9

4 Bedroom
4 Bathroom
2,000 - 2,500 sqft
Central Air Conditioning
Forced Air
$799,900
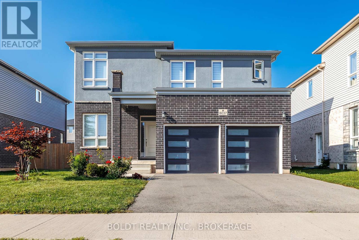
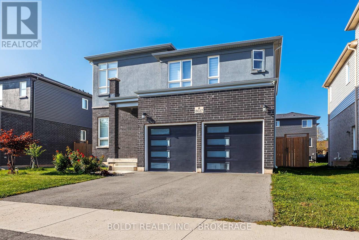
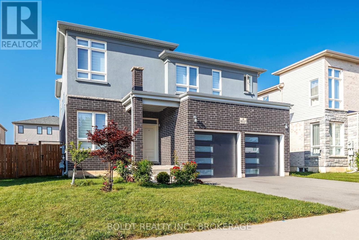
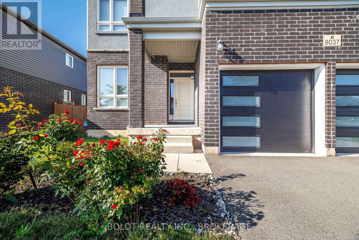
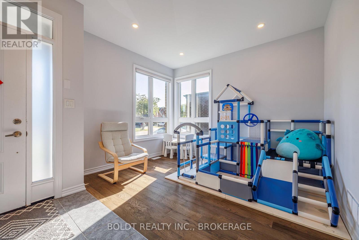
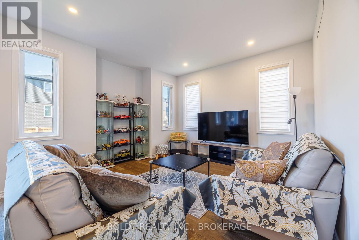
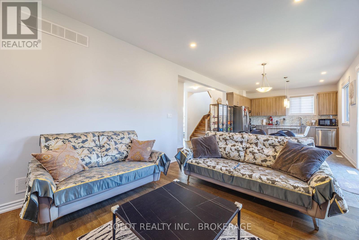
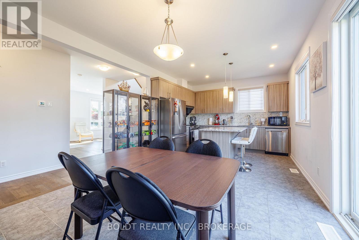
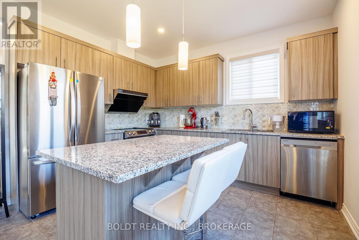
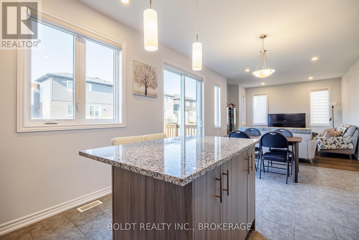
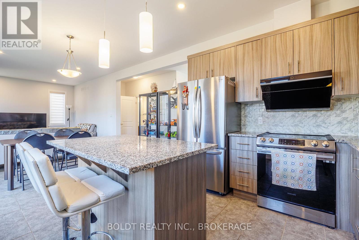
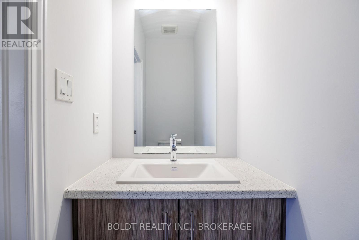
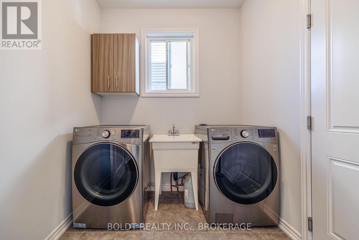
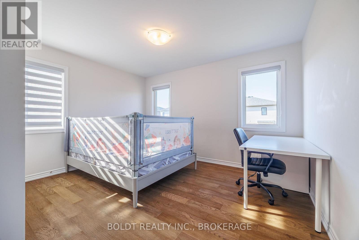
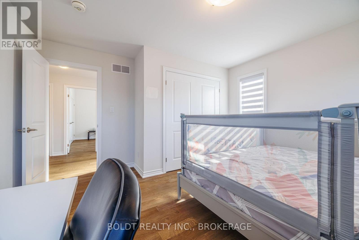
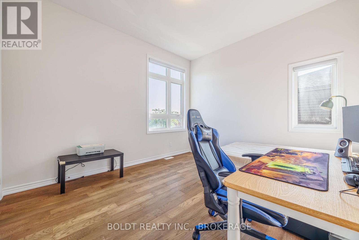
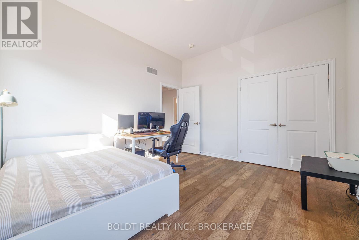
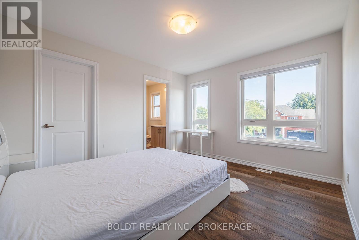
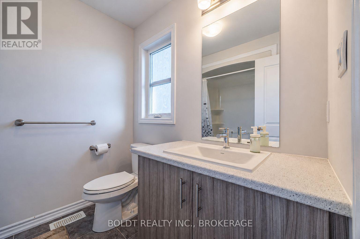
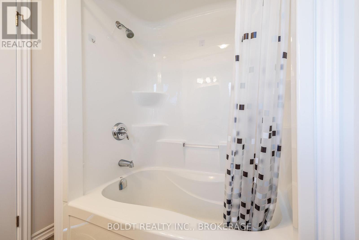
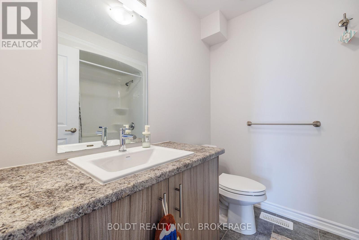
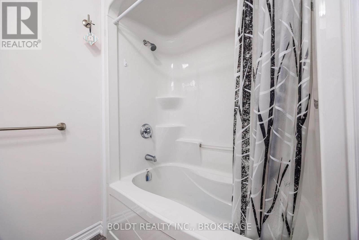
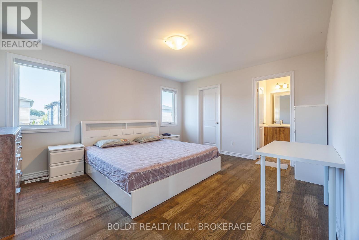
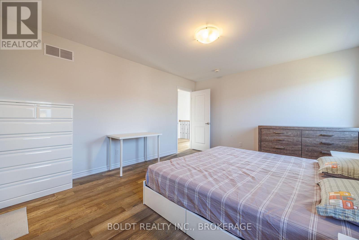
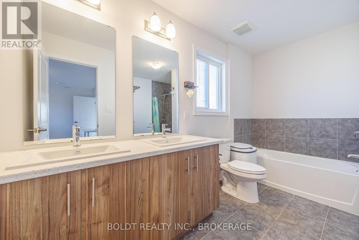
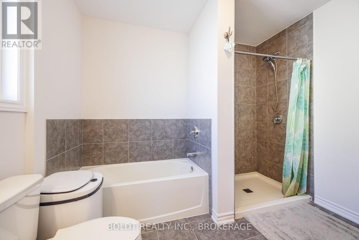
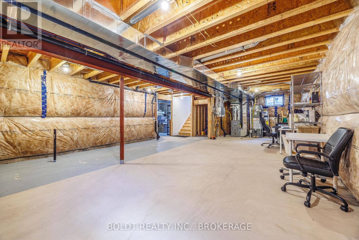
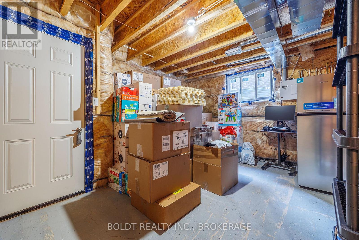
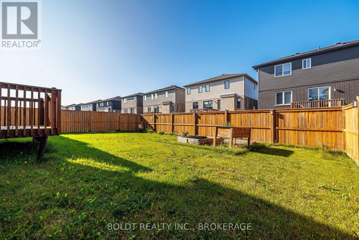
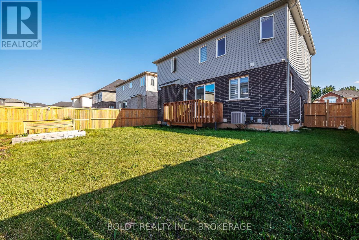
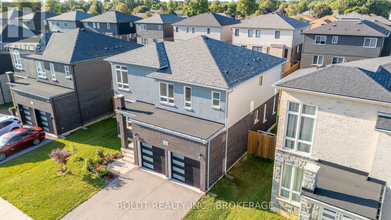
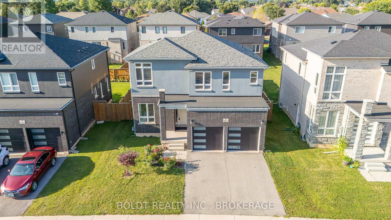
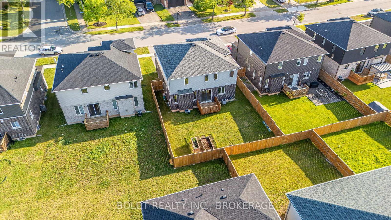
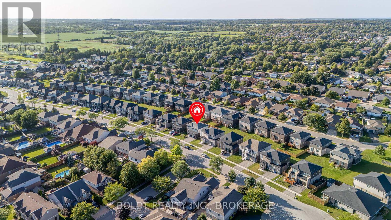
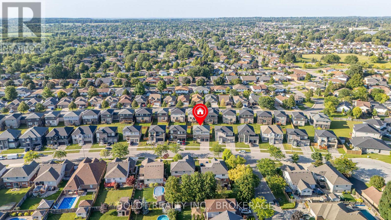
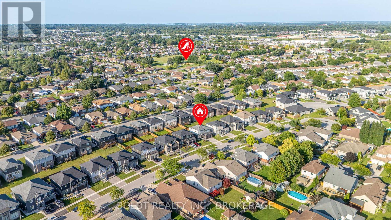
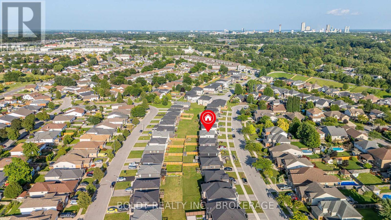
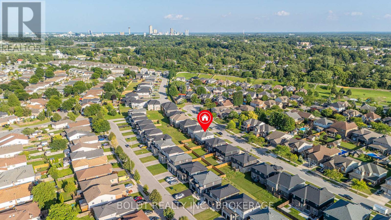
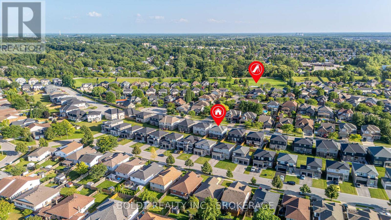
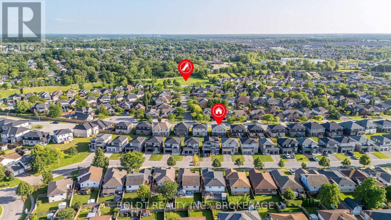
Welcome to this stunning 2,130 sq ft, 4-bedroom, 3.5-bathroom newer home in Niagara Falls' sought-after Beaver Valley community! Designed for modern family living, the main level boasts gleaming hardwood and tile flooring throughout an inviting living area. The gourmet kitchen features quartz countertops, a large center island, and stainless steel appliances. Upstairs, find continuous hardwood flooring, four generously sized bedrooms, and three full baths-including two private ensuites and walk-in closets. The primary retreat offers an ensuite with a double-sink vanity, standing shower, and a separate soaker tub. Step outside to a functional backyard deck, perfect for BBQs and morning coffee. Complete with a double-car garage, double-wide driveway, main-floor laundry, and an unfinished basement with a separate entrance ready for your custom touches. Minutes from top-rated schools, parks, shopping, and highway access! Book your showing today-don't miss out! (id:15069)
Property Details
| MLS® Number | X13698778 |
| Property Type | Single Family |
| Community Name | 213 - Ascot |
| Equipment Type | Water Heater |
| Features | Irregular Lot Size, Carpet Free |
| Parking Space Total | 4 |
| Rental Equipment Type | Water Heater |
Building
| Bathroom Total | 4 |
| Bedrooms Above Ground | 4 |
| Bedrooms Total | 4 |
| Age | 0 To 5 Years |
| Appliances | Dishwasher, Dryer, Garage Door Opener, Stove, Washer, Window Coverings |
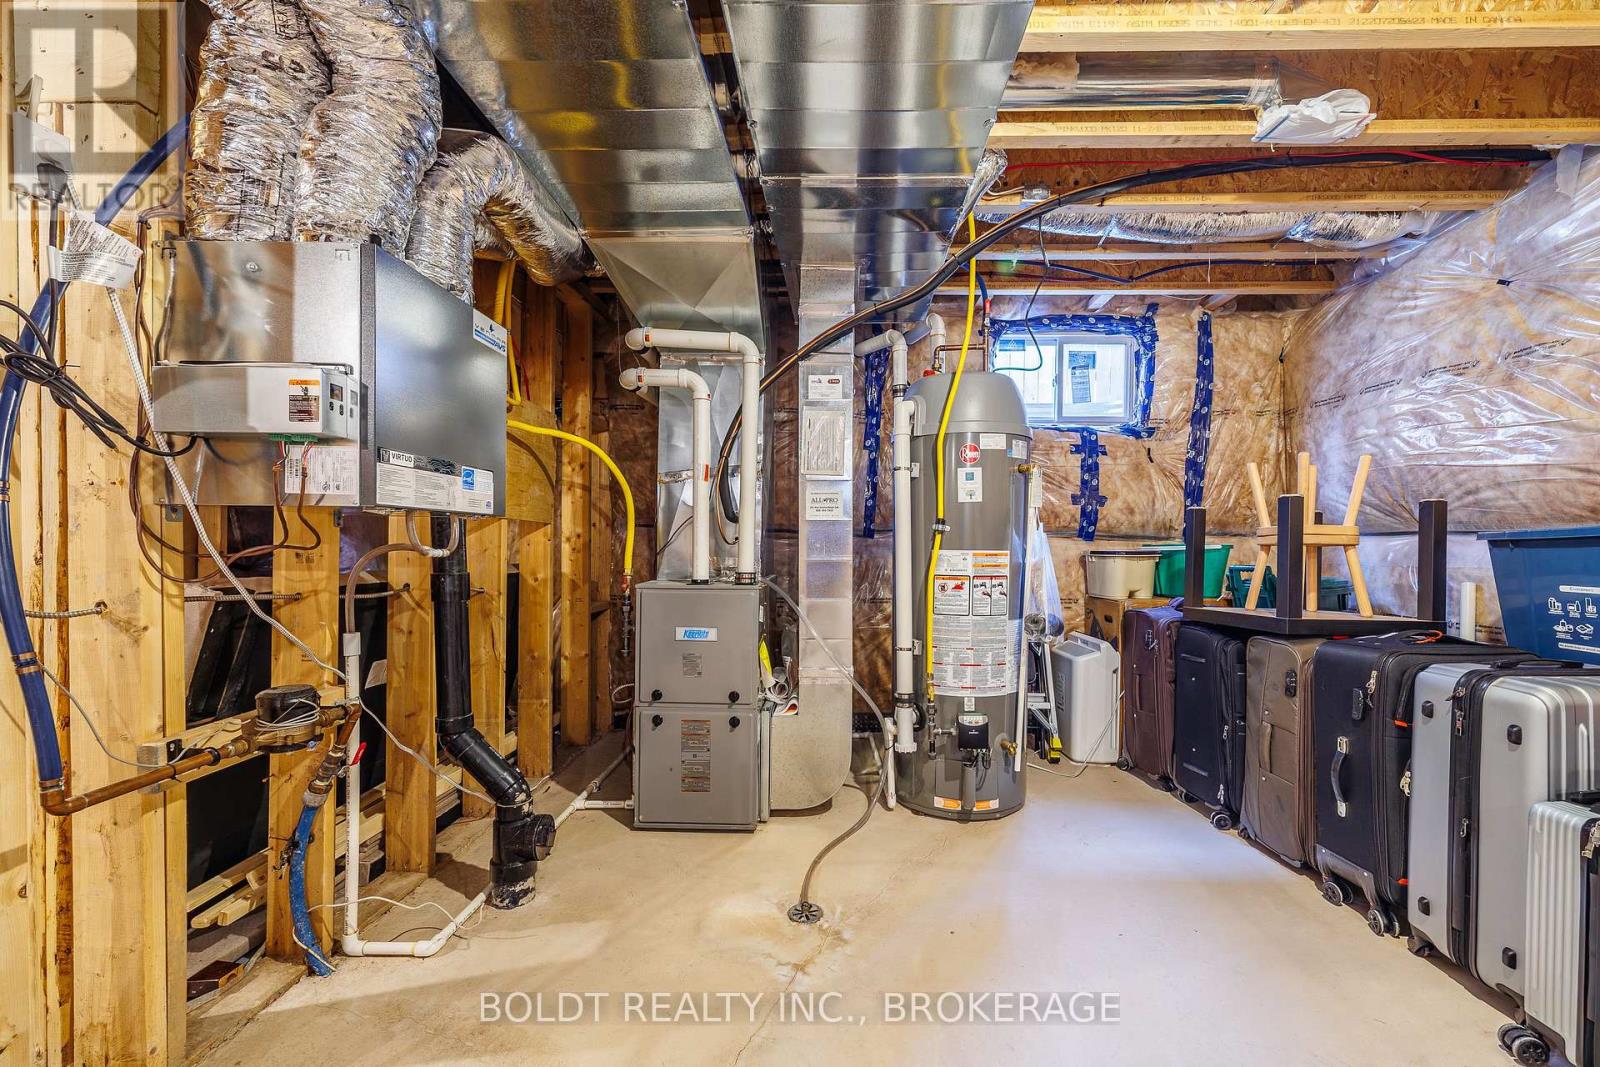
| Basement Development | Unfinished |
| Basement Features | Separate Entrance |
| Basement Type | N/a (unfinished), N/a |
| Construction Style Attachment | Detached |
| Cooling Type | Central Air Conditioning |
| Exterior Finish | Brick, Stucco |
| Flooring Type | Hardwood, Tile |
| Foundation Type | Poured Concrete |
| Half Bath Total | 1 |
| Heating Fuel | Natural Gas |
| Heating Type | Forced Air |
| Stories Total | 2 |
| Size Interior | 2,000 - 2,500 Sqft |
| Type | House |
| Utility Water | Municipal Water |
Parking
| Attached Garage | |
| Garage |
Land
| Acreage | No |
| Sewer | Sanitary Sewer |
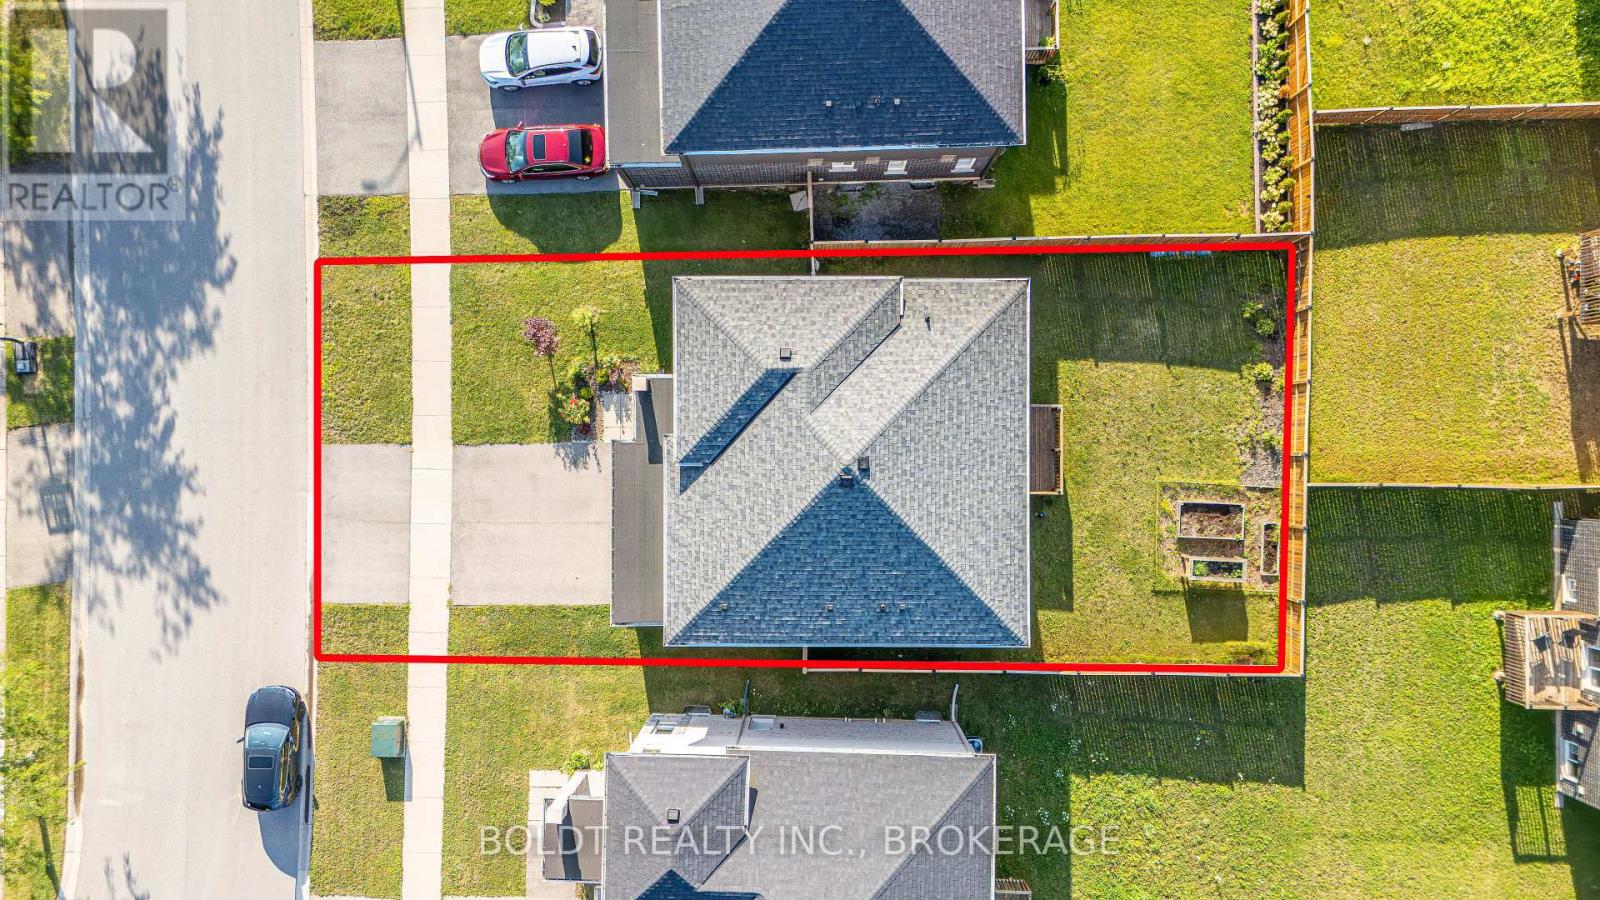
| Size Depth | 98.58 M |
| Size Frontage | 49.64 M |
| Size Irregular | 49.6 X 98.6 M ; 49.64ft, 98.58 Ft,98.59ft,52.45ft |
| Size Total Text | 49.6 X 98.6 M ; 49.64ft, 98.58 Ft,98.59ft,52.45ft |
| Zoning Description | R1e |
Rooms
| Level | Type | Length | Width | Dimensions |
|---|---|---|---|---|
| Second Level | Bathroom | 3.4 m | 2.9 m | 3.4 m x 2.9 m |
| Second Level | Bathroom | 2 m | 2.3 m | 2 m x 2.3 m |
| Second Level | Bathroom | 2 m | 2.25 m | 2 m x 2.25 m |
| Second Level | Bedroom | 4.01 m | 3.78 m | 4.01 m x 3.78 m |
| Second Level | Primary Bedroom | 4.52 m | 3.84 m | 4.52 m x 3.84 m |
| Second Level | Bedroom 2 | 3.98 m | 3.6 m | 3.98 m x 3.6 m |
| Second Level | Bedroom 3 | 3.2 m | 3.8 m | 3.2 m x 3.8 m |
| Main Level | Living Room | 3.6 m | 2.9 m | 3.6 m x 2.9 m |
| Main Level | Partial Bathroom | 0.9 m | 2.1 m | 0.9 m x 2.1 m |
| Main Level | Dining Room | 3.68 m | 2.9 m | 3.68 m x 2.9 m |
| Main Level | Kitchen | 3.68 m | 3.04 m | 3.68 m x 3.04 m |
| Main Level | Family Room | 3.68 m | 4 m | 3.68 m x 4 m |
| Main Level | Laundry Room | 2.43 m | 2.1 m | 2.43 m x 2.1 m |
https://www.realtor.ca/real-estate/30181955/8037-brookside-drive-niagara-falls-ascot-213-ascot
Contact Us
Contact us for more information

This REALTOR.ca listing content is owned and licensed by REALTOR® members of The Canadian Real Estate Association
The trademarks REALTOR®, REALTORS®, and the REALTOR® logo are controlled by The Canadian Real Estate Association (CREA) and identify real estate professionals who are members of CREA. The trademarks MLS®, Multiple Listing Service® and the associated logos are owned by The Canadian Real Estate Association (CREA) and identify the quality of services provided by real estate professionals who are members of CREA. The trademark DDF® is owned by The Canadian Real Estate Association (CREA) and identifies CREA's Data Distribution Facility (DDF®)
August 21 2026 04:53:02
Niagara Association of REALTORS®
Boldt Realty Inc., Brokerage