
8030 County Rd 15 Essex, Ontario N8M 2X6

3 Bedroom
3 Bathroom
Ranch
Fireplace
Heat Pump
Heat Pump
Acreage
$1,249,900
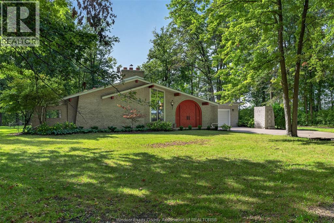
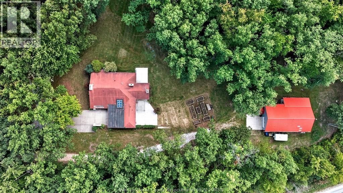
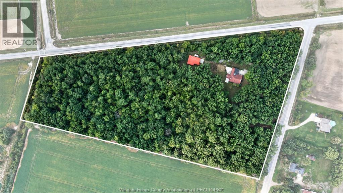
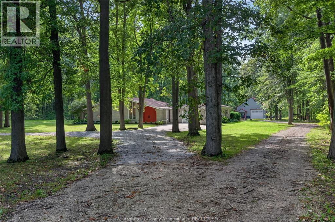
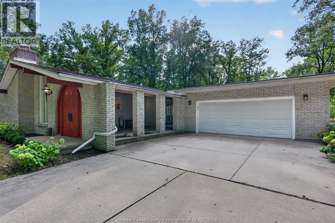
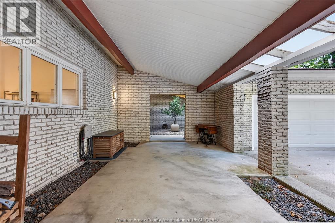
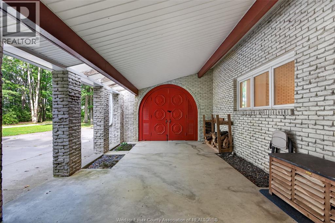
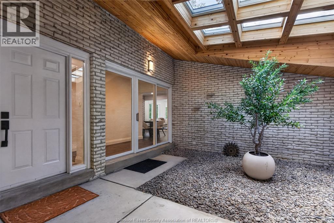
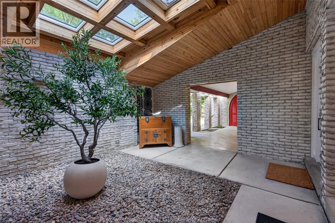
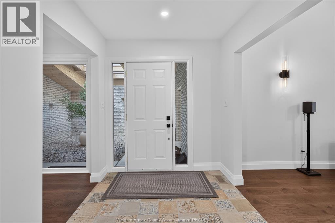
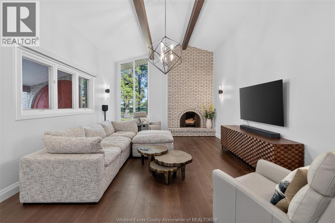
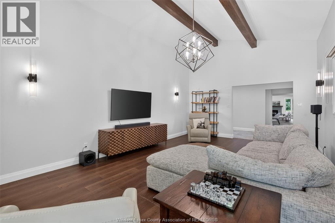
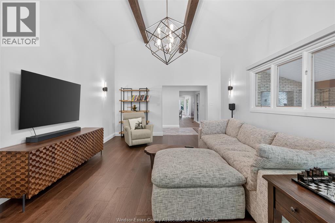
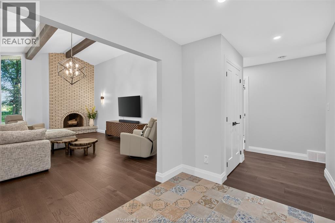
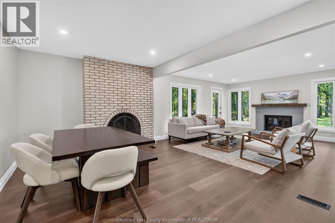
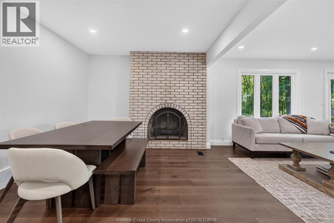
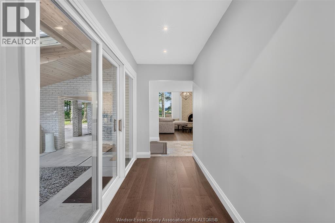
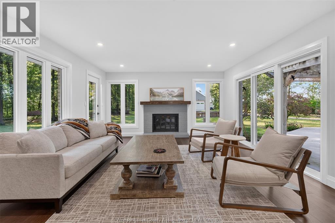
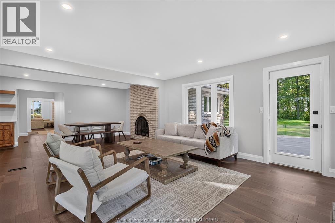
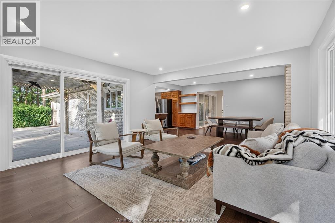
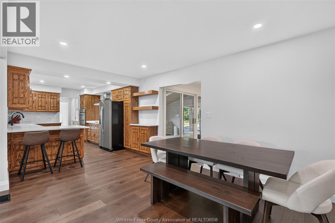
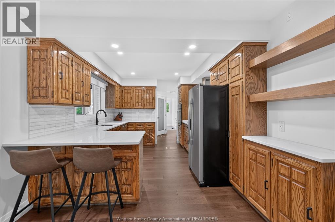
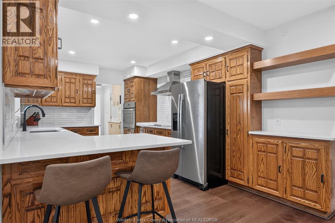
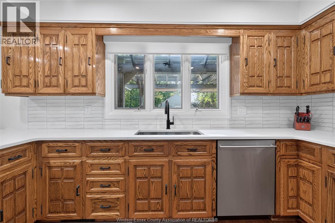
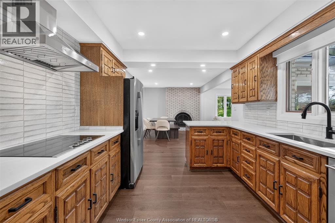
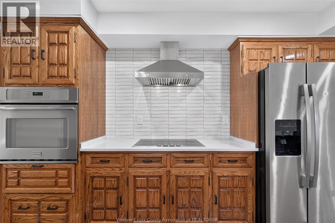
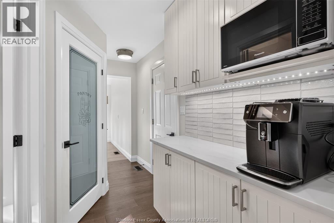
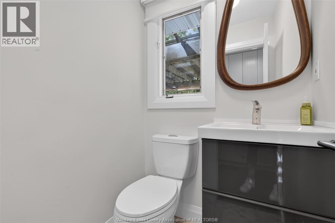
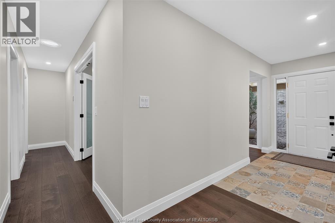
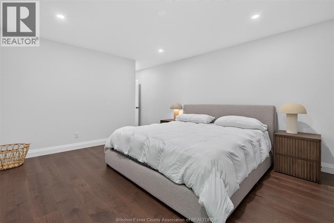
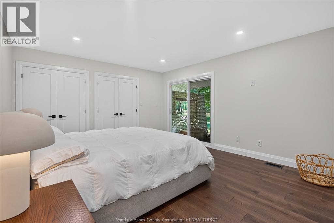
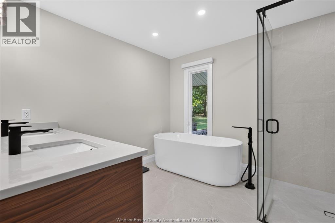
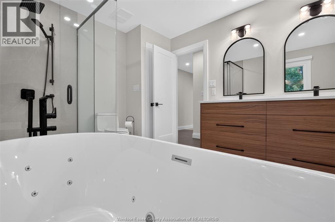
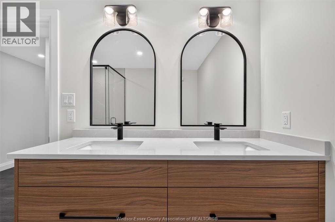
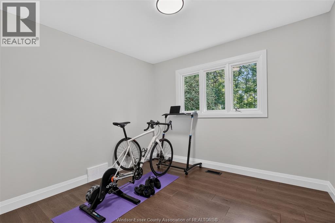
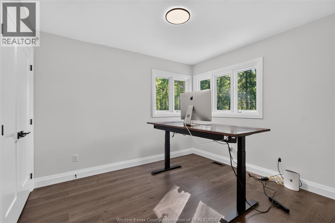
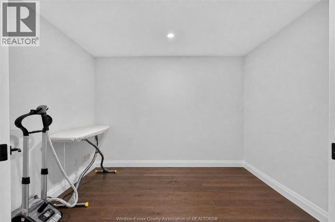
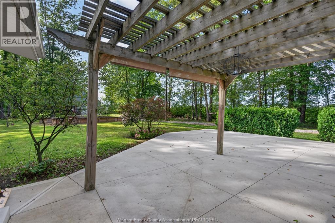
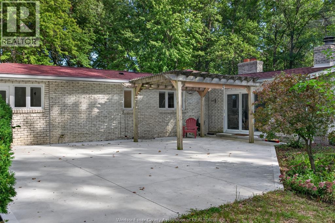
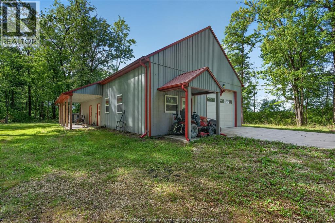
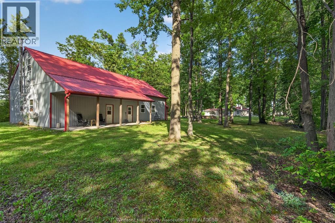
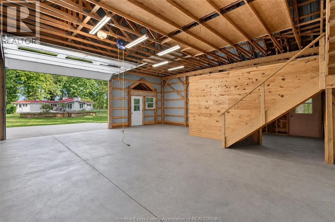
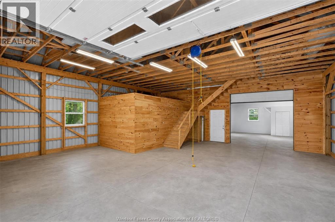
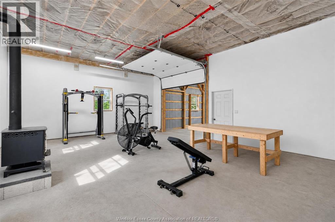
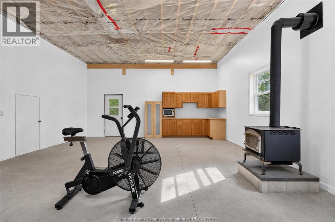
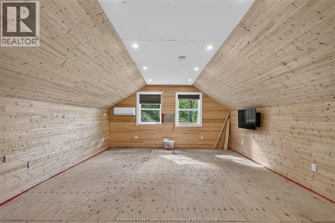
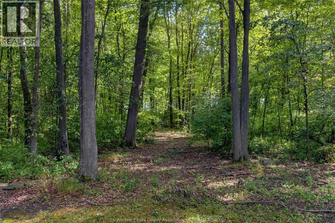
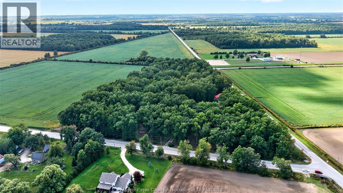
Country living at its finest! Nestled on 14 private acres of mature forest, this beautifully updated ranch offers 3 bedrooms, 2.5 bathrooms and 3 fireplaces. Recent updates include new flooring throughout, a stunning renovated kitchen with granite countertops and backsplash, plus a gorgeous fully renovated main bath featuring high-end tile, expanded shower, freestanding tub and custom vanity. Fresh paint, new interior doors and updated lighting complete the refreshed interior. Enjoy efficient geothermal heating and cooling, helping keep utility costs low. Outside, explore private trails through the lush forest and enjoy the impressive barn and heated shop- an incredible space for the hobbyist, car enthusiast, tradesperson or anyone needing extra workspace and storage. The shop features in-floor heat and a wood stove, offering excellent year-round use. All this just approximately 30 minutes from Windsor. (id:15069)
Business
| Business Type | Agriculture, Forestry, Fishing and Hunting |
| Business Sub Type | Hobby farm |
Property Details
| MLS® Number | 26022766 |
| Property Type | Single Family |
| Equipment Type | Propane Tank |
| Features | Hobby Farm, Circular Driveway, Concrete Driveway, Gravel Driveway |
| Rental Equipment Type | Propane Tank |
Building
| Bathroom Total | 3 |
| Bedrooms Above Ground | 3 |
| Bedrooms Total | 3 |
| Appliances | Cooktop, Dishwasher, Dryer, Refrigerator, Stove, Washer |
| Architectural Style | Ranch |
| Constructed Date | 1975 |
| Construction Style Attachment | Detached |
| Cooling Type | Heat Pump |
| Exterior Finish | Brick |
| Fireplace Fuel | Wood |
| Fireplace Present | Yes |
| Fireplace Type | Conventional |
| Flooring Type | Ceramic/porcelain, Hardwood |
| Foundation Type | Block |
| Half Bath Total | 1 |
| Heating Fuel | Electric |
| Heating Type | Heat Pump |
| Stories Total | 1 |
| Type | House |
Parking
| Attached Garage | |
| Garage | |
| Inside Entry |
Land
| Acreage | Yes |
| Sewer | Septic System |
| Size Irregular | 729.9 X Irreg / 14 Ac |
| Size Total Text | 729.9 X Irreg / 14 Ac|11 - 25.99 Acres |
| Zoning Description | Res |
Rooms
| Level | Type | Length | Width | Dimensions |
|---|---|---|---|---|
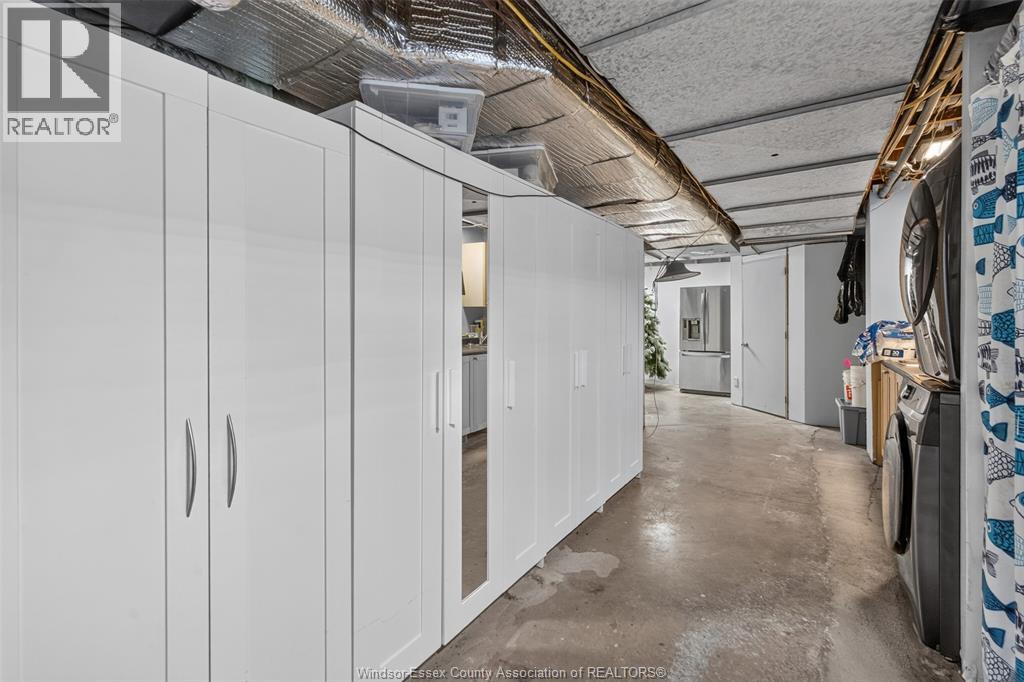
| Basement | 3pc Bathroom | Measurements not available | ||
| Main Level | 2pc Bathroom | Measurements not available | ||
| Main Level | 4pc Bathroom | Measurements not available | ||
| Main Level | Office | Measurements not available | ||
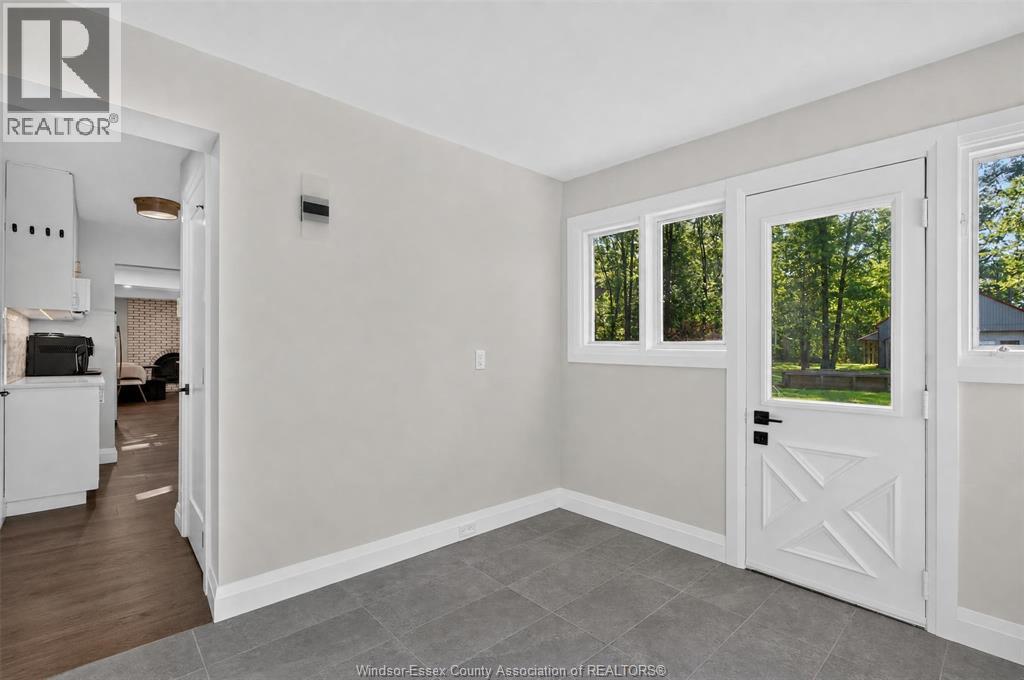
| Main Level | Mud Room | Measurements not available | ||
| Main Level | Dining Room | Measurements not available | ||
| Main Level | Kitchen | Measurements not available | ||
| Main Level | Family Room/fireplace | Measurements not available | ||
| Main Level | Bedroom | Measurements not available | ||
| Main Level | Bedroom | Measurements not available | ||
| Main Level | Bedroom | Measurements not available | ||
| Main Level | Living Room/fireplace | Measurements not available | ||
| Main Level | Foyer | Measurements not available |
https://www.realtor.ca/real-estate/30286022/8030-county-rd-15-essex
Contact Us
Contact us for more information

This REALTOR.ca listing content is owned and licensed by REALTOR® members of The Canadian Real Estate Association
The trademarks REALTOR®, REALTORS®, and the REALTOR® logo are controlled by The Canadian Real Estate Association (CREA) and identify real estate professionals who are members of CREA. The trademarks MLS®, Multiple Listing Service® and the associated logos are owned by The Canadian Real Estate Association (CREA) and identify the quality of services provided by real estate professionals who are members of CREA. The trademark DDF® is owned by The Canadian Real Estate Association (CREA) and identifies CREA's Data Distribution Facility (DDF®)
September 16 2026 10:14:09
Windsor-Essex County Association of REALTORS®
Royal LePage Binder Real Estate