
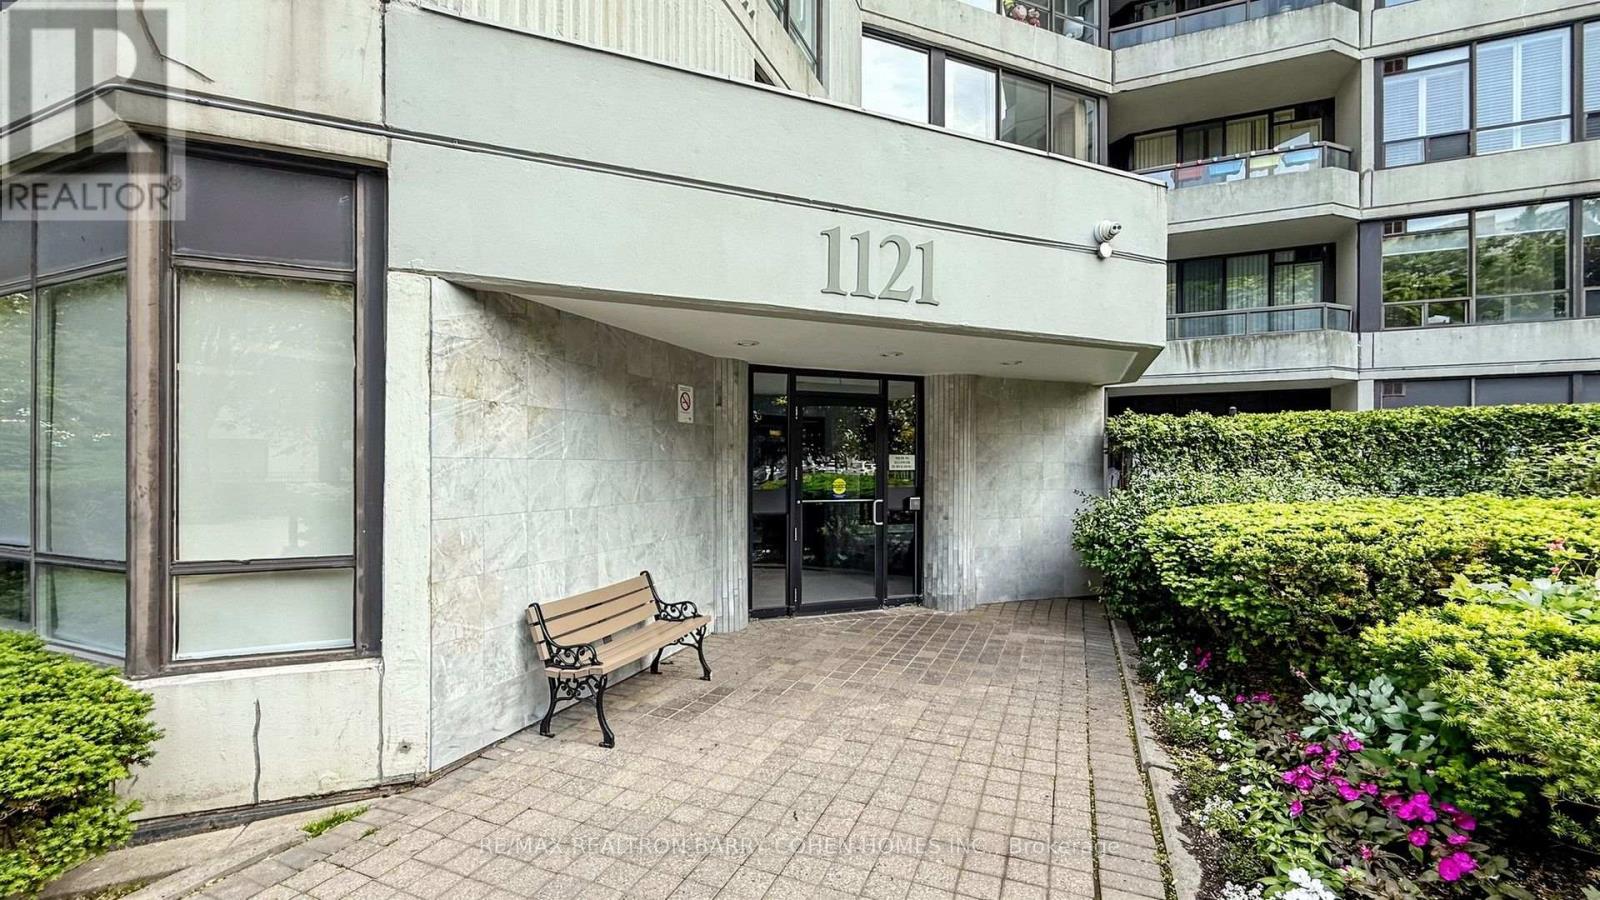
802 - 1121 Steeles Avenue W Toronto, Ontario M2R 2W7

3 Bedroom
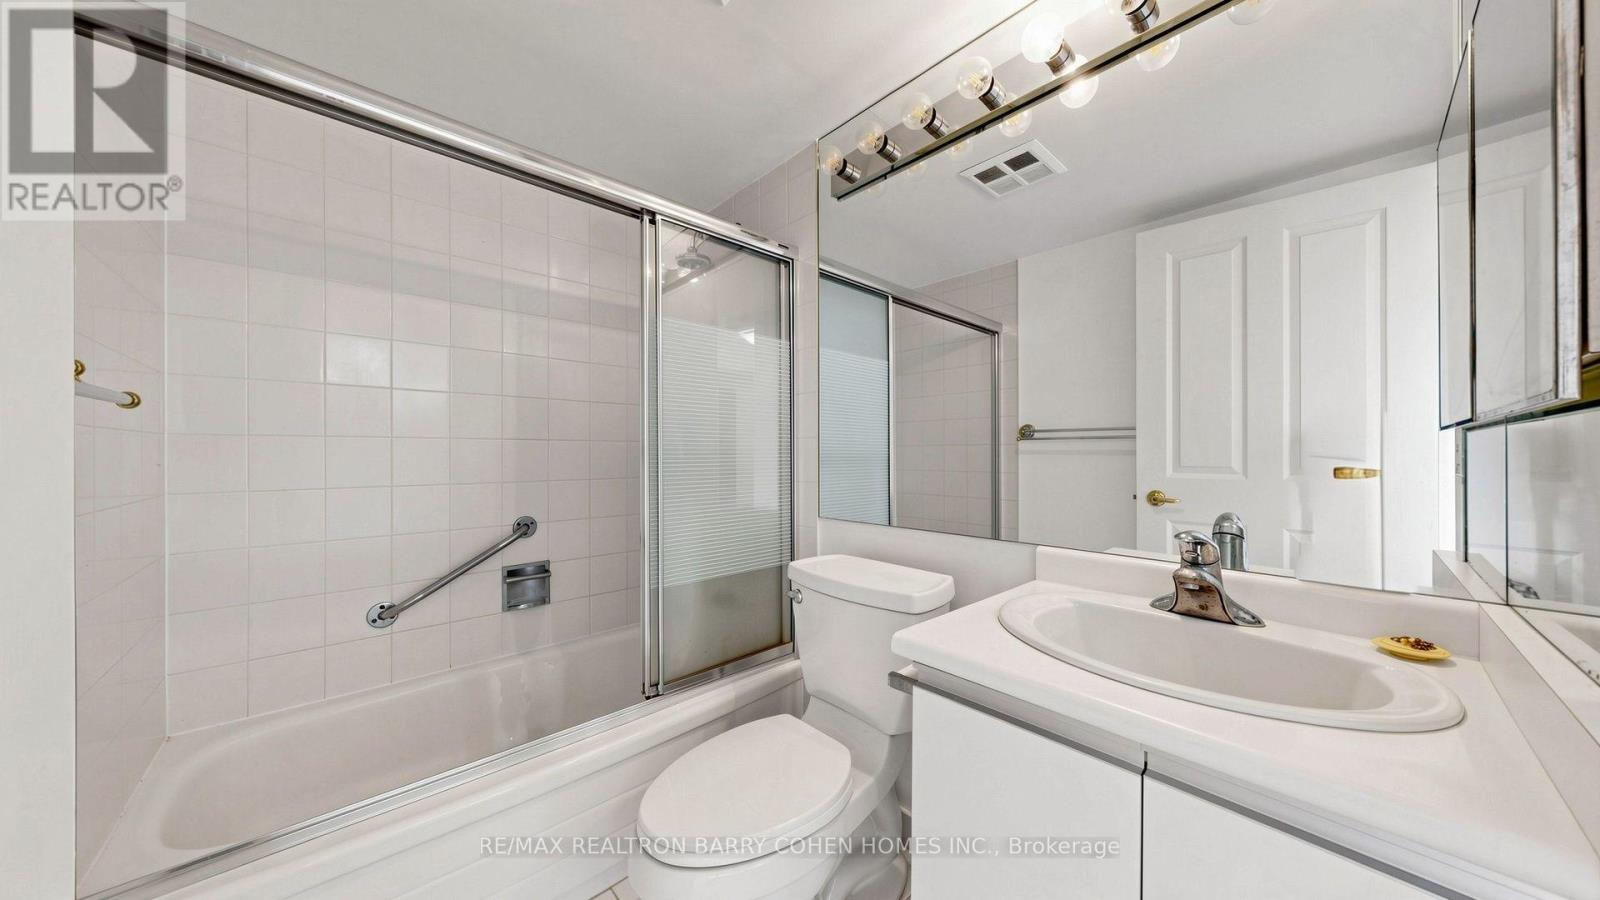
2 Bathroom
1,000 - 1,199 sqft
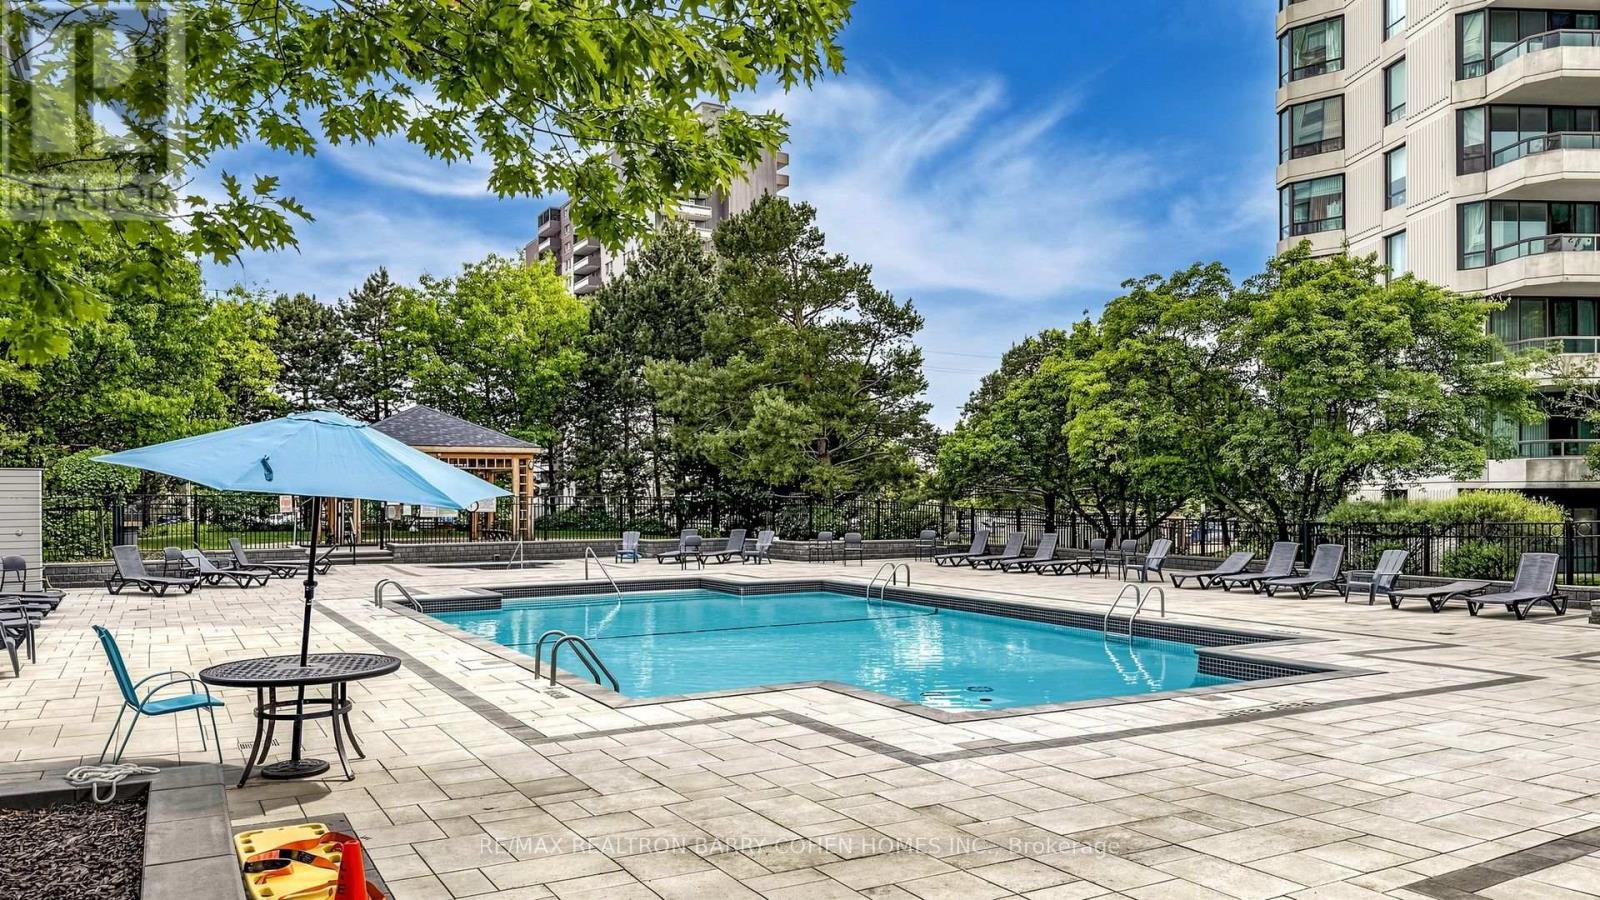
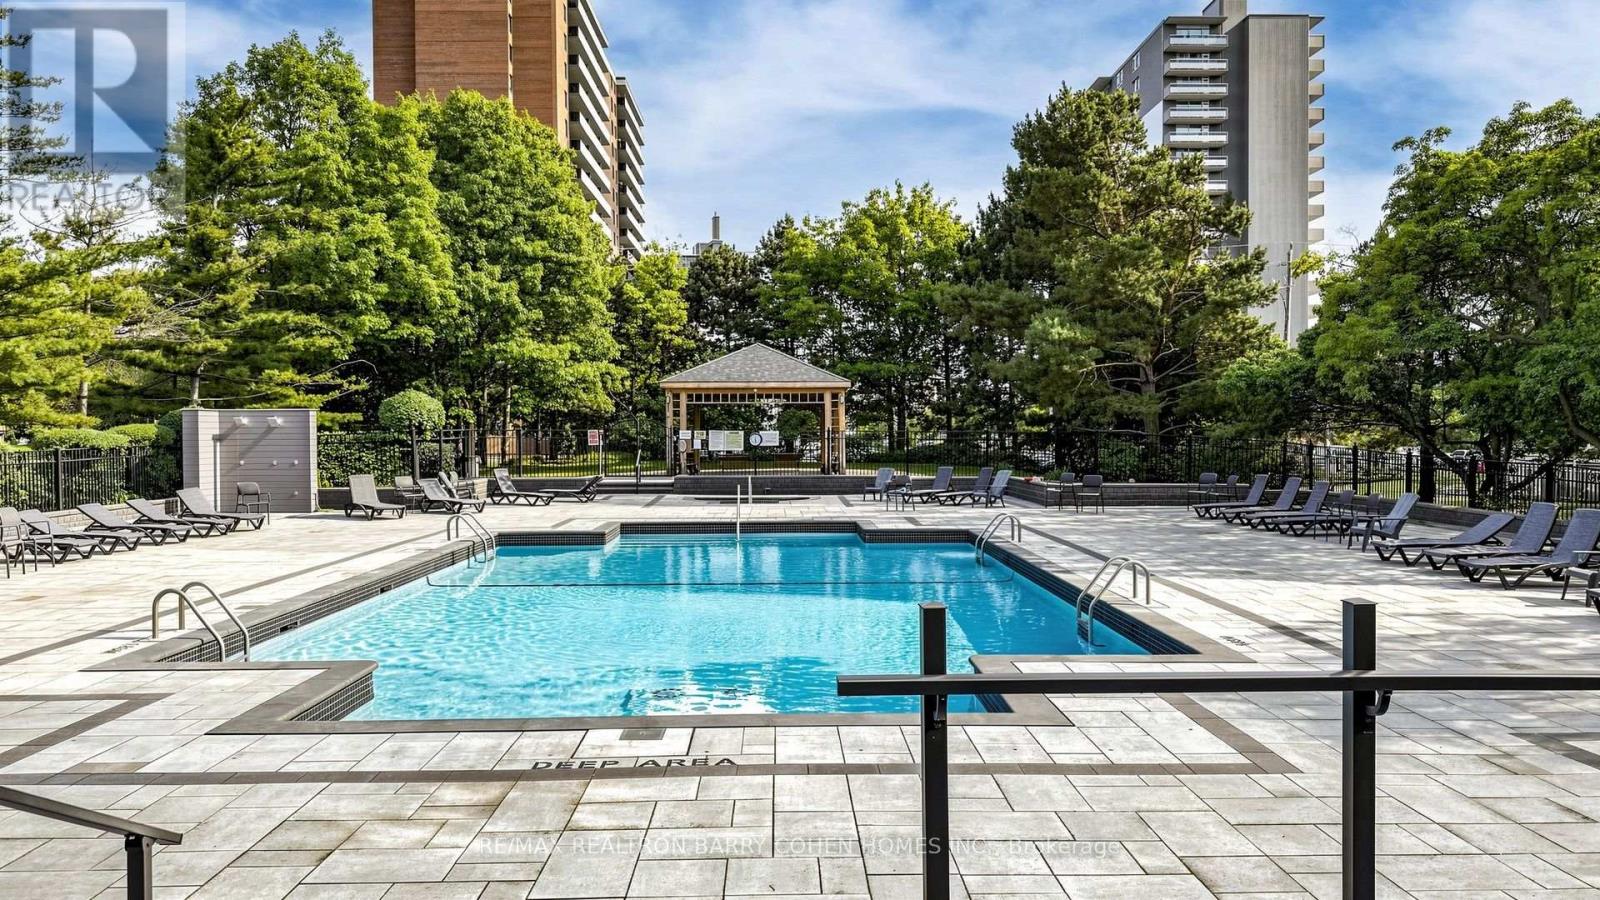
Outdoor Pool
Central Air Conditioning
Forced Air
$599,000Maintenance, Heat, Electricity, Water, Cable TV, Common Area Maintenance, Insurance, Parking
$925.72 Monthly
Maintenance, Heat, Electricity, Water, Cable TV, Common Area Maintenance, Insurance, Parking
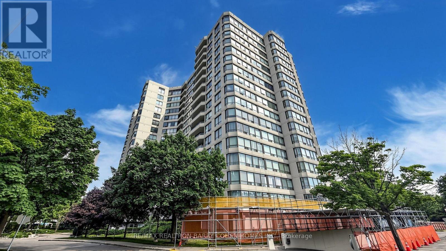
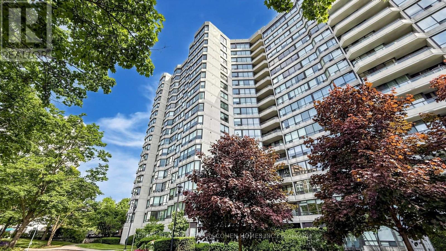
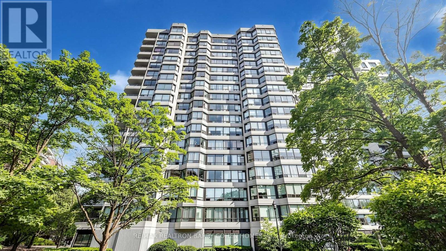
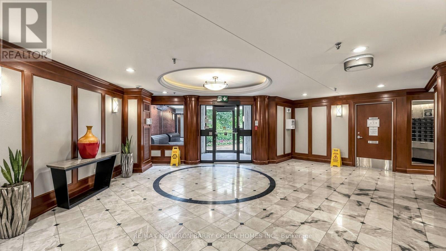
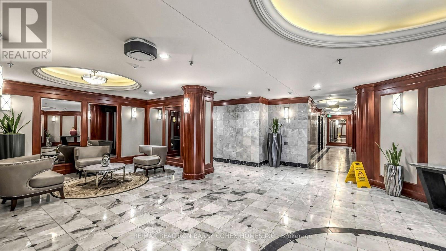
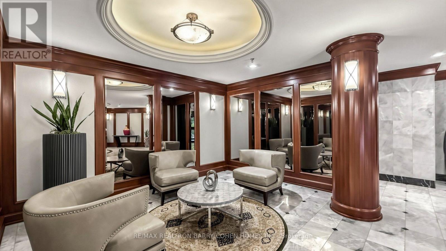
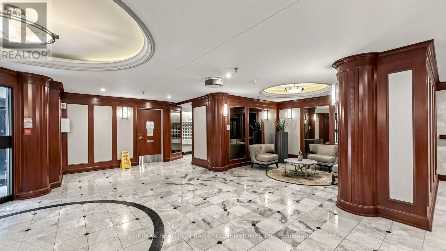
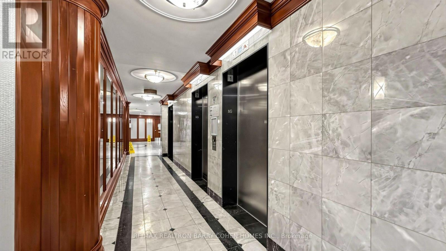
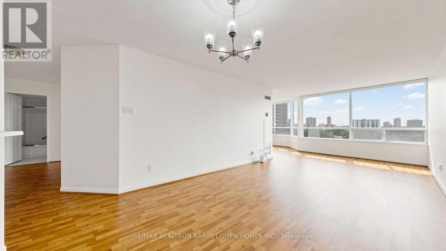
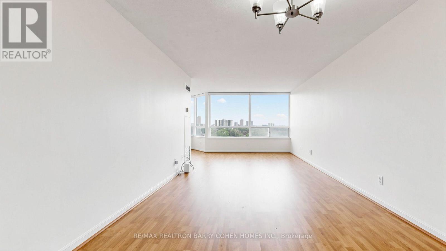
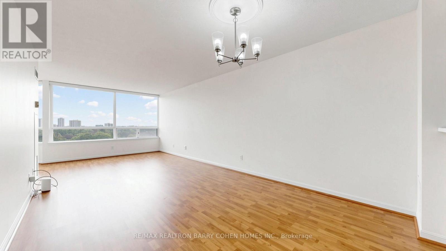
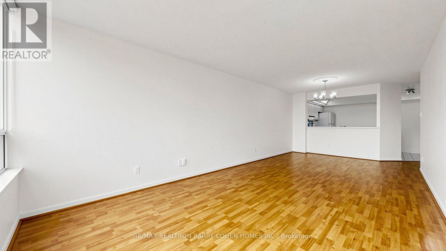
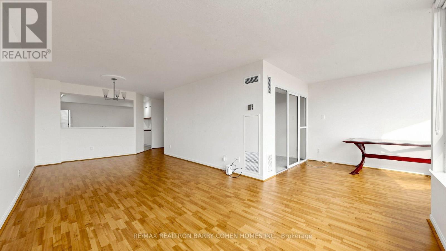
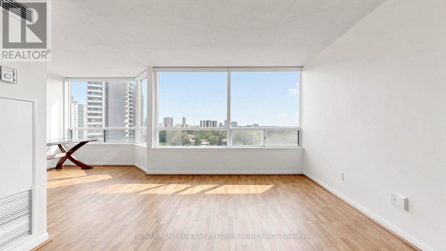
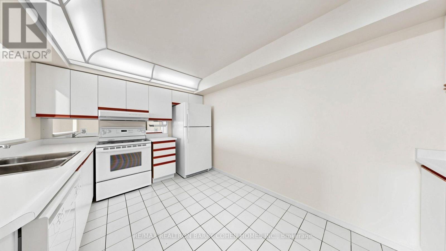
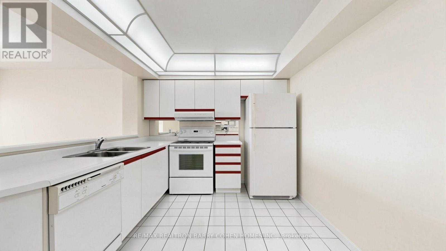
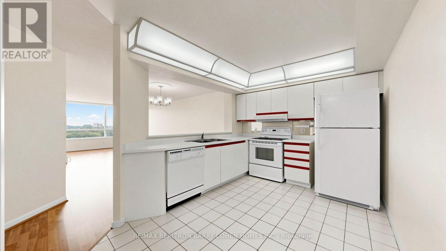
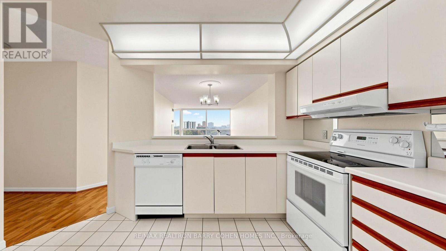
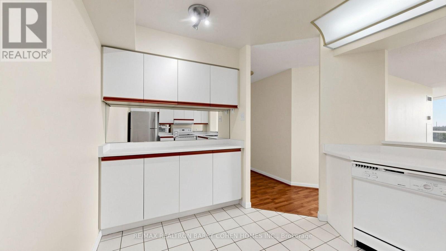
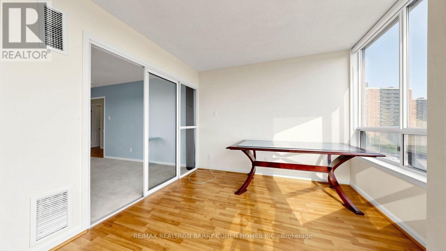
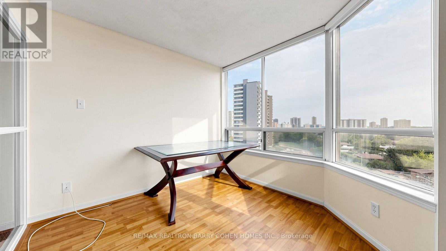
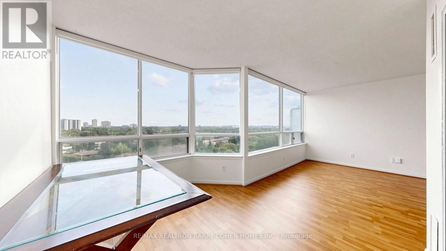
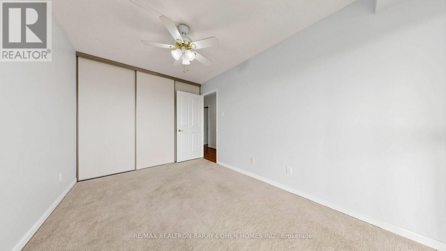
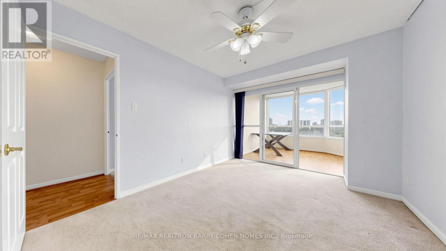
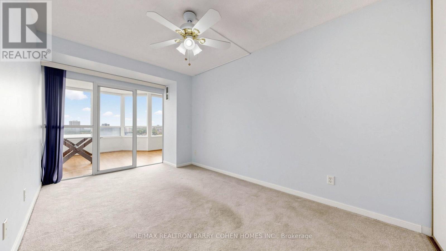
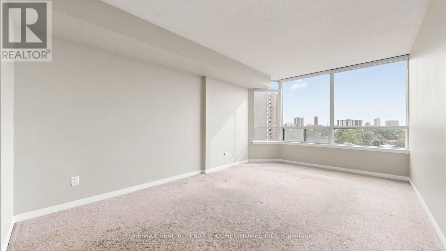
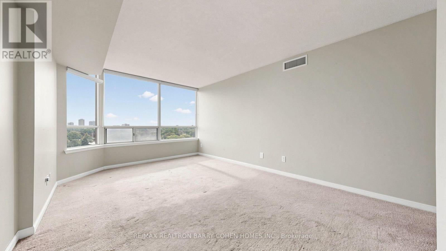
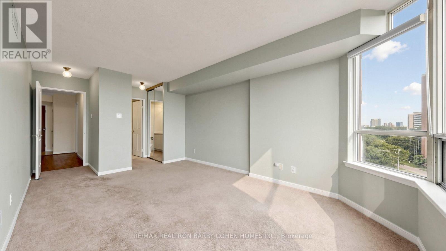
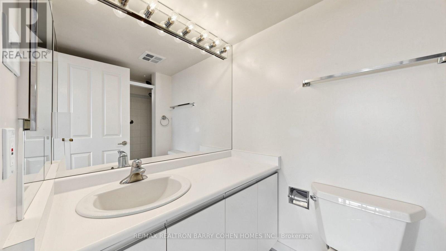
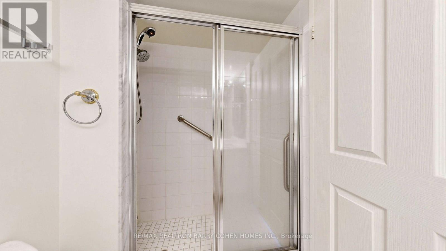
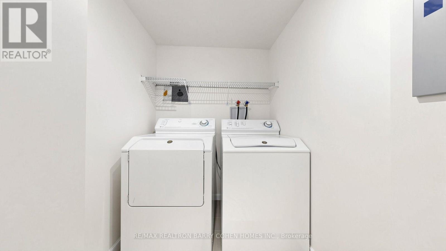
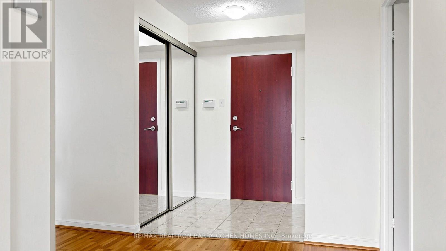
$925.72 MonthlyDiscover spacious condo living at the highly regarded Primrose Towers, ideally located at Bathurst & Steeles. Offering approximately 1,173 sq. ft., this bright 2+1 bedroom suite enjoys sunny, unobstructed south-facing views and a functional open-concept design. The generous living and dining areas provide plenty of room for everyday living and entertaining, complemented by a spacious eat-in kitchen. The primary bedroom features two double closets along with its own private ensuite. The versatile den offers excellent flexibility and can easily function as a home office, additional sleeping area, or third bedroom. A rare oversized laundry room includes side-by-side appliances, built-in shelving, and convenient ensuite storage. Modern Zebra blinds add a fresh finishing touch. Professionally managed by Brookfield and conveniently situated just steps from TTC and nearby shopping, with easy access to York University and the subway via a direct bus route. Low all-inclusive maintenance fees cover utilities, internet, and cable, making this an exceptional opportunity in a convenient and desirable location. (id:15069)
Property Details
| MLS® Number | C13661288 |
| Property Type | Single Family |
| Community Name | Westminster-Branson |
| Amenities Near By | Hospital, Park, Public Transit |
| Community Features | Pets Not Allowed, Community Centre |
| Features | In Suite Laundry |
| Parking Space Total | 1 |
| Pool Type | Outdoor Pool |
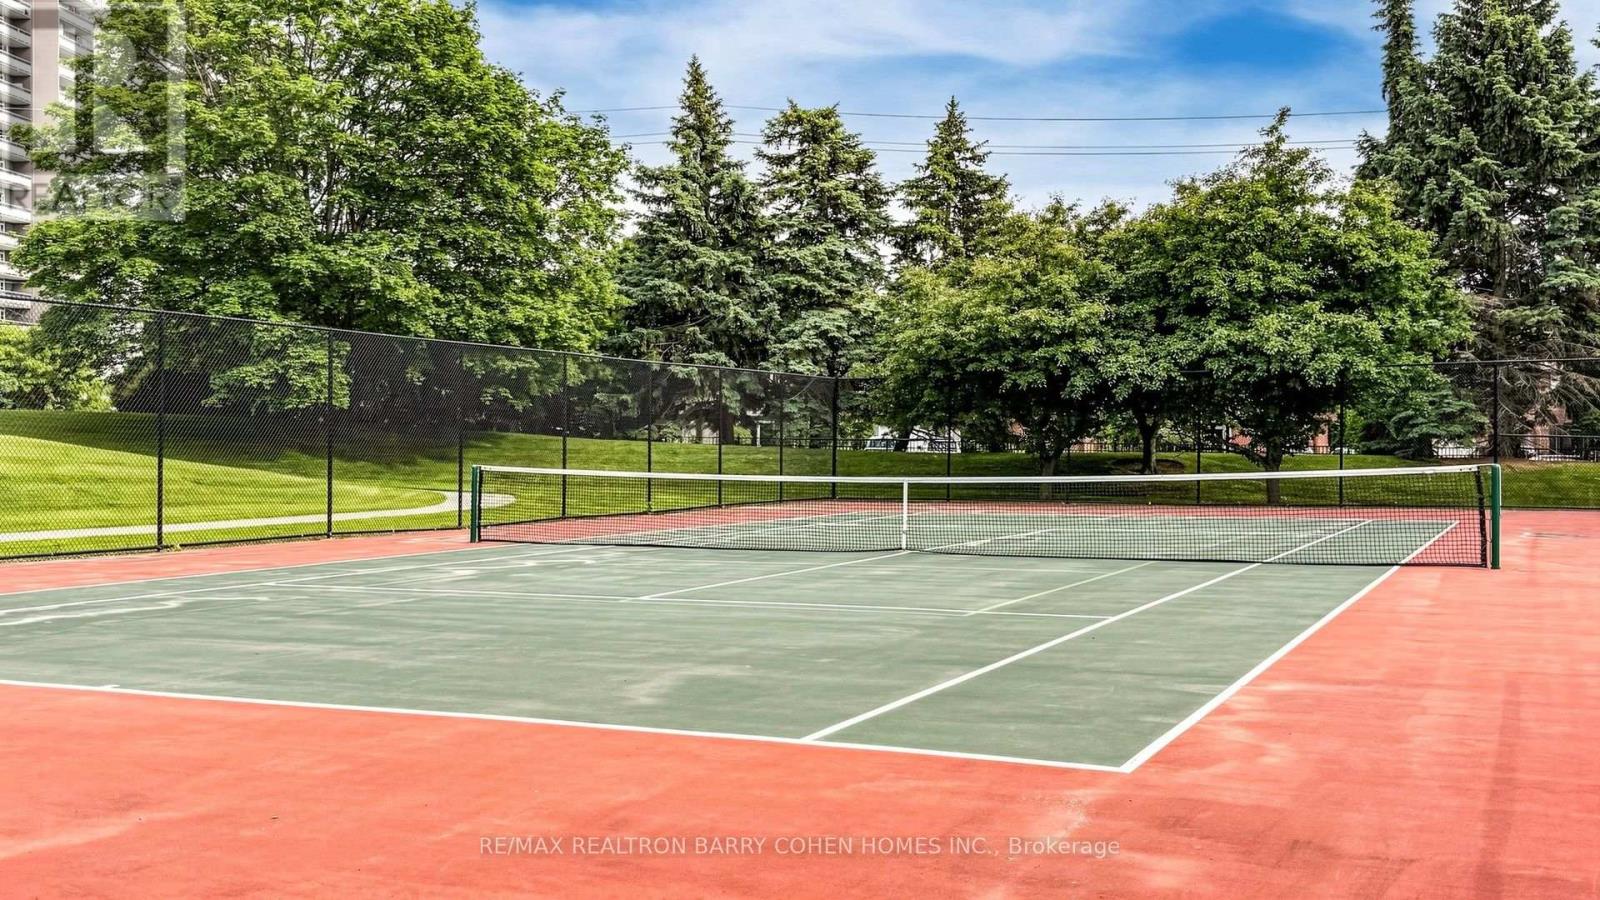
| Structure | Tennis Court |
| View Type | View |
Building
| Bathroom Total | 2 |
| Bedrooms Above Ground | 2 |
| Bedrooms Below Ground | 1 |
| Bedrooms Total | 3 |
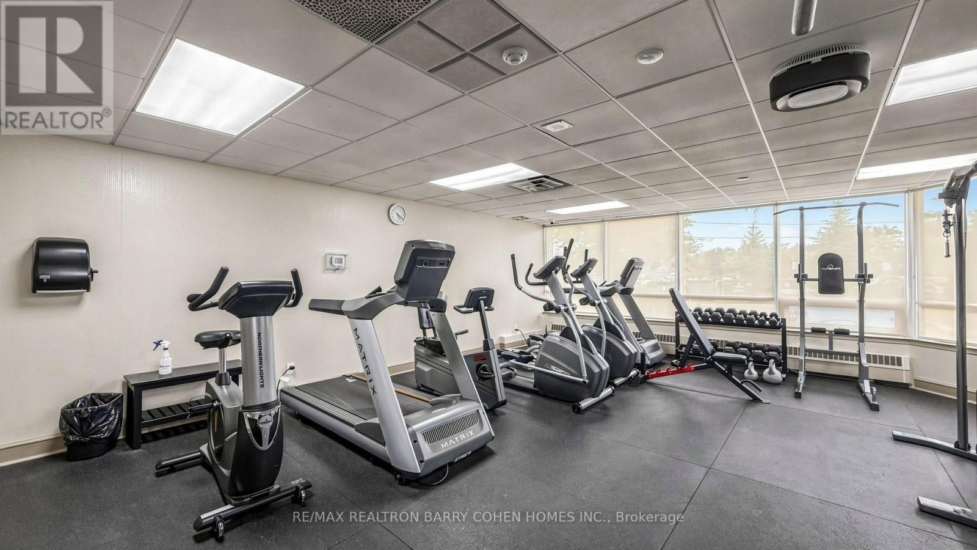
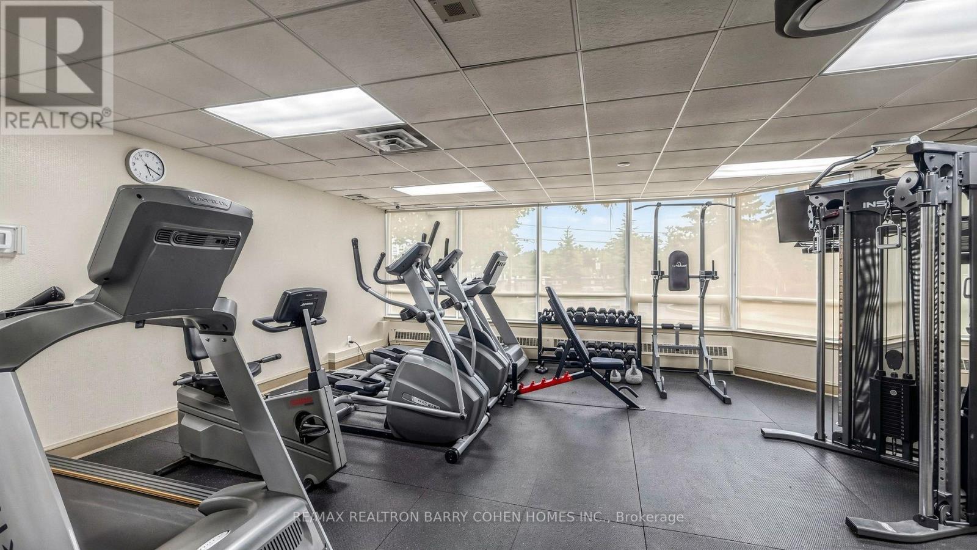
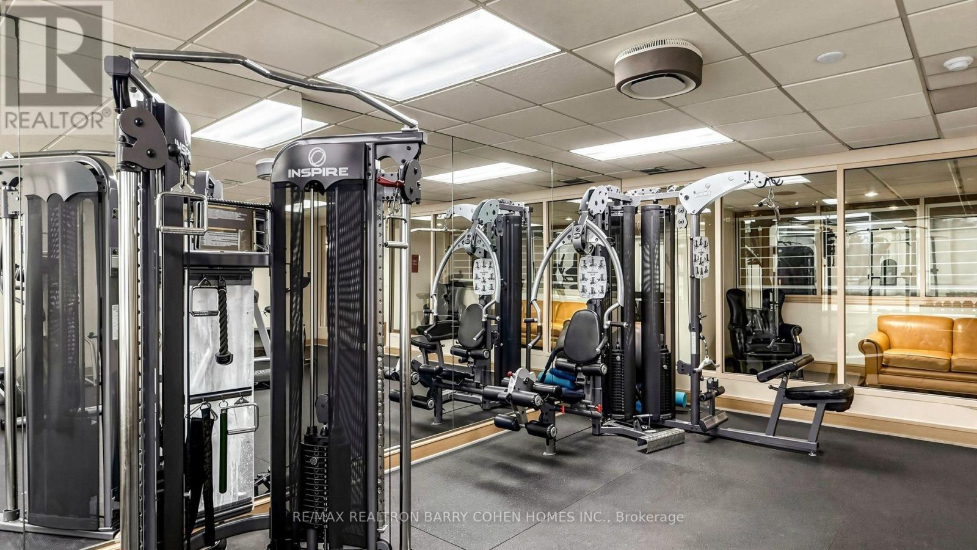
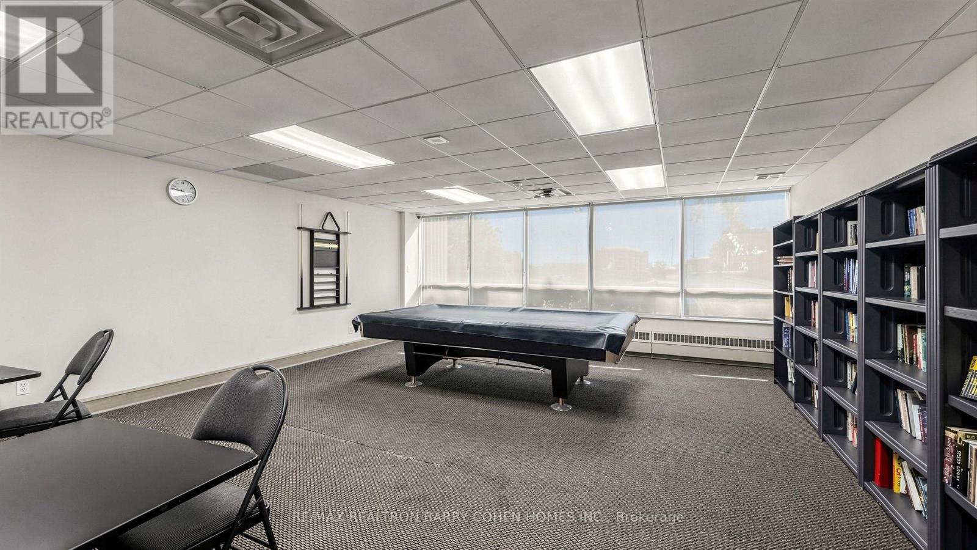
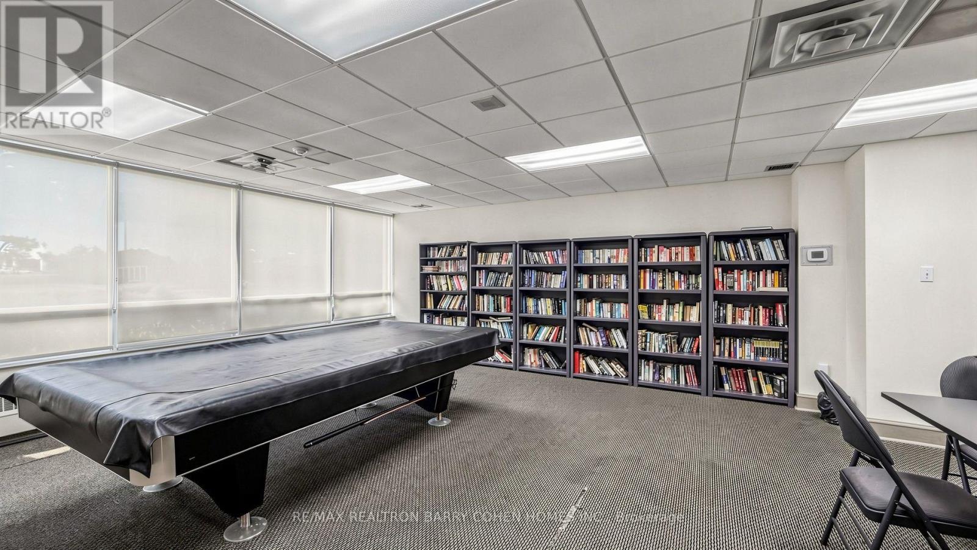
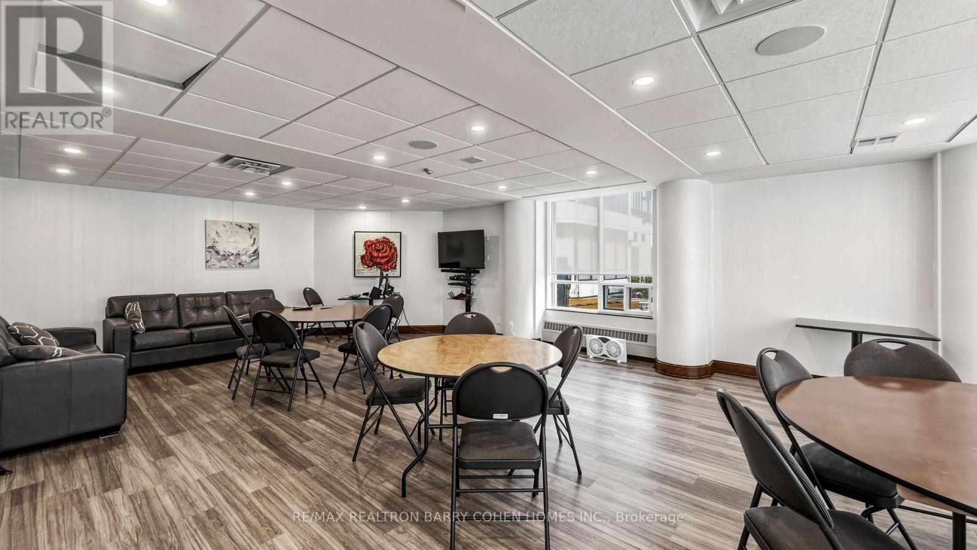
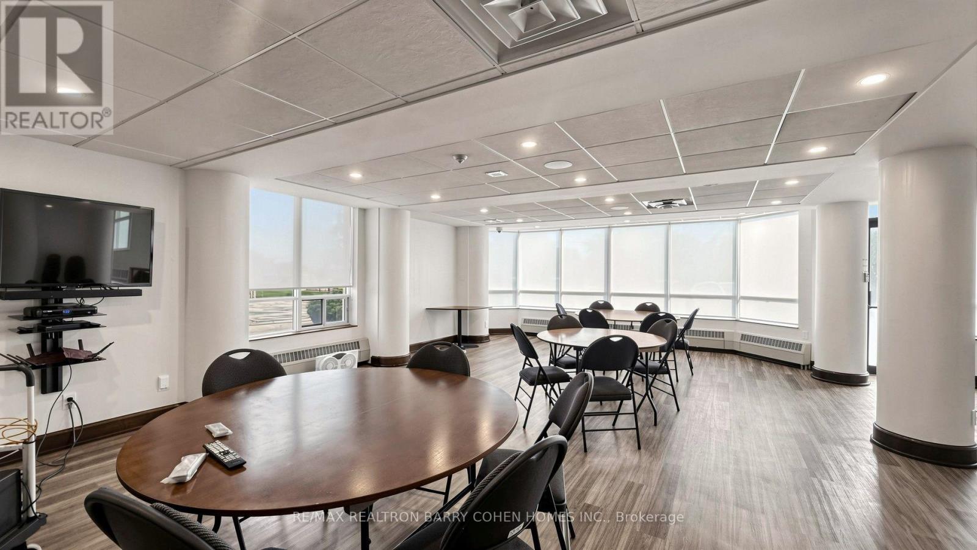
| Amenities | Exercise Centre, Party Room, Security/concierge |
| Basement Type | None |
| Cooling Type | Central Air Conditioning |
| Exterior Finish | Concrete |
| Flooring Type | Laminate, Carpeted, Linoleum, Ceramic |
| Heating Fuel | Natural Gas |
| Heating Type | Forced Air |
| Size Interior | 1,000 - 1,199 Sqft |
| Type | Apartment |
Parking
| Underground | |
| Garage |
Land
| Acreage | No |
| Land Amenities | Hospital, Park, Public Transit |
Rooms
| Level | Type | Length | Width | Dimensions |
|---|---|---|---|---|
| Flat | Living Room | 4 m | 3.5 m | 4 m x 3.5 m |
| Flat | Primary Bedroom | 4.8 m | 3.25 m | 4.8 m x 3.25 m |
| Flat | Laundry Room | 2.65 m | 1.5 m | 2.65 m x 1.5 m |
| Flat | Den | 2.8 m | 2.5 m | 2.8 m x 2.5 m |
| Flat | Kitchen | 3.7 m | 2.6 m | 3.7 m x 2.6 m |
| Flat | Bedroom 2 | 4.75 m | 2.65 m | 4.75 m x 2.65 m |
| Flat | Dining Room | 3.4 m | 3.35 m | 3.4 m x 3.35 m |
Contact Us
Contact us for more information

This REALTOR.ca listing content is owned and licensed by REALTOR® members of The Canadian Real Estate Association
The trademarks REALTOR®, REALTORS®, and the REALTOR® logo are controlled by The Canadian Real Estate Association (CREA) and identify real estate professionals who are members of CREA. The trademarks MLS®, Multiple Listing Service® and the associated logos are owned by The Canadian Real Estate Association (CREA) and identify the quality of services provided by real estate professionals who are members of CREA. The trademark DDF® is owned by The Canadian Real Estate Association (CREA) and identifies CREA's Data Distribution Facility (DDF®)
August 11 2026 02:30:55
Toronto Regional Real Estate Board
RE/MAX Realtron Barry Cohen Homes Inc.