
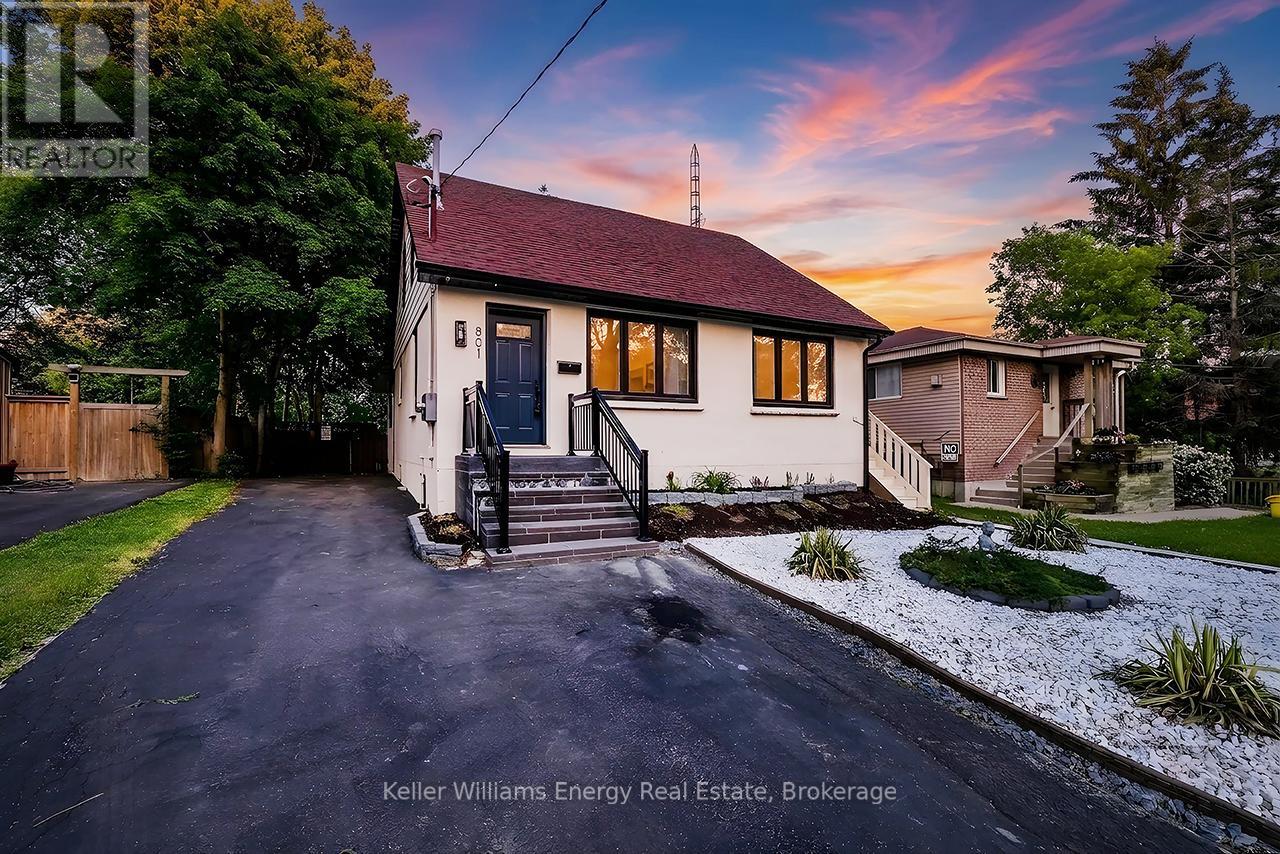
801 Gordon Street Oshawa, Ontario L1H 4V8

6 Bedroom
4 Bathroom
1,500 - 2,000 sqft
None
Forced Air
$699,900
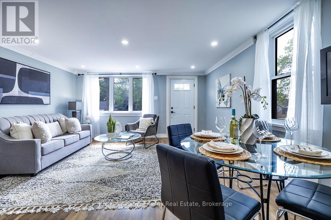
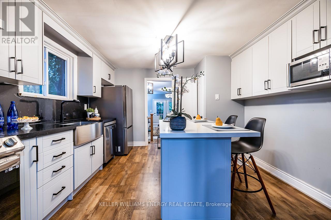
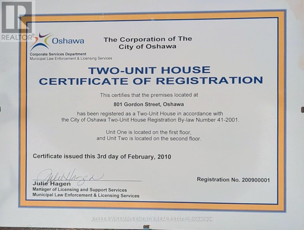
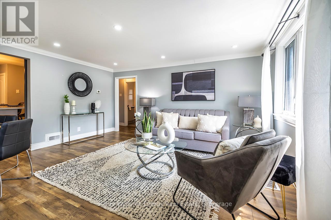
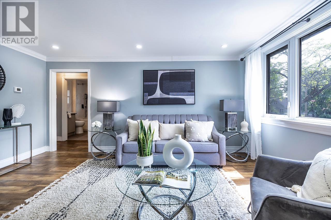
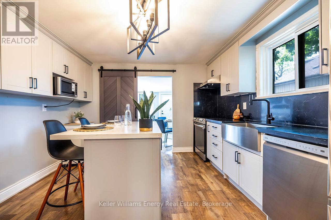
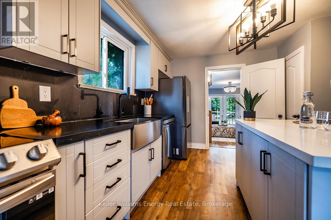
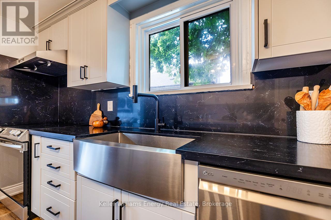
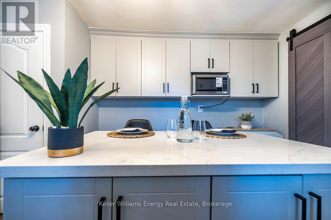
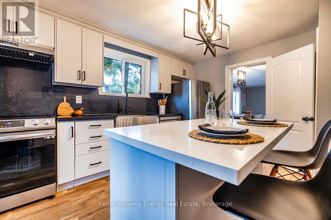
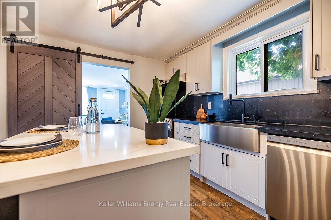
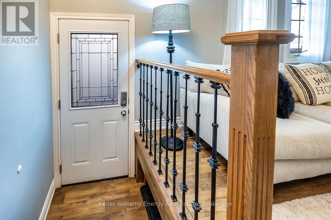
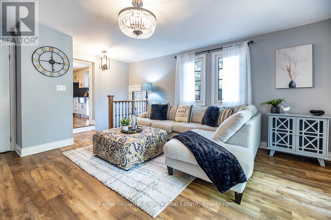
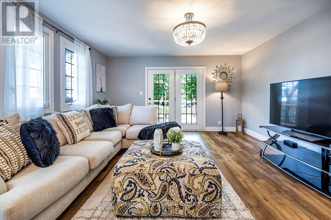
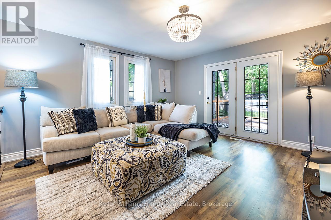
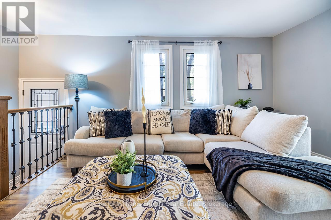
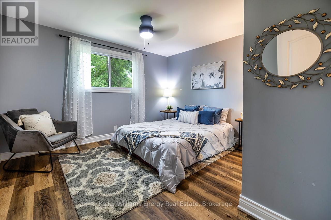
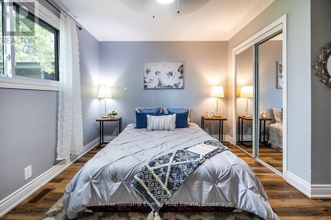
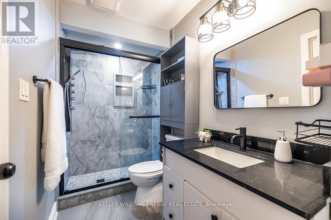
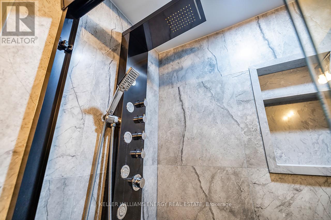
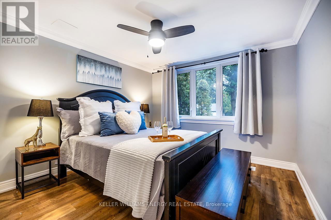
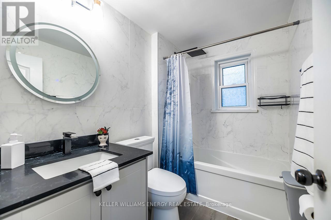
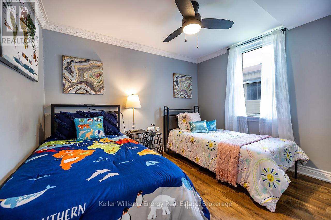
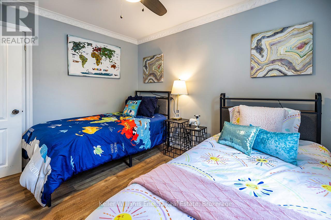
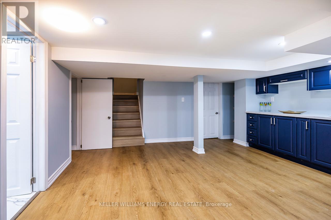
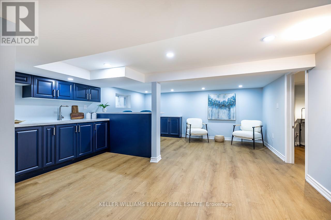
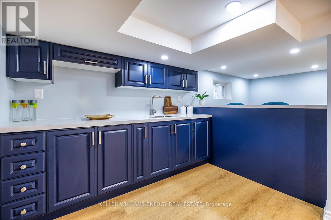
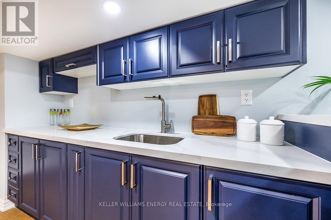
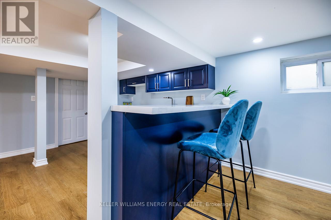
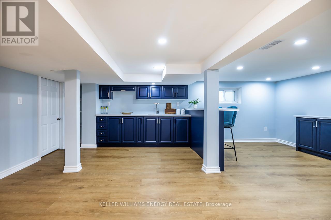
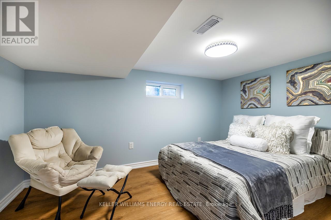
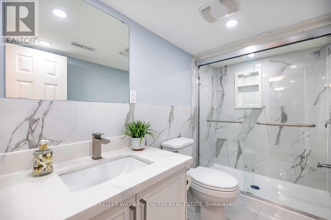
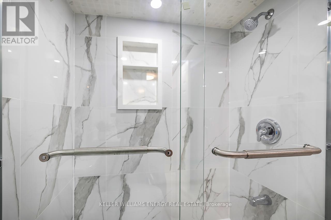
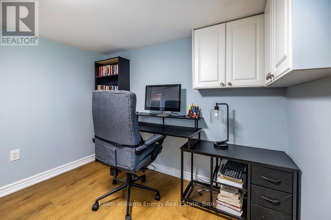
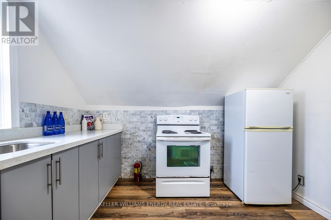
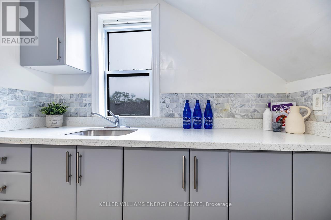
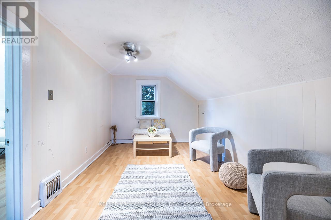
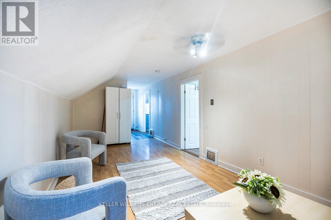
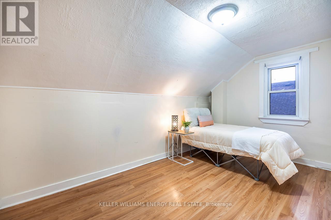
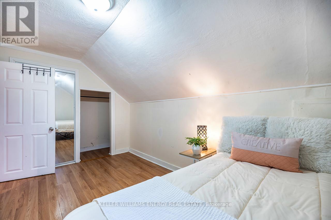
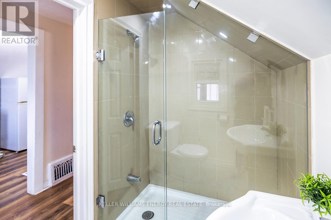
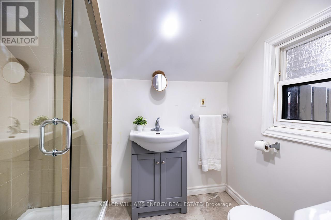
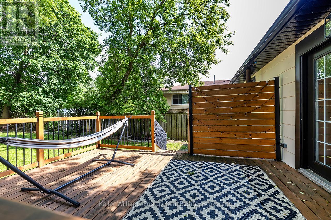
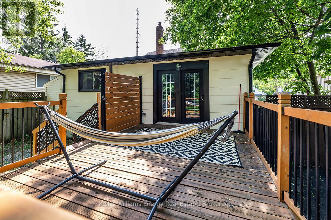
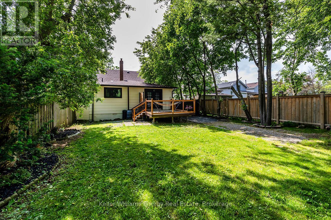
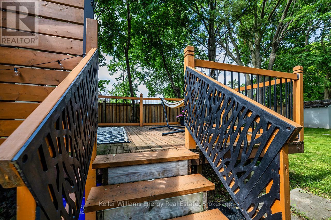
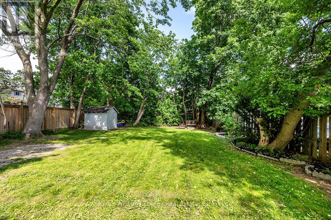
Exceptional Opportunity with Endless Possibilities! This beautifully renovated legal duplex offers over 3,000 sq. ft. of finished living space, combining comfortable family living with the added benefit of a self-contained legal apartment. Perfect for homeowners looking to offset their mortgage, investors, or multi-generational families, this unique property offers flexibility that's increasingly difficult to find. The bright main level features a spacious open-concept living room with a large picture window, a stunning renovated kitchen with quartz countertops, breakfast bar, abundant cabinetry and a sliding barn door, plus a welcoming family room with walkout to a private deck overlooking the deep backyard with no rear neighbours. Three spacious bedrooms, including one with a beautifully renovated semi-ensuite, complete the main level. The fully renovated lower level is an extension of the main home, offering a gorgeous open-concept kitchen and living area with quartz countertops, Breakfast bar, vinyl flooring, two bedrooms, a full bathroom and shared laundry. This versatile space is ideal for aging parents, adult children returning home, extended family, guests, a home office or recreation area while remaining fully connected to the main residence. The self-contained legal upper-level apartment features its own private entrance, renovated kitchen, living area, one bedroom and updated bathroom, providing an excellent opportunity for rental income. Situated on a generous 45 x 150 ft. lot with no rear neighbours! This exceptional property is conveniently located close to schools, shopping, public transit and Highway 401. Whether you're searching for flexible family living, a home with built-in mortgage assistance, or a long-term investment with future potential, 801 Gordon Street is a rare opportunity you won't want to miss. (id:15069)
Open House
This property has open houses!
August
9
Sunday
Starts at:
2:00 pm
Ends at:4:00 pm
Property Details
| MLS® Number | E13643872 |
| Property Type | Single Family |
| Neigbourhood | Lakeview |
| Community Name | Lakeview |
| Amenities Near By | Public Transit, Schools |
| Community Features | School Bus |
| Equipment Type | Water Heater |
| Features | Flat Site, Conservation/green Belt, Dry, Carpet Free, Guest Suite, Sump Pump, In-law Suite |
| Parking Space Total | 5 |
| Rental Equipment Type | Water Heater |
| Structure | Deck, Patio(s), Shed |
Building
| Bathroom Total | 4 |
| Bedrooms Above Ground | 3 |
| Bedrooms Below Ground | 3 |
| Bedrooms Total | 6 |
| Appliances | All, Dishwasher, Two Stoves, Two Refrigerators |
| Basement Development | Finished |
| Basement Type | N/a (finished) |
| Construction Style Attachment | Detached |
| Cooling Type | None |
| Exterior Finish | Aluminum Siding, Stucco |
| Flooring Type | Laminate |
| Foundation Type | Unknown |
| Heating Fuel | Natural Gas |
| Heating Type | Forced Air |
| Stories Total | 2 |
| Size Interior | 1,500 - 2,000 Sqft |
| Type | House |
| Utility Water | Municipal Water |
Parking
| No Garage |
Land
| Acreage | No |
| Fence Type | Fenced Yard |
| Land Amenities | Public Transit, Schools |
| Sewer | Sanitary Sewer |
| Size Depth | 149 Ft ,9 In |
| Size Frontage | 45 Ft |
| Size Irregular | 45 X 149.8 Ft |
| Size Total Text | 45 X 149.8 Ft |
| Surface Water | Lake/pond |
| Zoning Description | R1-c, R5-a |
Rooms
| Level | Type | Length | Width | Dimensions |
|---|---|---|---|---|
| Lower Level | Living Room | 6.51 m | 4.84 m | 6.51 m x 4.84 m |
| Lower Level | Bedroom 4 | 3.01 m | 2.8 m | 3.01 m x 2.8 m |
| Lower Level | Kitchen | 6.51 m | 4.84 m | 6.51 m x 4.84 m |
| Lower Level | Bedroom 5 | 3.91 m | 2.73 m | 3.91 m x 2.73 m |
| Main Level | Primary Bedroom | 5.37 m | 3.72 m | 5.37 m x 3.72 m |
| Main Level | Dining Room | 4.78 m | 4.53 m | 4.78 m x 4.53 m |
| Main Level | Bedroom 3 | 3.6 m | 2.89 m | 3.6 m x 2.89 m |
| Main Level | Living Room | 4.78 m | 4.53 m | 4.78 m x 4.53 m |
| Main Level | Bedroom 2 | 3.48 m | 3.36 m | 3.48 m x 3.36 m |
| Main Level | Kitchen | 4 m | 3.62 m | 4 m x 3.62 m |
| Main Level | Family Room | 5.37 m | 4.25 m | 5.37 m x 4.25 m |
| Upper Level | Living Room | 5.8 m | 2.86 m | 5.8 m x 2.86 m |
| Upper Level | Kitchen | 3.24 m | 2.47 m | 3.24 m x 2.47 m |
| Upper Level | Bedroom | 4.15 m | 2.45 m | 4.15 m x 2.45 m |
https://www.realtor.ca/real-estate/30121157/801-gordon-street-oshawa-lakeview-lakeview
Contact Us
Contact us for more information

This REALTOR.ca listing content is owned and licensed by REALTOR® members of The Canadian Real Estate Association
The trademarks REALTOR®, REALTORS®, and the REALTOR® logo are controlled by The Canadian Real Estate Association (CREA) and identify real estate professionals who are members of CREA. The trademarks MLS®, Multiple Listing Service® and the associated logos are owned by The Canadian Real Estate Association (CREA) and identify the quality of services provided by real estate professionals who are members of CREA. The trademark DDF® is owned by The Canadian Real Estate Association (CREA) and identifies CREA's Data Distribution Facility (DDF®)
August 07 2026 10:48:44
Central Lakes Association of REALTORS®
Keller Williams Energy Real Estate