
80 Nino Dr Sault Ste. Marie, Ontario P6B 3V6

3 Bedroom
2 Bathroom
1,360 sqft
Forced Air
Sprinkler System
$369,900
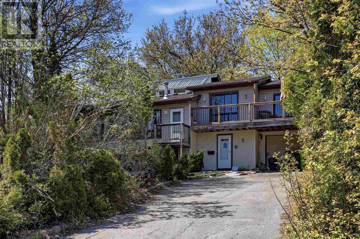
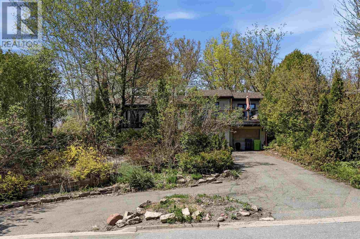
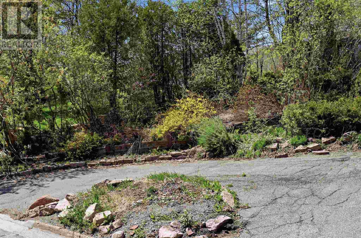
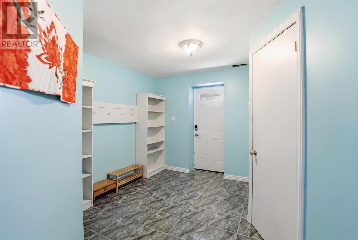
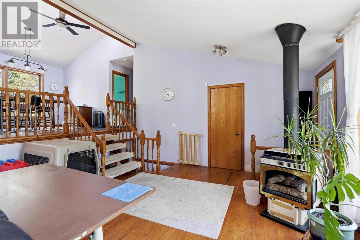
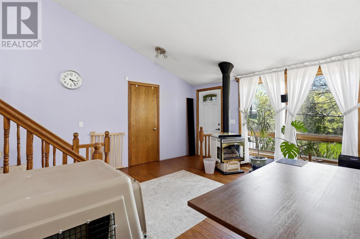
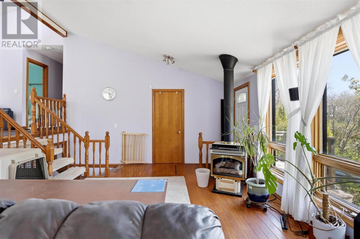
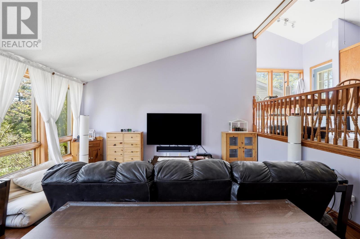
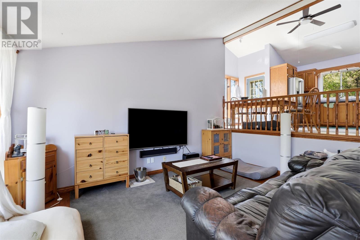
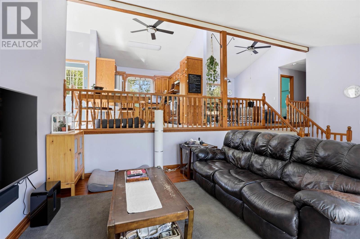
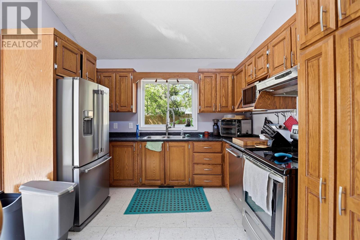
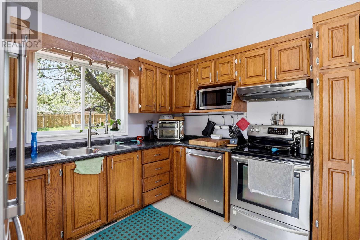
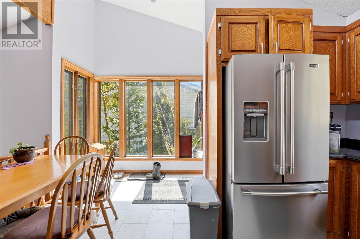
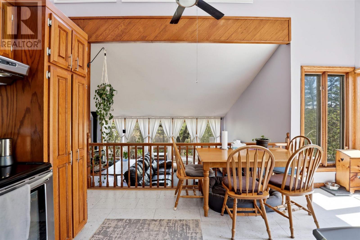
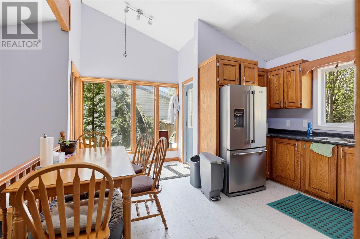
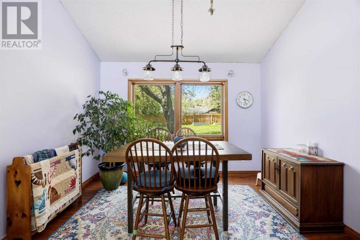
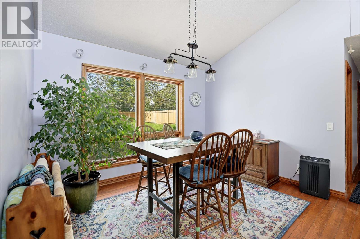
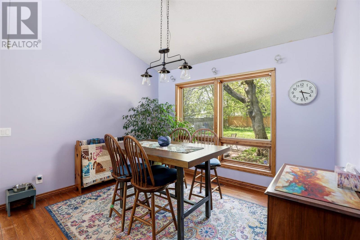
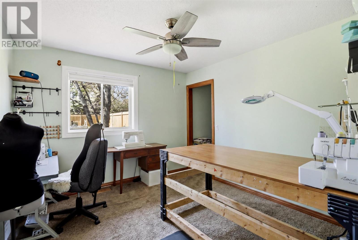
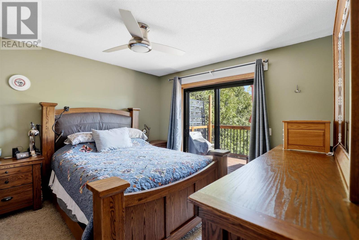
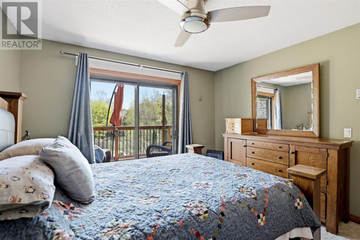
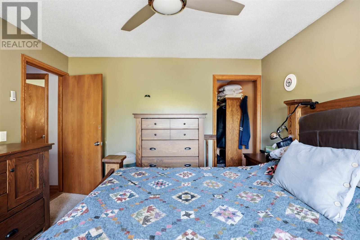
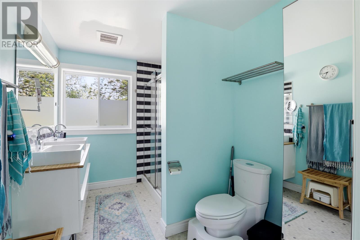
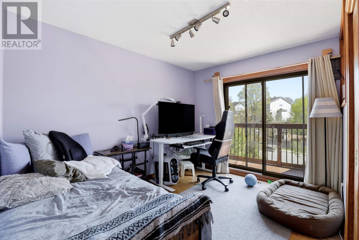
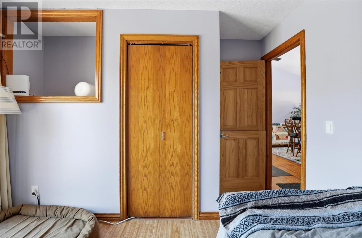
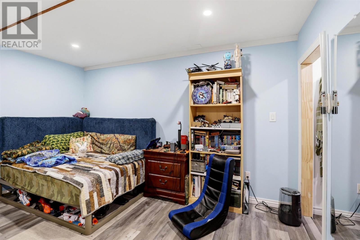
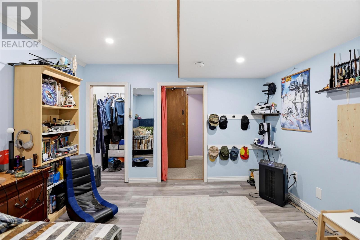
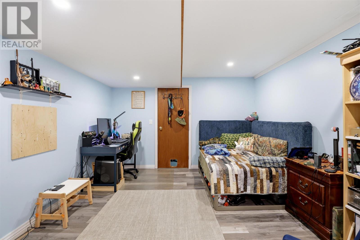
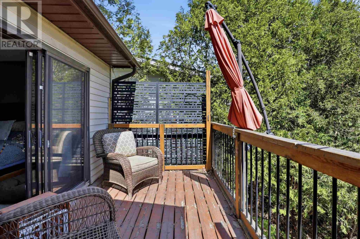
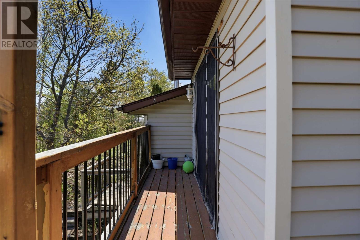
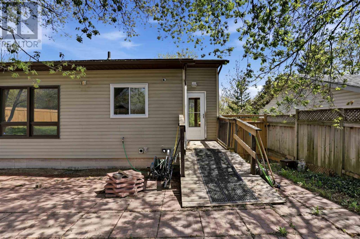
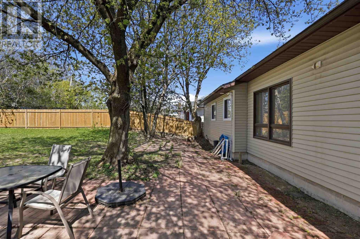
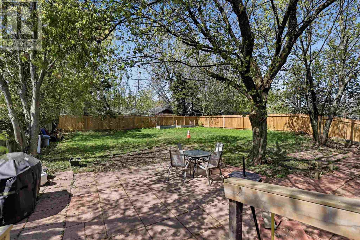
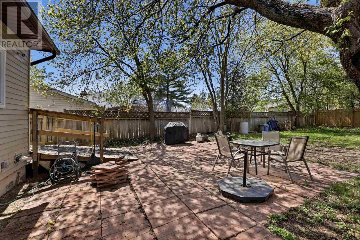
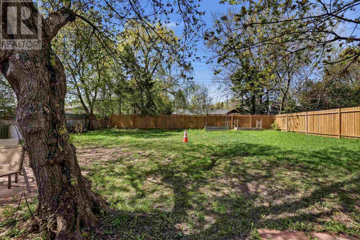
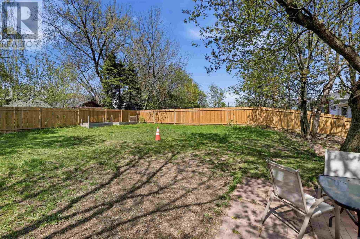
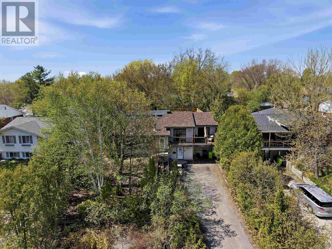
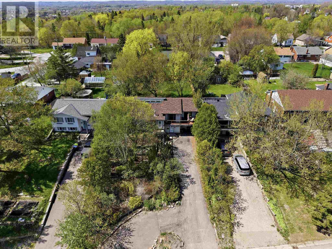
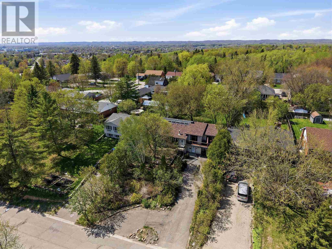
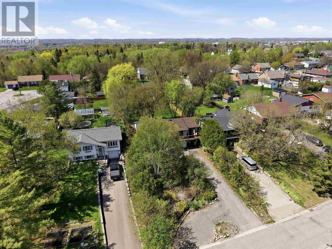
Welcome to 80 Nino Drive — a bright and beautifully maintained back-split in the heart of Sault Ste. Marie. This freshly painted 3-bedroom, 2-bath home offers a warm and inviting layout with soaring vaulted ceilings, large windows throughout, and an abundance of natural light. The separate dining room creates the perfect space for family dinners and entertaining, while balconies off two of the bedrooms add a unique touch and peaceful outdoor retreat. Outside, mature trees canopy the property, creating a private and charming setting. The fenced backyard, sprinkler system, newer roof, and updated windows add both comfort and peace of mind. Located in a desirable central Sault Ste. Marie neighbourhood close to amenities, schools, and everyday conveniences — this move-in ready home is waiting for its next owners. (id:15069)
Property Details
| MLS® Number | SM261217 |
| Property Type | Single Family |
| Community Name | Sault Ste. Marie |
| Communication Type | High Speed Internet |
| Community Features | Bus Route |
| Features | Paved Driveway |
| Structure | Deck, Patio(s) |
Building
| Bathroom Total | 2 |
| Bedrooms Above Ground | 3 |
| Bedrooms Total | 3 |
| Appliances | Dishwasher, Alarm System, Stove, Dryer, Refrigerator, Washer |
| Basement Development | Partially Finished |
| Basement Type | Partial (partially Finished) |
| Constructed Date | 1988 |
| Construction Style Attachment | Detached |
| Construction Style Split Level | Backsplit |
| Exterior Finish | Vinyl |
| Flooring Type | Hardwood |
| Heating Fuel | Natural Gas |
| Heating Type | Forced Air |
| Size Interior | 1,360 Sqft |
| Utility Water | Municipal Water |
Parking
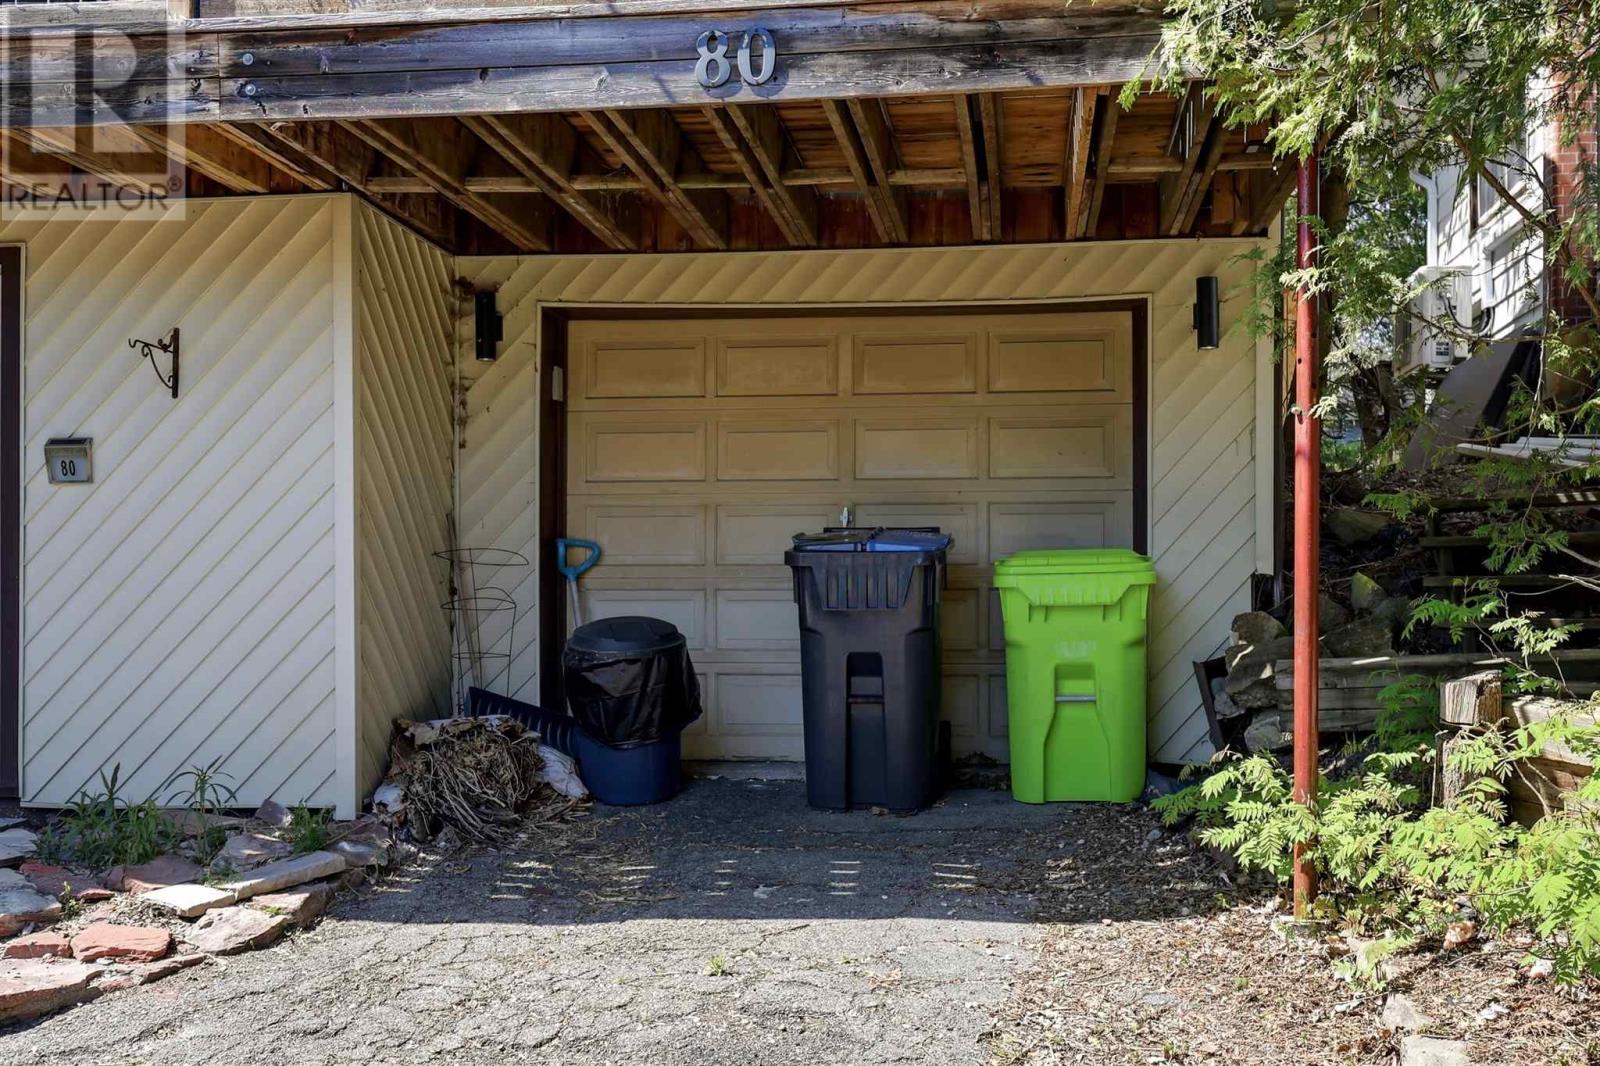
| Garage |
Land
| Access Type | Road Access |
| Acreage | No |
| Fence Type | Fenced Yard |
| Landscape Features | Sprinkler System |
| Sewer | Sanitary Sewer |
| Size Frontage | 62.5000 |
| Size Total Text | Under 1/2 Acre |
Rooms
| Level | Type | Length | Width | Dimensions |
|---|---|---|---|---|
| Basement | Foyer | 10x9 | ||
| Basement | Den | 14.6x11.7 | ||
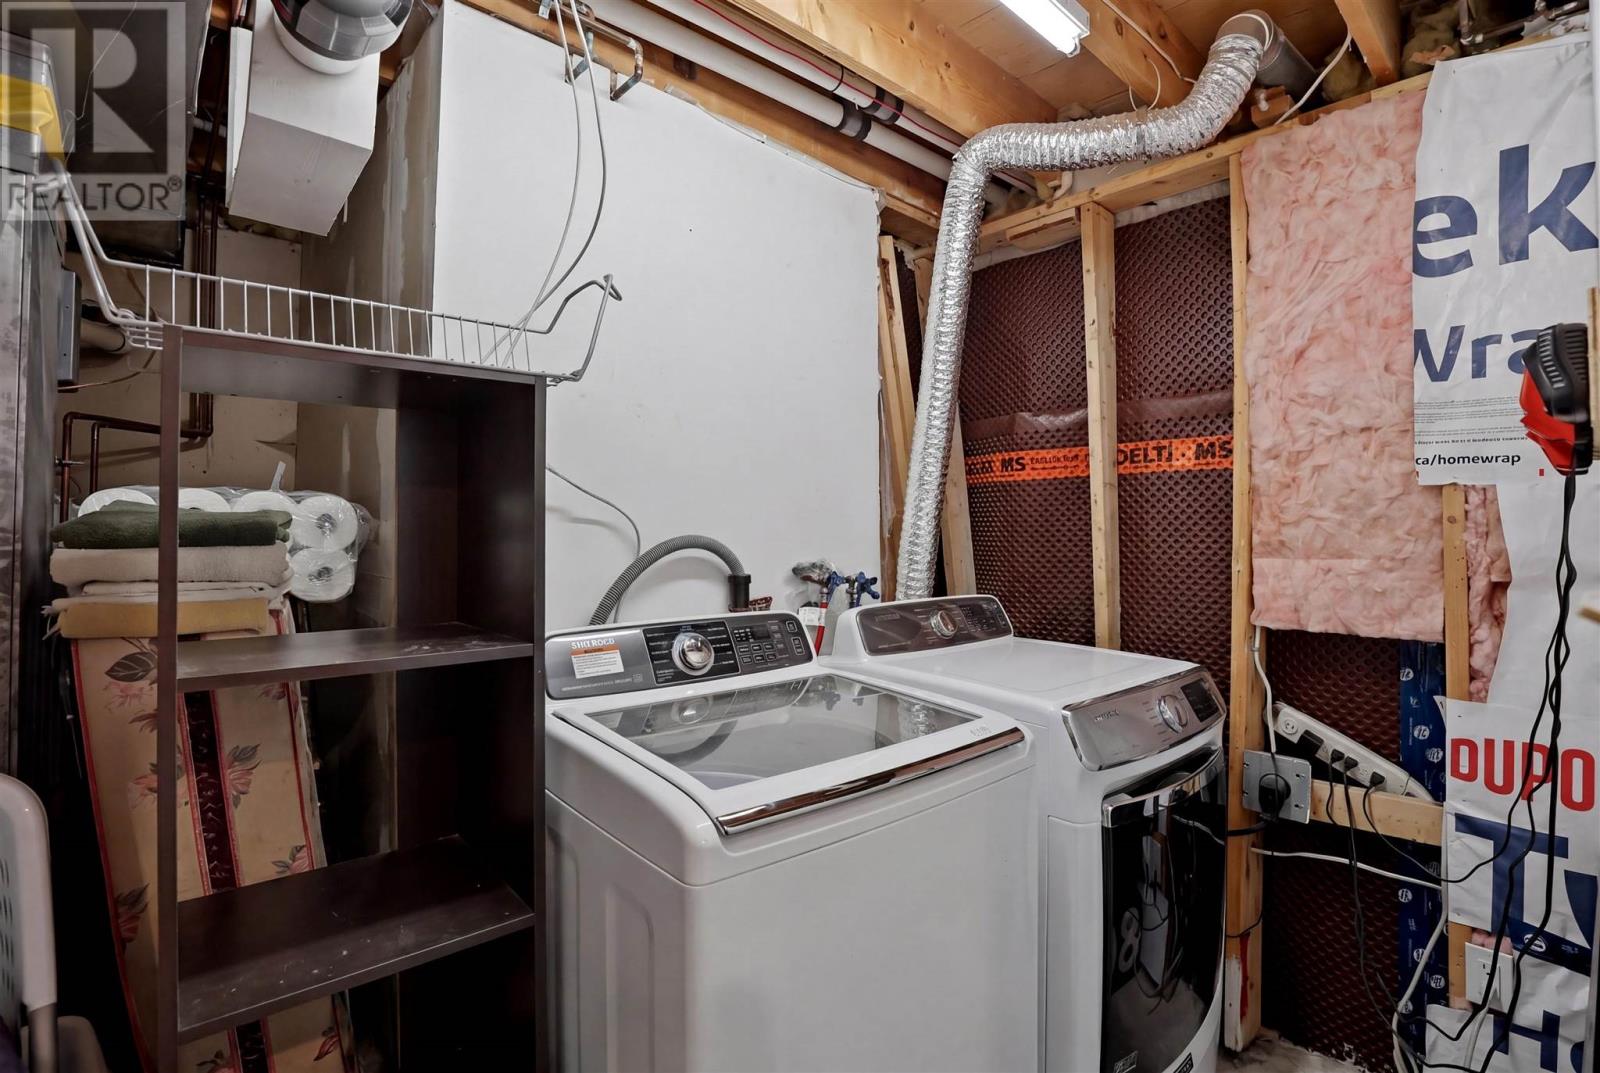
| Basement | Laundry Room | 13.2x4.11 | ||
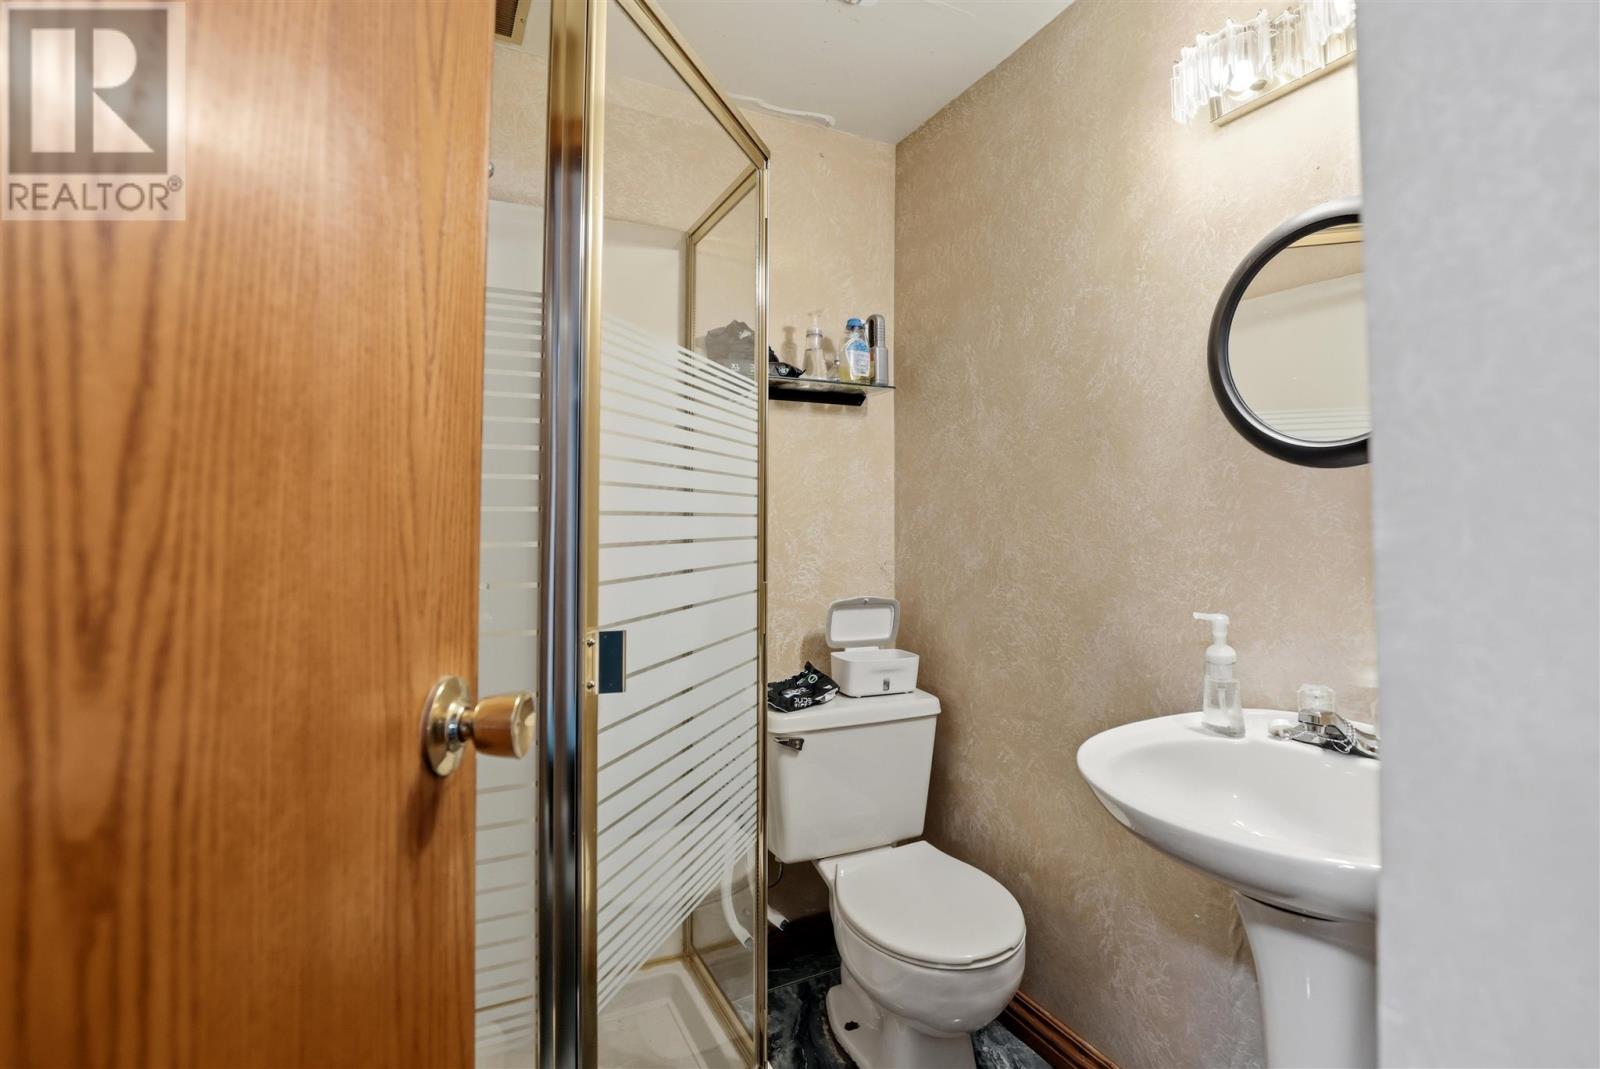
| Basement | Bathroom | 3pc | ||
| Main Level | Living Room | 23.2x15.5 | ||
| Main Level | Kitchen | 16x13 | ||
| Main Level | Dining Room | 11.10x13.4 | ||
| Main Level | Primary Bedroom | 11.7x11.5 | ||
| Main Level | Bedroom | 10.11x10.6 | ||
| Main Level | Bedroom | 11.7x11.8 | ||
| Main Level | Bathroom | 3pc |
Utilities
| Cable | Available |
| Electricity | Available |
| Natural Gas | Available |
| Telephone | Available |
https://www.realtor.ca/real-estate/29820310/80-nino-dr-sault-ste-marie-sault-ste-marie
Contact Us
Contact us for more information

This REALTOR.ca listing content is owned and licensed by REALTOR® members of The Canadian Real Estate Association
The trademarks REALTOR®, REALTORS®, and the REALTOR® logo are controlled by The Canadian Real Estate Association (CREA) and identify real estate professionals who are members of CREA. The trademarks MLS®, Multiple Listing Service® and the associated logos are owned by The Canadian Real Estate Association (CREA) and identify the quality of services provided by real estate professionals who are members of CREA. The trademark DDF® is owned by The Canadian Real Estate Association (CREA) and identifies CREA's Data Distribution Facility (DDF®)
June 22 2026 02:48:20
Sault Ste. Marie Real Estate Board
Exit Realty True North